Leave a Message

By providing your contact information to Corcoran McEnearney, your personal information will be processed in accordance with Corcoran McEnearney's Privacy Policy. By checking the box(es) below, you expressly consent to receive marketing or promotional real estate communication from Corcoran McEnearney in the manner selected by you. For SMS text messages, message frequency varies. Message and data rates may apply. Consent is not a condition of purchase of any goods or services. You may opt out of receiving further communications from Corcoran McEnearney at any time. To opt out of receiving SMS text messages, reply STOP to unsubscribe. SMS text messaging is subject to our Terms of Use.

Thank you for your message. We will be in touch with you shortly.

4224 OAKRIDGE LANE
4224 OAKRIDGE LANE
4224 OAKRIDGE LANE
4224 OAKRIDGE LANE
4224 OAKRIDGE LANE
4224 OAKRIDGE LANE
4224 OAKRIDGE LANE
4224 OAKRIDGE LANE
4224 OAKRIDGE LANE
4224 OAKRIDGE LANE
4224 OAKRIDGE LANE
4224 OAKRIDGE LANE
4224 OAKRIDGE LANE
4224 OAKRIDGE LANE
4224 OAKRIDGE LANE
4224 OAKRIDGE LANE
4224 OAKRIDGE LANE
4224 OAKRIDGE LANE
4224 OAKRIDGE LANE
4224 OAKRIDGE LANE
4224 OAKRIDGE LANE
4224 OAKRIDGE LANE
4224 OAKRIDGE LANE
4224 OAKRIDGE LANE
4224 OAKRIDGE LANE
4224 OAKRIDGE LANE
4224 OAKRIDGE LANE
4224 OAKRIDGE LANE
4224 OAKRIDGE LANE
4224 OAKRIDGE LANE
4224 OAKRIDGE LANE
4224 OAKRIDGE LANE
4224 OAKRIDGE LANE
4224 OAKRIDGE LANE
4224 OAKRIDGE LANE
4224 OAKRIDGE LANE
4224 OAKRIDGE LANE
4224 OAKRIDGE LANE
4224 OAKRIDGE LANE
SEE ALL PHOTOS
4224 OAKRIDGE LANE
4224 OAKRIDGE LANE
4224 OAKRIDGE LANE
4224 OAKRIDGE LANE
4224 OAKRIDGE LANE
4224 OAKRIDGE LANE
4224 OAKRIDGE LANE
4224 OAKRIDGE LANE
4224 OAKRIDGE LANE
4224 OAKRIDGE LANE
4224 OAKRIDGE LANE
4224 OAKRIDGE LANE
4224 OAKRIDGE LANE
4224 OAKRIDGE LANE
4224 OAKRIDGE LANE
4224 OAKRIDGE LANE
4224 OAKRIDGE LANE
4224 OAKRIDGE LANE
4224 OAKRIDGE LANE
4224 OAKRIDGE LANE
4224 OAKRIDGE LANE
4224 OAKRIDGE LANE
4224 OAKRIDGE LANE
4224 OAKRIDGE LANE
4224 OAKRIDGE LANE
4224 OAKRIDGE LANE
4224 OAKRIDGE LANE
4224 OAKRIDGE LANE
4224 OAKRIDGE LANE
4224 OAKRIDGE LANE
4224 OAKRIDGE LANE
4224 OAKRIDGE LANE
4224 OAKRIDGE LANE
4224 OAKRIDGE LANE
4224 OAKRIDGE LANE
4224 OAKRIDGE LANE
4224 OAKRIDGE LANE
4224 OAKRIDGE LANE
4224 OAKRIDGE LANE
Sold

4224 OAKRIDGE LANE

4224 OAKRIDGE LANE, CHEVY CHASE, MD 20815

$1,535,000
$1,535,000

4224 OAKRIDGE LANE

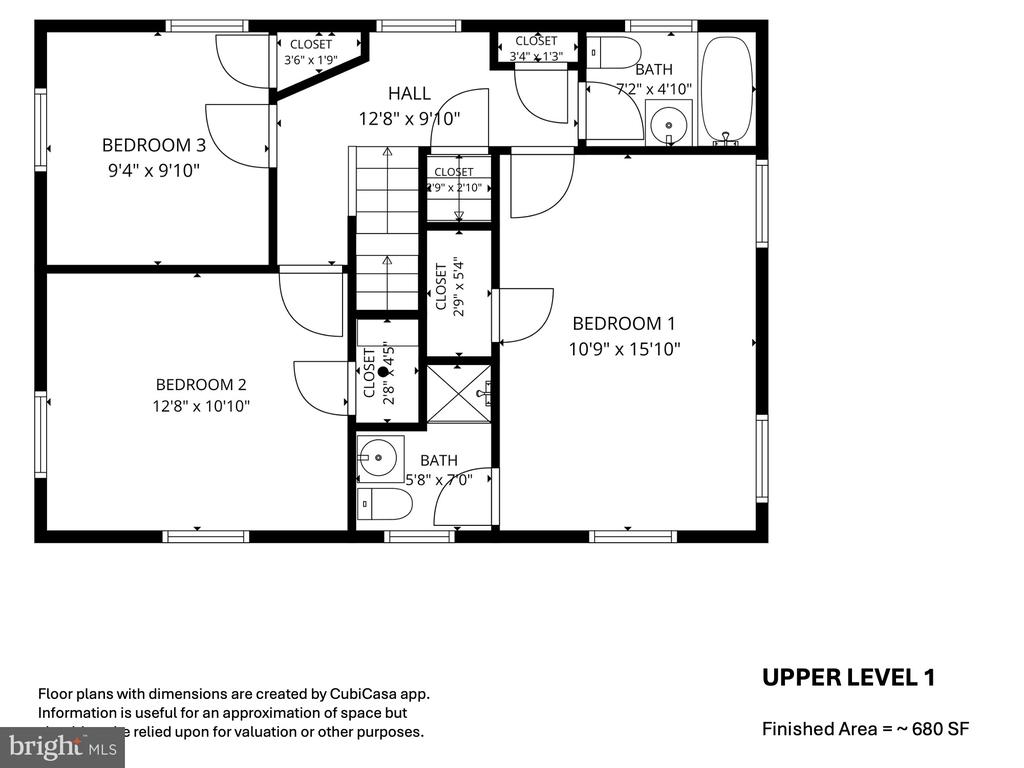
4 Beds 4 Baths 2,570 Sq.Ft. 5,001 Sq.Ft.

Description

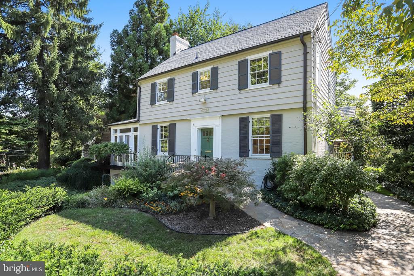
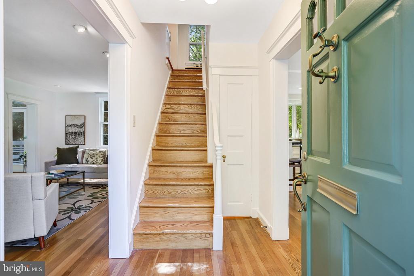
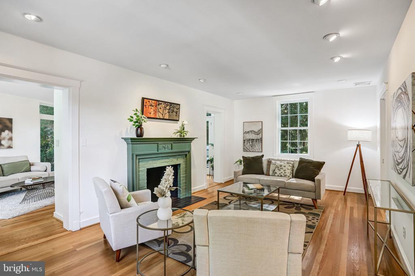
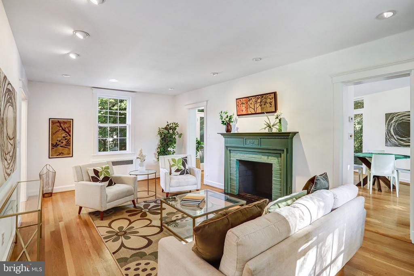
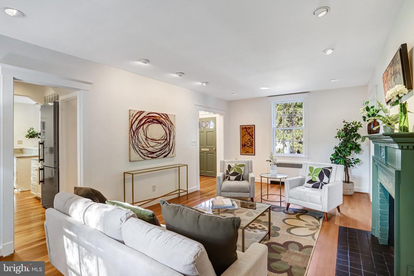
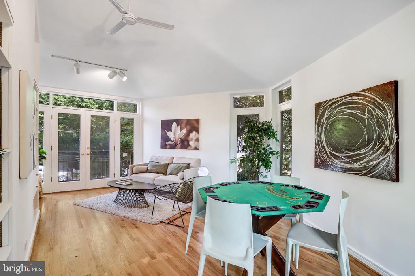
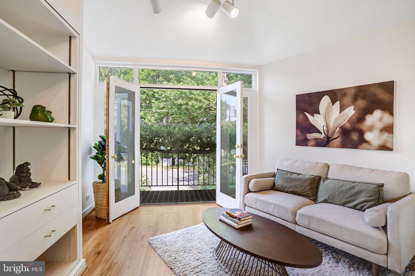
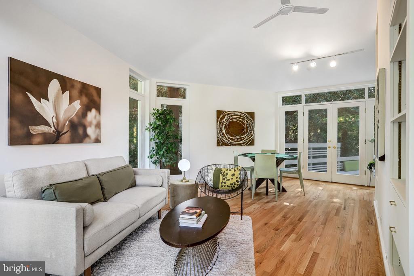
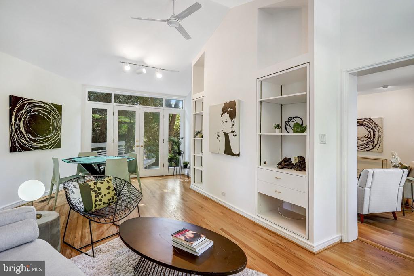
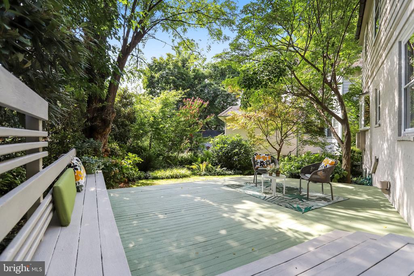
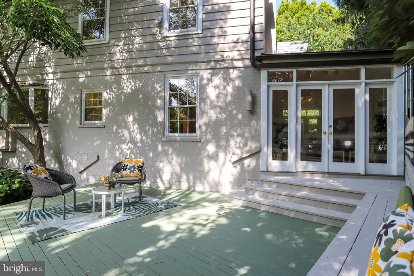
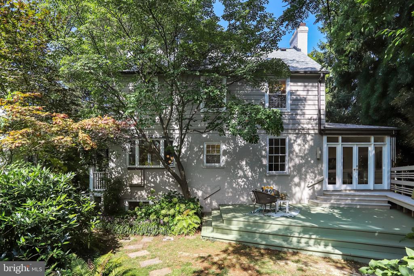
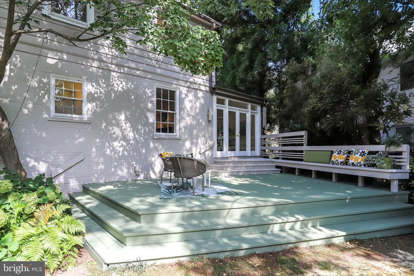
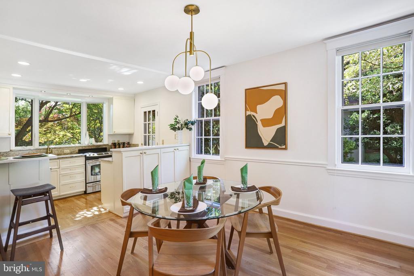
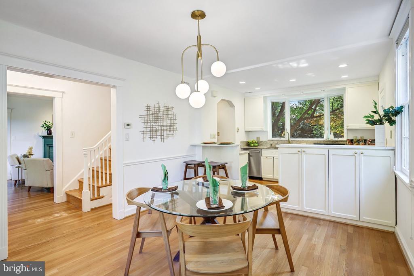
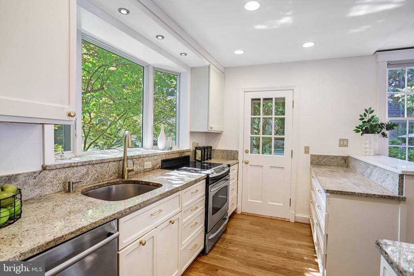
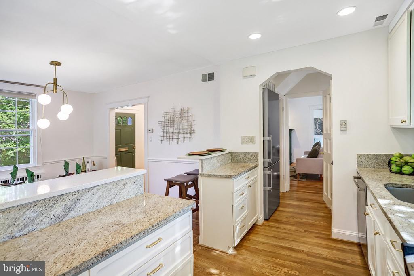
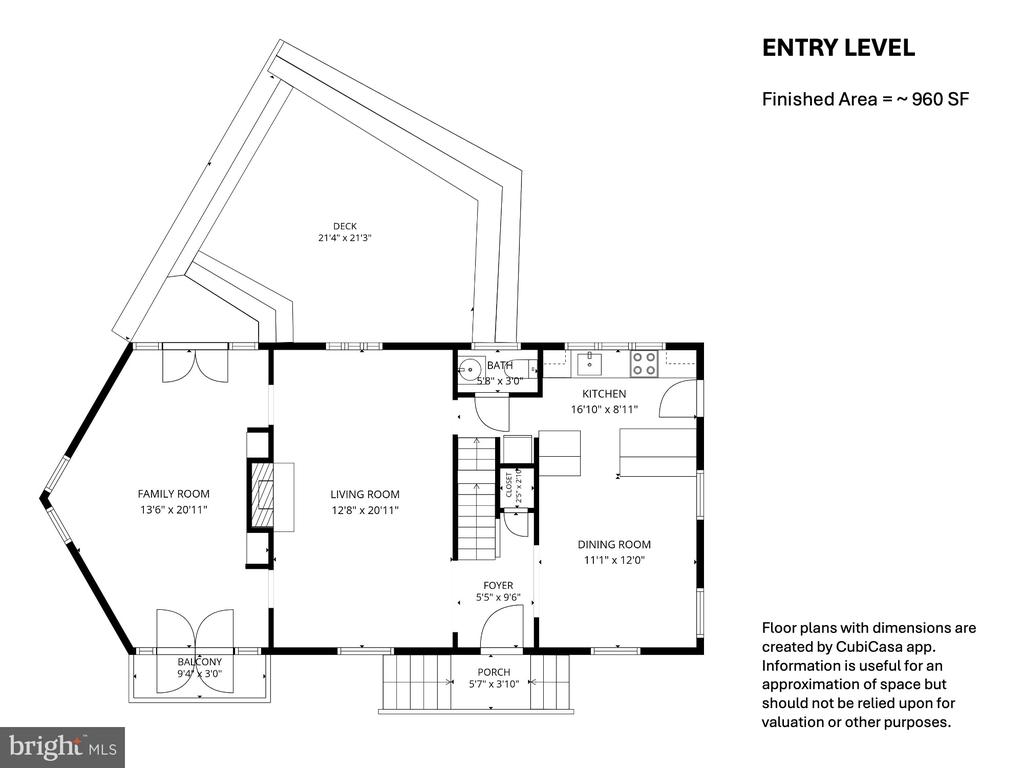
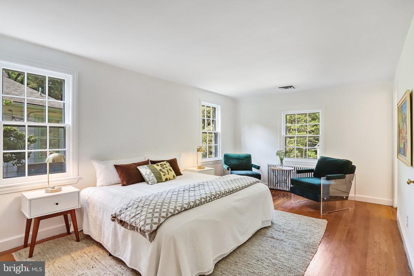
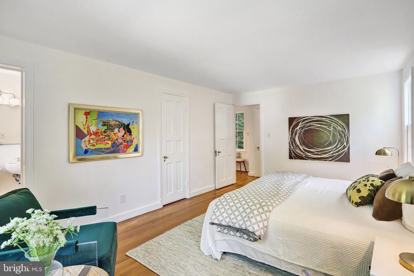
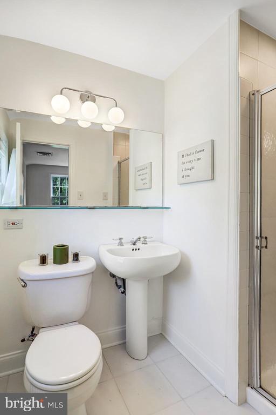
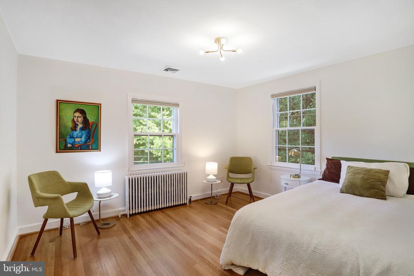
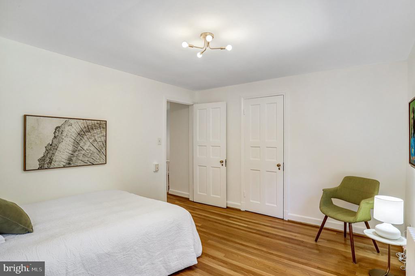
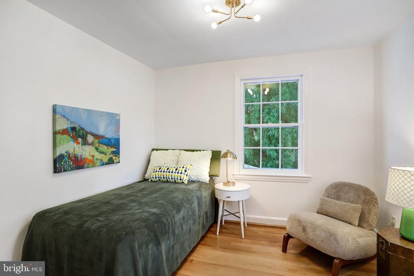
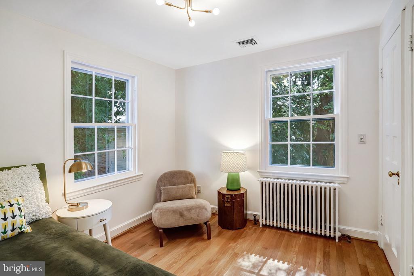
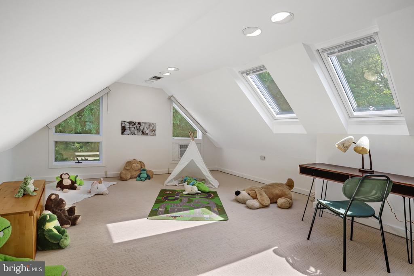
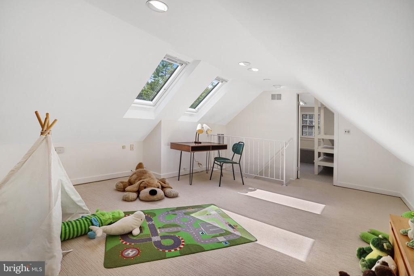
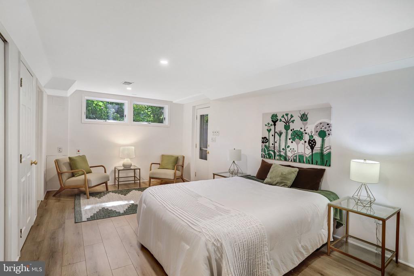
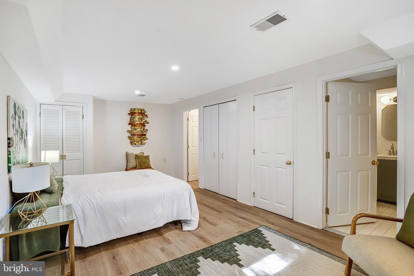
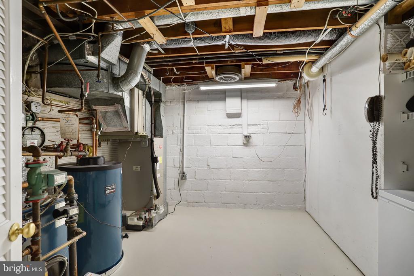
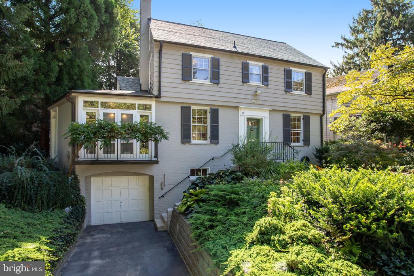
This charming, comfortable and truly convenient home is ready to enjoy! Some of its special features include abundant natural light, lushly landscaped front and rear yards with koi pond and large deck, a wood-burning fireplace, hardwood floors, and original brass details. Also desirable are the 4 spacious bedrooms, den with vaulted ceiling & glass doors to balcony and to deck, attached garage, 2026 hot water heater, 2022 roof, and freshly painted interior. And, to top it all off, this home's location - 4 blocks to downtown Bethesda, 2 houses to Lawton Community Center, plus Town of Chevy Chase amenities and service - is very hard to rival. Come for a visit, then make this charmer your special home!

Share Property

Location

4224 OAKRIDGE LANE, CHEVY CHASE, MD 20815

Status

Sold

Date Sold

September 21, 2026
Eric Fafoglia

Eric Fafoglia

Featured Amenities

Interior

  • total bedrooms4
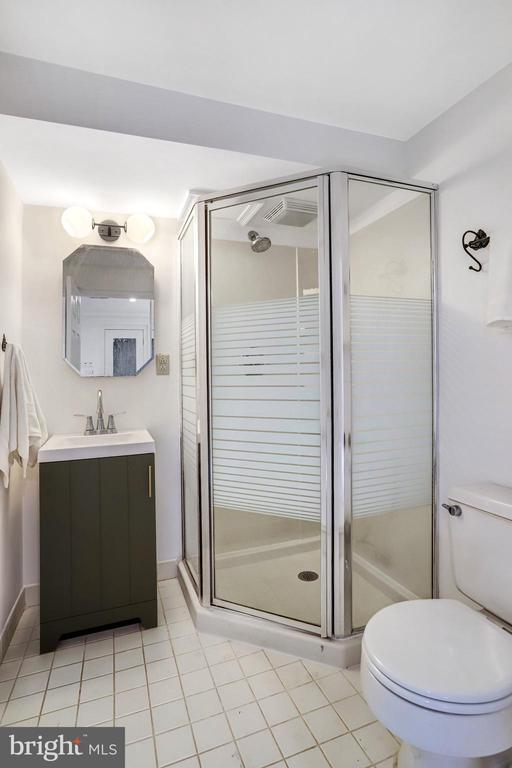
  • Total bathrooms4
  • full bathrooms3
  • half bathroom1
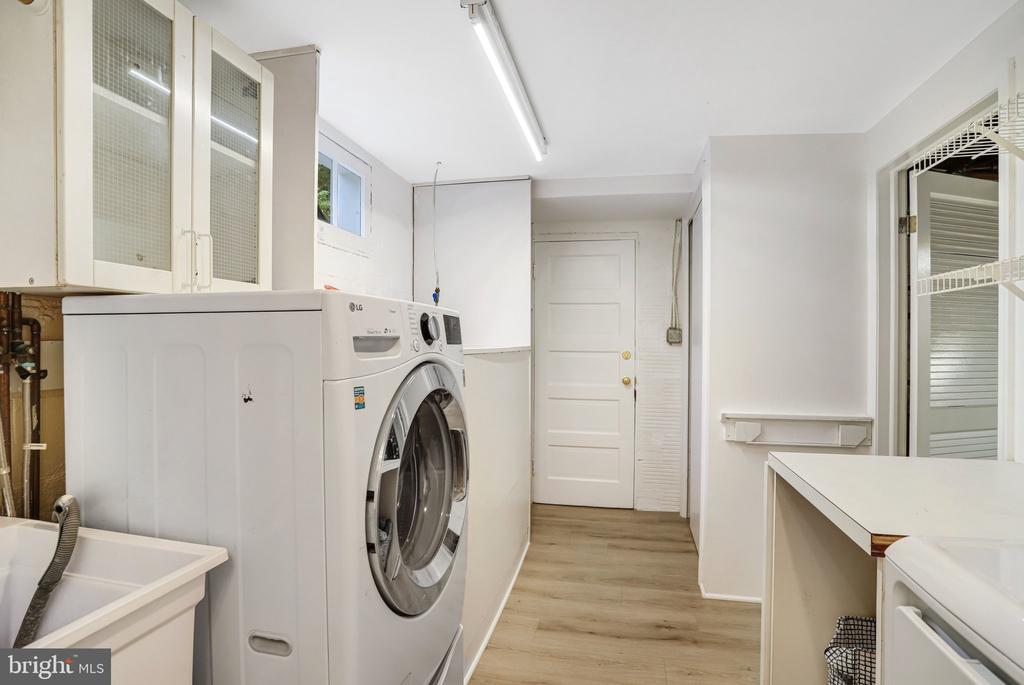
  • Laundry room Basement, Dryer In Unit, Washer In Unit
  • Flooring Hardwood, Carpet
  • Fireplace Mantel(s), Brick

Area & Lot

  • Status Sold
  • Date Sold September 21, 2026
  • Living Area2,570 Sq.Ft.
  • Total Area2,570 Sq.Ft.
  • Lot Area5,001 Sq.Ft.
  • MLS® IDMDMC2224380
  • TypeResidential
  • YEAR BUILT1940
  • NeighborhoodMontgomery County
  • Architecture StylesColonial
  • Elementary SchoolCHEVY CHASE
  • Middle SchoolSILVER CREEK
  • High SchoolBETHESDA-CHEVY CHASE
  • School DistrictMONTGOMERY COUNTY PUBLIC SCHOOLS

Exterior

  • STORIES4
  • Garage Space1.0
  • water SourcePublic
  • PoolNo Pool
  • parkingAttached Garage, Driveway, On Street
  • HEAT TYPEHot Water
  • AIR CONDITIONINGCentral A/C
  • sewerPublic Sewer
  • SubstructureBrick/Mortar
  • Disability FeaturesNone

Financial

  • Sales Price$1,535,000
  • Real Estate Tax $13,370/yr
  • Zoning R60

Montgomery County

Residents hike the miles of trails in Rock Creek Park, attend performances at the Strathmore, or explore local history at Glen Echo Park.

Explore

Work

As a community-driven real estate firm, we are dedicated to supporting you through every step of your real estate journey. Whether you’re buying, selling, or exploring possibilities, our team is here to empower your decisions and deliver real results. Let us help you write the next chapter in your story.

Follow Me on Instagram