4221 PENNER LANE
4221 PENNER LANE
4221 PENNER LANE
4221 PENNER LANE
4221 PENNER LANE
4221 PENNER LANE
4221 PENNER LANE
4221 PENNER LANE
4221 PENNER LANE
4221 PENNER LANE
4221 PENNER LANE
4221 PENNER LANE
4221 PENNER LANE
4221 PENNER LANE
4221 PENNER LANE
4221 PENNER LANE
4221 PENNER LANE
4221 PENNER LANE
4221 PENNER LANE
4221 PENNER LANE
4221 PENNER LANE
4221 PENNER LANE
4221 PENNER LANE
4221 PENNER LANE
4221 PENNER LANE
4221 PENNER LANE
4221 PENNER LANE
4221 PENNER LANE
4221 PENNER LANE
4221 PENNER LANE
4221 PENNER LANE
4221 PENNER LANE
4221 PENNER LANE
4221 PENNER LANE
4221 PENNER LANE
4221 PENNER LANE
4221 PENNER LANE
4221 PENNER LANE
4221 PENNER LANE
4221 PENNER LANE
4221 PENNER LANE
4221 PENNER LANE
4221 PENNER LANE
4221 PENNER LANE
4221 PENNER LANE
4221 PENNER LANE
SEE ALL PHOTOS
4221 PENNER LANE
4221 PENNER LANE
4221 PENNER LANE
4221 PENNER LANE
4221 PENNER LANE
4221 PENNER LANE
4221 PENNER LANE
4221 PENNER LANE
4221 PENNER LANE
4221 PENNER LANE
4221 PENNER LANE
4221 PENNER LANE
4221 PENNER LANE
4221 PENNER LANE
4221 PENNER LANE
4221 PENNER LANE
4221 PENNER LANE
4221 PENNER LANE
4221 PENNER LANE
4221 PENNER LANE
4221 PENNER LANE
4221 PENNER LANE
4221 PENNER LANE
4221 PENNER LANE
4221 PENNER LANE
4221 PENNER LANE
4221 PENNER LANE
4221 PENNER LANE
4221 PENNER LANE
4221 PENNER LANE
4221 PENNER LANE
4221 PENNER LANE
4221 PENNER LANE
4221 PENNER LANE
4221 PENNER LANE
4221 PENNER LANE
4221 PENNER LANE
4221 PENNER LANE
4221 PENNER LANE
4221 PENNER LANE
4221 PENNER LANE
4221 PENNER LANE
4221 PENNER LANE
4221 PENNER LANE
4221 PENNER LANE
4221 PENNER LANE
Sold

4221 PENNER LANE

4221 PENNER LANE, FAIRFAX, VA 22033

$825,000
$825,000

4221 PENNER LANE

4 Beds 2 Baths 2,200 Sq.Ft. 8,543 Sq.Ft.

Description

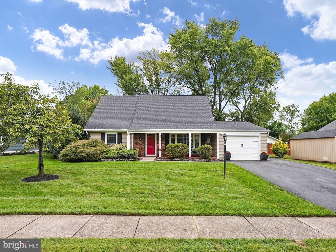
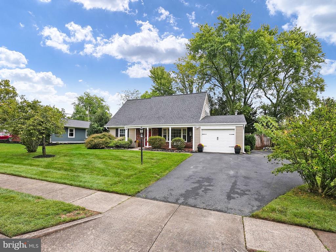
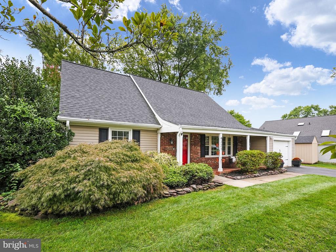
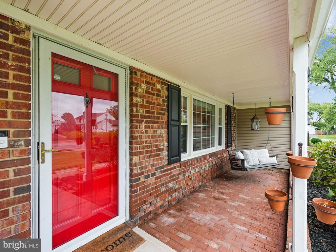
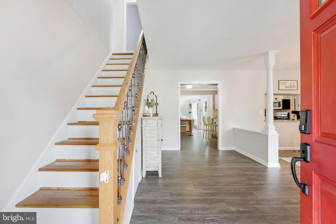
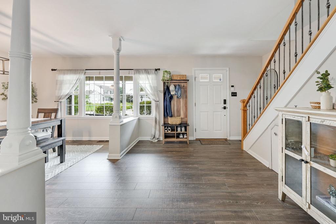
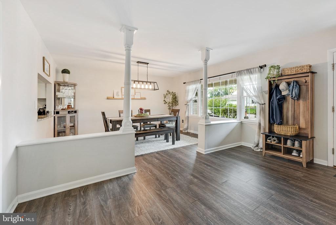
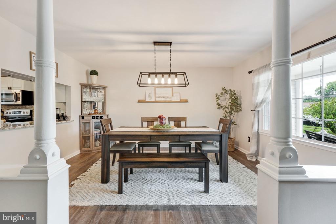
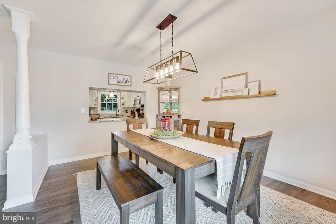
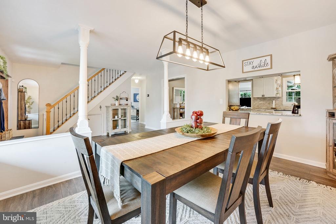
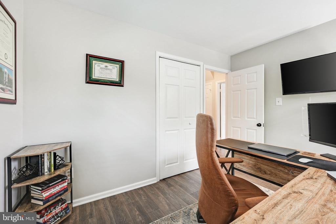
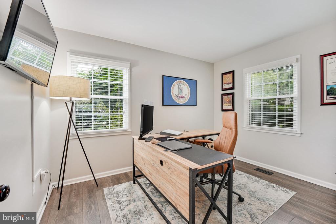
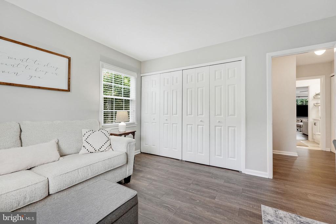
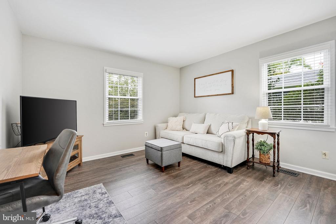
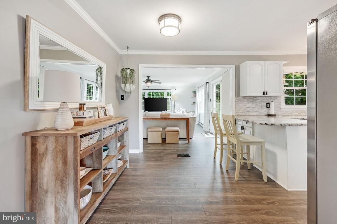
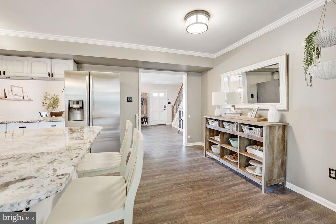
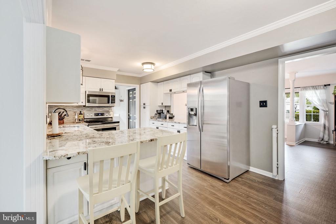
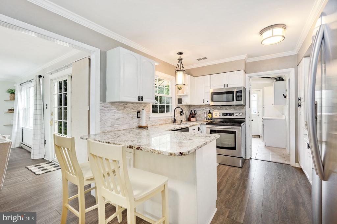
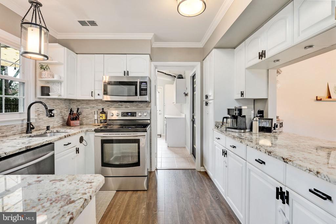
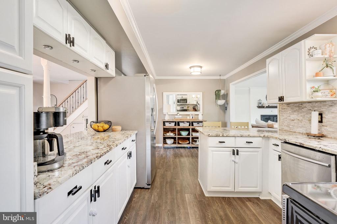
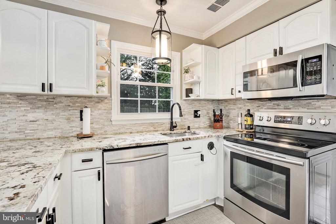
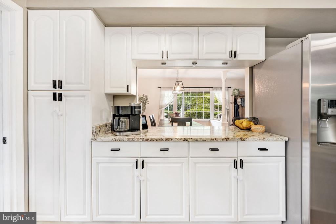
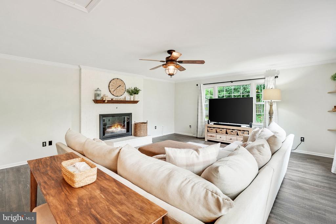
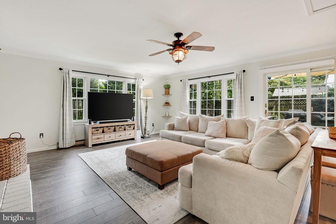
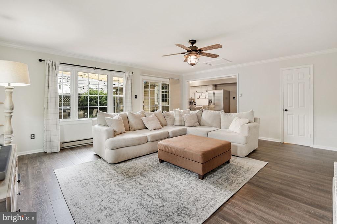
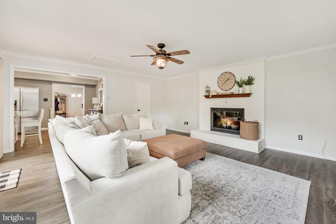
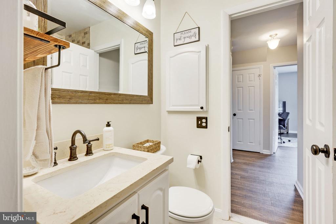
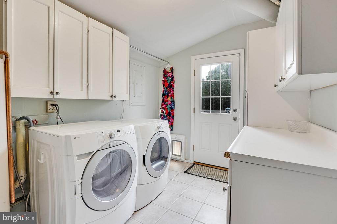
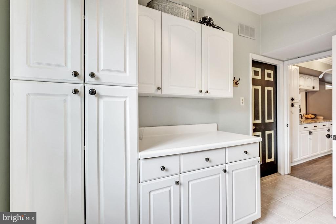
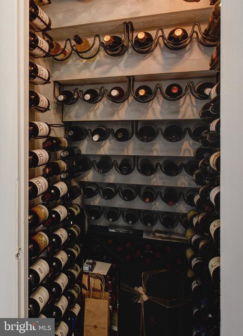
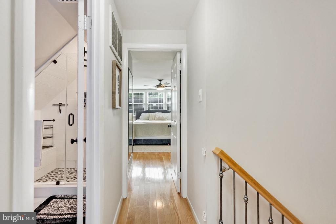
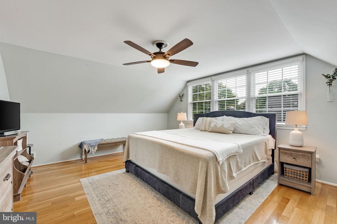
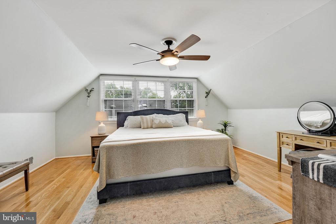
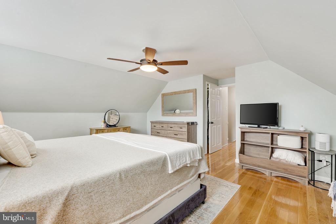
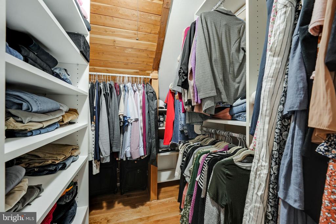
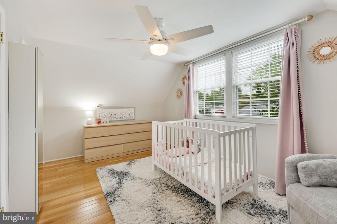
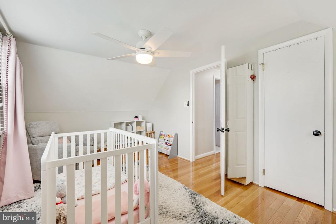
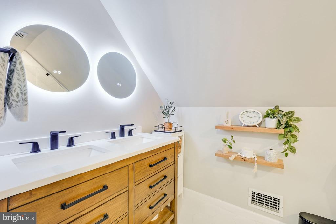
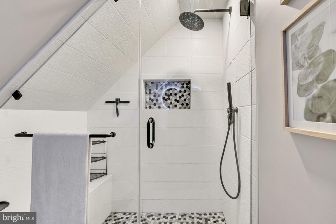
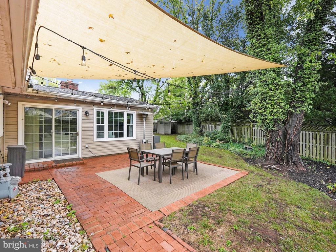
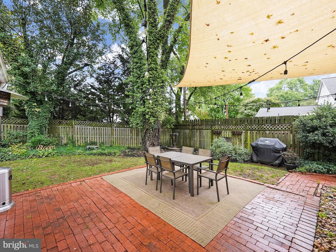
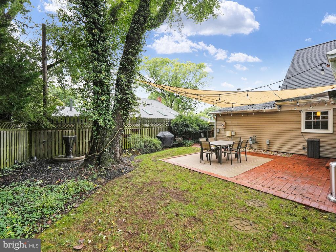
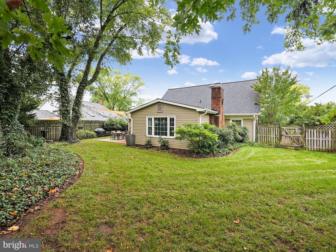
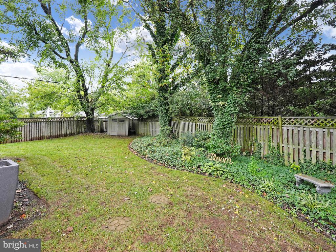
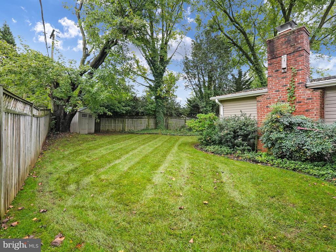
Fabulous, updated Ashley model on quiet street in sought after Greenbriar. Enter the open main level from the inviting front porch to a large entry/foyer. seating or entertaining area and formal dining room separated by custom, antique columns. Newer luxury vinyl plank flooring spans the entire main level. The kitchen is open to the large family room addition and offers additional table space and breakfast bar and includes stainless steel appliances, space saving, pull out shelving in pantry cabinet, beautiful granite countertops and decorator fixtures and touches, The large addition offers large windows for tons of natural light, brick hearth and wood burning fireplace. Walk out the sliding glass door to the picturesque spacious, fully fenced backyard. Enjoy a private oasis beneath large trees, while relaxing on the brick patio listening to the gentle babbling garden fountain. Grill, garden, play, entertain or just relax . There's a space for anything in this enchanted yard. Hardwood stairs with decorative wrought iron balusters lead to the upper level that is also all hardwood. Two main level bedrooms, updated full bath, under stair storage and a custom wine storage closet finish off the main level. The spacious upper level, primary bedroom offers a large walk In closet with built in shelves and the owners spared no expense on the recent renovation of the upper level bath. Roof replaced in 2020. Extra wide driveway provides additional parking space beside the garage. There truly is nothing to do but move into this beauty! Perfectly situated within the neighborhood. Walk to the many shops and restaurants, parks, playgrounds and schools. Commuting is a breeze with only one exit away from Vienna Metro station . Fairfax County Parkway and Rt. 50 are so close you can access all that makes living in NOVA so amazing in just minutes!

Share Property

Location

4221 PENNER LANE, FAIRFAX, VA 22033

Status

Sold

Date Sold

November 8, 2024
Karen Sparks

Karen Sparks

Featured Amenities

Interior

  • total bedrooms4
  • Total bathrooms2
  • full bathrooms2
  • Laundry room Main Floor
  • Flooring Luxury Vinyl Plank, Tile/Brick
  • Fireplace Brick, Fireplace - Glass Doors, Screen
  • APPLIANCES Built-In Microwave, Dishwasher, Disposal, Dryer - Front Loading, Exhaust Fan, Extra Refrigerator/Freezer, Icemaker, Oven/Range - Electric, Refrigerator, Stainless Steel Appliances, Washer - Front Loading, Water Heater
  • other interior Features Attic, Bathroom - Walk-In Shower, Breakfast Area, Ceiling Fan(s), Entry Level Bedroom, Family Room Off Kitchen, Formal/Separate Dining Room, Kitchen - Eat-In, Walk-in Closet(s), Wine Storage, Wood Floors

Area & Lot

  • Status Sold
  • Date Sold November 8, 2024
  • Living Area2,200 Sq.Ft.
  • Total Area2,200 Sq.Ft.
  • Lot Area8,543 Sq.Ft.
  • MLS® IDVAFX2203558
  • TypeResidential
  • YEAR BUILT1968
  • NeighborhoodFairfax County
  • Architecture StylesCape Cod
  • Elementary SchoolGREENBRIAR WEST
  • Middle SchoolROCKY RUN
  • High SchoolCHANTILLY
  • School DistrictFAIRFAX COUNTY PUBLIC SCHOOLS

Exterior

  • STORIES2
  • Garage Space1.0
  • water SourcePublic
  • PoolNo Pool
  • roofArchitectural Shingle
  • lot featuresFront Yard, Landscaping, Rear Yard
  • parkingAttached Garage, Driveway
  • HEAT TYPEForced Air
  • AIR CONDITIONINGCentral A/C
  • sewerPublic Sewer
  • SubstructureSlab
  • Disability FeaturesEntry Slope 1
  • other exterior FeaturesExterior Lighting, Chimney Cap(s), Outbuilding(s), Sidewalks, Street Lights

Financial

  • Sales Price$825,000
  • Real Estate Tax $7,393/yr
  • Zoning 131
View Virtual Tour

Fairfax County

The region is rich in history, with sites like George Washington’s Mount Vernon and a calendar full of community festivals.

Explore

Work

As a community-driven real estate firm, we are dedicated to supporting you through every step of your real estate journey. Whether you’re buying, selling, or exploring possibilities, our team is here to empower your decisions and deliver real results. Let us help you write the next chapter in your story.

Follow Me on Instagram