Leave a Message

By providing your contact information to Corcoran McEnearney, your personal information will be processed in accordance with Corcoran McEnearney's Privacy Policy. By checking the box(es) below, you expressly consent to receive marketing or promotional real estate communication from Corcoran McEnearney in the manner selected by you. For SMS text messages, message frequency varies. Message and data rates may apply. Consent is not a condition of purchase of any goods or services. You may opt out of receiving further communications from Corcoran McEnearney at any time. To opt out of receiving SMS text messages, reply STOP to unsubscribe. SMS text messaging is subject to our Terms of Use.

Thank you for your message. We will be in touch with you shortly.

422 N EDGEWOOD STREET
SEE ALL PHOTOS
422 N EDGEWOOD STREET
Courtesy of Corcoran McEnearney
Sold

422 N EDGEWOOD STREET

422 N EDGEWOOD STREET, ARLINGTON, VA 22201

$1,090,000
$1,090,000

422 N EDGEWOOD STREET

4 Beds 2 Baths 2,034 Sq.Ft. 6,204 Sq.Ft.

Description

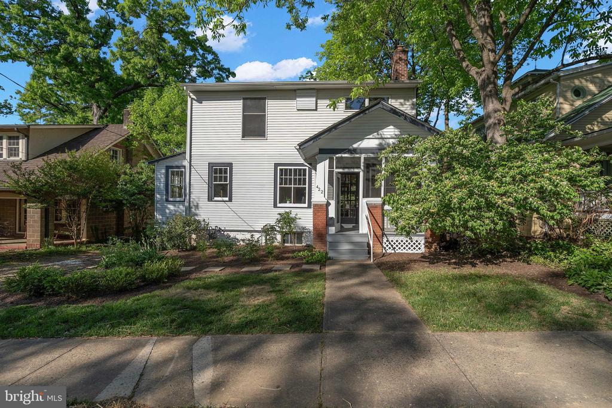
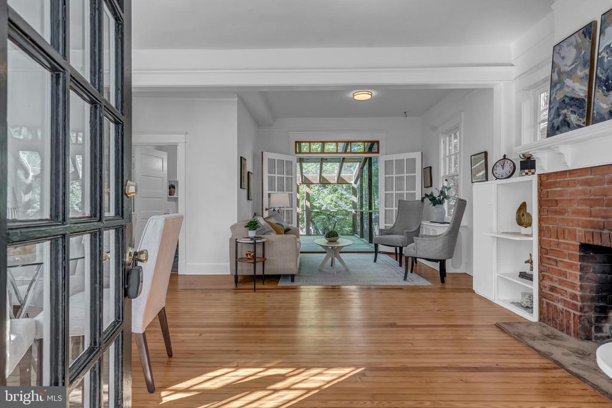
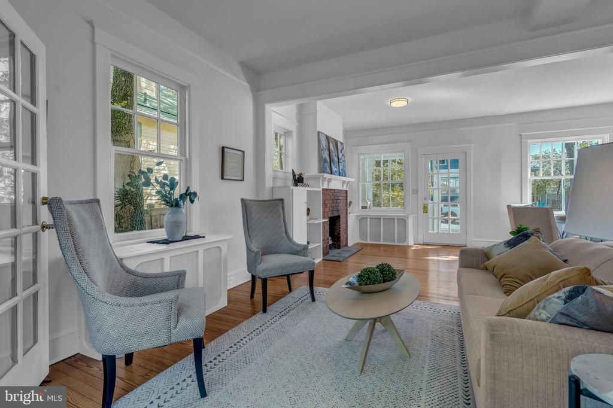
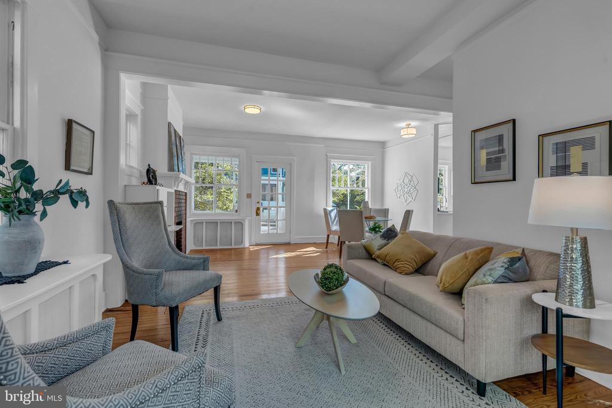
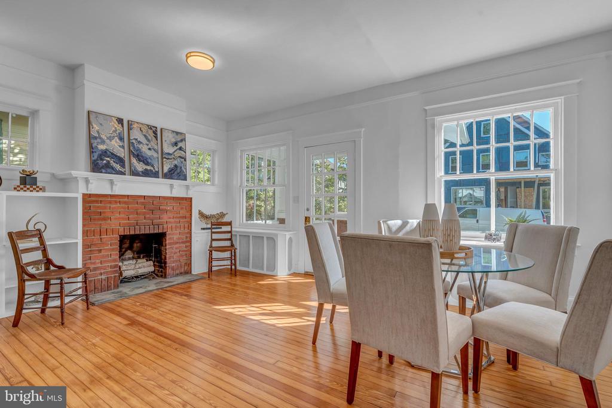
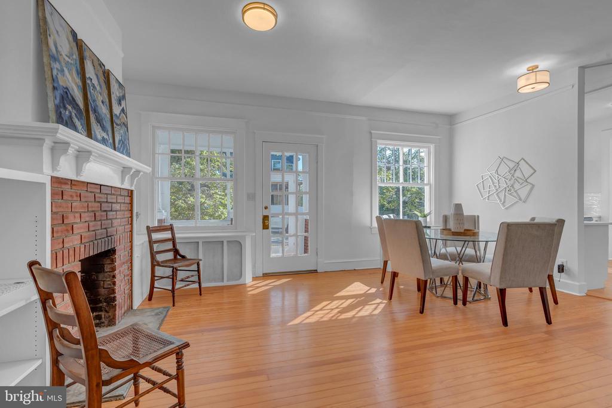
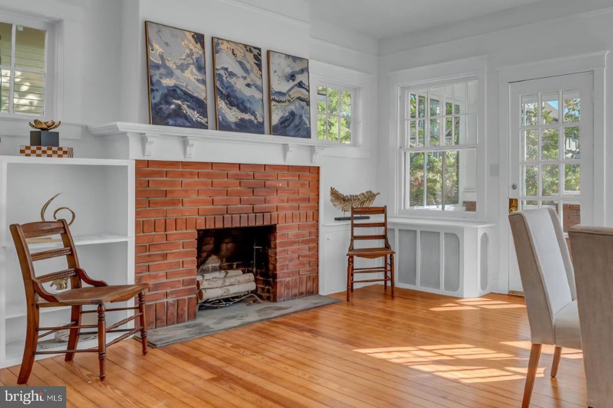
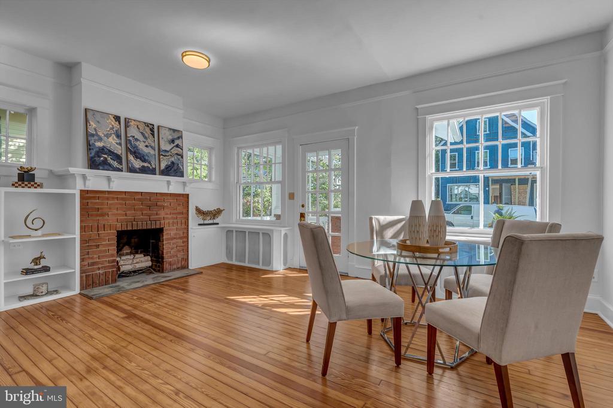
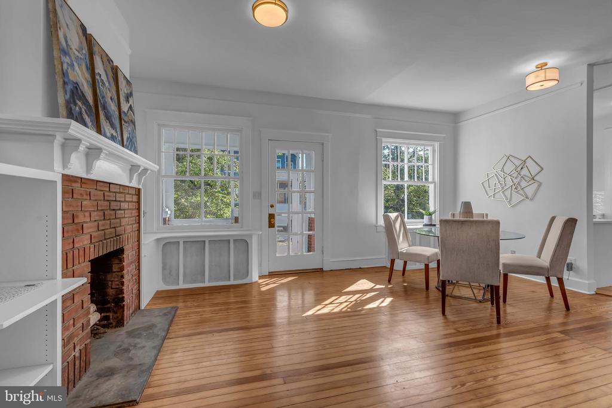
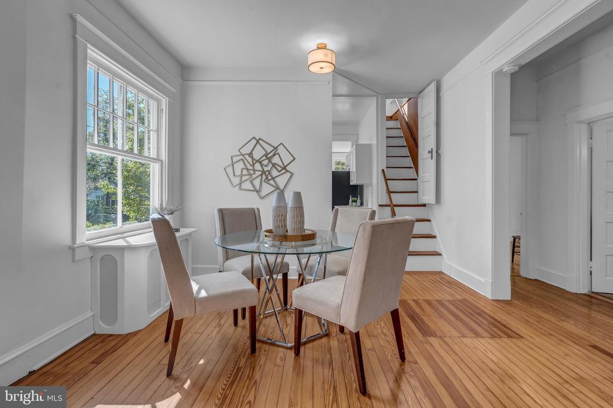
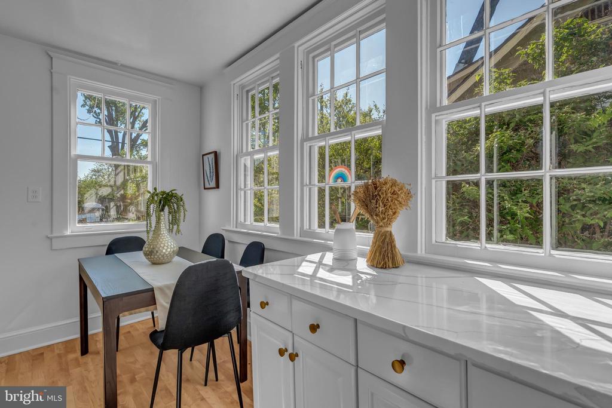
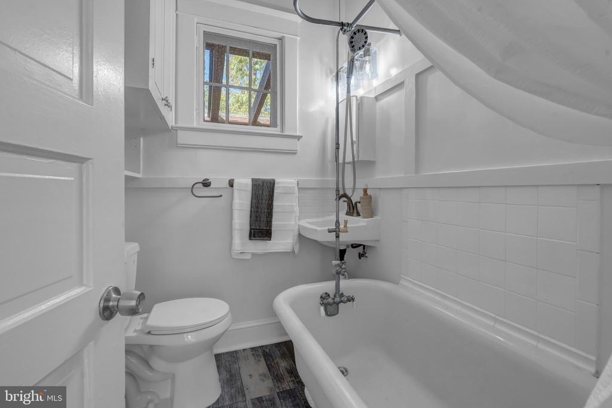
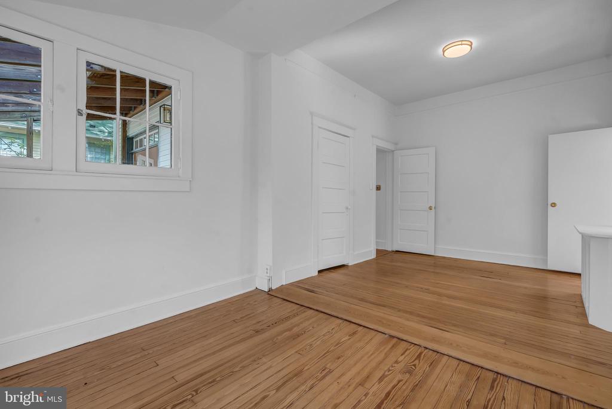
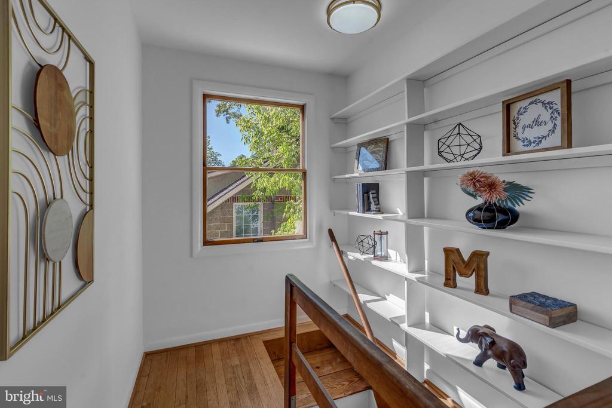
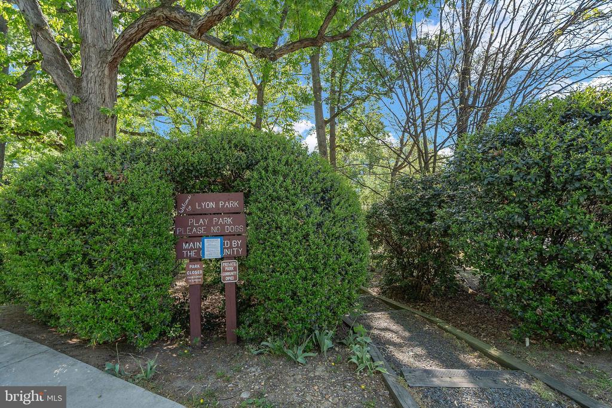
Step into this thoughtfully updated home offering a blend of timeless character and modern finishes in the highly walkable North Arlington neighborhood of Lyon Park. Warm heart pinewood floors set the tone in the main living area, where natural light and inviting spaces create an easy flow for everyday living. The main level includes a convenient bedroom and full bath, along with classic details that add charm and personality. The full bath on the main level includes a classic clawfoot tub, preserving the home's 1925 original character.

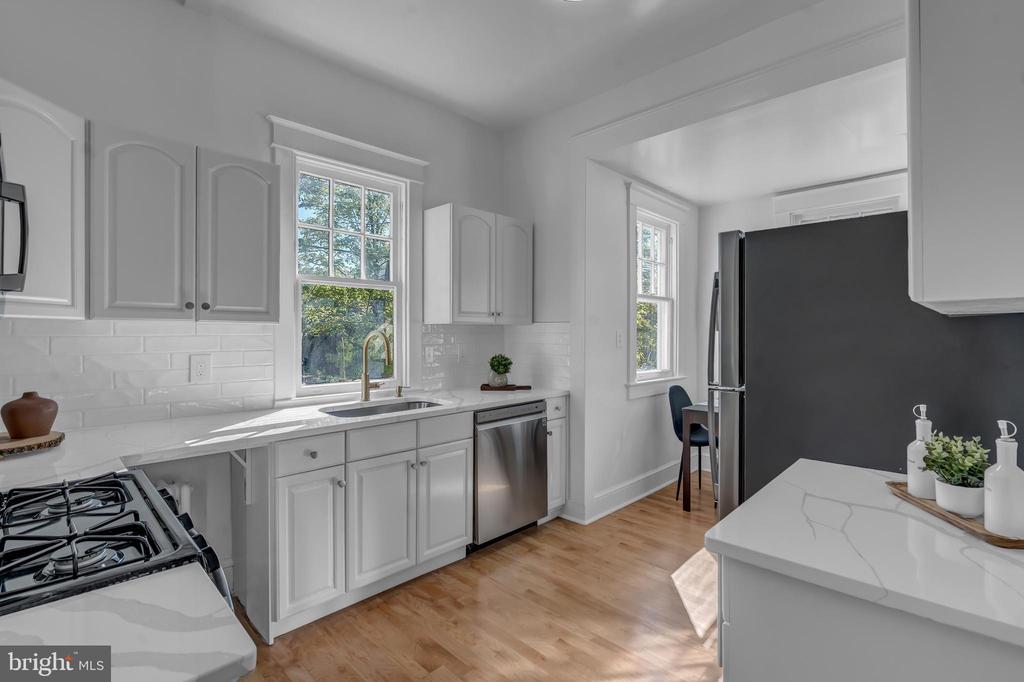
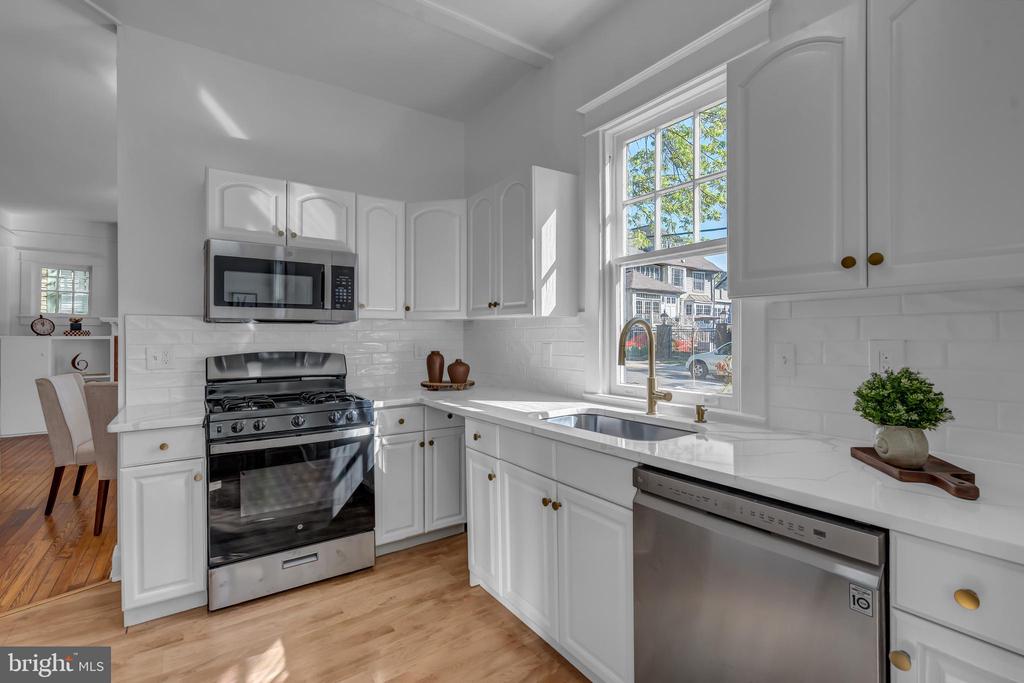
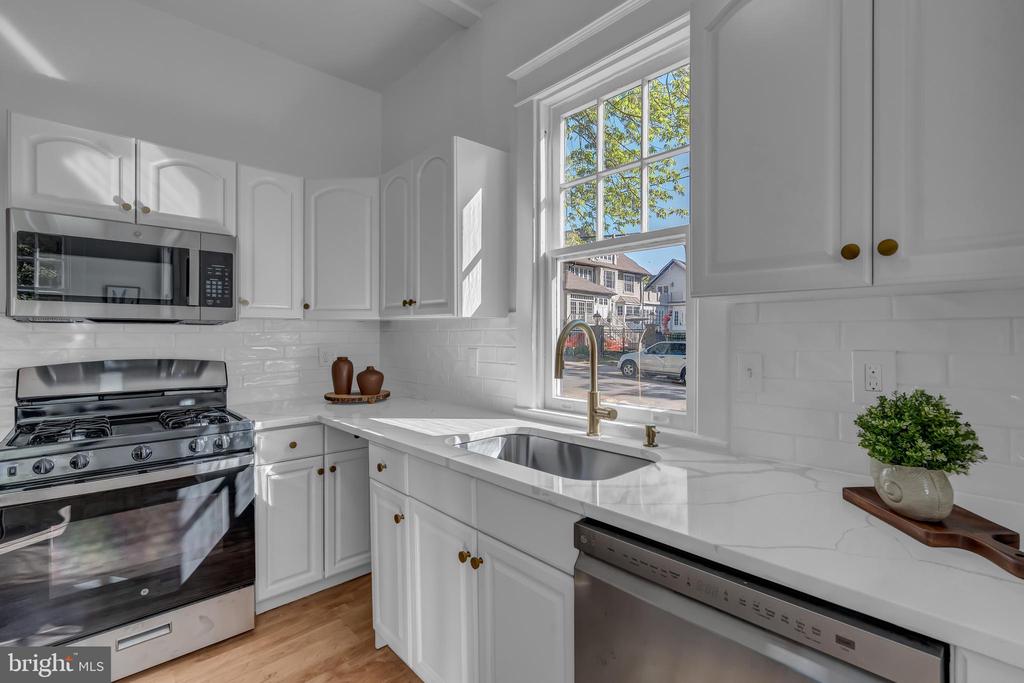
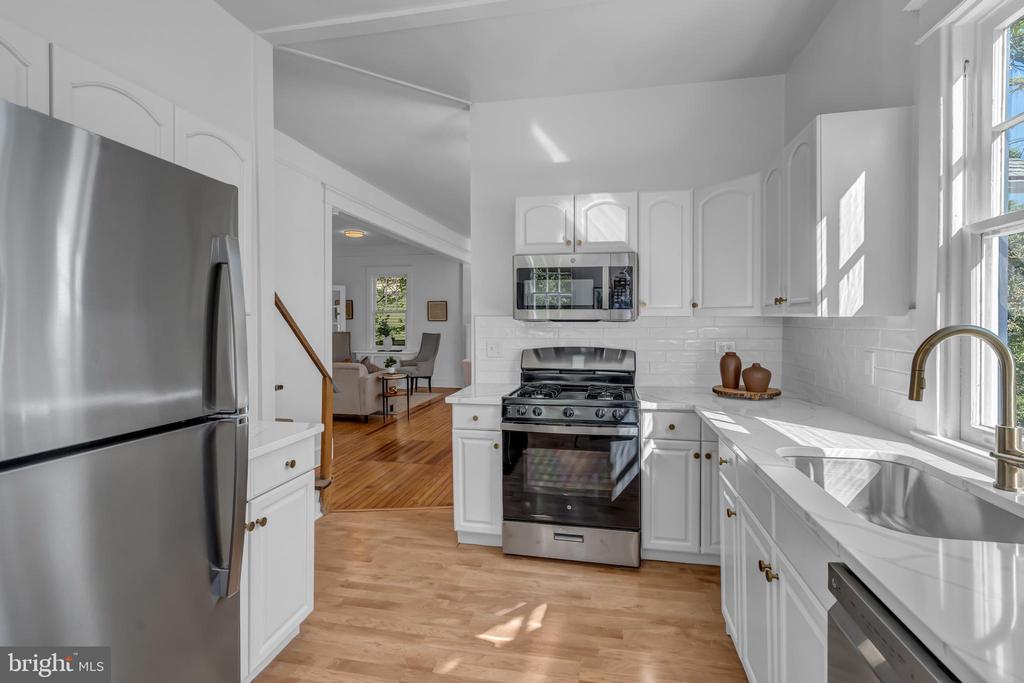
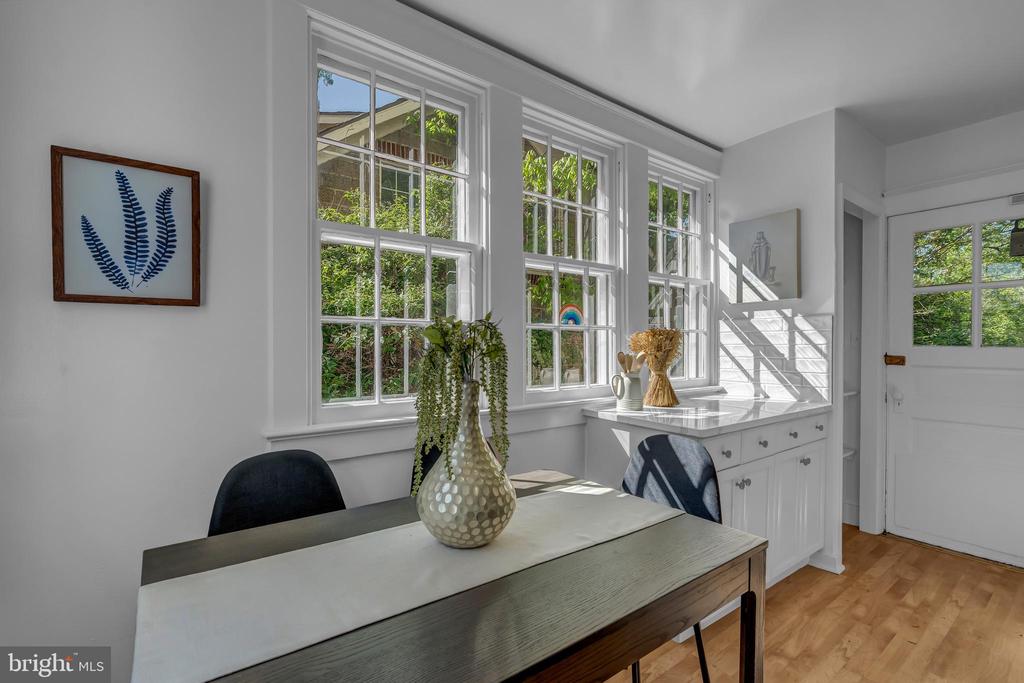
The kitchen boasts refreshed white painted cabinetry, brushed-gold hardware and faucet, stainless steel appliances, gas cooking, and a striking white quartz countertop. A glossy pearl white subway tile backsplash adds a clean, polished finish. Brushed-gold lighting throughout ties the design together seamlessly.

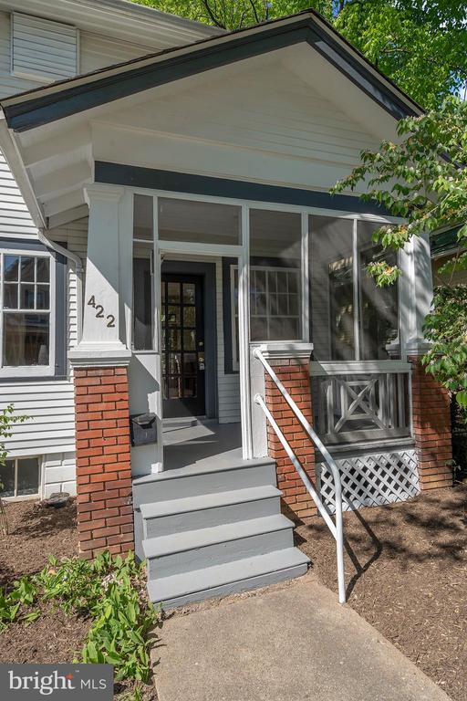
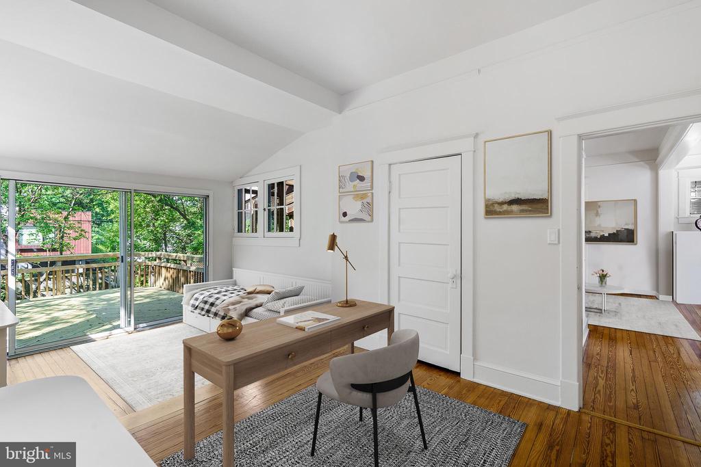
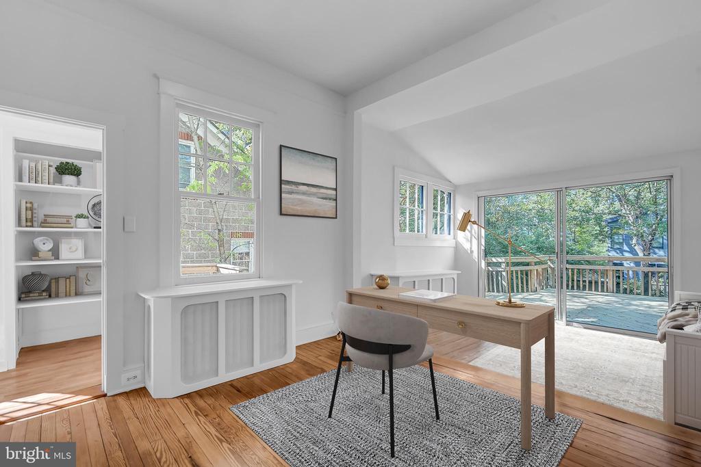
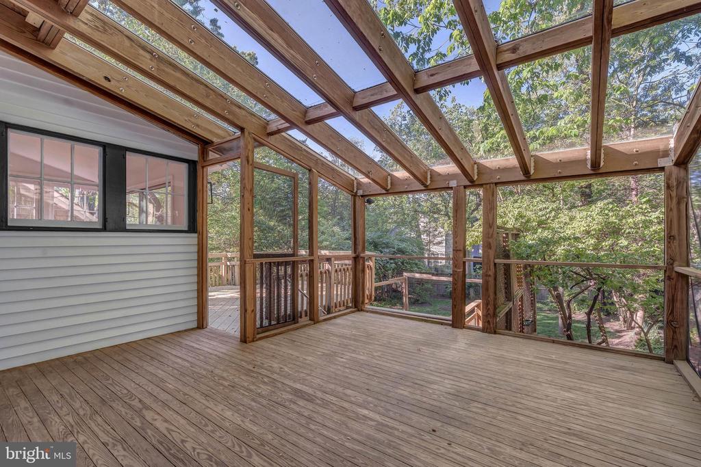
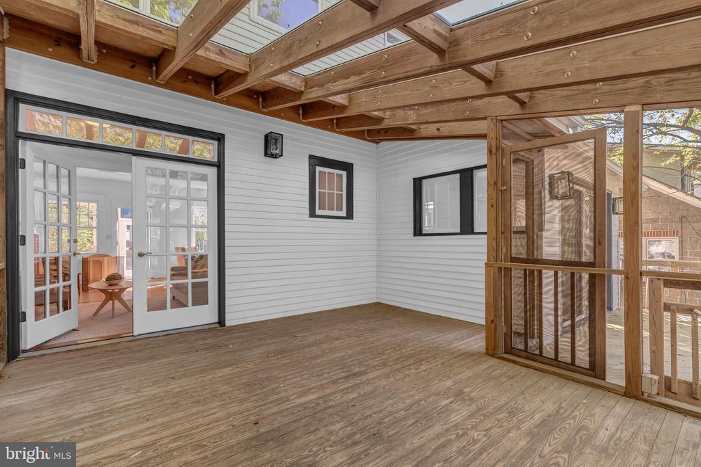
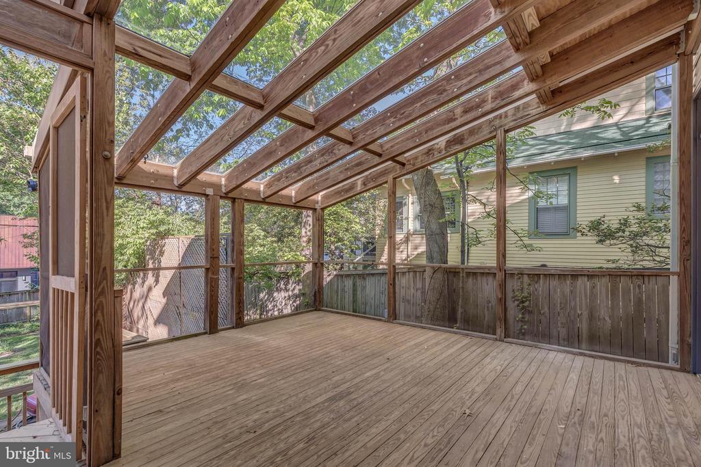
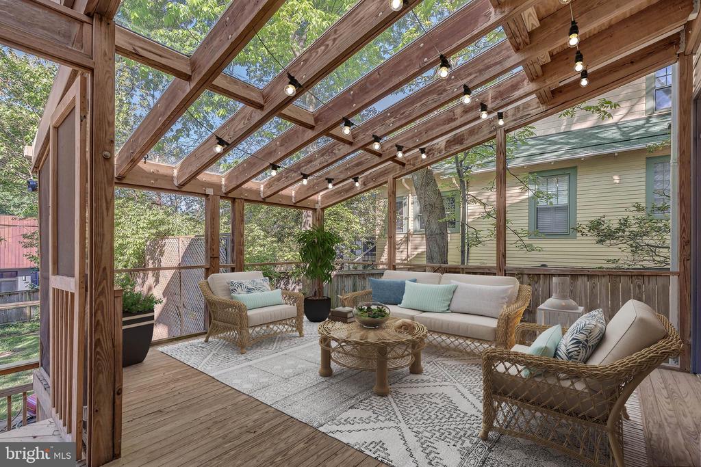
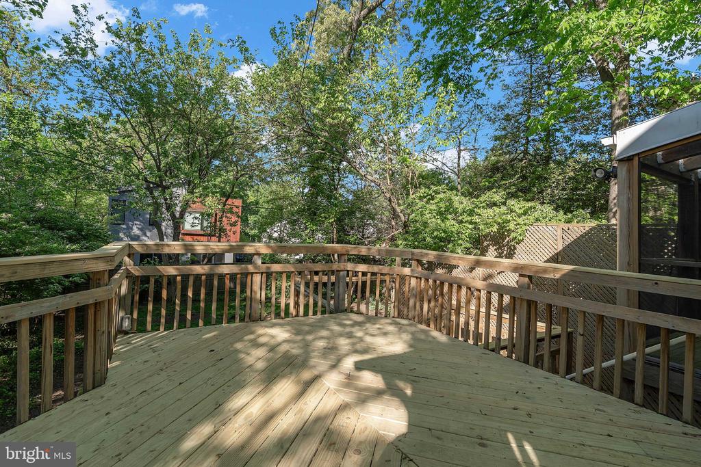
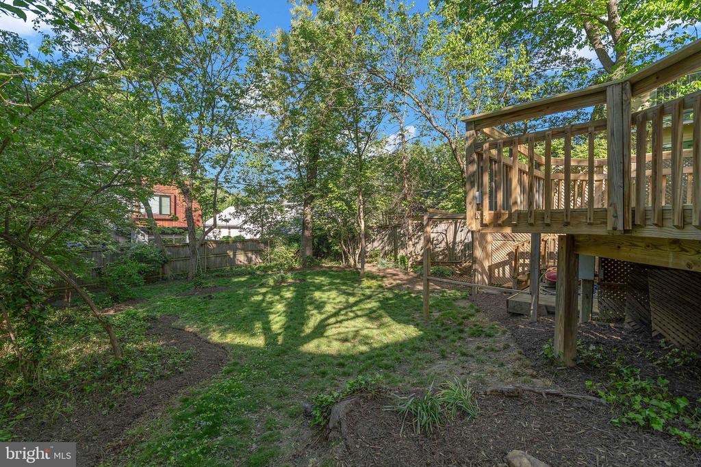
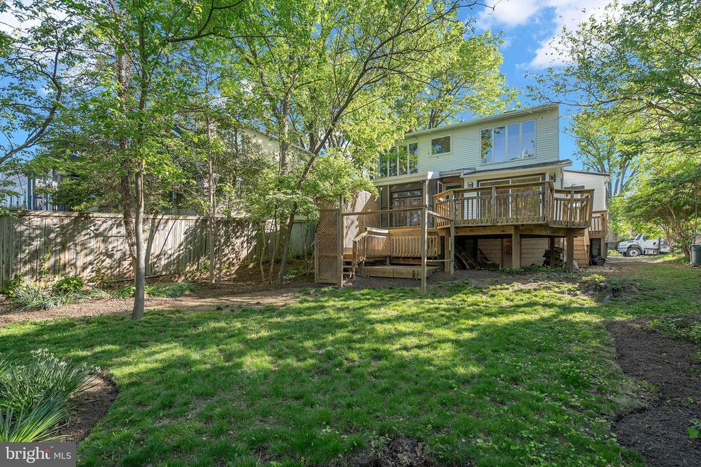
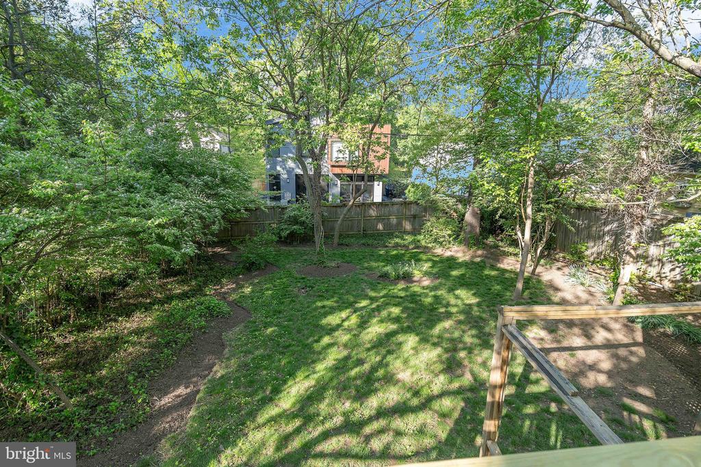
Enjoy indoor-outdoor living with a spacious deck overlooking the backyard, as well as a screened-in porch featuring a tempered glass ceiling - a 3-season retreat. On a summer's night, it's the perfect oasis for relaxation or entertainment. Off-street parking adds everyday convenience. Situated on a 6,204 sq ft lot, the property offers a comfortable outdoor setting.

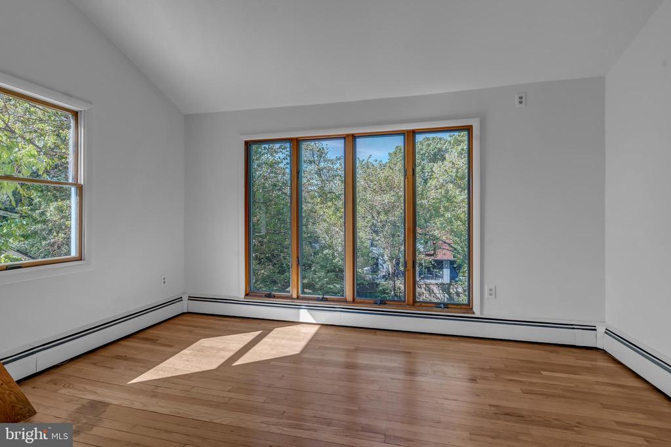
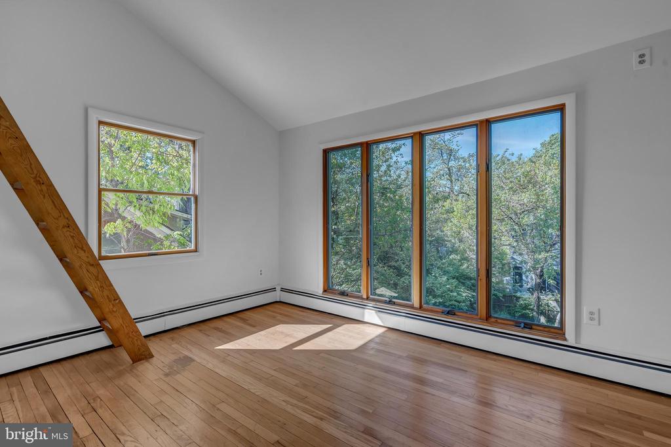
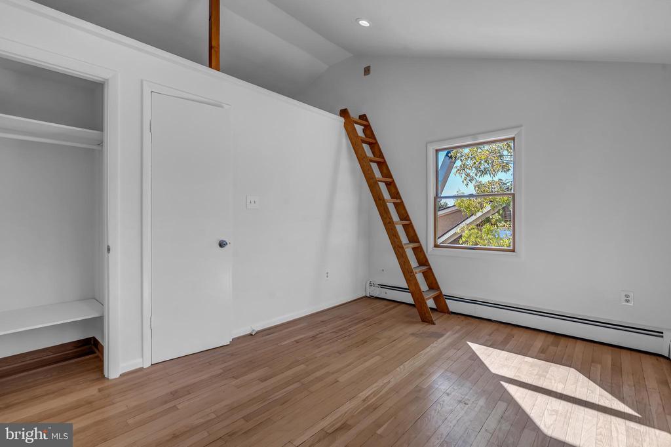
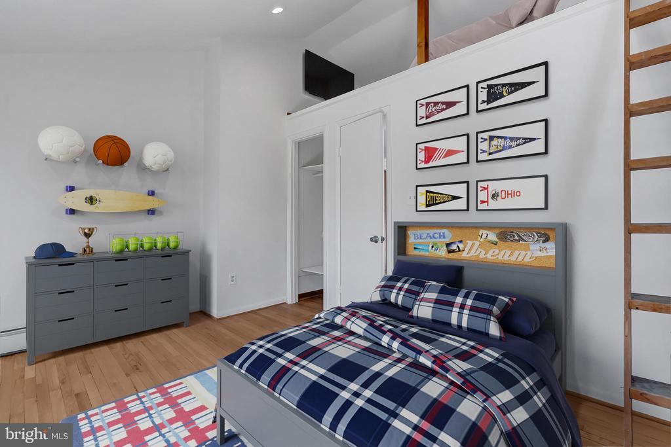
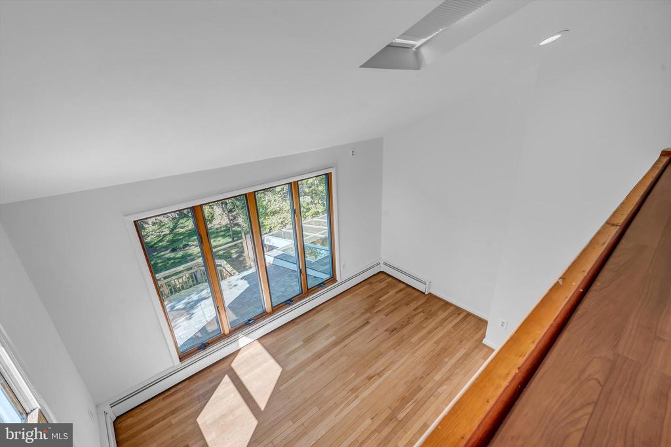
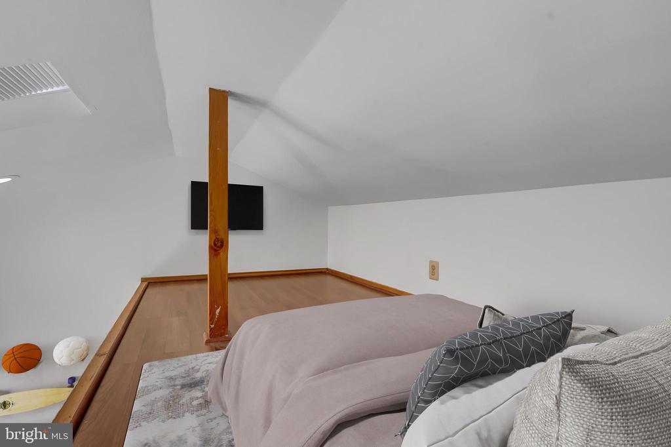
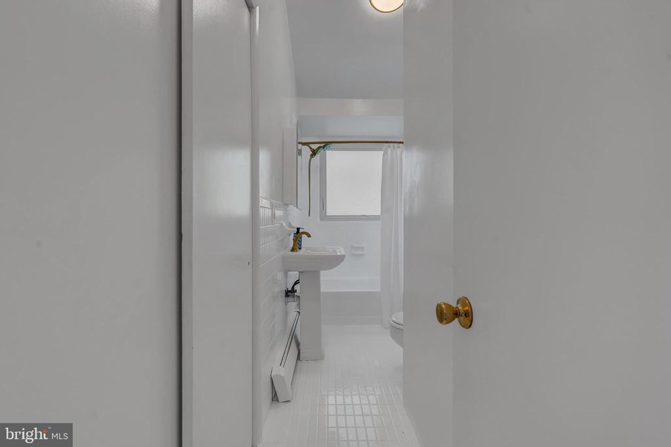
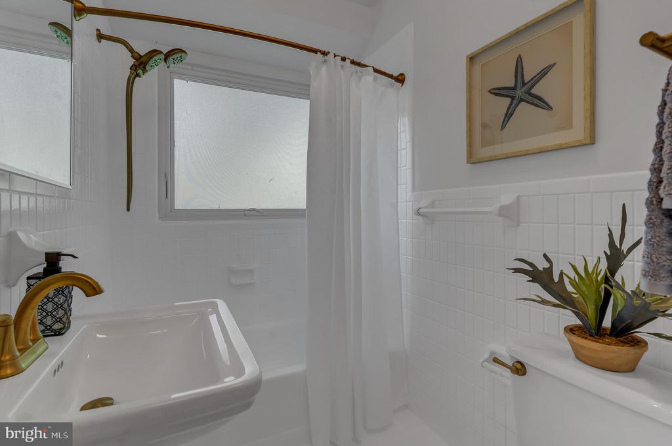
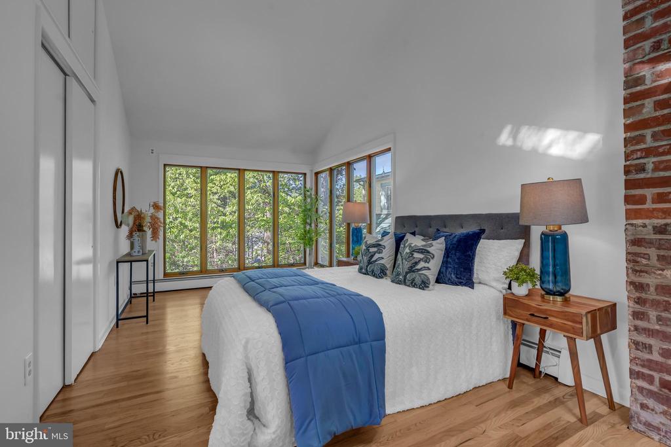
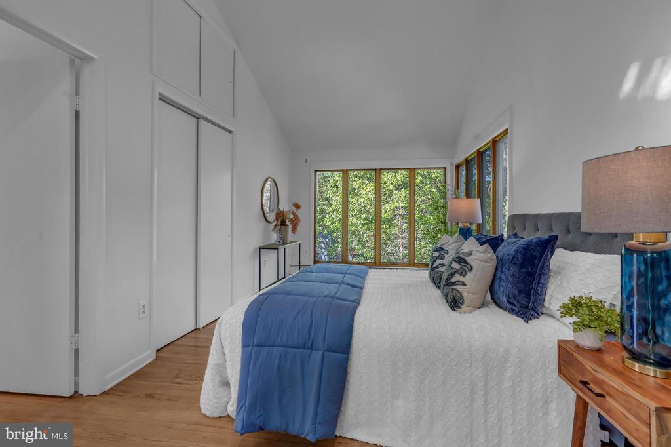
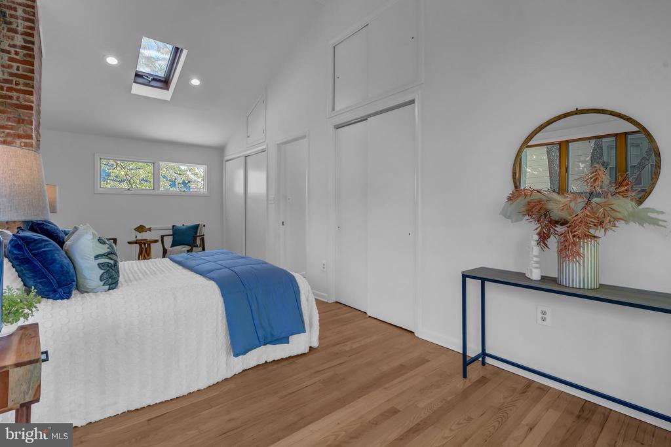
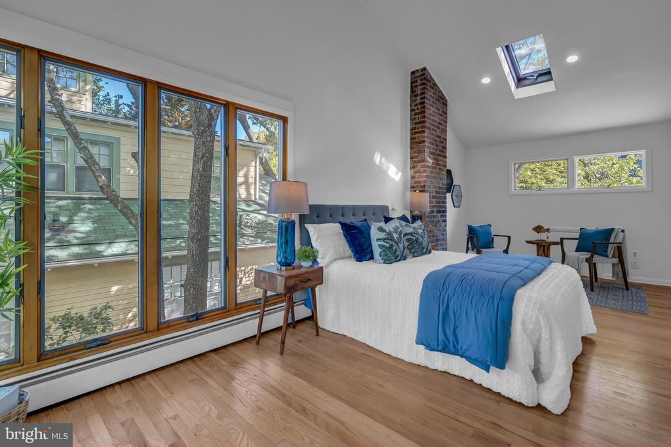
Upstairs, the primary bedroom provides a peaceful escape enhanced by skylights, while the upper bath features updated brushed-gold fixtures, including faucets and towel racks.

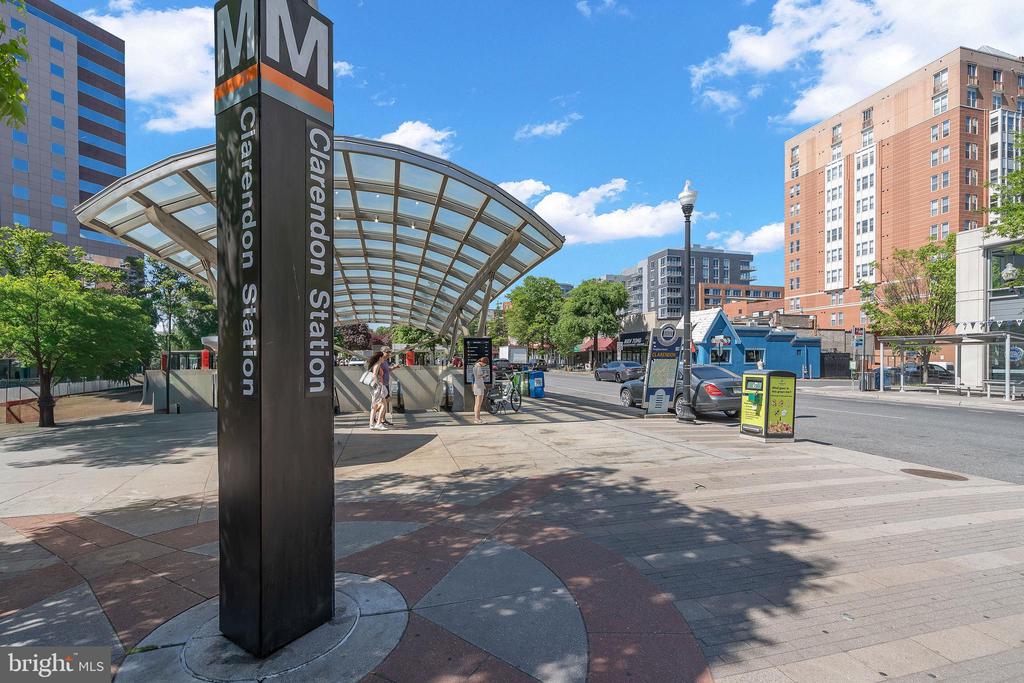
Located approximately 0.6 miles from the Clarendon Metro Station, just 5 miles from Ronald Reagan Washington National Airport, 2.2 miles from Key Bridge, and approximately 3.1 miles from the Pentagon, this home offers exceptional connectivity. Easy access to I-395 via the nearby Arlington entrance makes commuting into DC and the surrounding areas quick and efficient.

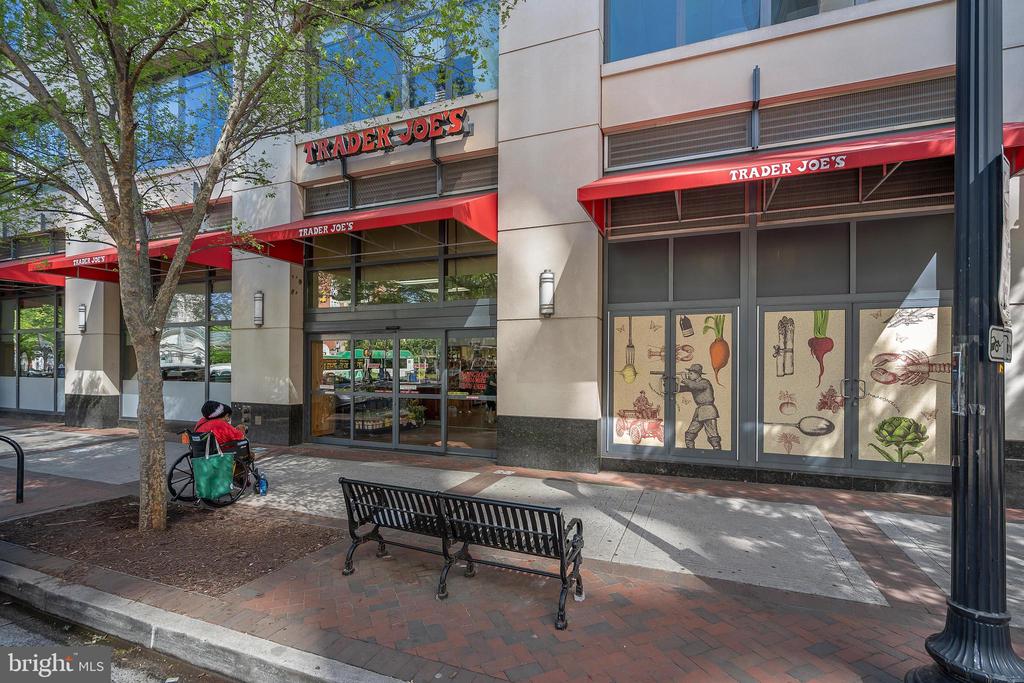
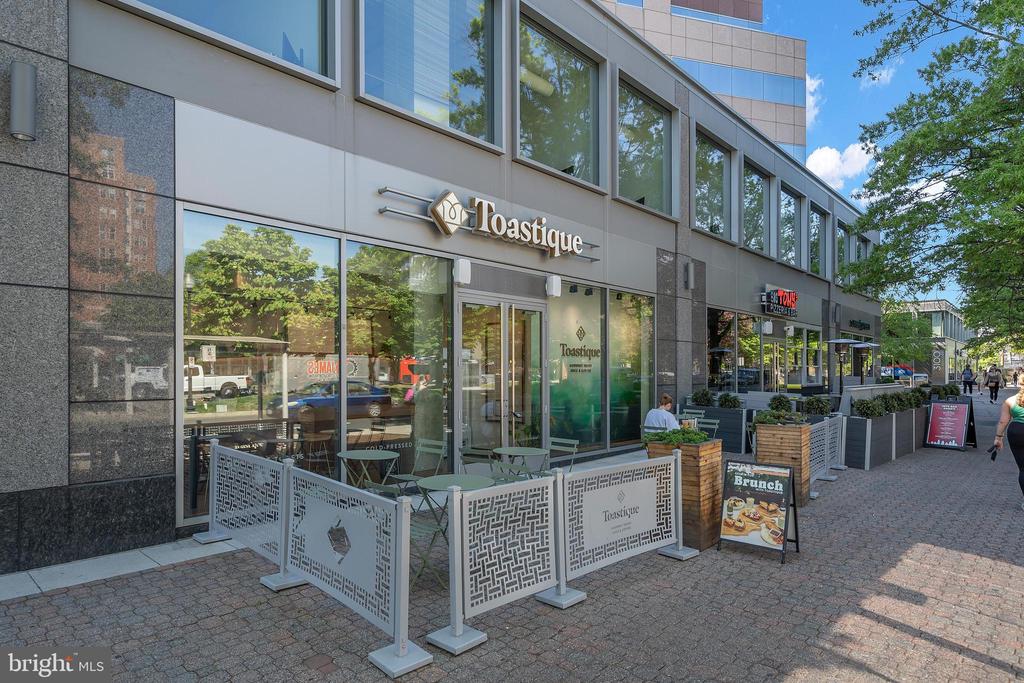
Boasting a Walk Score of 87, the property provides excellent access to dining, shopping, and everyday conveniences. Ideally situated, this move-in-ready home combines stylish updates with unmatched commuter access, making it the perfect place to call home.

Share Property

Location

422 N EDGEWOOD STREET, ARLINGTON, VA 22201

Status

Sold

Date Sold

May 22, 2026
Karl Operle

Karl Operle

Featured Amenities

Interior

  • total bedrooms4
  • Total bathrooms2
  • full bathrooms2
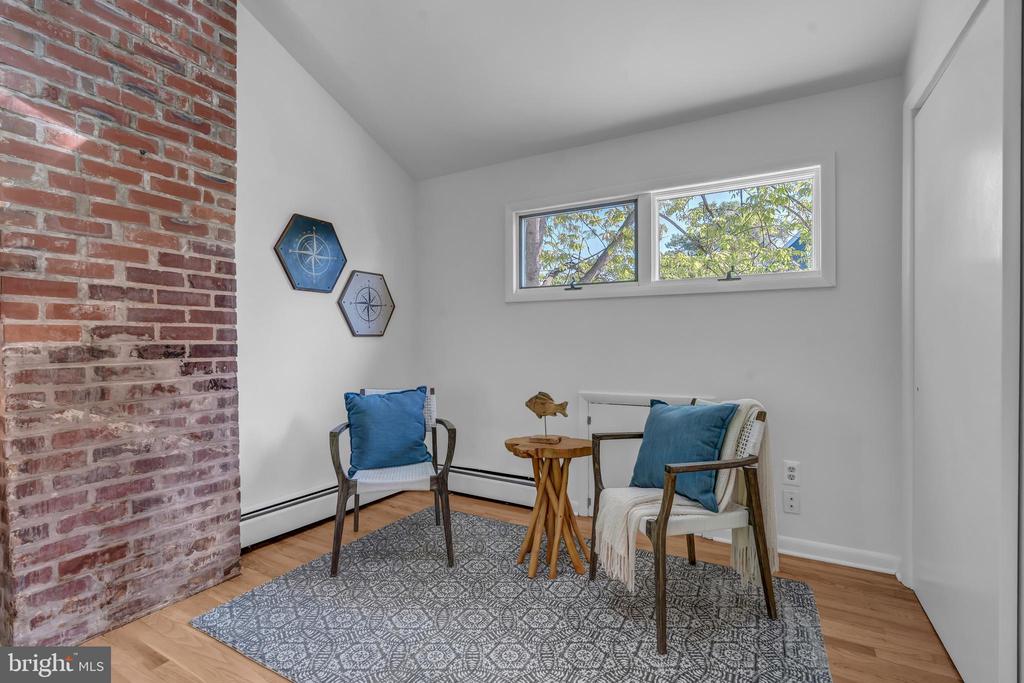
  • Fireplace Brick, Wood, Mantel(s)
  • APPLIANCES Water Heater, Disposal, Microwave, Dishwasher, Range Hood, Built-In Microwave, Washer, Dryer, Refrigerator, Stove
  • other interior Features Kitchen - Table Space, Dining Area, Floor Plan - Traditional, Window Treatments, Stove - Coal

Area & Lot

  • Status Sold
  • Date Sold May 22, 2026
  • Living Area2,034 Sq.Ft.
  • Lot Area6,204 Sq.Ft.
  • MLS® IDVAAR2071462
  • TypeResidential
  • YEAR BUILT1925
  • NeighborhoodArlington
  • Architecture StylesColonial
  • Elementary SchoolLONG BRANCH
  • Middle SchoolJEFFERSON
  • High SchoolWASHINGTON LEE

Exterior

  • STORIES3
  • water SourcePublic
  • utilitiesCable TV Available
  • parkingOff Street, On Street
  • HEAT TYPERadiator
  • AIR CONDITIONINGWindow Unit(s)
  • sewerPublic Sewer
  • SubstructureConcrete Perimeter
  • Disability FeaturesLevel Entry - Main
  • other exterior FeaturesExterior Lighting

Financial

  • Sales Price$1,090,000
  • Real Estate Tax $11,145/yr
  • Zoning R-6
View Virtual Tour

Arlington

A charming locale in Virginia, located across the Potomac River from Washington, D.C., featuring a blend of urban and suburban development.

Explore

Work

As a community-driven real estate firm, we are dedicated to supporting you through every step of your real estate journey. Whether you’re buying, selling, or exploring possibilities, our team is here to empower your decisions and deliver real results. Let us help you write the next chapter in your story.

Follow Me on Instagram