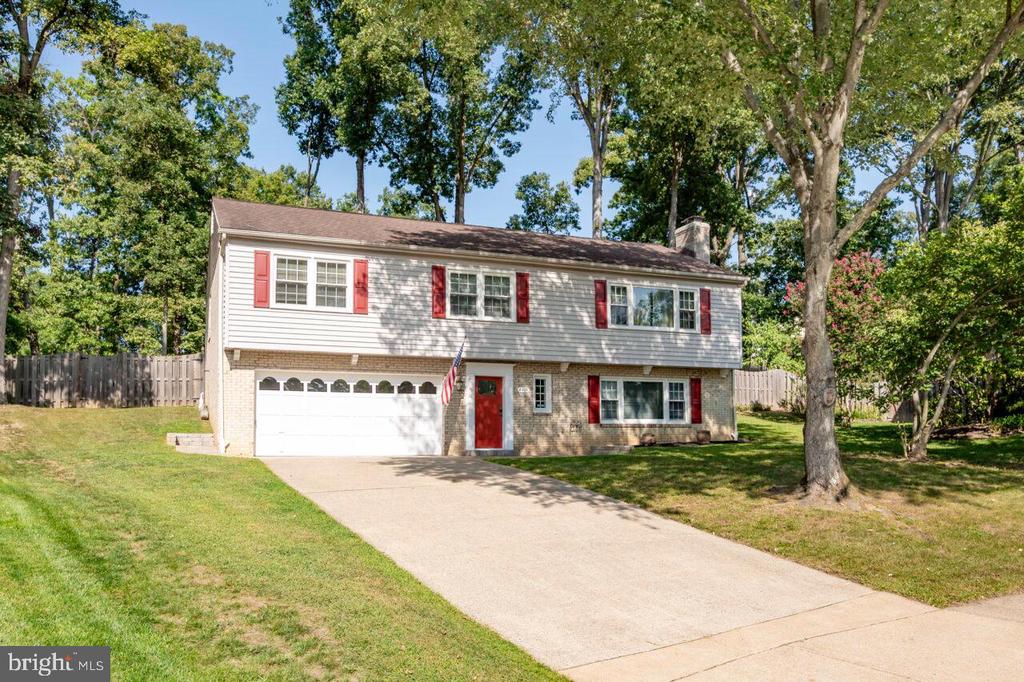
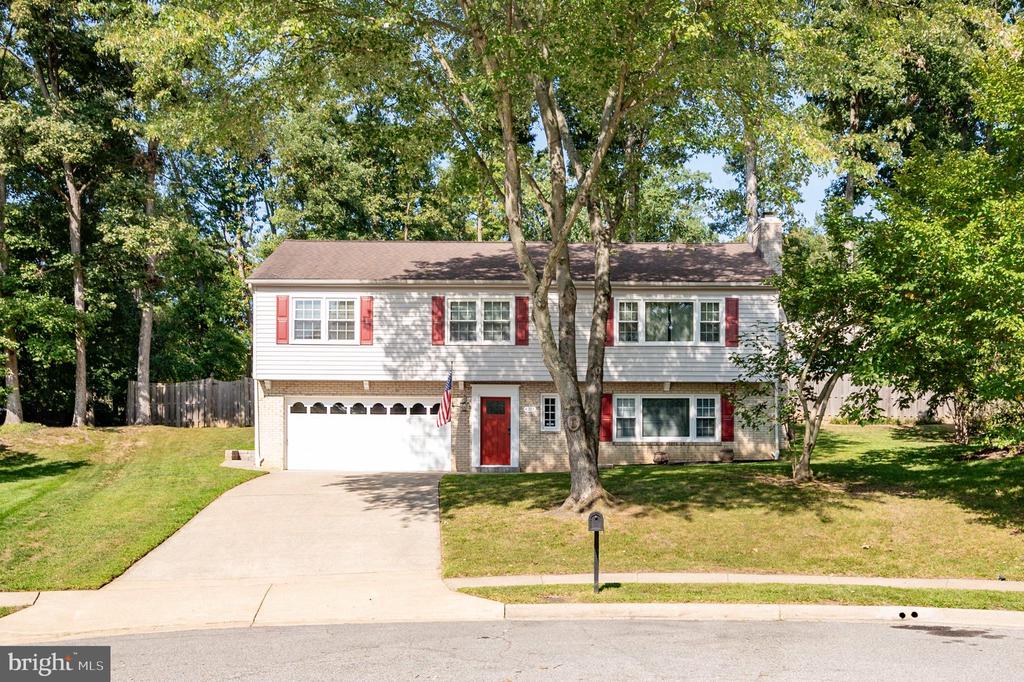
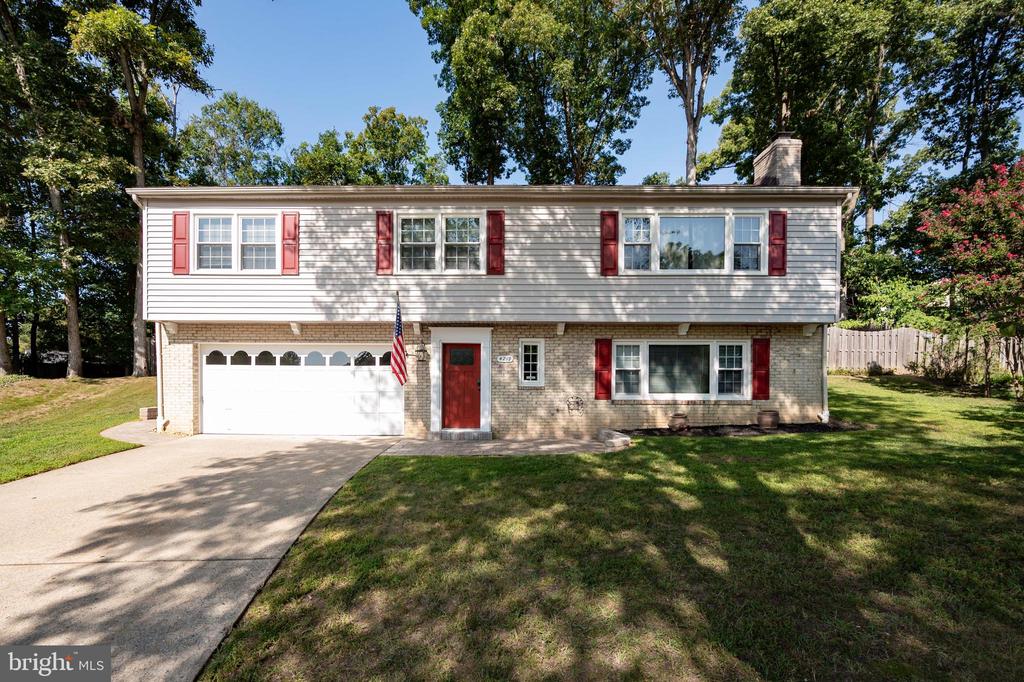
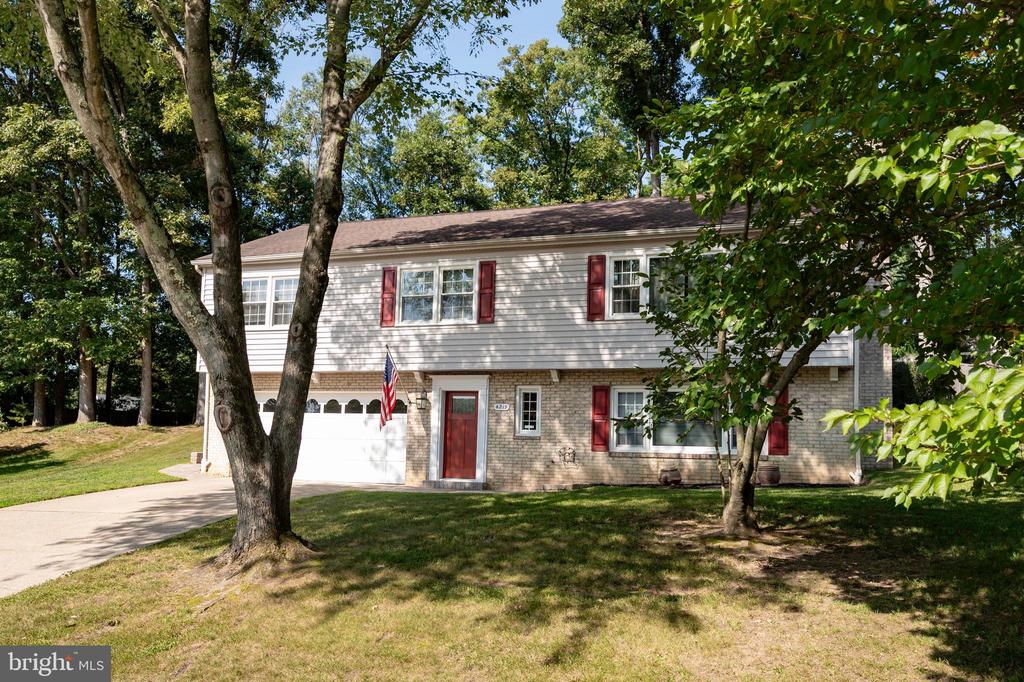
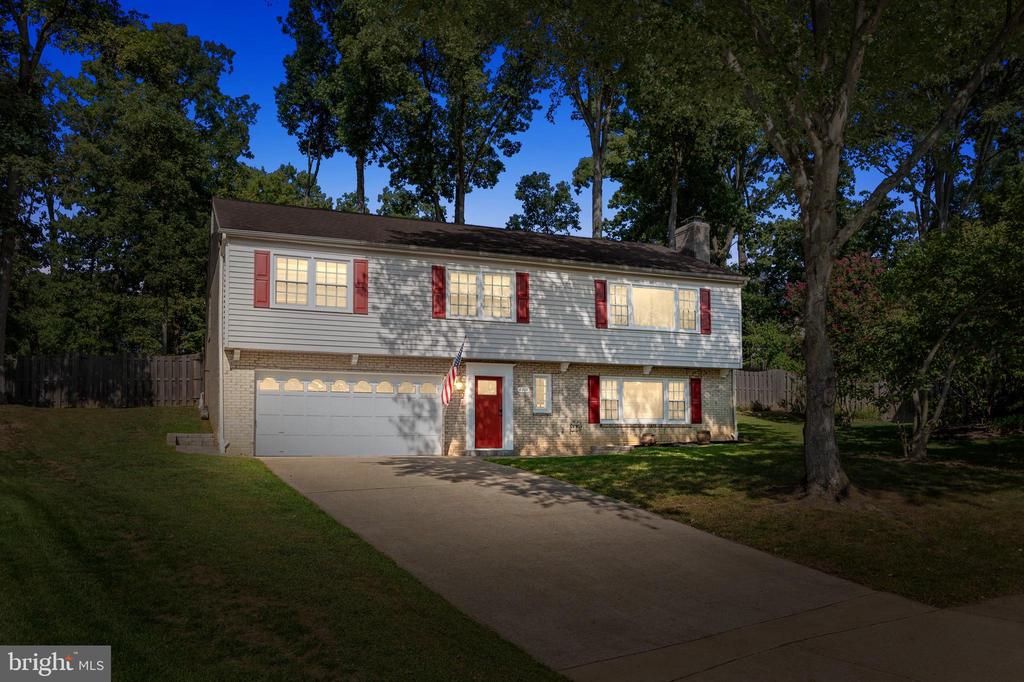

Split-level home with white siding, red shutters, brick lower level, and attached garage.
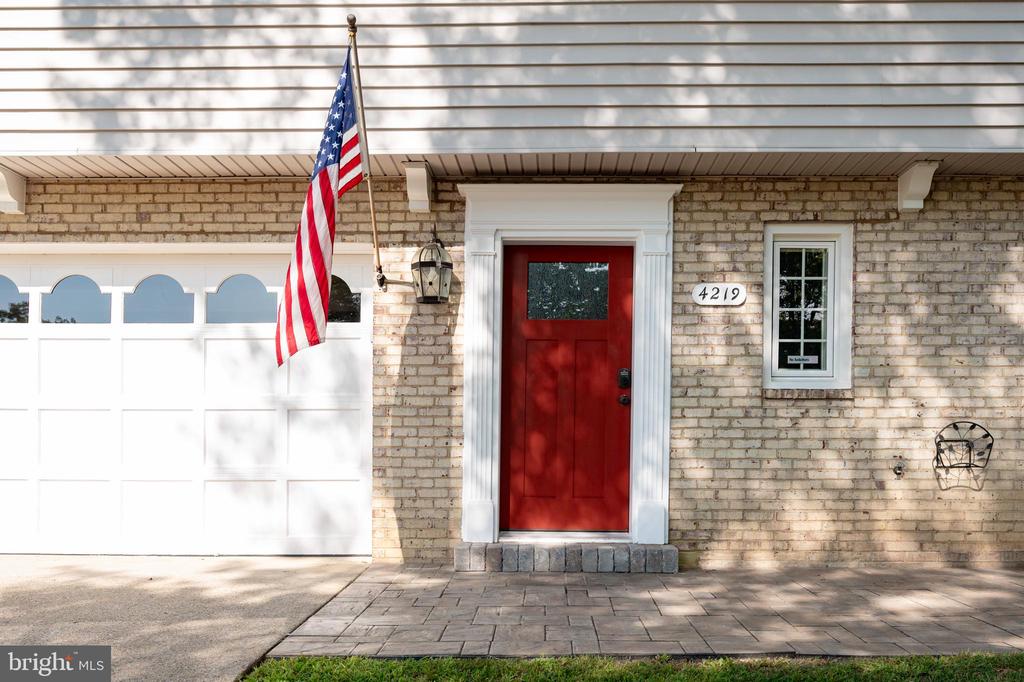
4219 WILTON WOODS LANE
SEE ALL PHOTOS
Split-level home with white siding, red shutters, brick lower level, and attached garage.
4219 WILTON WOODS LANE
Sold

4219 WILTON WOODS LANE

4219 WILTON WOODS LANE, ALEXANDRIA, VA 22310

$775,000
$775,000

4219 WILTON WOODS LANE

4 Beds 3 Baths 1,450 Sq.Ft. 0.3 Acres

Description

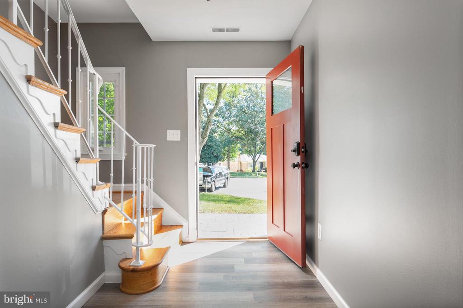
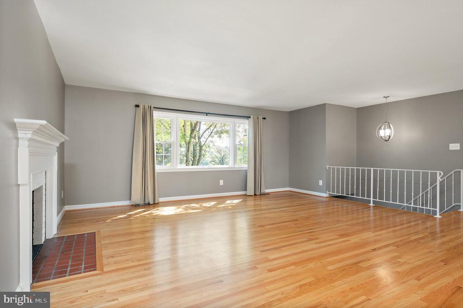
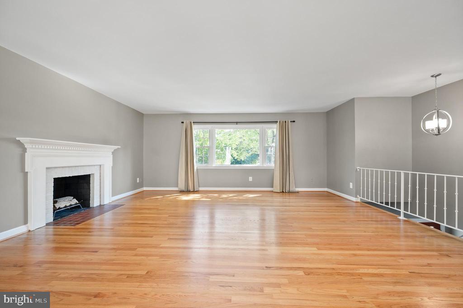
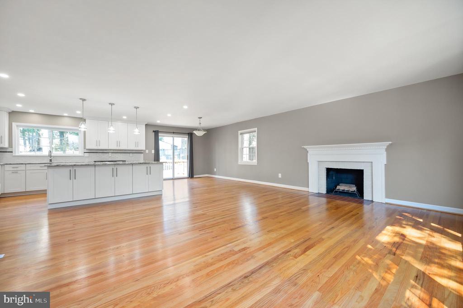
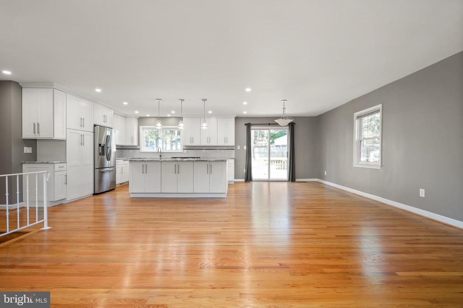
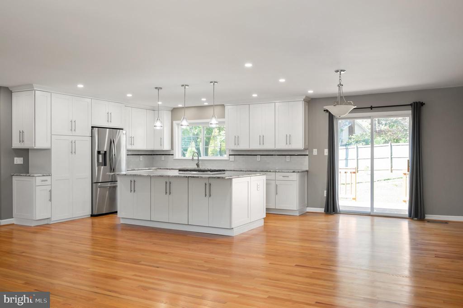
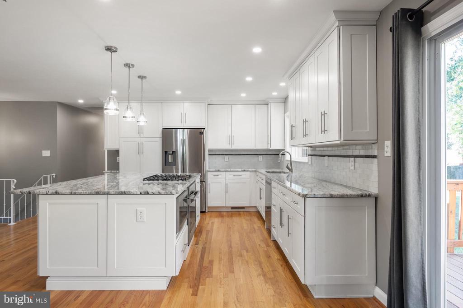
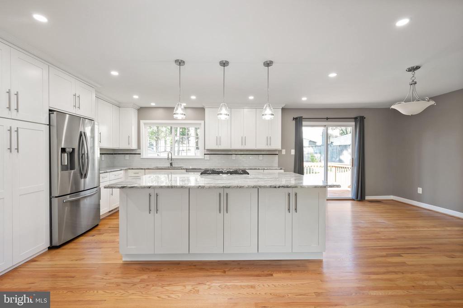
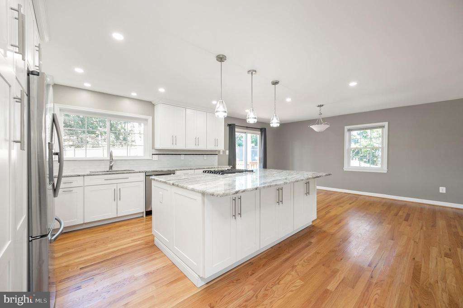
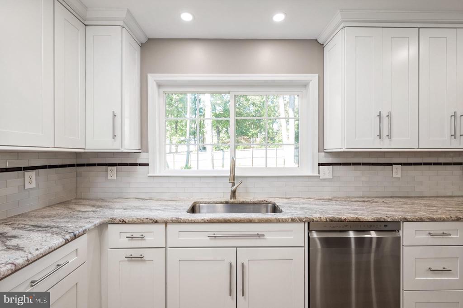
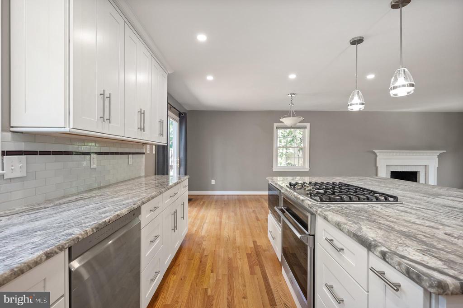
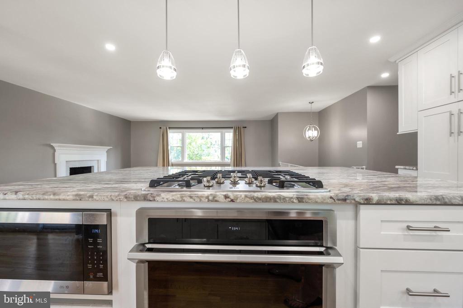
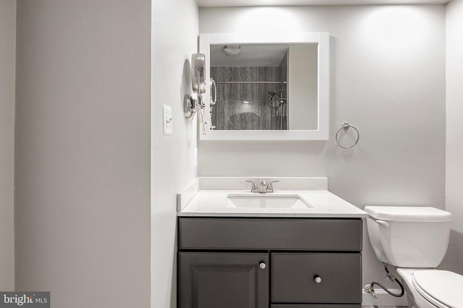
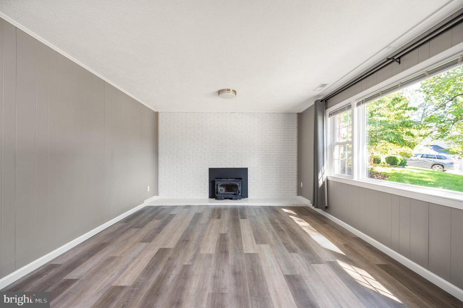
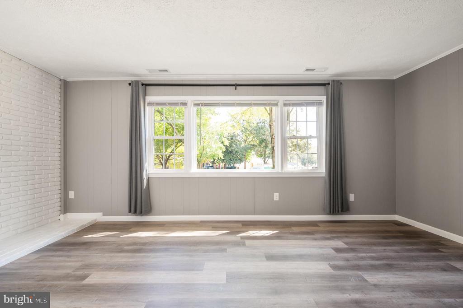
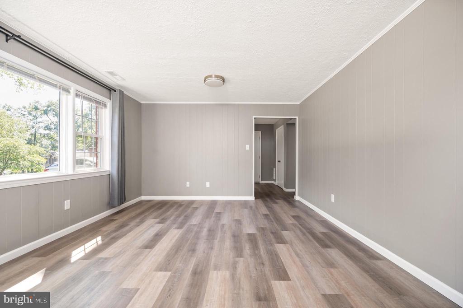
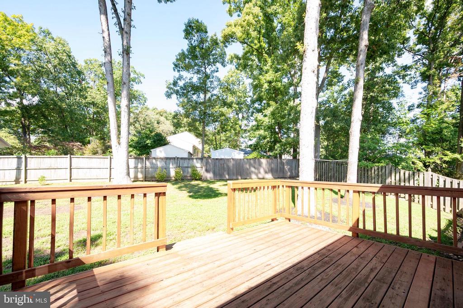
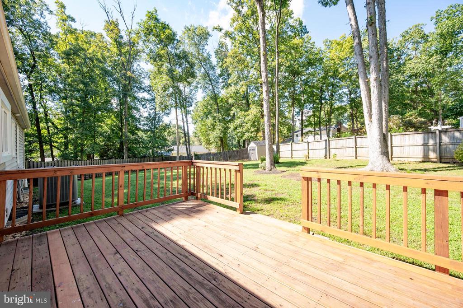
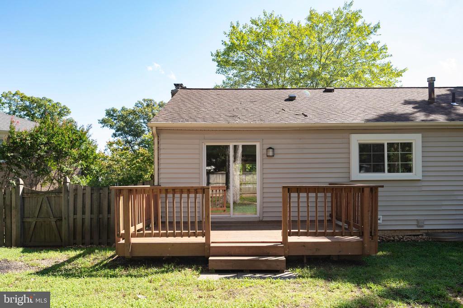
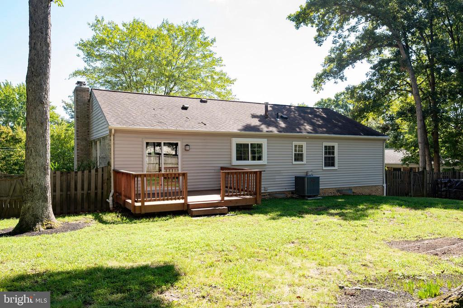
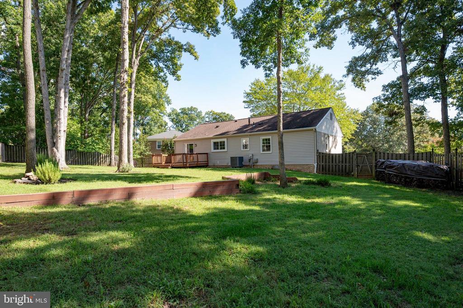
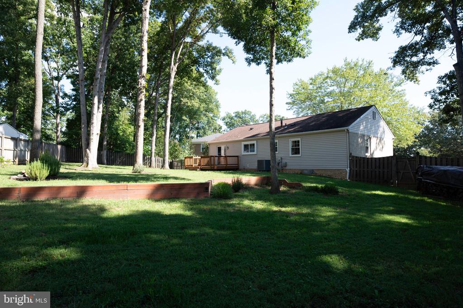
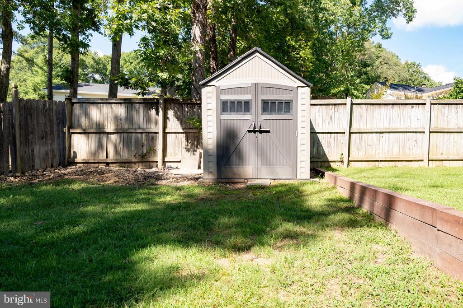
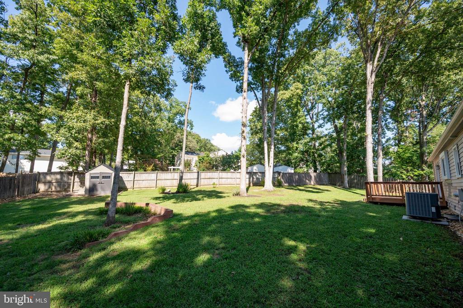
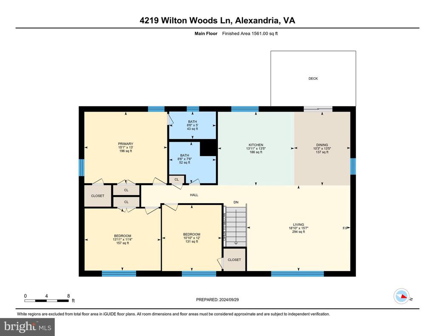
Discover your ideal home in the serene cul-de-sac of Wilton Woods! This move-in-ready gem is bathed in natural light and features a convenient 2-car garage. The inviting eat-in kitchen boasts recessed lighting, while the expansive dining room and cozy living room, complete with a wood-burning fireplace, offer perfect spaces for entertaining and relaxation. Step outside to the new deck and enjoy the flat, fully fenced yard--ideal for outdoor gatherings and play.

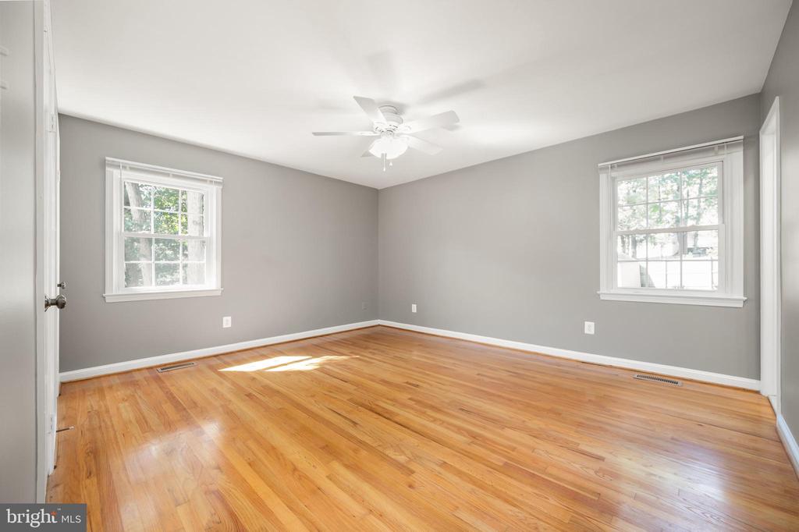
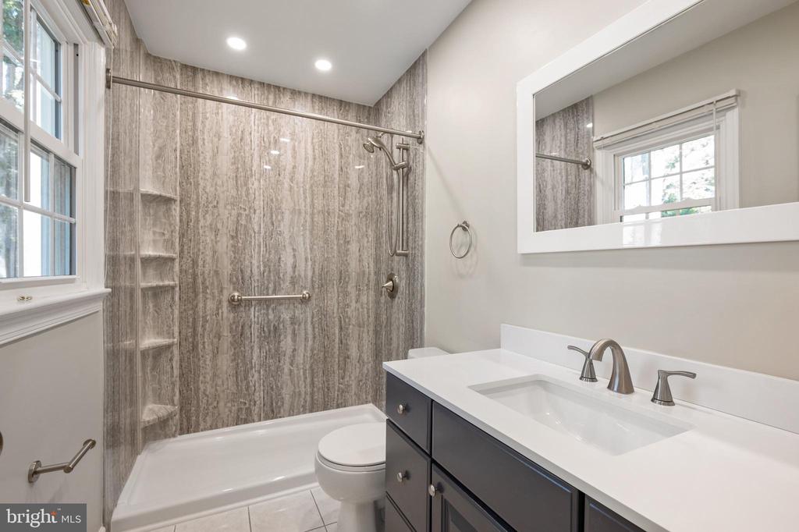
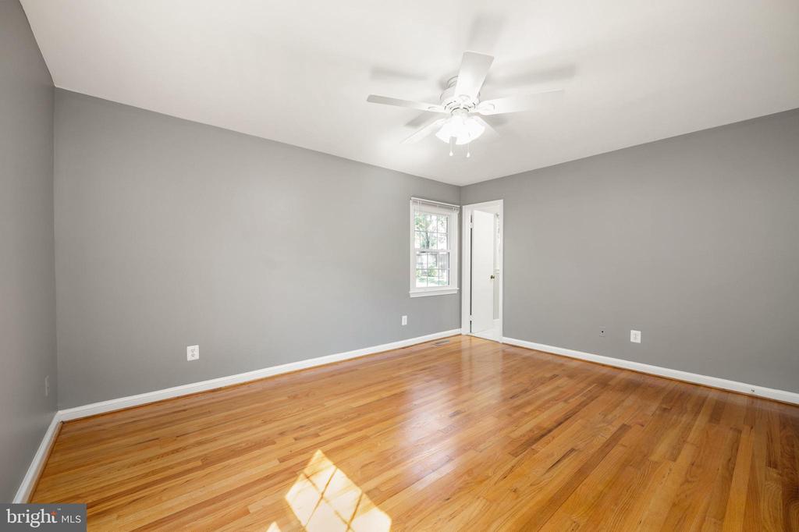
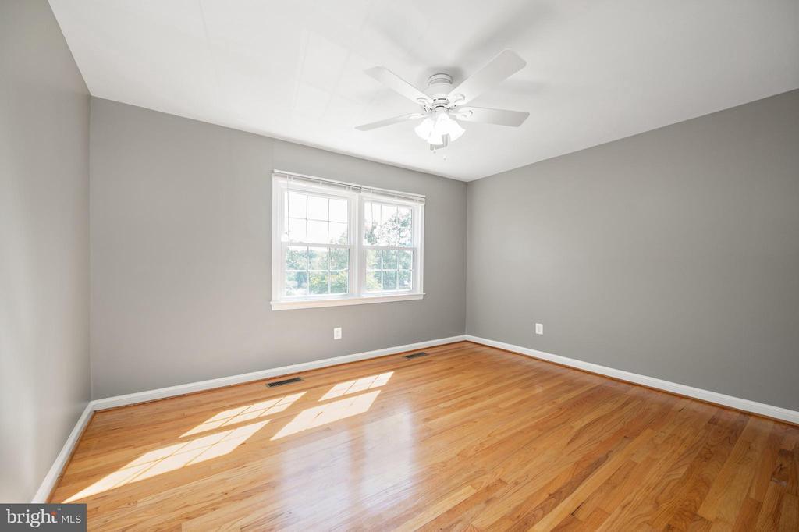
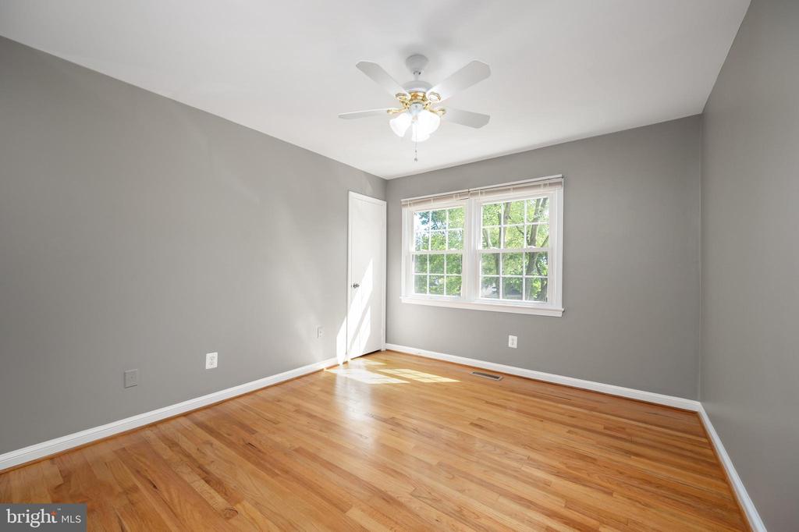
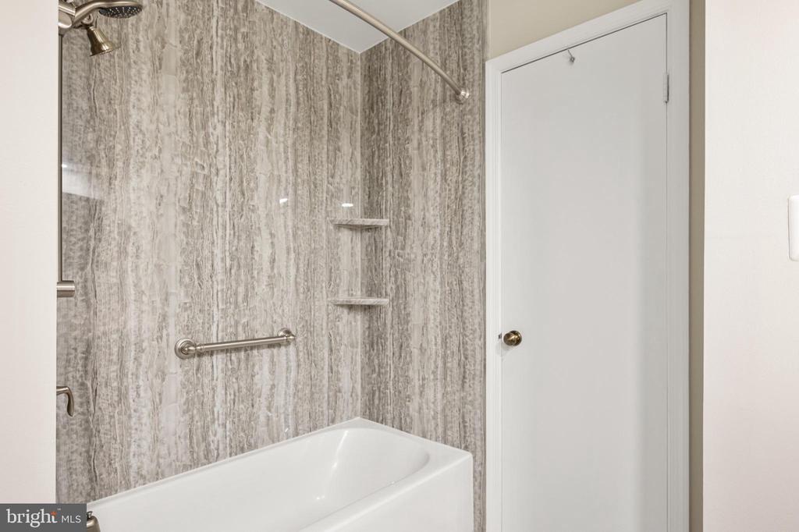
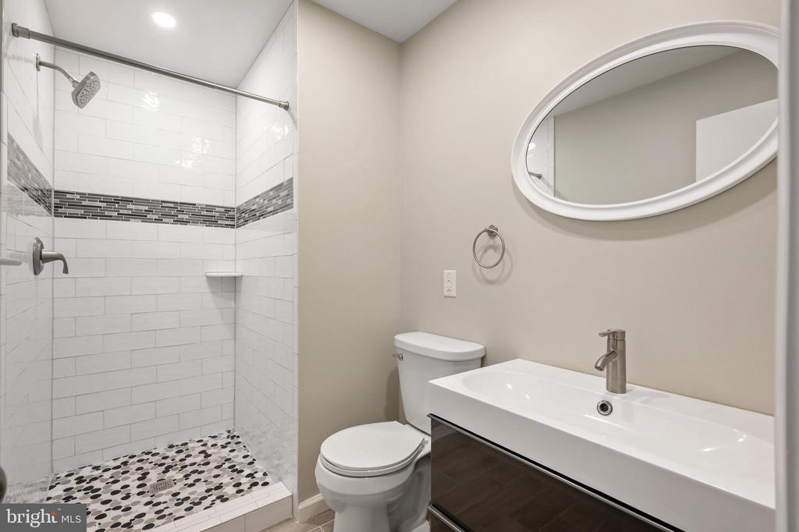
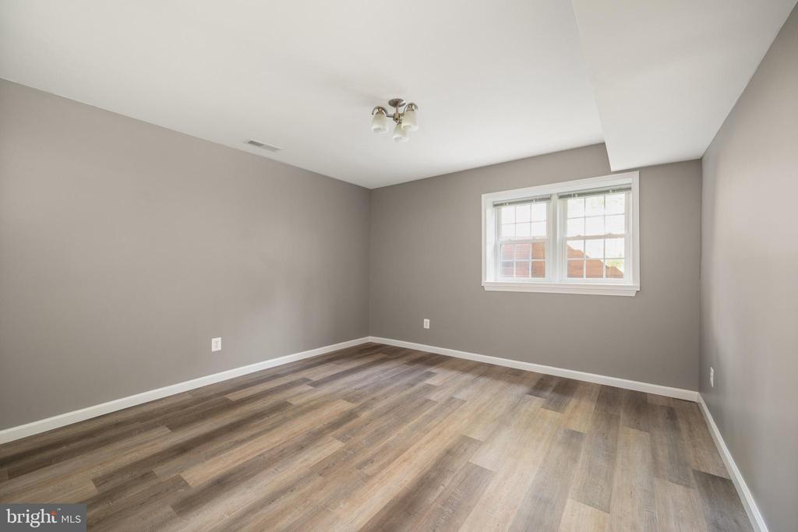
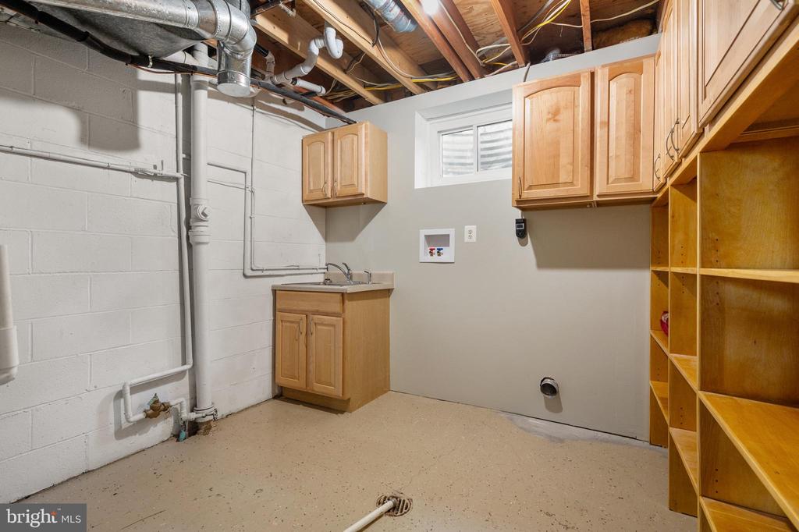
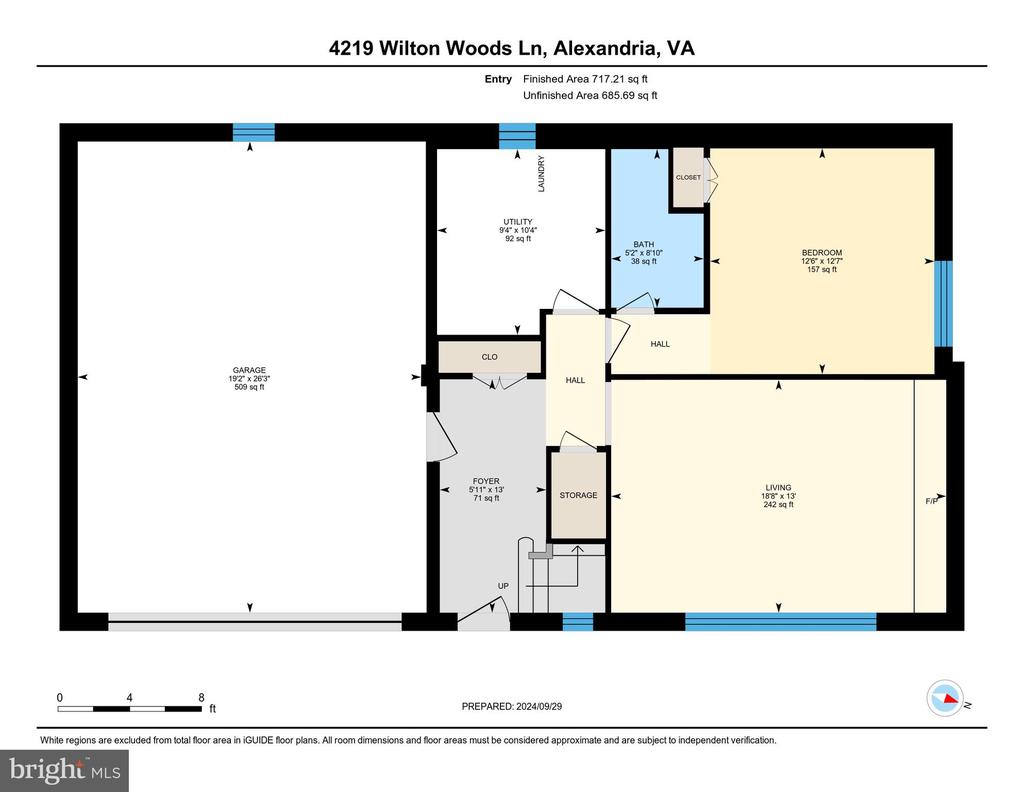
This beautiful home has been updated and is waiting for you! The master bedroom is a retreat with two closets, including a walk-in, and a private ensuite bath. The generously sized second and third bedrooms provide ample space for family or guests. The lower level is a versatile haven featuring a fireplace and a bedroom, making it an excellent in-law or au pair suite.

Share Property

Location

4219 WILTON WOODS LANE, ALEXANDRIA, VA 22310

Status

Sold

Date Sold

November 1, 2024
Jasmine Vasquez

Jasmine Vasquez

Featured Amenities

Interior

  • total bedrooms4
  • Total bathrooms3
  • full bathrooms3

Area & Lot

  • Status Sold
  • Date Sold November 1, 2024
  • Living Area1,450 Sq.Ft.
  • Total Area1,450 Sq.Ft.
  • Lot Area0.3 Acres
  • MLS® IDVAFX2201092
  • TypeResidential
  • YEAR BUILT1971
  • NeighborhoodFairfax County
  • Architecture StylesColonial
  • Elementary SchoolCLERMONT
  • Middle SchoolTWAIN
  • High SchoolEDISON
  • School DistrictFAIRFAX COUNTY PUBLIC SCHOOLS

Exterior

  • STORIES2
  • Garage Space2.0
  • water SourcePublic
  • utilitiesCable TV Available
  • PoolNo Pool
  • roofAsphalt
  • parkingAttached Garage, Driveway
  • HEAT TYPEHeat Pump - Electric Back Up
  • AIR CONDITIONINGCeiling Fan(s), Central A/C
  • sewerPublic Sewer
  • SubstructureBrick/Mortar, Crawl Space
  • Disability FeaturesNone
  • security FeaturesSmoke Detector
  • other exterior FeaturesSidewalks

Financial

  • Sales Price$775,000
  • Real Estate Tax $9,070/yr
  • Zoning 130
View Virtual Tour

Fairfax County

The region is rich in history, with sites like George Washington’s Mount Vernon and a calendar full of community festivals.

Explore

Work

As a community-driven real estate firm, we are dedicated to supporting you through every step of your real estate journey. Whether you’re buying, selling, or exploring possibilities, our team is here to empower your decisions and deliver real results. Let us help you write the next chapter in your story.

Follow Me on Instagram