Leave a Message

By providing your contact information to Corcoran McEnearney, your personal information will be processed in accordance with Corcoran McEnearney's Privacy Policy. By checking the box(es) below, you expressly consent to receive marketing or promotional real estate communication from Corcoran McEnearney in the manner selected by you. For SMS text messages, message frequency varies. Message and data rates may apply. Consent is not a condition of purchase of any goods or services. You may opt out of receiving further communications from Corcoran McEnearney at any time. To opt out of receiving SMS text messages, reply STOP to unsubscribe. SMS text messaging is subject to our Terms of Use.

Thank you for your message. We will be in touch with you shortly.

4215 OAKRIDGE
4215 OAKRIDGE
4215 OAKRIDGE
4215 OAKRIDGE
4215 OAKRIDGE
4215 OAKRIDGE
4215 OAKRIDGE
4215 OAKRIDGE
4215 OAKRIDGE
4215 OAKRIDGE
4215 OAKRIDGE
4215 OAKRIDGE
4215 OAKRIDGE
4215 OAKRIDGE
4215 OAKRIDGE
4215 OAKRIDGE
4215 OAKRIDGE
4215 OAKRIDGE
4215 OAKRIDGE
4215 OAKRIDGE
4215 OAKRIDGE
SEE ALL PHOTOS
4215 OAKRIDGE
4215 OAKRIDGE
4215 OAKRIDGE
4215 OAKRIDGE
4215 OAKRIDGE
4215 OAKRIDGE
4215 OAKRIDGE
4215 OAKRIDGE
4215 OAKRIDGE
4215 OAKRIDGE
4215 OAKRIDGE
4215 OAKRIDGE
4215 OAKRIDGE
4215 OAKRIDGE
4215 OAKRIDGE
4215 OAKRIDGE
4215 OAKRIDGE
4215 OAKRIDGE
4215 OAKRIDGE
4215 OAKRIDGE
4215 OAKRIDGE
Courtesy of Compass
Sold

4215 OAKRIDGE

4215 OAKRIDGE, CHEVY CHASE, MD 20815

$1,585,000
$1,585,000

4215 OAKRIDGE

4 Beds 6 Baths 2,915 Sq.Ft. 5,663 Sq.Ft.

Description

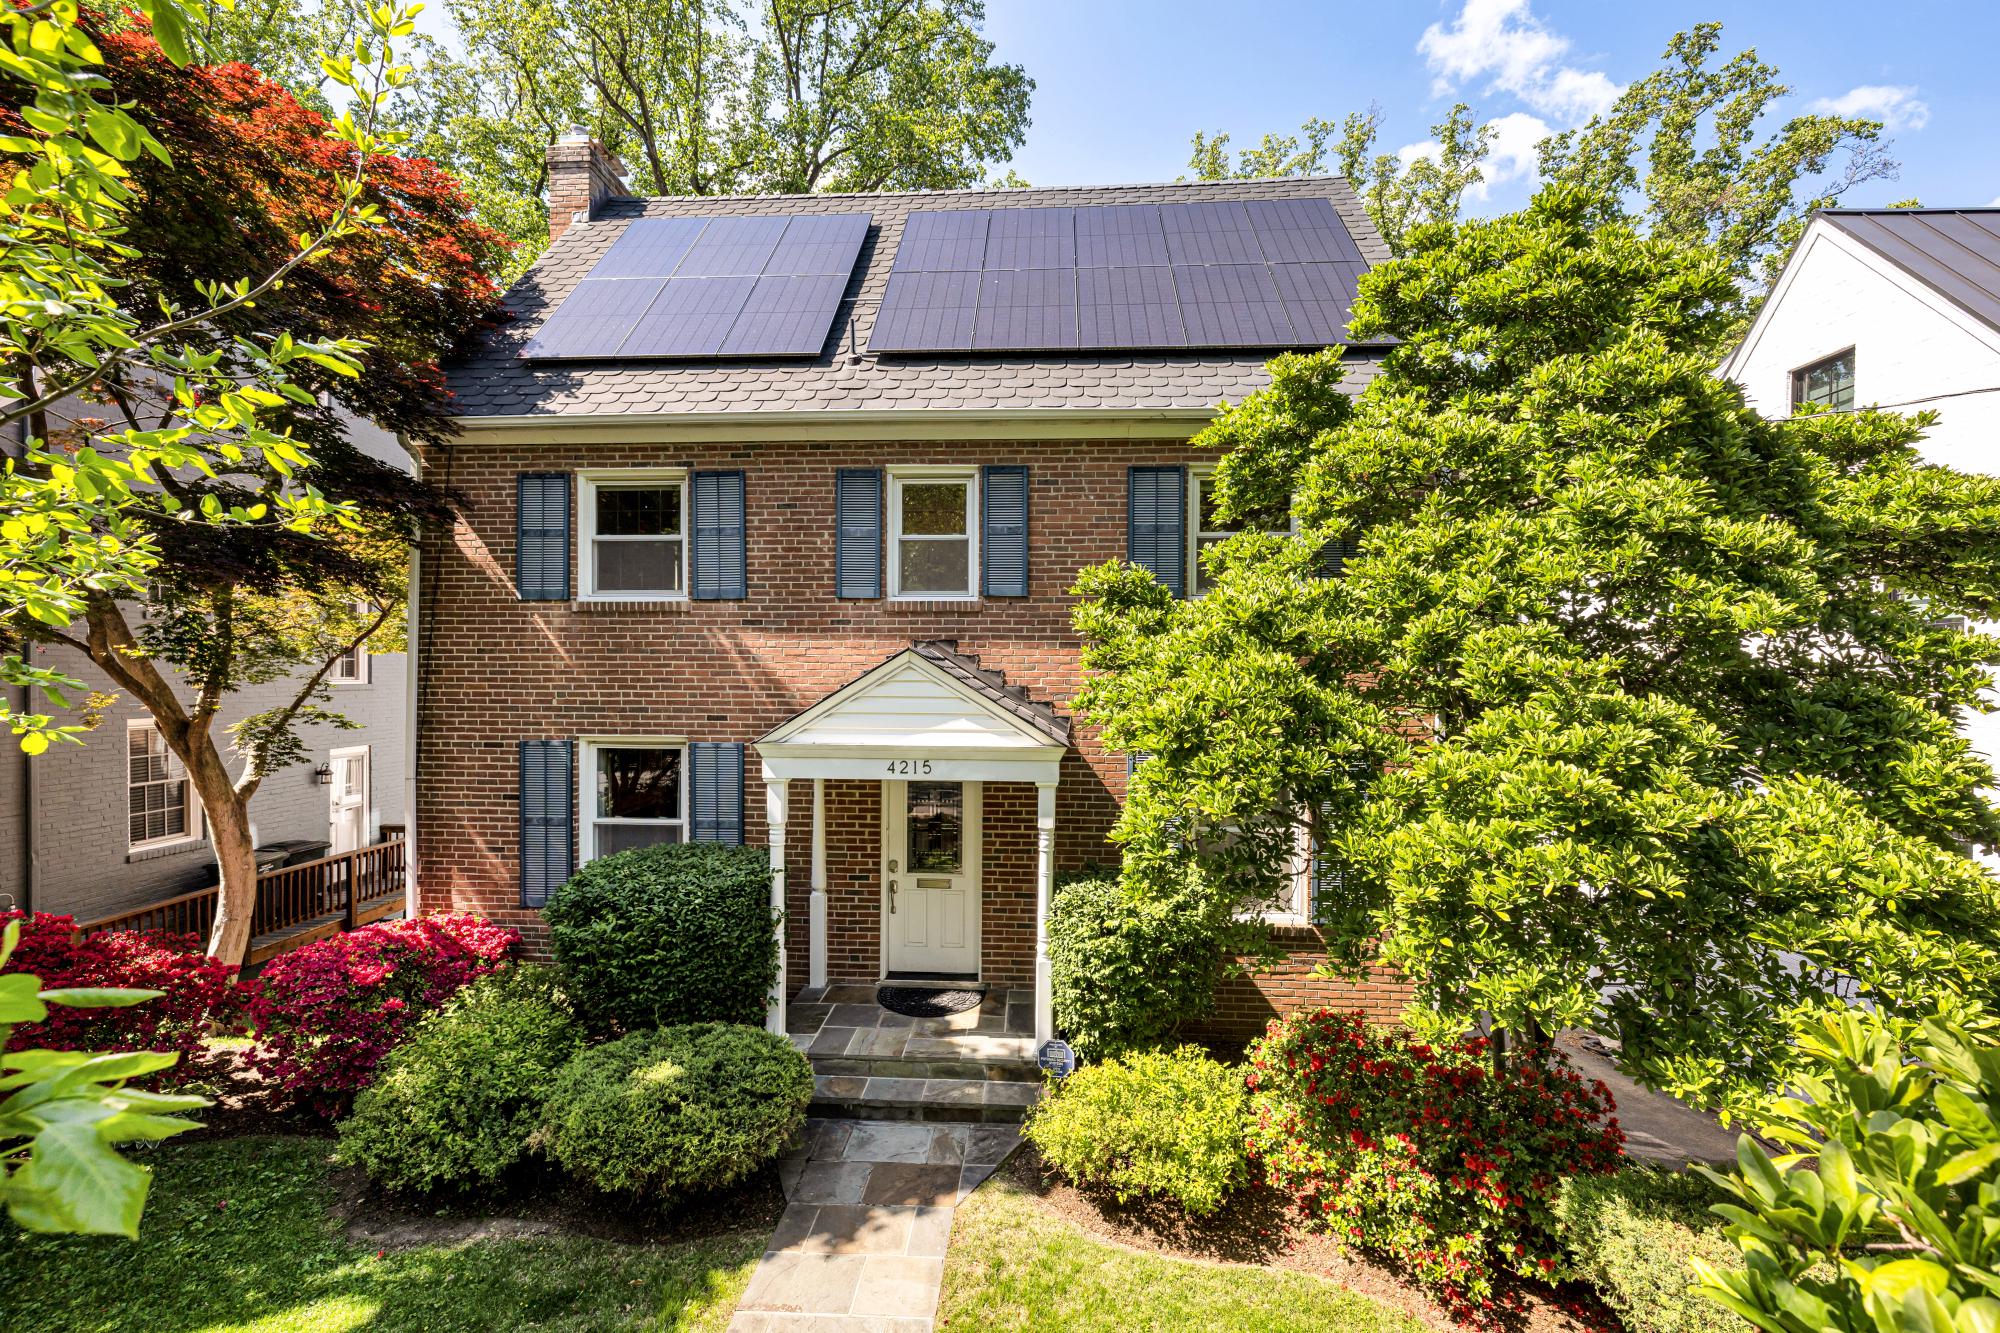
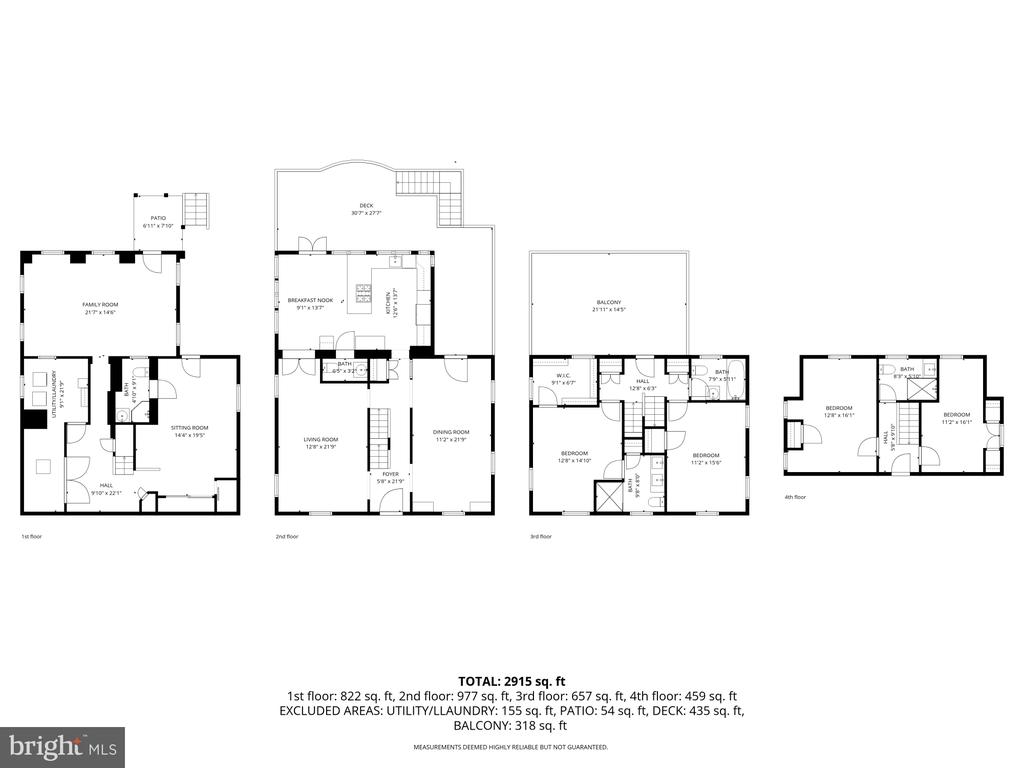
Nestled in this highly coveted Chevy Chase neighborhood, with walkable Bethesda almost at your front door, this exquisite Colonial home, built in 1941, seamlessly blends classic elegance with modern luxury. With four spacious bedrooms and four and a half immaculately updated bathrooms, this residence offers an inviting atmosphere that feels like home from the moment you step inside.

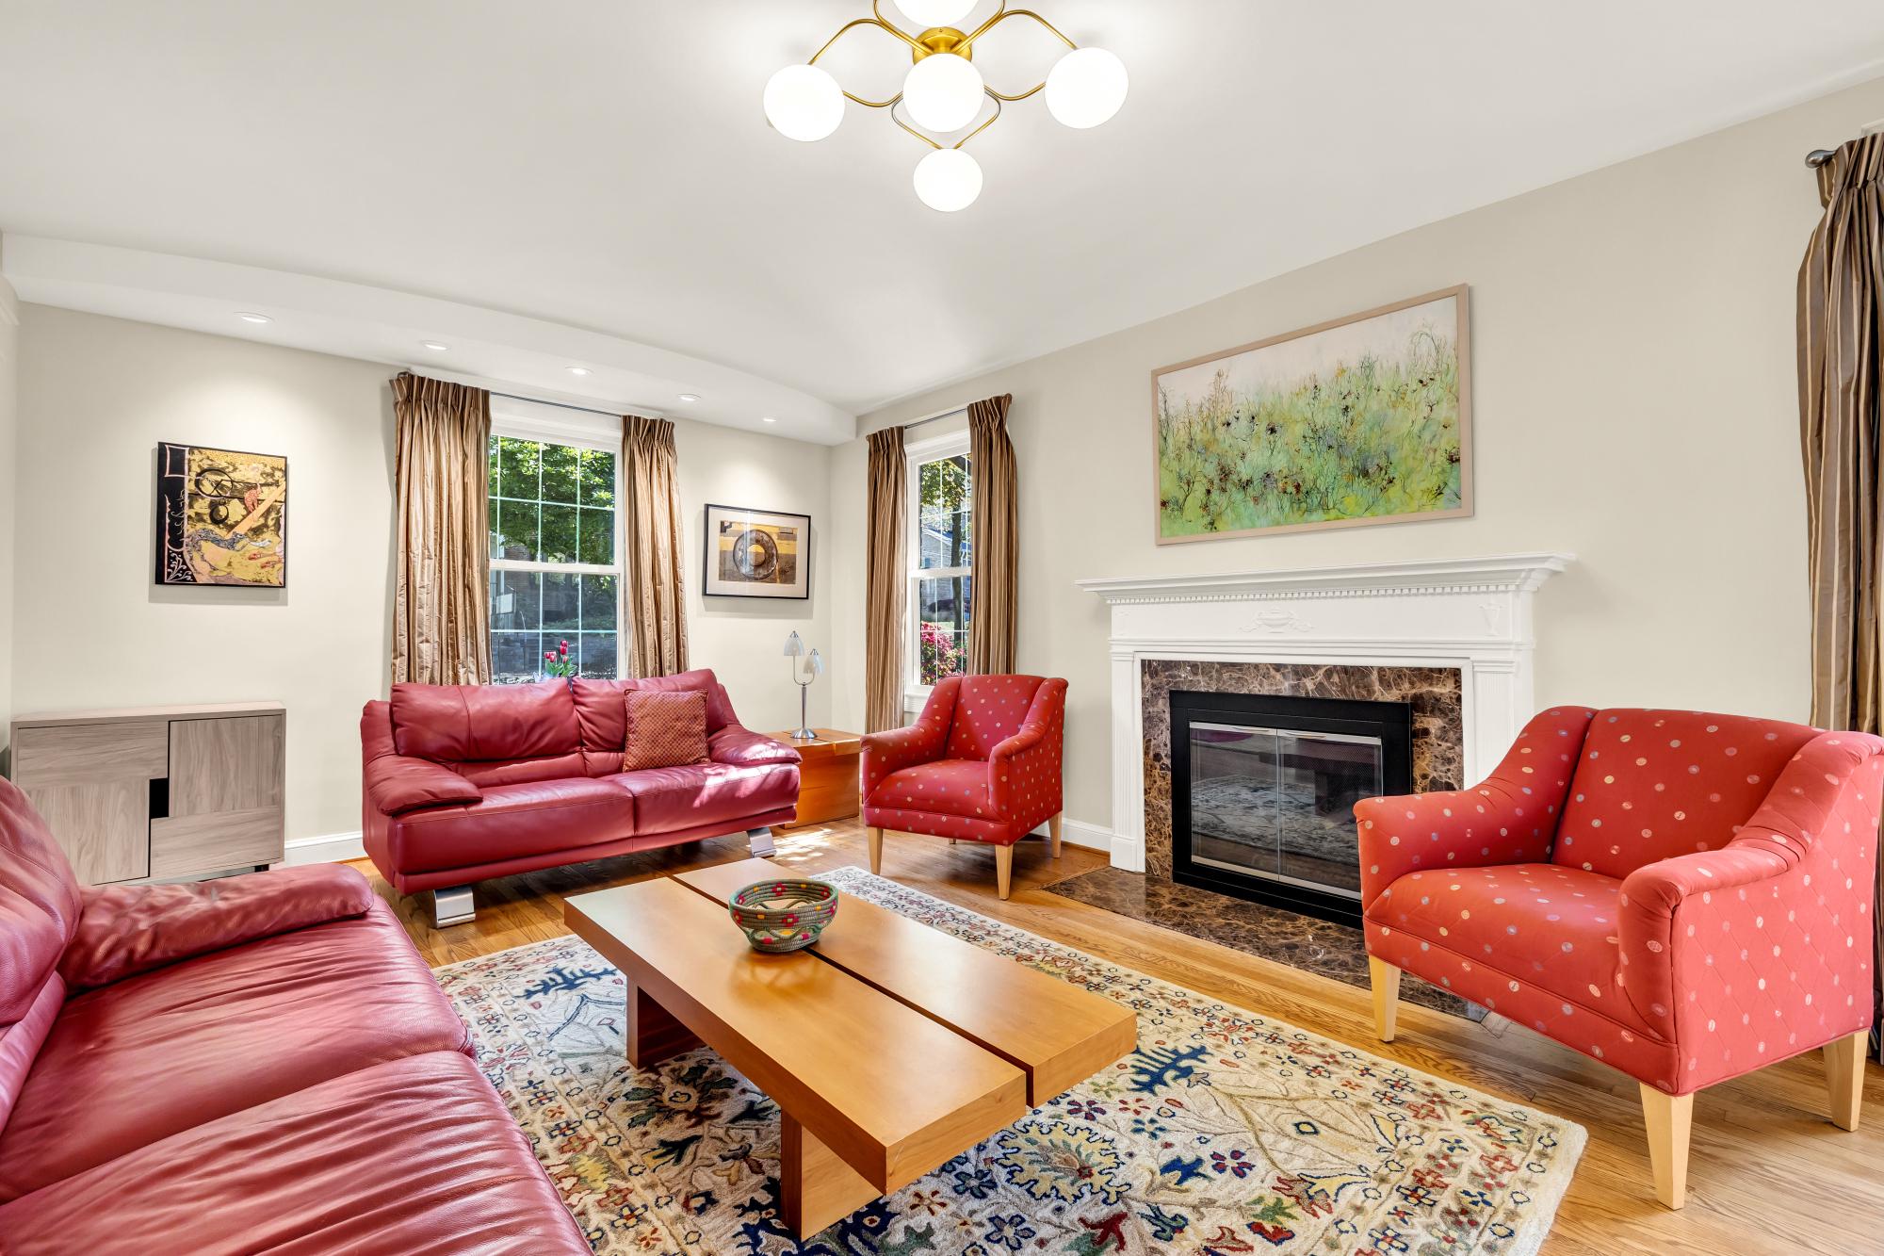
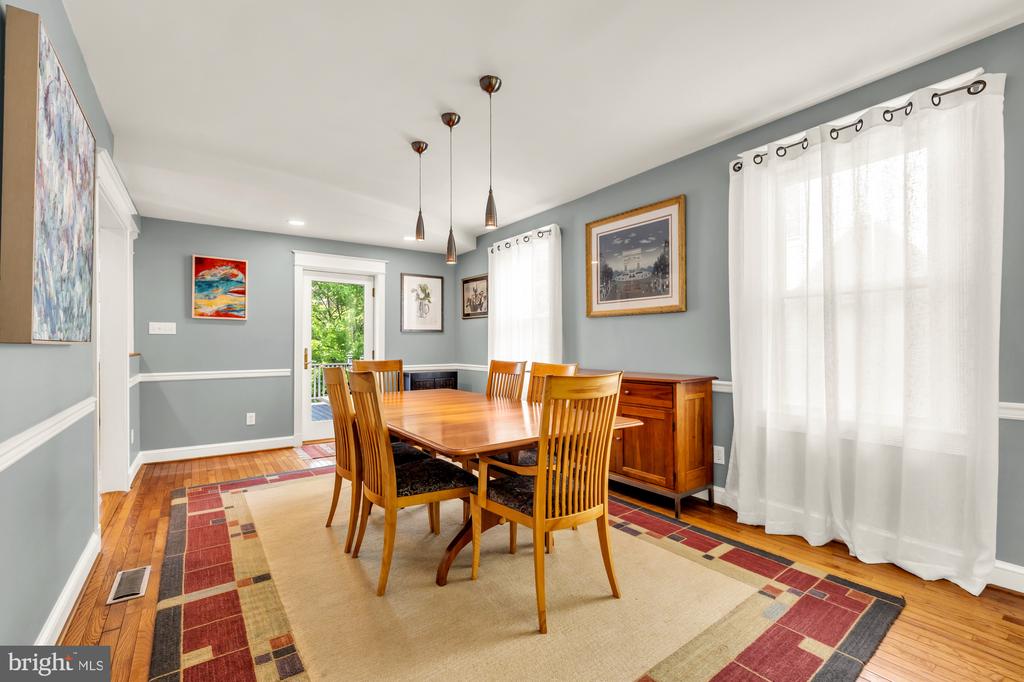
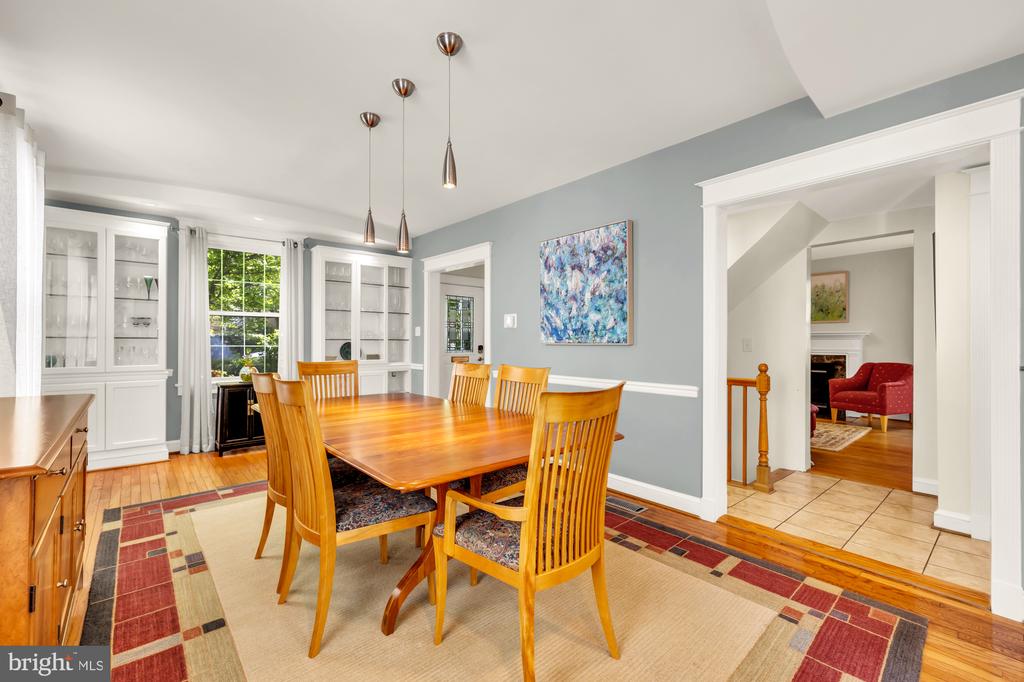
As you enter, you are greeted by a traditional floor plan that exudes warmth and sophistication. The formal dining room, adorned with built-in china cabinets, sets the stage for memorable gatherings, while the cozy living area features a gas fireplace, perfect for those chilly evenings.

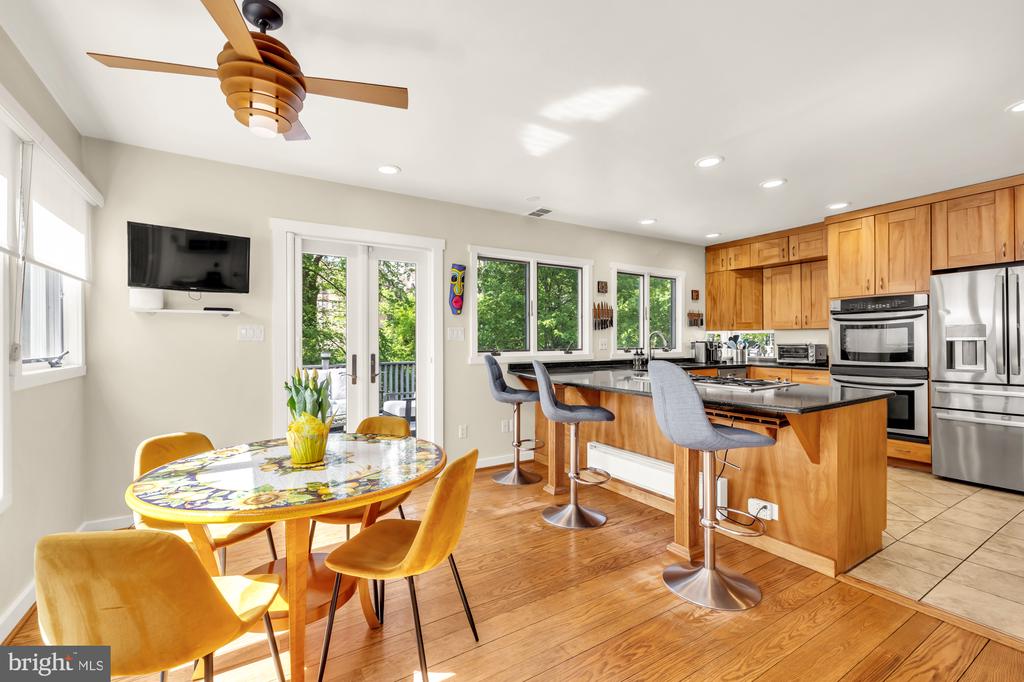
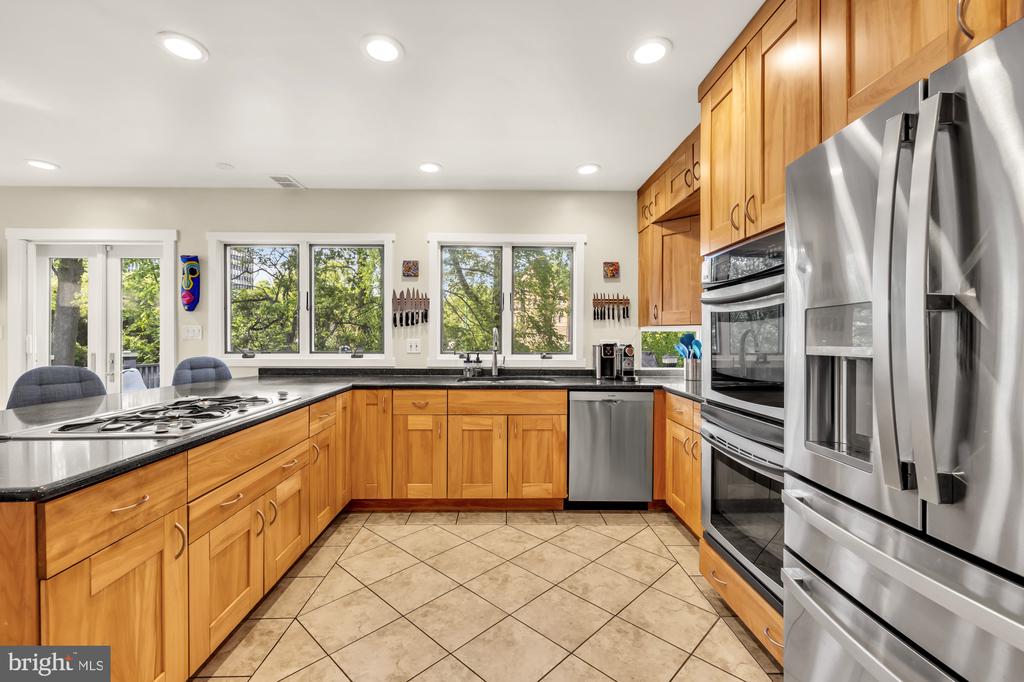
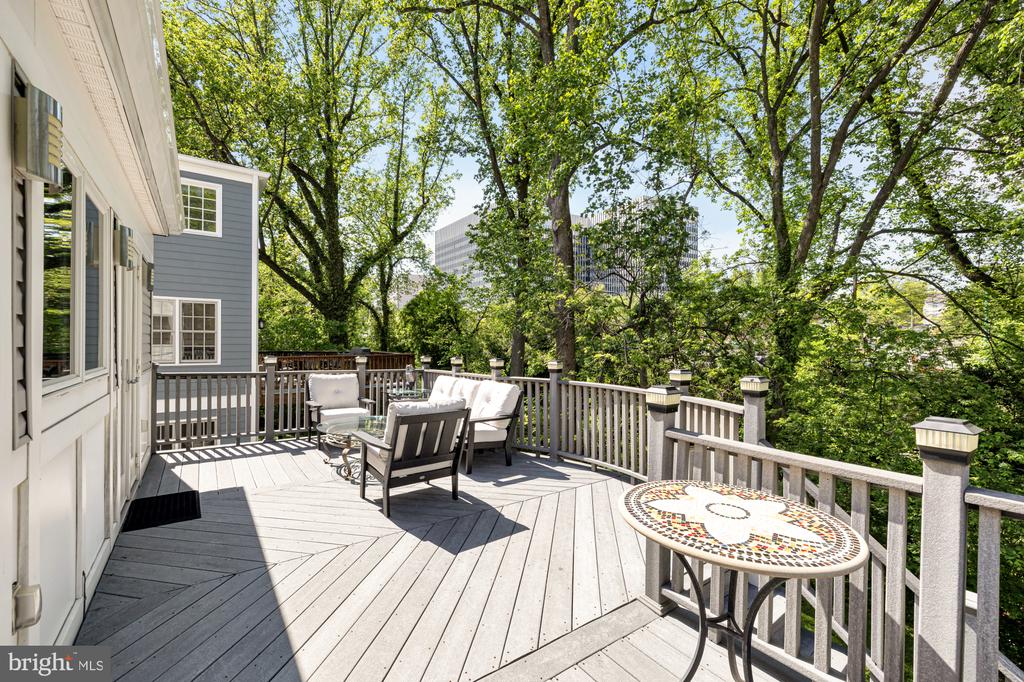
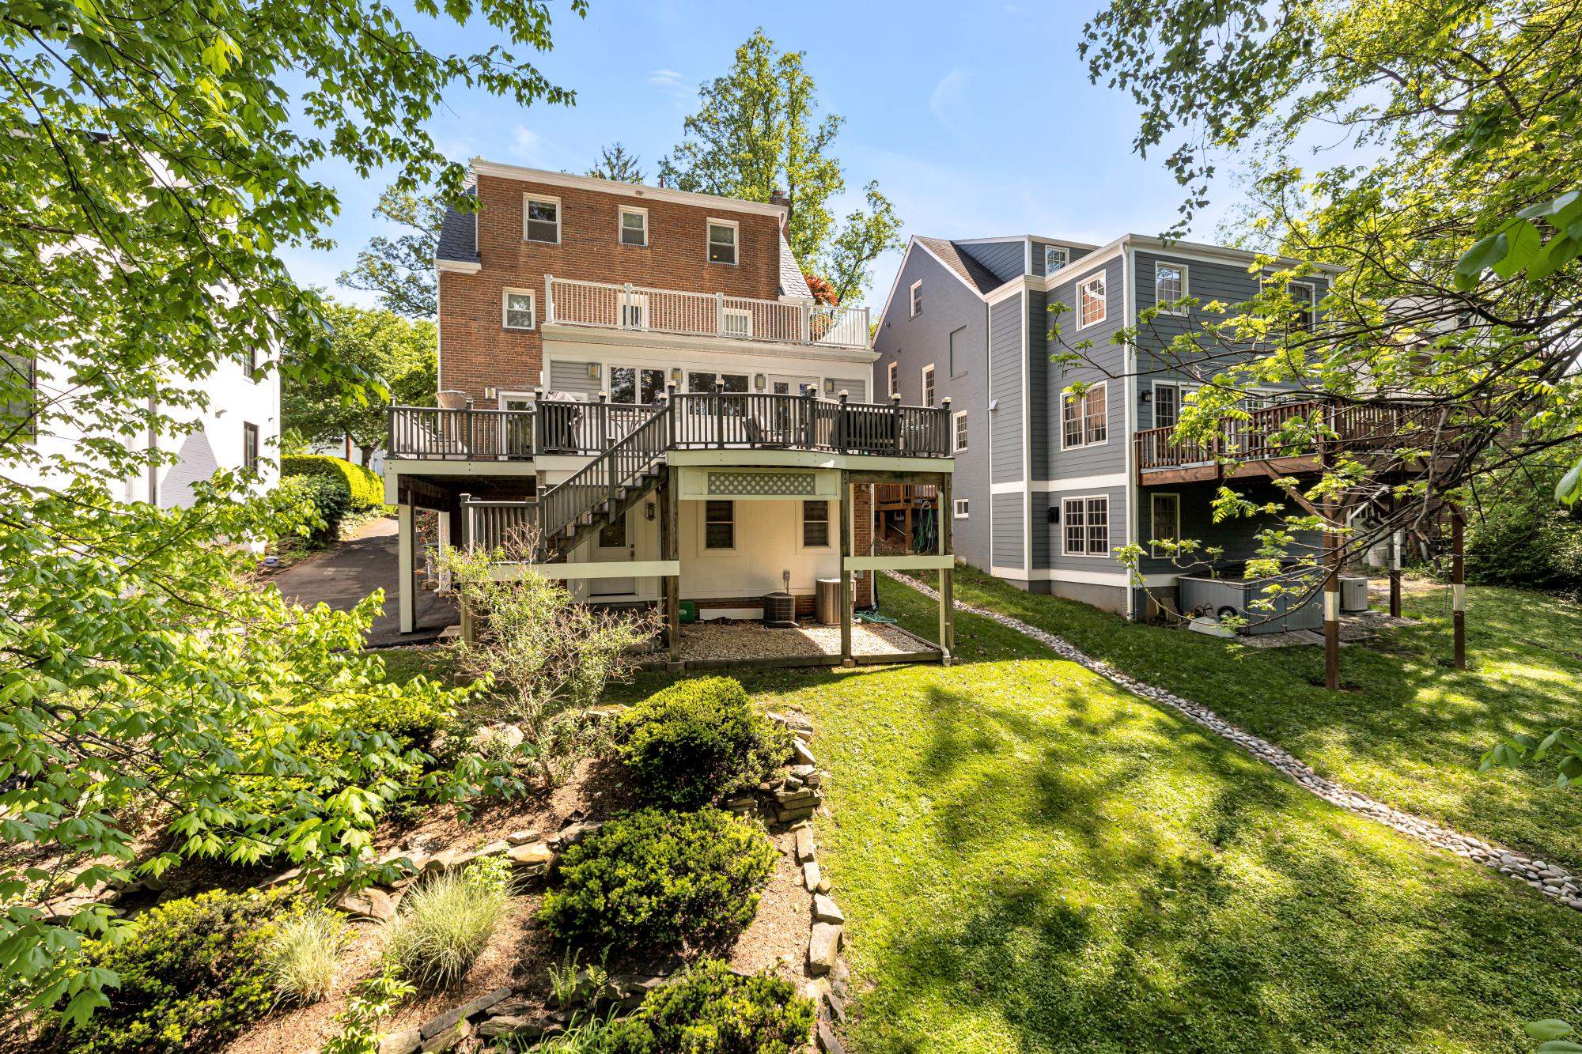
The heart of the home is undoubtedly the gourmet kitchen, a culinary enthusiast's dream. Outfitted with stainless steel appliances, including a double wall oven and a cooktop, this kitchen also boasts upgraded countertops, making it ideal for both casual meals and entertaining guests. The eat-in kitchen area provides a delightful space for morning coffee (or step out to the expansive deck), bathed in natural light.

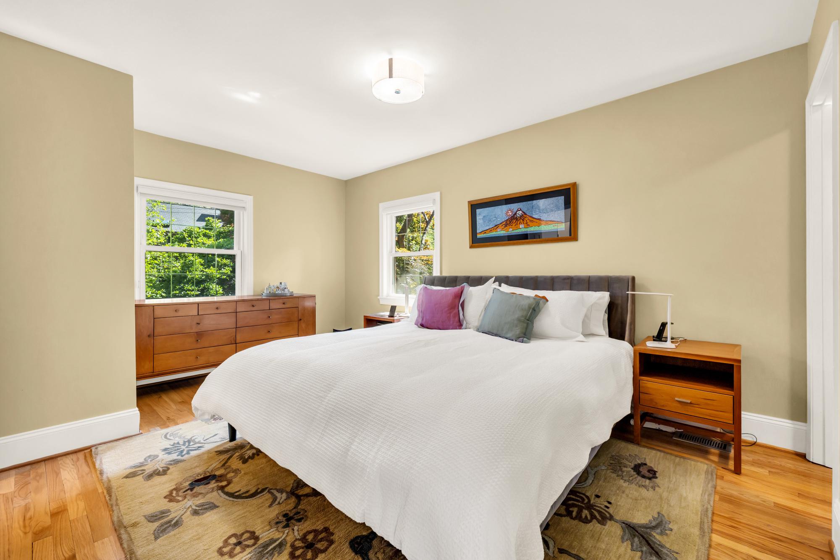
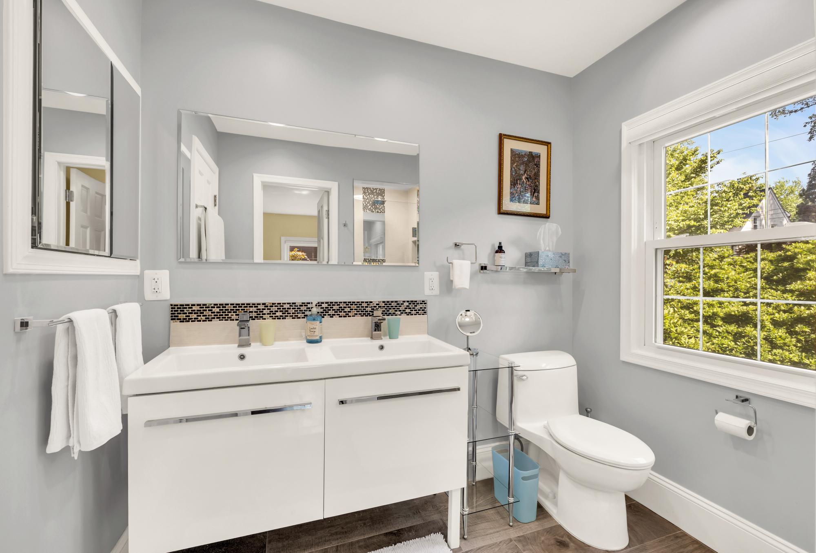
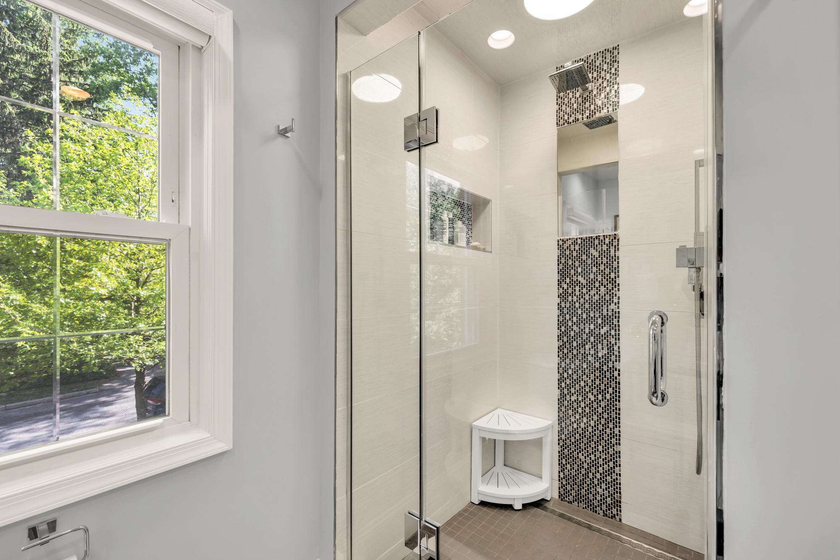
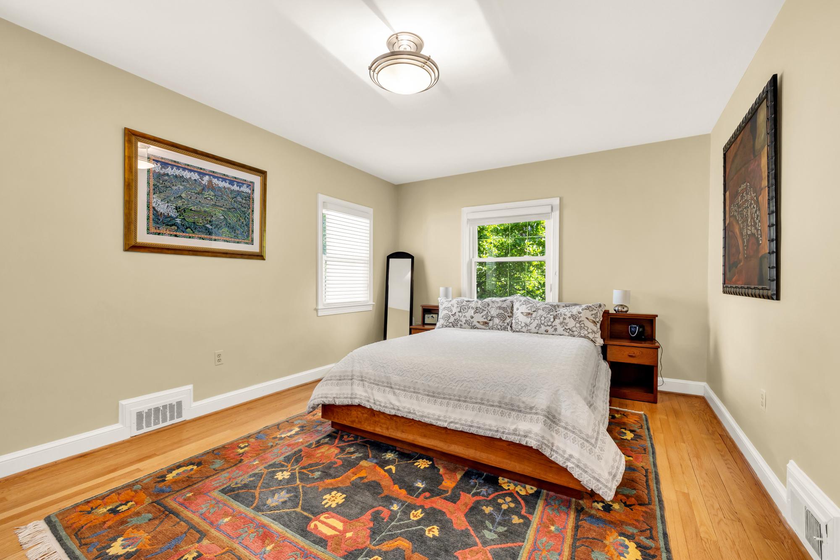
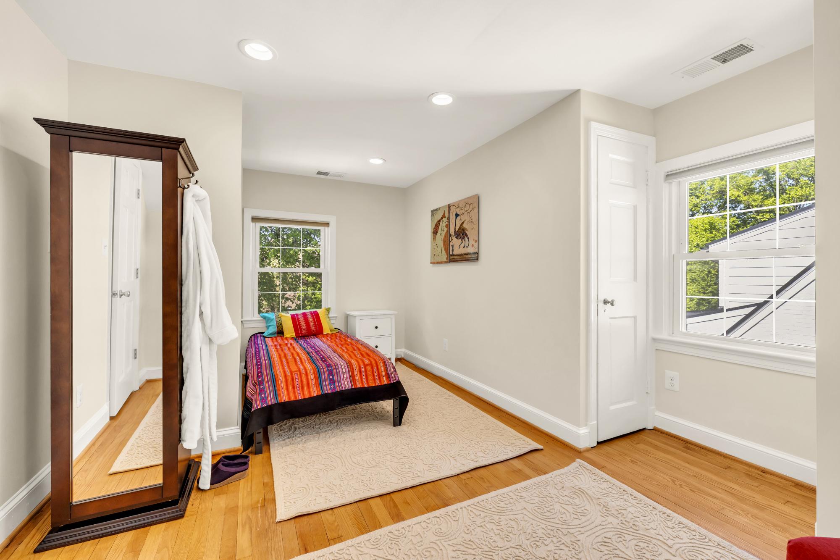
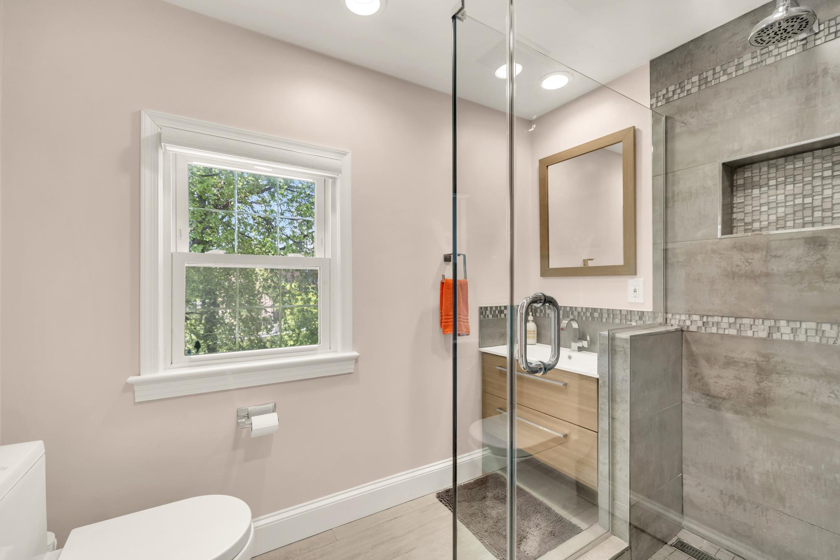
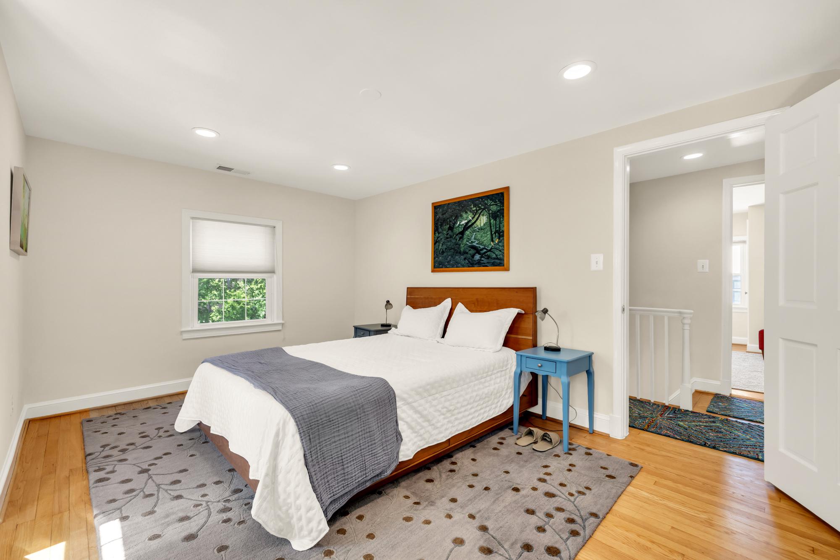
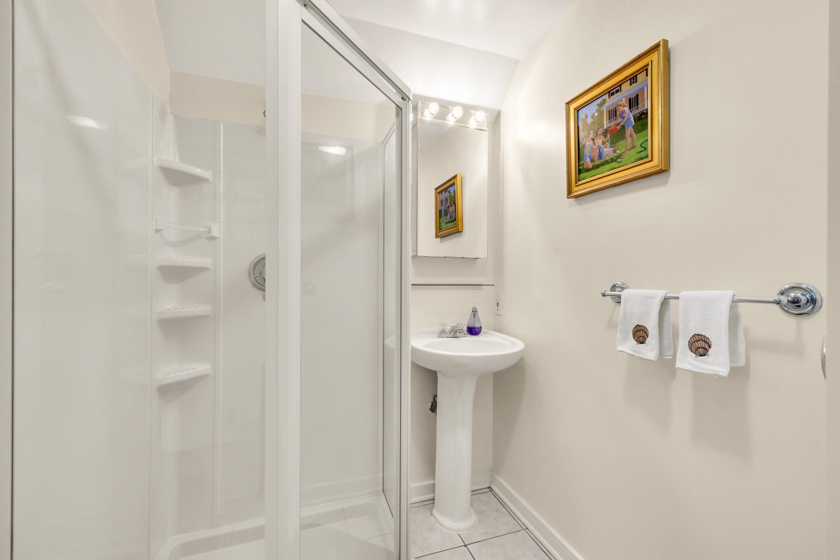
Retreat to the primary suite, where luxury meets comfort. This serene oasis features a spacious walk-in closet and a spa-like bathroom complete with an oversized stall shower. An additional large bedroom and updated bath complete this second level.

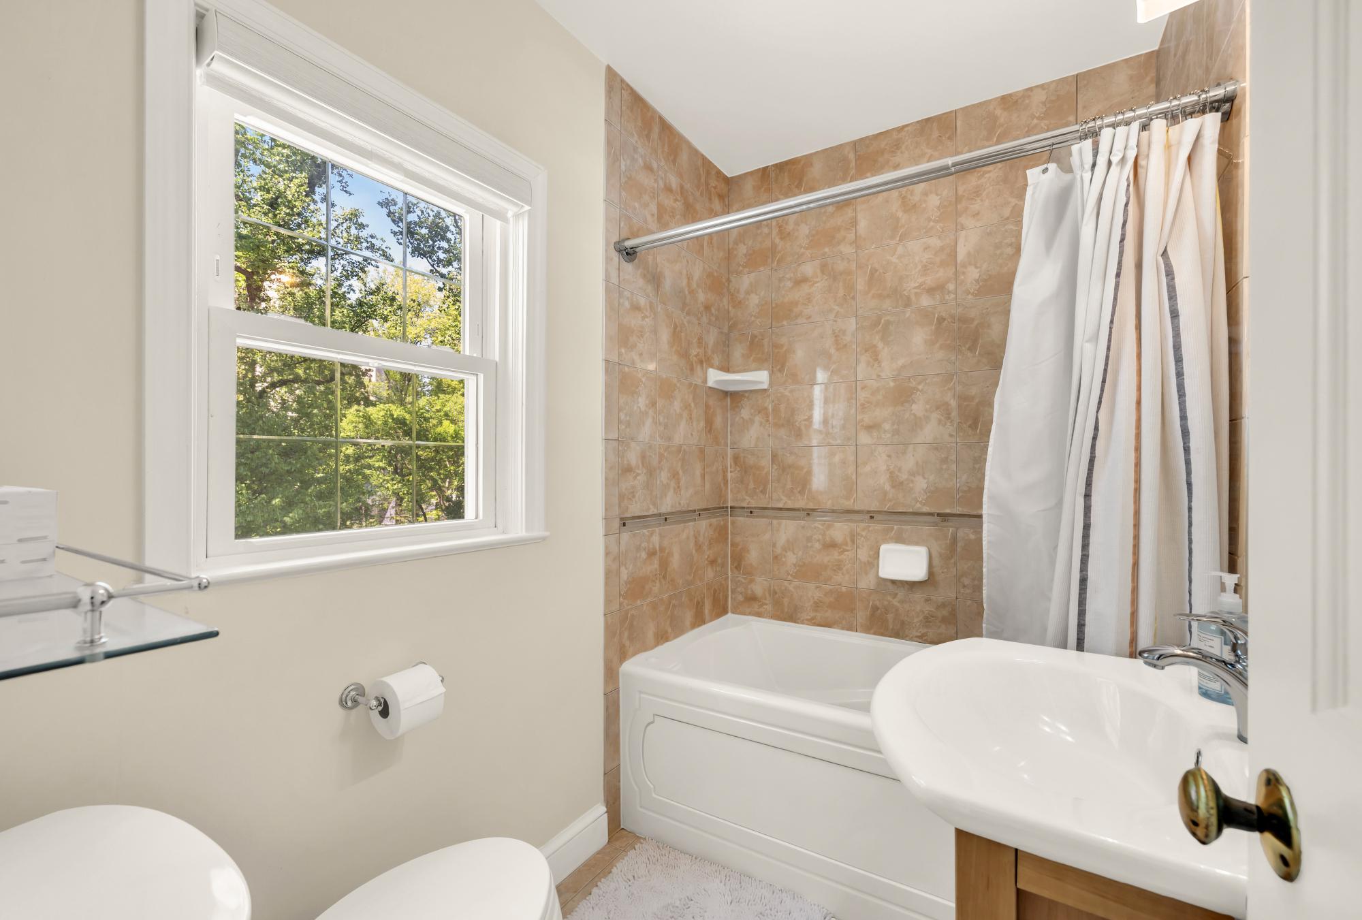
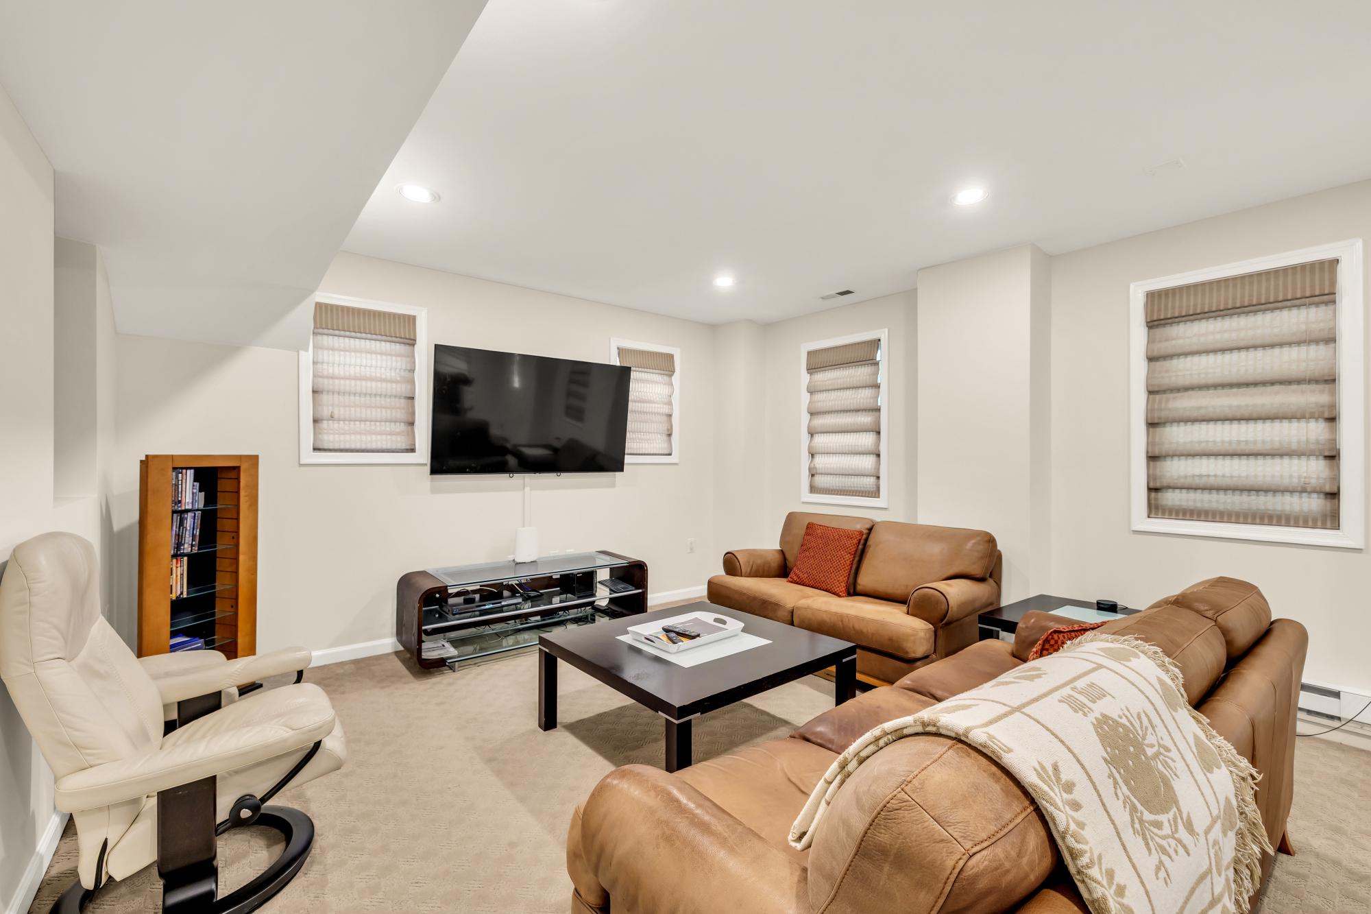
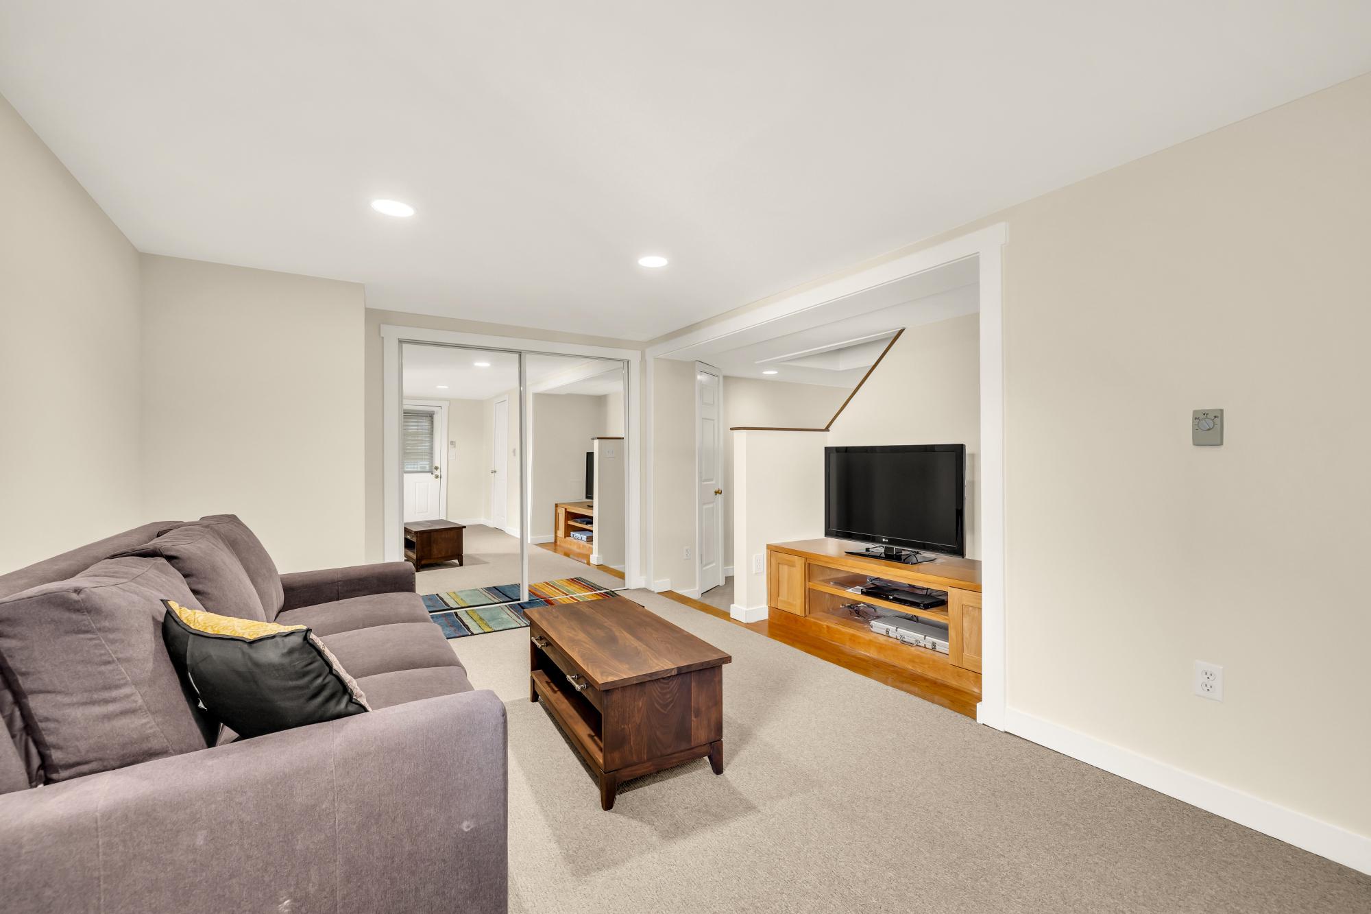
Two ample bedrooms and another updated bath are located on the 3rd finished level.The fully finished walkout basement adds significant value to this home, providing versatile space that can be tailored to your lifestyle-whether it's a home office, gym, or playroom.

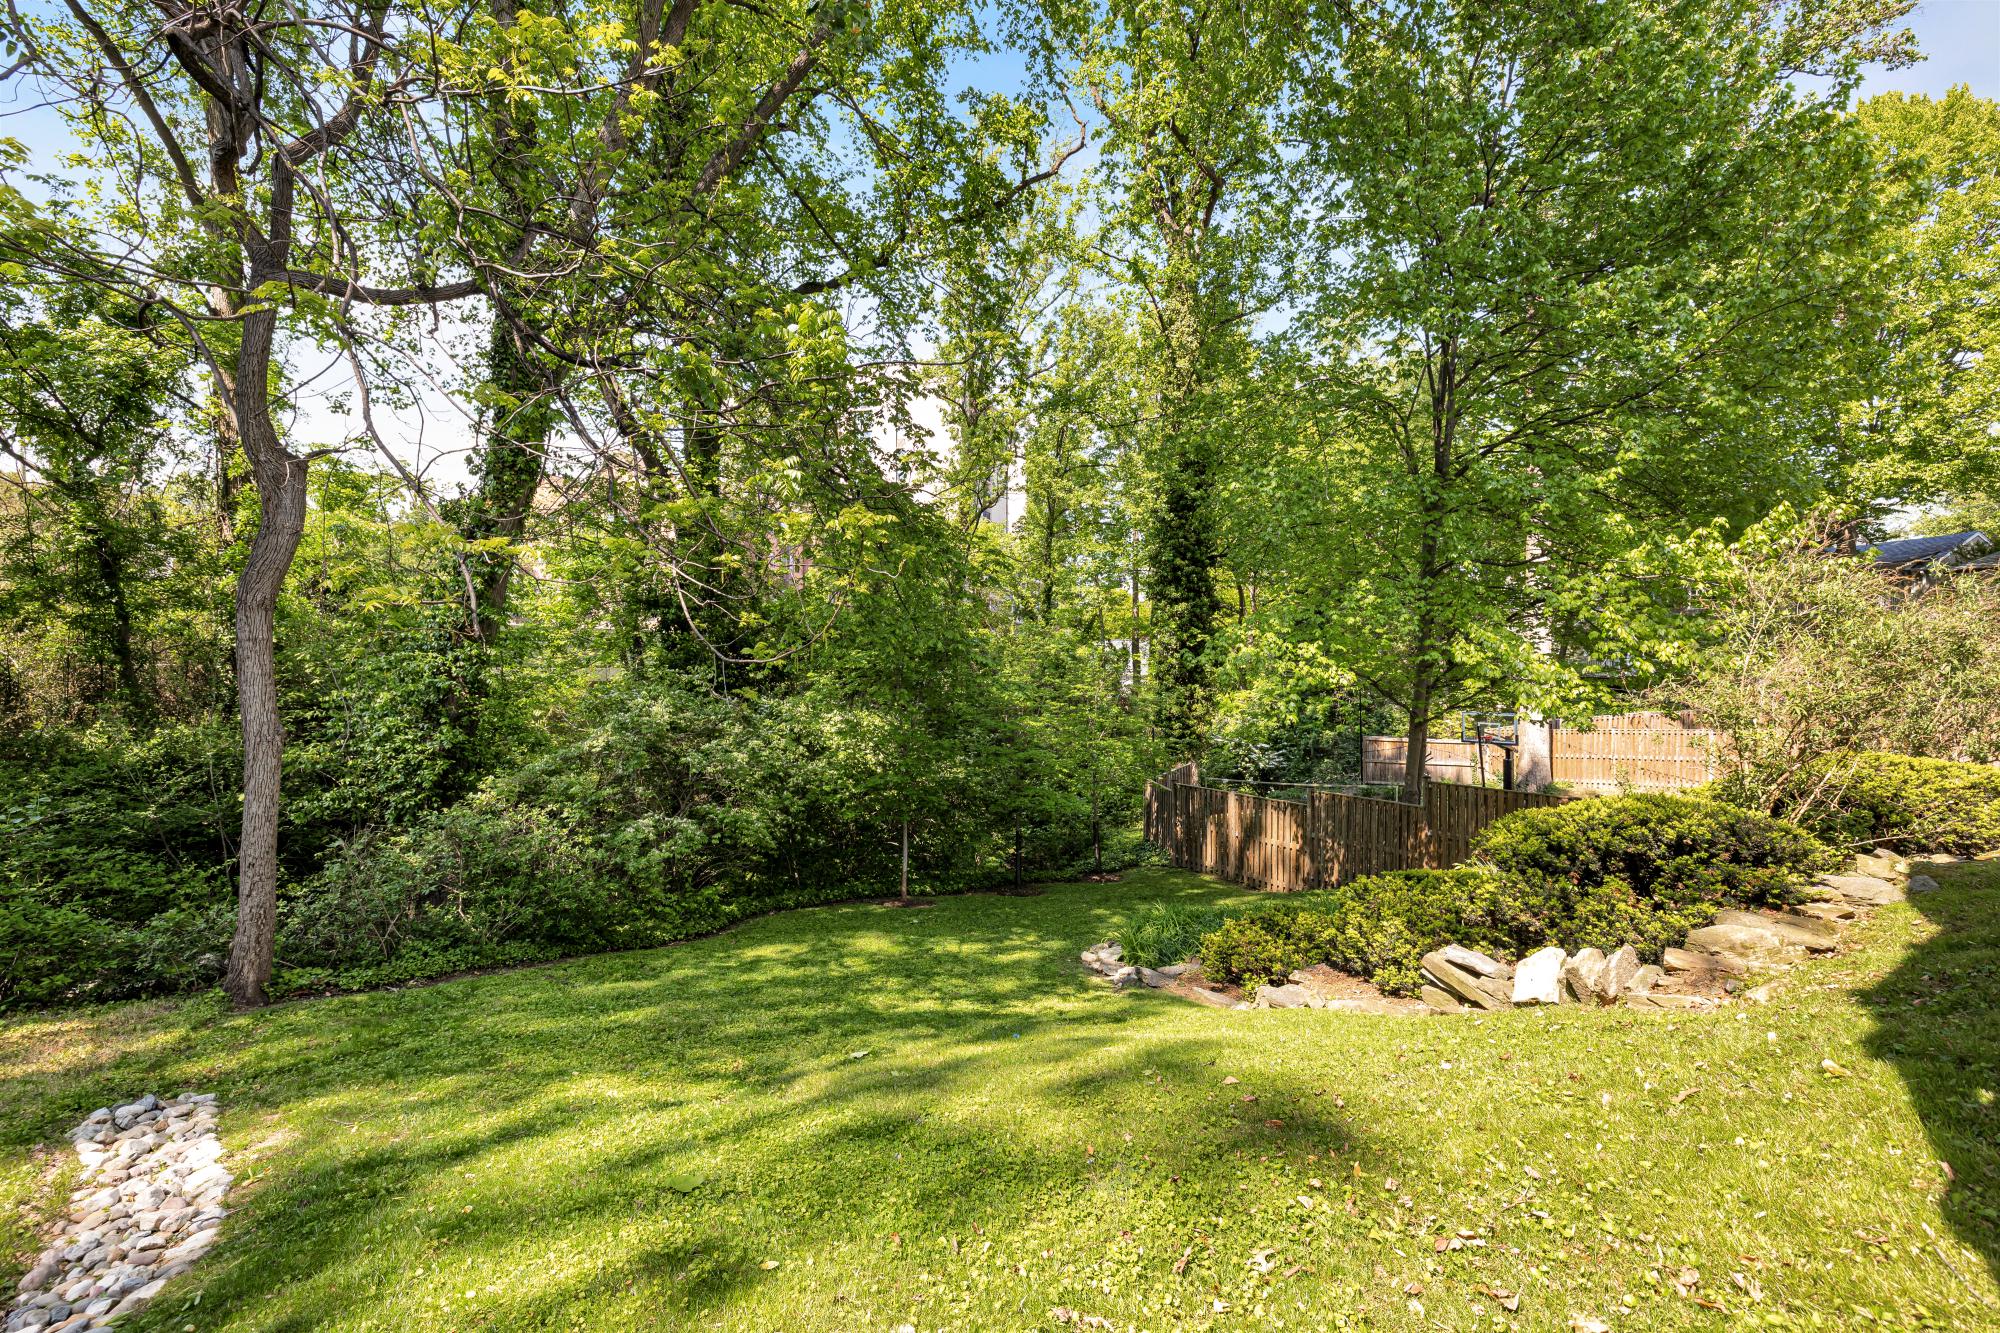
Outside, the property is framed by a manageable lot, allowing for easy maintenance while still providing a sense of outdoor space and privacy. Enjoy the tranquility of the neighborhood, with parks and local amenities just a stone's throw away. This home is not just a place to live; it's a lifestyle choice that offers comfort, elegance, and a sense of community.

Share Property

Location

4215 OAKRIDGE, CHEVY CHASE, MD 20815

Status

Sold

Date Sold

May 27, 2026
Eric Fafoglia

Eric Fafoglia

Featured Amenities

Interior

  • total bedrooms4
  • Total bathrooms6
  • full bathrooms5
  • half bathroom1
  • Fireplace Gas/Propane
  • APPLIANCES Built-In Microwave, Cooktop, Dishwasher, Disposal, Dryer, Exhaust Fan, Extra Refrigerator/Freezer, Freezer, Oven - Double, Oven - Self Cleaning, Oven - Wall, Refrigerator, Stainless Steel Appliances, Washer, Water Heater
  • other interior Features Bathroom - Jetted Tub, Bathroom - Stall Shower, Breakfast Area, Built-Ins, Ceiling Fan(s), Crown Moldings, Floor Plan - Traditional, Formal/Separate Dining Room, Kitchen - Eat-In, Kitchen - Gourmet, Kitchen - Island, Kitchen - Table Space, Primary Bath(s), Recessed Lighting, Upgraded Countertops, Walk-in Closet(s), Window Treatments, Wood Floors

Area & Lot

  • Status Sold
  • Date Sold May 27, 2026
  • Living Area2,915 Sq.Ft.
  • Lot Area5,663 Sq.Ft.
  • MLS® IDMDMC2229290
  • TypeResidential
  • YEAR BUILT1941
  • NeighborhoodMontgomery County

Exterior

  • STORIES4
  • water SourcePublic
  • parkingOn Street, Off Street, Driveway
  • HEAT TYPESolar - Active, Forced Air, Heat Pump - Electric Back Up
  • AIR CONDITIONINGCentral A/C, Zoned
  • sewerPublic Sewer
  • SubstructureOther
  • Disability FeaturesNone

Financial

  • Sales Price$1,585,000
  • Real Estate Tax $14,457/yr
  • Zoning R60

Montgomery County

Residents hike the miles of trails in Rock Creek Park, attend performances at the Strathmore, or explore local history at Glen Echo Park.

Explore

Work

As a community-driven real estate firm, we are dedicated to supporting you through every step of your real estate journey. Whether you’re buying, selling, or exploring possibilities, our team is here to empower your decisions and deliver real results. Let us help you write the next chapter in your story.

Follow Me on Instagram