4210 3RD STREET NW
4210 3RD STREET NW
4210 3RD STREET NW
4210 3RD STREET NW
4210 3RD STREET NW
4210 3RD STREET NW
4210 3RD STREET NW
4210 3RD STREET NW
4210 3RD STREET NW
4210 3RD STREET NW
4210 3RD STREET NW
4210 3RD STREET NW
4210 3RD STREET NW
4210 3RD STREET NW
4210 3RD STREET NW
4210 3RD STREET NW
4210 3RD STREET NW
4210 3RD STREET NW
4210 3RD STREET NW
4210 3RD STREET NW
4210 3RD STREET NW
4210 3RD STREET NW
4210 3RD STREET NW
4210 3RD STREET NW
4210 3RD STREET NW
4210 3RD STREET NW
4210 3RD STREET NW
4210 3RD STREET NW
4210 3RD STREET NW
4210 3RD STREET NW
4210 3RD STREET NW
4210 3RD STREET NW
4210 3RD STREET NW
4210 3RD STREET NW
4210 3RD STREET NW
4210 3RD STREET NW
4210 3RD STREET NW
4210 3RD STREET NW
4210 3RD STREET NW
4210 3RD STREET NW
4210 3RD STREET NW
4210 3RD STREET NW
4210 3RD STREET NW
SEE ALL PHOTOS
4210 3RD STREET NW
4210 3RD STREET NW
4210 3RD STREET NW
4210 3RD STREET NW
4210 3RD STREET NW
4210 3RD STREET NW
4210 3RD STREET NW
4210 3RD STREET NW
4210 3RD STREET NW
4210 3RD STREET NW
4210 3RD STREET NW
4210 3RD STREET NW
4210 3RD STREET NW
4210 3RD STREET NW
4210 3RD STREET NW
4210 3RD STREET NW
4210 3RD STREET NW
4210 3RD STREET NW
4210 3RD STREET NW
4210 3RD STREET NW
4210 3RD STREET NW
4210 3RD STREET NW
4210 3RD STREET NW
4210 3RD STREET NW
4210 3RD STREET NW
4210 3RD STREET NW
4210 3RD STREET NW
4210 3RD STREET NW
4210 3RD STREET NW
4210 3RD STREET NW
4210 3RD STREET NW
4210 3RD STREET NW
4210 3RD STREET NW
4210 3RD STREET NW
4210 3RD STREET NW
4210 3RD STREET NW
4210 3RD STREET NW
4210 3RD STREET NW
4210 3RD STREET NW
4210 3RD STREET NW
4210 3RD STREET NW
4210 3RD STREET NW
4210 3RD STREET NW
Sold

4210 3RD STREET NW

4210 3RD STREET NW, WASHINGTON, DC 20011

$650,000
$650,000

4210 3RD STREET NW

3 Beds 3 Baths 1,368 Sq.Ft. 1,758 Sq.Ft.

Description

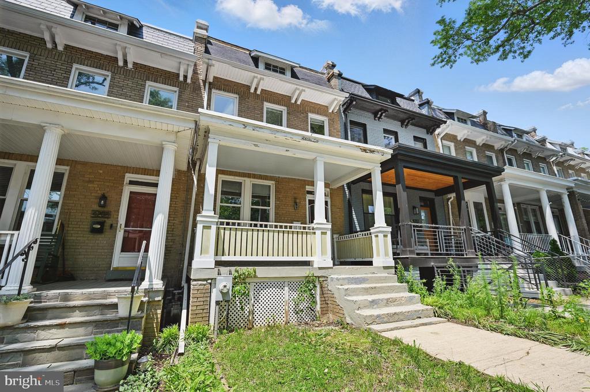
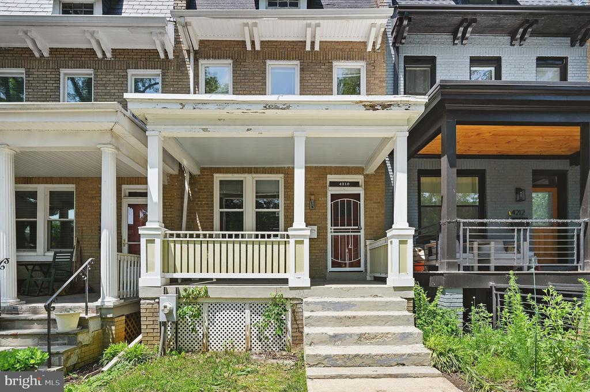
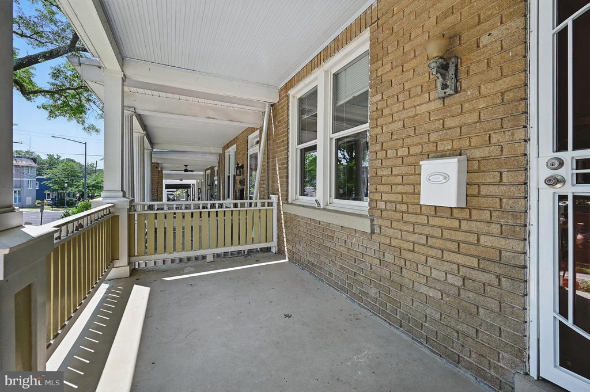
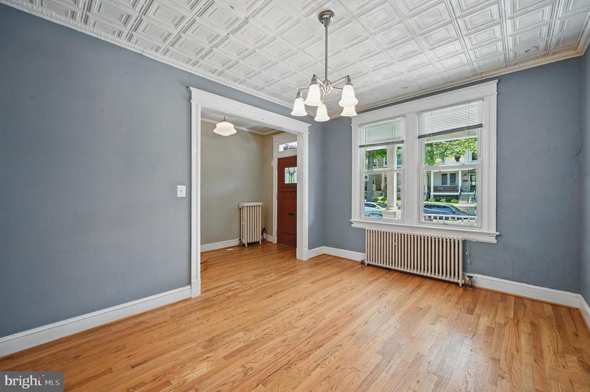
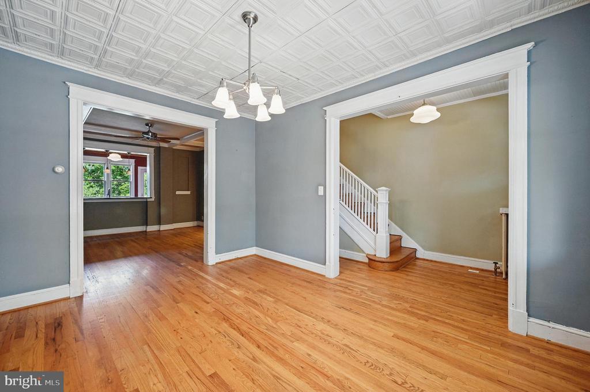
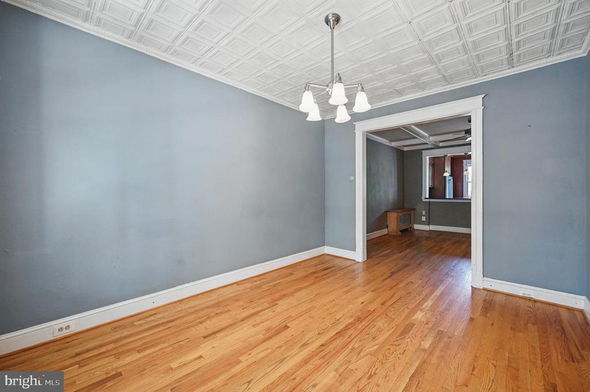
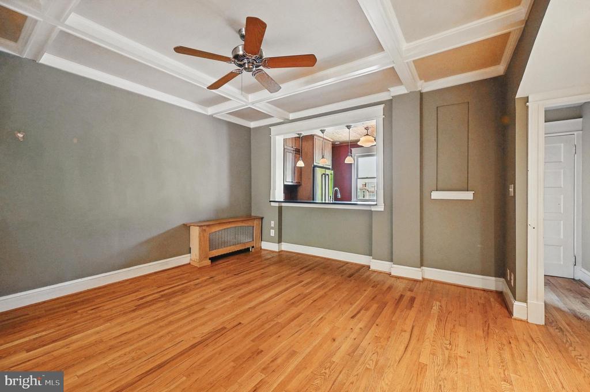
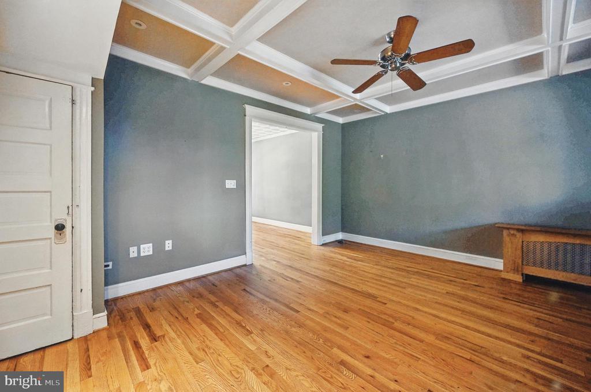
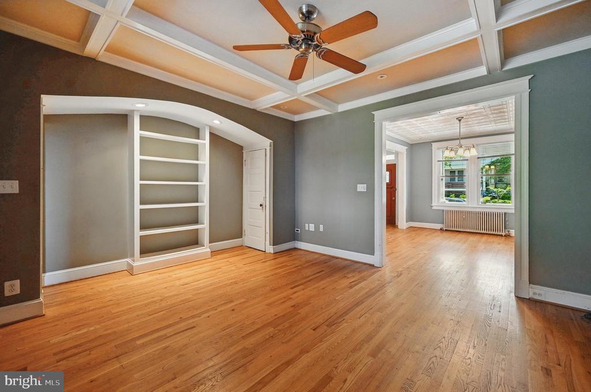
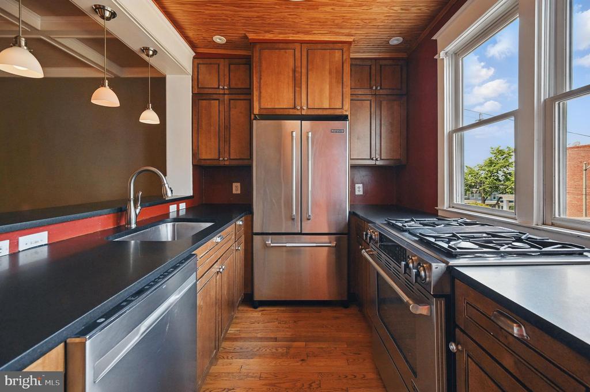
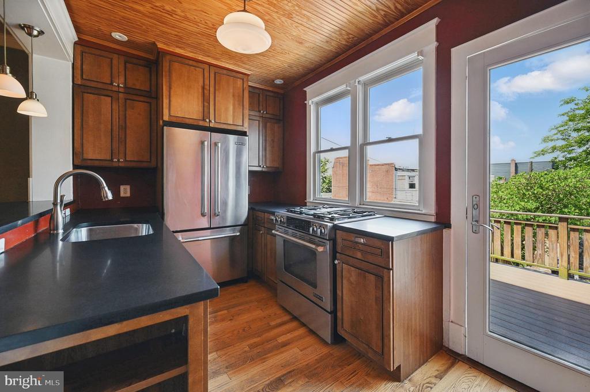
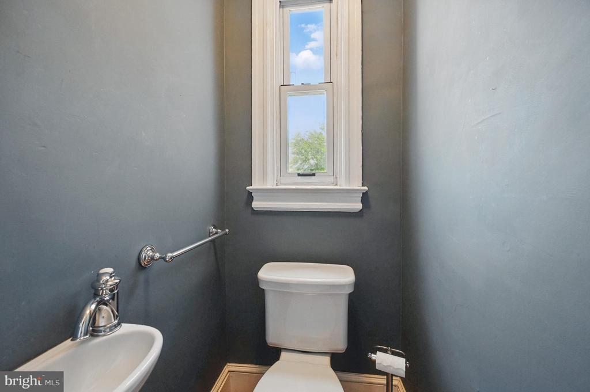
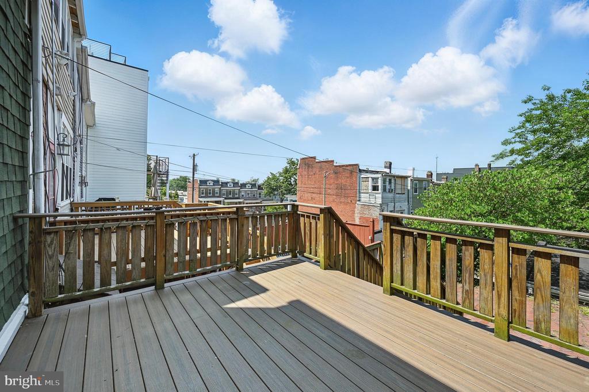
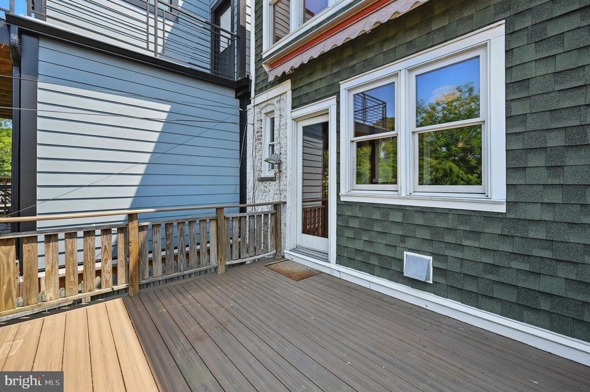
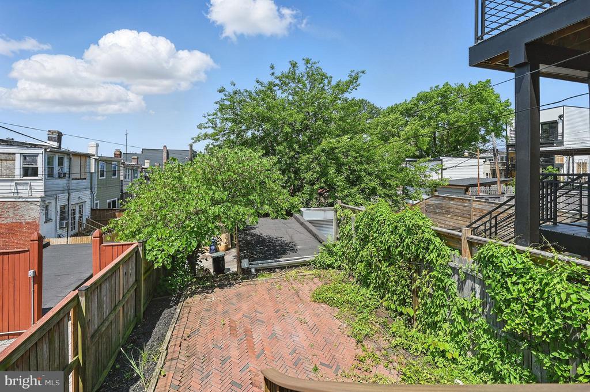
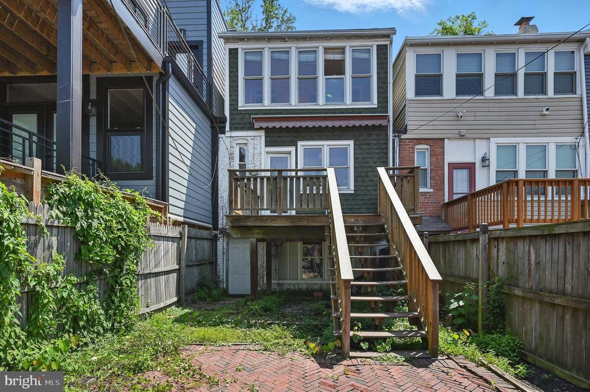
Welcome to 4210 3rd St NW, a spacious rowhouse perched high atop Petworth with sweeping western views--ready for your vision and offering a perfect condo alternative. The main level features a covered front porch overlooking a garden-ready yard, an entry foyer, a spacious living room with a tin ceiling, and a separate dining room with built-ins. The efficient U-shaped kitchen opens to the dining room and overlooks the large rear deck, which leads down to a brick patio. A convenient powder room completes this level.
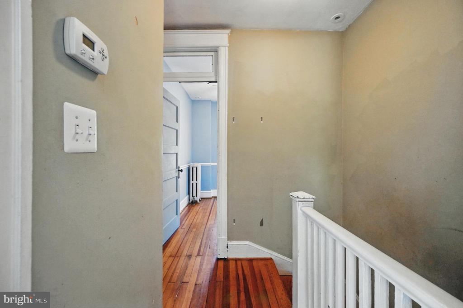
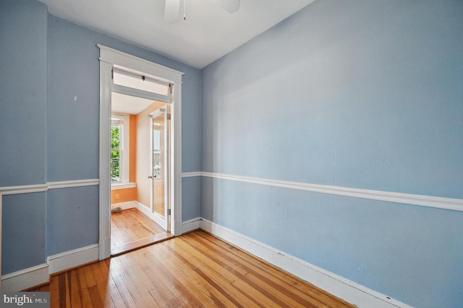
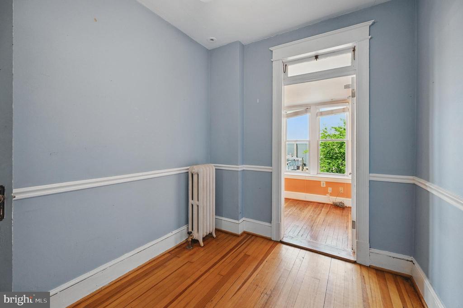
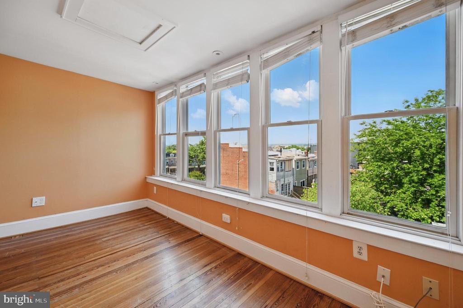
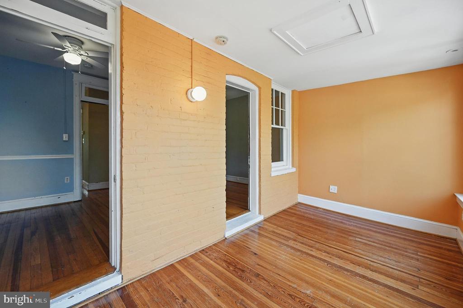
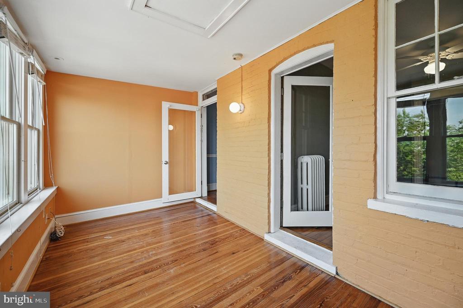
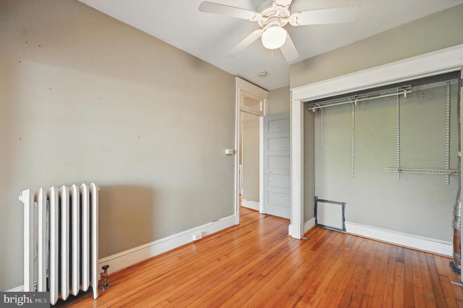
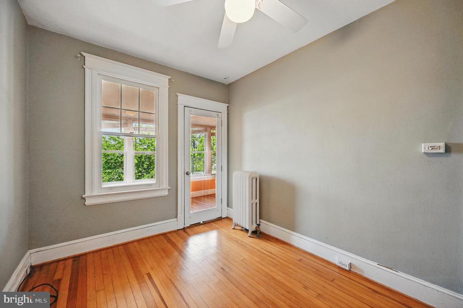
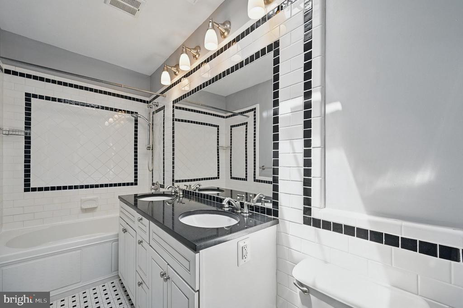
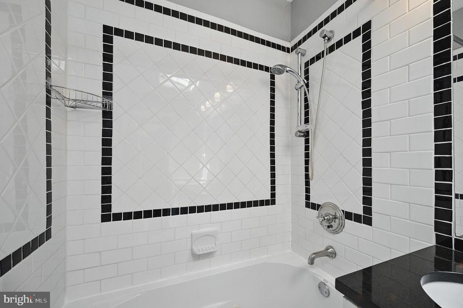
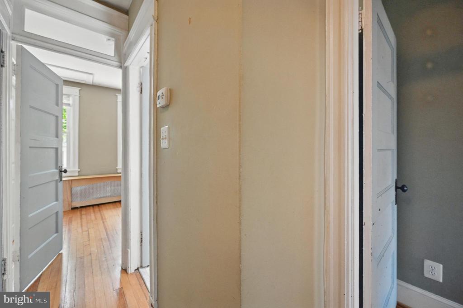
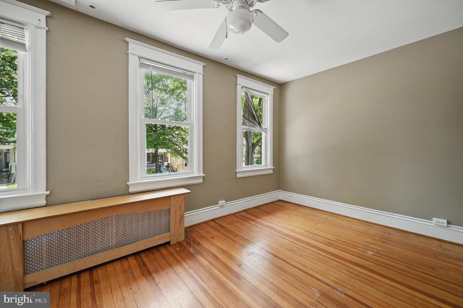
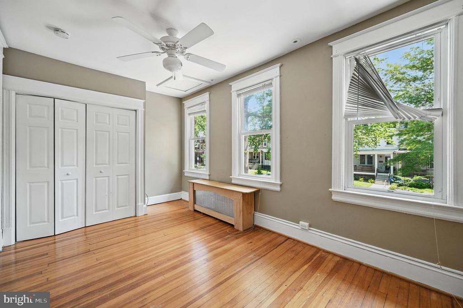
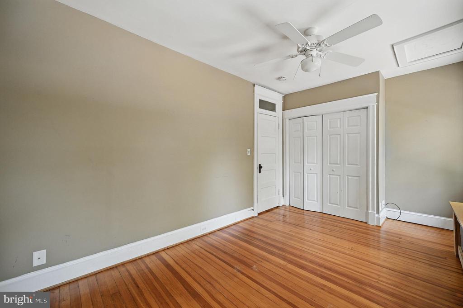
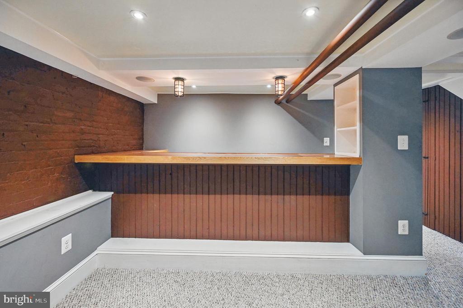
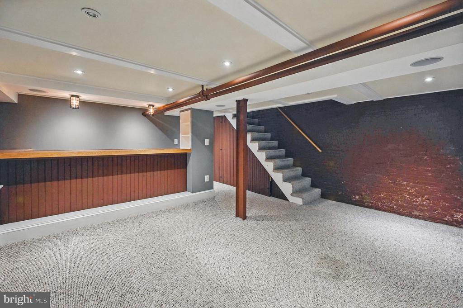
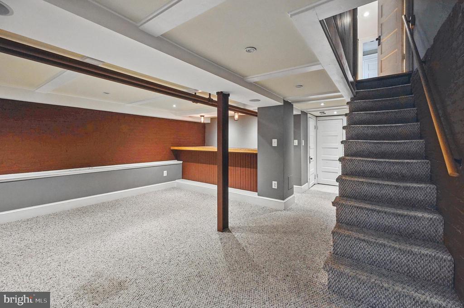
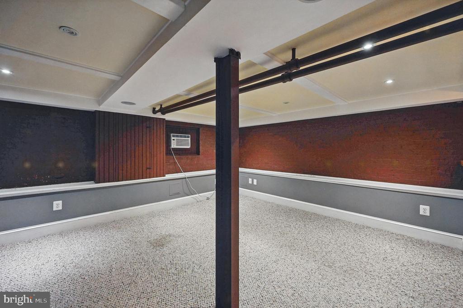
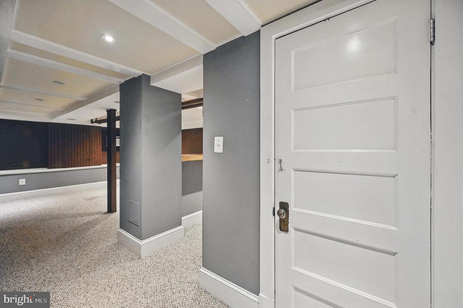
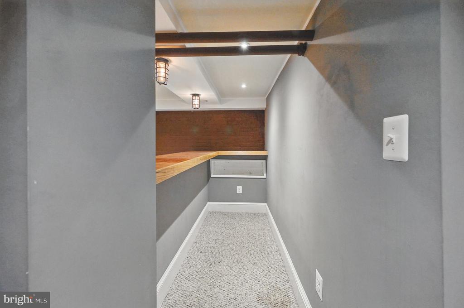
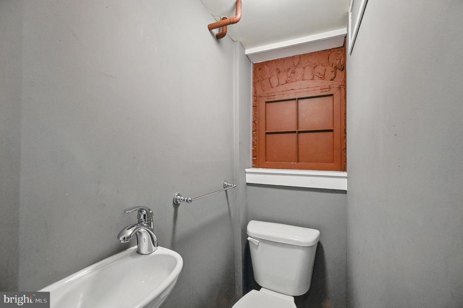
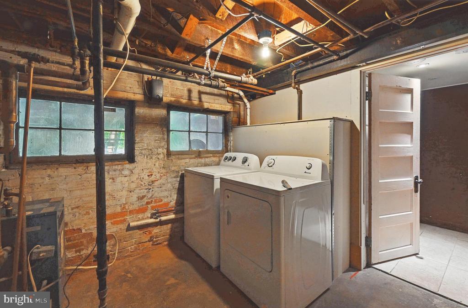
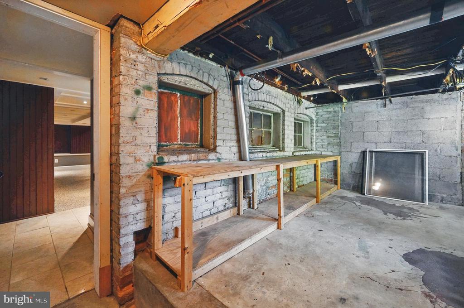
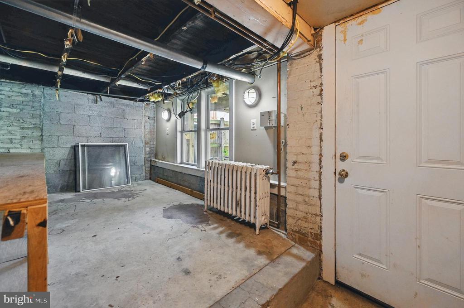
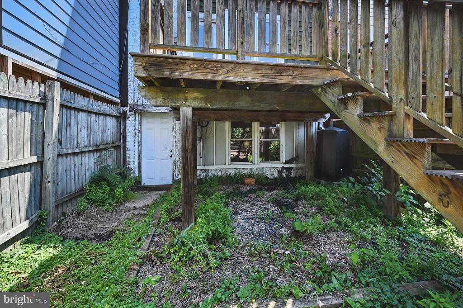
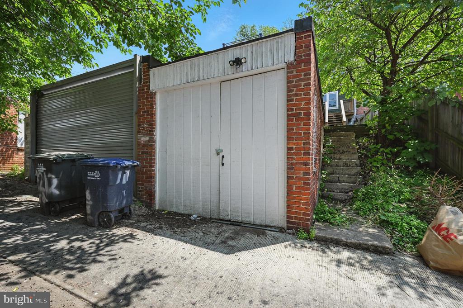
Upstairs, you'll find a large front bedroom with three windows, two additional bedrooms, and an enclosed bonus room connecting both--offering stunning western views stretching from the Washington Monument to the National Cathedral. The hall bathroom includes a dual vanity. The lower level offers bonus living space with a built-in bar, ample storage, a laundry area, a powder bath, and a separate storage room. A detached one-car garage sits at the rear, and the home is equipped with radiator heat and high-velocity central A/C.

Share Property

Location

4210 3RD STREET NW, WASHINGTON, DC 20011

Status

Sold

Date Sold

July 31, 2025
Anslie Stokes

Anslie Stokes

Featured Amenities

Interior

  • total bedrooms3
  • Total bathrooms3
  • full bathroom1
  • half bathrooms2
  • Laundry room Basement, Dryer In Unit, Washer In Unit, Has Laundry
  • Flooring Wood
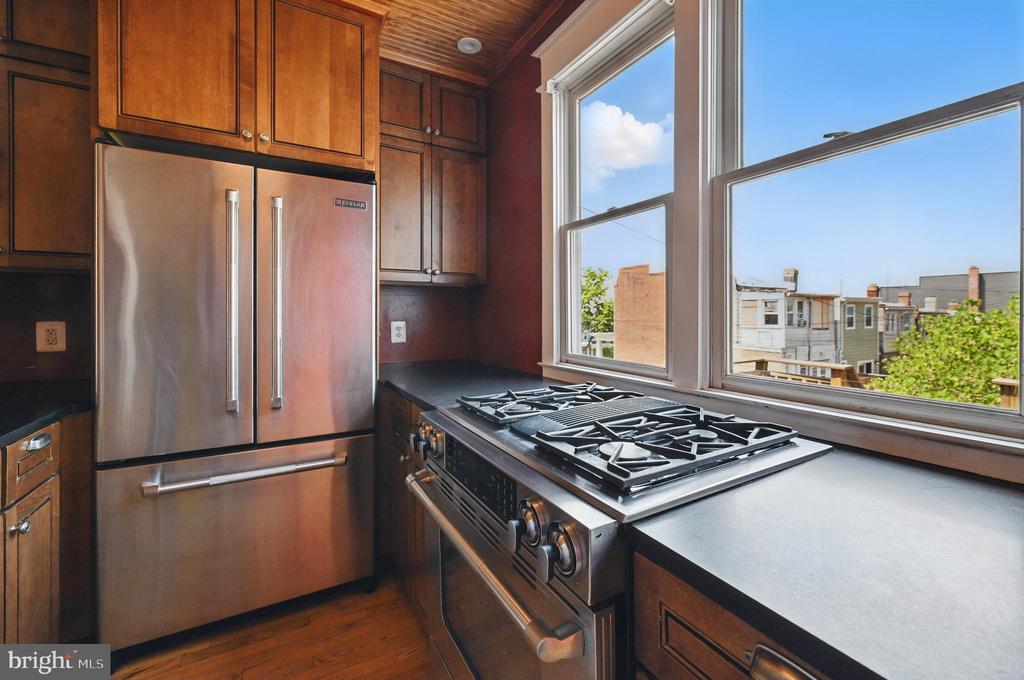
  • APPLIANCES Dishwasher, Disposal, Dryer, Oven/Range - Gas, Refrigerator, Stainless Steel Appliances, Washer
  • other interior Features Built-Ins, Bar, Breakfast Area, Ceiling Fan(s), Dining Area, Upgraded Countertops, Wood Floors

Area & Lot

  • Status Sold
  • Date Sold July 31, 2025
  • Living Area1,368 Sq.Ft.
  • Total Area2,012 Sq.Ft.
  • Lot Area1,758 Sq.Ft.
  • MLS® IDDCDC2204228
  • TypeTownhouse
  • YEAR BUILT1925
  • NeighborhoodPetworth
  • Architecture StylesFederal
  • Elementary SchoolBARNARD
  • Middle SchoolMACFARLAND
  • High SchoolROOSEVELT HIGH SCHOOL AT MACFARLAND
  • School DistrictDISTRICT OF COLUMBIA PUBLIC SCHOOLS

Exterior

  • STORIES3
  • Garage Space1.0
  • water SourcePublic
  • PoolNo Pool
  • parkingDetached Garage
  • HEAT TYPERadiator
  • AIR CONDITIONINGNone
  • sewerPublic Sewer
  • SubstructureOther
  • Disability FeaturesNone

Financial

  • Sales Price$650,000
  • Real Estate Tax $5,827/yr
  • Zoning RF-1
View Virtual Tour

Petworth

Primarily a residential area in Washington, D.C., with a mix of townhouses and single-family homes ,and close to the Georgia Avenue-Petworth Metro station.

Explore

Work

As a community-driven real estate firm, we are dedicated to supporting you through every step of your real estate journey. Whether you’re buying, selling, or exploring possibilities, our team is here to empower your decisions and deliver real results. Let us help you write the next chapter in your story.

Follow Me on Instagram