41900 DIAMONDLEAF TERRACE
SEE ALL PHOTOS
41900 DIAMONDLEAF TERRACE
Sold

41900 DIAMONDLEAF TERRACE

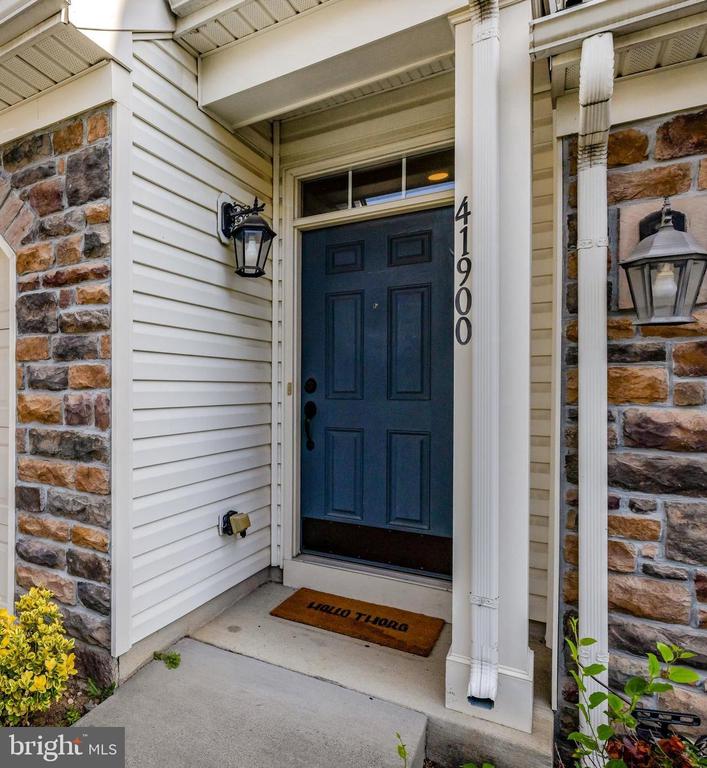
41900 DIAMONDLEAF TERRACE, ALDIE, VA 20105

$720,000
$720,000

41900 DIAMONDLEAF TERRACE

3 Beds 4 Baths 2,667 Sq.Ft. 2,614 Sq.Ft.

Description

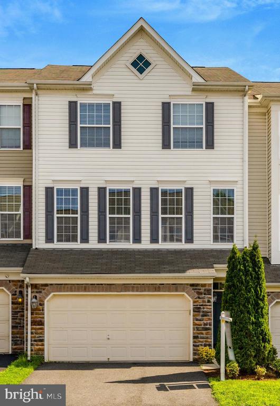
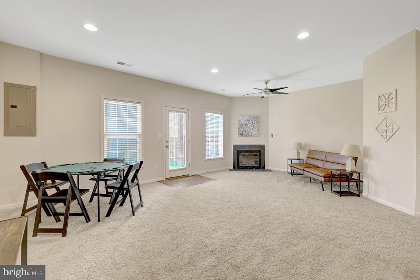
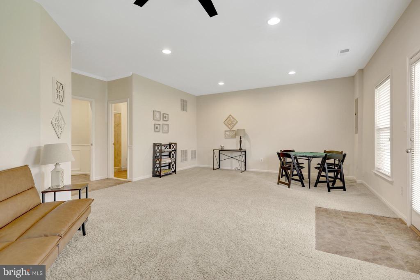
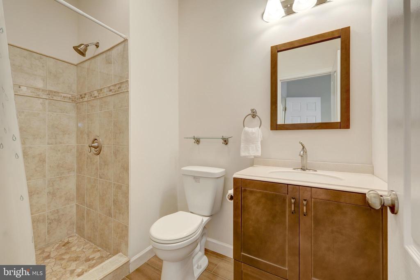
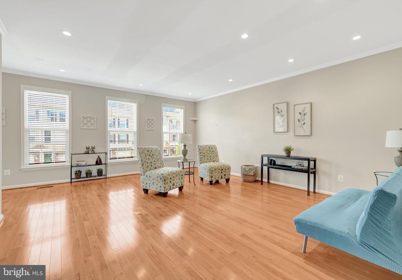
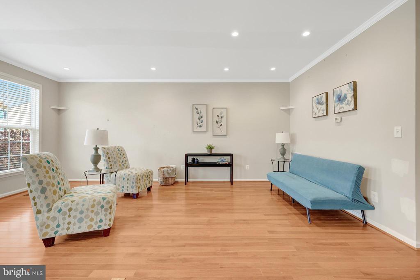
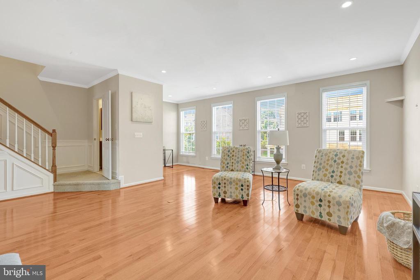
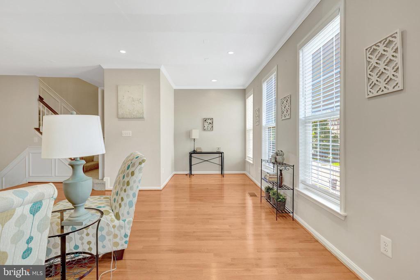
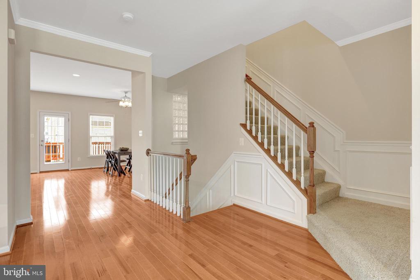
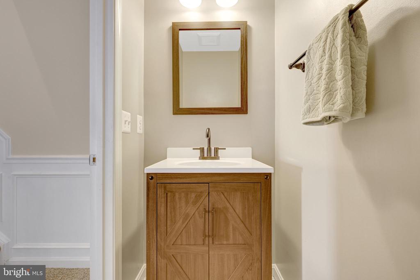
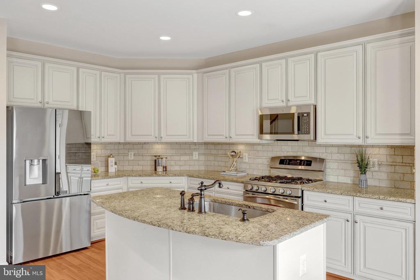
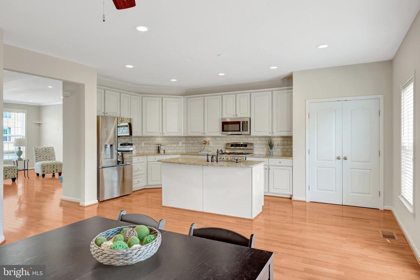
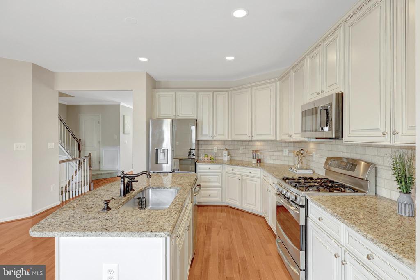
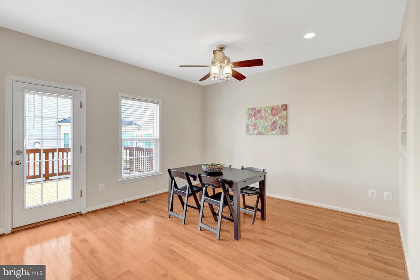
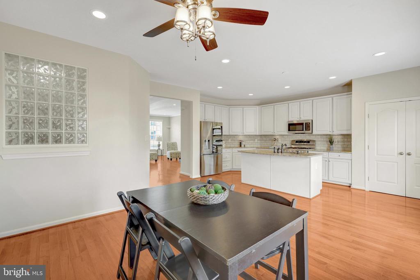
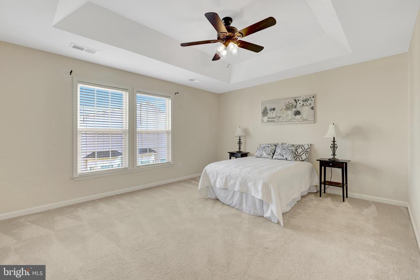
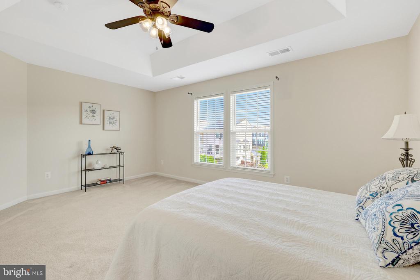
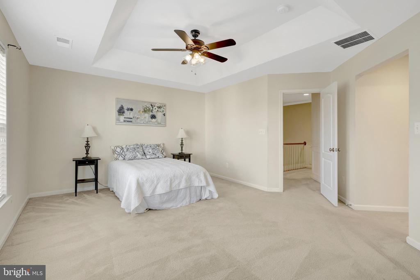
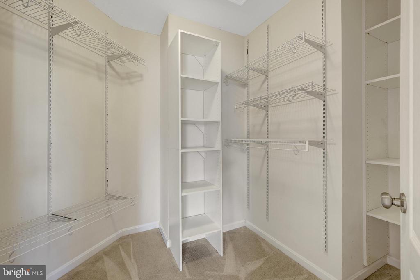
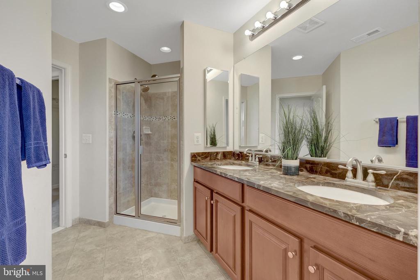
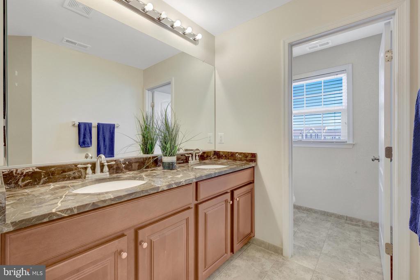
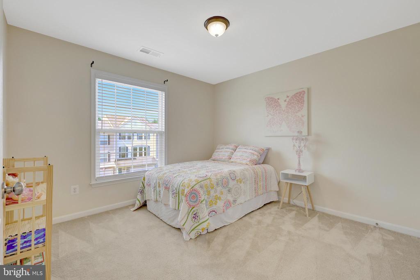
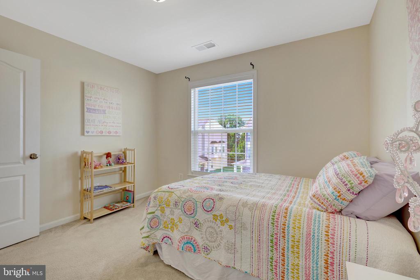
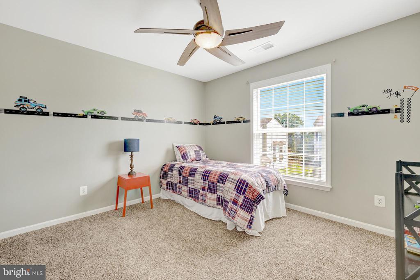
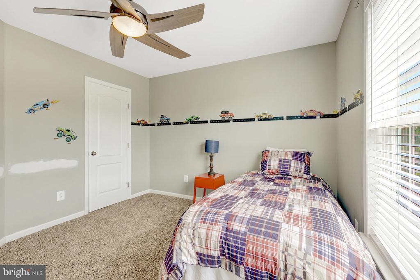
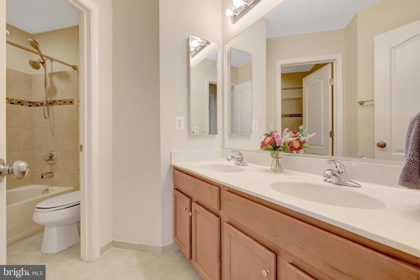
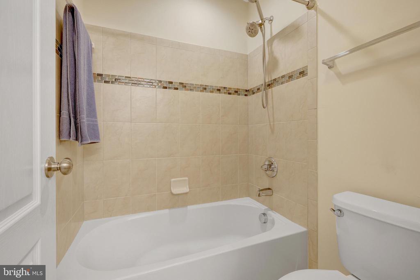
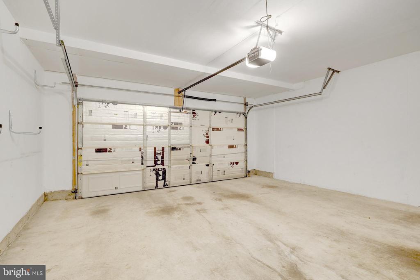
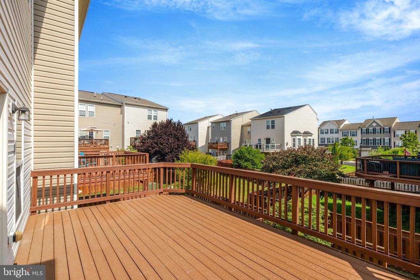
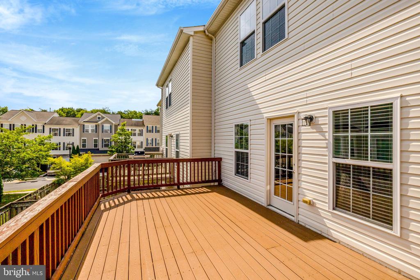
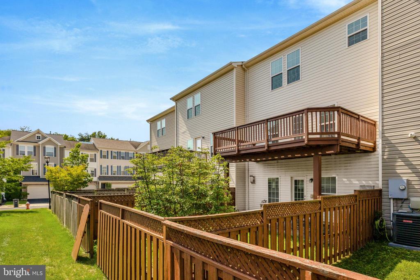
Welcome Home! Fabulous Three Level, Three Bedroom Townhome in Desired Stone Ridge. Bright and Cheery Interior. Open Floor Plan Provides the Perfect Flow for Entertaining. Oversized Windows Throughout to Let in Loads of Light. Spacious Eat-in Gourmet Kitchen with Plenty of Cabinet and Counter Space, High End Cabinets, Granite Counters, Tumbled Marble Backsplash, Under Cabinet Lighting, Upgraded Stainless Steel Appliances, Oversized Island with Breakfast/Homework Bar, Recessed Lighting, Wood Floors, Pantry, and Upgraded Refrigerator with Dual Sized Ice Cube Maker - A Chef's Dream! Pantry Space that is Perfect for those Costco and Trader Joe Shopping Trips. Glass Paneled Door Leads to Large Deck that's Perfect for Entertaining and Al Fresco Dining. Large Living Room with Oversized Windows to Let in Loads of Light. Private Office Space with Window. Spacious Primary Bedroom with Recessed Lighting, Ceiling Fan, Elegant Tray Ceiling, Fabulous Walk-in Closet, Plush Carpeting, and En Suite Full Bath. Spa Worthy En Suite Primary Bath has Dual Sinks with Marble Counters, Brushed Nickel Faucets, Upgraded Cabinets, Recessed Lighting, Separate Toilet, and Walk-in Shower. Additionally, the Upper Level has Two Generously Sized Secondary Bedrooms and Hall Bath. Entry Level Family Room Features a Gas Fireplace, Ceiling Fan, Recessed Lighting, Carpeting, and Door Leading to Patio and Fully Fenced-in Yard. Two Car Garage with Remote Access - Perfect to Store Your Vehicles, Bikes, Exercise Equipment, etc. Builder Extras Throughout such as LED Lighting,
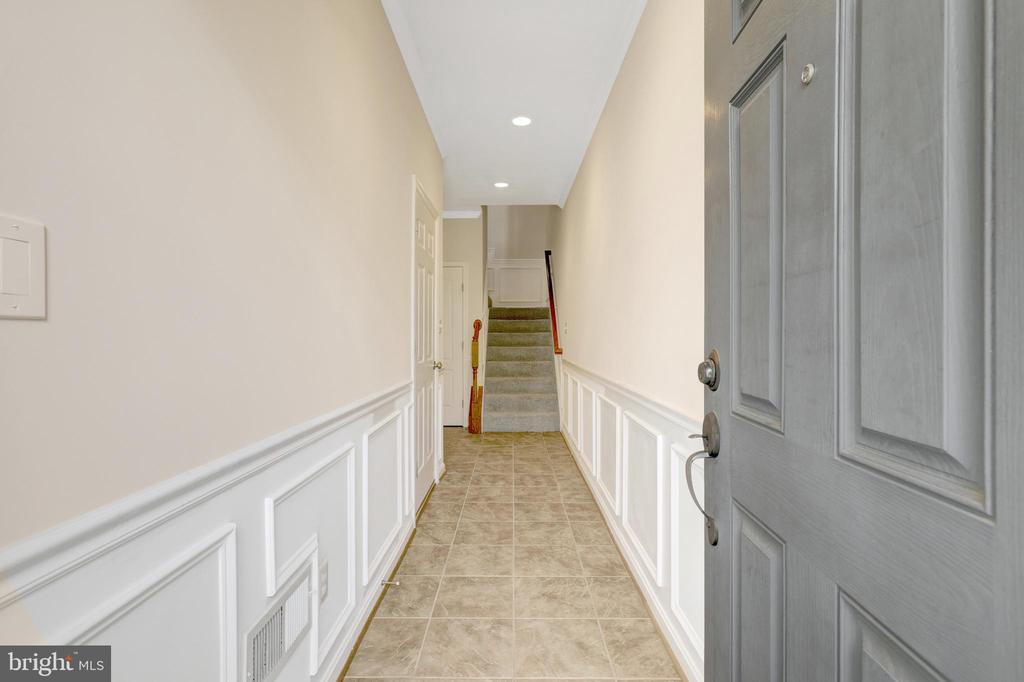
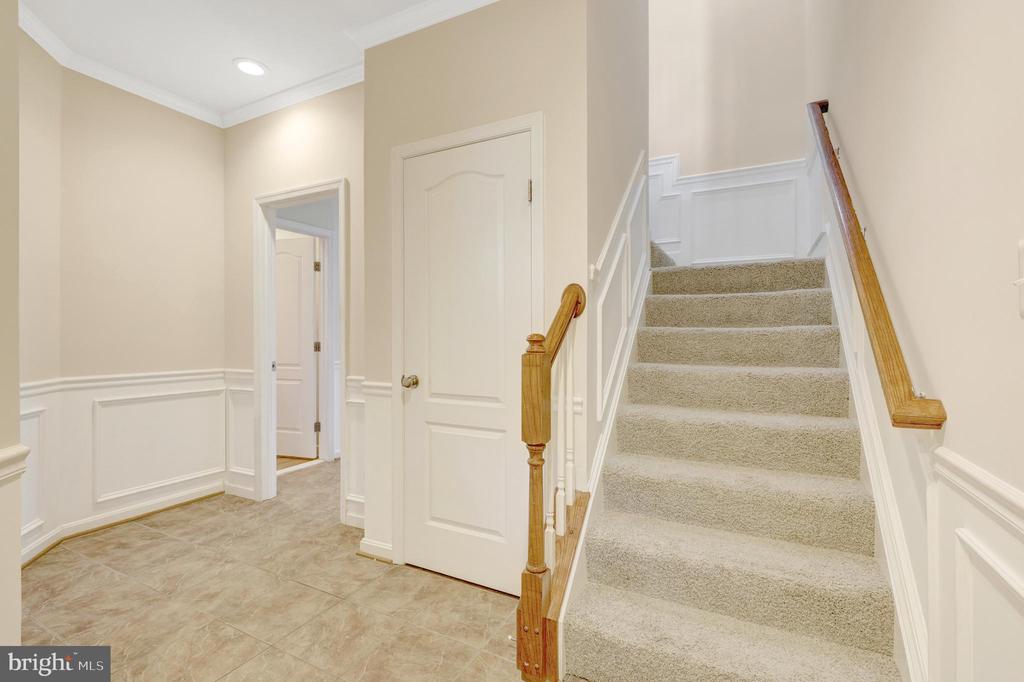
Pre-wired Surround Sound, Wainscotting, Glass Block, Double Switched Lighting, and Ceiling Fans.

Enjoy the Exceptional Community Amenities that include Outdoor Swimming Pools, State-of-the-Art Fitness Center, Newly Renovated Clubhouse, Basketball Court, Tennis Courts, Multiple Tot Lots and Playgrounds, Miles of Pedestrian and Biking Trails, Amphitheater with Event Lawn, Ponds, and Lots More! Your Low HOA Fees Cover Trash and Recycling, Common Area Maintenance to Include Grass Mowing and Twice a Year Flower Bed Mulching.

Fantastic Location Conveniently Located near Dulles Airport, Shopping, Restaurants, Parks, Museums, Historical Sites, Entertainment, and Public Libraries. A Commuter's Dream! Close to Major Commuter Routes - I66 with Easy HOV Entrances, Route 50, Route 28, the Greenway, and the Dulles Access Road. Close to Washington DC and all the Attractions that the City Offers. Drive in or Just Park and Hop on at the Vienna Metro Stop. Easy Pedestrian Access to Shopping and Restaurants. Everything is Here to Make this Your Dream House!

Share Property

Location

41900 DIAMONDLEAF TERRACE, ALDIE, VA 20105

Status

Sold

Date Sold

October 29, 2025
Susan Metcalf

Susan Metcalf

Featured Amenities

Interior

  • total bedrooms3
  • Total bathrooms4
  • full bathrooms3
  • half bathroom1
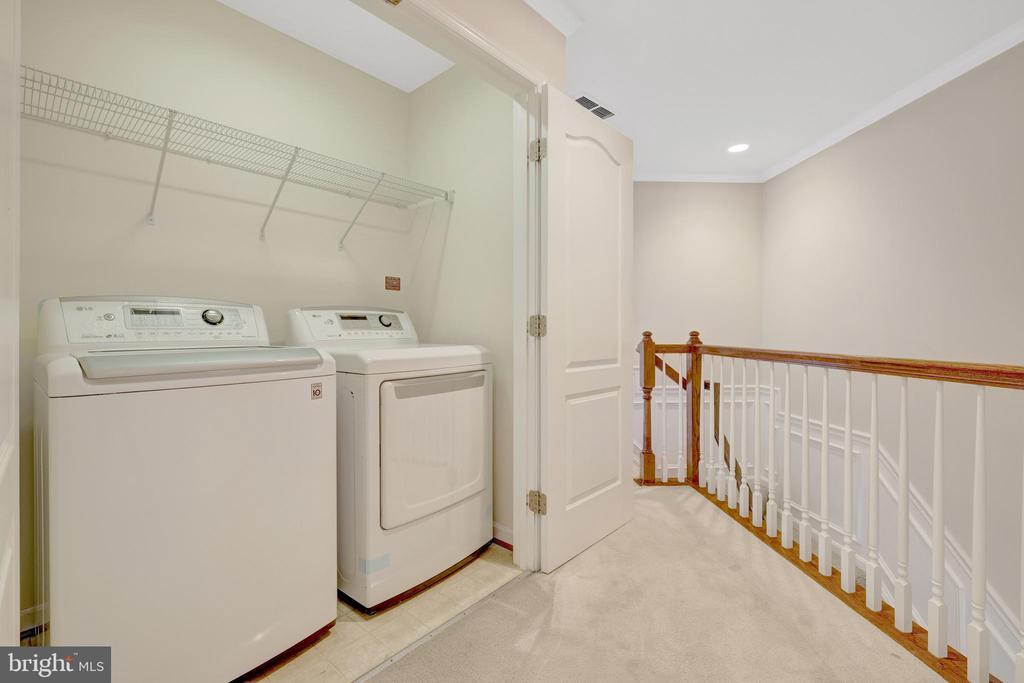
  • Laundry room Upper Floor
  • Flooring Hardwood, Carpet, Ceramic Tile
  • Fireplace Gas/Propane
  • APPLIANCES Dishwasher, Refrigerator, Microwave, Stove, Washer, Dryer
  • other interior Features Floor Plan - Open, Bathroom - Soaking Tub, Bathroom - Walk-In Shower, Breakfast Area, Built-Ins, Carpet, Ceiling Fan(s), Chair Railings, Crown Moldings, Family Room Off Kitchen, Formal/Separate Dining Room, Kitchen - Eat-In, Kitchen - Gourmet, Kitchen - Island, Pantry, Primary Bath(s), Recessed Lighting, Walk-in Closet(s), Window Treatments, Wood Floors

Area & Lot

  • Status Sold
  • Date Sold October 29, 2025
  • Living Area2,667 Sq.Ft.
  • Total Area2,667 Sq.Ft.
  • Lot Area2,614 Sq.Ft.
  • MLS® IDVALO2103620
  • TypeTownhouse
  • YEAR BUILT2011
  • NeighborhoodLoudoun County
  • Architecture StylesOther
  • Elementary SchoolARCOLA
  • Middle SchoolMERCER
  • High SchoolJOHN CHAMPE
  • School DistrictLOUDOUN COUNTY PUBLIC SCHOOLS

Exterior

  • STORIES3
  • Garage Space2.0
  • water SourcePublic
  • utilitiesUnder Ground, Cable TV Available
  • PoolYes - Community
  • roofFiberglass
  • parkingAttached Garage
  • HEAT TYPEProgrammable Thermostat, Forced Air
  • AIR CONDITIONINGCeiling Fan(s), Central A/C
  • sewerPublic Sewer
  • SubstructureSlab
  • Disability FeaturesOther
  • HOA AmenitiesPool - Outdoor, Common Grounds, Jog/Walk Path, Lake, Party Room, Tot Lots/Playground, Bike Trail, Basketball Courts
  • other exterior FeaturesSidewalks, Street Lights

Financial

  • Sales Price$720,000
  • Real Estate Tax $5,655/yr
  • HOA $111/mo
  • Zoning PDH4

Loudoun County

Residents enjoy scenic drives along the Loudoun Wine Trail, cycling the W&OD Trail, and exploring the region's many parks and festivals.

Explore

Work

As a community-driven real estate firm, we are dedicated to supporting you through every step of your real estate journey. Whether you’re buying, selling, or exploring possibilities, our team is here to empower your decisions and deliver real results. Let us help you write the next chapter in your story.

Follow Me on Instagram