Leave a Message

By providing your contact information to Corcoran McEnearney, your personal information will be processed in accordance with Corcoran McEnearney's Privacy Policy. By checking the box(es) below, you expressly consent to receive marketing or promotional real estate communication from Corcoran McEnearney in the manner selected by you. For SMS text messages, message frequency varies. Message and data rates may apply. Consent is not a condition of purchase of any goods or services. You may opt out of receiving further communications from Corcoran McEnearney at any time. To opt out of receiving SMS text messages, reply STOP to unsubscribe. SMS text messaging is subject to our Terms of Use.

Thank you for your message. We will be in touch with you shortly.

419 N OXFORD STREET
419 N OXFORD STREET
419 N OXFORD STREET
419 N OXFORD STREET
419 N OXFORD STREET
419 N OXFORD STREET
419 N OXFORD STREET
419 N OXFORD STREET
419 N OXFORD STREET
419 N OXFORD STREET
419 N OXFORD STREET
419 N OXFORD STREET
419 N OXFORD STREET
419 N OXFORD STREET
419 N OXFORD STREET
419 N OXFORD STREET
419 N OXFORD STREET
419 N OXFORD STREET
419 N OXFORD STREET
419 N OXFORD STREET
419 N OXFORD STREET
419 N OXFORD STREET
419 N OXFORD STREET
419 N OXFORD STREET
419 N OXFORD STREET
419 N OXFORD STREET
419 N OXFORD STREET
419 N OXFORD STREET
419 N OXFORD STREET
419 N OXFORD STREET
419 N OXFORD STREET
419 N OXFORD STREET
419 N OXFORD STREET
419 N OXFORD STREET
419 N OXFORD STREET
419 N OXFORD STREET
419 N OXFORD STREET
419 N OXFORD STREET
419 N OXFORD STREET
419 N OXFORD STREET
419 N OXFORD STREET
419 N OXFORD STREET
419 N OXFORD STREET
SEE ALL PHOTOS
419 N OXFORD STREET
419 N OXFORD STREET
419 N OXFORD STREET
419 N OXFORD STREET
419 N OXFORD STREET
419 N OXFORD STREET
419 N OXFORD STREET
419 N OXFORD STREET
419 N OXFORD STREET
419 N OXFORD STREET
419 N OXFORD STREET
419 N OXFORD STREET
419 N OXFORD STREET
419 N OXFORD STREET
419 N OXFORD STREET
419 N OXFORD STREET
419 N OXFORD STREET
419 N OXFORD STREET
419 N OXFORD STREET
419 N OXFORD STREET
419 N OXFORD STREET
419 N OXFORD STREET
419 N OXFORD STREET
419 N OXFORD STREET
419 N OXFORD STREET
419 N OXFORD STREET
419 N OXFORD STREET
419 N OXFORD STREET
419 N OXFORD STREET
419 N OXFORD STREET
419 N OXFORD STREET
419 N OXFORD STREET
419 N OXFORD STREET
419 N OXFORD STREET
419 N OXFORD STREET
419 N OXFORD STREET
419 N OXFORD STREET
419 N OXFORD STREET
419 N OXFORD STREET
419 N OXFORD STREET
419 N OXFORD STREET
419 N OXFORD STREET
419 N OXFORD STREET
Sold

419 N OXFORD STREET

419 N OXFORD STREET, ARLINGTON, VA 22203

$1,300,000
$1,300,000

419 N OXFORD STREET

4 Beds 2 Baths 1,354 Sq.Ft. 6,069 Sq.Ft.

Description

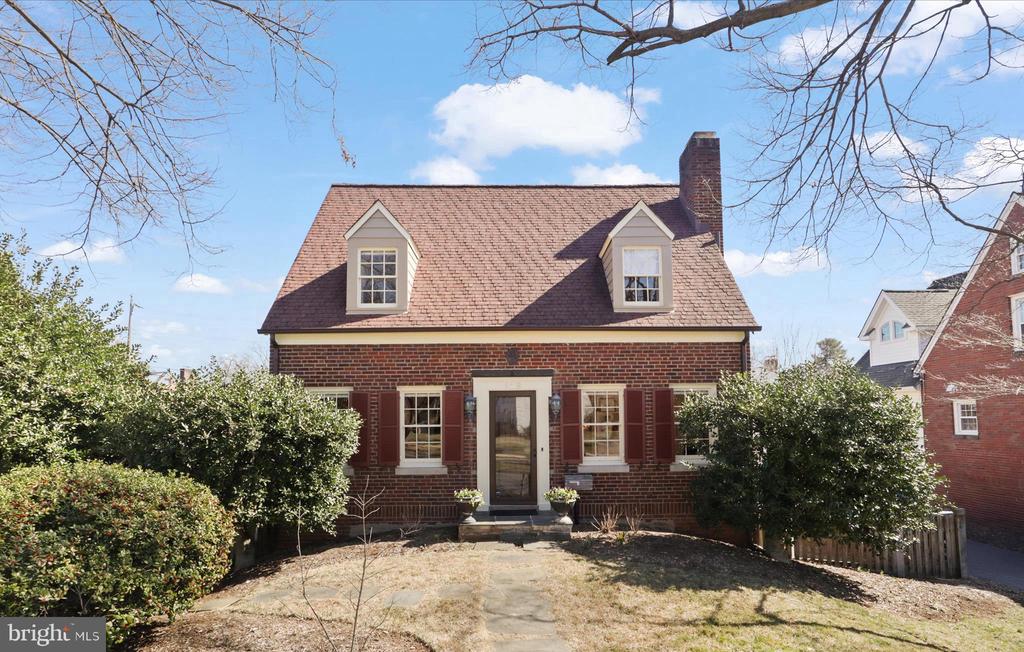
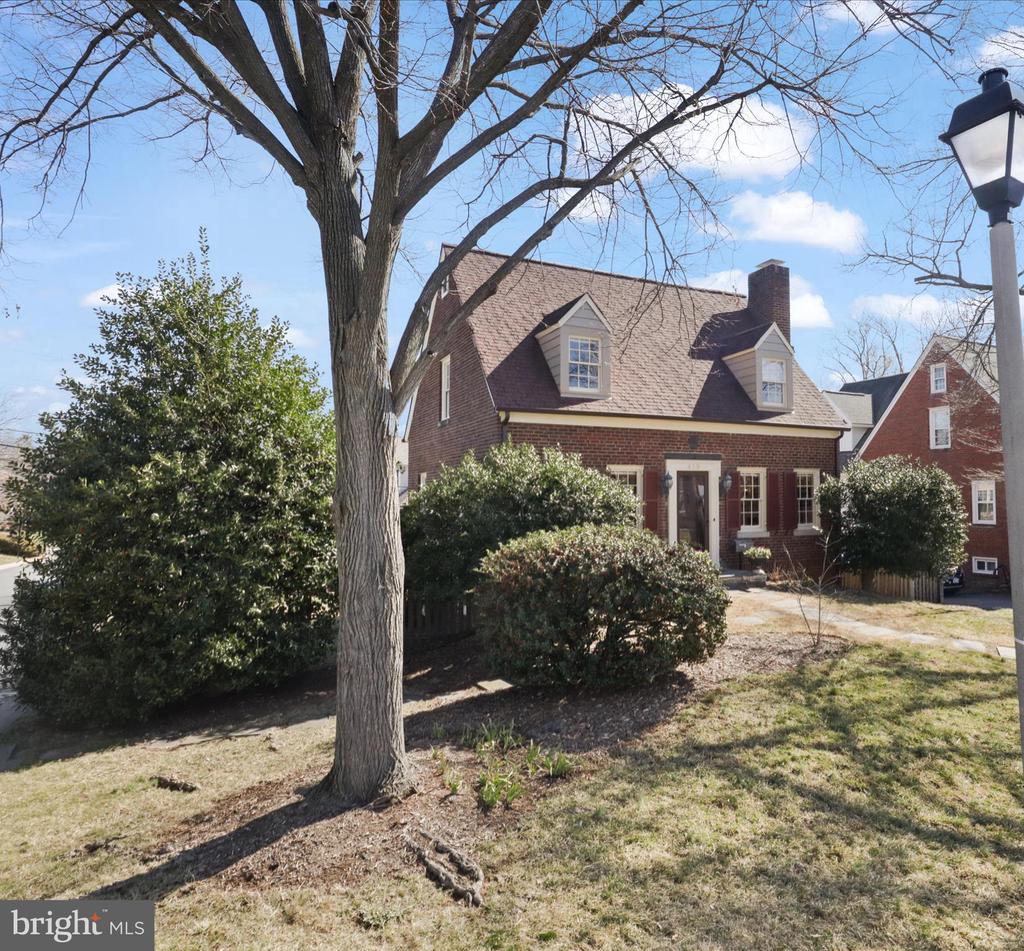
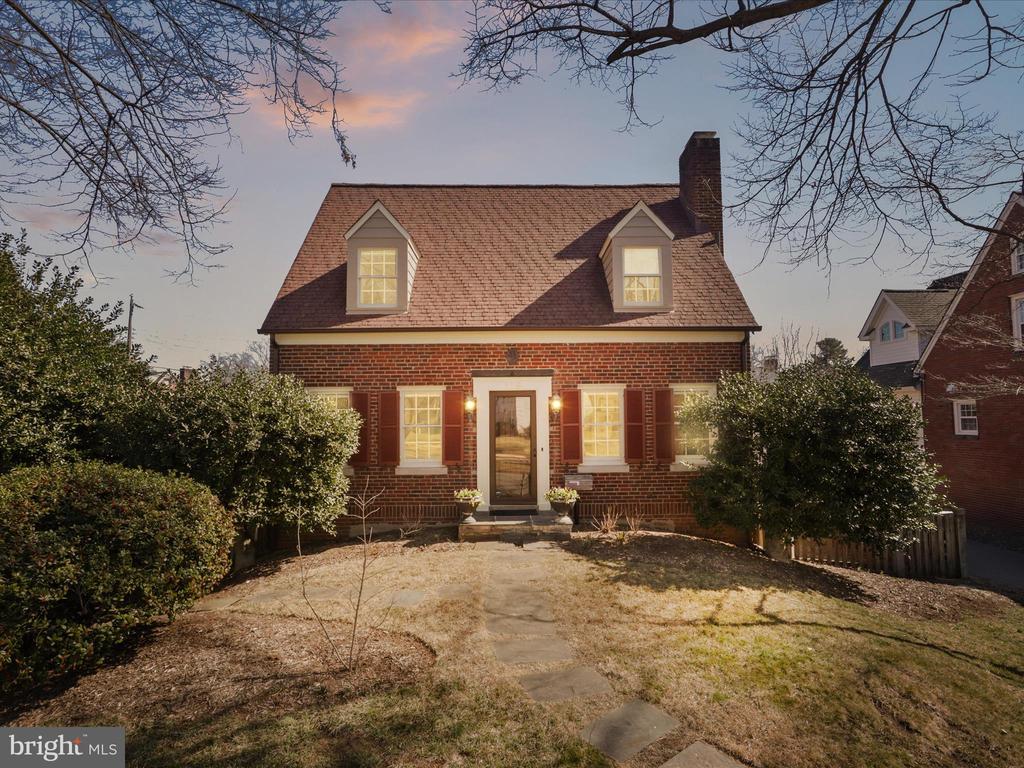
This captivating Cape Cod home with approximately 2000+ square feet of living space offers the best of both worlds--vibrant city living with the tranquility of a quiet home-like neighborhood. Nestled on a tree-lined street, 419 Oxford offers classic 1940's charm providing a peaceful retreat with the extremely convenient and amenity-rich location of Ashton Heights. Just minutes away from the energy of the city's dining, shopping, and entertainment
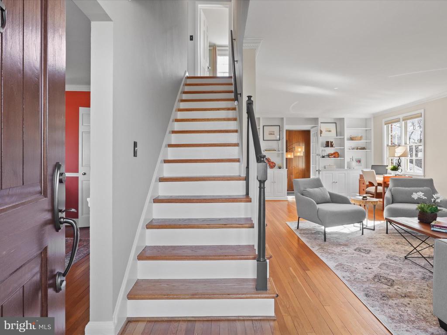
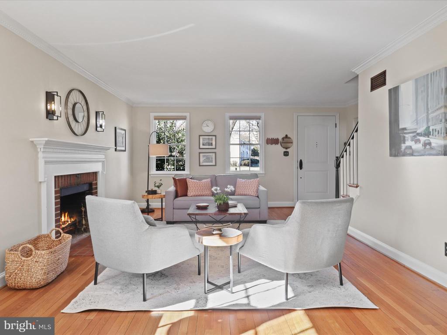
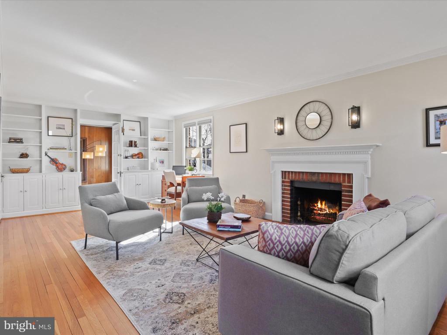
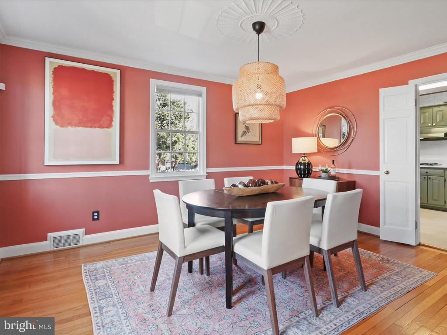
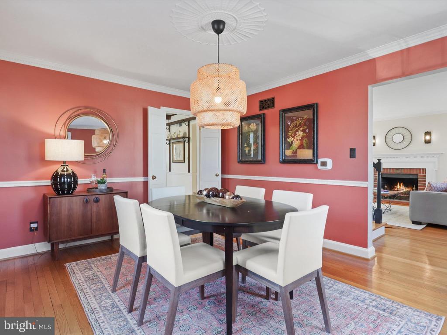
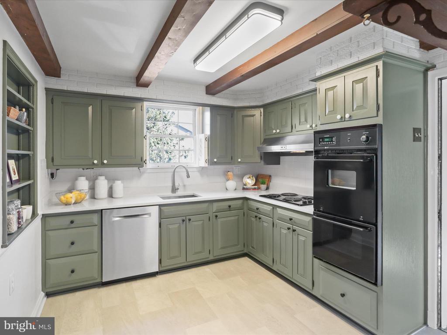
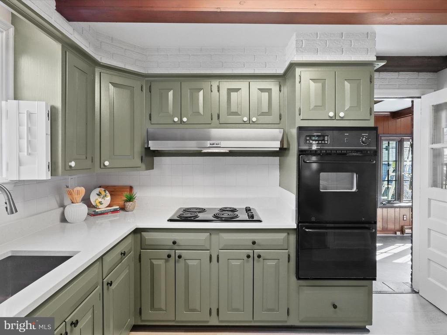
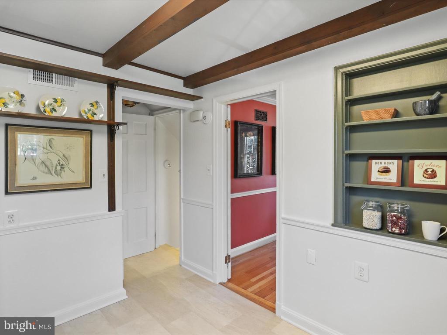
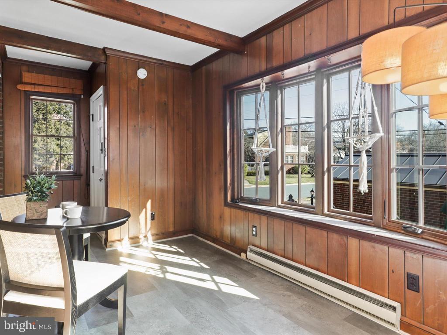
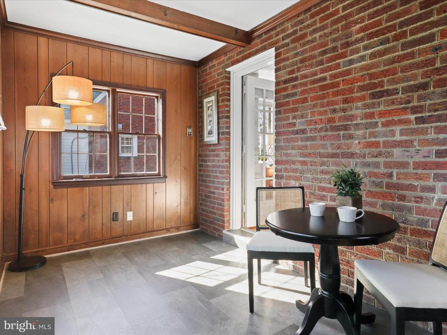
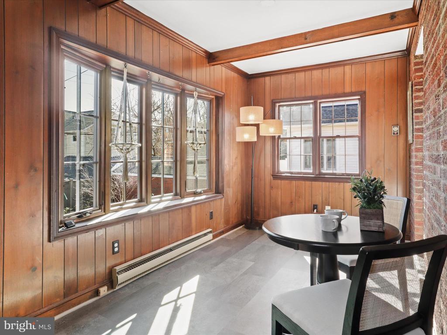
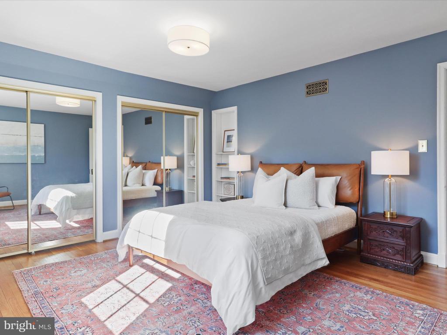
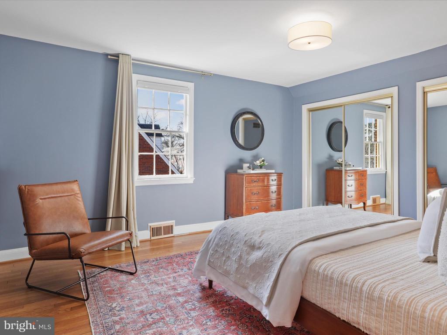
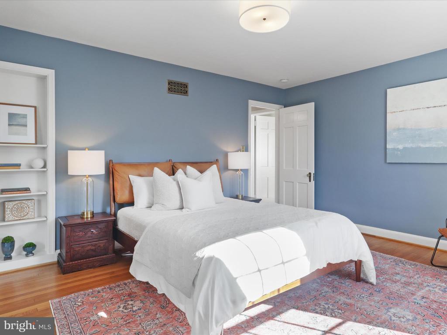
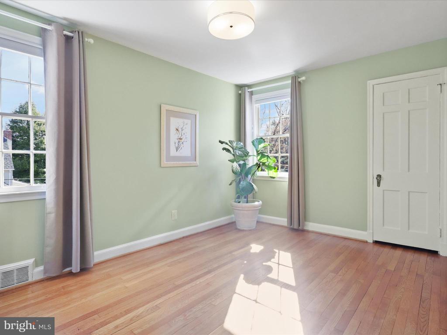
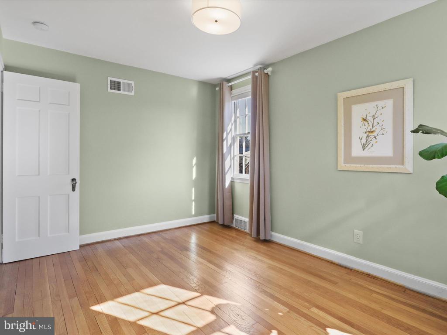
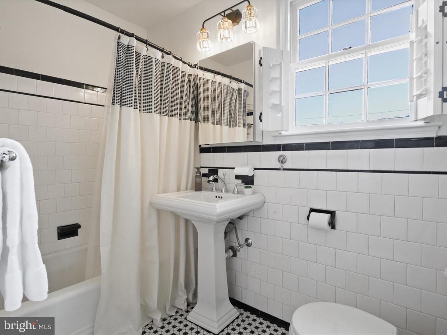
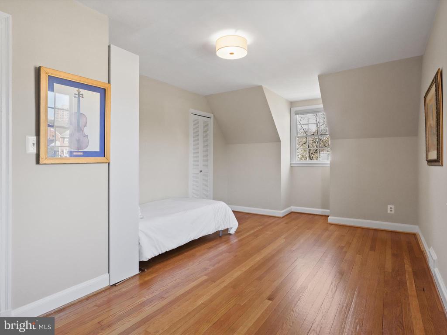
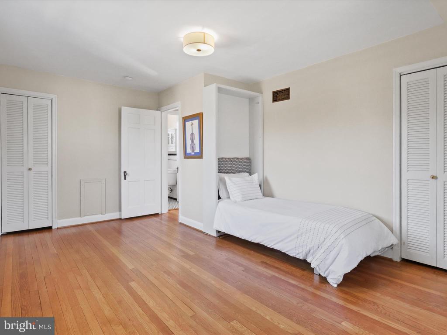
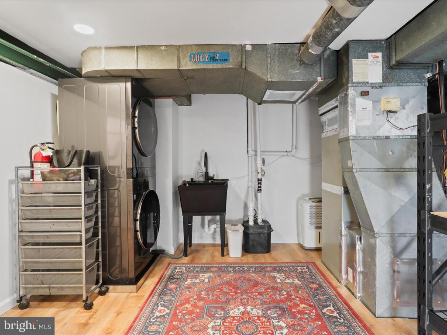
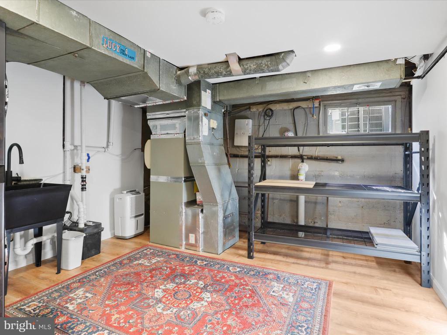
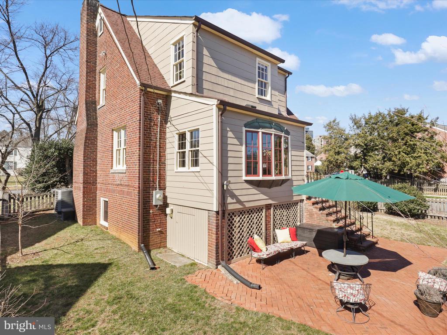
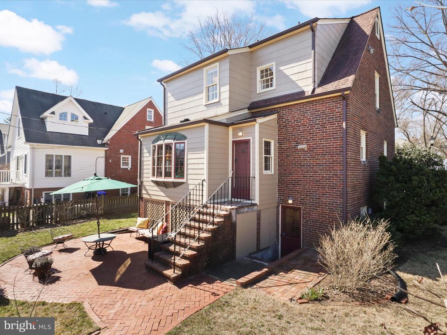
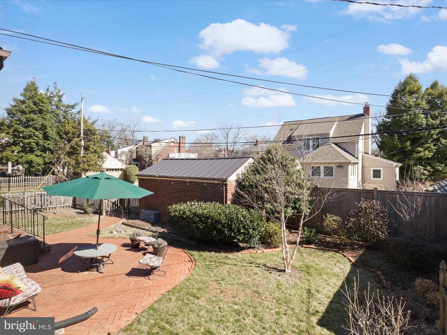
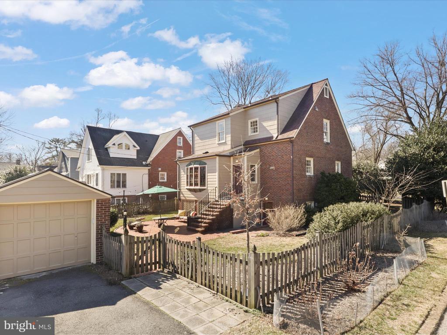
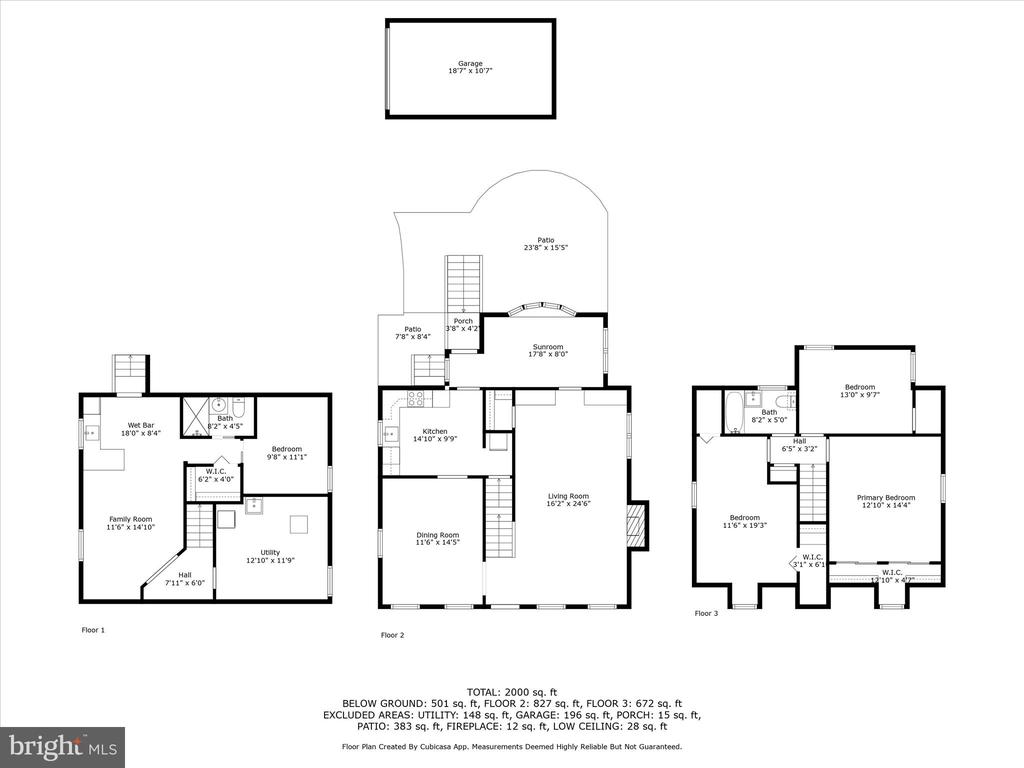
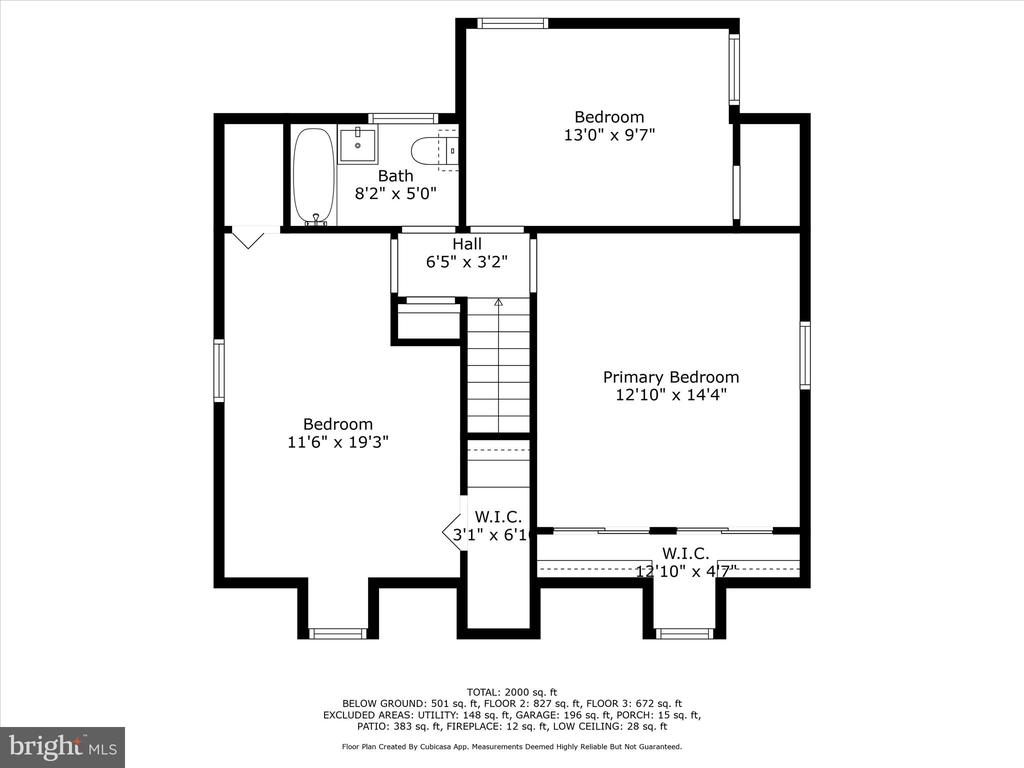
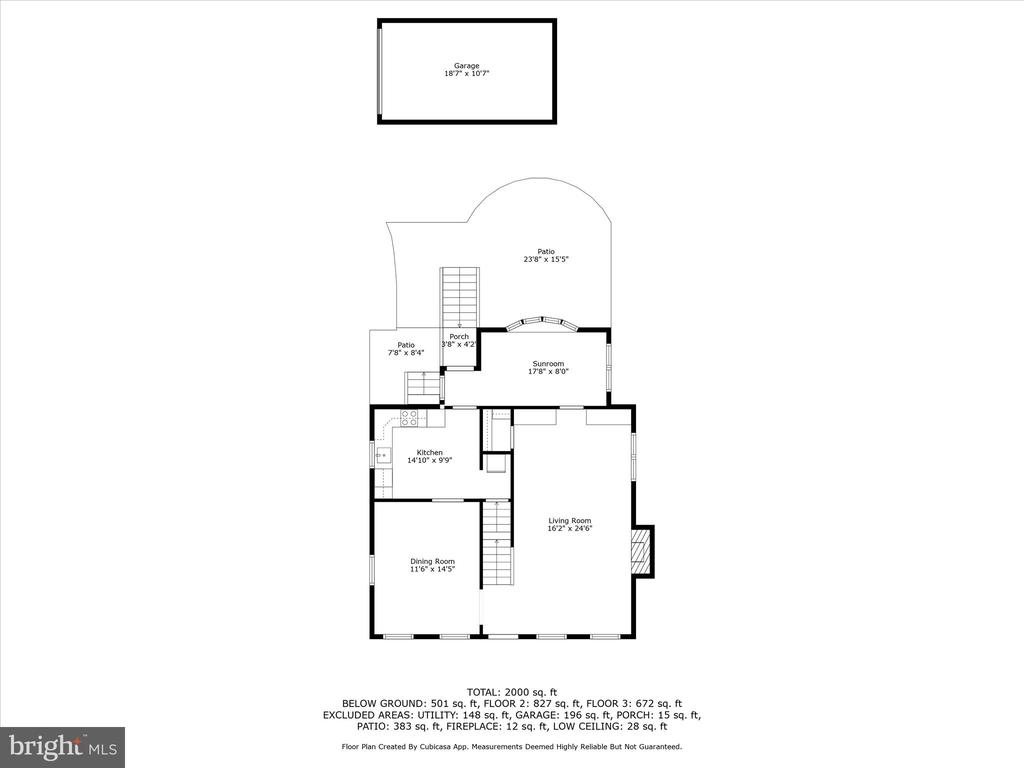
You will find modern upgrades, thoughtful improvements including a newly renovated lower level, adding more options and comfort for every day living! Don't overlook the new front door, the fancy washer dryer, duel fuel furnace and new electrical panel. For the outdoor enthusiasts, you will find a custom patio, new landscaping including trees, flowering shrubs, and perennials displaying year round color and enjoyable green space. The main level opens to a gracious light-filled living room with a wood -burning fireplace, custom built-in shelving and cabinetry, a nicely sized dining room, welcoming space-saving kitchen and a versatile bonus room, perfect for a home office, play area, T.V. room, breakfast nook and many other options to suit your needs. Thoughtful architectural details, original hardwood floors, and fresh paint enhance the character throughout. Upstairs, are three generously sized bedrooms, each with its own unique charm--one with a versatile Murphy bed. The hall full bath reflects classic design and sensibilities. Plenty of natural light fills each space, completing the lovely upper-level.
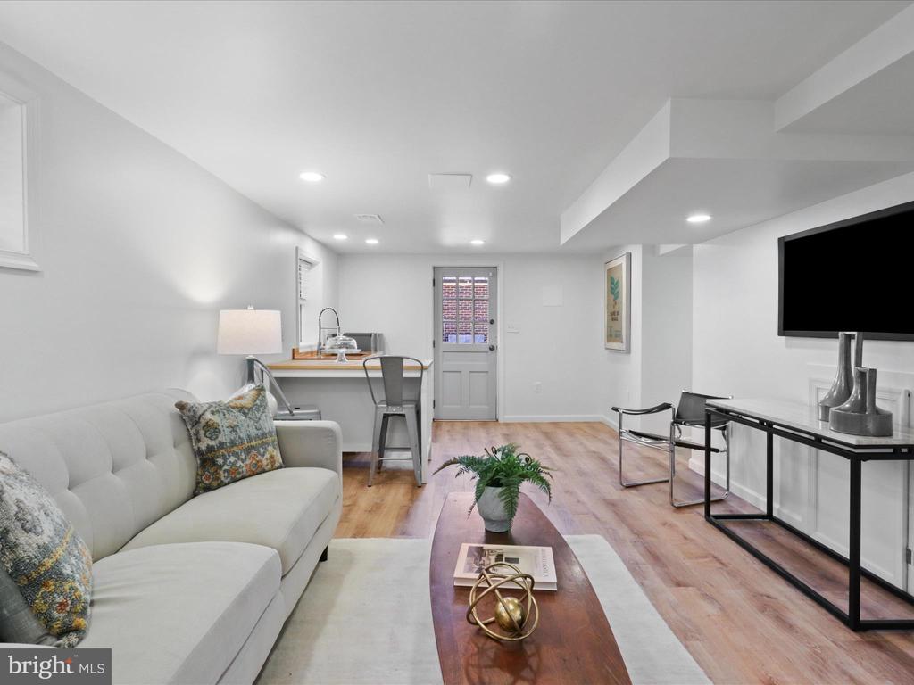
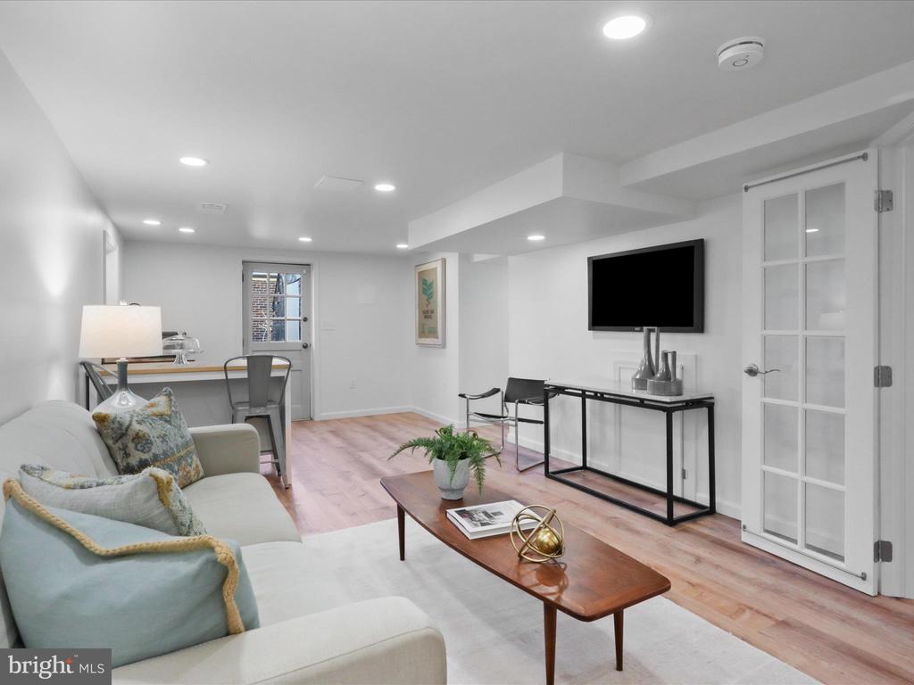
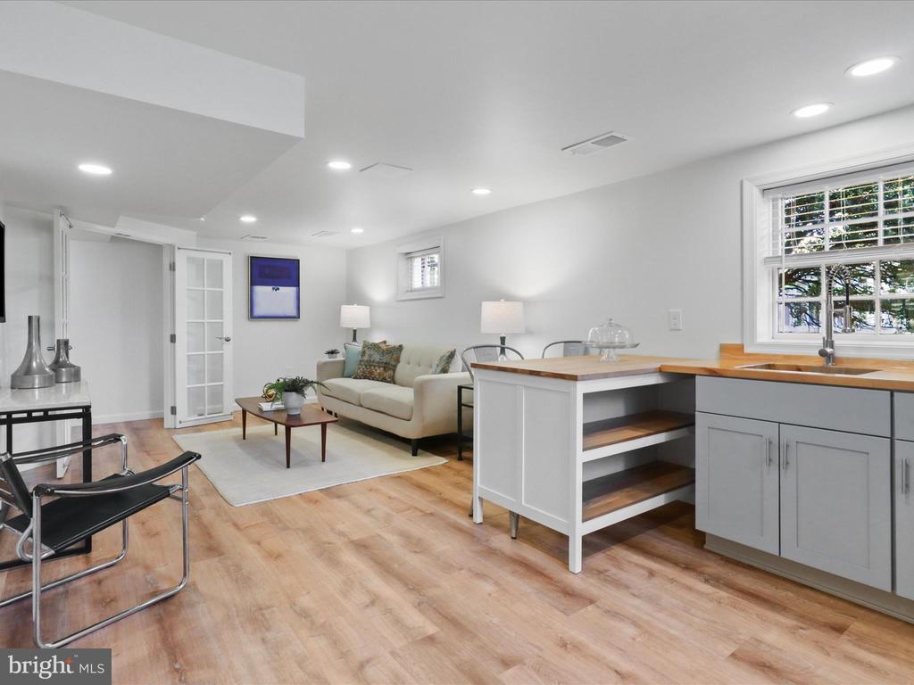
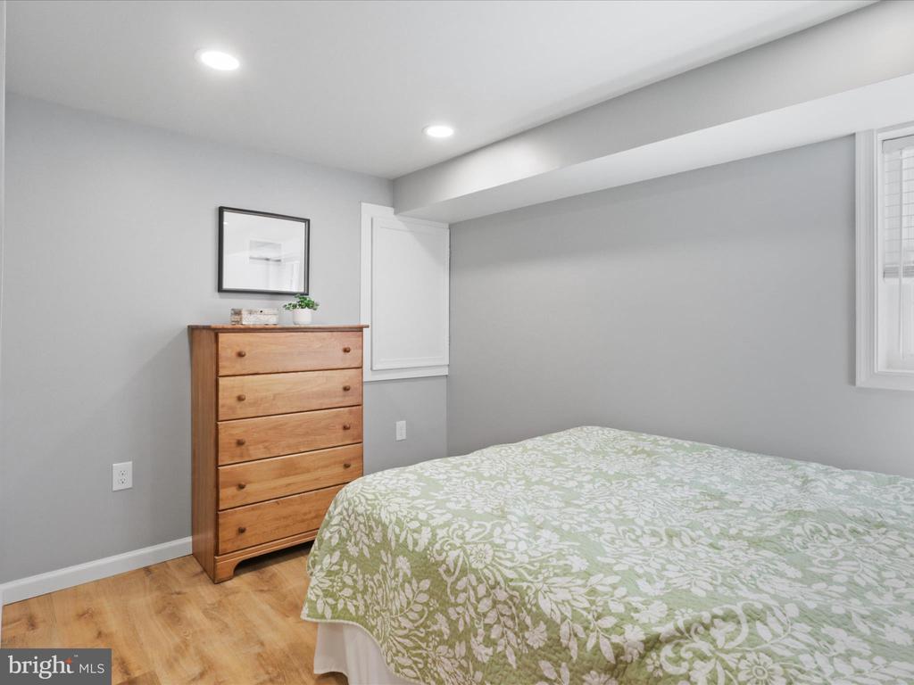
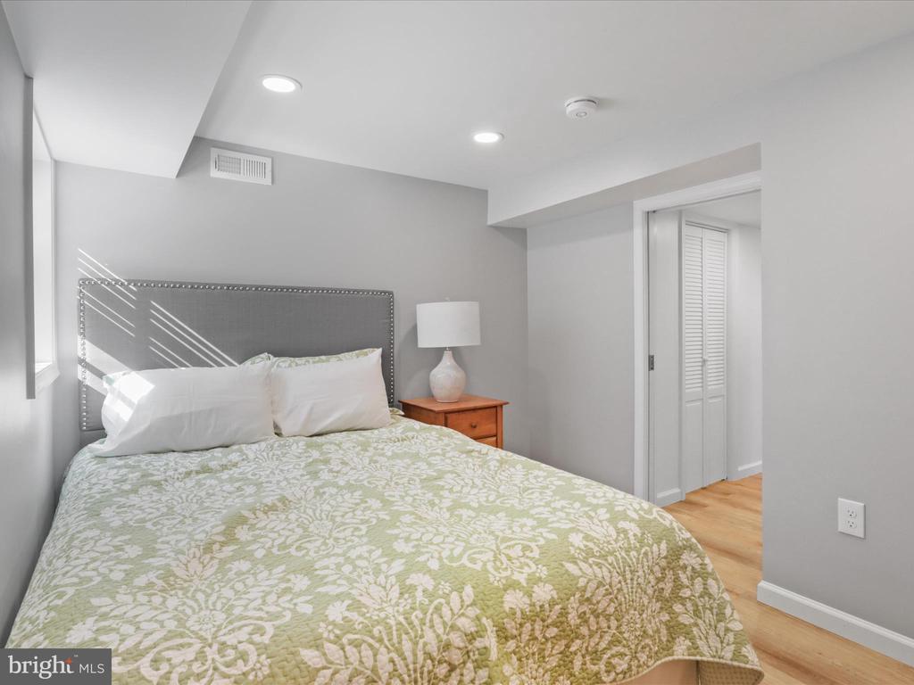
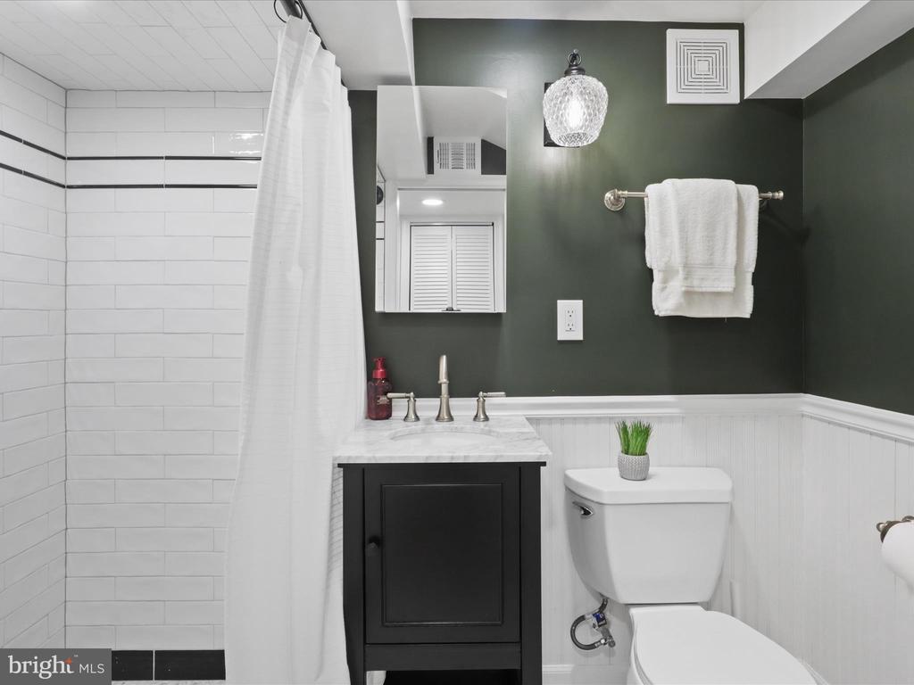
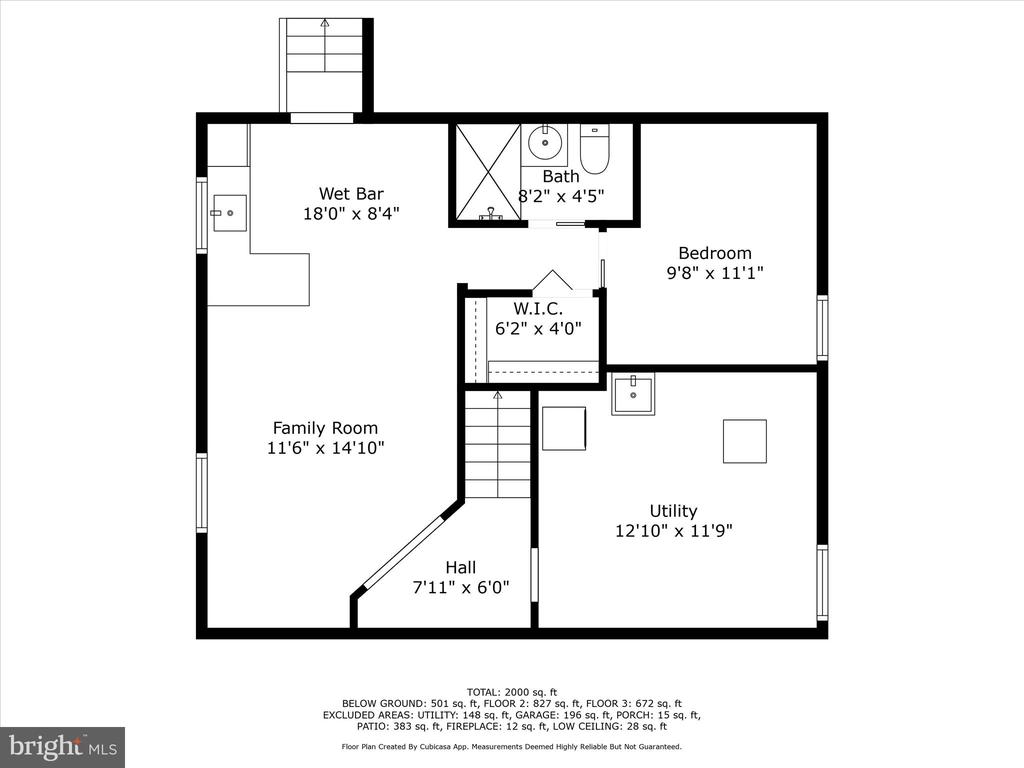
The newly renovated lower-level with a delightful gathering area, full bath and private room/bedroom, is as versatile as your imagination--tailored to suit a variety of needs, whether it's additional living space, home office, an in-law suite, guest space, or entertainment space.

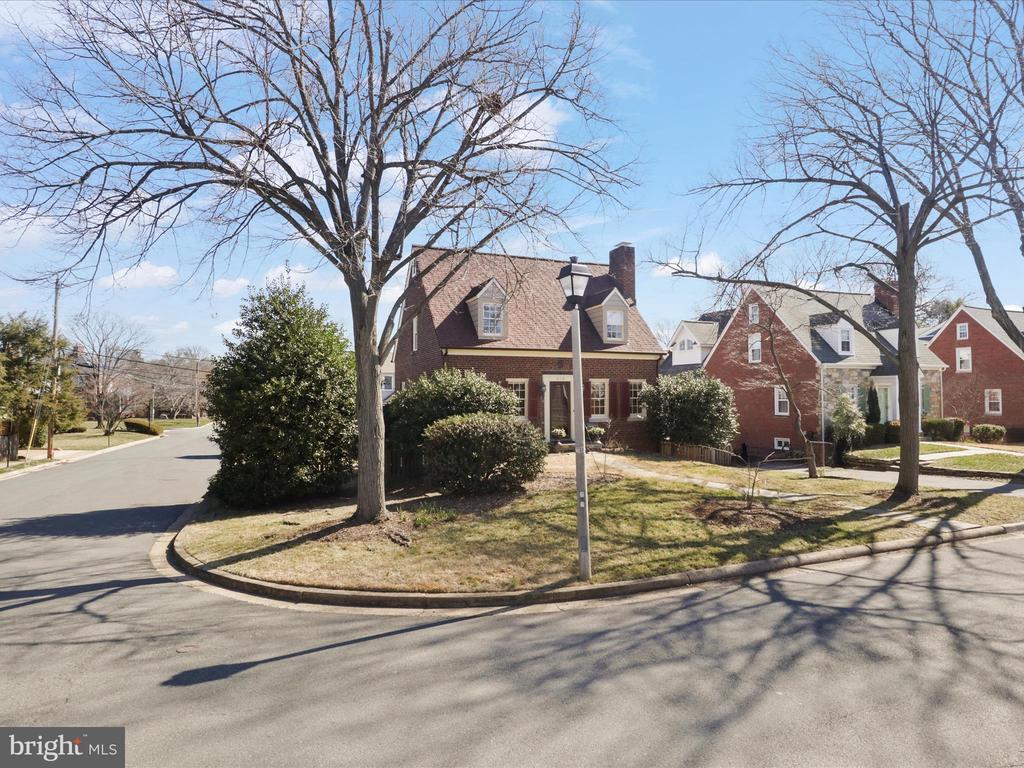
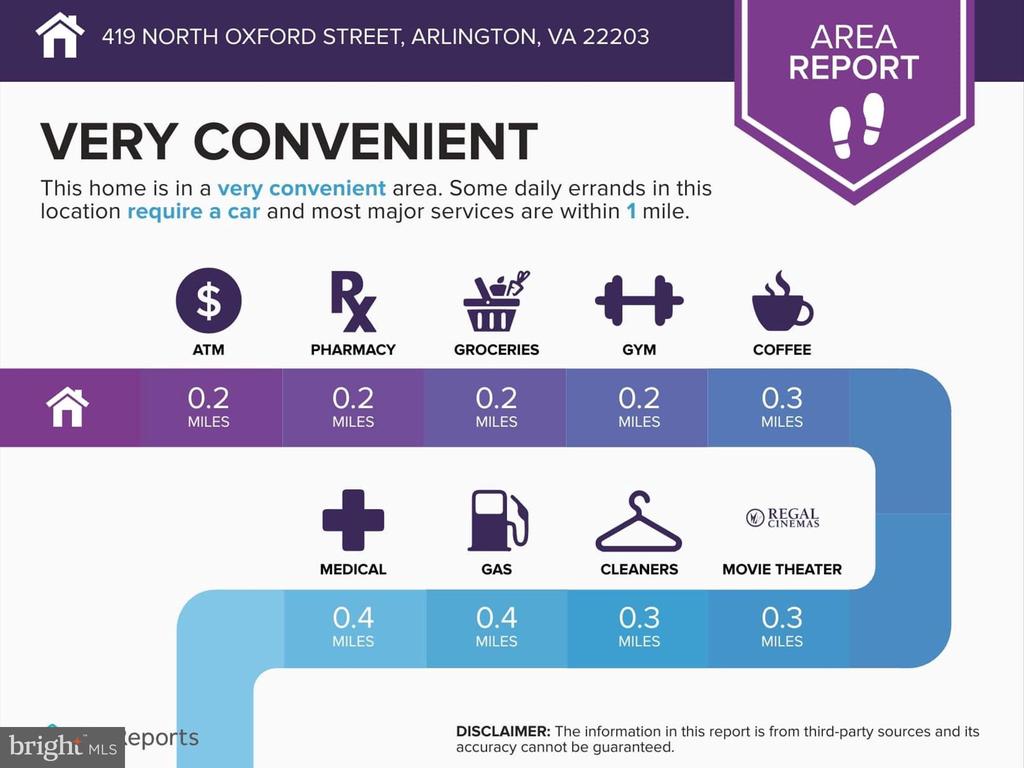
419 N. Oxford is situated on a corner lot with plenty of space for outdoor enjoyment. The property includes a detached garage--a rare find in Arlington! It can't be beat for balance of single-family home ownership and access to all the amenities of living on the ORANGE-line and SILVER -line, Minutes to George Mason Law School, VA Square Metro and the Ballston quarter.--restaurants, groceries, coffee shops, fitness centers, bike paths, parks and playgrounds. Convenient commuter routes including Wilson Boulevard, Washington Boulevard, Glebe Road (120), I-66, Arlington Boulevard (Rt. 50), and George Mason Drive.
VA Assumable Loan, too!!

Share Property

Location

419 N OXFORD STREET, ARLINGTON, VA 22203

Status

Sold

Date Sold

April 25, 2025
Candee Currie

Candee Currie

Featured Amenities

Interior

  • total bedrooms4
  • Total bathrooms2
  • full bathrooms2
  • Flooring Hardwood
  • Fireplace Wood
  • APPLIANCES Cooktop, Dishwasher, Disposal, Dryer, Exhaust Fan, Oven - Wall, Oven - Double, Range Hood, Refrigerator
  • other interior Features Floor Plan - Traditional, Formal/Separate Dining Room, Bathroom - Walk-In Shower, Crown Moldings, Window Treatments

Area & Lot

  • Status Sold
  • Date Sold April 25, 2025
  • Living Area1,354 Sq.Ft.
  • Total Area1,354 Sq.Ft.
  • Lot Area6,069 Sq.Ft.
  • MLS® IDVAAR2053652
  • TypeResidential
  • YEAR BUILT1940
  • NeighborhoodAshton Heights - Lyon Park
  • Architecture StylesCape Cod
  • School DistrictARLINGTON COUNTY PUBLIC SCHOOLS

Exterior

  • STORIES3
  • Garage Space1.0
  • water SourcePublic
  • PoolNo Pool
  • parkingOff Street, Detached Garage, Driveway
  • HEAT TYPEHot Water
  • AIR CONDITIONINGCentral A/C
  • sewerPublic Sewer
  • SubstructureBlock
  • Disability FeaturesNone

Financial

  • Sales Price$1,300,000
  • Real Estate Tax $10,681/yr
  • Zoning R-6
View Virtual Tour

Ashton Heights - Lyon Park

These neighborhoods are characterized by the expression of gay pride, gender identity, and accepting alternative lifestyles.

Explore

Work

As a community-driven real estate firm, we are dedicated to supporting you through every step of your real estate journey. Whether you’re buying, selling, or exploring possibilities, our team is here to empower your decisions and deliver real results. Let us help you write the next chapter in your story.

Follow Me on Instagram