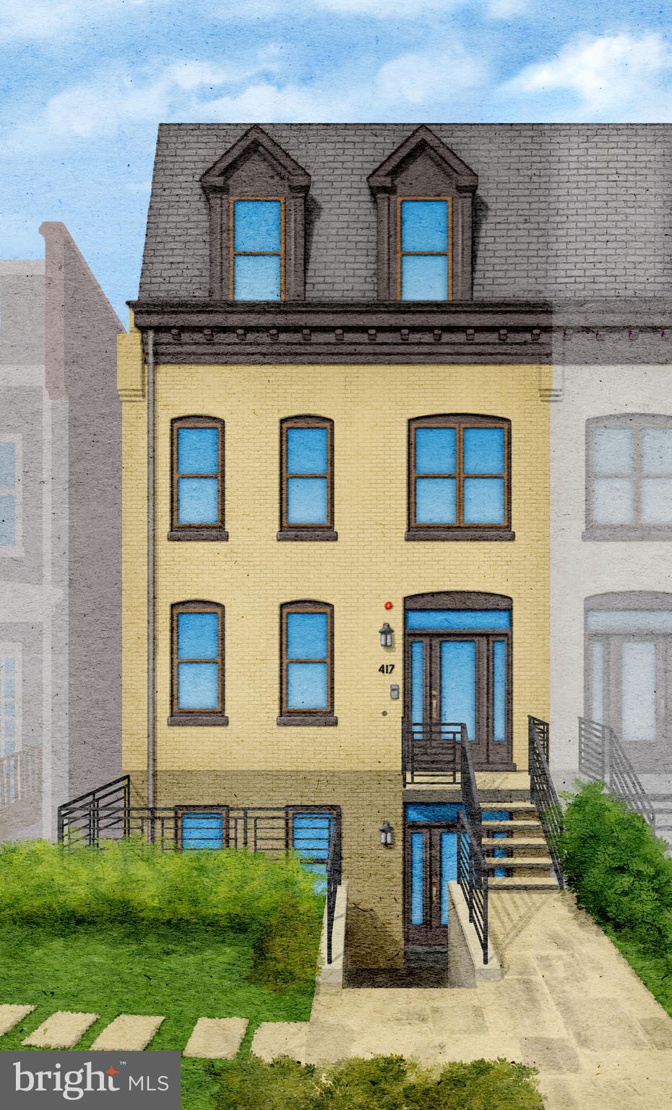
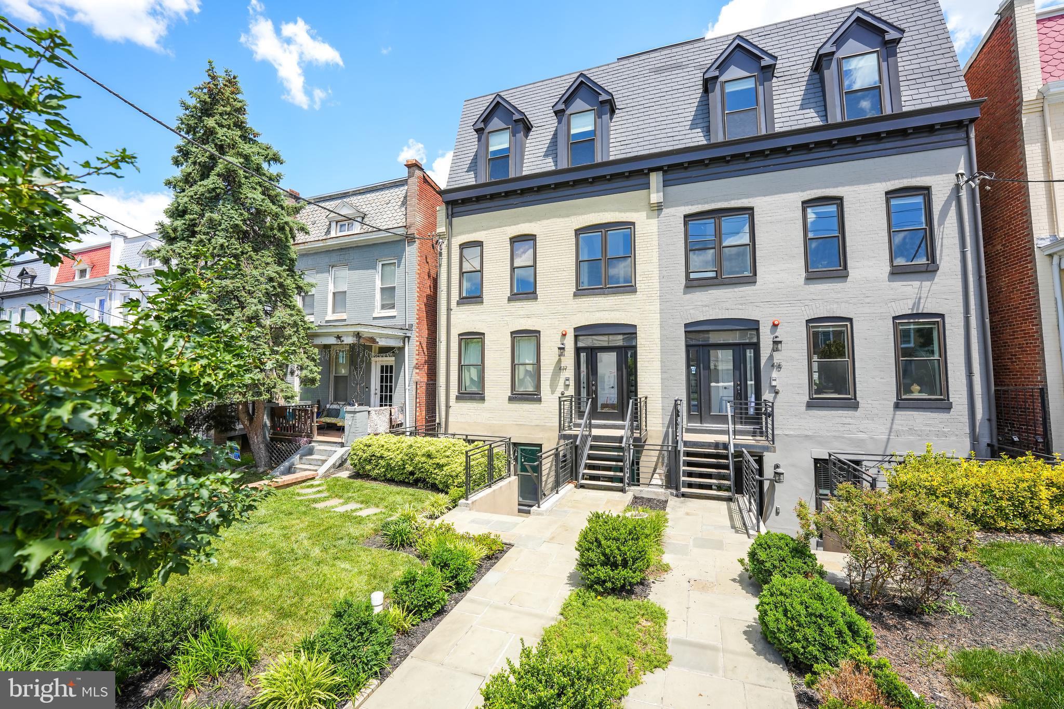
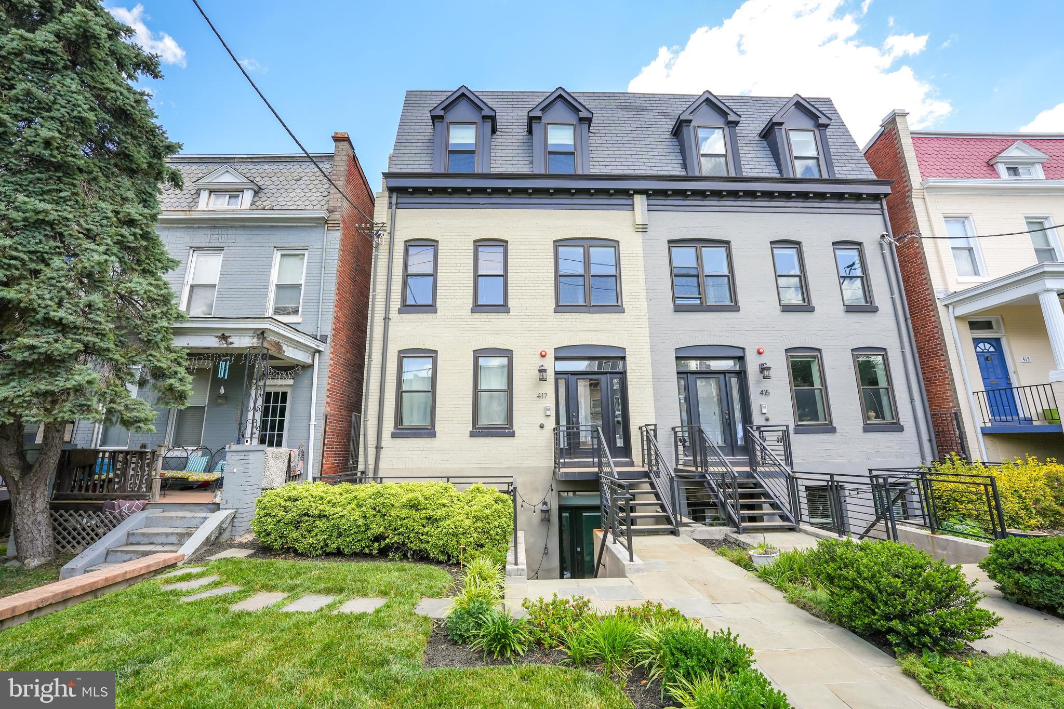
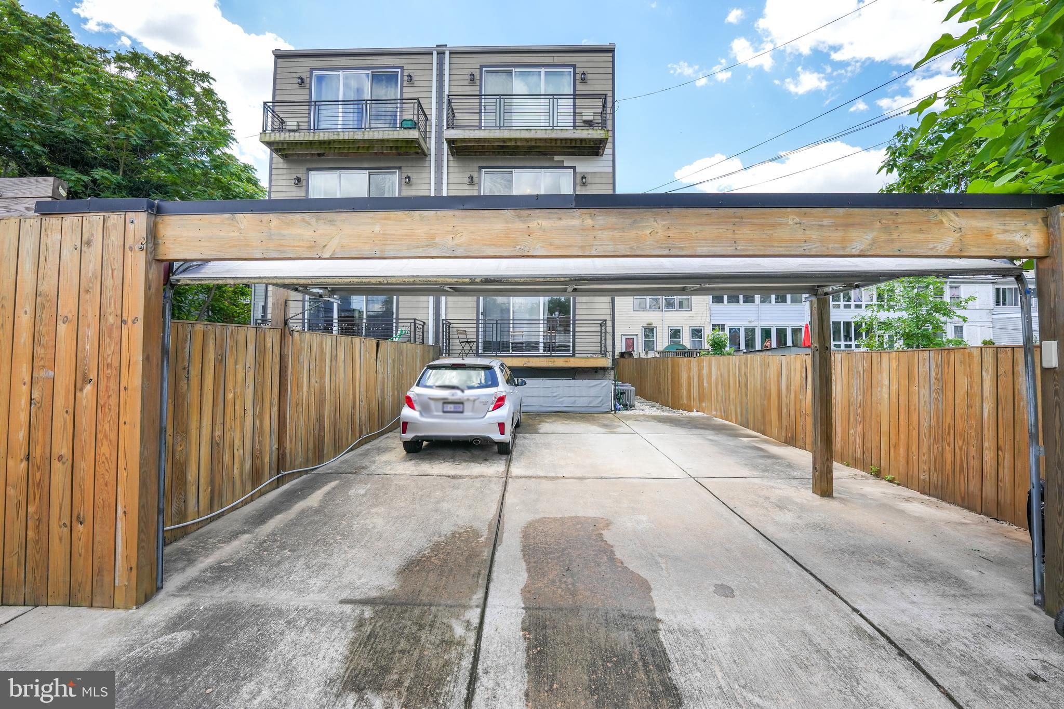
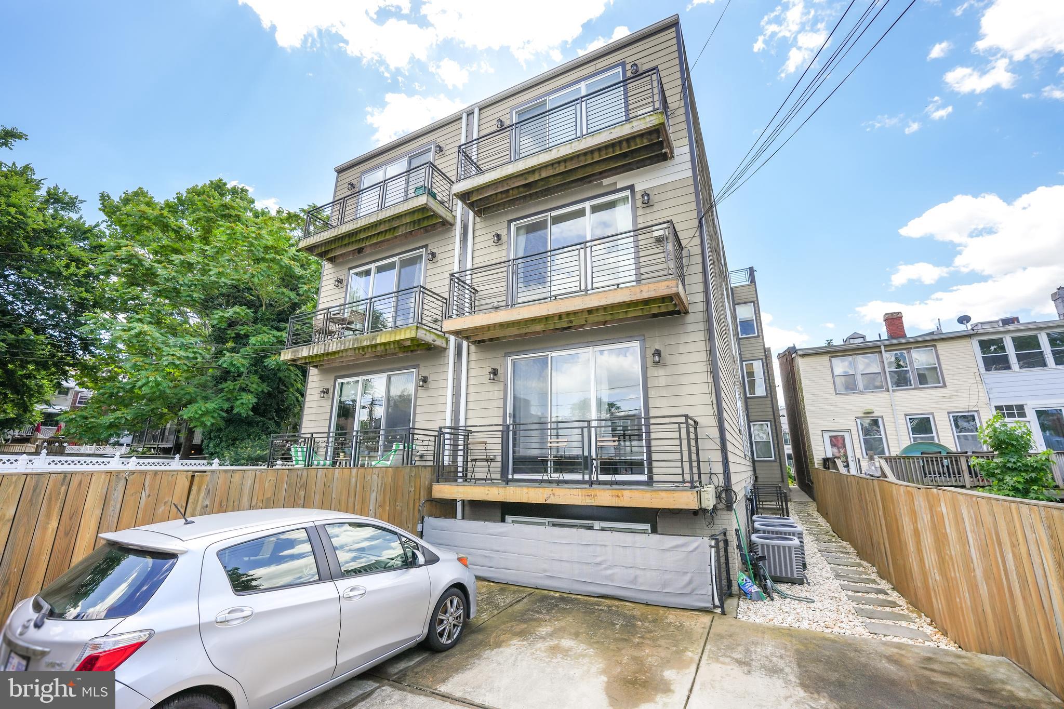
417 RANDOLPH STREET NW 3
SEE ALL PHOTOS
417 RANDOLPH STREET NW 3
Leased

417 RANDOLPH STREET NW 3

417 RANDOLPH STREET NW 3, WASHINGTON, DC 20011

$3,975/month
$3,975/mo

417 RANDOLPH STREET NW 3

3 Beds 3 Baths 1,501 Sq.Ft. 873 Sq.Ft.

Description

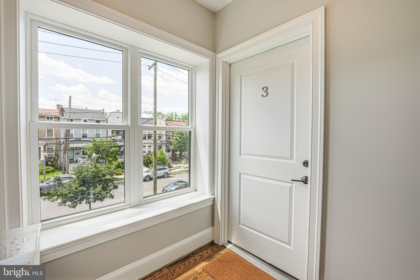
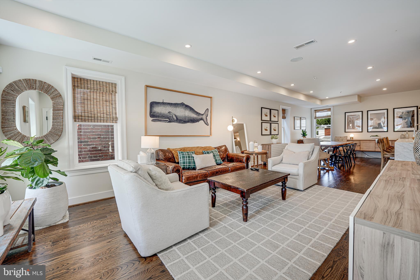
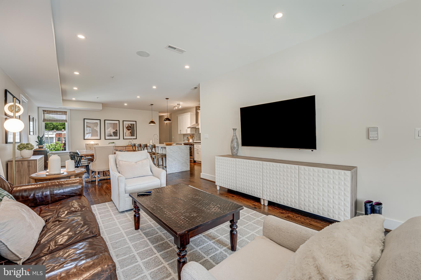
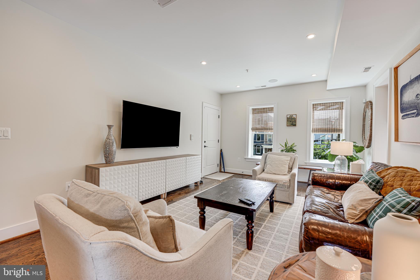
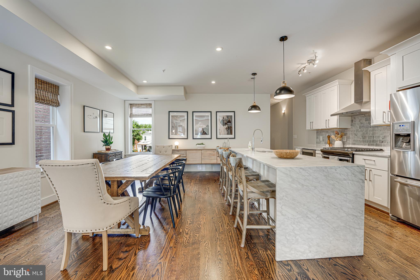
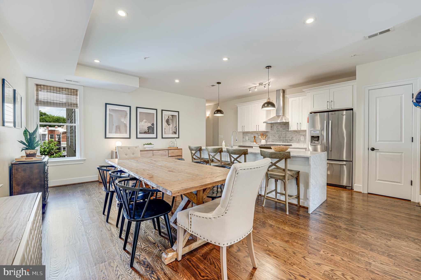
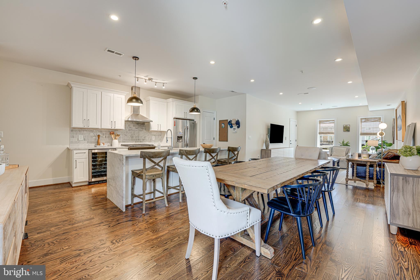
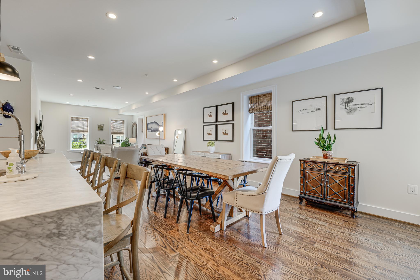
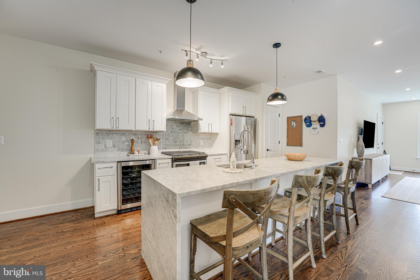
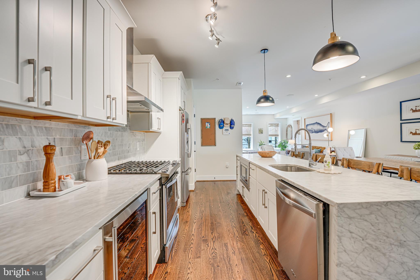
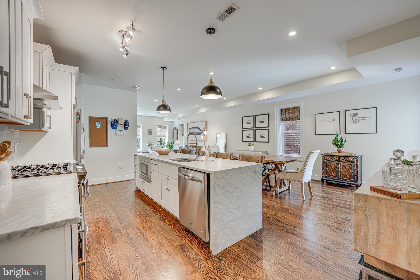
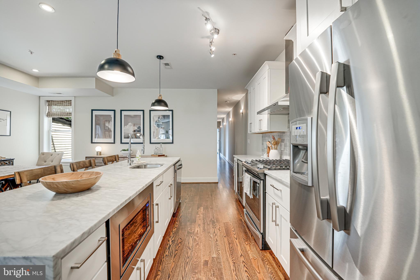
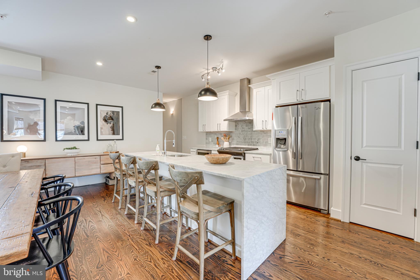
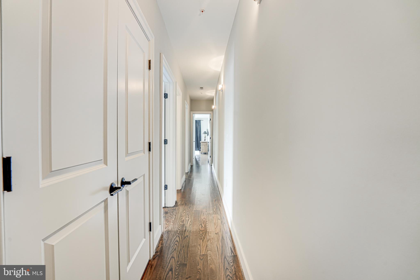
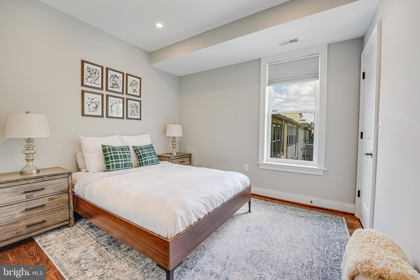
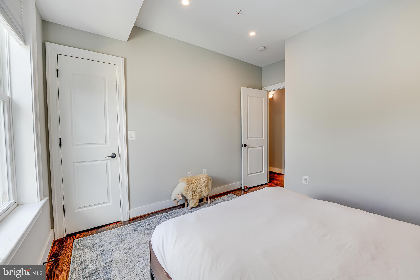
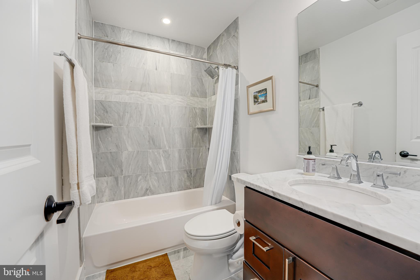
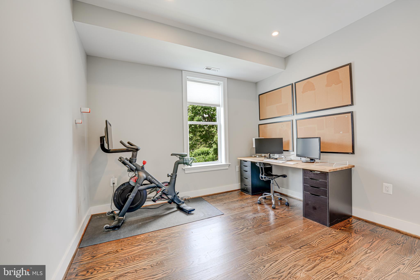
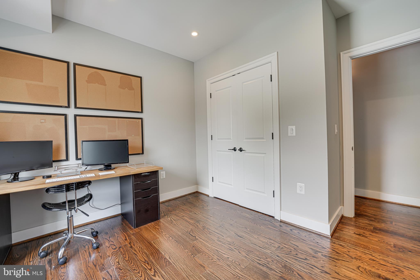
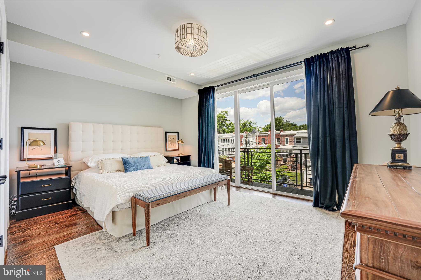
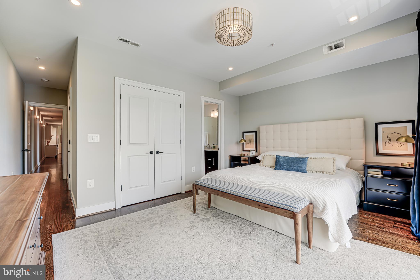
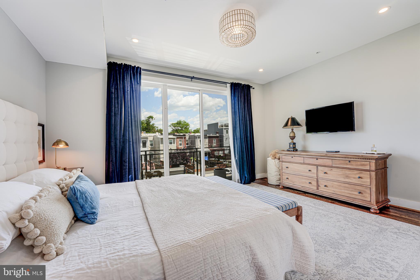
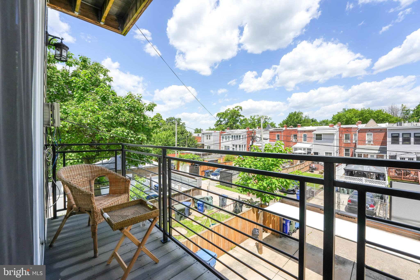
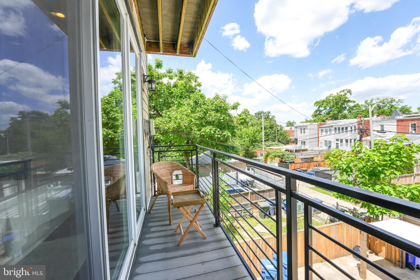
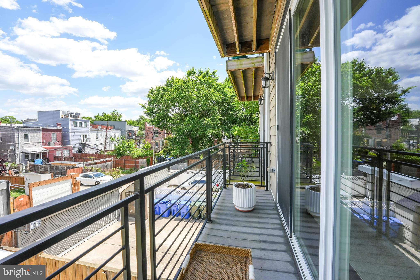
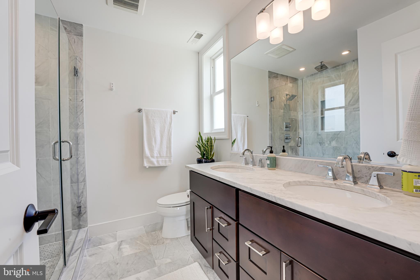
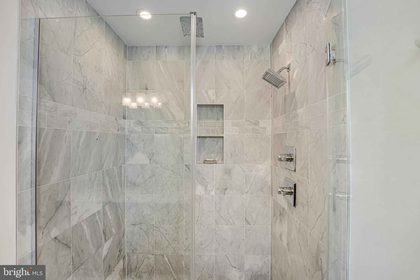
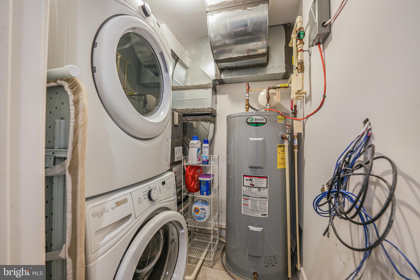
Welcome to 417 Randolph St. NW #3, Washington, DC, an inviting and beautiful condo unit designed for luxurious urban living. This spacious and open home boasts a main living area with three exposures through nine windows, allowing natural light to flood the space. The chef's kitchen features a real pantry, Carrara marble waterfall top island, stainless steel appliances, and ample cabinet space. The light-filled primary suite includes a spa bath, private balcony, and walk-in closet, complemented by two additional bedrooms with ample closet space. Enjoy hardwood flooring throughout, high ceilings, and a central heat and AC system. The unit also comes with a full-size stacked washer and dryer & secure parking space.

Located in a vibrant neighborhood, you'll have easy access to Safeway, YES! Organic Market, yoga studios, fitness centers, diverse dining options, and excellent public transportation including the Georgia Ave-Petworth Metro Station. Enjoy nearby recreational spots like Raymond Rec Center and the Old Soldier's Home grounds, along with local favorites such as Honeymoon Chicken, Timber Pizza, and Cinder BBQ. $50 nonrefundable application fee per applicant. Pets considered case by case . $250 Move-in Fee to building.

Share Property

Location

417 RANDOLPH STREET NW 3, WASHINGTON, DC 20011

Status

Leased

Date Leased

August 14, 2024
Anslie Stokes

Anslie Stokes

Featured Amenities

Interior

  • total bedrooms3
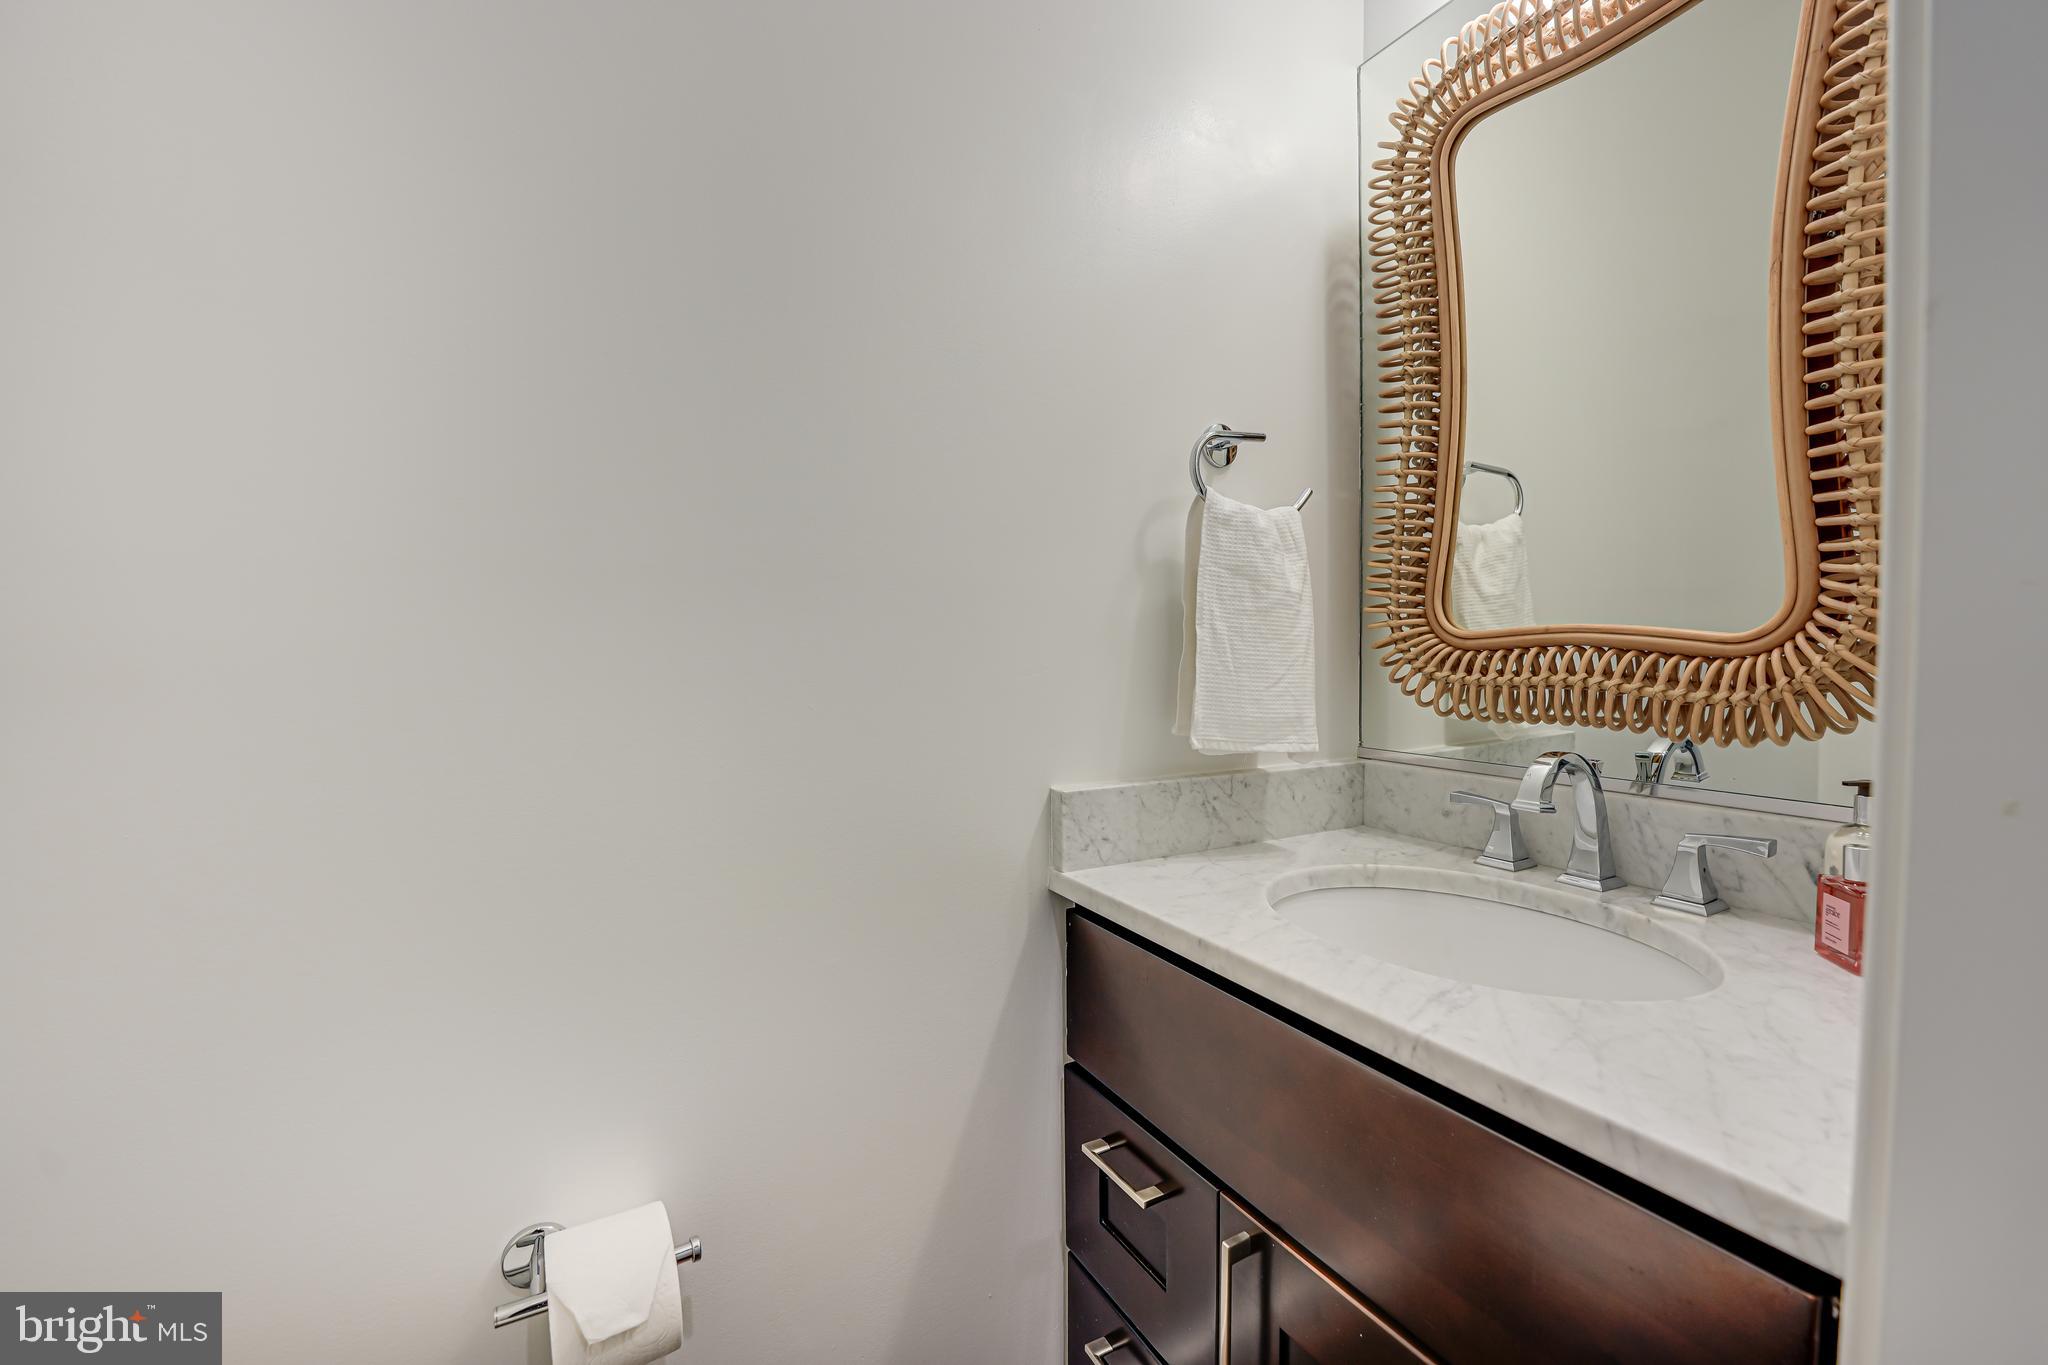
  • Total bathrooms3
  • full bathrooms2
  • half bathroom1
  • Laundry room Washer Hookup, Main Level
  • Flooring Wood, Hardwood
  • APPLIANCES Gas Range, Gas Oven, Electric Water Heater, Washer, Dishwasher, Disposal, Ice Maker, Microwave, Range Hood, Refrigerator, Water Heater, Dryer, Stainless Steel Appliance(s)
  • other interior Features Kitchen Island, Recessed Lighting, Walk-In Closet(s), Open Floorplan

Area & Lot

  • Status Leased
  • Date Leased August 14, 2024
  • Living Area1,501 Sq.Ft.
  • Total Area1,501 Sq.Ft.
  • Lot Area873 Sq.Ft.
  • MLS® IDDCDC2147868
  • TypeCondo
  • YEAR BUILT2015
  • NeighborhoodPetworth
  • Architecture StylesTraditional
  • Elementary SchoolBRUCE-MONROE
  • Middle SchoolMACFARLAND
  • High SchoolROOSEVELT HIGH SCHOOL AT MACFARLAND
  • School DistrictDISTRICT OF COLUMBIA PUBLIC SCHOOLS

Exterior

  • STORIES1
  • water SourcePublic
  • PoolNone
  • parkingOff Street, Secured
  • HEAT TYPEElectric, Heat Pump
  • AIR CONDITIONINGHeat Pump, Electric
  • sewerPublic Sewer
  • security FeaturesSmoke Detector(s), Security System
  • other exterior FeaturesBalcony

Financial

  • Lease Price$3,975/mo
  • Zoning RF-1
View Virtual Tour

Petworth

Primarily a residential area in Washington, D.C., with a mix of townhouses and single-family homes ,and close to the Georgia Avenue-Petworth Metro station.

Explore

Work

As a community-driven real estate firm, we are dedicated to supporting you through every step of your real estate journey. Whether you’re buying, selling, or exploring possibilities, our team is here to empower your decisions and deliver real results. Let us help you write the next chapter in your story.

Follow Me on Instagram