4144 21ST ROAD N
4144 21ST ROAD N
4144 21ST ROAD N
4144 21ST ROAD N
4144 21ST ROAD N
4144 21ST ROAD N
4144 21ST ROAD N
4144 21ST ROAD N
4144 21ST ROAD N
4144 21ST ROAD N
4144 21ST ROAD N
4144 21ST ROAD N
4144 21ST ROAD N
4144 21ST ROAD N
4144 21ST ROAD N
4144 21ST ROAD N
4144 21ST ROAD N
4144 21ST ROAD N
4144 21ST ROAD N
4144 21ST ROAD N
4144 21ST ROAD N
4144 21ST ROAD N
4144 21ST ROAD N
4144 21ST ROAD N
4144 21ST ROAD N
4144 21ST ROAD N
4144 21ST ROAD N
4144 21ST ROAD N
4144 21ST ROAD N
4144 21ST ROAD N
4144 21ST ROAD N
4144 21ST ROAD N
4144 21ST ROAD N
4144 21ST ROAD N
4144 21ST ROAD N
4144 21ST ROAD N
4144 21ST ROAD N
4144 21ST ROAD N
4144 21ST ROAD N
4144 21ST ROAD N
4144 21ST ROAD N
4144 21ST ROAD N
4144 21ST ROAD N
4144 21ST ROAD N
4144 21ST ROAD N
4144 21ST ROAD N
4144 21ST ROAD N
4144 21ST ROAD N
4144 21ST ROAD N
4144 21ST ROAD N
4144 21ST ROAD N
4144 21ST ROAD N
4144 21ST ROAD N
4144 21ST ROAD N
4144 21ST ROAD N
4144 21ST ROAD N
4144 21ST ROAD N
4144 21ST ROAD N
4144 21ST ROAD N
4144 21ST ROAD N
4144 21ST ROAD N
4144 21ST ROAD N
4144 21ST ROAD N
4144 21ST ROAD N
4144 21ST ROAD N
4144 21ST ROAD N
4144 21ST ROAD N
4144 21ST ROAD N
4144 21ST ROAD N
4144 21ST ROAD N
4144 21ST ROAD N
4144 21ST ROAD N
4144 21ST ROAD N
4144 21ST ROAD N
4144 21ST ROAD N
4144 21ST ROAD N
SEE ALL PHOTOS
4144 21ST ROAD N
4144 21ST ROAD N
4144 21ST ROAD N
4144 21ST ROAD N
4144 21ST ROAD N
4144 21ST ROAD N
4144 21ST ROAD N
4144 21ST ROAD N
4144 21ST ROAD N
4144 21ST ROAD N
4144 21ST ROAD N
4144 21ST ROAD N
4144 21ST ROAD N
4144 21ST ROAD N
4144 21ST ROAD N
4144 21ST ROAD N
4144 21ST ROAD N
4144 21ST ROAD N
4144 21ST ROAD N
4144 21ST ROAD N
4144 21ST ROAD N
4144 21ST ROAD N
4144 21ST ROAD N
4144 21ST ROAD N
4144 21ST ROAD N
4144 21ST ROAD N
4144 21ST ROAD N
4144 21ST ROAD N
4144 21ST ROAD N
4144 21ST ROAD N
4144 21ST ROAD N
4144 21ST ROAD N
4144 21ST ROAD N
4144 21ST ROAD N
4144 21ST ROAD N
4144 21ST ROAD N
4144 21ST ROAD N
4144 21ST ROAD N
4144 21ST ROAD N
4144 21ST ROAD N
4144 21ST ROAD N
4144 21ST ROAD N
4144 21ST ROAD N
4144 21ST ROAD N
4144 21ST ROAD N
4144 21ST ROAD N
4144 21ST ROAD N
4144 21ST ROAD N
4144 21ST ROAD N
4144 21ST ROAD N
4144 21ST ROAD N
4144 21ST ROAD N
4144 21ST ROAD N
4144 21ST ROAD N
4144 21ST ROAD N
4144 21ST ROAD N
4144 21ST ROAD N
4144 21ST ROAD N
4144 21ST ROAD N
4144 21ST ROAD N
4144 21ST ROAD N
4144 21ST ROAD N
4144 21ST ROAD N
4144 21ST ROAD N
4144 21ST ROAD N
4144 21ST ROAD N
4144 21ST ROAD N
4144 21ST ROAD N
4144 21ST ROAD N
4144 21ST ROAD N
4144 21ST ROAD N
4144 21ST ROAD N
4144 21ST ROAD N
4144 21ST ROAD N
4144 21ST ROAD N
4144 21ST ROAD N
Leased

4144 21ST ROAD N

4144 21ST ROAD N, ARLINGTON, VA 22207

$4,750/month
$4,750/mo

4144 21ST ROAD N

5 Beds 6 Baths 1,620 Sq.Ft. 3,852 Sq.Ft.

Description

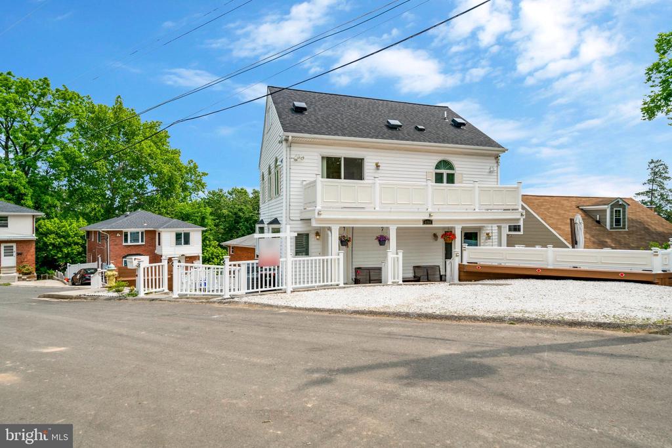
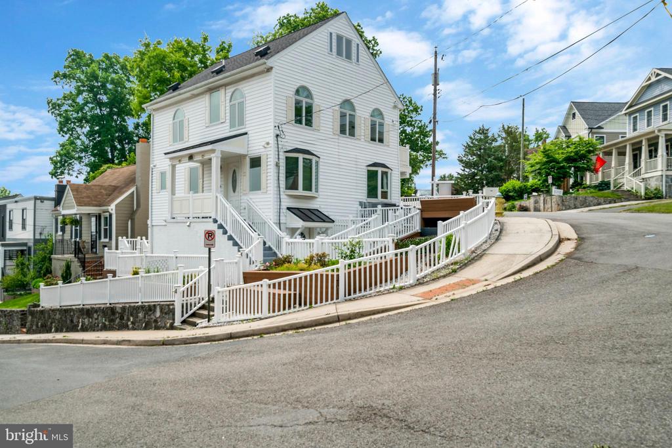
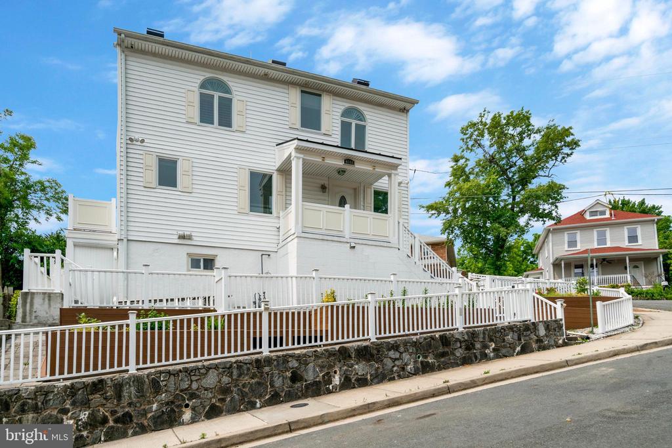
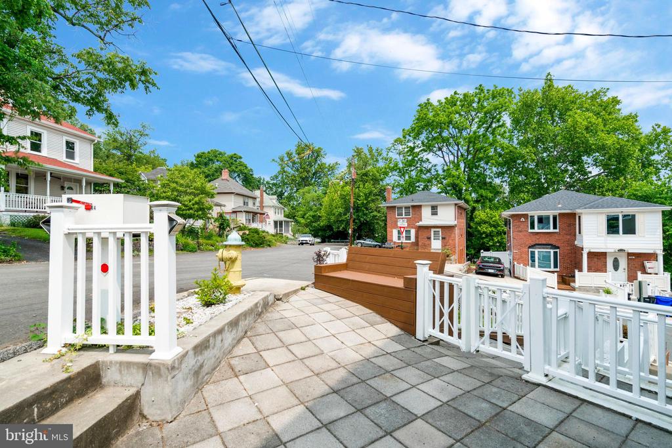
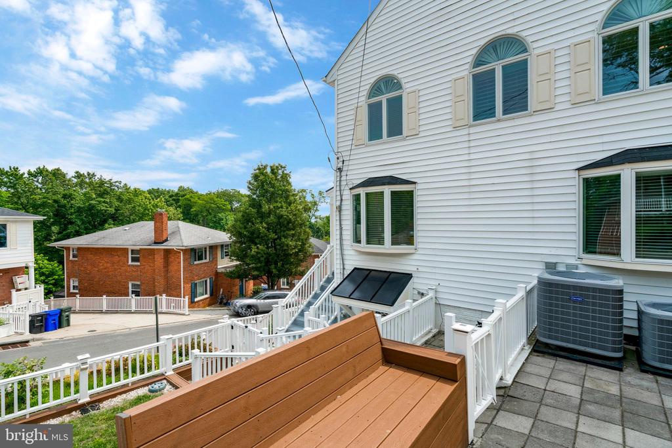
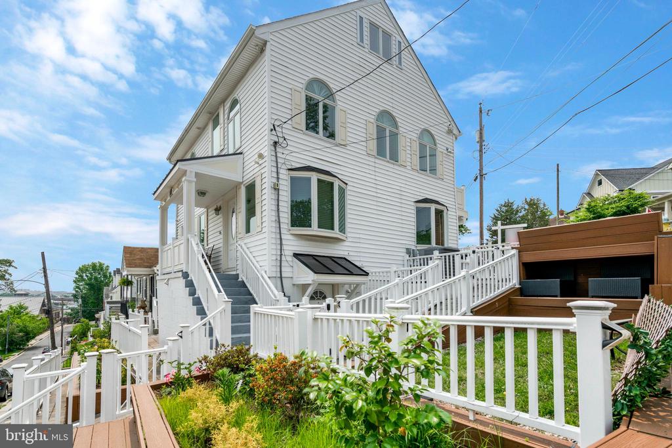
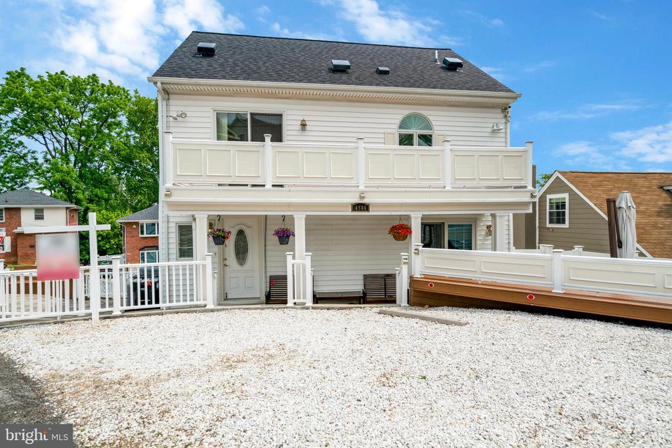
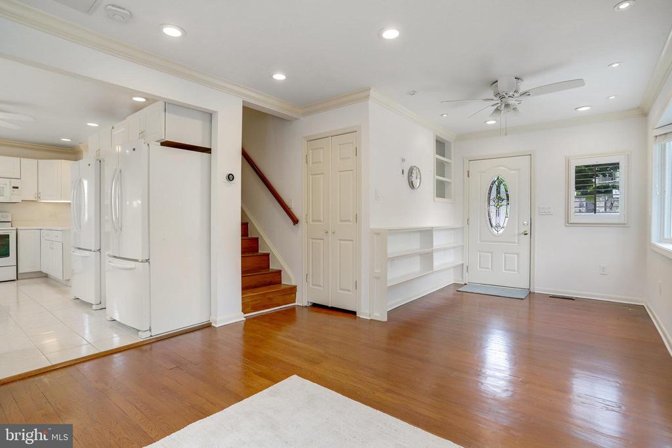
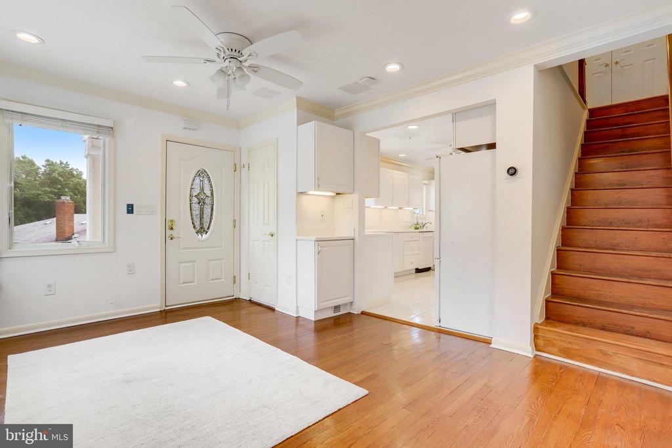
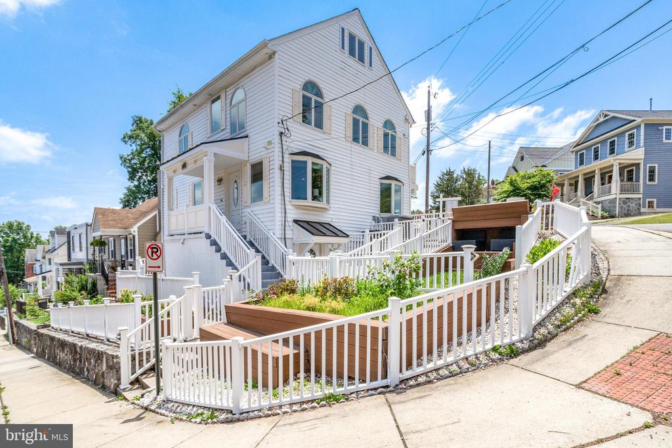
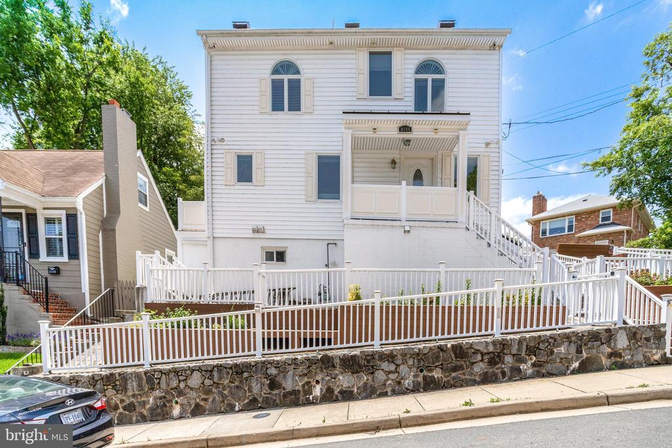
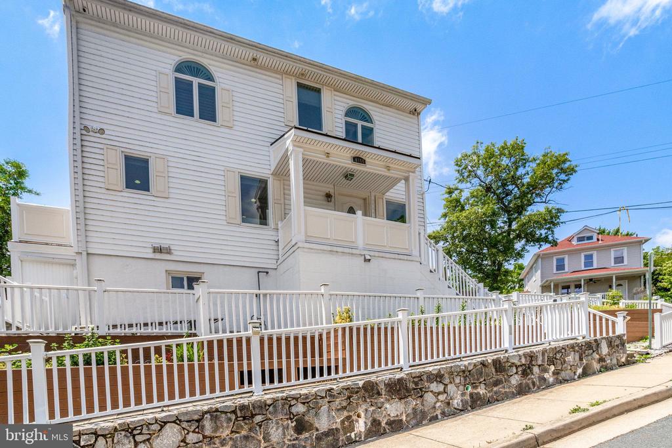
Enjoy the sunrise from this newly renovated 4-bedroom-plus-den single house with 5.5 bathrooms located on the top of a hill in the quiet neighborhood of Cherrydale, North Arlington.

It is a commuter's heaven, equipped with two designated parking spaces and additional street parking, with a 3-minute walk to a bus stop that connects you to the Rosslyn metro station, a 3-minute drive to Washington-Liberty Aquatic Fitness Center, a 5-minute drive to Arlington Central Library, a 6-minute drive to Clarendon restaurants and George Mason Law School, a 12 minute-drive to the Waterfront, Georgetown University, George Washington University and the K-Street business district in Washington D.C.

The house offers privacy and convenience with four floors and a dedicated bathroom for each bedroom:

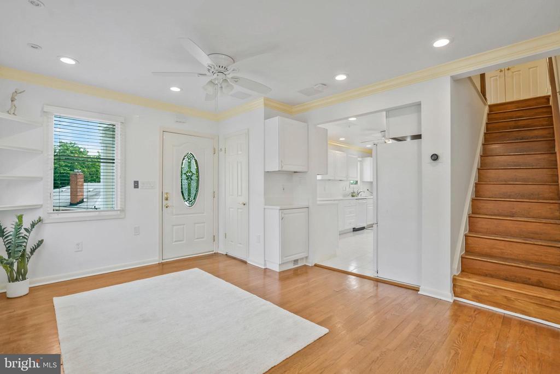
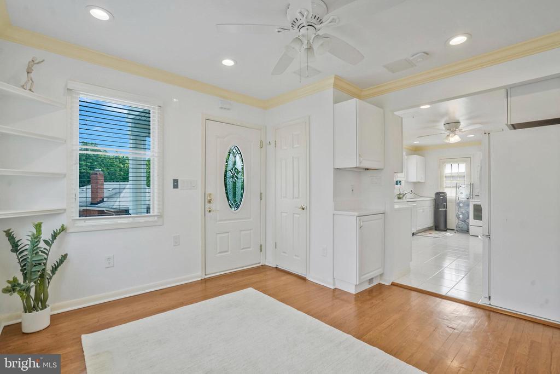
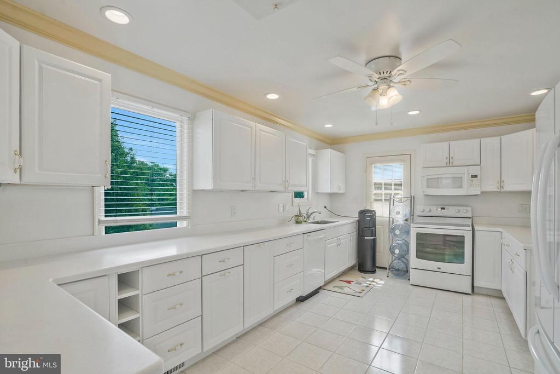
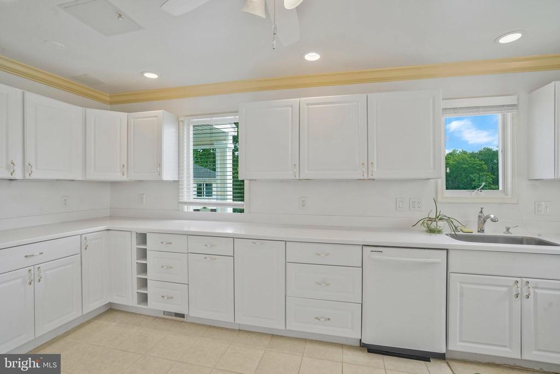
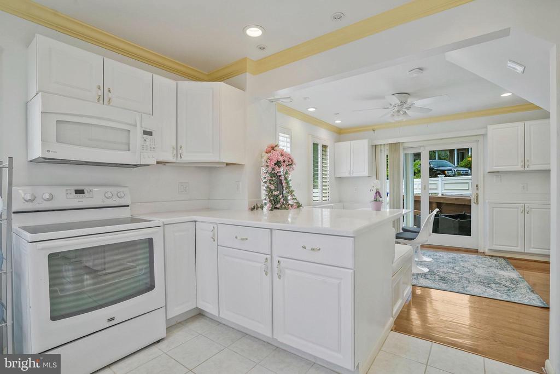
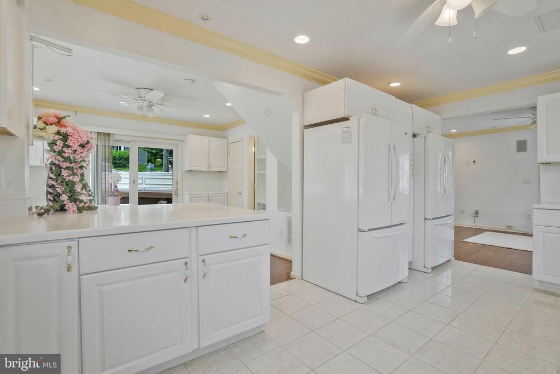
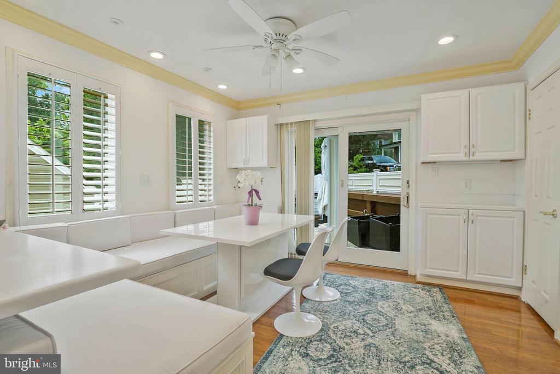
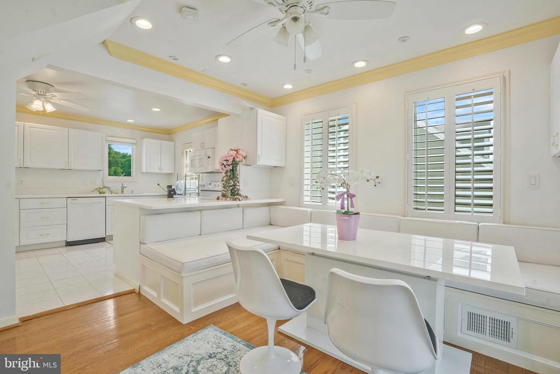
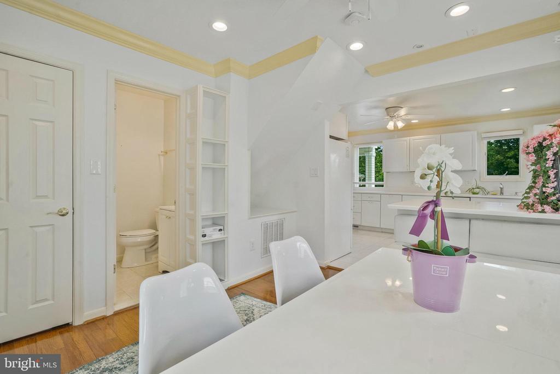
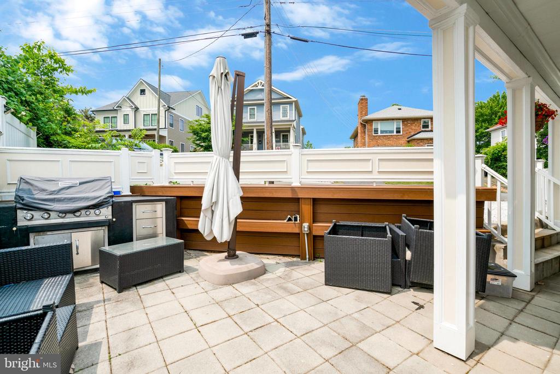
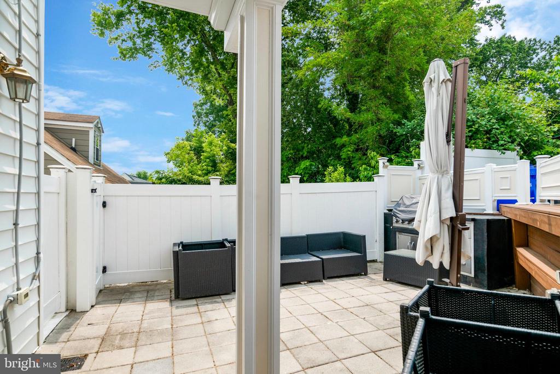
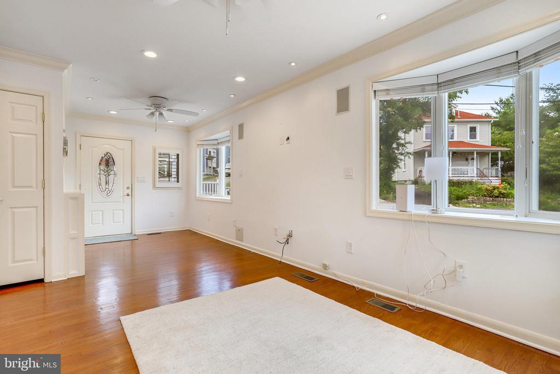
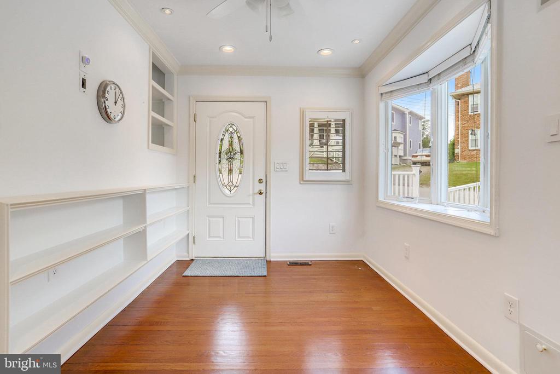
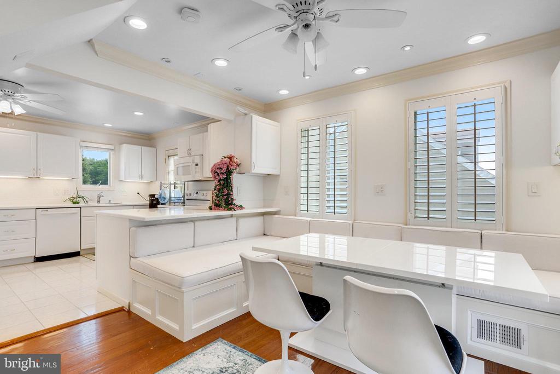
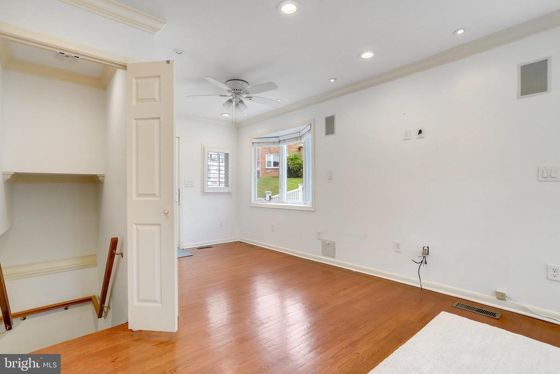
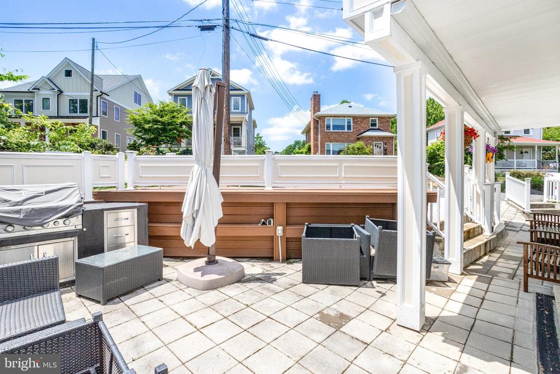
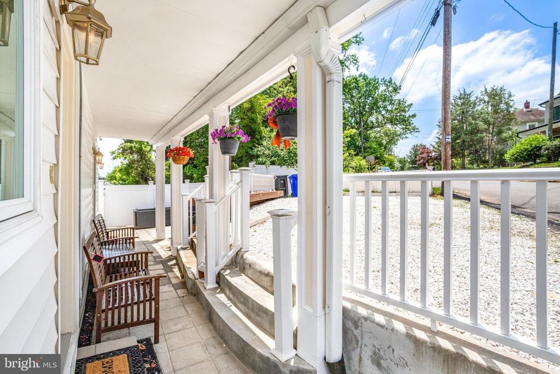
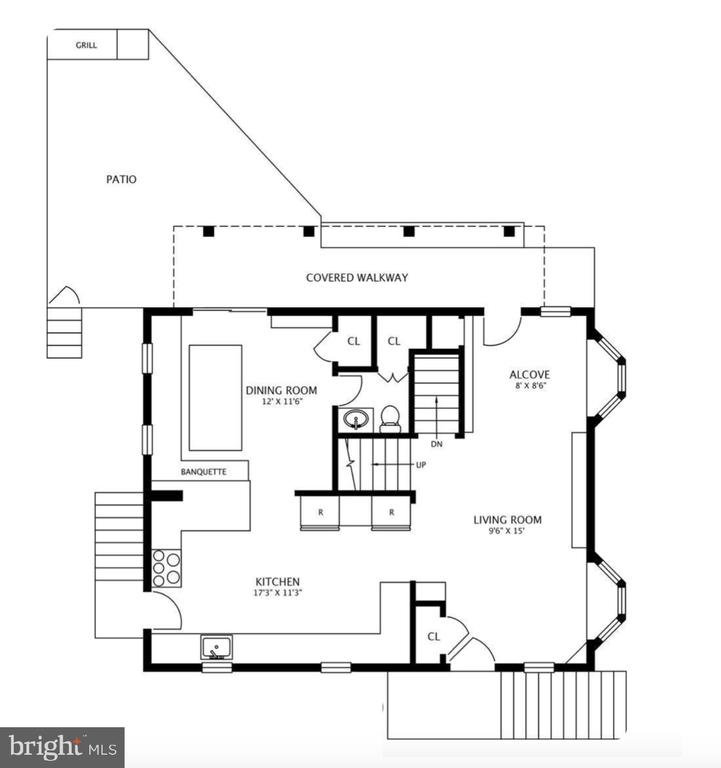
(1) The first floor is equipped with three independent entrances. The first floor has a spacious living room with hardwood floors and a full size kitchen with two refrigerators for extra food storage, a half-bathroom, and a built-in dining table to seat 10+ guests, perfect for entertaining or to share a nice meal with family or roommates. The dining room connects to a porch with additional outdoor seating, a patio umbrella and a full-size outdoor gas grill.

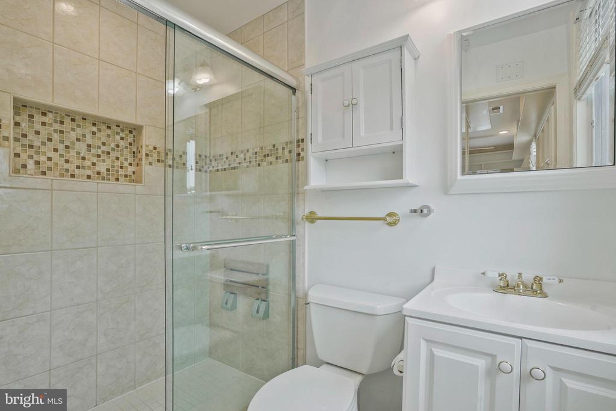
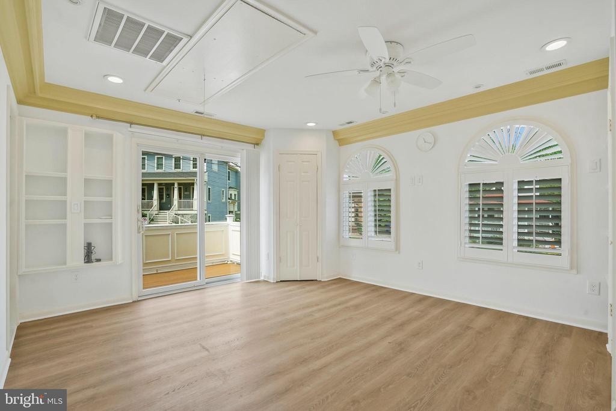
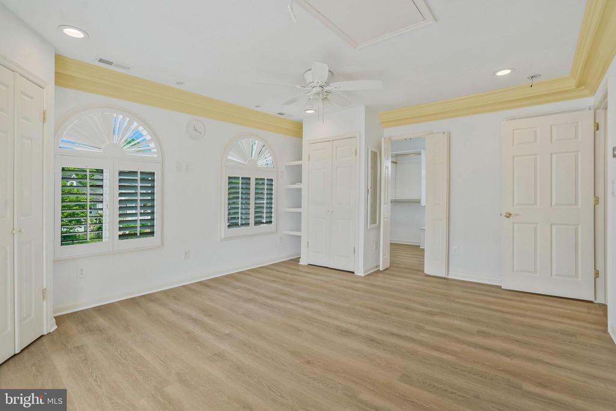
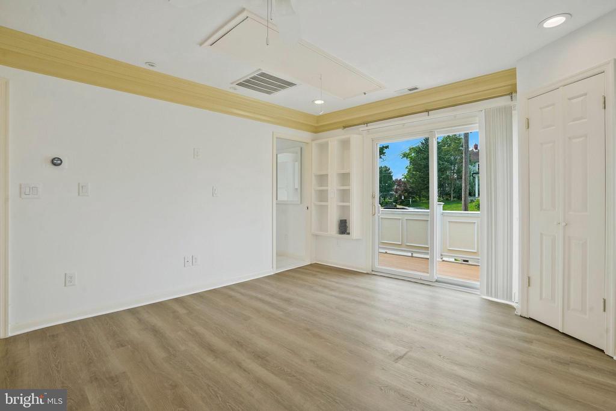
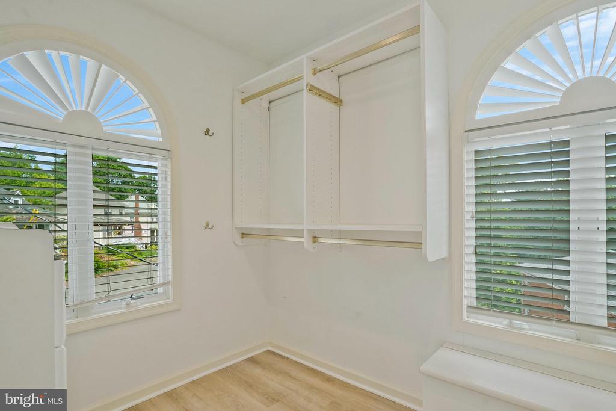
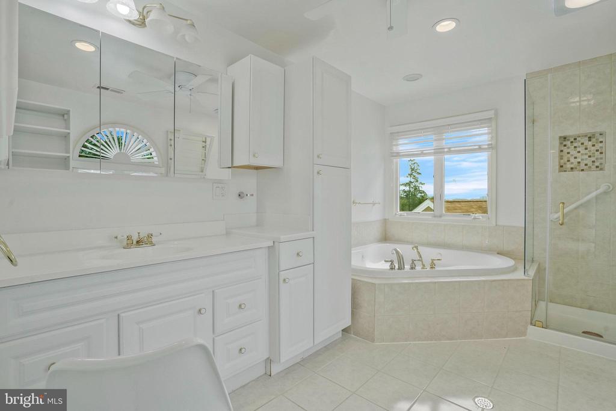
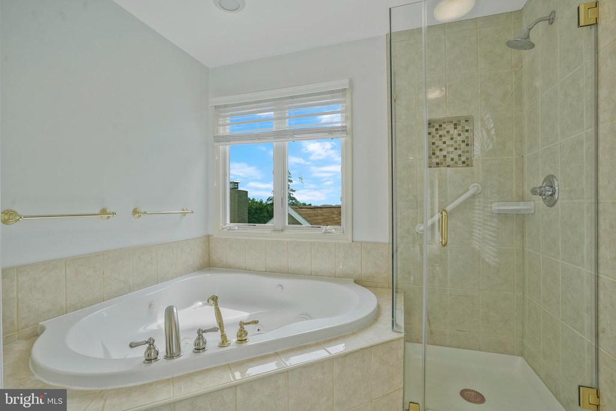
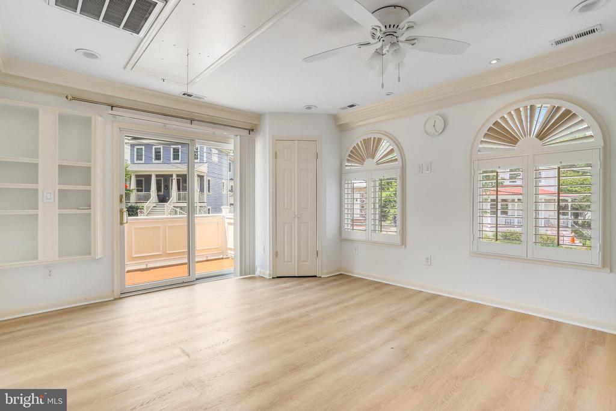
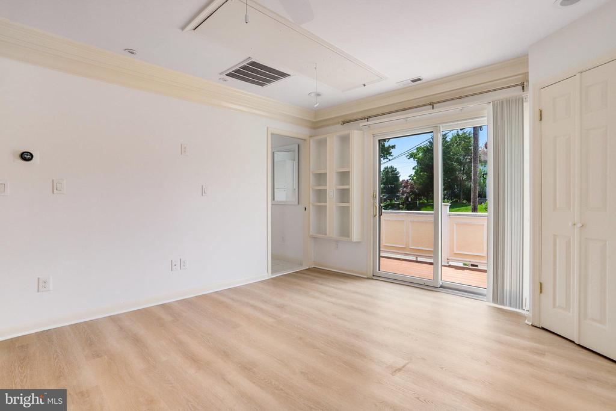
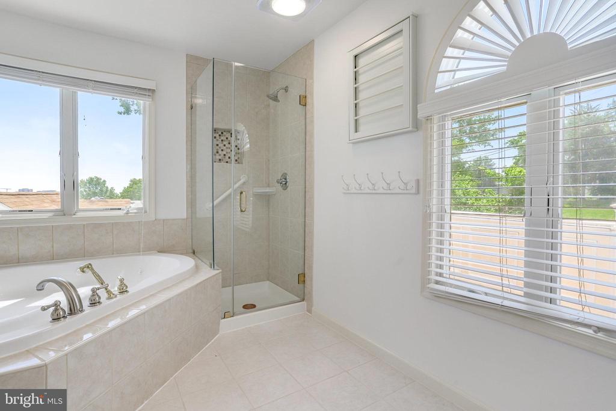
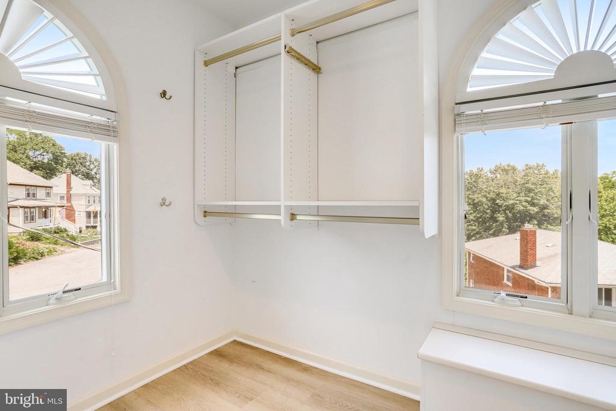
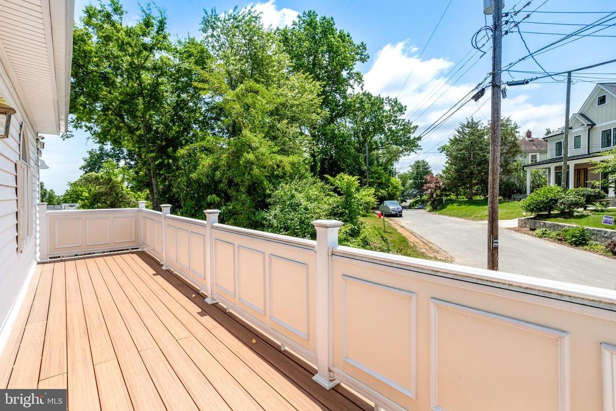
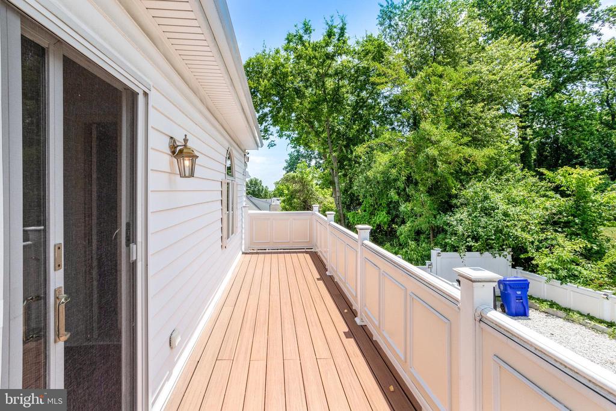
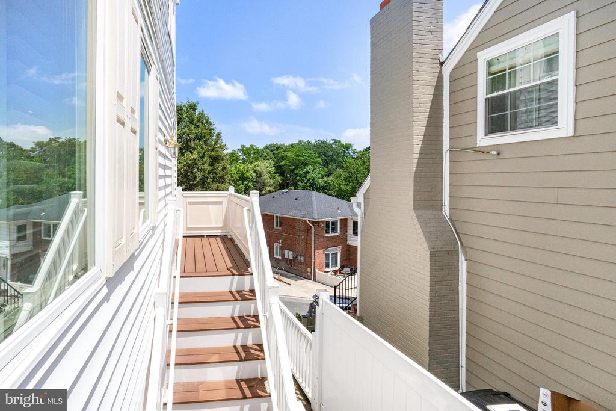
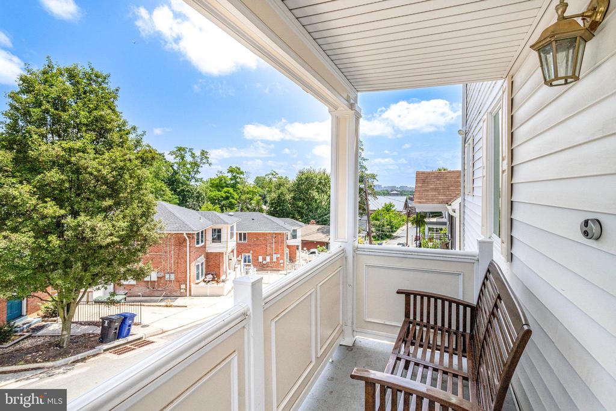
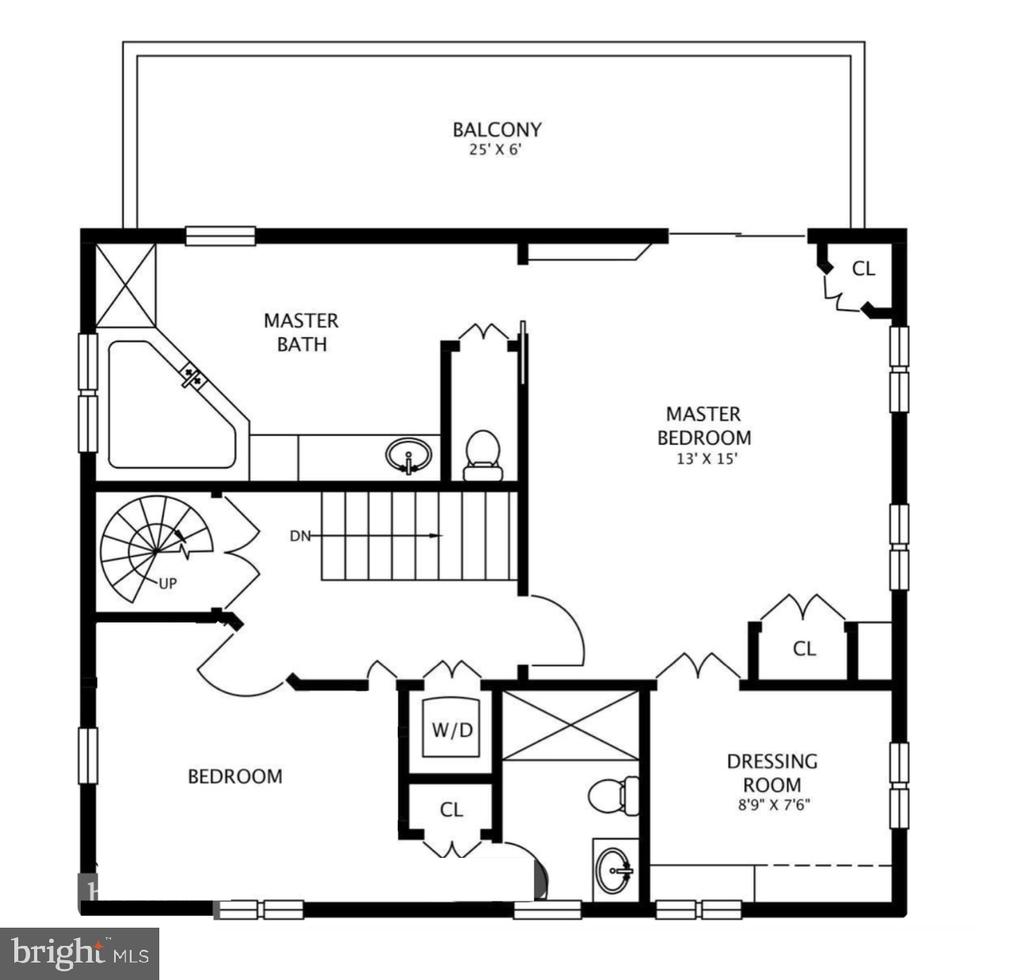
(2) The second floor is equipped with two bedrooms. The master bedroom is spacious and sunny and has a large walk in closet. The master bedroom also has a private balcony, and a bathroom with a jacuzzi. The second floor includes a second bedroom equipped with a full bathroom.

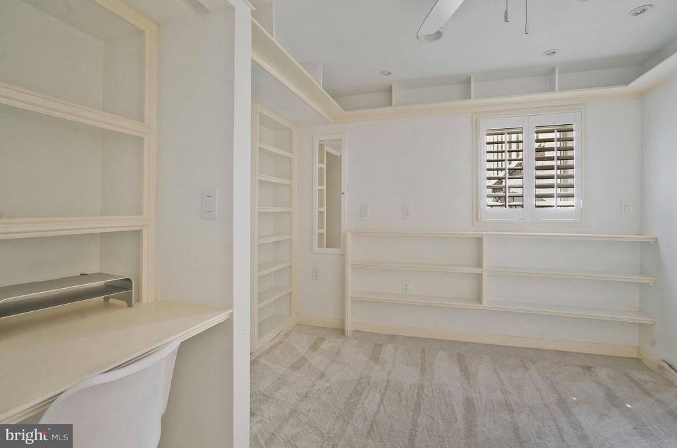
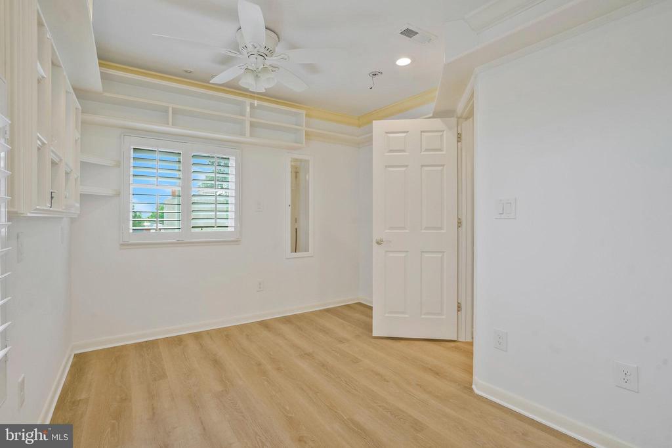
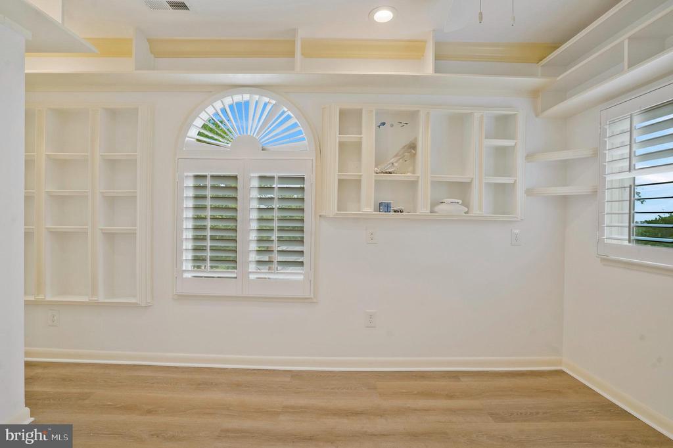
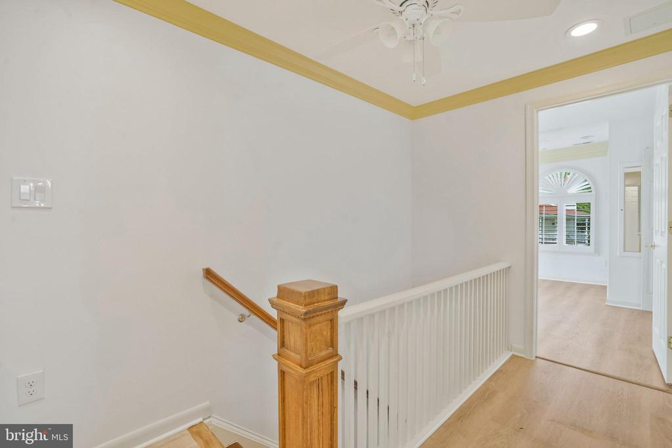
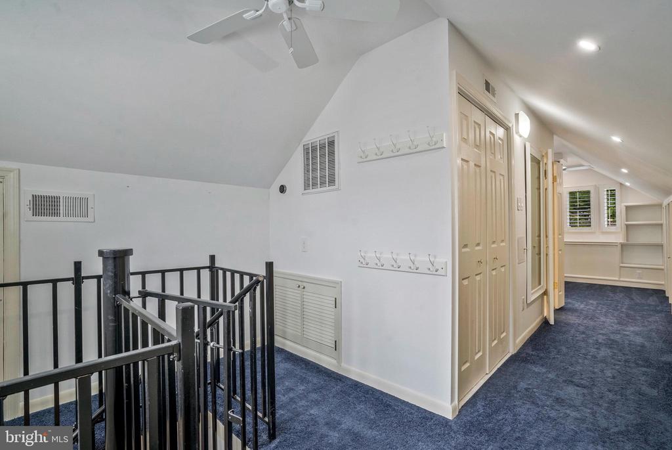
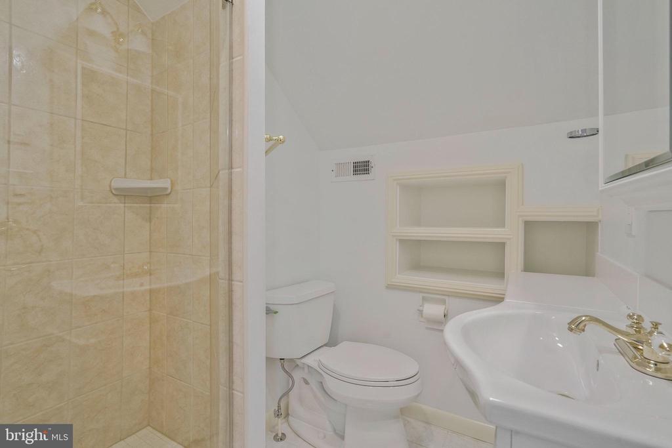
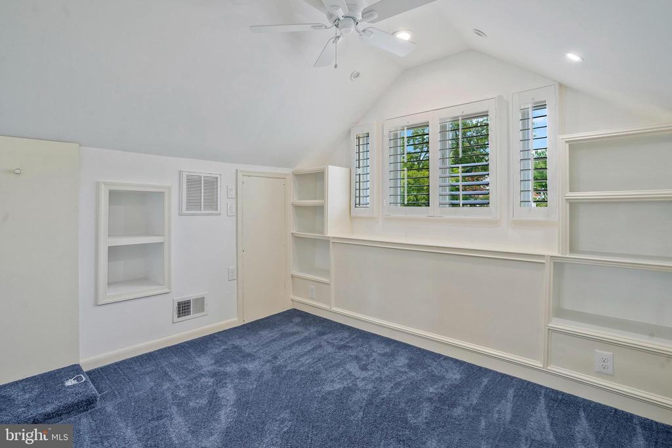
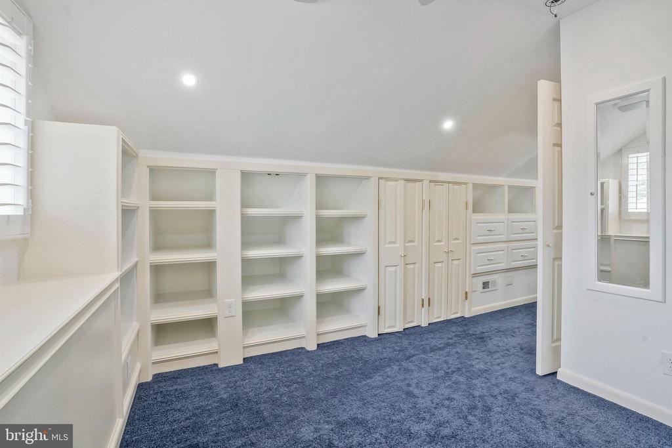
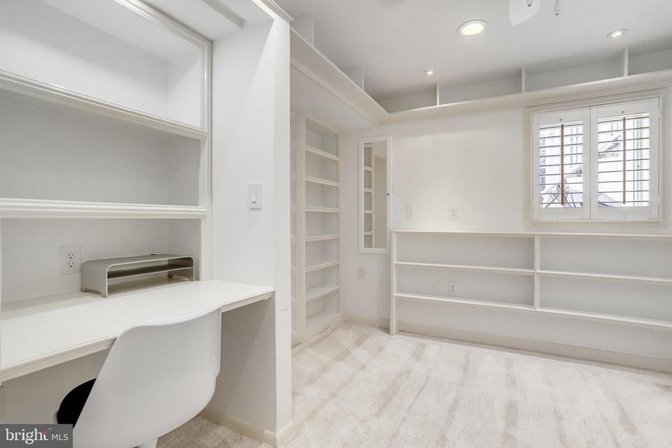
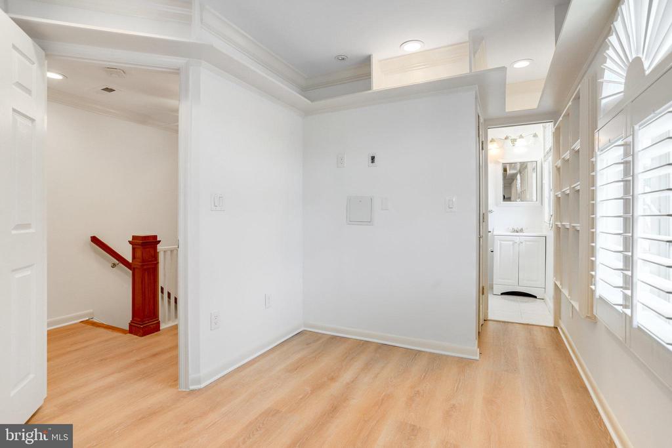
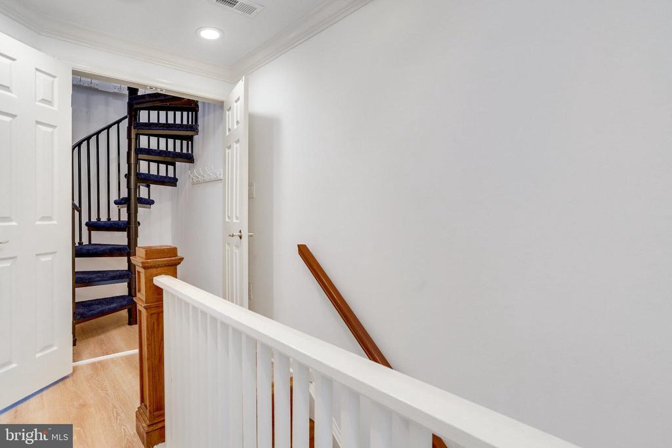
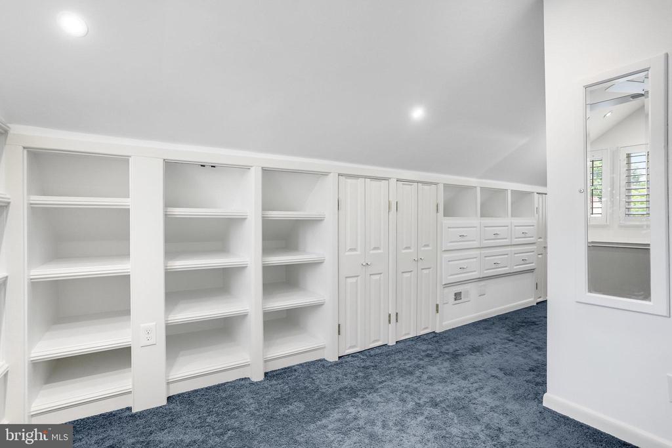
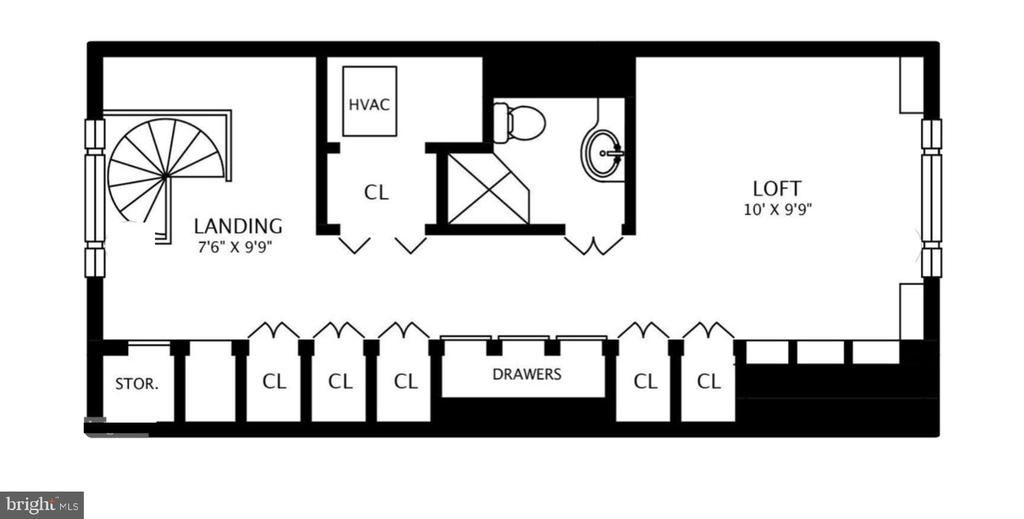
(3) The third floor includes an attic bedroom with a full bathroom, built-in closets and bookshelves, and beautiful views.

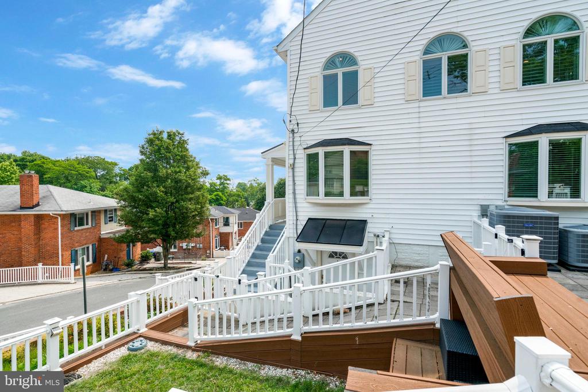
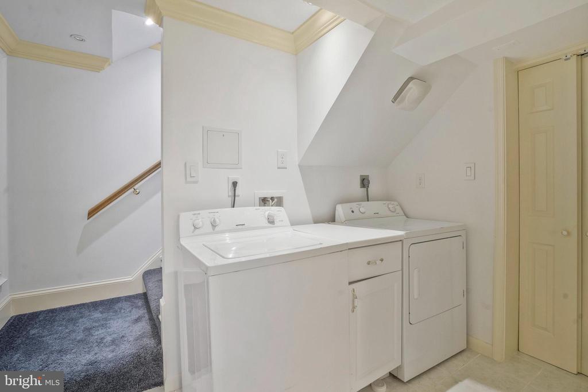
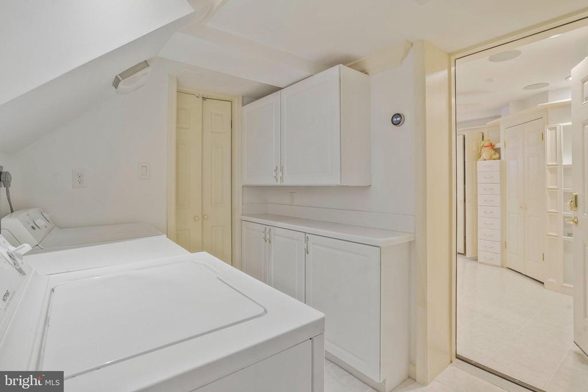
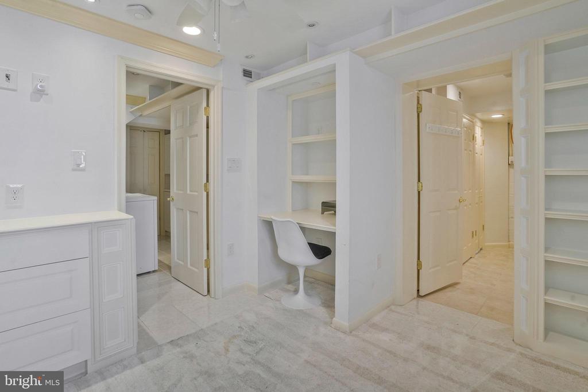
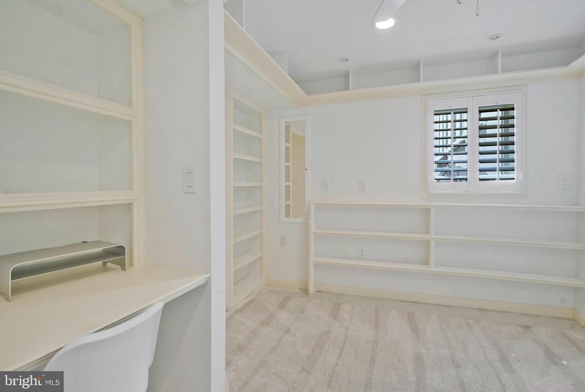
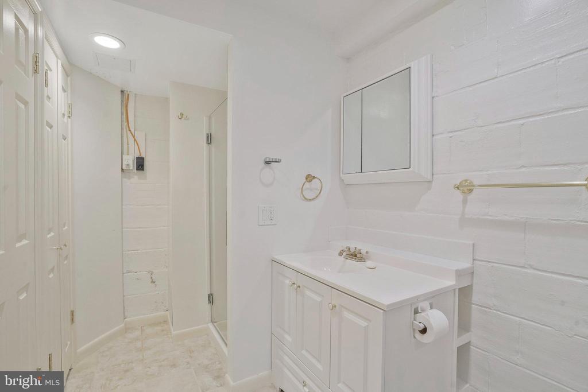
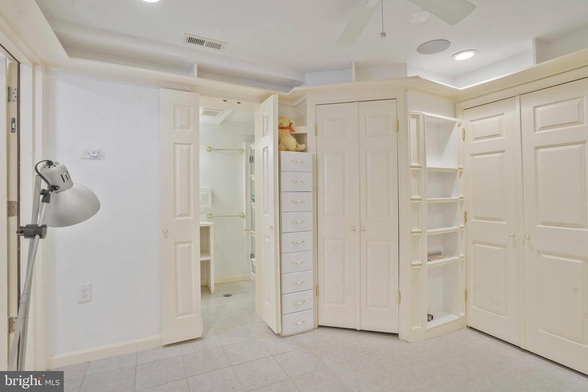
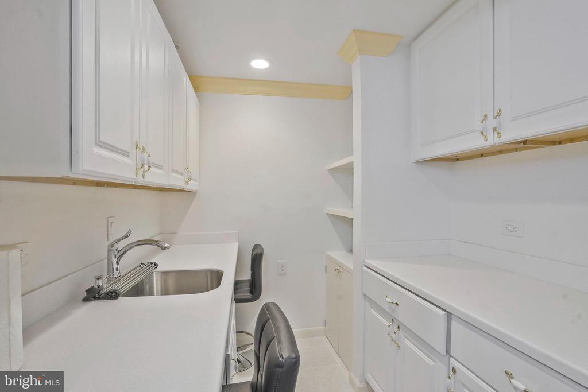
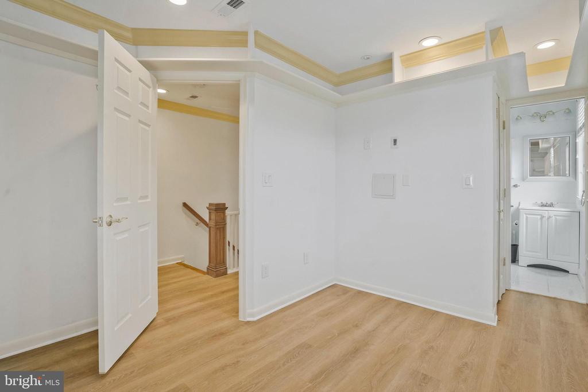
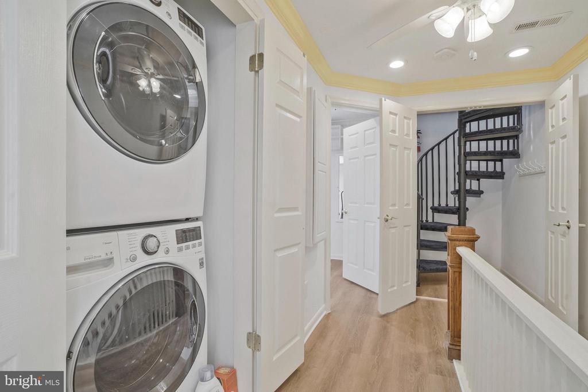
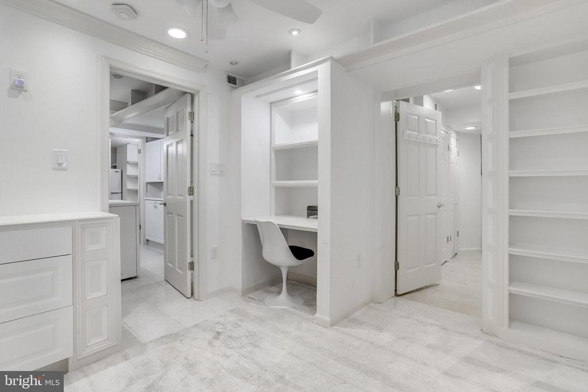
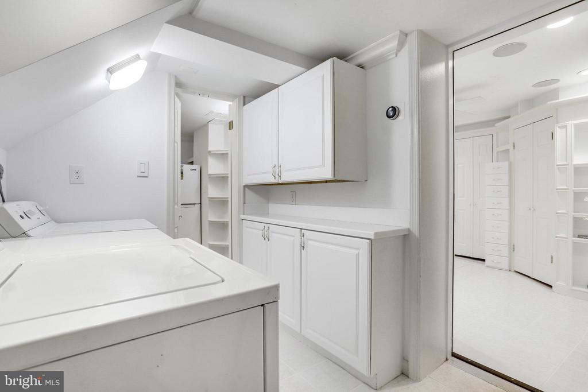
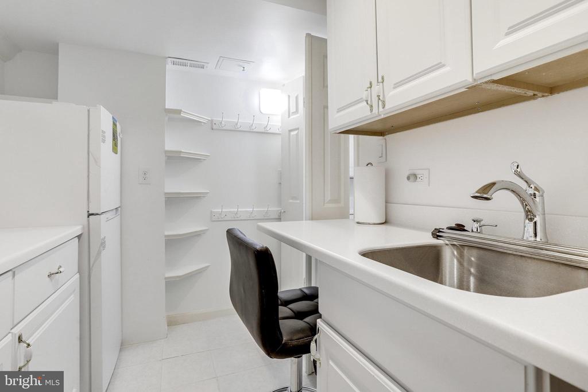
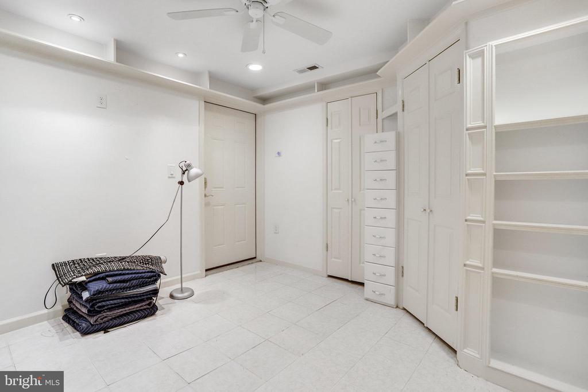
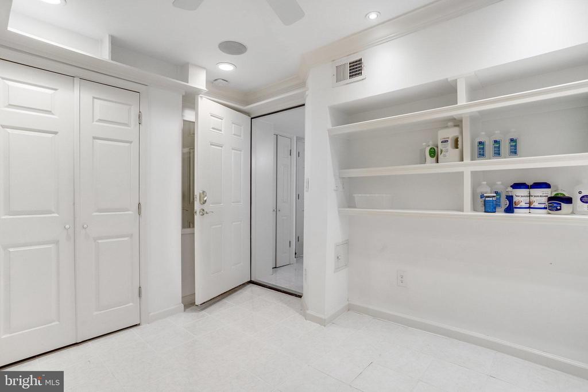
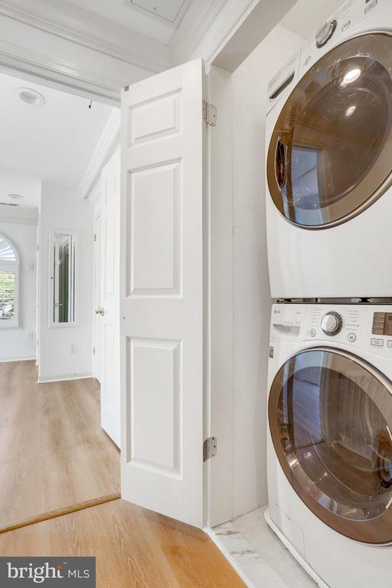
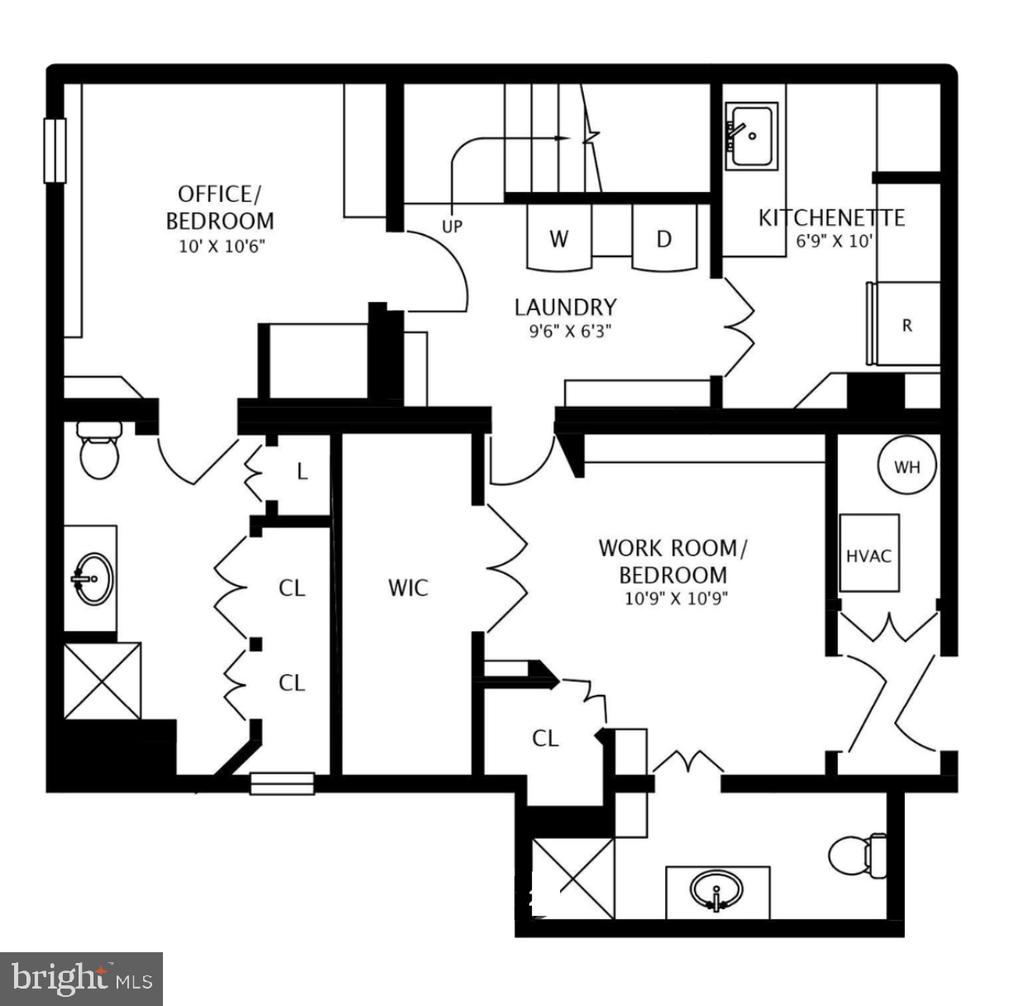
(4) The basement floor contains a basement bedroom and a den. The basement bedroom is equipped with a full bathroom and a closet. The basement den has its own full bathroom and a walk in closet. Also on the basement floor are a washer and dryer machine, a kitchenette with a brand-new refrigerator and sink, as well as a private entrance to a garden containing fresh herbs and flowers (i.e. mint, cilantro, basil, rosemary and with space for other herbs and flowers).

Each floor is equipped with their own digital thermostats for comfort, built-in LED lights (no extra lamps required), and an abundance of cabinets, drawers and storage space.

Minimum rental period is one year.

Share Property

Location

4144 21ST ROAD N, ARLINGTON, VA 22207

Status

Leased

Date Leased

August 8, 2025
Tiffanie Cross

Tiffanie Cross

Featured Amenities

Interior

  • total bedrooms5
  • Total bathrooms6
  • full bathrooms5
  • half bathroom1
  • Laundry room Basement, Upper Floor
  • Flooring Carpet, Ceramic Tile
  • APPLIANCES Built-In Microwave, Dishwasher, Disposal, Dryer, Extra Refrigerator/Freezer, Icemaker, Microwave, Refrigerator, Stove, Washer, Water Heater
  • other interior Features Kitchenette, Built-Ins, Ceiling Fan(s), Combination Kitchen/Dining, Crown Moldings, Family Room Off Kitchen, Floor Plan - Traditional, Kitchen - Galley, Primary Bath(s), Recessed Lighting, Skylight(s), Bathroom - Soaking Tub, Bathroom - Stall Shower, Bathroom - Tub Shower, Upgraded Countertops, Walk-in Closet(s), Window Treatments, Wood Floors

Area & Lot

  • Status Leased
  • Date Leased August 8, 2025
  • Living Area1,620 Sq.Ft.
  • Total Area1,620 Sq.Ft.
  • Lot Area3,852 Sq.Ft.
  • MLS® IDVAAR2059134
  • TypeResidential
  • YEAR BUILT1938
  • NeighborhoodCherrydale - Maywood
  • Architecture StylesColonial
  • High SchoolWASHINGTON-LIBERTY
  • School DistrictARLINGTON COUNTY PUBLIC SCHOOLS

Exterior

  • STORIES4
  • water SourcePublic
  • PoolNo Pool
  • parkingDriveway
  • HEAT TYPEForced Air
  • AIR CONDITIONINGCentral A/C
  • sewerPublic Sewer
  • SubstructureBlock
  • Disability FeaturesNone

Financial

  • Lease Price$4,750/mo
  • Zoning R-5

Cherrydale - Maywood

These neighborhoods are quiet, unassuming communities in North Arlington, VA, with a distinct local flavor and ample amenities.

Explore

Work

As a community-driven real estate firm, we are dedicated to supporting you through every step of your real estate journey. Whether you’re buying, selling, or exploring possibilities, our team is here to empower your decisions and deliver real results. Let us help you write the next chapter in your story.

Follow Me on Instagram