Leave a Message

By providing your contact information to Corcoran McEnearney, your personal information will be processed in accordance with Corcoran McEnearney's Privacy Policy. By checking the box(es) below, you expressly consent to receive marketing or promotional real estate communication from Corcoran McEnearney in the manner selected by you. For SMS text messages, message frequency varies. Message and data rates may apply. Consent is not a condition of purchase of any goods or services. You may opt out of receiving further communications from Corcoran McEnearney at any time. To opt out of receiving SMS text messages, reply STOP to unsubscribe. SMS text messaging is subject to our Terms of Use.

Thank you for your message. We will be in touch with you shortly.

4122 FERRY LANDING ROAD
SEE ALL PHOTOS
4122 FERRY LANDING ROAD
Courtesy of TTR Sotheby's International Realty
Sold

4122 FERRY LANDING ROAD

4122 FERRY LANDING ROAD, ALEXANDRIA, VA 22309

$875,000
$875,000

4122 FERRY LANDING ROAD

4 Beds 3 Baths 2,690 Sq.Ft. 0.39 Acres

Description

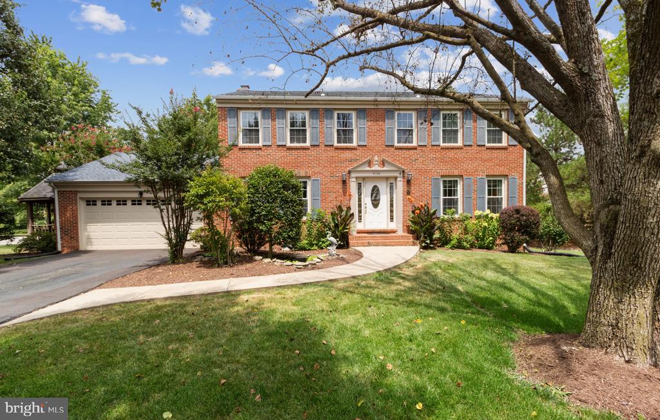
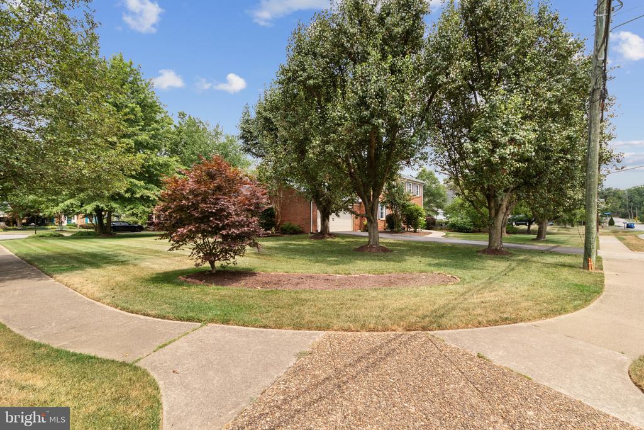
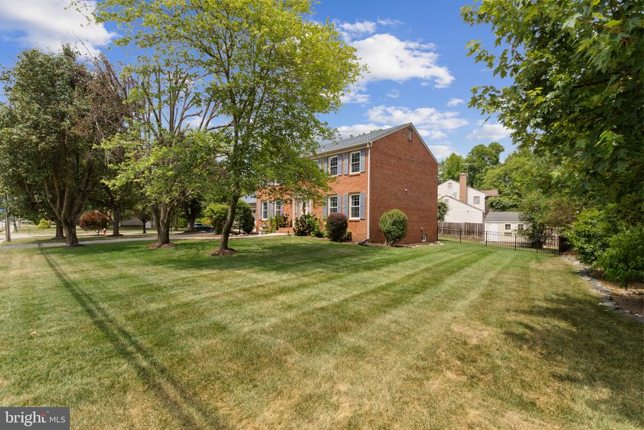
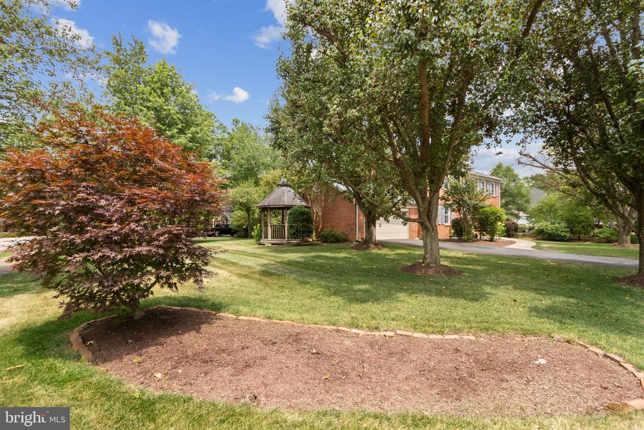
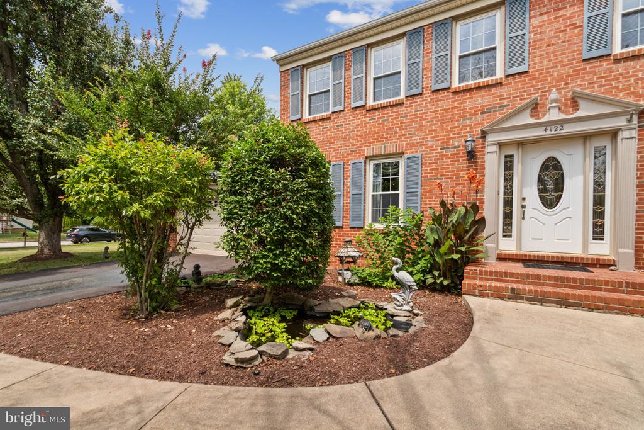
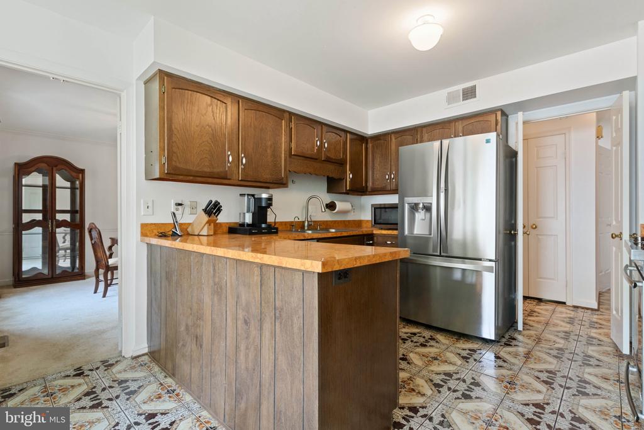
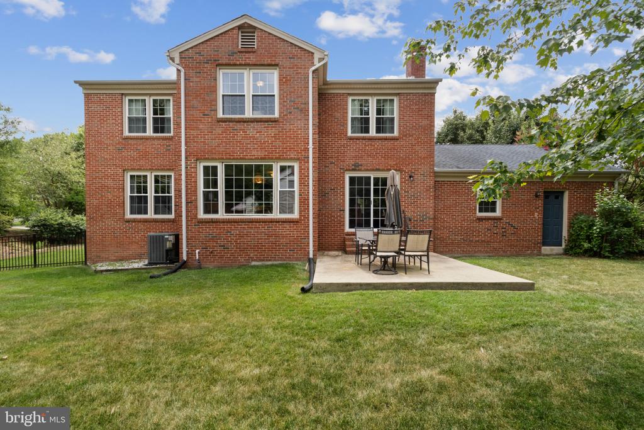
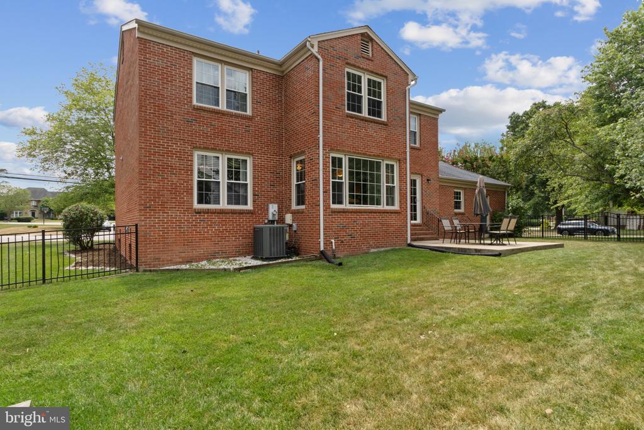
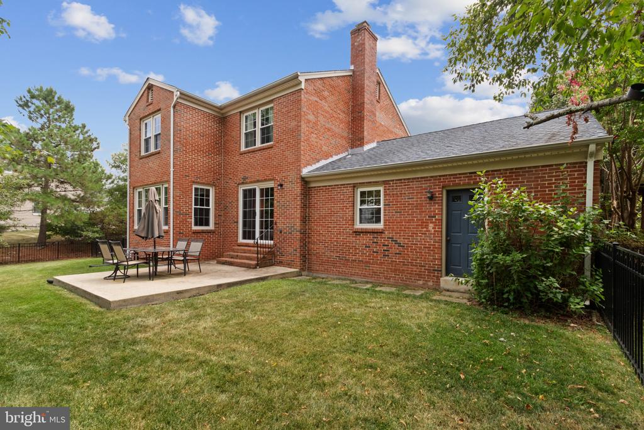
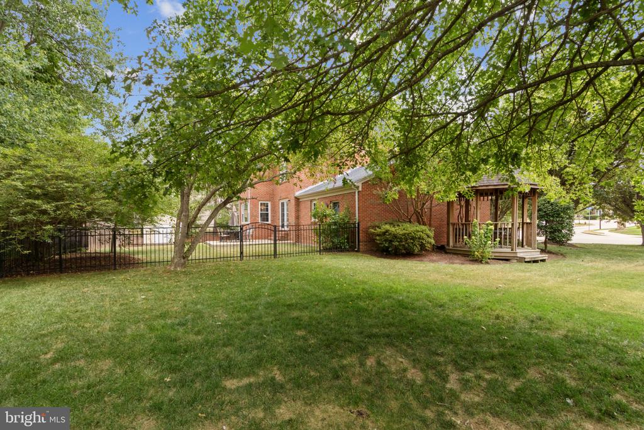
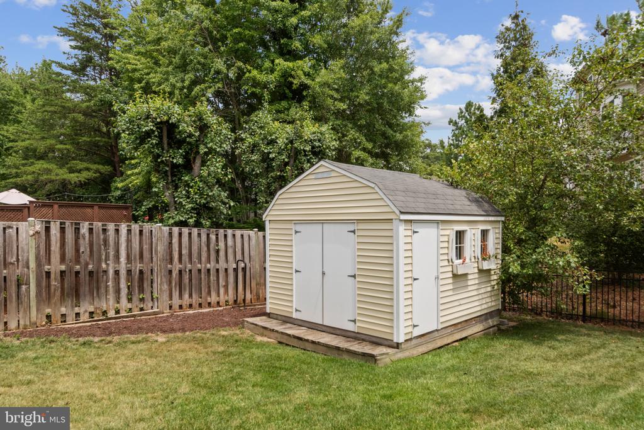
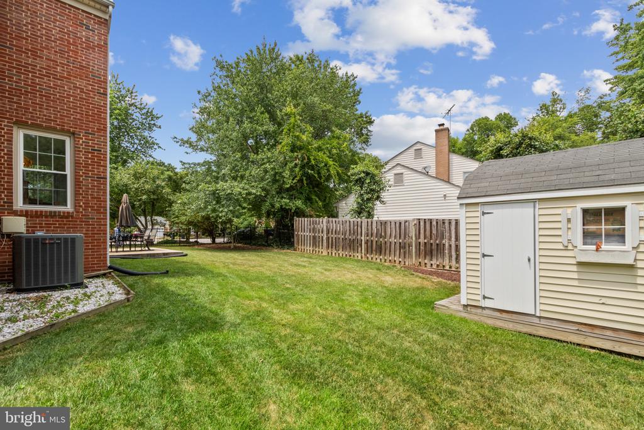
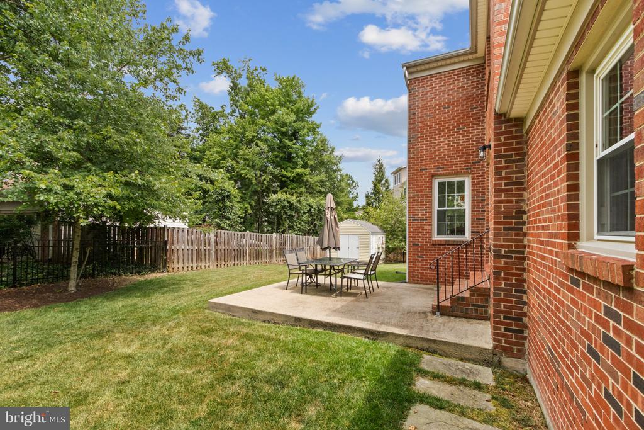
Welcome to this lovely 4 bedroom, 2.5 bath all brick colonial situated on one of the original George Washington Farms and just a short distance from the Historic Mansion, the George Washington Presidential Library and the Gristmill. This brick residence has wonderful street appeal, a double car garage, a corner professionally landscaped lot location, with a gazebo, fenced in back yard, gracious patio and attractive shed. There is plenty of room to entertain in this charming setting while also enjoying the beauty of this sought-after neighborhood. Even a fishpond greets you as you approach the front door of this residence. A private swim club, golf course and country club facilities are within a few miles of the home.
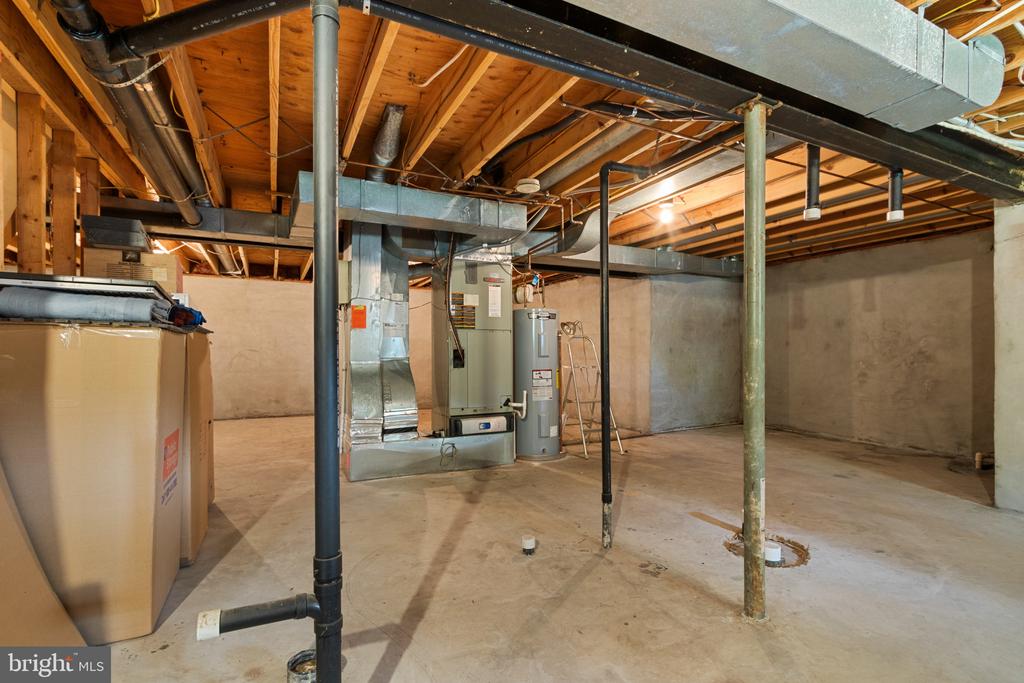
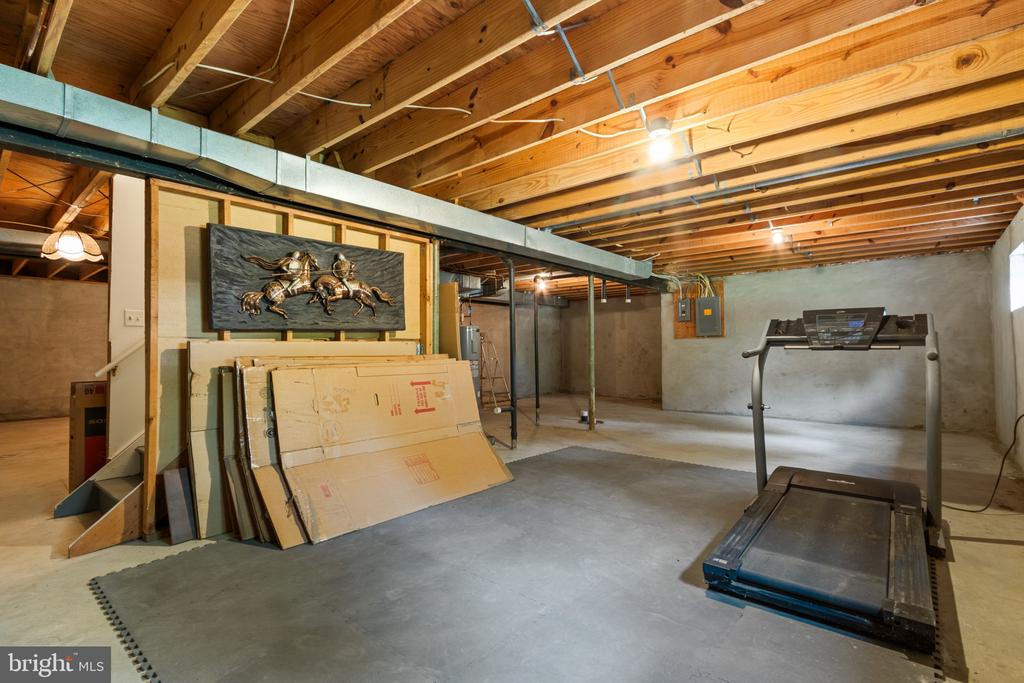
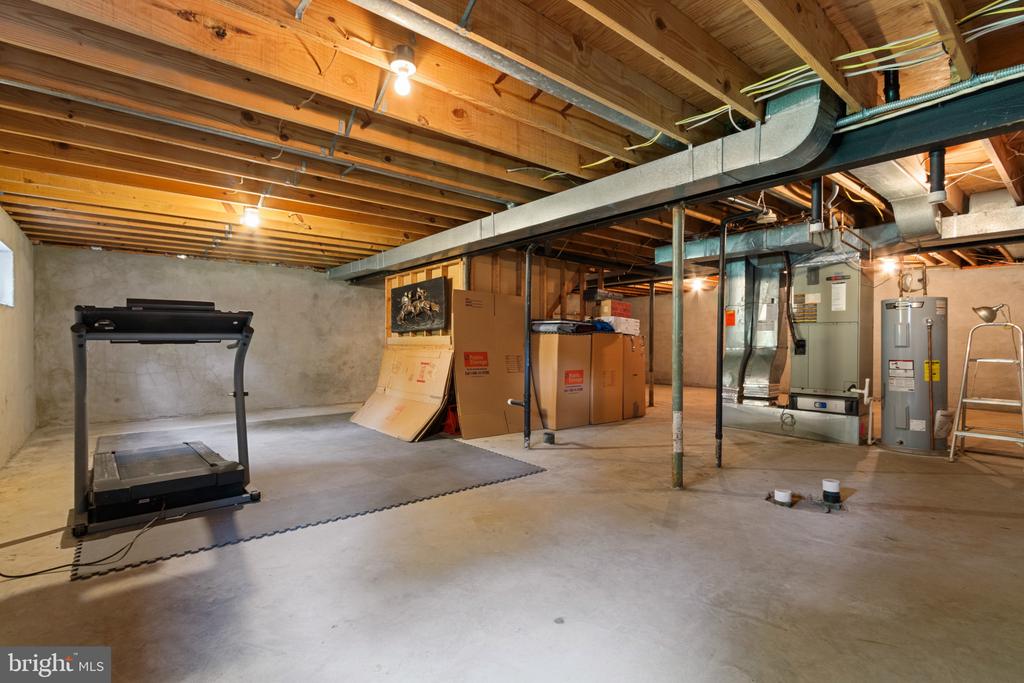
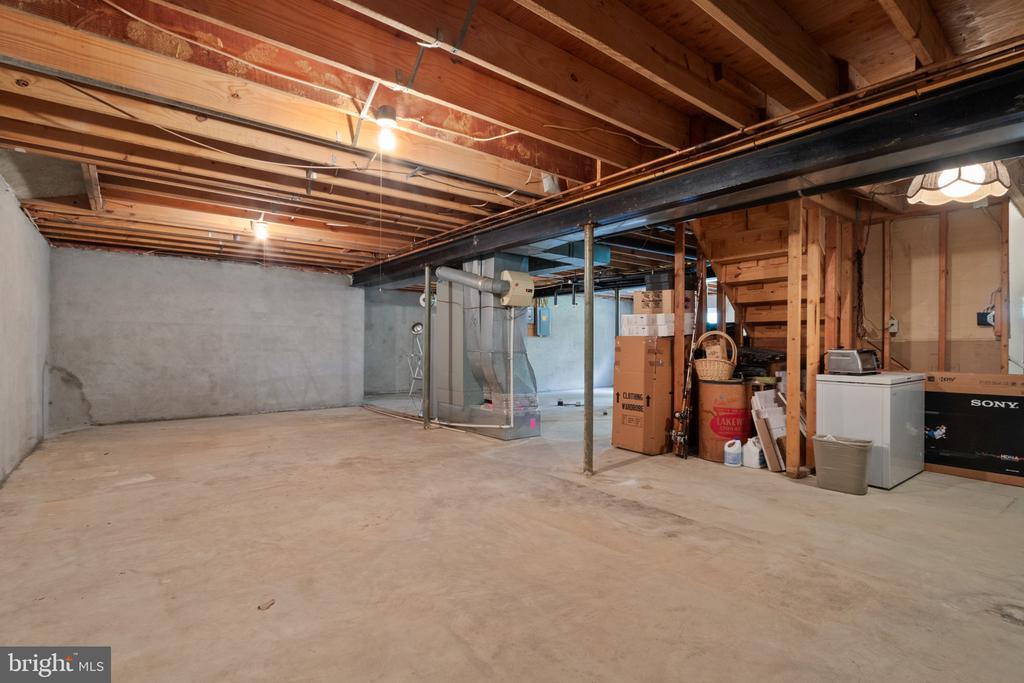
Many improvements have been made over the last 10 years: the HVAC is a Trane system (2016) with upgraded compressor; hot water heater (2021); the lower level is plumbed for a full bath and the walls have been re-surfaced and reinforced (Fairfax County Inspected) and there is a sump pump. This basement is ready to be finished but now provides additional storage and serves as a large work out area or hobby space.
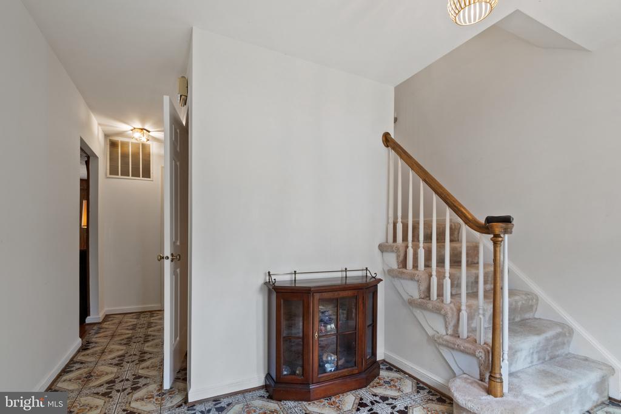
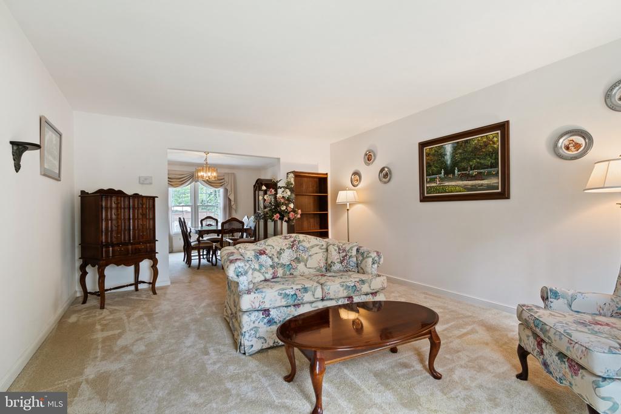
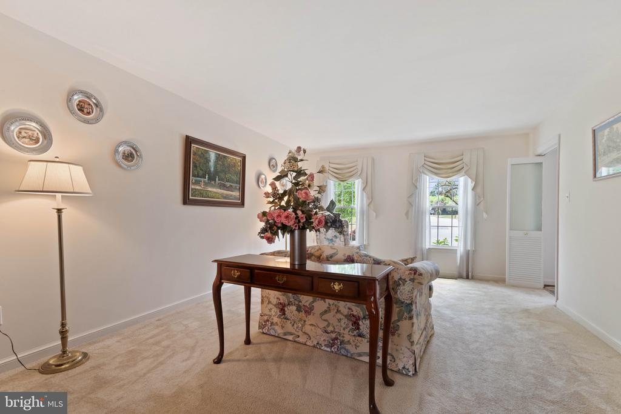
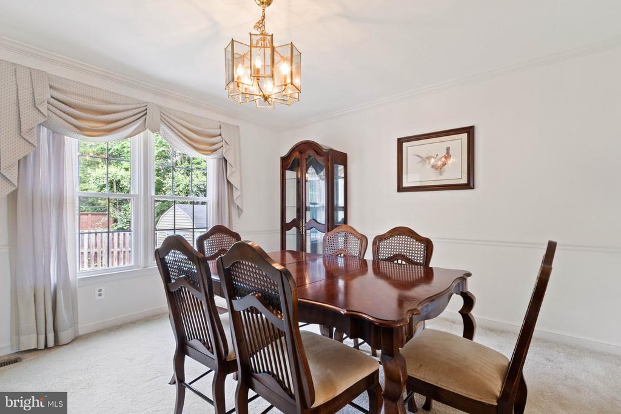
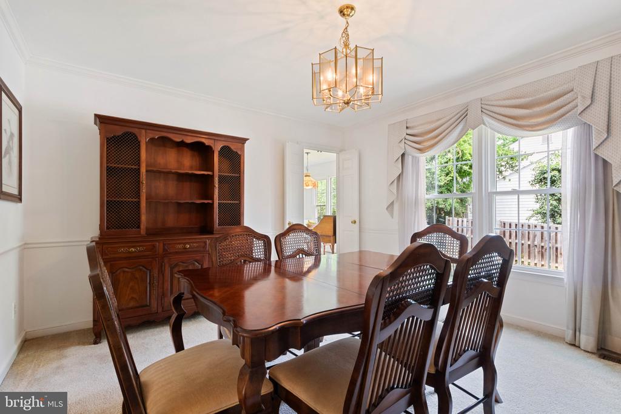
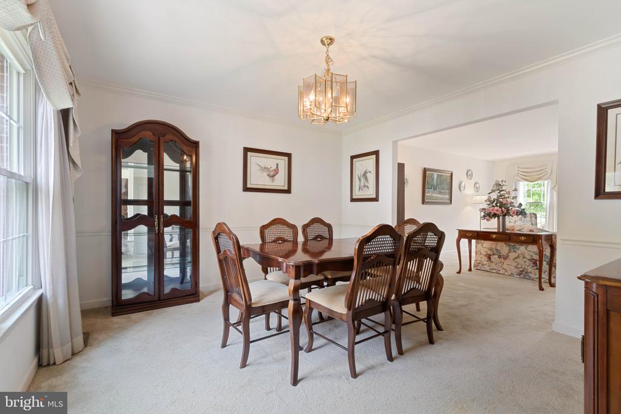
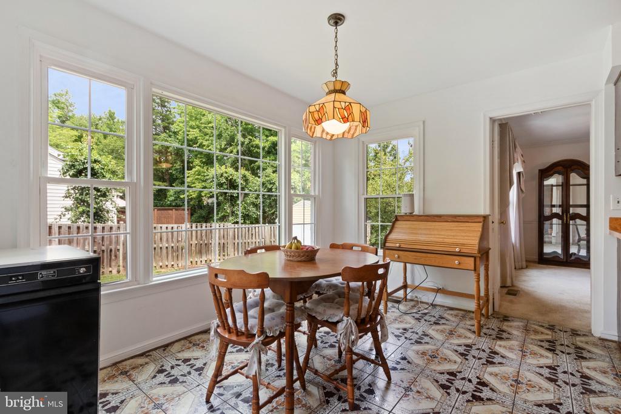
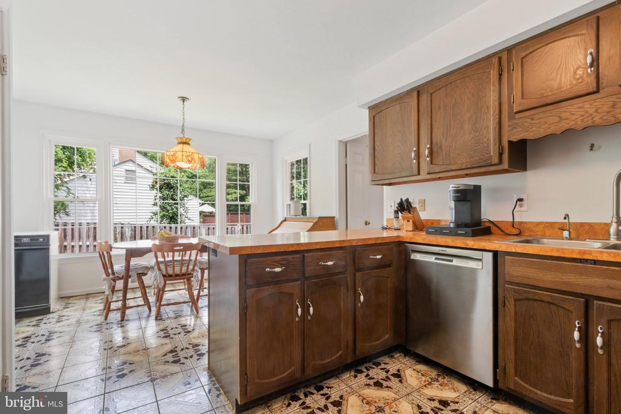
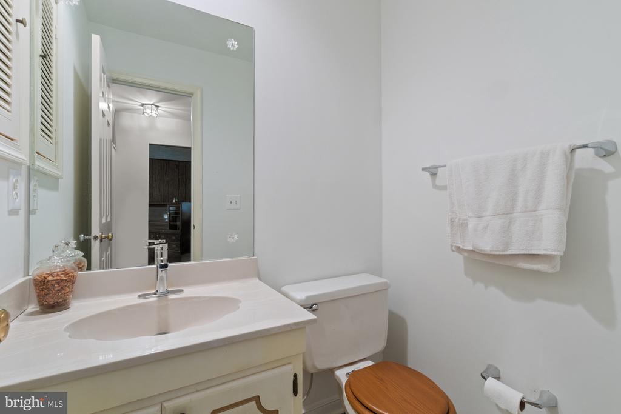
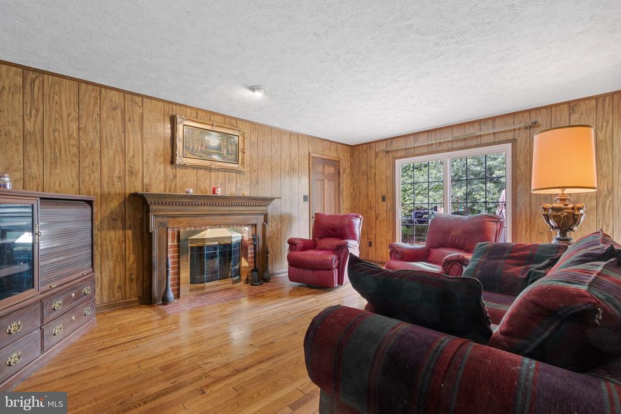
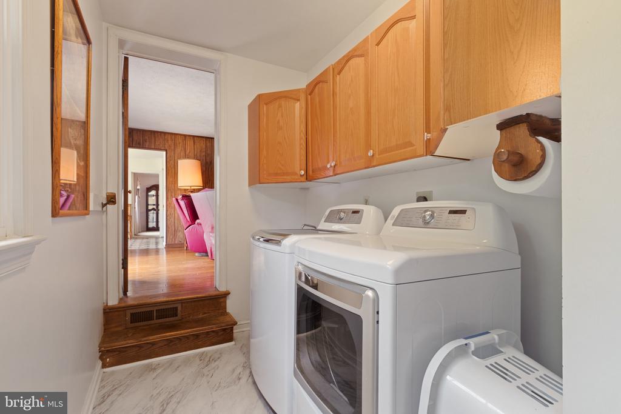
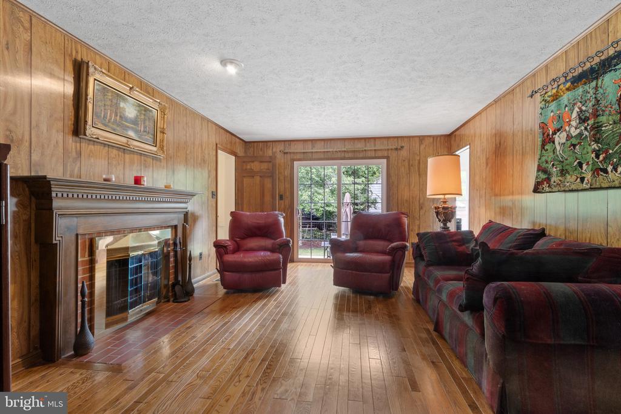
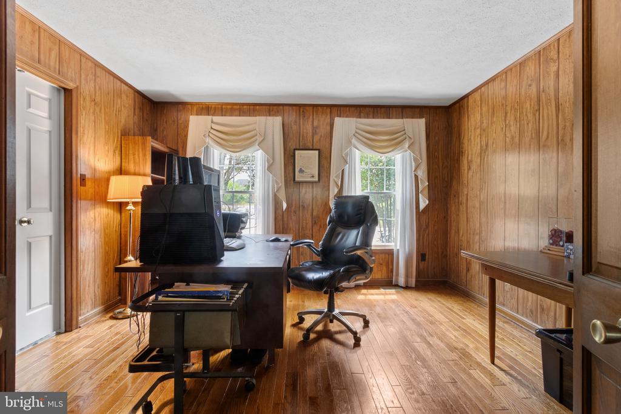
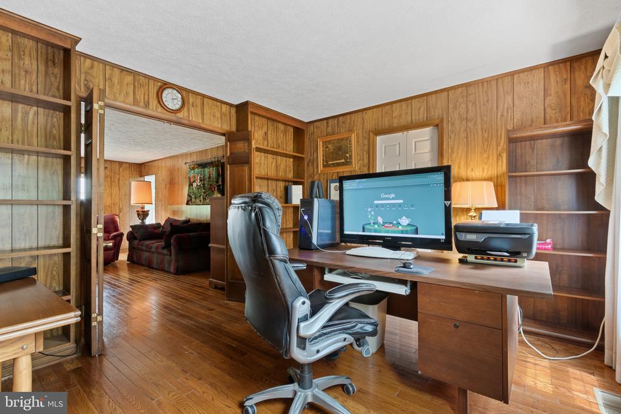
The floor plan of the first level is very attractive: a large living room, separate dining room with crown molding and chair rail, an eat-in kitchen, a spacious family room with wood burning fireplace, a separate at-home office with built -in shelving, a powder room and a laundry room with storage cabinets, washer and dryer (2017) and a sliding glass door to a private and attractive fenced back yard.
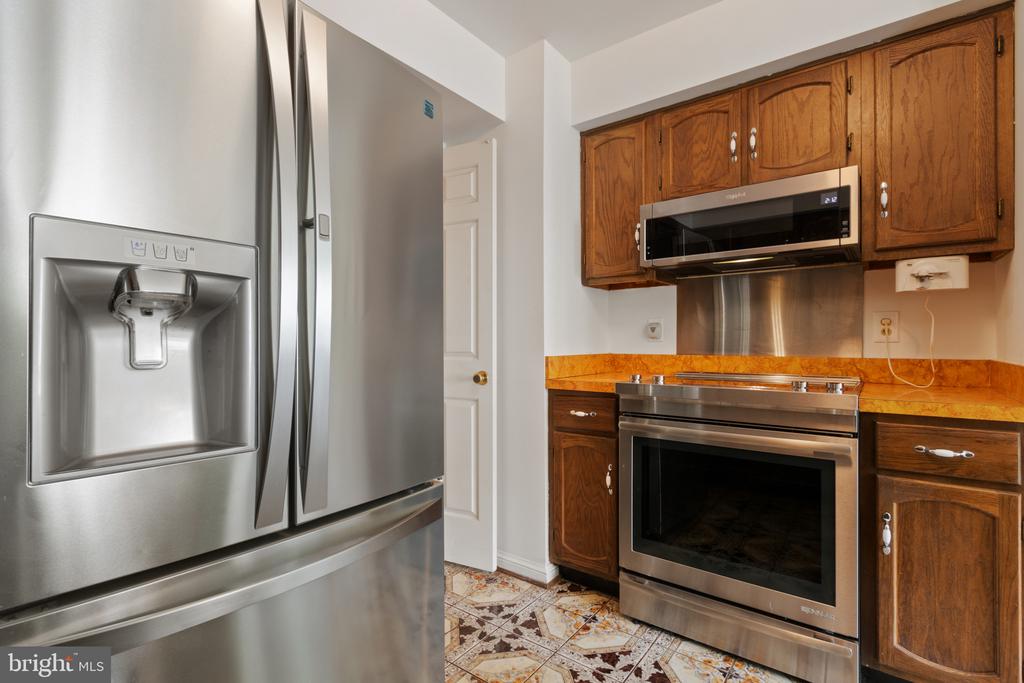
The kitchen appliances have been replaced: a Jennaire Bray and Scarff stove with a built-in microwave above it, a Bosch dishwasher (2019), a Kenmore refrigerator (2020), disposal (2016)_and a number of new fixtures.
The windows were replaced in 2004 and still look like new and have a 30 year warranty which conveys; the roof (2011) has a 50 year transferable warranty; the safe in the double car garage conveys with the house. The insulated garage door was installed in 2019 and it also has a 10-year warranty. There is attic access from the garage. A 7-zone sprinkler system (2020) has a rain sensor and digital control through a Hydrawise system.
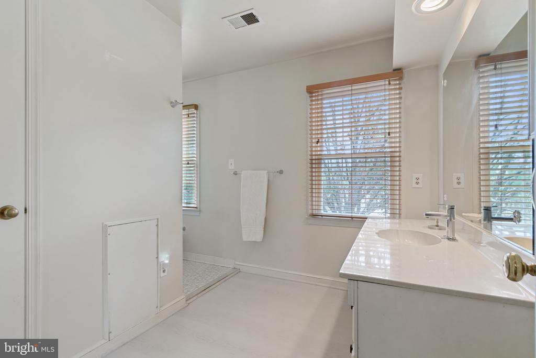
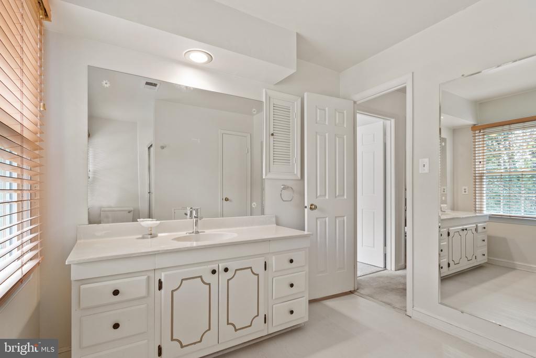
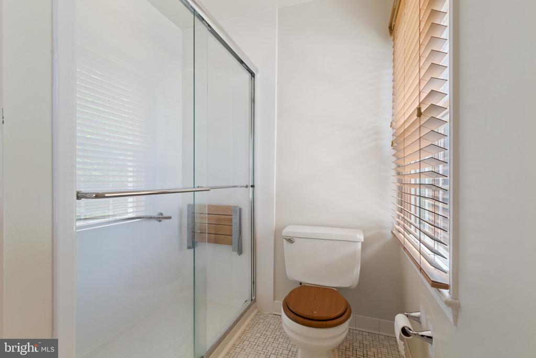
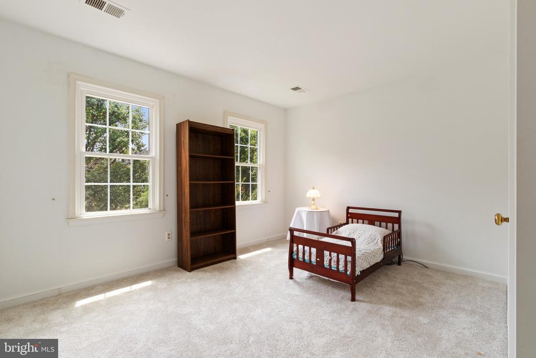
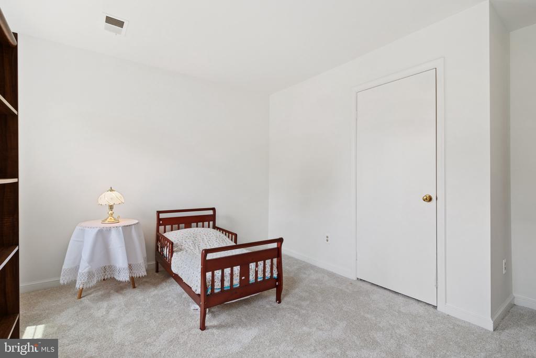
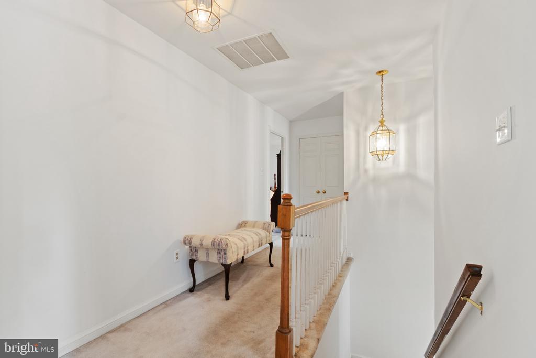
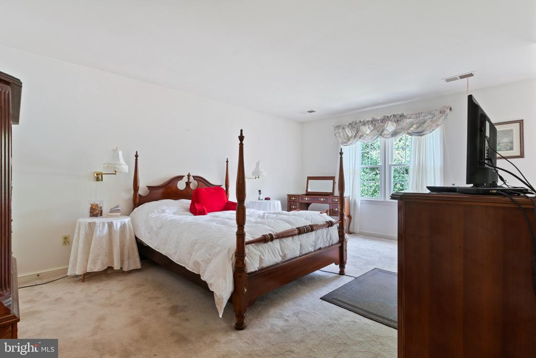
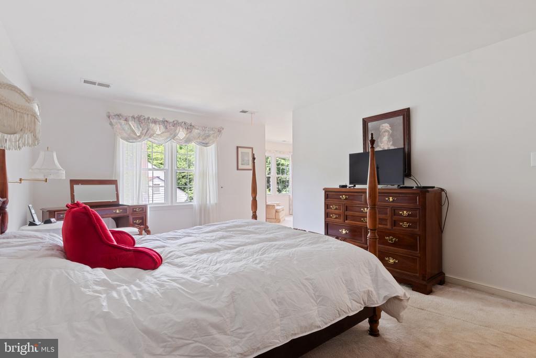
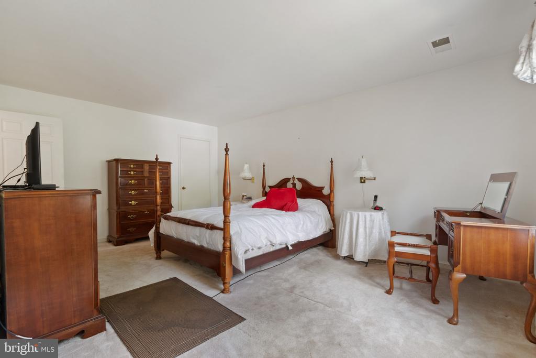
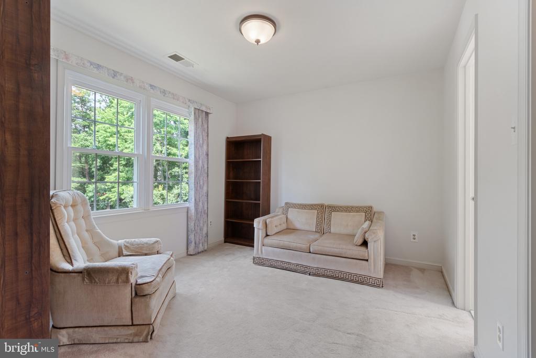
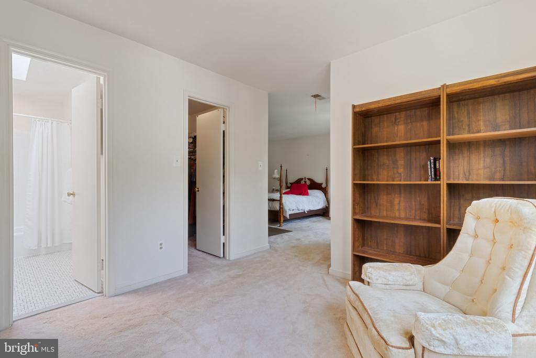
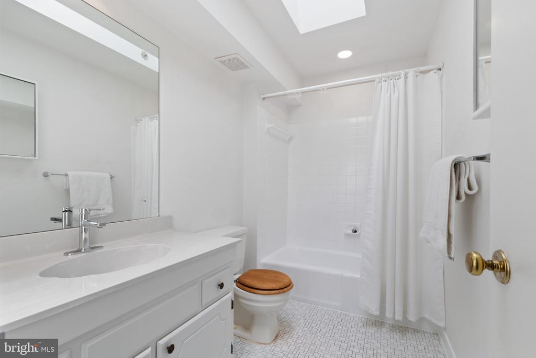
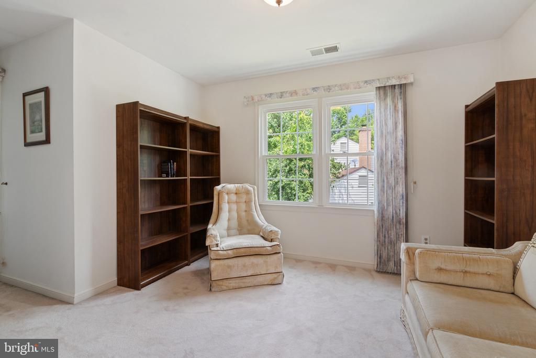
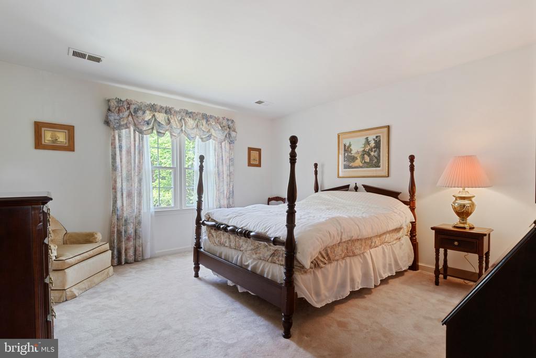
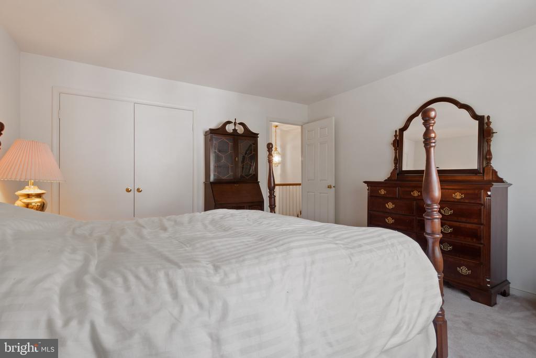
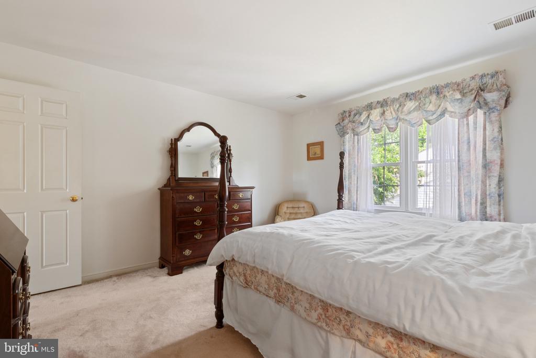
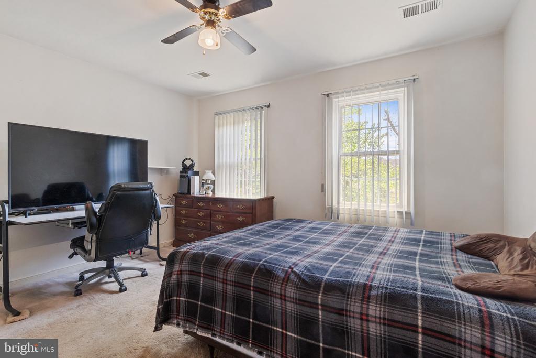
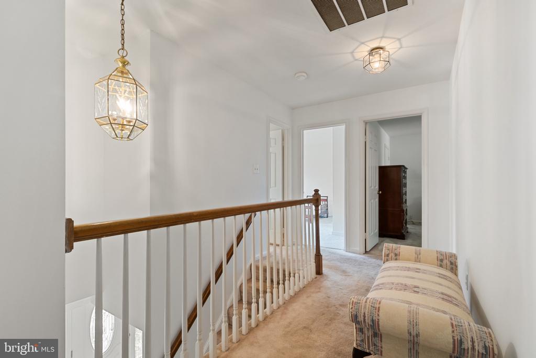
Upstairs there are 4 bedrooms including an Owner's ensuite. The ceiling fan conveys. Each of the bedrooms has good exposure and attractive closets. The upstairs bath was refurbished in 2023 and the shower (2021) has a lifetime warranty. At this great price point, there is room for upside decorative changes in this expensive and sought after corridor. For its price and location and condition, we believe it is wonderful buying opportunity!

Share Property

Location

4122 FERRY LANDING ROAD, ALEXANDRIA, VA 22309

Status

Sold

Date Sold

August 6, 2024
Shay Benkendorf

Shay Benkendorf

Featured Amenities

Interior

  • total bedrooms4
  • Total bathrooms3
  • full bathrooms2
  • half bathroom1
  • Fireplace Wood
  • APPLIANCES Dishwasher, Disposal, Dryer, Exhaust Fan, Oven/Range - Electric, Refrigerator, Stainless Steel Appliances, Washer
  • other interior Features Breakfast Area, Built-Ins, Carpet, Ceiling Fan(s), Chair Railings, Crown Moldings, Family Room Off Kitchen, Floor Plan - Traditional, Formal/Separate Dining Room, Kitchen - Eat-In, Kitchen - Table Space, Walk-in Closet(s), Window Treatments, Wood Floors

Area & Lot

  • Status Sold
  • Date Sold August 6, 2024
  • Living Area2,690 Sq.Ft.
  • Lot Area0.39 Acres
  • MLS® IDVAFX2188782
  • TypeResidential
  • YEAR BUILT1980
  • NeighborhoodMount Vernon
  • Architecture StylesColonial
  • View DescriptionStreet, Trees/Woods
  • Elementary SchoolWASHINGTON MILL
  • Middle SchoolWHITMAN
  • High SchoolMOUNT VERNON

Exterior

  • STORIES3
  • Garage Space2.0
  • water SourcePublic
  • parkingAttached Garage
  • HEAT TYPEHeat Pump(s)
  • AIR CONDITIONINGCentral A/C
  • sewerPublic Sewer
  • SubstructureConcrete Perimeter, Block
  • Disability FeaturesNone
  • other exterior FeaturesLawn Sprinkler

Financial

  • Sales Price$875,000
  • Real Estate Tax $10,018/yr
  • Zoning 120

Mount Vernon

This area is a historic neighborhood in Virginia, featuring the estate of George Washington, waterfront homes, and beautiful trails.

Explore

Work

As a community-driven real estate firm, we are dedicated to supporting you through every step of your real estate journey. Whether you’re buying, selling, or exploring possibilities, our team is here to empower your decisions and deliver real results. Let us help you write the next chapter in your story.

Follow Me on Instagram