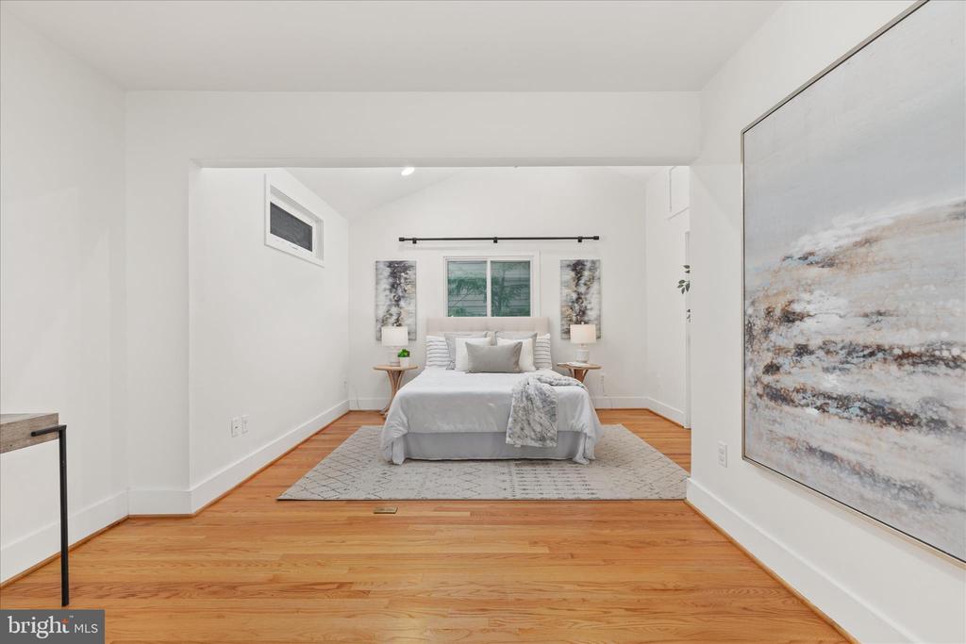
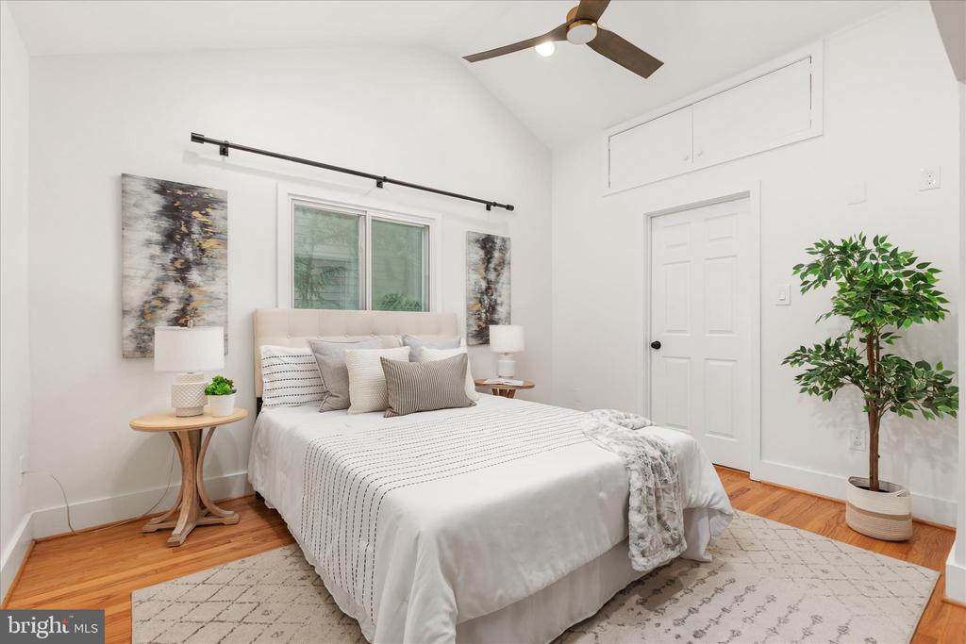
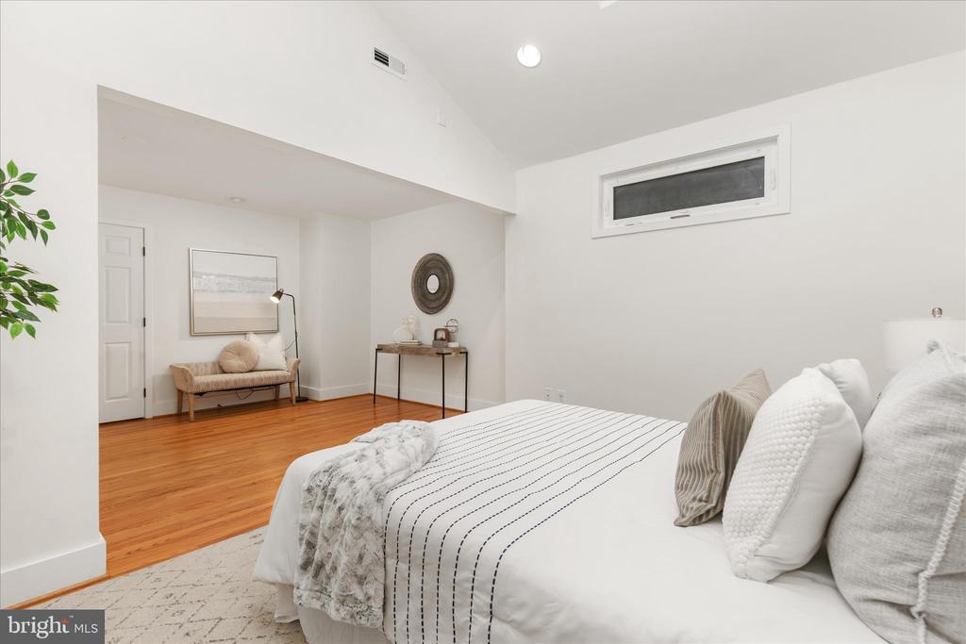
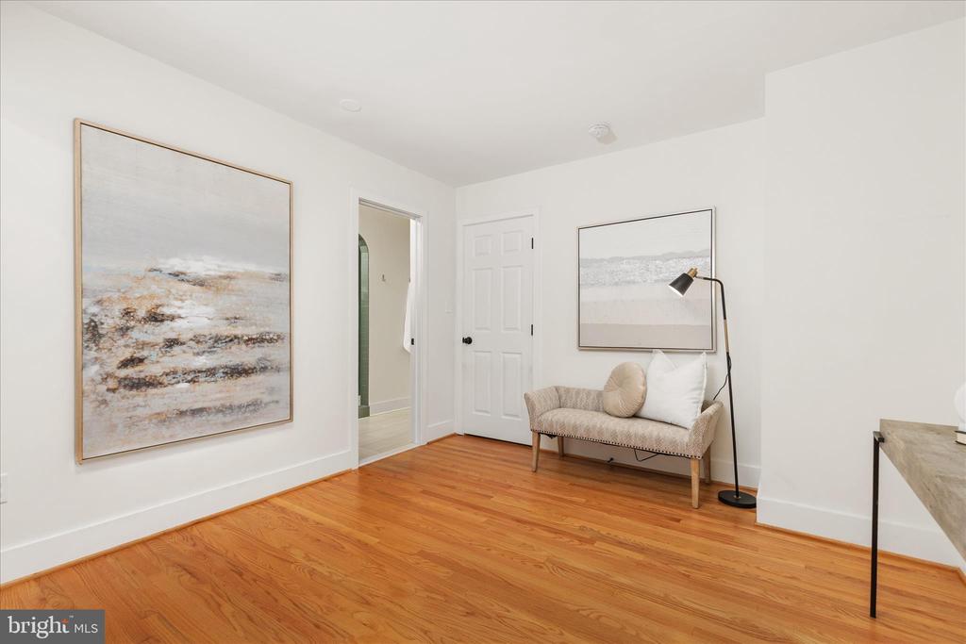
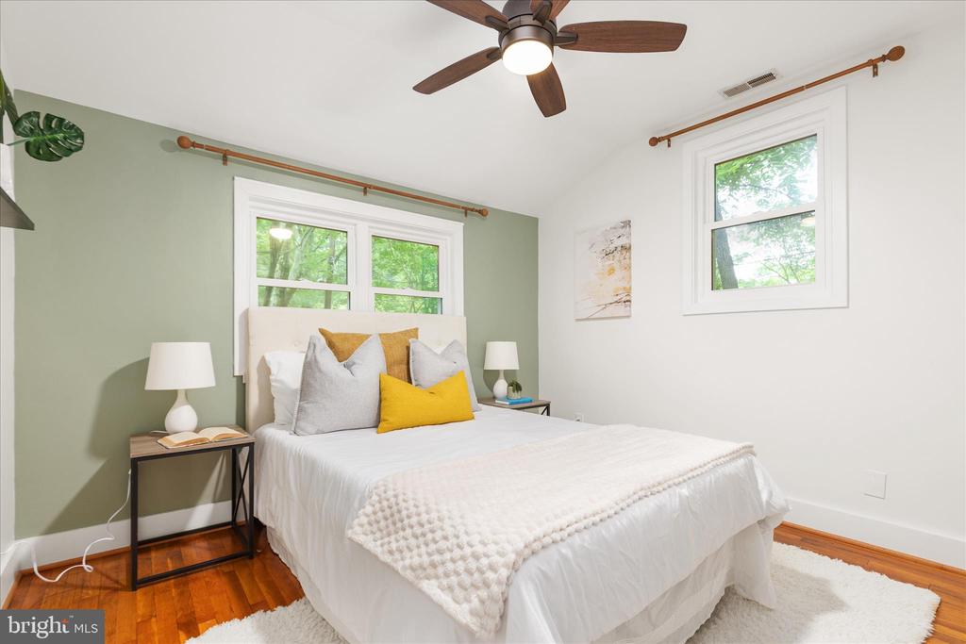
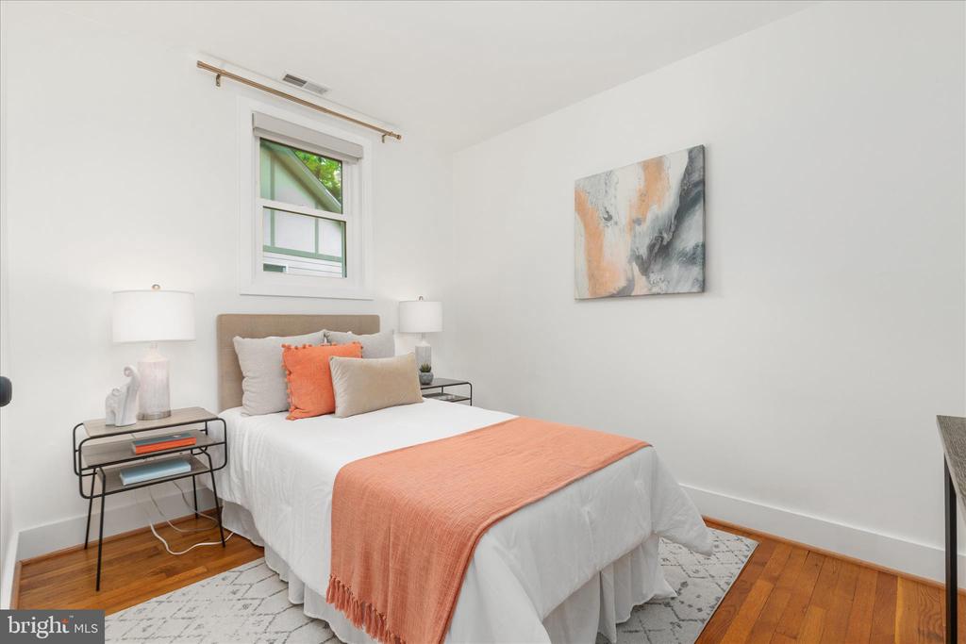
Staged bedroom with a centered bed, abstract artwork, and warm hardwood floors.
4111 DENFELD AVENUE
4111 DENFELD AVENUE
4111 DENFELD AVENUE
4111 DENFELD AVENUE
4111 DENFELD AVENUE
4111 DENFELD AVENUE
4111 DENFELD AVENUE
4111 DENFELD AVENUE
4111 DENFELD AVENUE
4111 DENFELD AVENUE
4111 DENFELD AVENUE
4111 DENFELD AVENUE
4111 DENFELD AVENUE
4111 DENFELD AVENUE
4111 DENFELD AVENUE
4111 DENFELD AVENUE
4111 DENFELD AVENUE
4111 DENFELD AVENUE
4111 DENFELD AVENUE
4111 DENFELD AVENUE
4111 DENFELD AVENUE
4111 DENFELD AVENUE
4111 DENFELD AVENUE
4111 DENFELD AVENUE
4111 DENFELD AVENUE
4111 DENFELD AVENUE
4111 DENFELD AVENUE
4111 DENFELD AVENUE
4111 DENFELD AVENUE
4111 DENFELD AVENUE
4111 DENFELD AVENUE
4111 DENFELD AVENUE
4111 DENFELD AVENUE
SEE ALL PHOTOS
Staged bedroom with a centered bed, abstract artwork, and warm hardwood floors.
4111 DENFELD AVENUE
4111 DENFELD AVENUE
4111 DENFELD AVENUE
4111 DENFELD AVENUE
4111 DENFELD AVENUE
4111 DENFELD AVENUE
4111 DENFELD AVENUE
4111 DENFELD AVENUE
4111 DENFELD AVENUE
4111 DENFELD AVENUE
4111 DENFELD AVENUE
4111 DENFELD AVENUE
4111 DENFELD AVENUE
4111 DENFELD AVENUE
4111 DENFELD AVENUE
4111 DENFELD AVENUE
4111 DENFELD AVENUE
4111 DENFELD AVENUE
4111 DENFELD AVENUE
4111 DENFELD AVENUE
4111 DENFELD AVENUE
4111 DENFELD AVENUE
4111 DENFELD AVENUE
4111 DENFELD AVENUE
4111 DENFELD AVENUE
4111 DENFELD AVENUE
4111 DENFELD AVENUE
4111 DENFELD AVENUE
4111 DENFELD AVENUE
4111 DENFELD AVENUE
4111 DENFELD AVENUE
4111 DENFELD AVENUE
4111 DENFELD AVENUE
Sold

4111 DENFELD AVENUE

4111 DENFELD AVENUE, KENSINGTON, MD 20895

$800,000
$800,000

4111 DENFELD AVENUE

4 Beds 3 Baths 2,104 Sq.Ft. 5,521 Sq.Ft.

Description

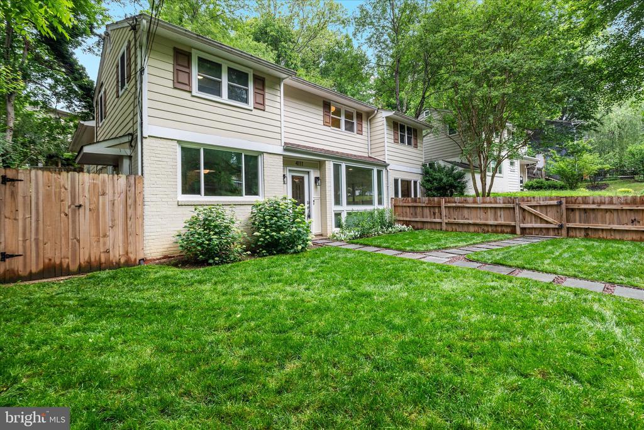
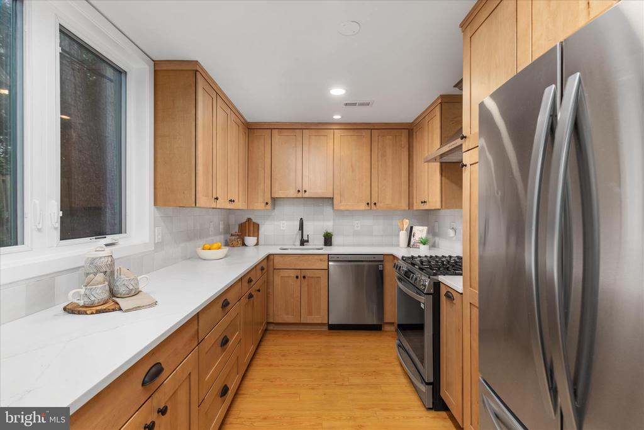
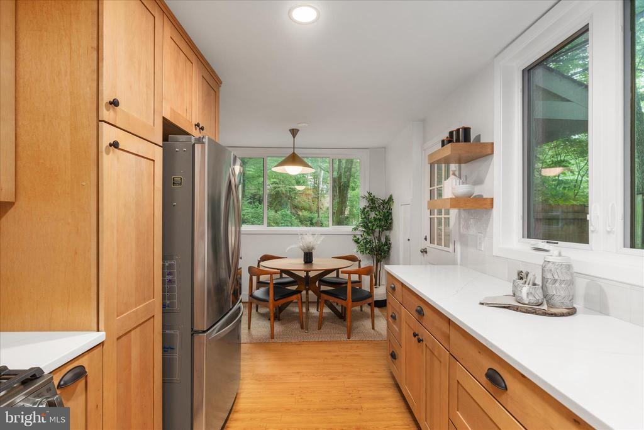
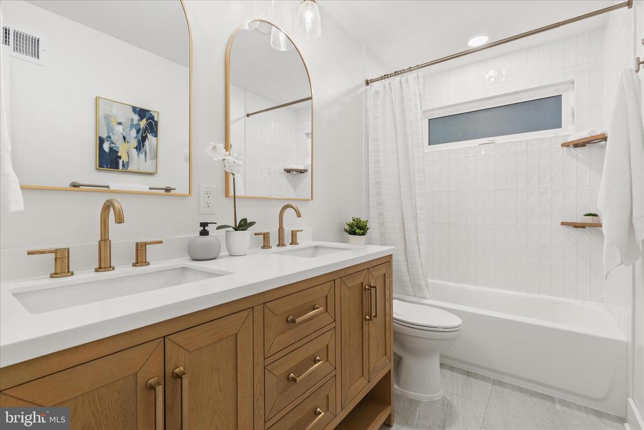
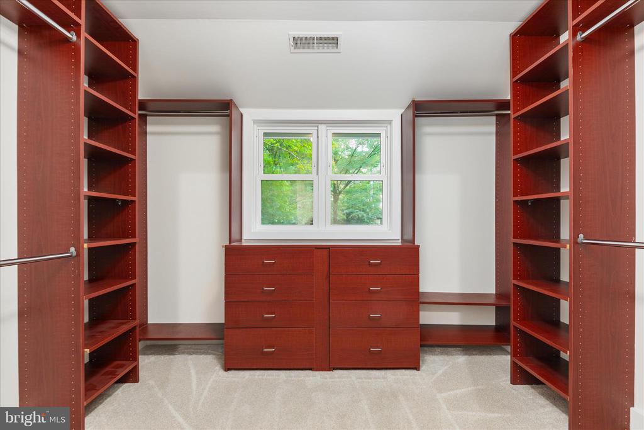
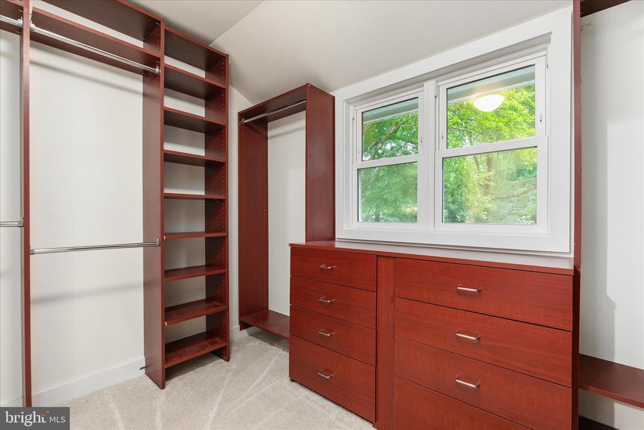
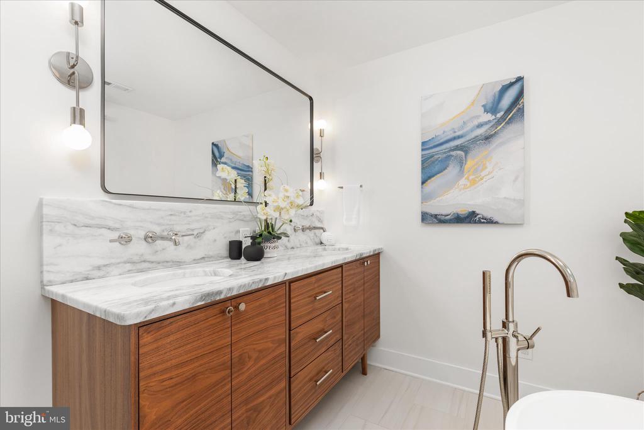
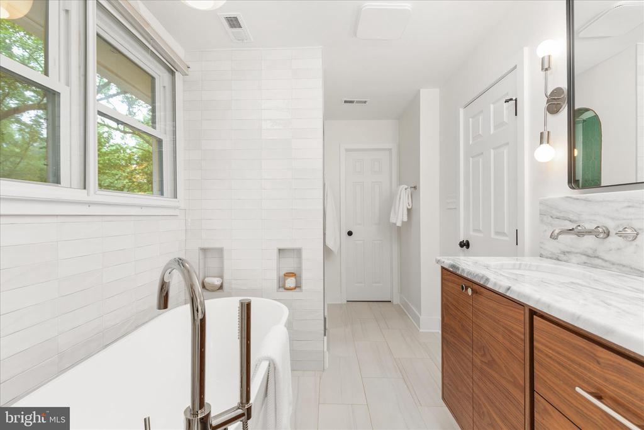
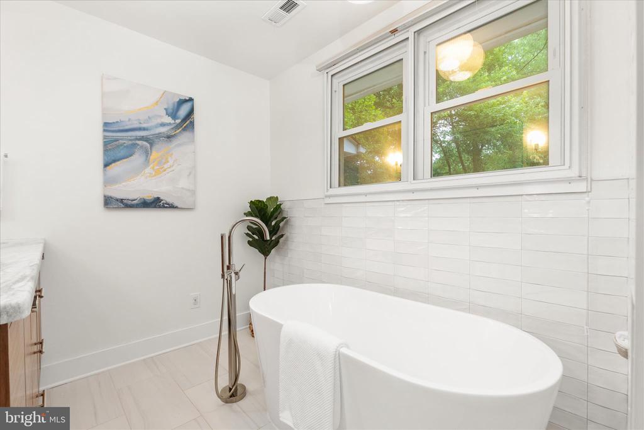
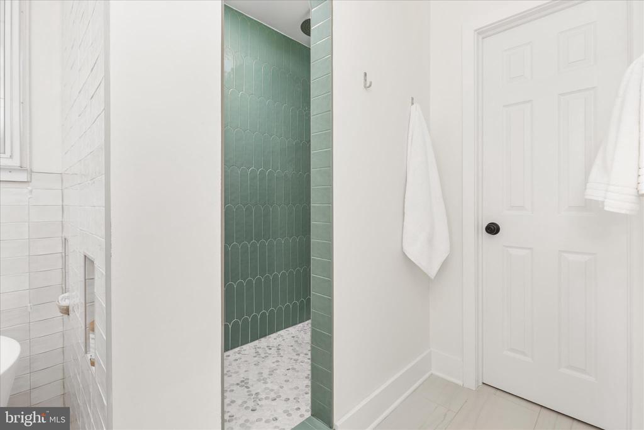
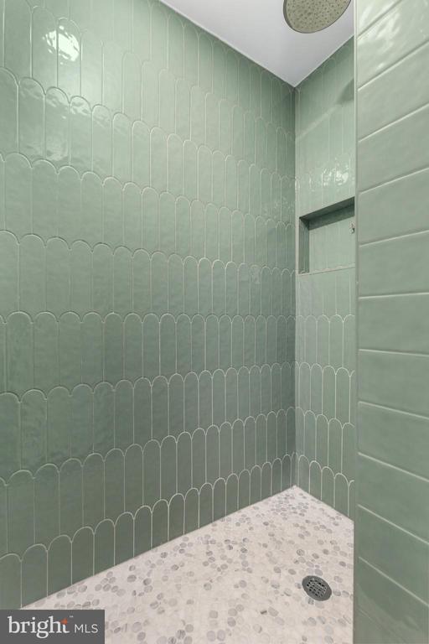
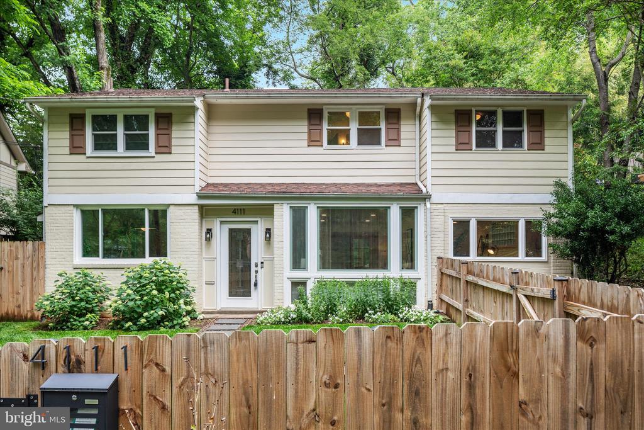
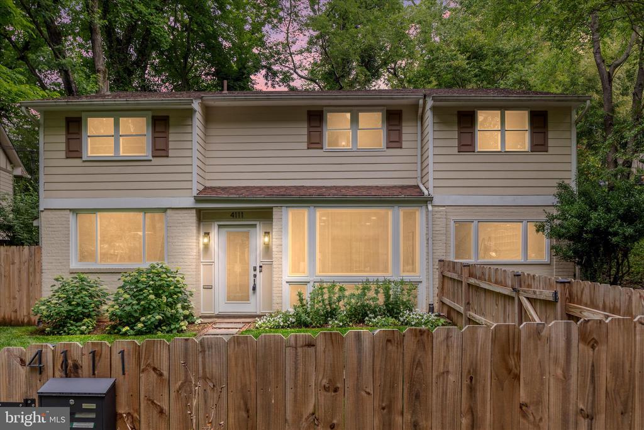
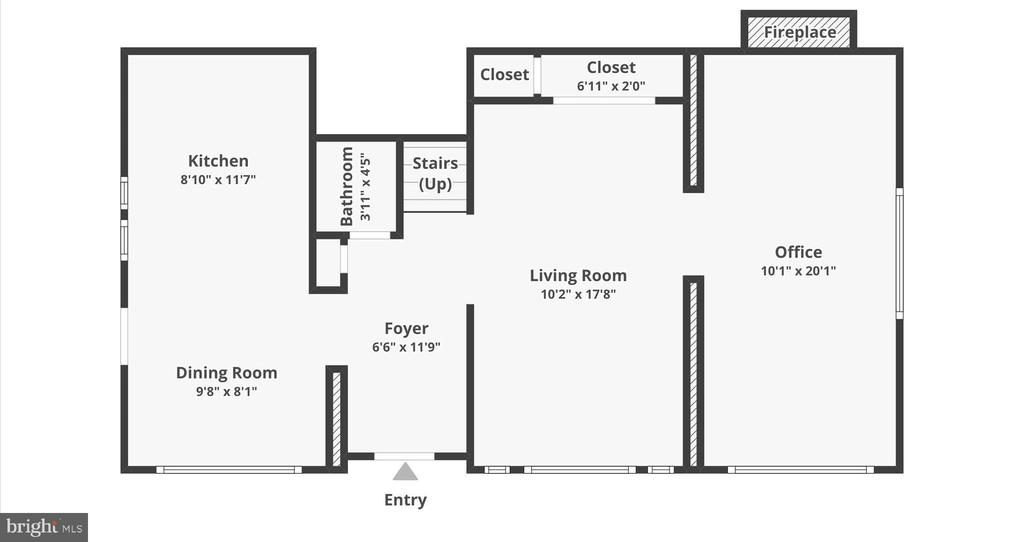
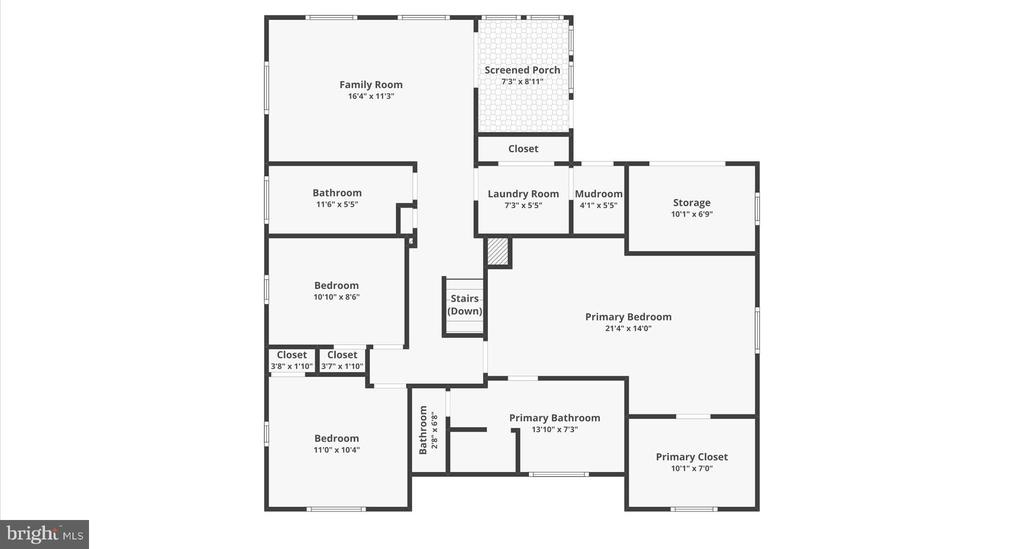
Welcome to 4111 Denfeld Ave, a beautifully renovated home in the heart of Kensington. With more than $190K in thoughtful updates, this home blends modern comfort with classic charm. The kitchen has been completely renovated with quartz countertops, stainless steel appliances, and custom cabinetry, while the expanded primary suite features a spacious walk-in closet and a luxurious bath with a soaking tub and separate shower. Additional bedrooms and baths have been refreshed with refinished wood floors, new windows, and stylish finishes throughout.

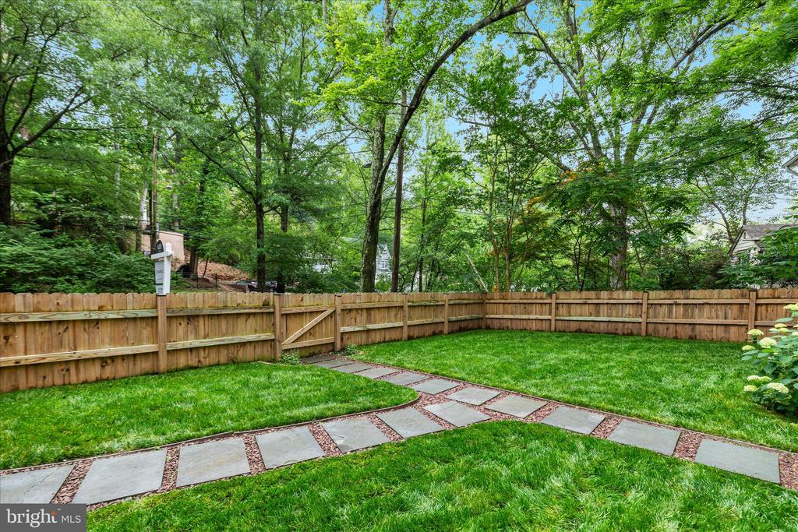
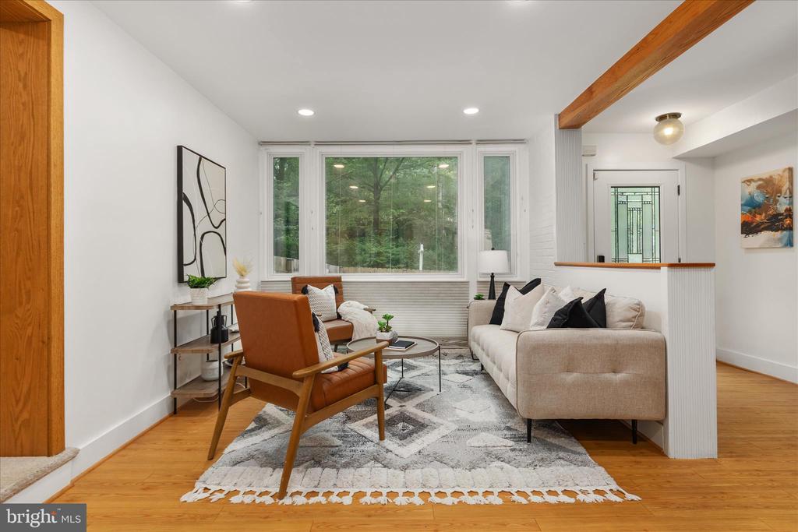
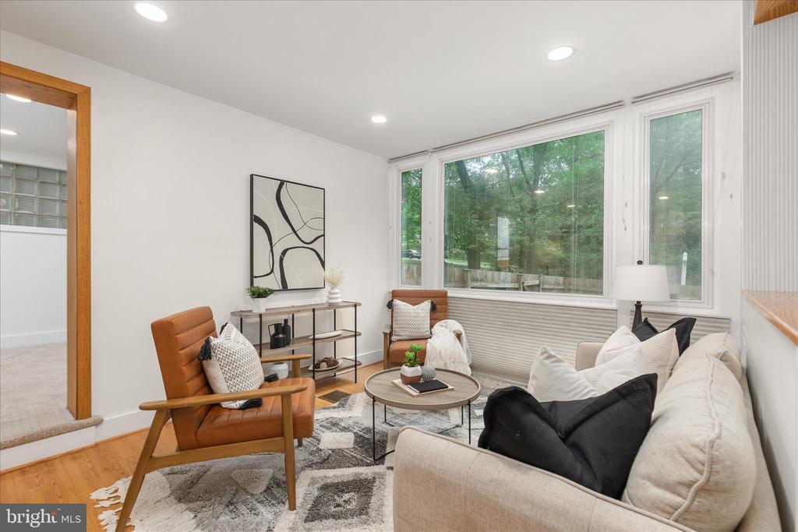
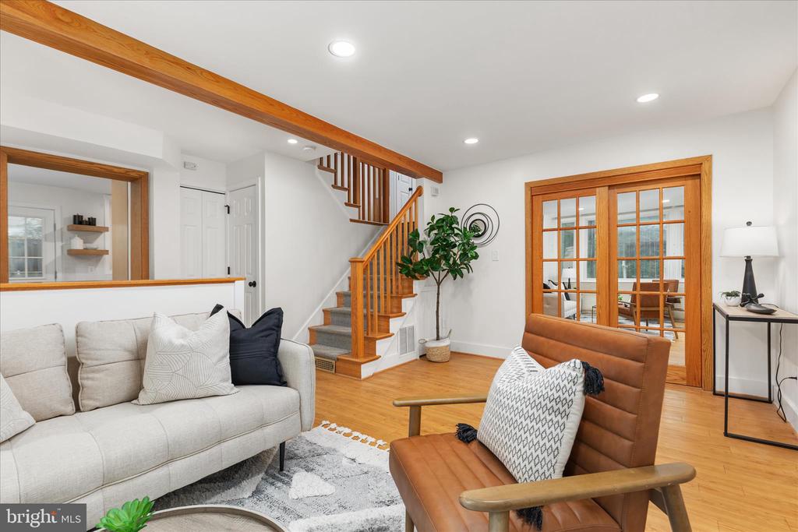
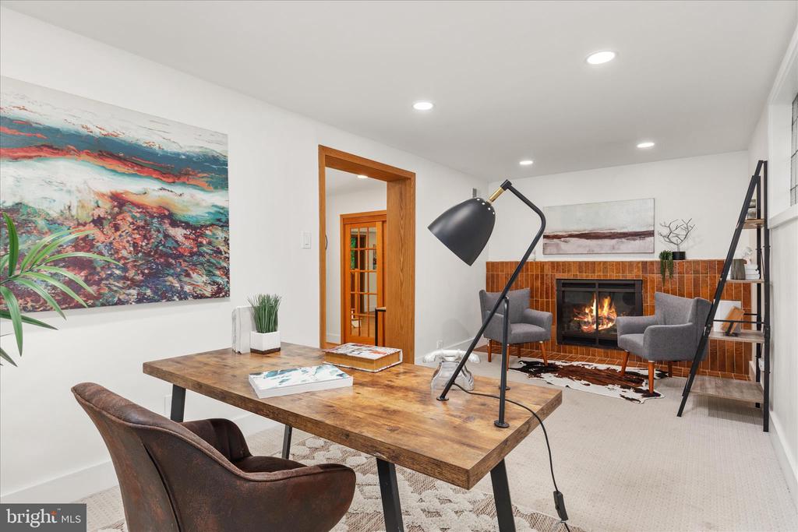
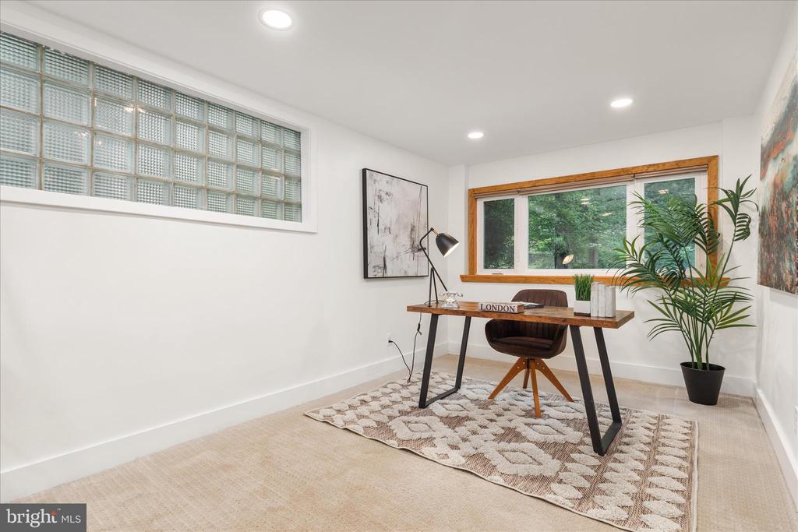
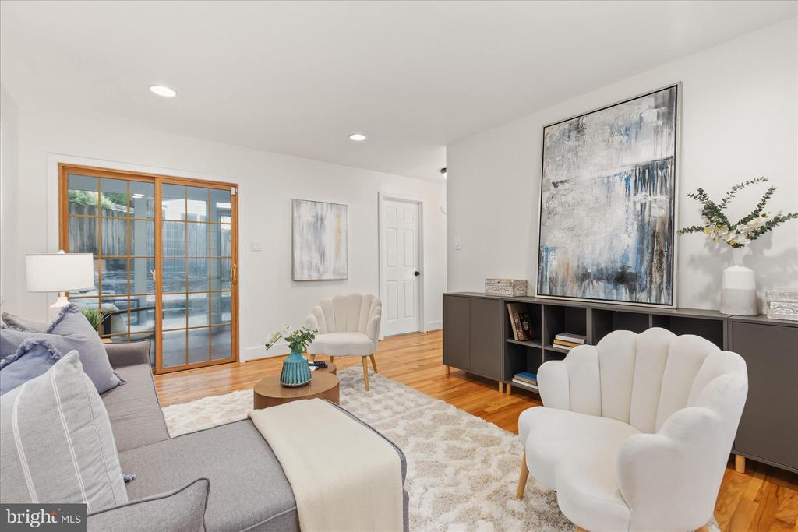
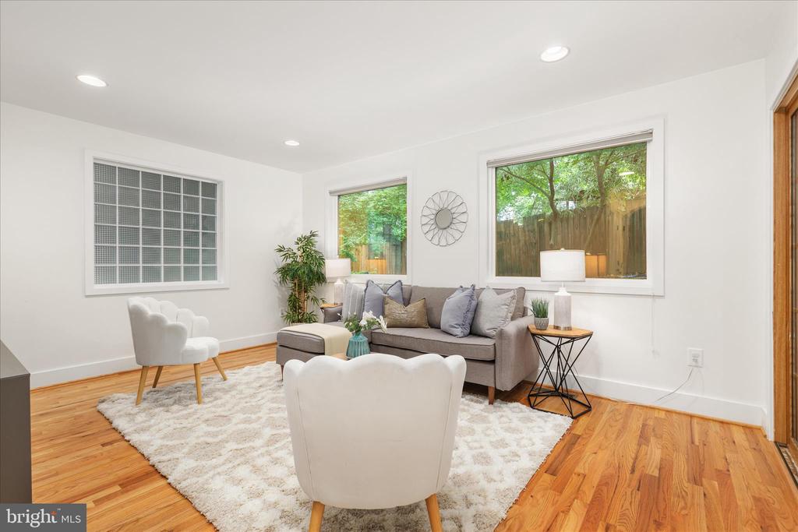
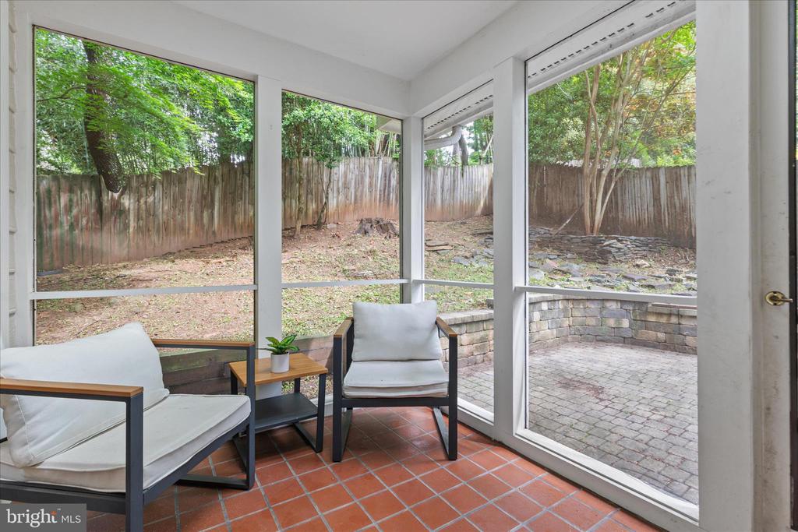
Two spacious living areas - one on each level - plus a versatile den/office or optional fourth bedroom on the main level offer flexibility for today's lifestyle, whether you need a home office, playroom, guest space, or convenient main-level bedroom. Unwind on the spacious screened-in three-season porch, the perfect spot for morning coffee, quiet evenings, or entertaining, all while enjoying the peaceful privacy of mature trees surrounding the backyard.

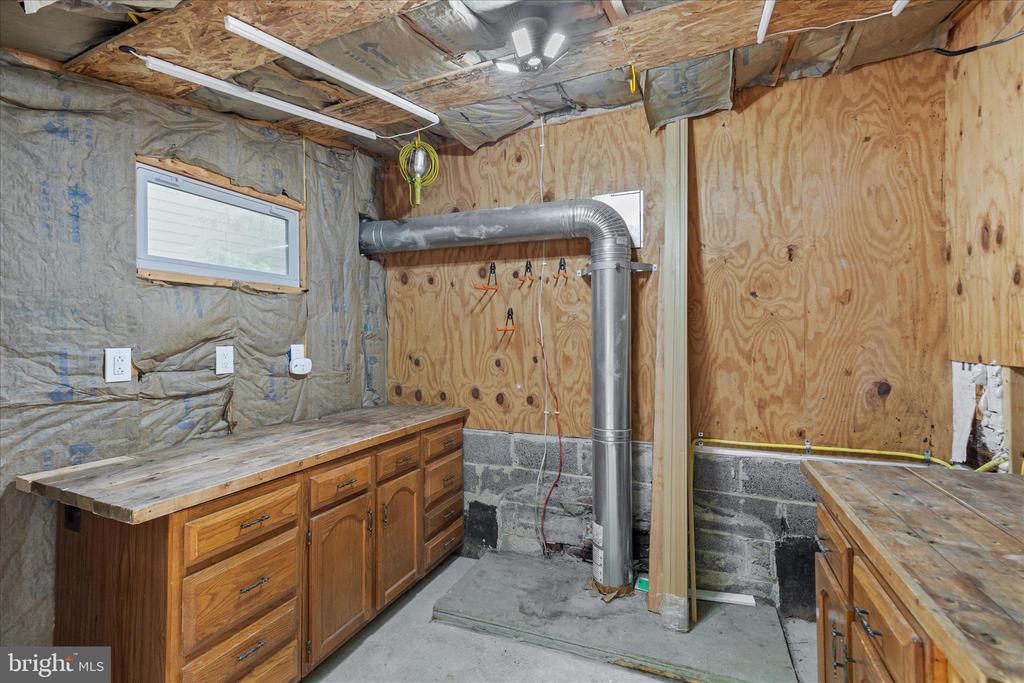
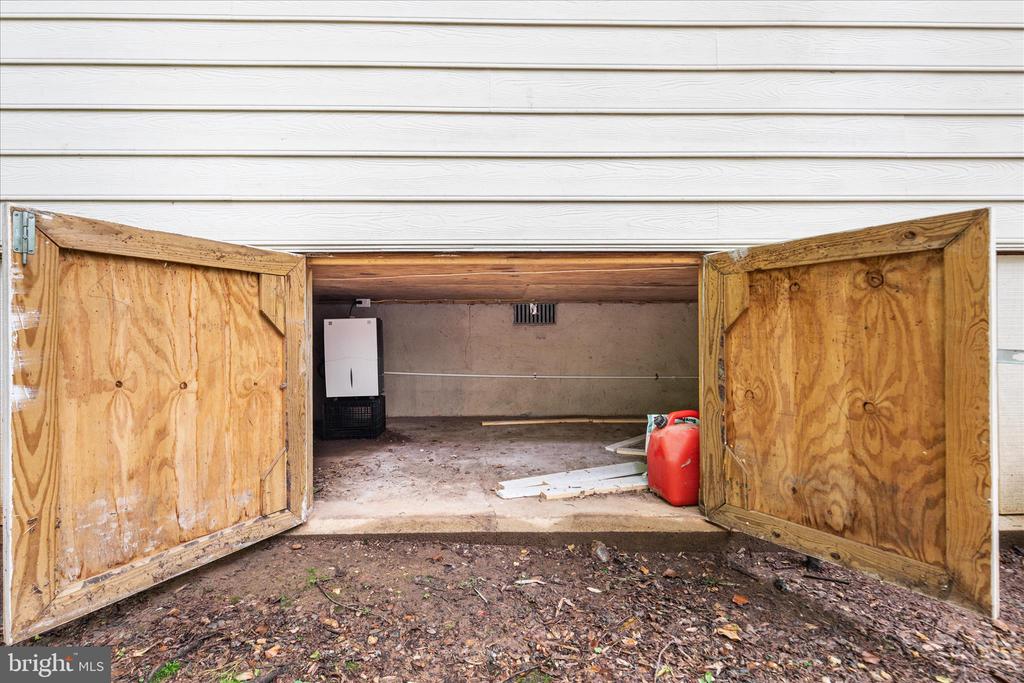
Ample storage throughout the home, featuring a large humidity-controlled storage area beneath the playroom and a full workshop with flexible use for storage, hobbies, or workspace.

Major system upgrades include two new HVAC units, a new water heater, updated plumbing, and new siding and insulation. Outside, the fenced yard has been thoughtfully regraded and landscaped with irrigation, drainage, and new fencing, creating a private outdoor retreat complete with a versatile workshop.

Ideally located in one of Kensington's most sought-after neighborhoods, this home offers easy access to Rock Creek Park, the shops and restaurants of Kensington and Wheaton, and both the Wheaton and Grosvenor Metro stations - making commuting into downtown DC incredibly convenient.

Share Property

Location

4111 DENFELD AVENUE, KENSINGTON, MD 20895

Status

Sold

Date Sold

June 23, 2026
Eleanor Nading

Eleanor Nading

Featured Amenities

Interior

  • total bedrooms4
  • Total bathrooms3
  • full bathrooms2
  • half bathroom1
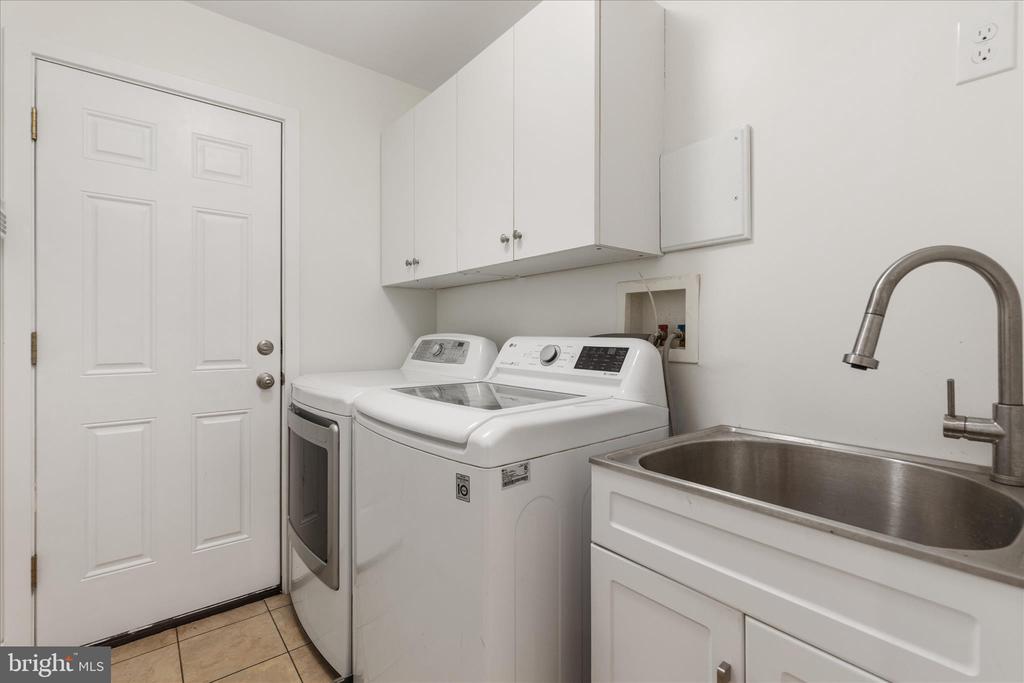
  • APPLIANCES Dishwasher, Disposal, Dryer, Water Heater, Washer, Stainless Steel Appliances, Oven/Range - Gas
  • other interior Features Bathroom - Soaking Tub, Bathroom - Walk-In Shower, Primary Bath(s), Recessed Lighting, Upgraded Countertops, Walk-in Closet(s), Window Treatments

Area & Lot

  • Status Sold
  • Date Sold June 23, 2026
  • Living Area2,104 Sq.Ft.
  • Total Area2,104 Sq.Ft.
  • Lot Area5,521 Sq.Ft.
  • MLS® IDMDMC2238822
  • TypeResidential
  • YEAR BUILT1952
  • NeighborhoodKensington
  • Architecture StylesMid-Century Modern, Contemporary, Cottage
  • View DescriptionTrees/Woods
  • School DistrictMONTGOMERY COUNTY PUBLIC SCHOOLS

Exterior

  • STORIES3
  • water SourcePublic
  • PoolNo Pool
  • parkingDriveway, Off Street
  • HEAT TYPEForced Air
  • AIR CONDITIONINGCentral A/C
  • sewerPublic Sewer
  • SubstructurePermanent
  • Disability FeaturesNone

Financial

  • Sales Price$800,000
  • Real Estate Tax $6,631/yr
  • Zoning R60

Kensington

It is located outside the Capital Beltway around the Rock Creek basin, offering respite from District’s swampy summers.

Explore

Work

As a community-driven real estate firm, we are dedicated to supporting you through every step of your real estate journey. Whether you’re buying, selling, or exploring possibilities, our team is here to empower your decisions and deliver real results. Let us help you write the next chapter in your story.

Follow Me on Instagram