Leave a Message

By providing your contact information to Corcoran McEnearney, your personal information will be processed in accordance with Corcoran McEnearney's Privacy Policy. By checking the box(es) below, you expressly consent to receive marketing or promotional real estate communication from Corcoran McEnearney in the manner selected by you. For SMS text messages, message frequency varies. Message and data rates may apply. Consent is not a condition of purchase of any goods or services. You may opt out of receiving further communications from Corcoran McEnearney at any time. To opt out of receiving SMS text messages, reply STOP to unsubscribe. SMS text messaging is subject to our Terms of Use.

Thank you for your message. We will be in touch with you shortly.

4103 36TH STREET S
4103 36TH STREET S
4103 36TH STREET S
4103 36TH STREET S
4103 36TH STREET S
4103 36TH STREET S
4103 36TH STREET S
4103 36TH STREET S
4103 36TH STREET S
4103 36TH STREET S
4103 36TH STREET S
4103 36TH STREET S
4103 36TH STREET S
4103 36TH STREET S
4103 36TH STREET S
4103 36TH STREET S
4103 36TH STREET S
4103 36TH STREET S
4103 36TH STREET S
4103 36TH STREET S
4103 36TH STREET S
4103 36TH STREET S
4103 36TH STREET S
4103 36TH STREET S
4103 36TH STREET S
4103 36TH STREET S
4103 36TH STREET S
4103 36TH STREET S
4103 36TH STREET S
4103 36TH STREET S
4103 36TH STREET S
4103 36TH STREET S
4103 36TH STREET S
4103 36TH STREET S
4103 36TH STREET S
4103 36TH STREET S
4103 36TH STREET S
SEE ALL PHOTOS
4103 36TH STREET S
4103 36TH STREET S
4103 36TH STREET S
4103 36TH STREET S
4103 36TH STREET S
4103 36TH STREET S
4103 36TH STREET S
4103 36TH STREET S
4103 36TH STREET S
4103 36TH STREET S
4103 36TH STREET S
4103 36TH STREET S
4103 36TH STREET S
4103 36TH STREET S
4103 36TH STREET S
4103 36TH STREET S
4103 36TH STREET S
4103 36TH STREET S
4103 36TH STREET S
4103 36TH STREET S
4103 36TH STREET S
4103 36TH STREET S
4103 36TH STREET S
4103 36TH STREET S
4103 36TH STREET S
4103 36TH STREET S
4103 36TH STREET S
4103 36TH STREET S
4103 36TH STREET S
4103 36TH STREET S
4103 36TH STREET S
4103 36TH STREET S
4103 36TH STREET S
4103 36TH STREET S
4103 36TH STREET S
4103 36TH STREET S
4103 36TH STREET S
Courtesy of Corcoran McEnearney
For Sale

4103 36TH STREET S

4103 36TH STREET S, ARLINGTON, VA 22206

$565,000
$565,000

4103 36TH STREET S

1 Bed 2 Baths 1,400 Sq.Ft.

Open House

8/2/2026 1:30PM - 3:30PM EDT

Description

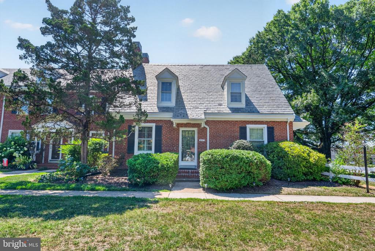
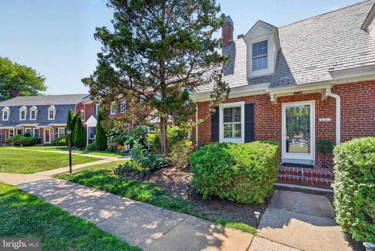
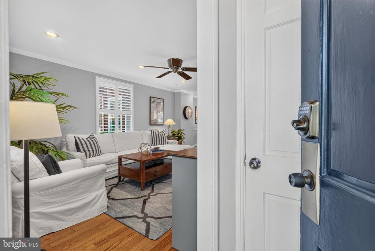
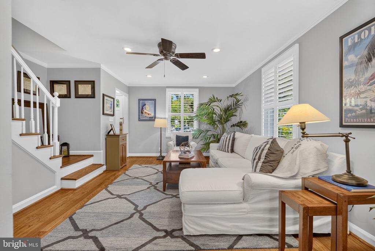
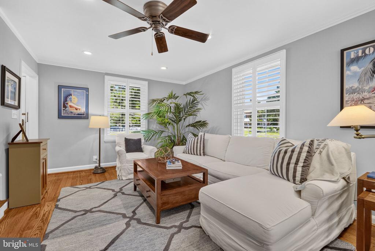
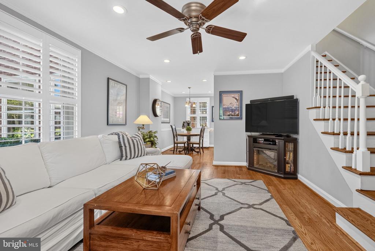
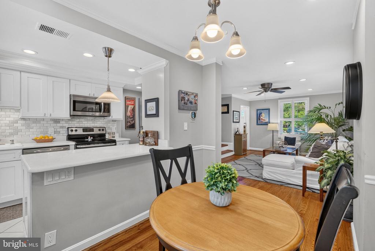
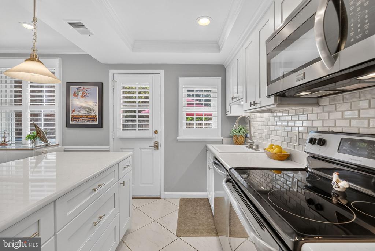
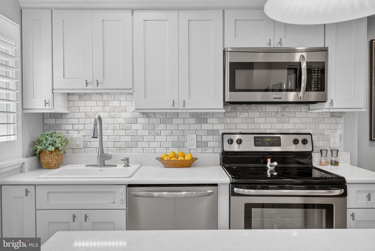
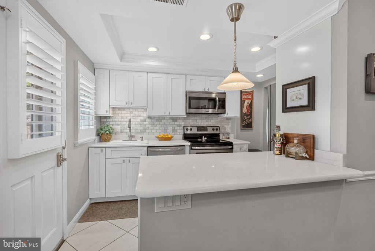
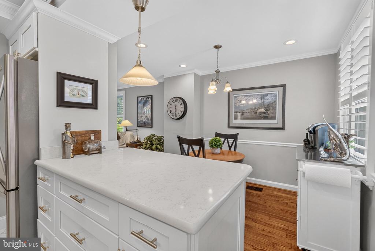
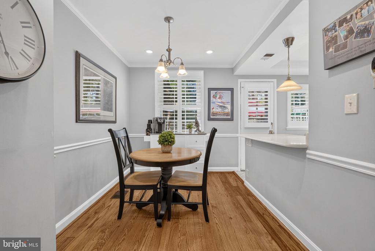
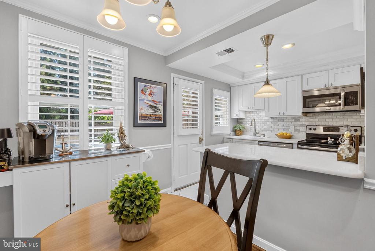
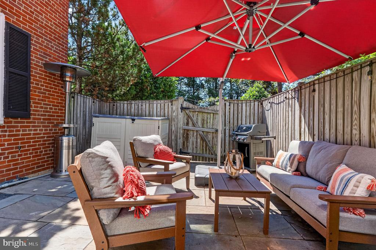
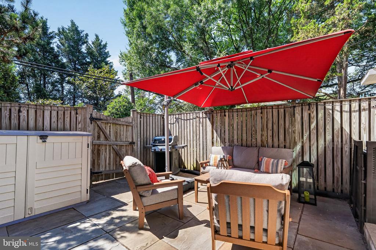
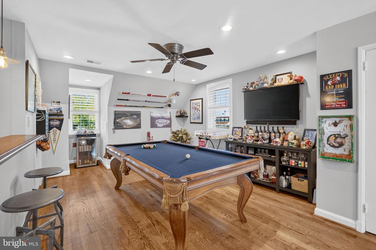
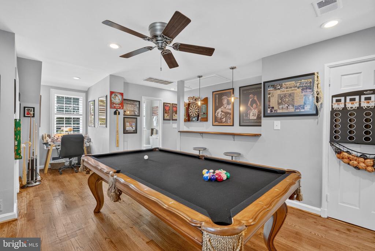
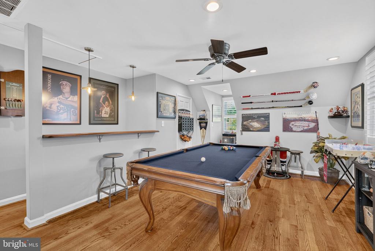
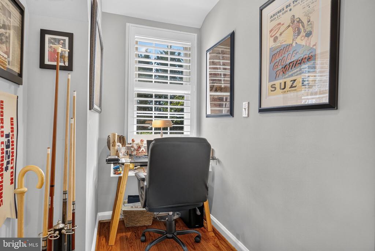
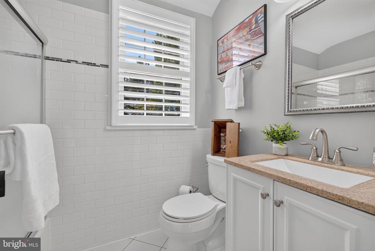
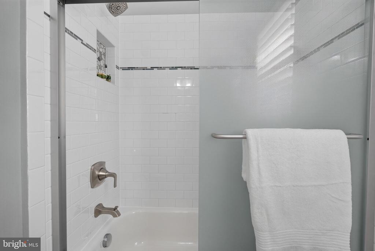
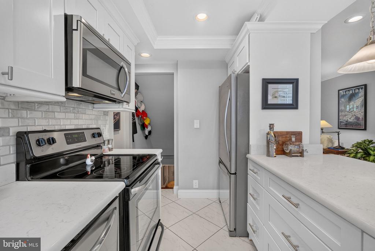
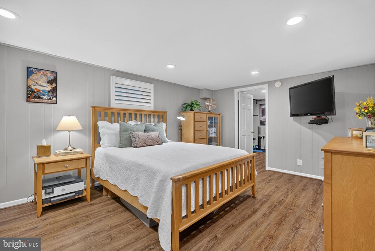
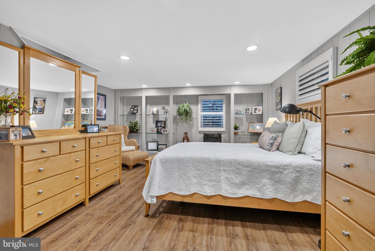
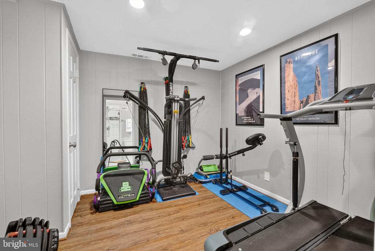
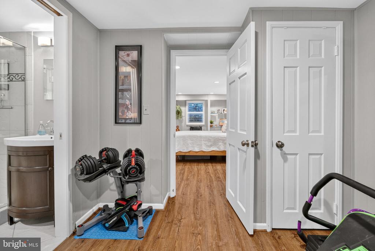
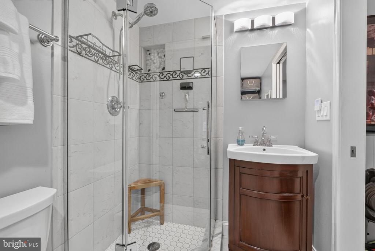
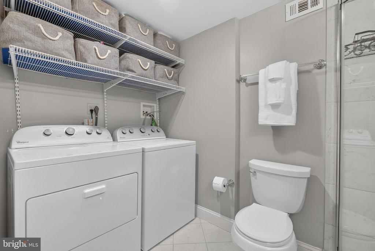
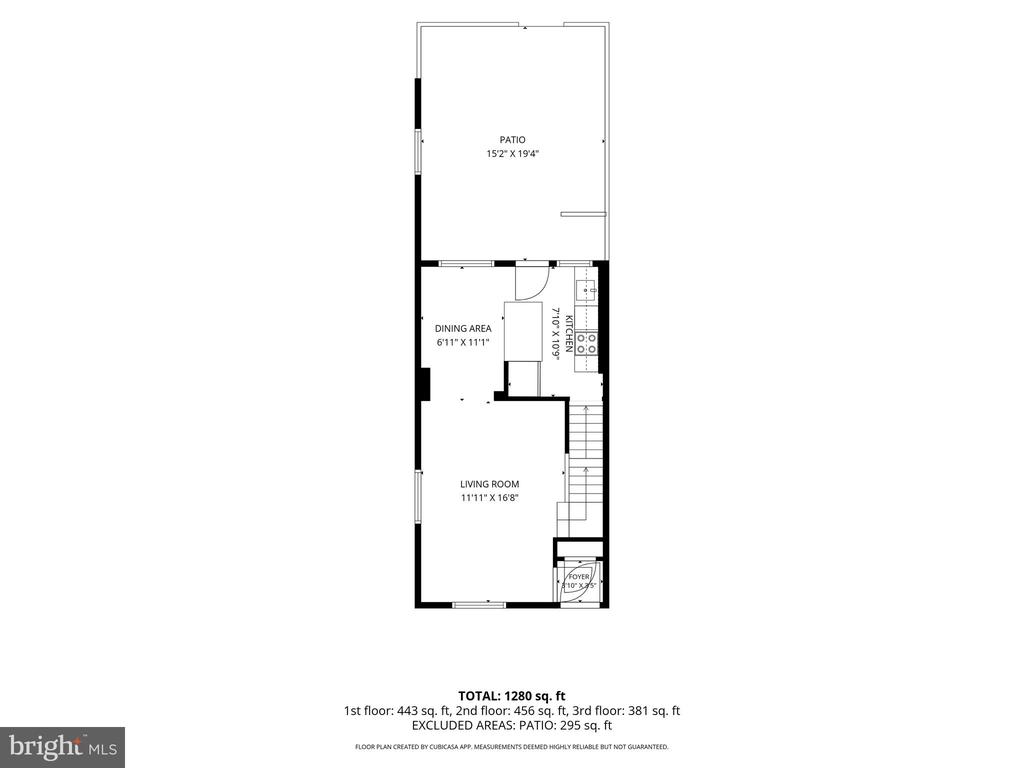
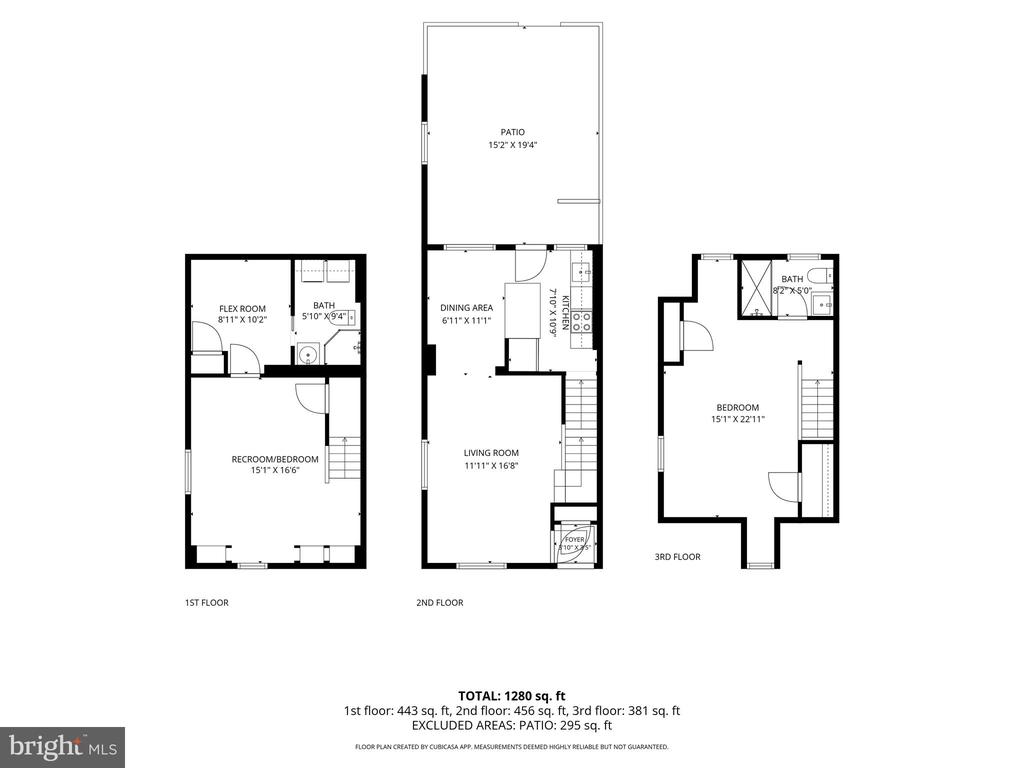
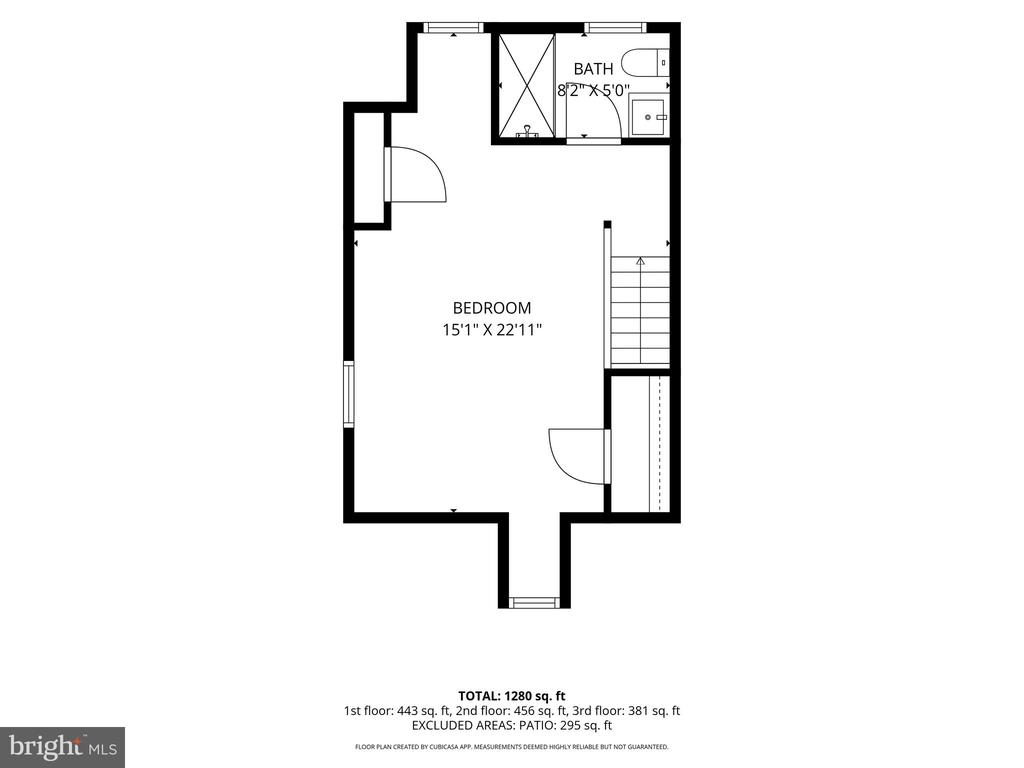
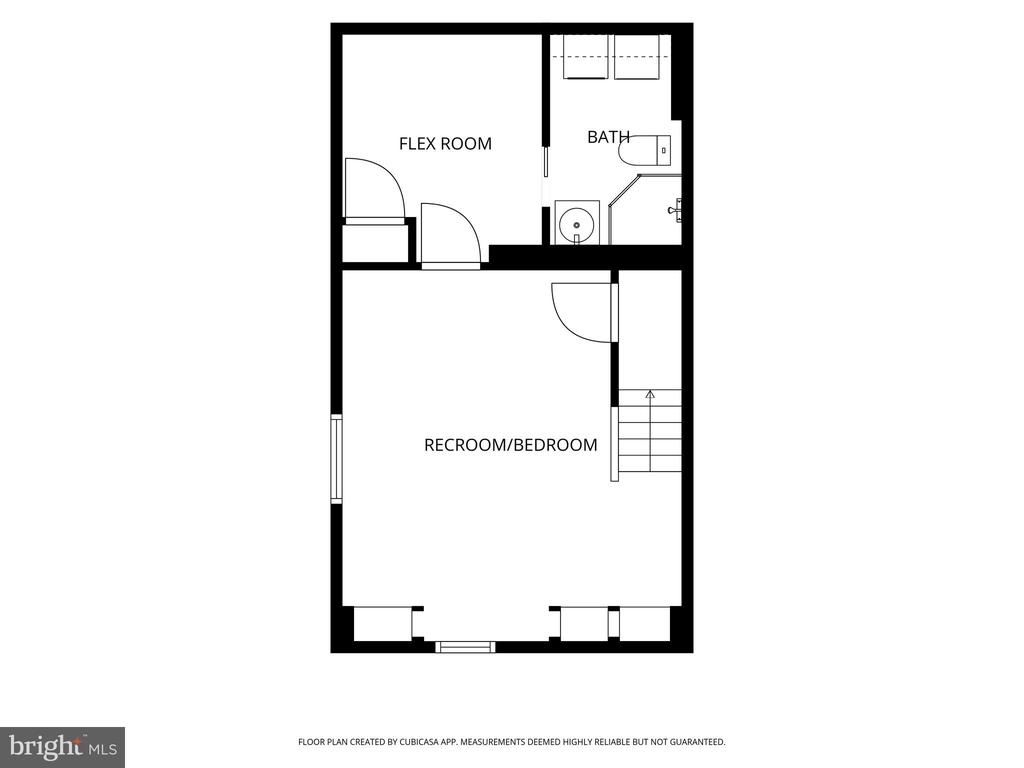
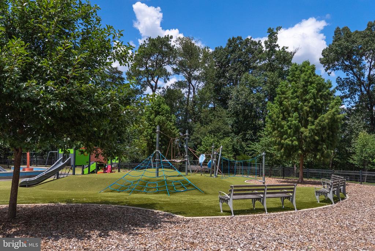
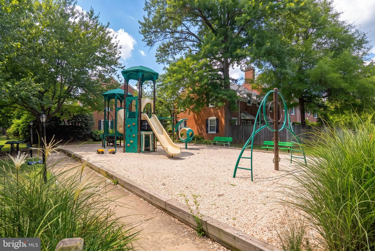
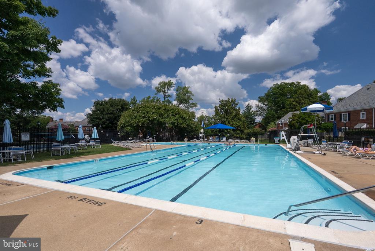
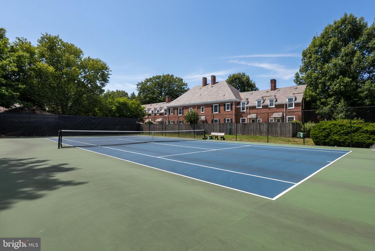
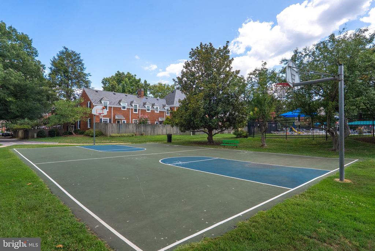
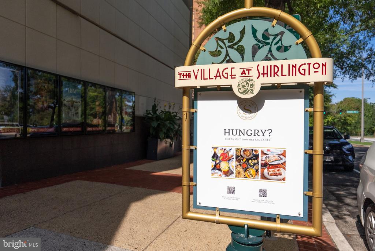
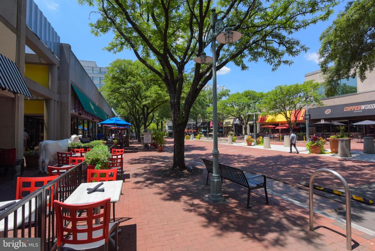
Welcome home to this beautifully updated townhome-style condo located in the highly desirable and historic Fairlington community! Combining classic architectural charm with modern upgrades, this move-in-ready property offers versatile living across multiple levels. The main level features a bright, welcoming layout with thoughtful updates, including an open kitchen, ample counter space and stainless appliances. Step outside to your private, fully fenced backyard featuring a blue stone patio--perfect for relaxing and entertaining. Upstairs, you'll find a spacious primary bedroom and a full bath, offering a quiet retreat at the end of the day. Closets, under the eves storage as well as an attic with pull down stairs allow for the organization of both everyday and seasonal items. The fully finished lower level provides incredible flexibility--complete with a LEGAL EGRESS WINDOW, this space easily serves as a second bedroom, or a family room. An additional flex room may serve as a dedicated home office, exercise room or a generous walk-in closet. A second full bathroom/laundry room round out the convenience of the lower level. Enjoy all the charm, lush green space, and active community living Fairlington has to offer, with quick access to local dining, shopping, parks, and major commuter routes. The low condo fee covers many amenities (pool, tennis/pickleball, basketball, playgrounds, landscaping, snow removal and outside maintenance) as well as water/sewer. *HVAC 2026, Hot Water Heater 2019. Open Sunday August 2, 1:30-3:30!

Share Property

Location

4103 36TH STREET S, ARLINGTON, VA 22206

Status

For Sale
Erika Olsen

Erika Olsen

Kristy Crombie

Kristy Crombie

Featured Amenities

Interior

  • total bedrooms1
  • Total bathrooms2
  • full bathrooms2
  • Laundry room Basement, Washer In Unit, Dryer In Unit, Has Laundry
  • Flooring Hardwood, Luxury Vinyl Plank, Tile/Brick
  • APPLIANCES Built-In Microwave, Dishwasher, Disposal, Dryer, Icemaker, Oven/Range - Electric, Refrigerator, Stainless Steel Appliances, Washer, Water Heater
  • other interior Features Attic, Bathroom - Stall Shower, Bathroom - Tub Shower, Built-Ins, Ceiling Fan(s), Chair Railings, Combination Kitchen/Dining, Crown Moldings, Dining Area, Floor Plan - Open, Kitchen - Galley, Recessed Lighting, Upgraded Countertops, Window Treatments, Wood Floors

Area & Lot

  • Status For Sale
  • OPEN HOUSE

    8/2/2026 1:30PM - 3:30PM EDT

  • Living Area1,400 Sq.Ft.
  • Total Area1,400 Sq.Ft.
  • MLS® IDVAAR2077416
  • TypeResidential
  • YEAR BUILT1940
  • NeighborhoodFairlington - Shirlington
  • Architecture StylesTraditional
  • School DistrictARLINGTON COUNTY PUBLIC SCHOOLS

Exterior

  • STORIES3
  • water SourcePublic
  • utilitiesNatural Gas Available, Electric Available, Water Available
  • PoolYes - Community
  • roofSlate
  • lot featuresBacks - Open Common Area, Backs to Trees, Landscaping, Rear Yard
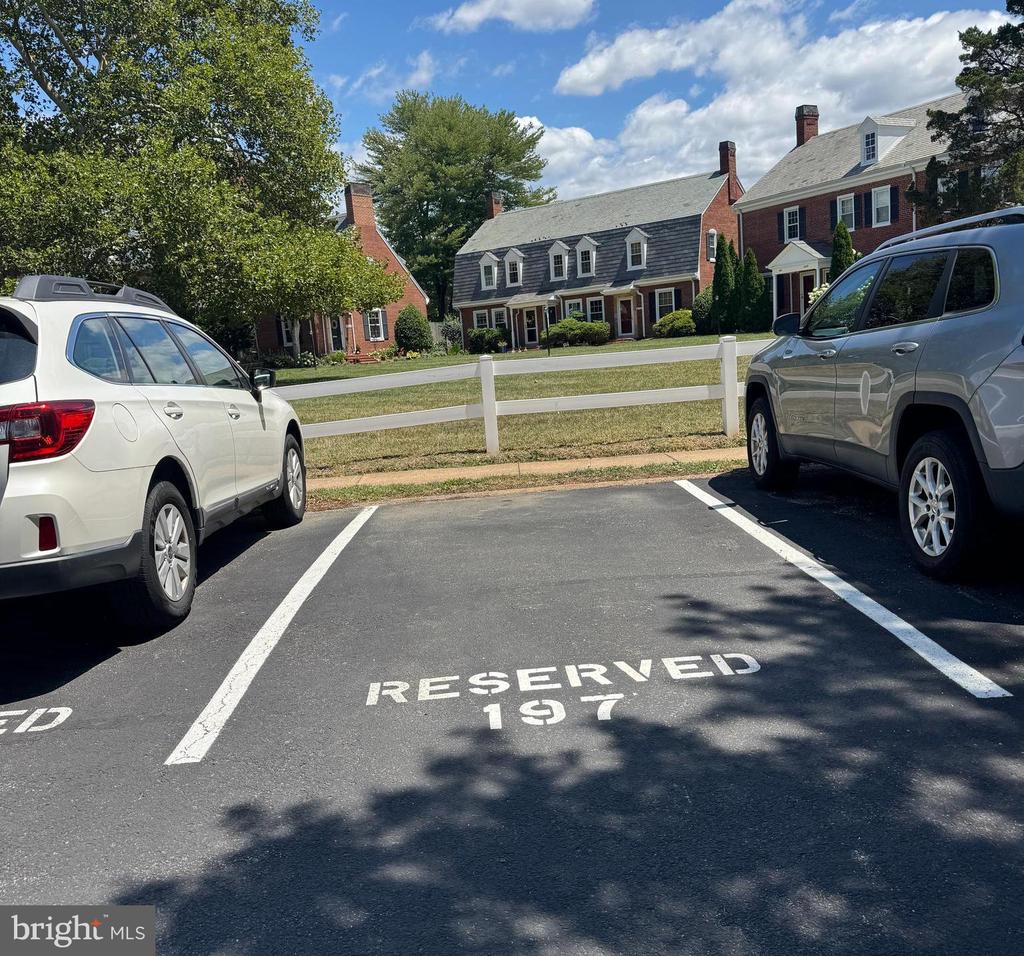
  • parkingOff Street, Parking Lot, On Street
  • HEAT TYPEHeat Pump(s)
  • AIR CONDITIONINGCeiling Fan(s), Central A/C
  • sewerPublic Sewer
  • SubstructureSlab
  • Disability FeaturesNone
  • HOA AmenitiesBasketball Courts, Common Grounds, Pickleball Courts, Picnic Area, Pool - Outdoor, Reserved/Assigned Parking, Tennis Courts, Tot Lots/Playground
  • other exterior FeaturesGutter System, Street Lights, Exterior Lighting

Financial

  • Sales Price$565,000
  • Real Estate Tax $5,793/yr
  • Zoning RA14-26
image

Schedule a Showing

We would love to show you our beautiful property. Please select your preferred date and time below. An agent will be in touch shortly to confirm your appointment.

Schedule a Showing

We would love to show you our beautiful property. Please select your preferred date and time below. An agent will be in touch shortly to confirm your appointment.

Thank you for your interest in 4103 36TH STREET S, ARLINGTON, VA 22206. We are reviewing your request and will be in touch shortly!

Mortgage Calculator

Estimate your monthly mortgage payment, including the principal and interest, property taxes, and HOA. Adjust the values to generate a more accurate rate.

All estimates are provided for informational purposes only. Actual amounts may vary.
$0,000 Your Payment 20 15 65
$0,000 Your Payment

Fairlington - Shirlington

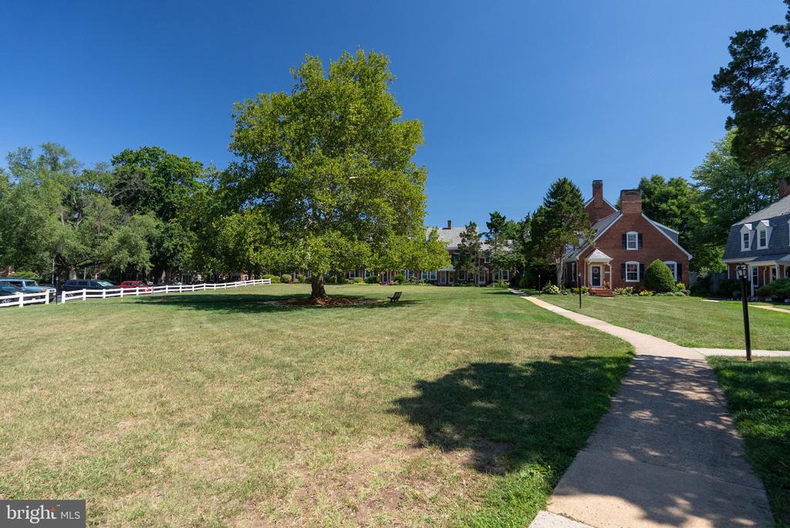
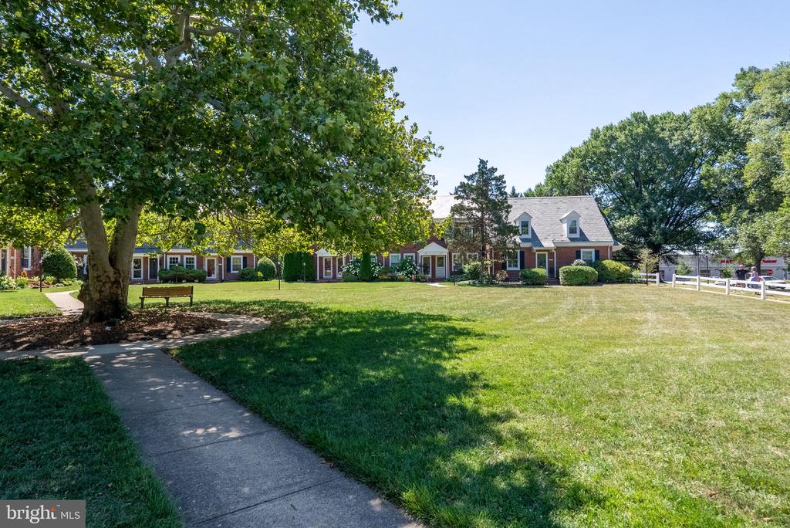
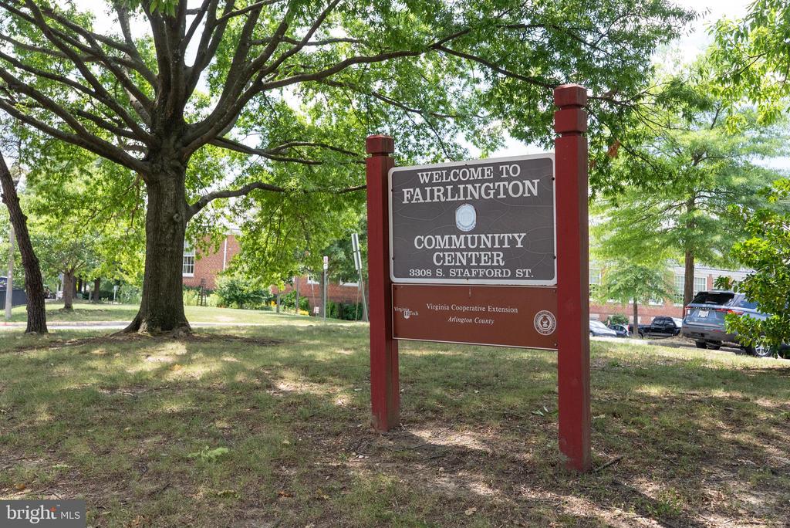
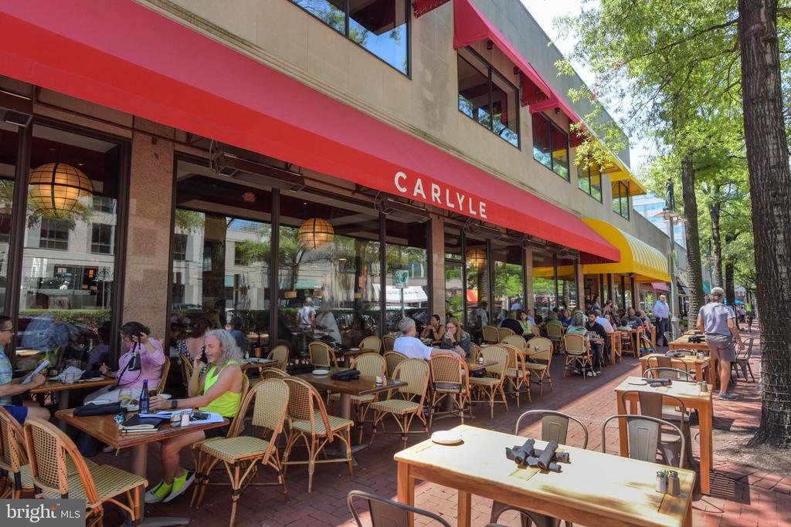
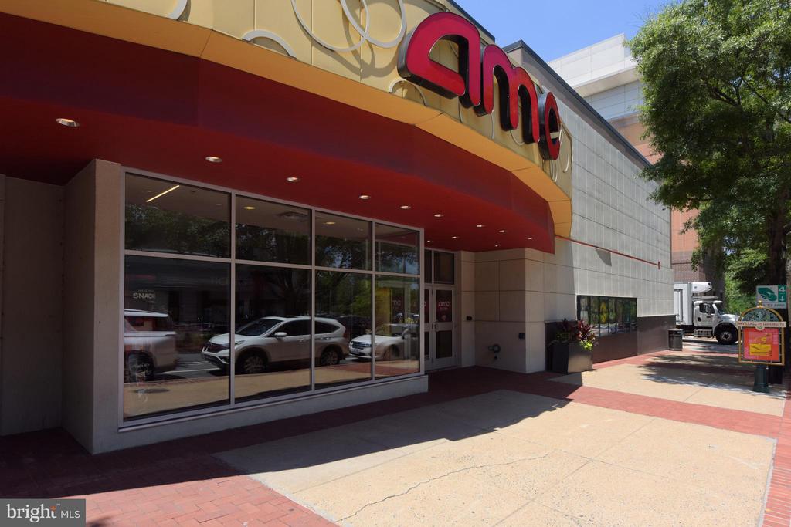
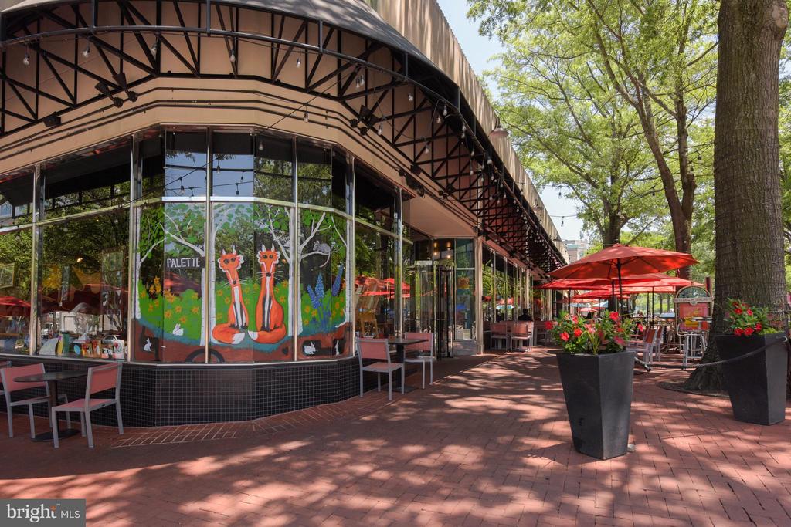
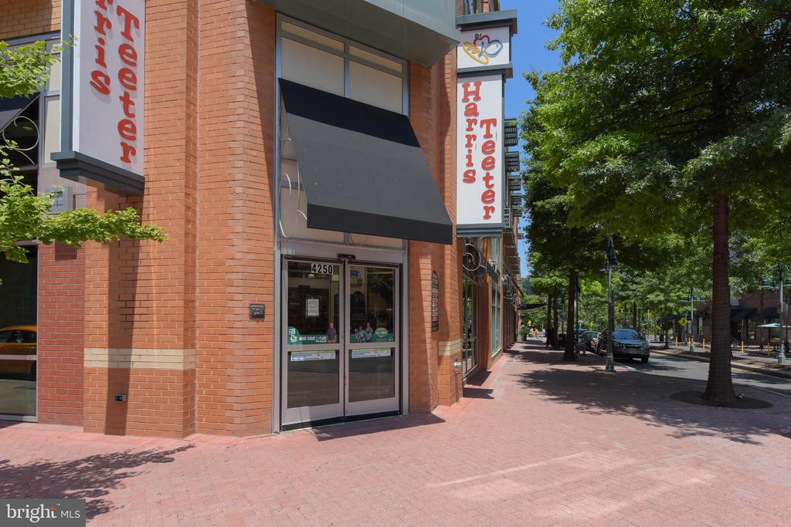
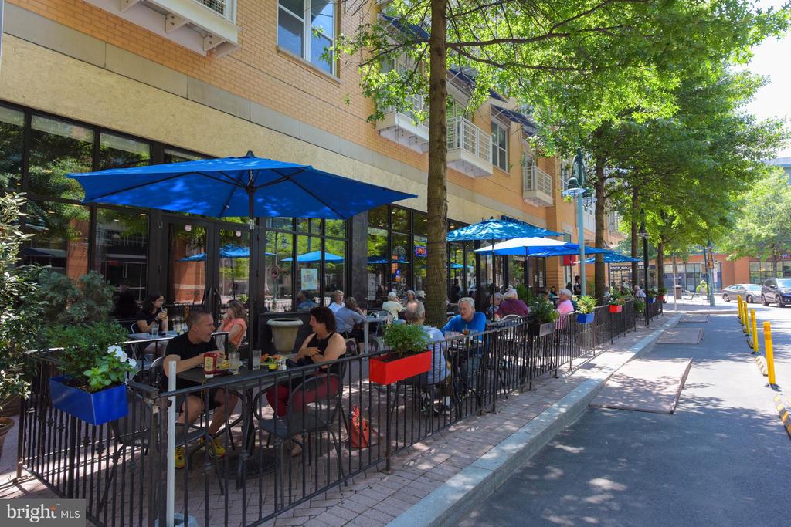
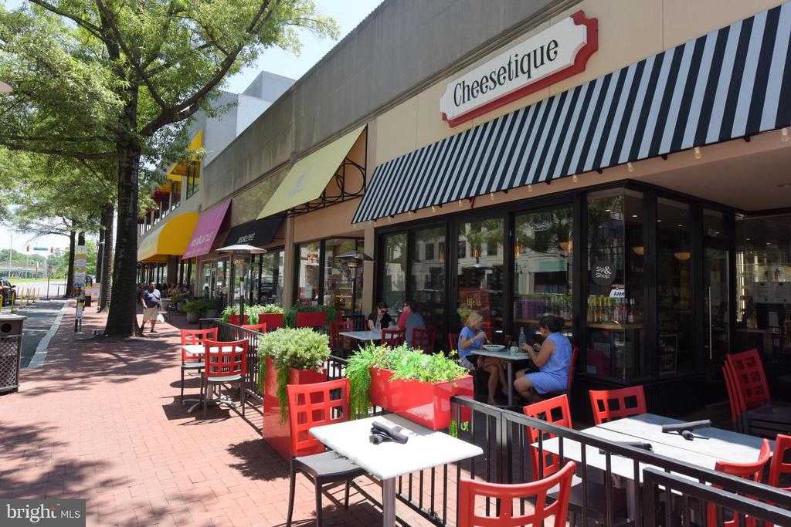
This area is a calm and inviting neighborhood in Arlington County, featuring large shade trees, open green space, and a homey ambiance.

Explore

Work

As a community-driven real estate firm, we are dedicated to supporting you through every step of your real estate journey. Whether you’re buying, selling, or exploring possibilities, our team is here to empower your decisions and deliver real results. Let us help you write the next chapter in your story.

Follow Me on Instagram