Leave a Message

By providing your contact information to Corcoran McEnearney, your personal information will be processed in accordance with Corcoran McEnearney's Privacy Policy. By checking the box(es) below, you expressly consent to receive marketing or promotional real estate communication from Corcoran McEnearney in the manner selected by you. For SMS text messages, message frequency varies. Message and data rates may apply. Consent is not a condition of purchase of any goods or services. You may opt out of receiving further communications from Corcoran McEnearney at any time. To opt out of receiving SMS text messages, reply STOP to unsubscribe. SMS text messaging is subject to our Terms of Use.

Thank you for your message. We will be in touch with you shortly.

4094 WHITING ROAD
4094 WHITING ROAD
4094 WHITING ROAD
4094 WHITING ROAD
4094 WHITING ROAD
4094 WHITING ROAD
4094 WHITING ROAD
4094 WHITING ROAD
4094 WHITING ROAD
4094 WHITING ROAD
4094 WHITING ROAD
4094 WHITING ROAD
4094 WHITING ROAD
4094 WHITING ROAD
4094 WHITING ROAD
4094 WHITING ROAD
4094 WHITING ROAD
4094 WHITING ROAD
4094 WHITING ROAD
4094 WHITING ROAD
4094 WHITING ROAD
4094 WHITING ROAD
4094 WHITING ROAD
4094 WHITING ROAD
4094 WHITING ROAD
4094 WHITING ROAD
4094 WHITING ROAD
4094 WHITING ROAD
4094 WHITING ROAD
4094 WHITING ROAD
4094 WHITING ROAD
4094 WHITING ROAD
4094 WHITING ROAD
4094 WHITING ROAD
4094 WHITING ROAD
4094 WHITING ROAD
4094 WHITING ROAD
4094 WHITING ROAD
4094 WHITING ROAD
4094 WHITING ROAD
4094 WHITING ROAD
4094 WHITING ROAD
4094 WHITING ROAD
4094 WHITING ROAD
4094 WHITING ROAD
4094 WHITING ROAD
4094 WHITING ROAD
4094 WHITING ROAD
4094 WHITING ROAD
4094 WHITING ROAD
4094 WHITING ROAD
4094 WHITING ROAD
4094 WHITING ROAD
4094 WHITING ROAD
4094 WHITING ROAD
4094 WHITING ROAD
4094 WHITING ROAD
4094 WHITING ROAD
4094 WHITING ROAD
4094 WHITING ROAD
4094 WHITING ROAD
4094 WHITING ROAD
4094 WHITING ROAD
4094 WHITING ROAD
4094 WHITING ROAD
4094 WHITING ROAD
4094 WHITING ROAD
4094 WHITING ROAD
SEE ALL PHOTOS
4094 WHITING ROAD
4094 WHITING ROAD
4094 WHITING ROAD
4094 WHITING ROAD
4094 WHITING ROAD
4094 WHITING ROAD
4094 WHITING ROAD
4094 WHITING ROAD
4094 WHITING ROAD
4094 WHITING ROAD
4094 WHITING ROAD
4094 WHITING ROAD
4094 WHITING ROAD
4094 WHITING ROAD
4094 WHITING ROAD
4094 WHITING ROAD
4094 WHITING ROAD
4094 WHITING ROAD
4094 WHITING ROAD
4094 WHITING ROAD
4094 WHITING ROAD
4094 WHITING ROAD
4094 WHITING ROAD
4094 WHITING ROAD
4094 WHITING ROAD
4094 WHITING ROAD
4094 WHITING ROAD
4094 WHITING ROAD
4094 WHITING ROAD
4094 WHITING ROAD
4094 WHITING ROAD
4094 WHITING ROAD
4094 WHITING ROAD
4094 WHITING ROAD
4094 WHITING ROAD
4094 WHITING ROAD
4094 WHITING ROAD
4094 WHITING ROAD
4094 WHITING ROAD
4094 WHITING ROAD
4094 WHITING ROAD
4094 WHITING ROAD
4094 WHITING ROAD
4094 WHITING ROAD
4094 WHITING ROAD
4094 WHITING ROAD
4094 WHITING ROAD
4094 WHITING ROAD
4094 WHITING ROAD
4094 WHITING ROAD
4094 WHITING ROAD
4094 WHITING ROAD
4094 WHITING ROAD
4094 WHITING ROAD
4094 WHITING ROAD
4094 WHITING ROAD
4094 WHITING ROAD
4094 WHITING ROAD
4094 WHITING ROAD
4094 WHITING ROAD
4094 WHITING ROAD
4094 WHITING ROAD
4094 WHITING ROAD
4094 WHITING ROAD
4094 WHITING ROAD
4094 WHITING ROAD
4094 WHITING ROAD
4094 WHITING ROAD
Sold

4094 WHITING ROAD

4094 WHITING ROAD, MARSHALL, VA 20115

$940,000
$940,000

4094 WHITING ROAD

3 Beds 3 Baths 3,609 Sq.Ft. 2.54 Acres

Description

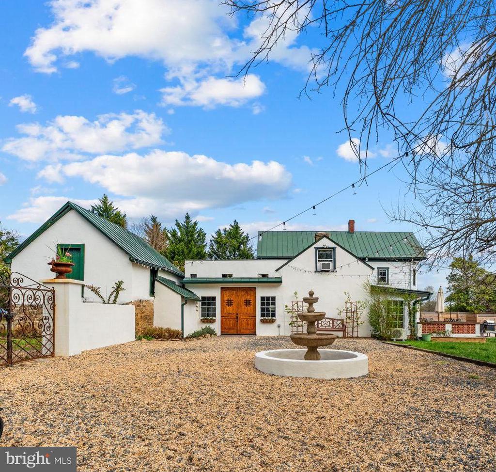
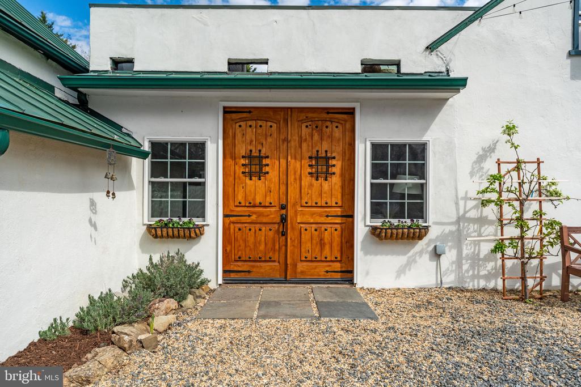
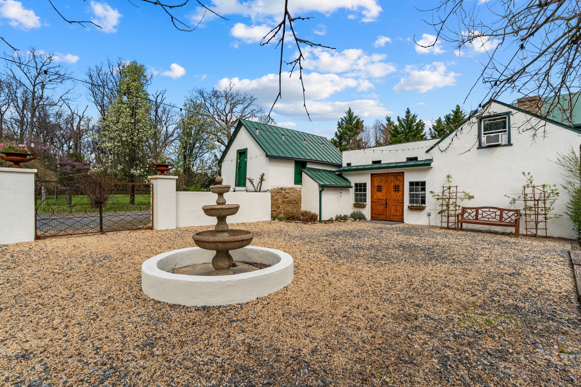
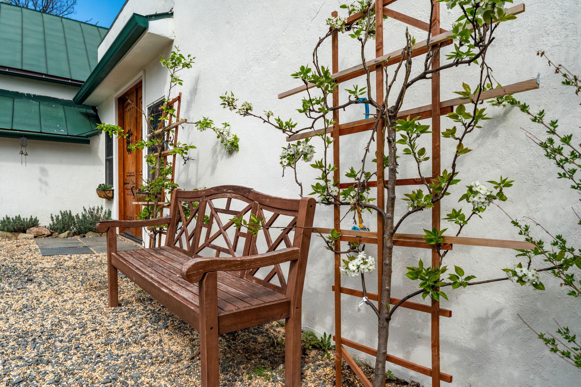
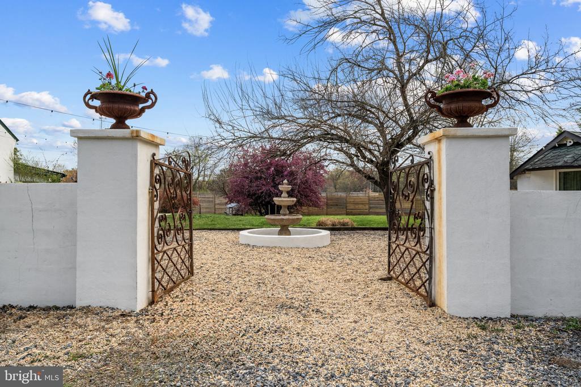
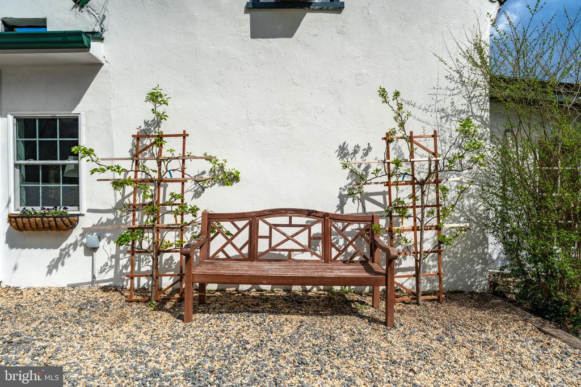
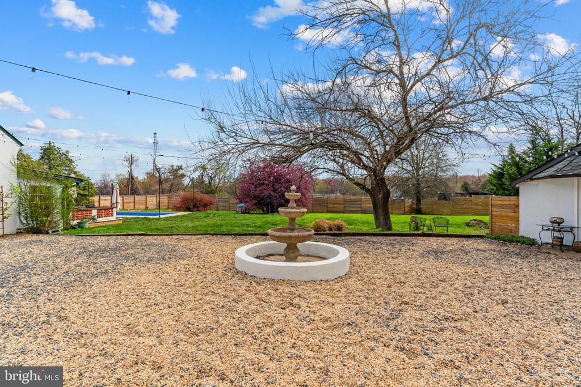
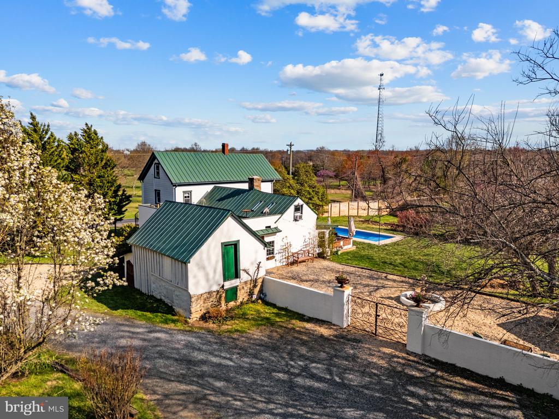
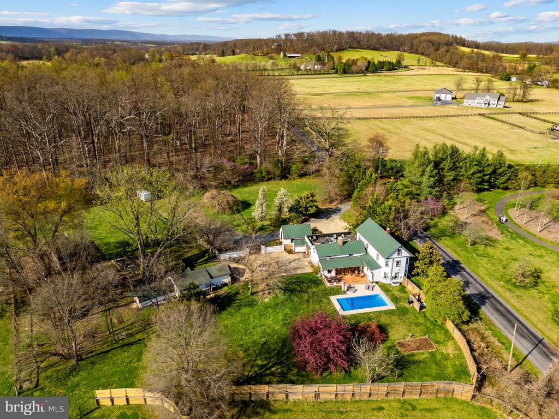
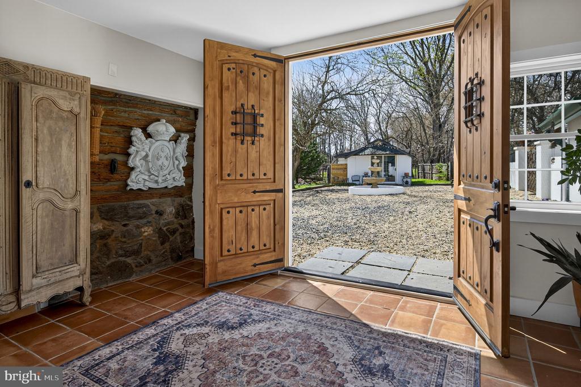
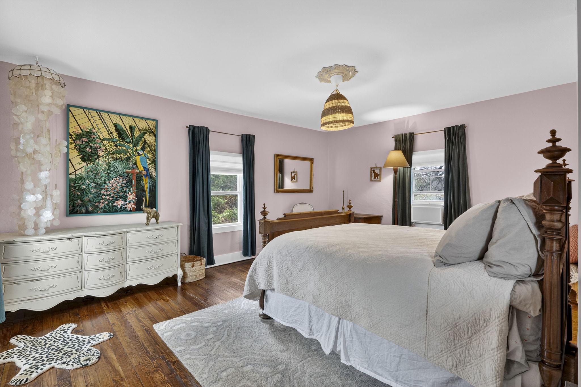
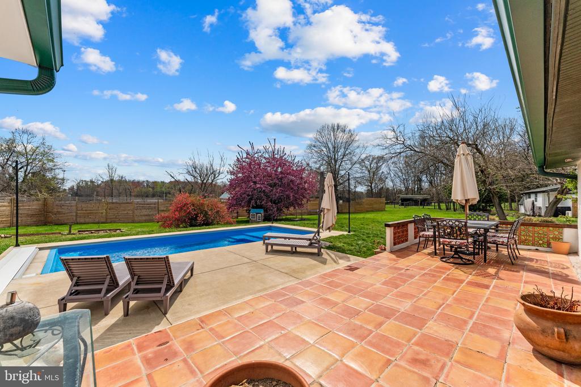
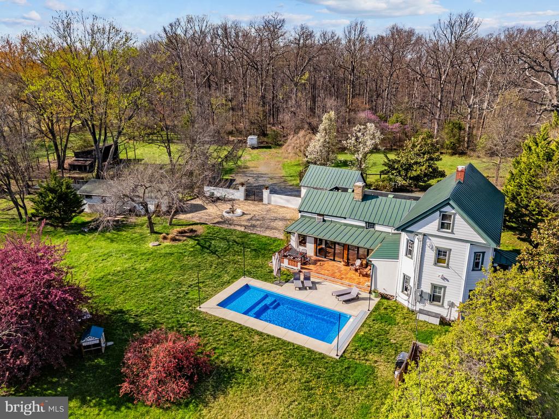
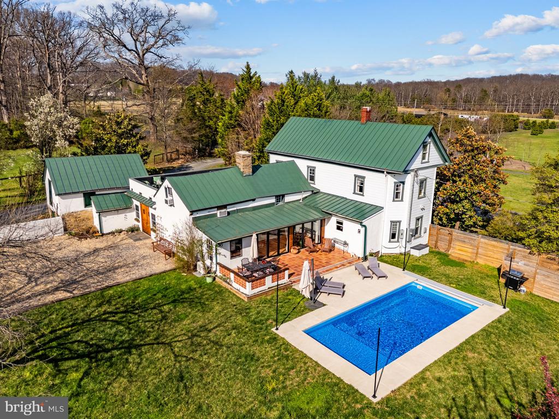
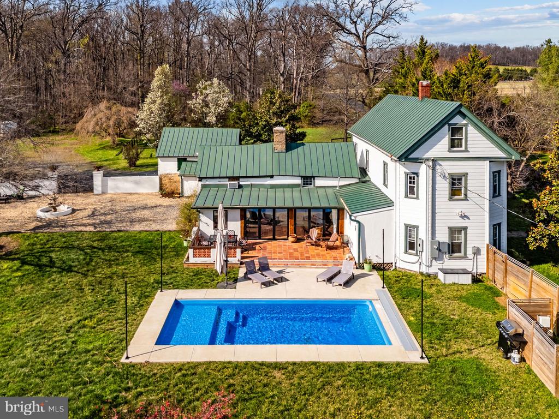
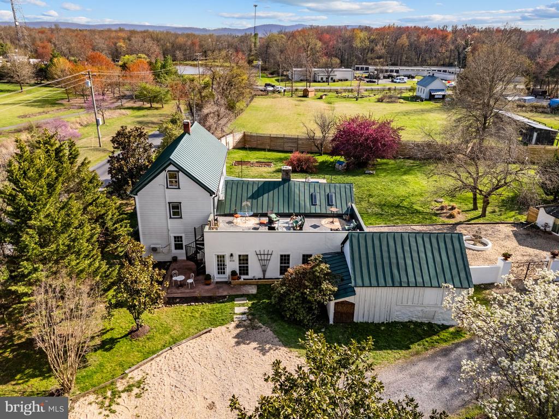
Enter through wrought iron gates into a private gravel courtyard centered by a tiered stone fountain, where wood front doors framed by pear trees welcome you to this European-inspired farmhouse set on just over 2.5 acres in Marshall, VA.

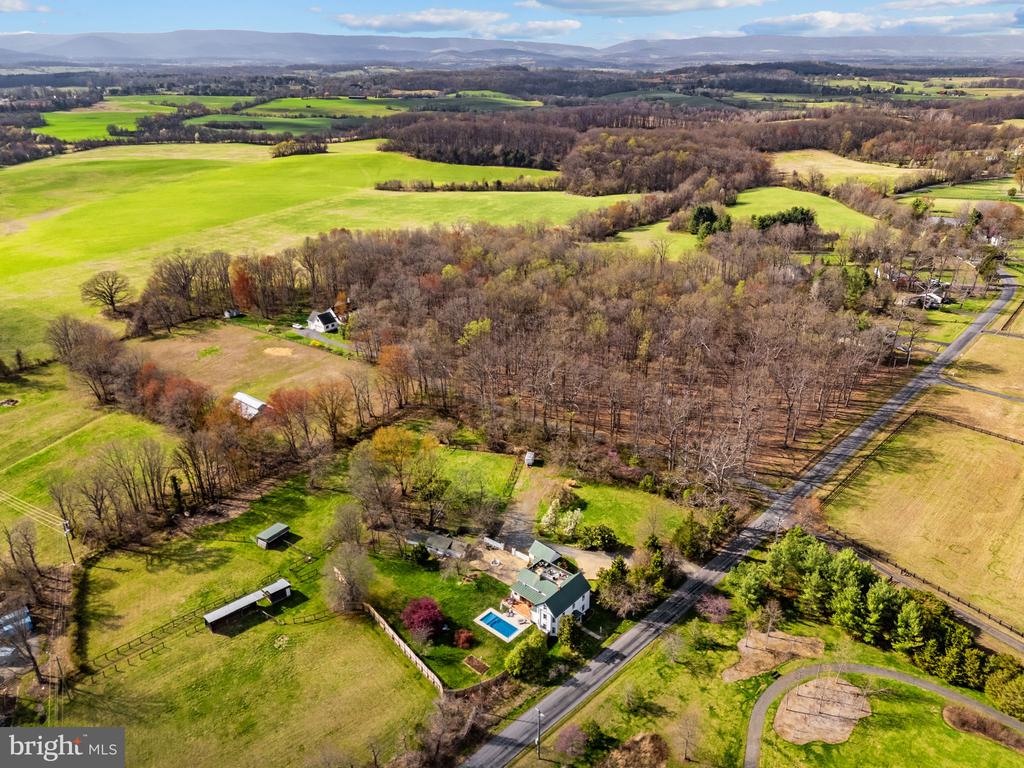
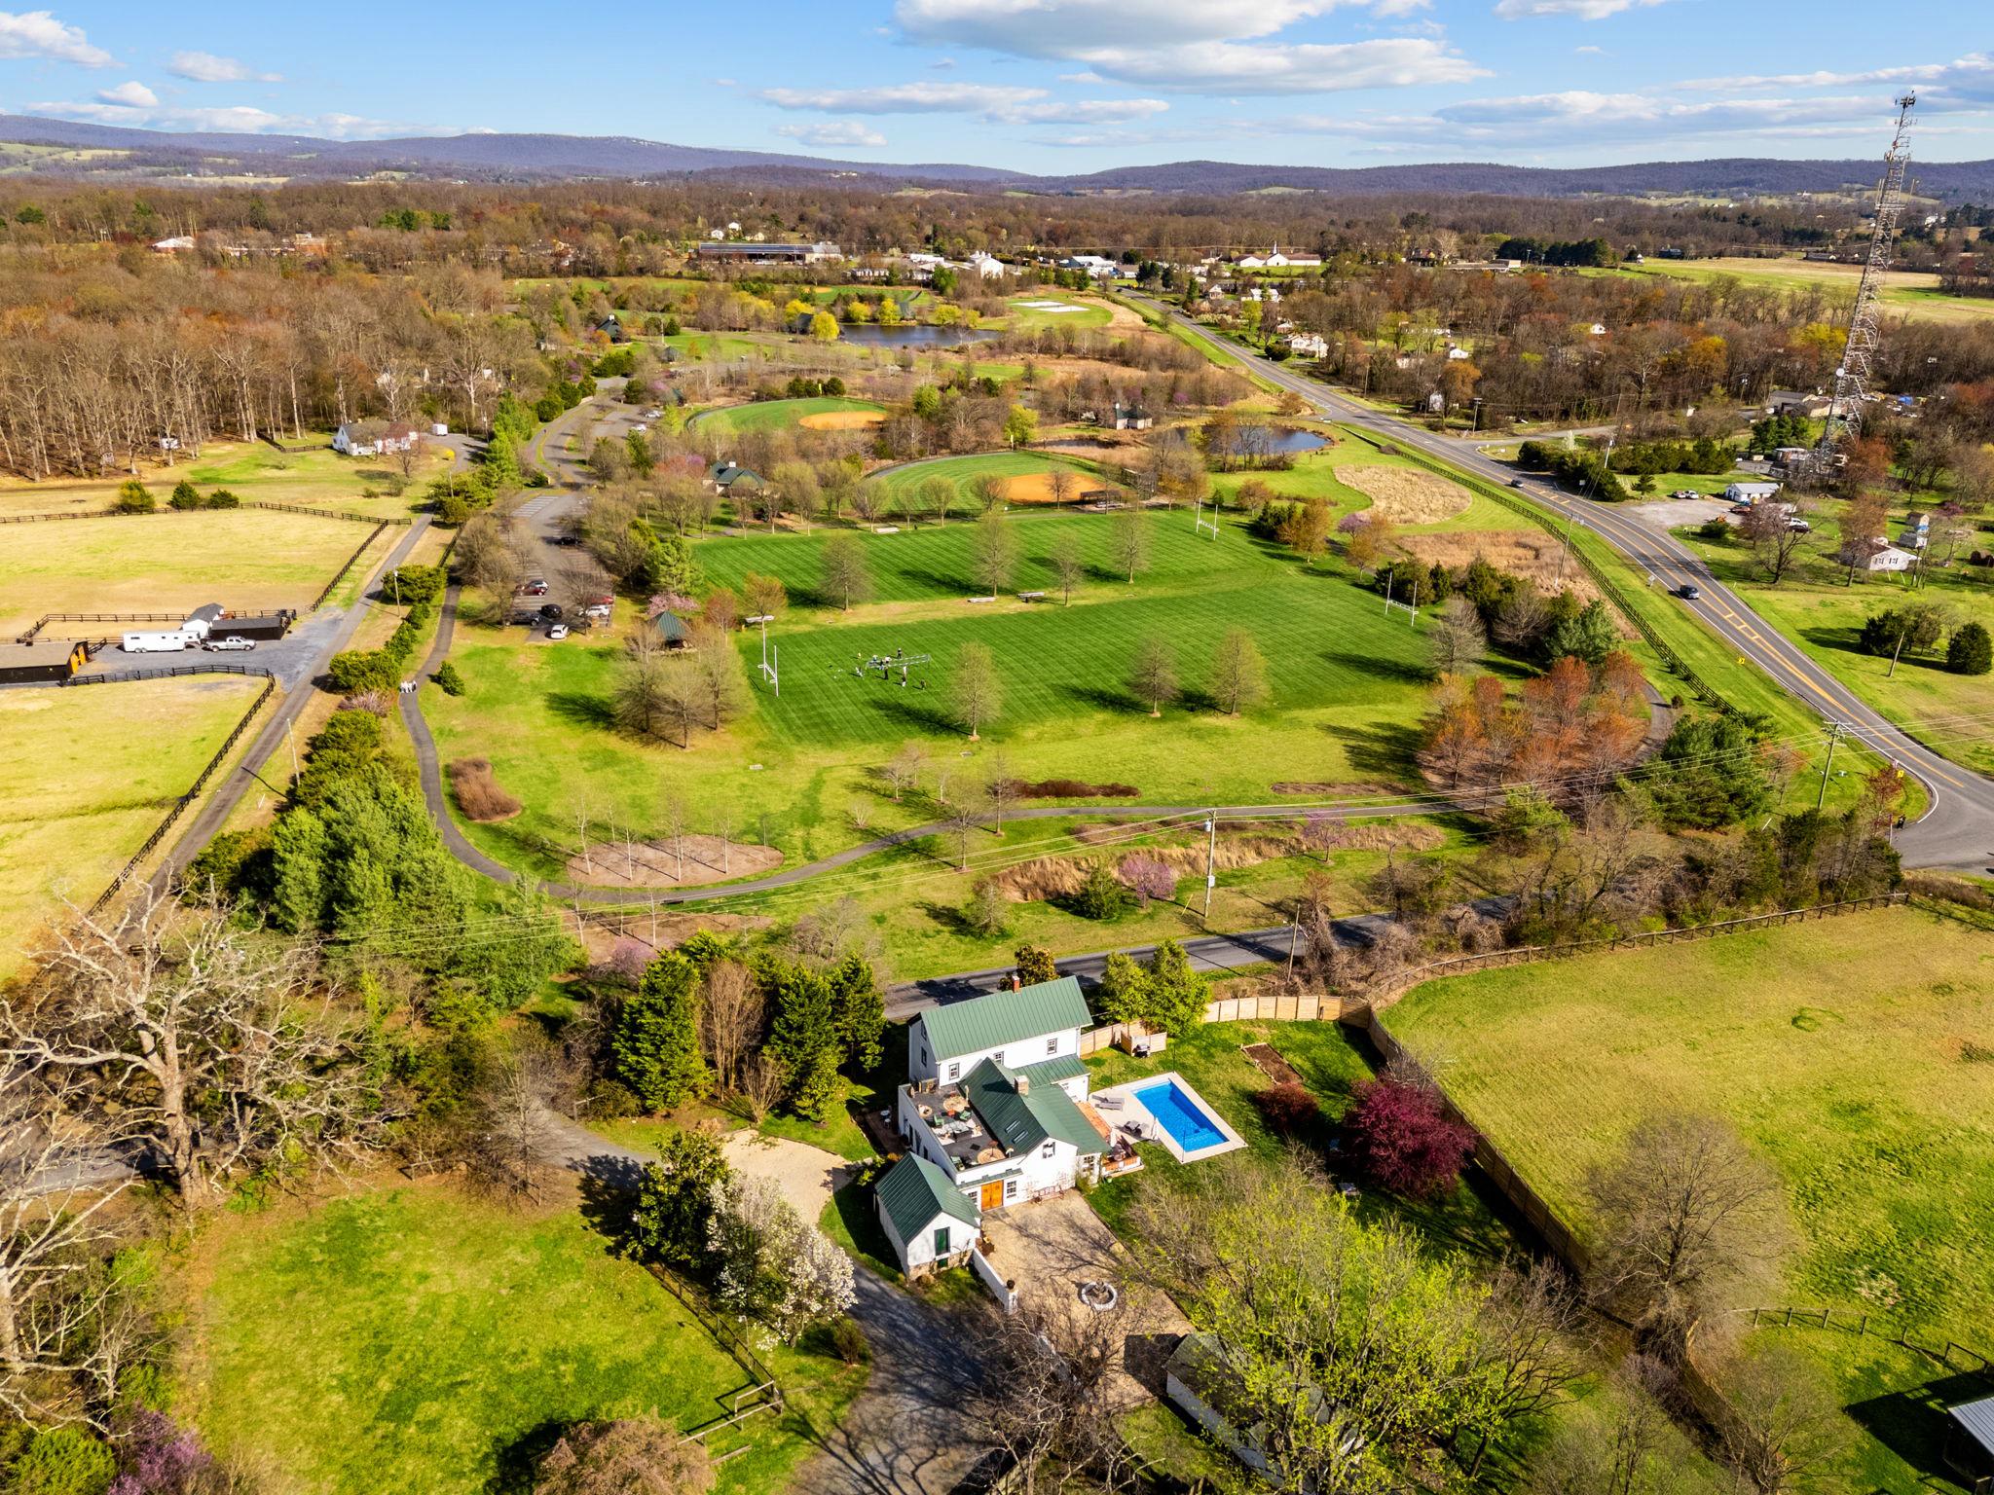
Perfectly located just across from Northern Fauquier Park, and minutes to I-66, downtown Marshall, Middleburg, and The Plains.
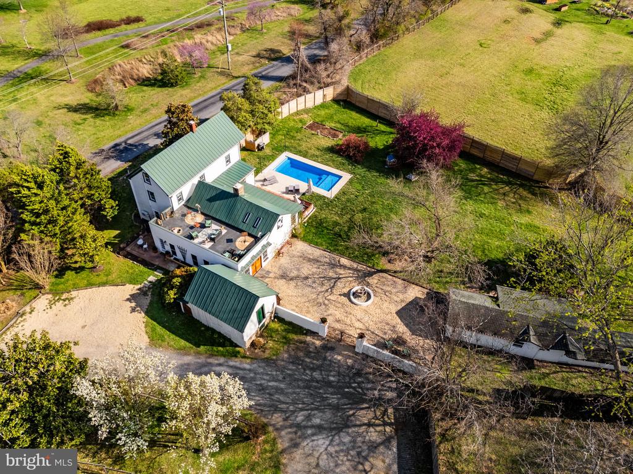
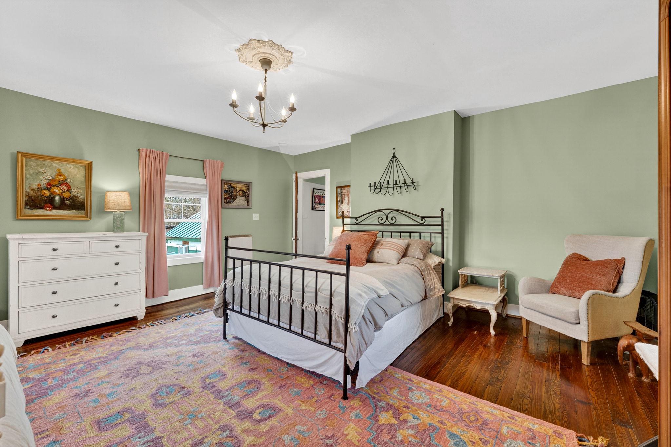
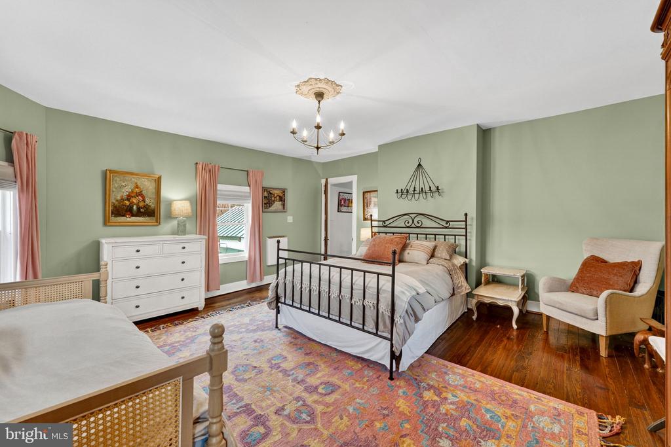
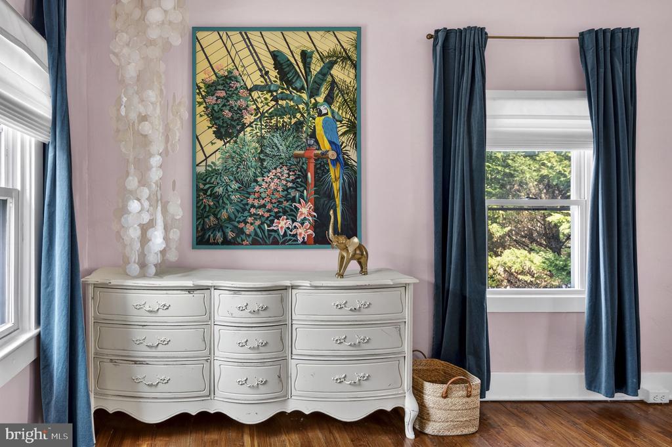
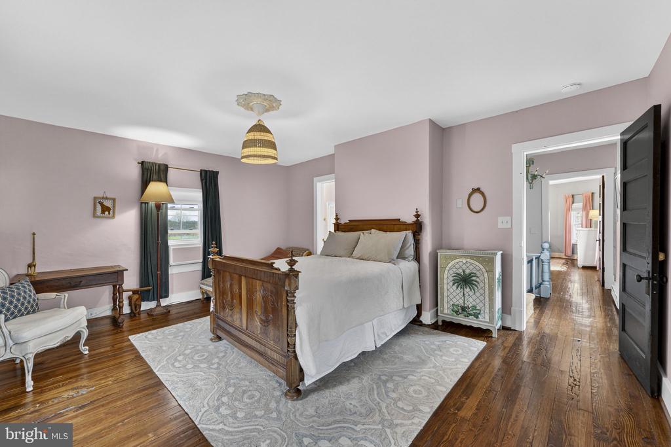
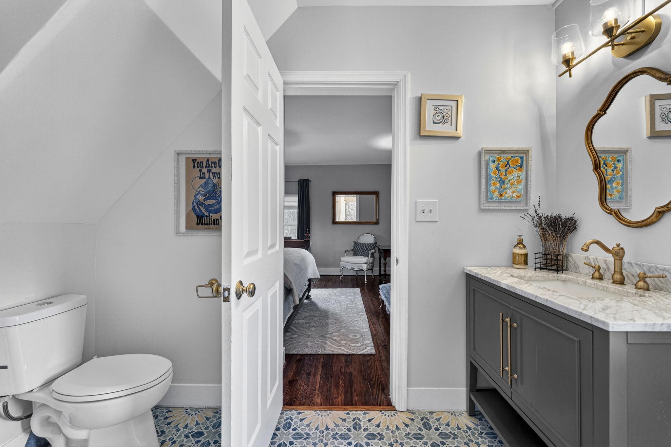
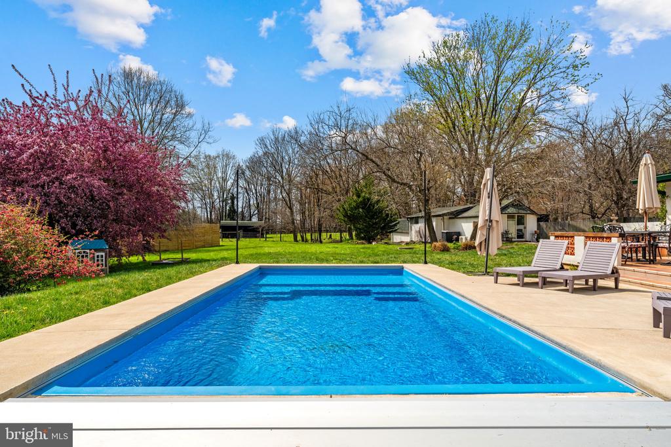
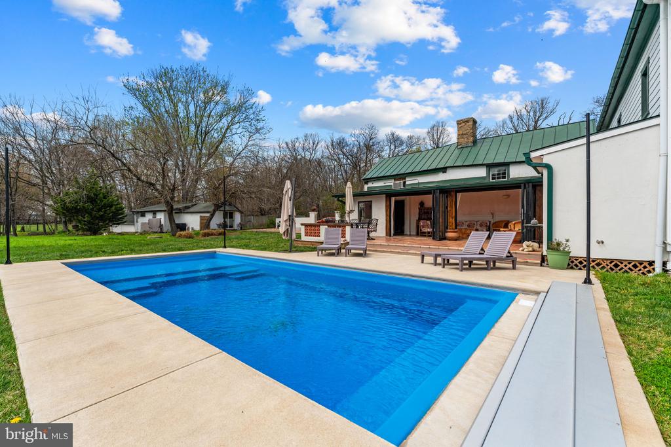
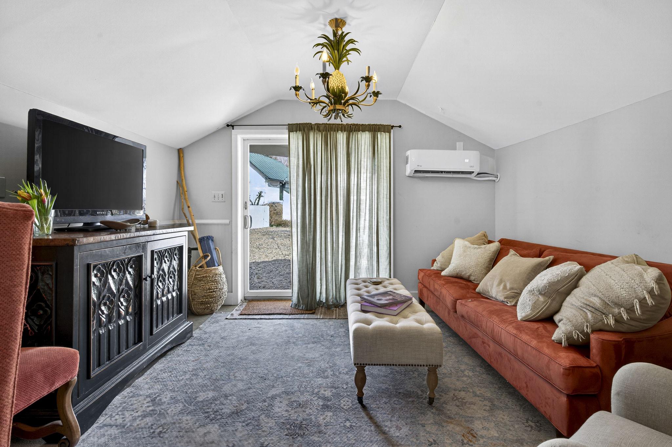
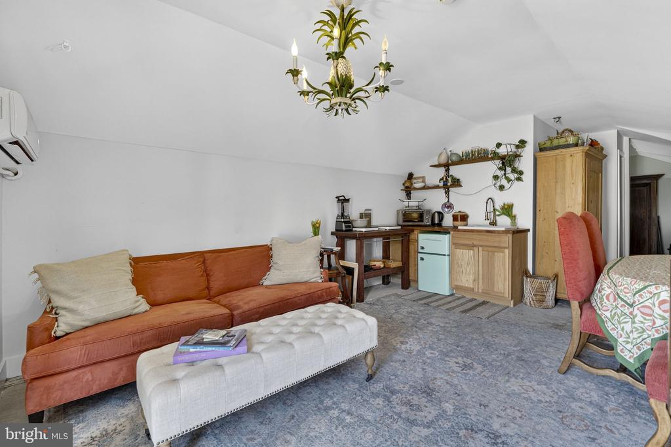
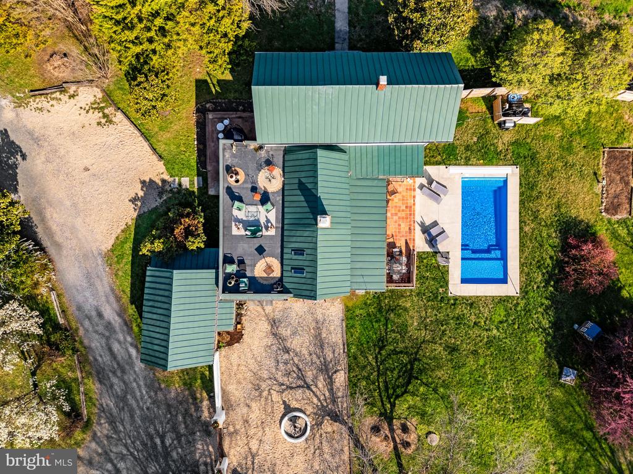
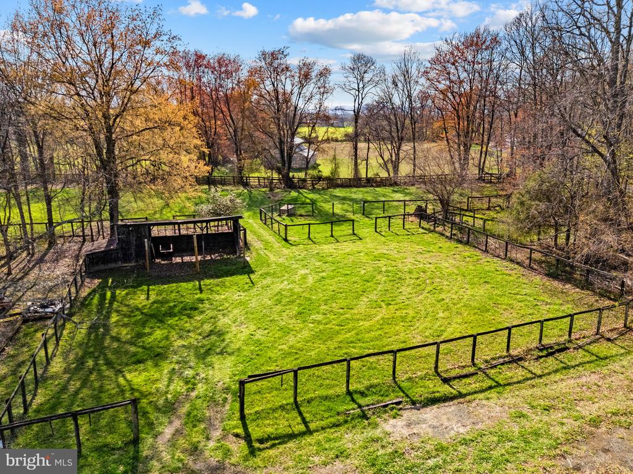
Offering 3 bedrooms, 2.5 baths, a pool, and a detached office/studio for added flexibility, with nearly fully fenced grounds, fully useable acreage, and the ability for animals.

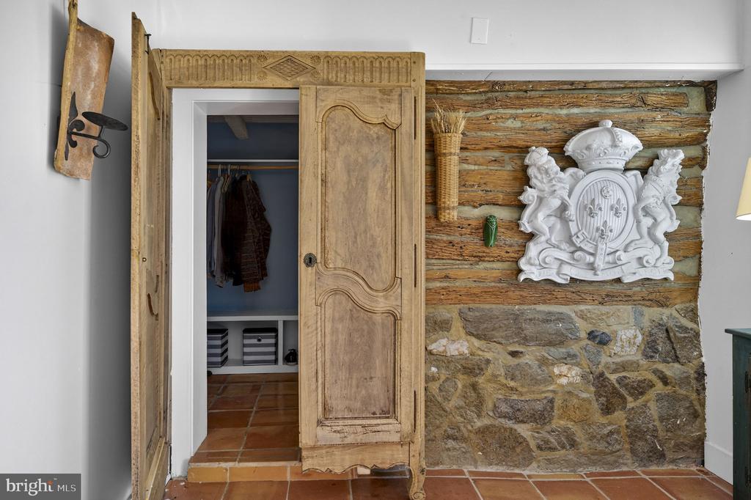
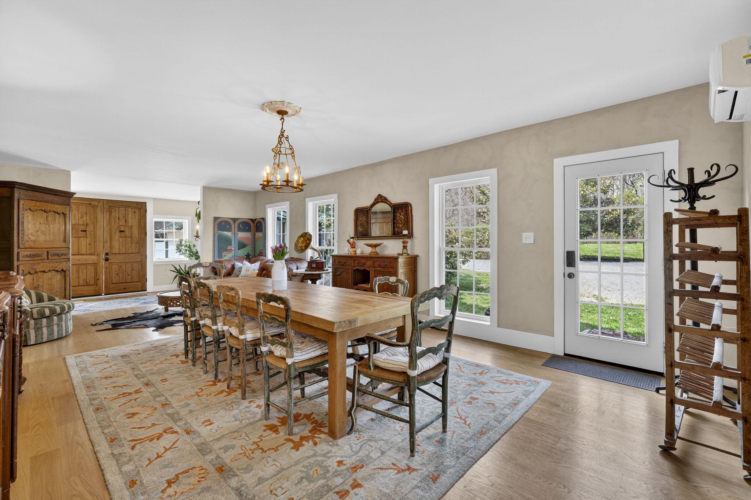
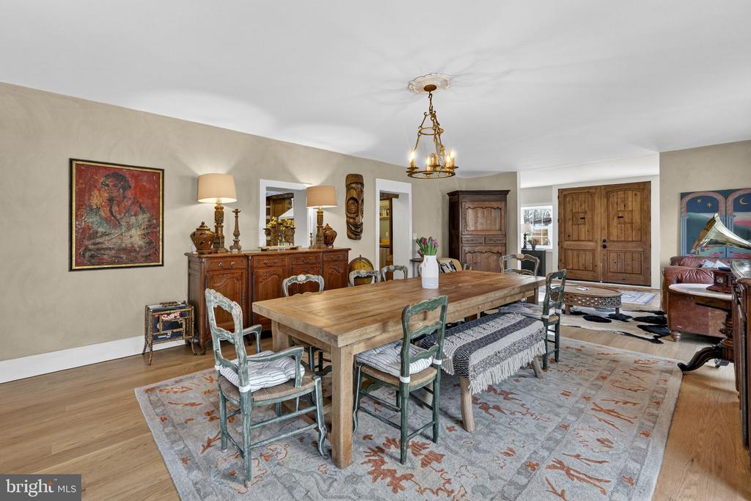
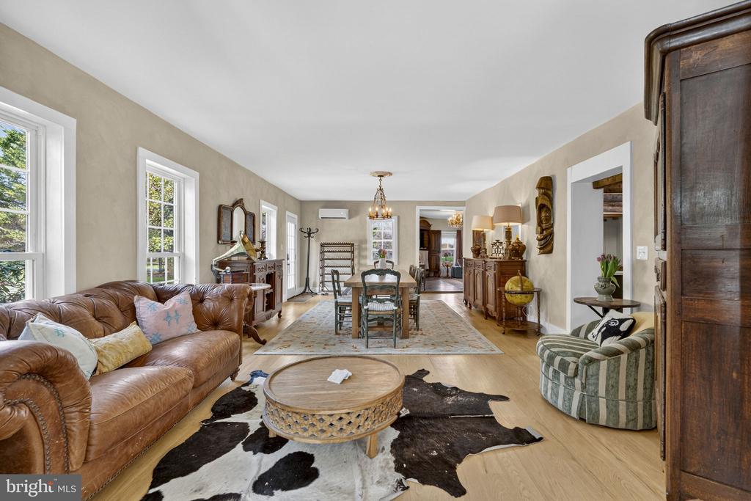
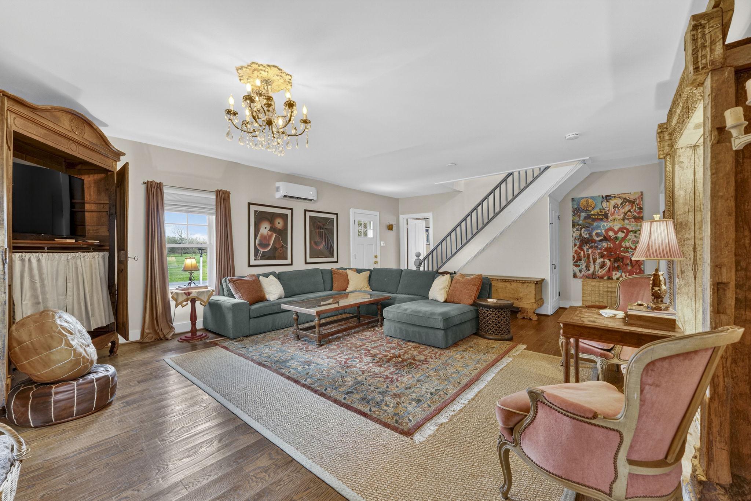
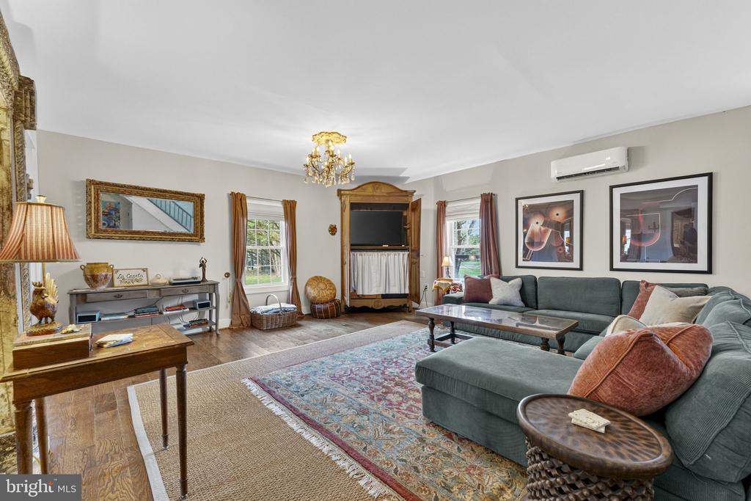
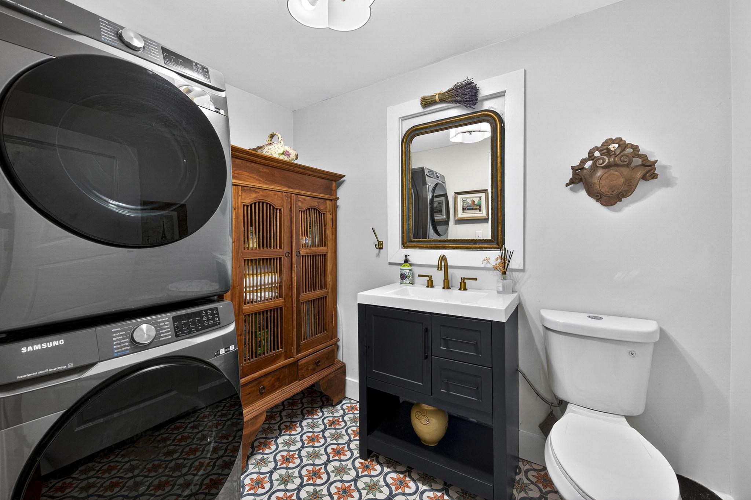
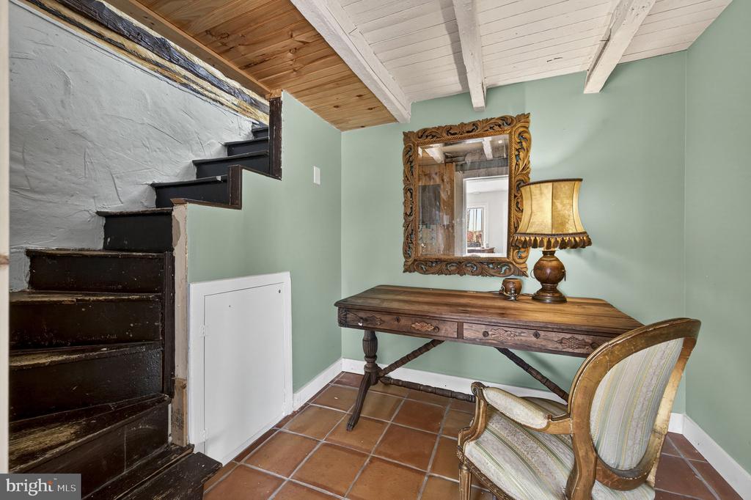
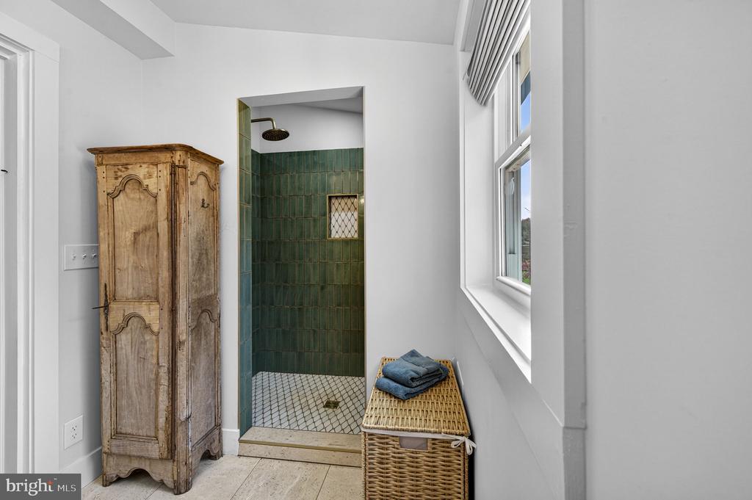
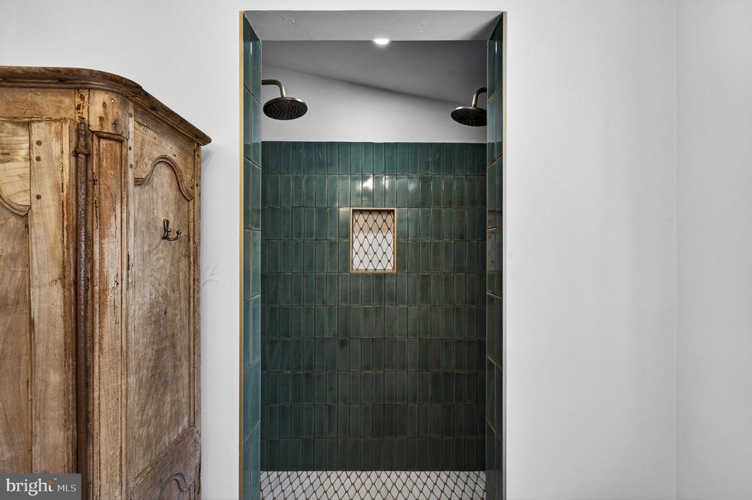
Inside, original stone, exposed beams, and hardwood floors across the first two levels are complemented by artisan tilework and chandeliers imported from France.

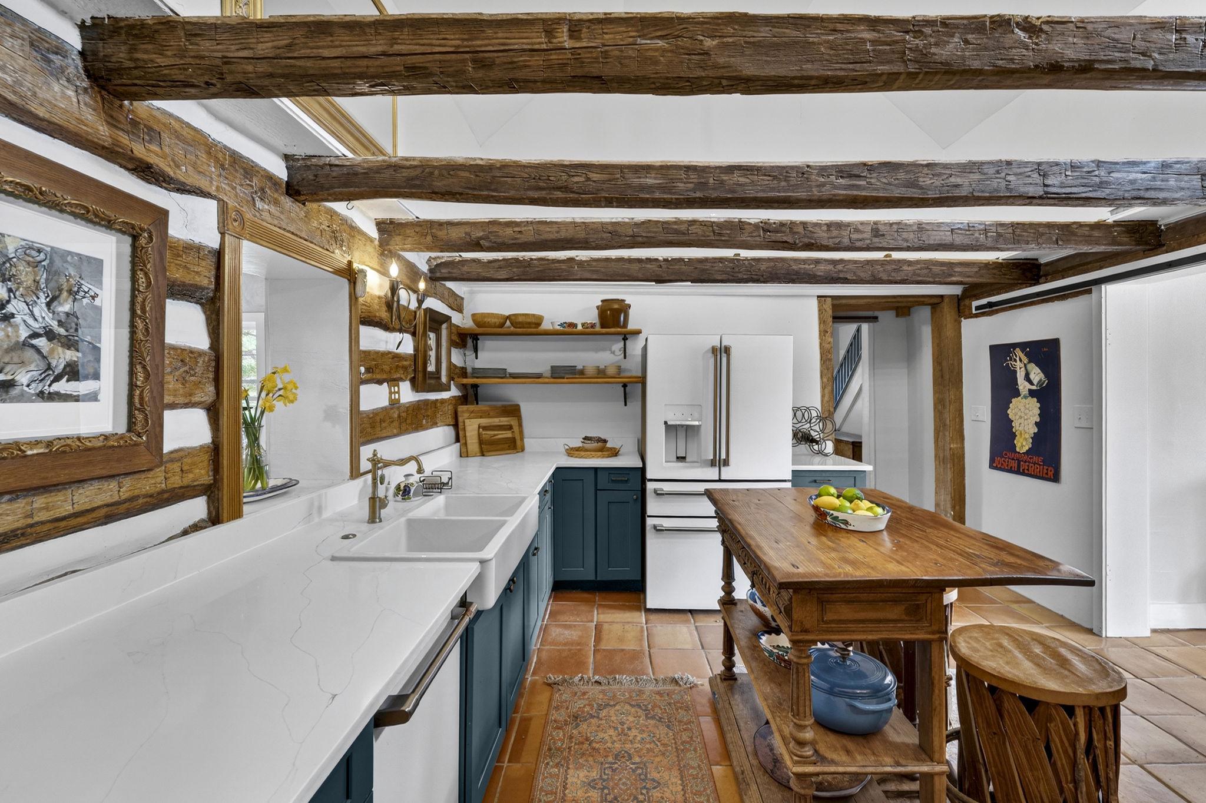
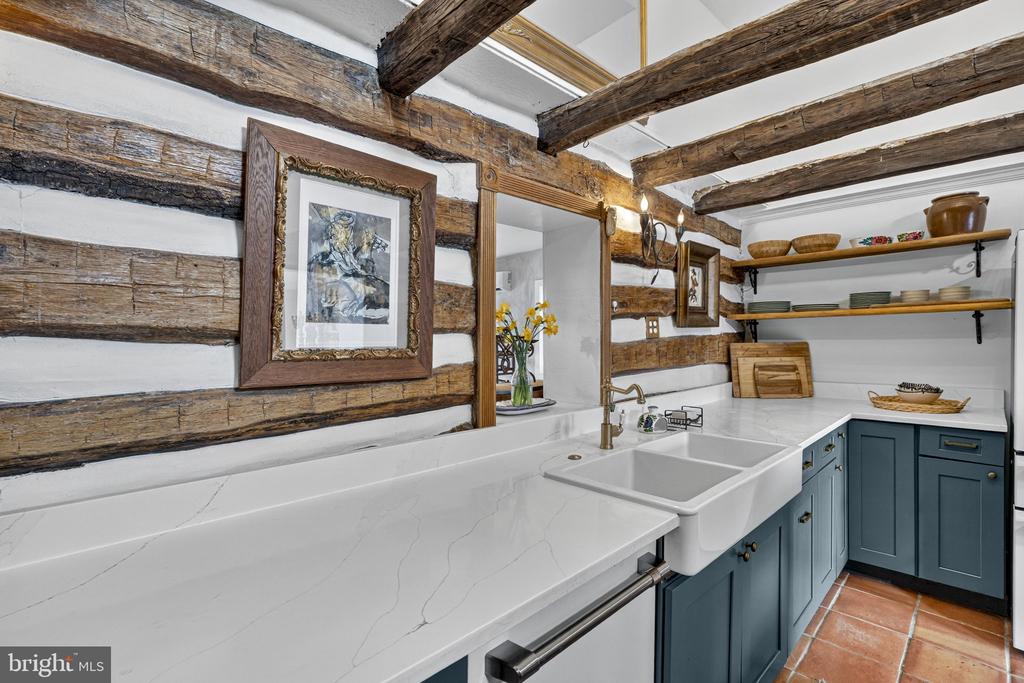
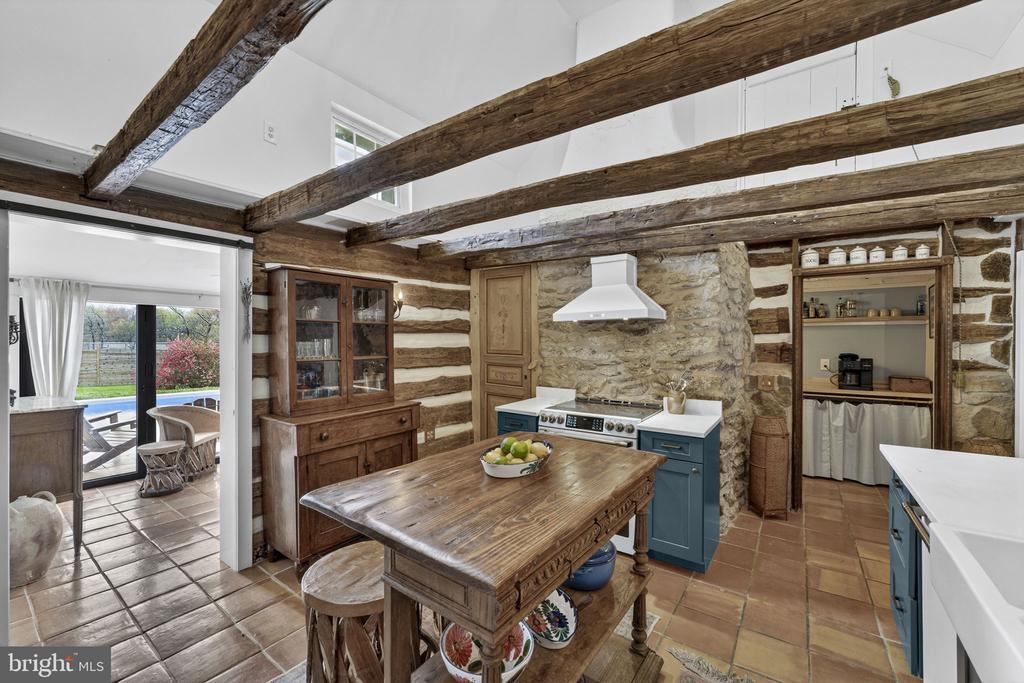
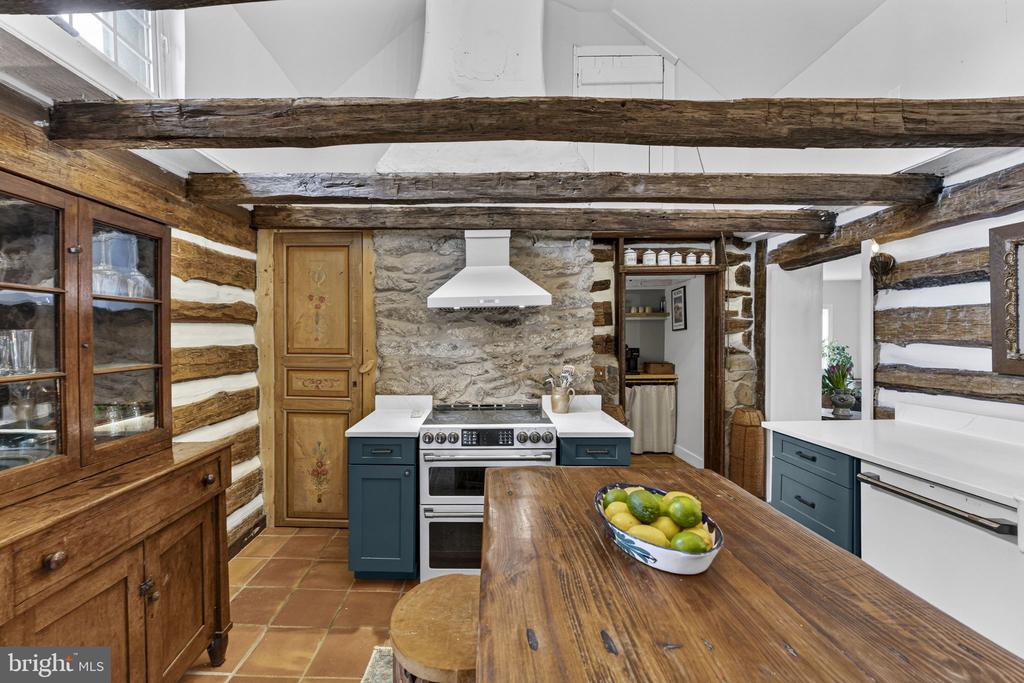
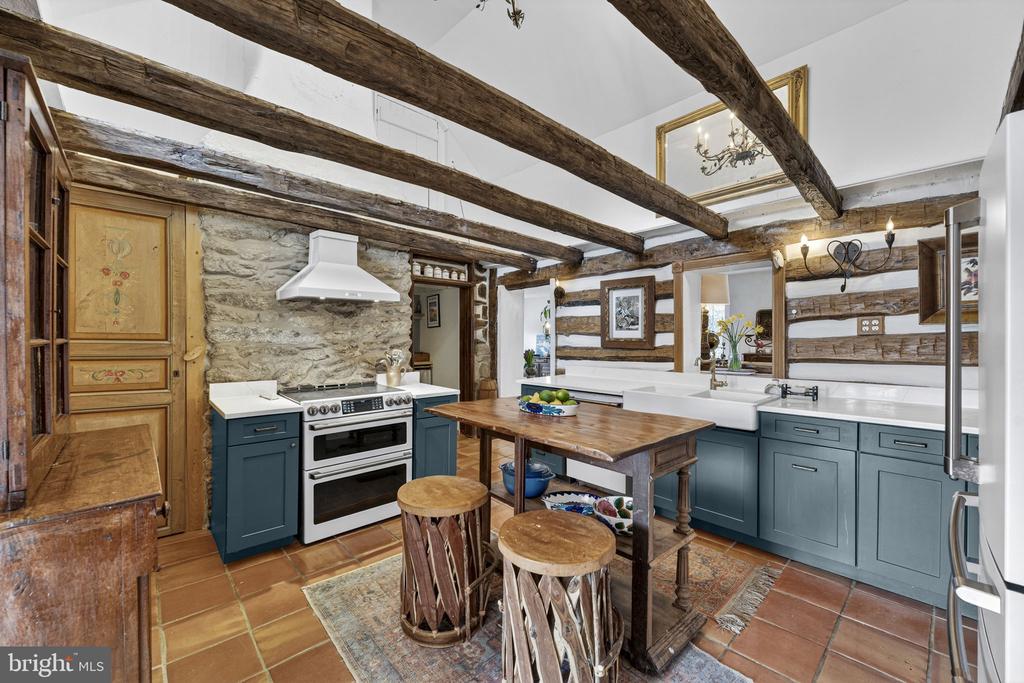
The kitchen is anchored by original stone walls and exposed beams overhead, centered around a warm wood island. GE Cafe appliances and light stone countertops blend seamlessly with custom cabinetry, while a deep farmhouse sink looks out over the dining room. Every detail, from the patina of the wood to the artisan tile underfoot, grounds the space in both function and beauty. Just off the kitchen, a pantry/bread kitchen adds old world charm and utility with butcher block counters and open shelving.

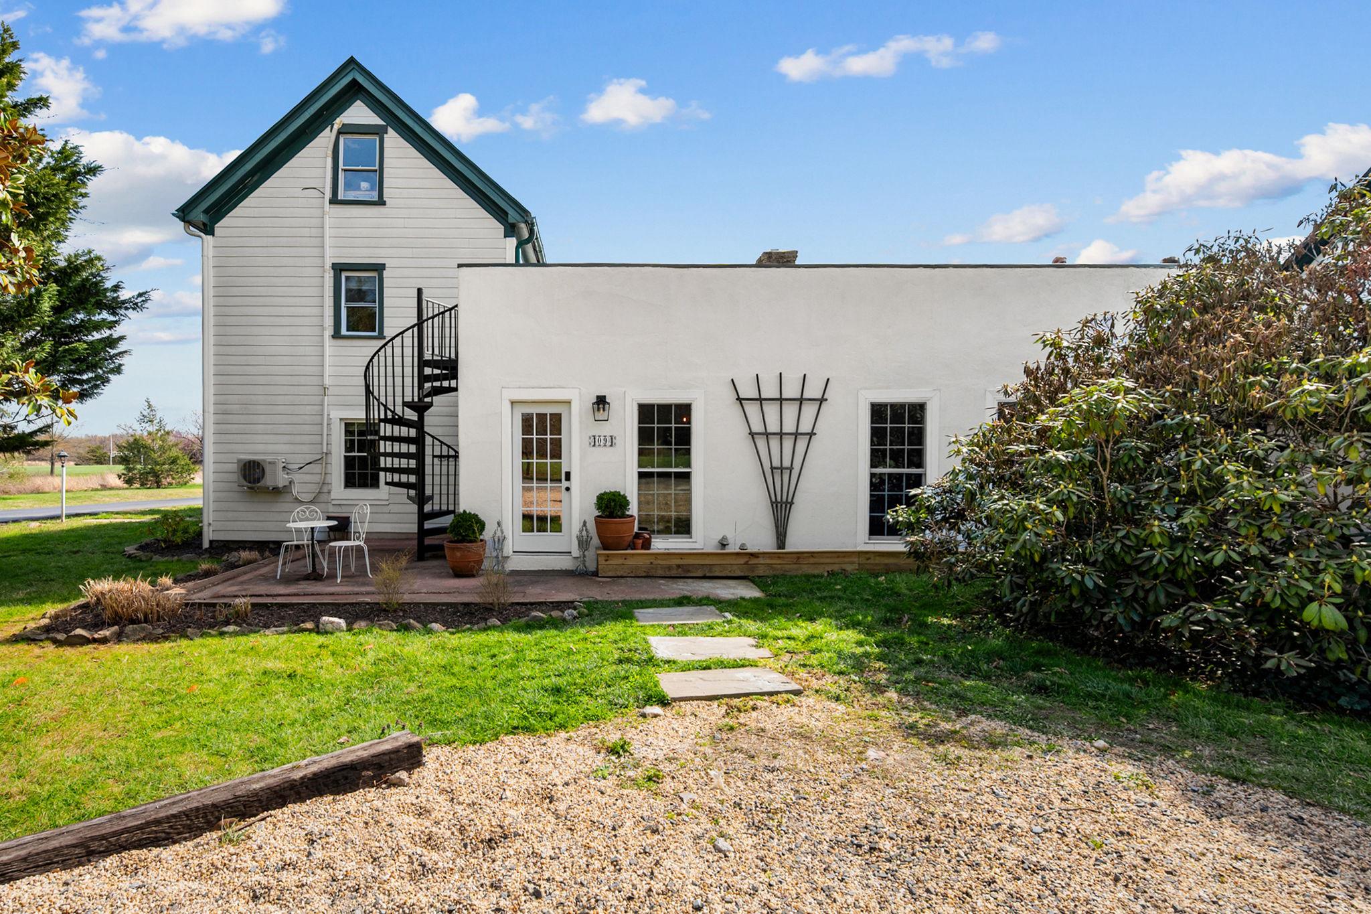
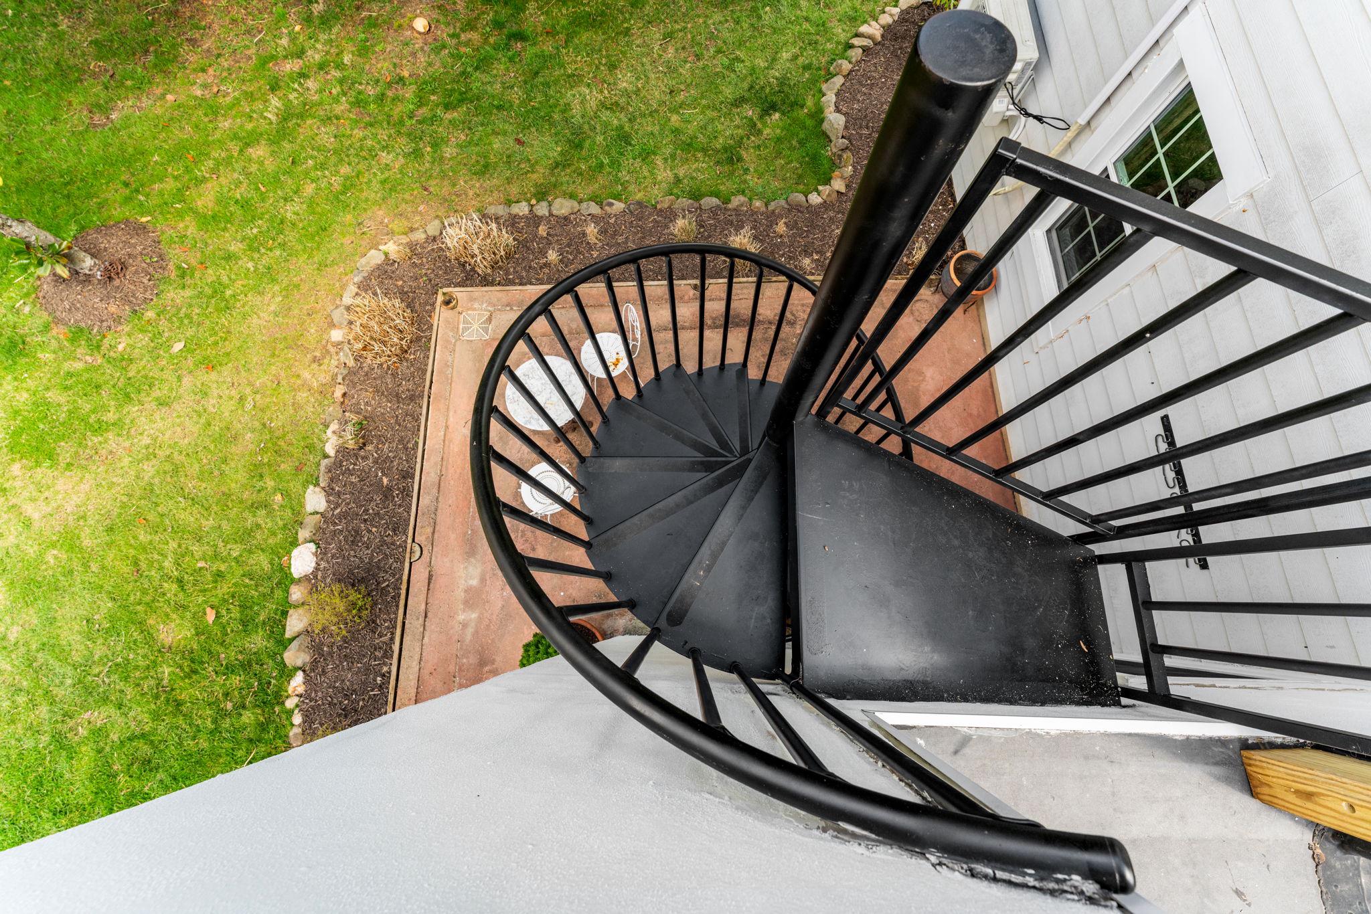
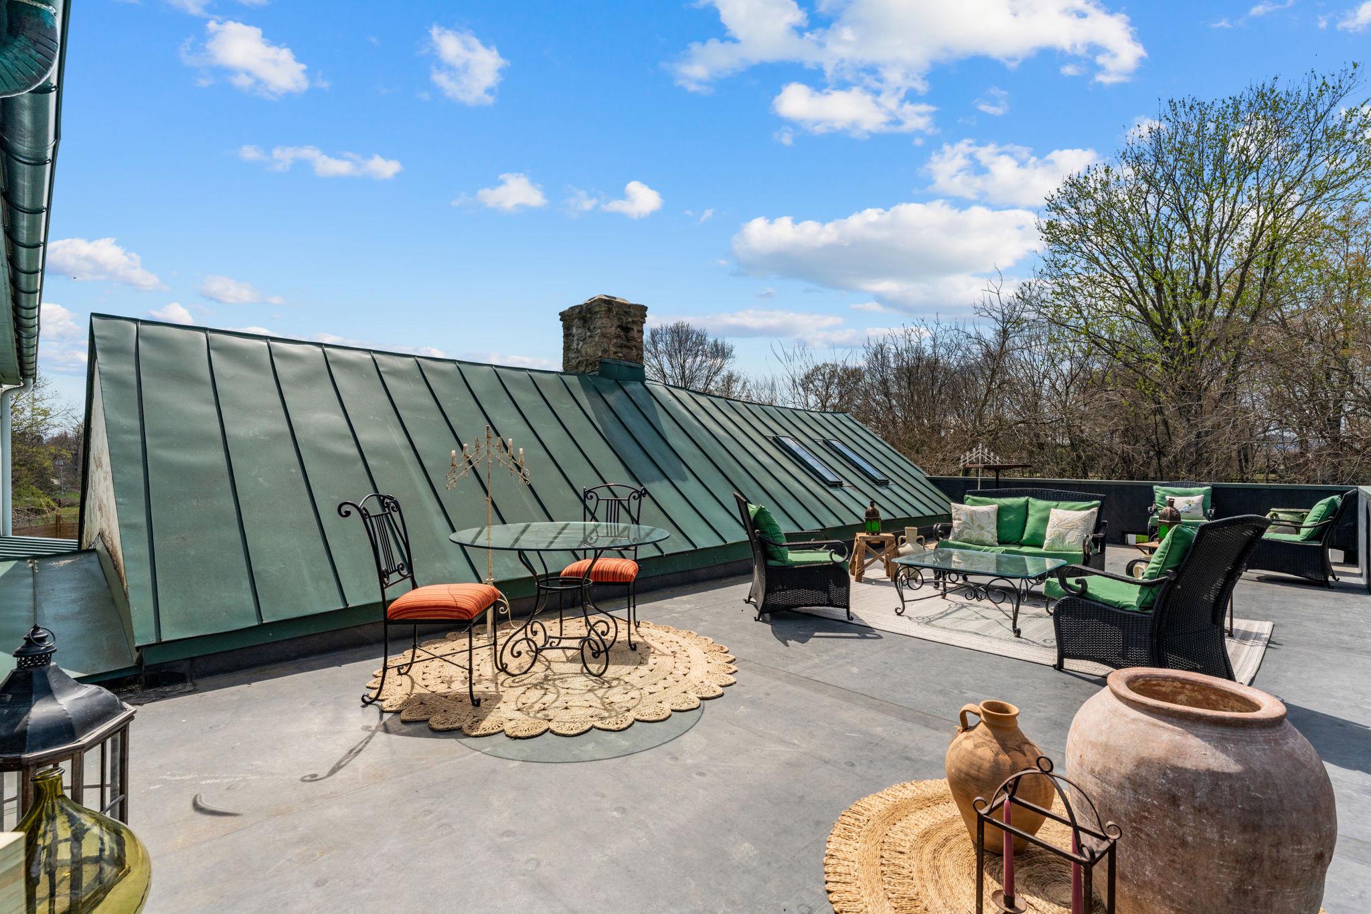
Just off the dining room, a spiral staircase leads to the rooftop deck for inviting slow evenings under the stars.

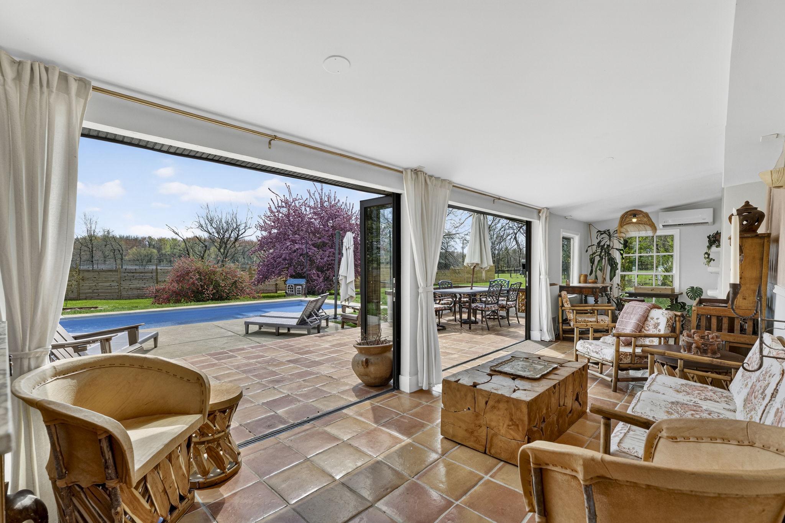
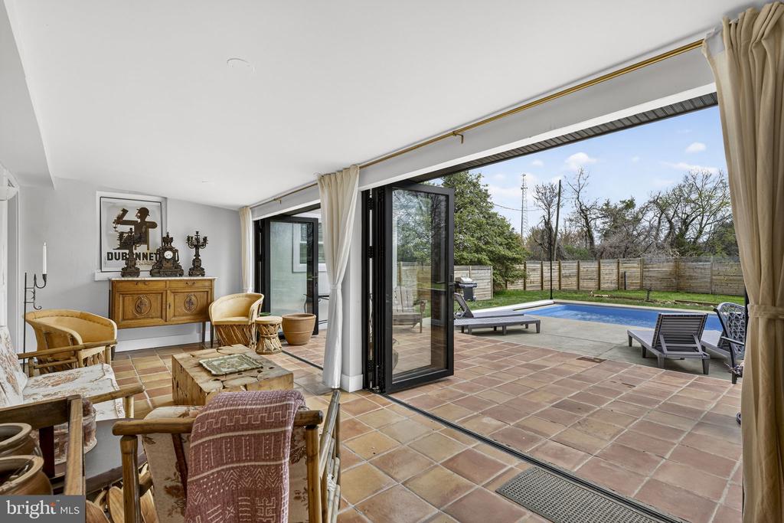
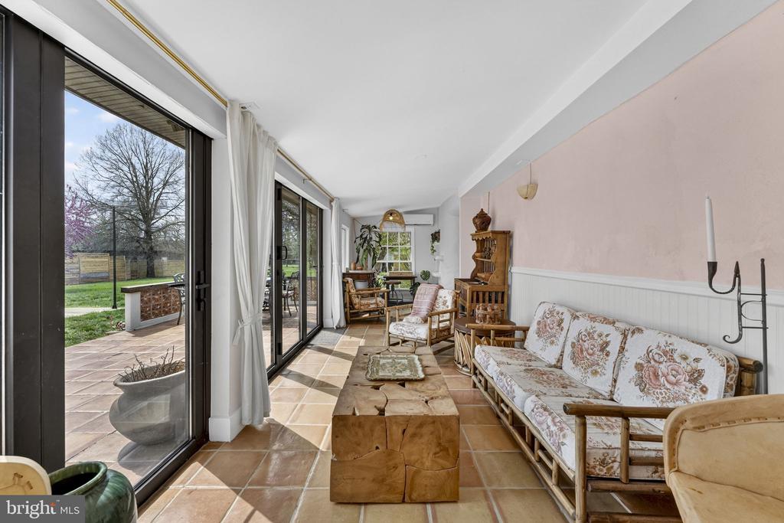
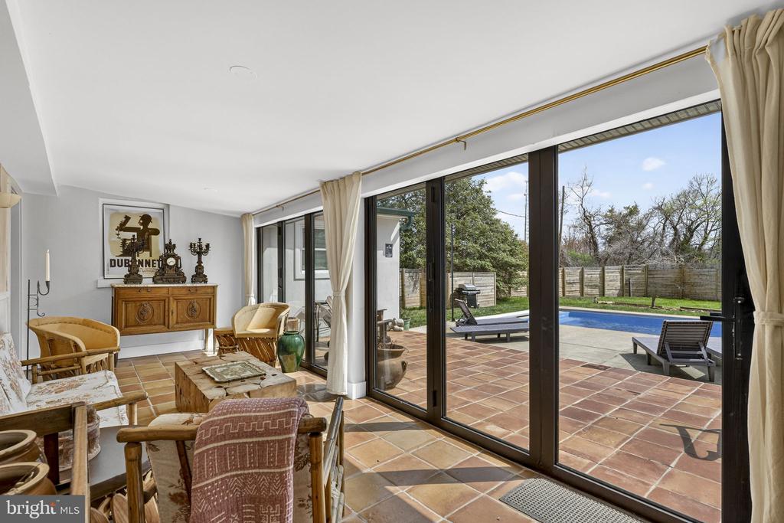
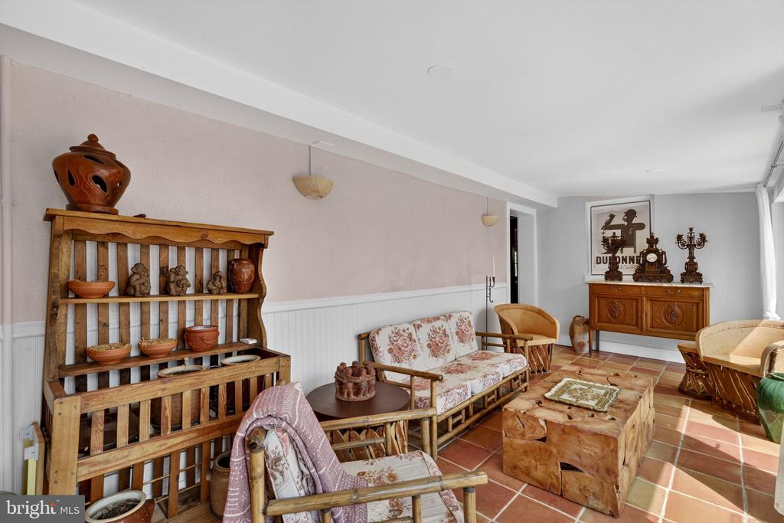
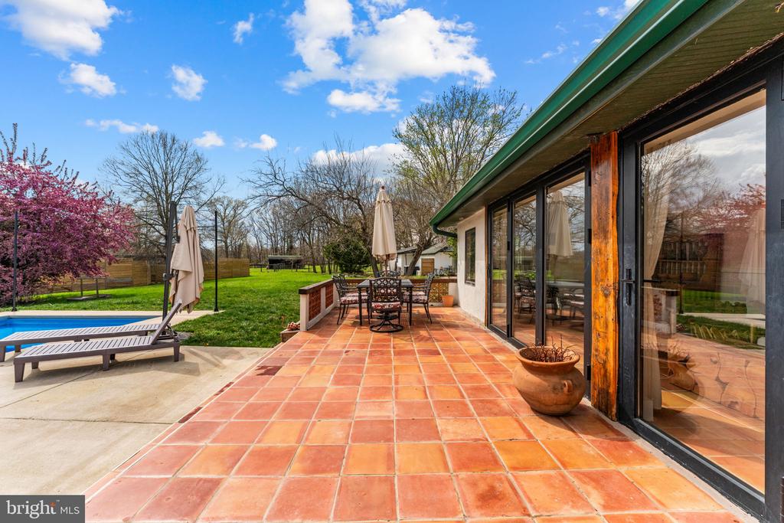
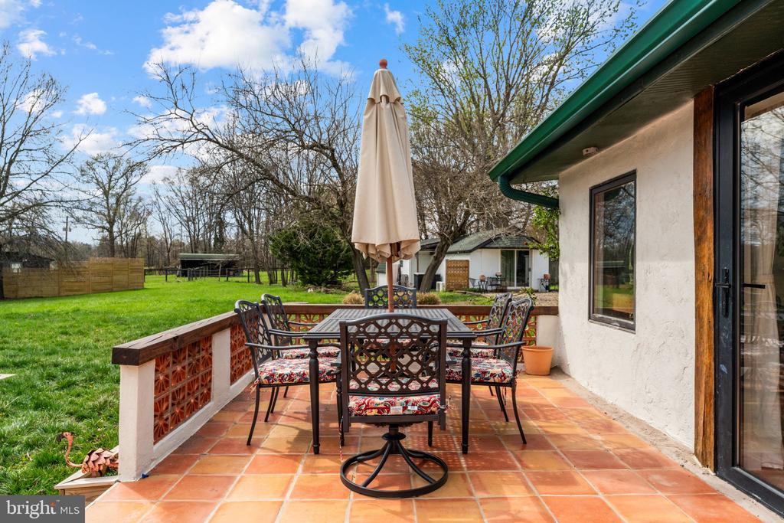
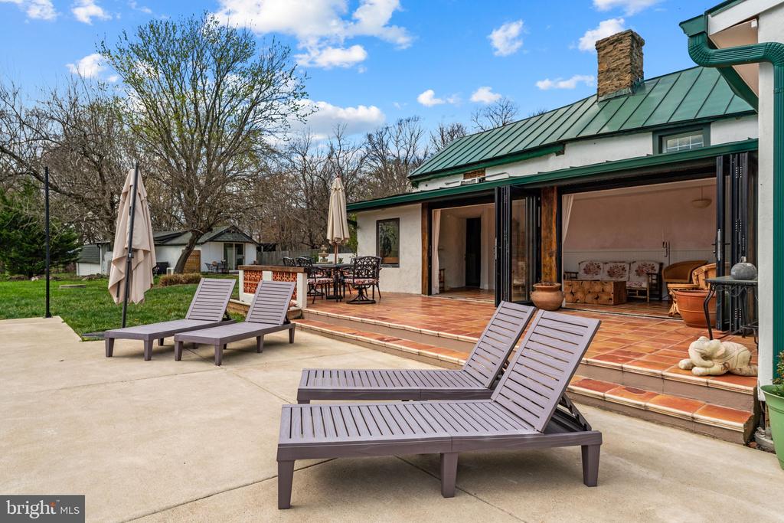
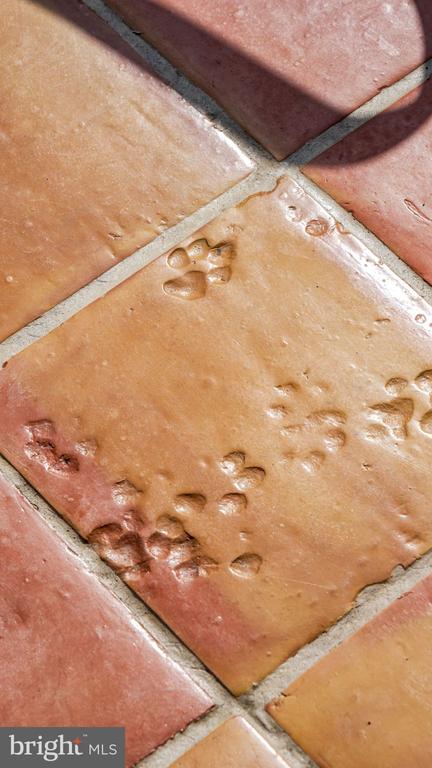
A sunroom with Spanish tile floors and fully opening glass doors extends living seamlessly to the pool and patio, where planter boxes line the space--creating a true gardener and chef's haven, perfect for fresh herbs, seasonal blooms, and outdoor dining.

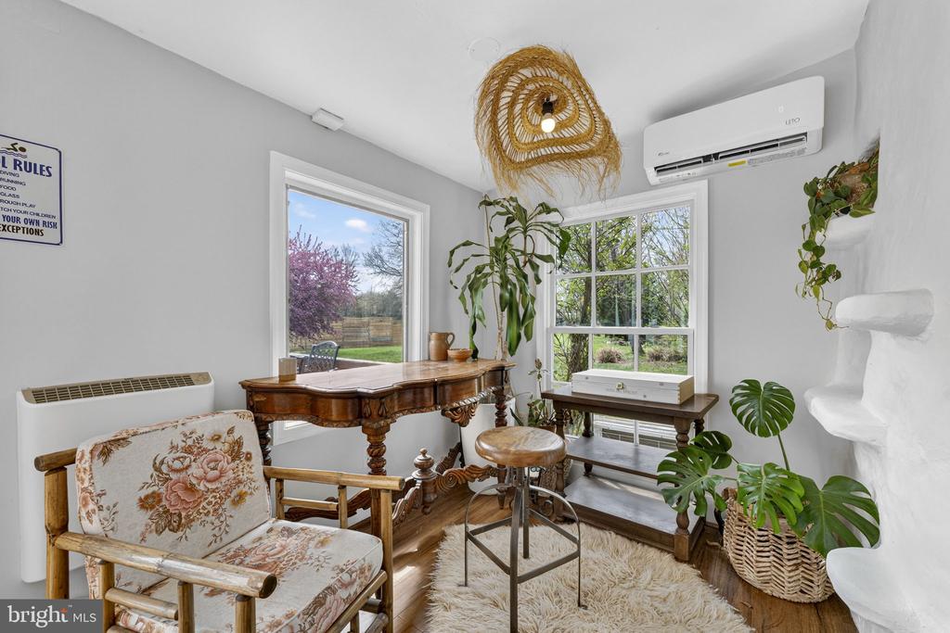
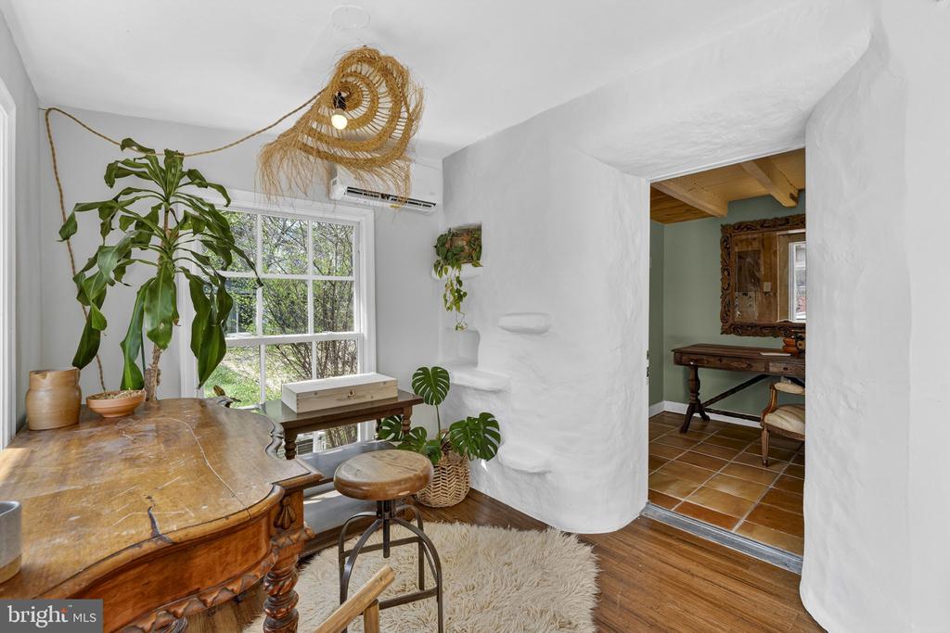
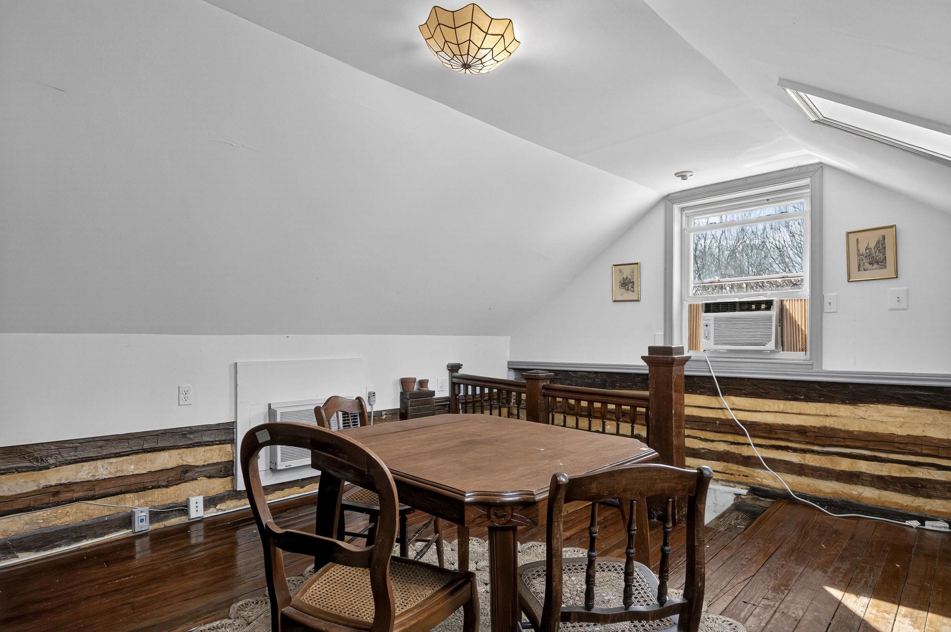
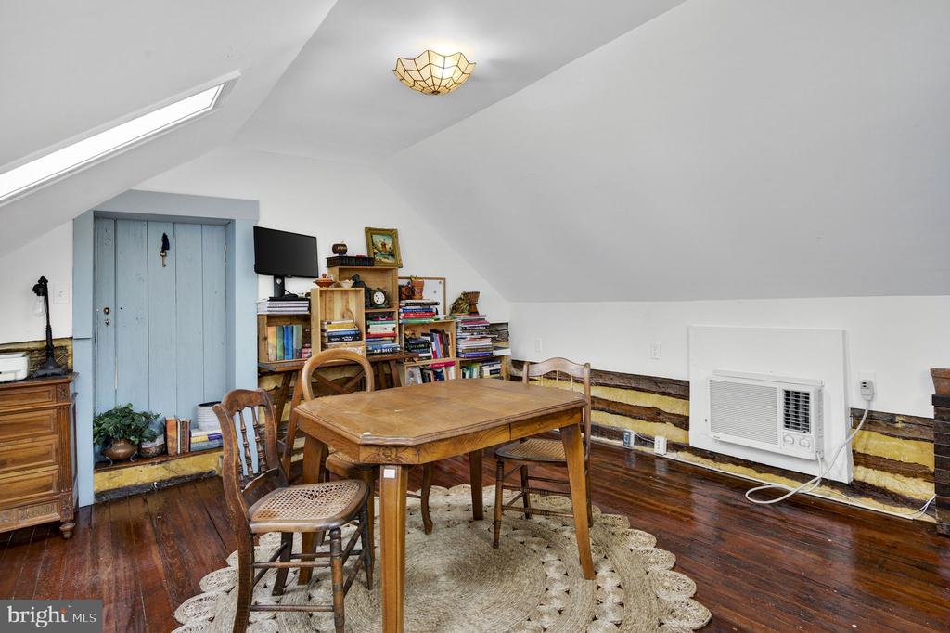
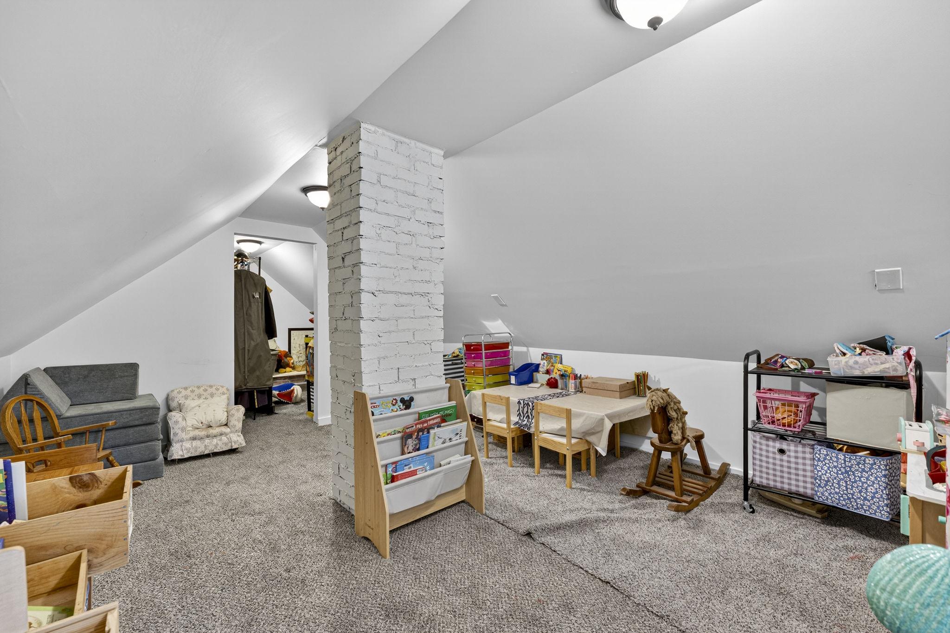
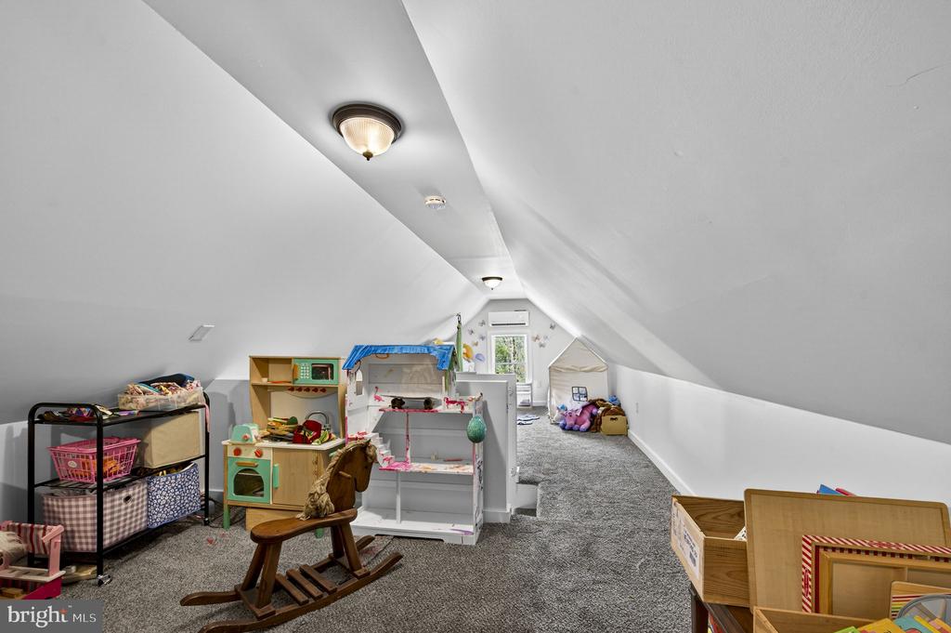
Additional features include a finished attic, office space, a duck run, and two run in sheds.

Major systems have been updated within the last two years, including appliances, a water filtration system, and a tankless hot water heater.

Share Property

Location

4094 WHITING ROAD, MARSHALL, VA 20115

Status

Sold

Date Sold

June 10, 2026
Megan Derby

Megan Derby

Sebastian Langenberg

Sebastian Langenberg

Featured Amenities

Interior

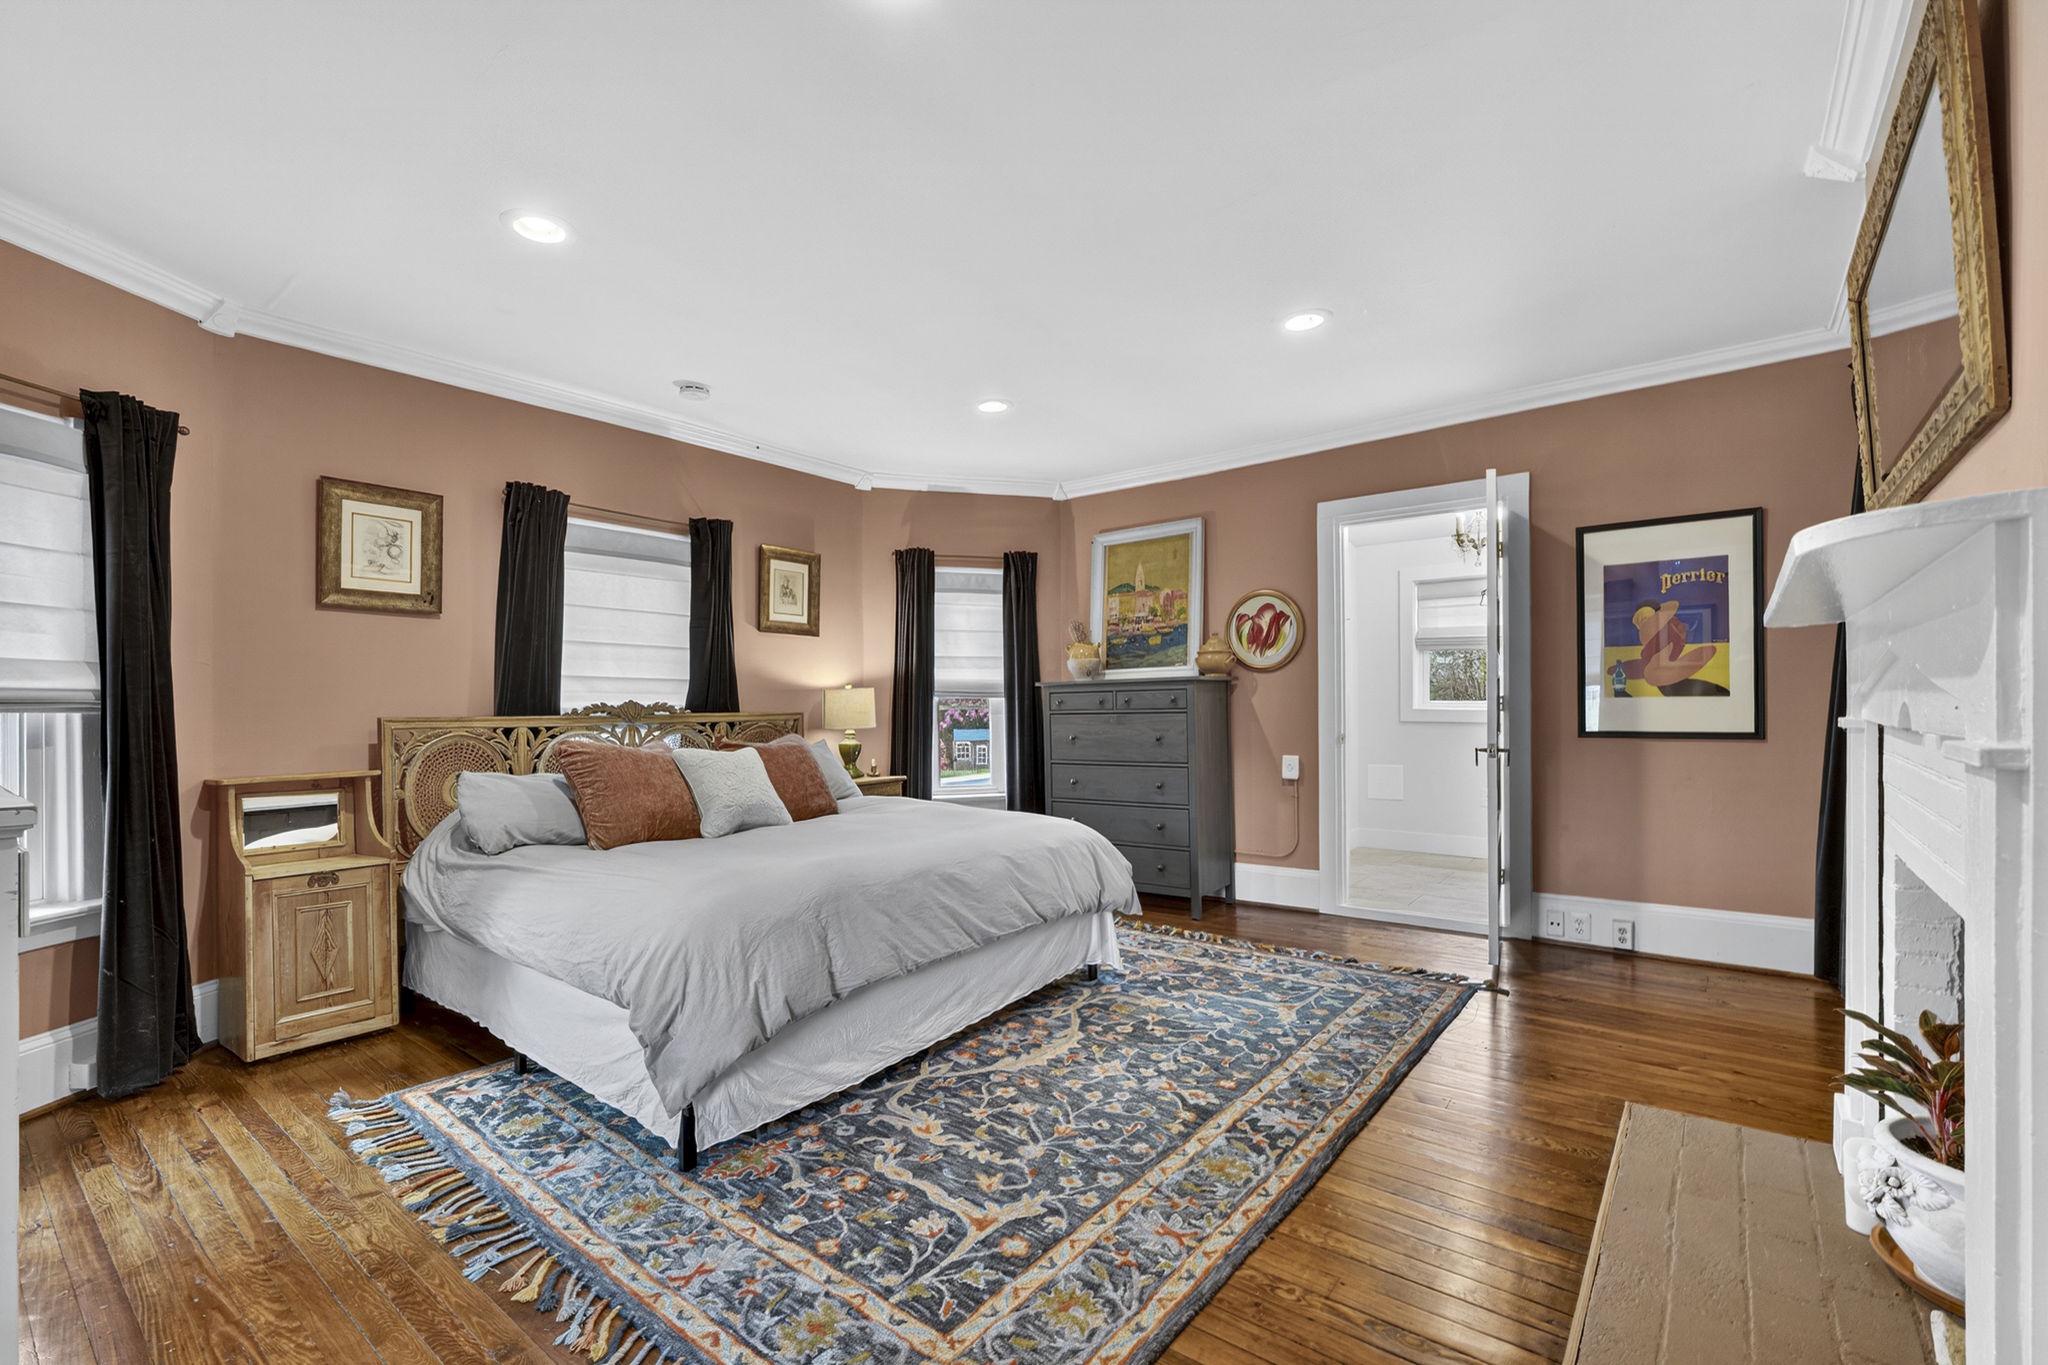
  • total bedrooms3
  • Total bathrooms3
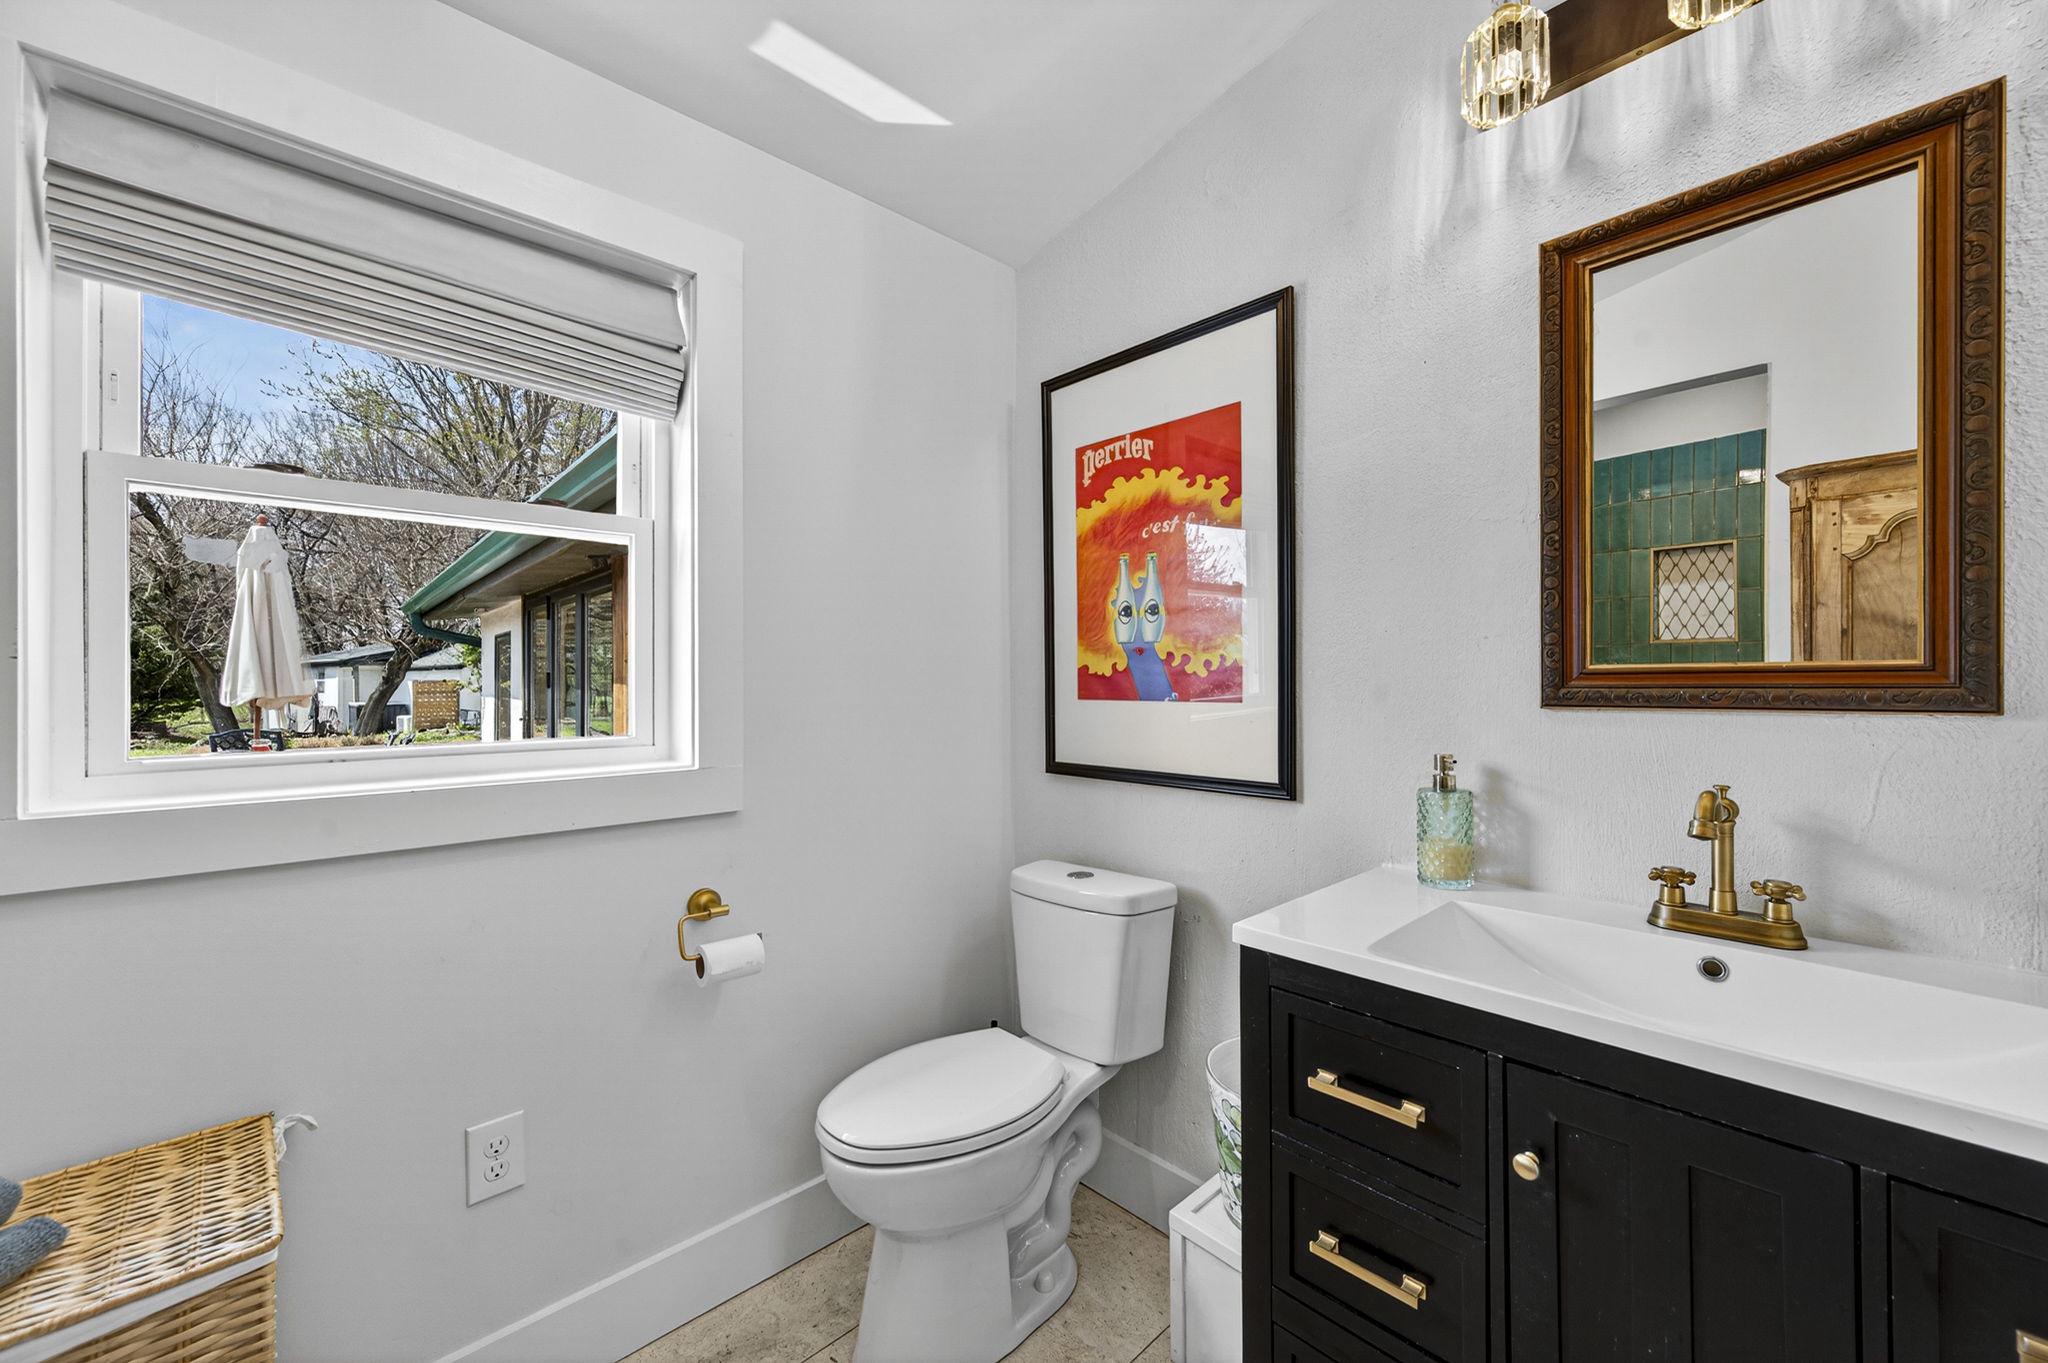
  • full bathrooms2
  • half bathroom1
  • Flooring Hardwood, Tile/Brick
  • Fireplace Non-Functioning
  • other interior Features Exposed Beams, Family Room Off Kitchen, Entry Level Bedroom, Wood Floors, Window Treatments, Water Treat System, Upgraded Countertops, Pantry, Kitchen - Gourmet, Dining Area, Crown Moldings, Attic

Area & Lot

  • Status Sold
  • Date Sold June 10, 2026
  • Living Area3,609 Sq.Ft.
  • Lot Area2.54 Acres
  • MLS® IDVAFQ2021244
  • TypeResidential
  • YEAR BUILT1900
  • NeighborhoodFauquier County
  • Architecture StylesFarmhouse/National Folk

Exterior

  • STORIES3
  • water SourceWell
  • PoolIn Ground
  • roofMetal
  • parkingParking Lot
  • HEAT TYPEWall Unit, Heat Pump(s)
  • AIR CONDITIONINGDuctless/Mini-Split
  • sewerOn Site Septic
  • SubstructureStone, Concrete Perimeter
  • Disability FeaturesNone
  • other exterior FeaturesRoof Deck, Water Fountains

Financial

  • Sales Price$940,000
  • Real Estate Tax $4,104/yr
  • Zoning R1
View Virtual Tour

Fauquier County

This is located in the heart of Virginia’s wine and hunt country, offering peacefulness away from the hustle and bustle of life’s hectic pace.

Explore

Work

As a community-driven real estate firm, we are dedicated to supporting you through every step of your real estate journey. Whether you’re buying, selling, or exploring possibilities, our team is here to empower your decisions and deliver real results. Let us help you write the next chapter in your story.

Follow Me on Instagram