Leave a Message

By providing your contact information to Corcoran McEnearney, your personal information will be processed in accordance with Corcoran McEnearney's Privacy Policy. By checking the box(es) below, you expressly consent to receive marketing or promotional real estate communication from Corcoran McEnearney in the manner selected by you. For SMS text messages, message frequency varies. Message and data rates may apply. Consent is not a condition of purchase of any goods or services. You may opt out of receiving further communications from Corcoran McEnearney at any time. To opt out of receiving SMS text messages, reply STOP to unsubscribe. SMS text messaging is subject to our Terms of Use.

Thank you for your message. We will be in touch with you shortly.

4043 35TH STREET N
4043 35TH STREET N
4043 35TH STREET N
4043 35TH STREET N
4043 35TH STREET N
4043 35TH STREET N
4043 35TH STREET N
4043 35TH STREET N
4043 35TH STREET N
4043 35TH STREET N
4043 35TH STREET N
4043 35TH STREET N
4043 35TH STREET N
4043 35TH STREET N
4043 35TH STREET N
4043 35TH STREET N
4043 35TH STREET N
4043 35TH STREET N
4043 35TH STREET N
4043 35TH STREET N
4043 35TH STREET N
4043 35TH STREET N
4043 35TH STREET N
4043 35TH STREET N
4043 35TH STREET N
4043 35TH STREET N
4043 35TH STREET N
4043 35TH STREET N
4043 35TH STREET N
4043 35TH STREET N
4043 35TH STREET N
4043 35TH STREET N
4043 35TH STREET N
4043 35TH STREET N
4043 35TH STREET N
4043 35TH STREET N
4043 35TH STREET N
4043 35TH STREET N
4043 35TH STREET N
4043 35TH STREET N
4043 35TH STREET N
4043 35TH STREET N
4043 35TH STREET N
4043 35TH STREET N
4043 35TH STREET N
4043 35TH STREET N
4043 35TH STREET N
4043 35TH STREET N
4043 35TH STREET N
4043 35TH STREET N
4043 35TH STREET N
4043 35TH STREET N
4043 35TH STREET N
4043 35TH STREET N
4043 35TH STREET N
4043 35TH STREET N
4043 35TH STREET N
4043 35TH STREET N
4043 35TH STREET N
4043 35TH STREET N
4043 35TH STREET N
4043 35TH STREET N
4043 35TH STREET N
4043 35TH STREET N
4043 35TH STREET N
4043 35TH STREET N
4043 35TH STREET N
4043 35TH STREET N
4043 35TH STREET N
4043 35TH STREET N
4043 35TH STREET N
4043 35TH STREET N
4043 35TH STREET N
4043 35TH STREET N
4043 35TH STREET N
4043 35TH STREET N
4043 35TH STREET N
4043 35TH STREET N
4043 35TH STREET N
4043 35TH STREET N
4043 35TH STREET N
4043 35TH STREET N
4043 35TH STREET N
4043 35TH STREET N
4043 35TH STREET N
4043 35TH STREET N
4043 35TH STREET N
4043 35TH STREET N
SEE ALL PHOTOS
4043 35TH STREET N
4043 35TH STREET N
4043 35TH STREET N
4043 35TH STREET N
4043 35TH STREET N
4043 35TH STREET N
4043 35TH STREET N
4043 35TH STREET N
4043 35TH STREET N
4043 35TH STREET N
4043 35TH STREET N
4043 35TH STREET N
4043 35TH STREET N
4043 35TH STREET N
4043 35TH STREET N
4043 35TH STREET N
4043 35TH STREET N
4043 35TH STREET N
4043 35TH STREET N
4043 35TH STREET N
4043 35TH STREET N
4043 35TH STREET N
4043 35TH STREET N
4043 35TH STREET N
4043 35TH STREET N
4043 35TH STREET N
4043 35TH STREET N
4043 35TH STREET N
4043 35TH STREET N
4043 35TH STREET N
4043 35TH STREET N
4043 35TH STREET N
4043 35TH STREET N
4043 35TH STREET N
4043 35TH STREET N
4043 35TH STREET N
4043 35TH STREET N
4043 35TH STREET N
4043 35TH STREET N
4043 35TH STREET N
4043 35TH STREET N
4043 35TH STREET N
4043 35TH STREET N
4043 35TH STREET N
4043 35TH STREET N
4043 35TH STREET N
4043 35TH STREET N
4043 35TH STREET N
4043 35TH STREET N
4043 35TH STREET N
4043 35TH STREET N
4043 35TH STREET N
4043 35TH STREET N
4043 35TH STREET N
4043 35TH STREET N
4043 35TH STREET N
4043 35TH STREET N
4043 35TH STREET N
4043 35TH STREET N
4043 35TH STREET N
4043 35TH STREET N
4043 35TH STREET N
4043 35TH STREET N
4043 35TH STREET N
4043 35TH STREET N
4043 35TH STREET N
4043 35TH STREET N
4043 35TH STREET N
4043 35TH STREET N
4043 35TH STREET N
4043 35TH STREET N
4043 35TH STREET N
4043 35TH STREET N
4043 35TH STREET N
4043 35TH STREET N
4043 35TH STREET N
4043 35TH STREET N
4043 35TH STREET N
4043 35TH STREET N
4043 35TH STREET N
4043 35TH STREET N
4043 35TH STREET N
4043 35TH STREET N
4043 35TH STREET N
4043 35TH STREET N
4043 35TH STREET N
4043 35TH STREET N
4043 35TH STREET N
Sold

4043 35TH STREET N

4043 35TH STREET N, ARLINGTON, VA 22207

$2,090,000
$2,090,000

4043 35TH STREET N

4 Beds 5 Baths 5,509 Sq.Ft. 0.28 Acres

Description

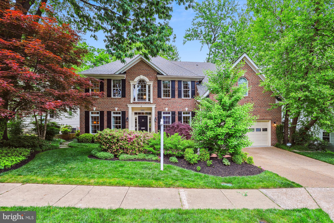
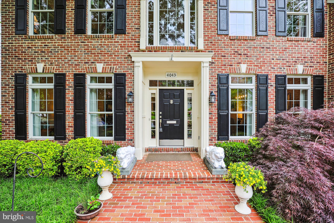
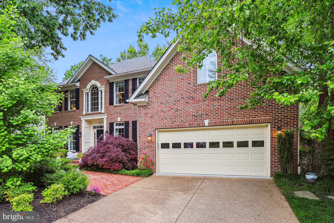
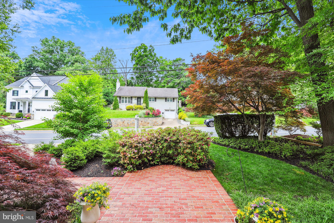
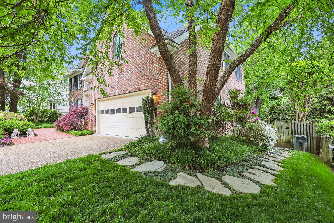
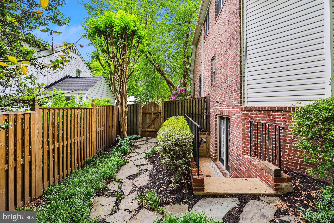
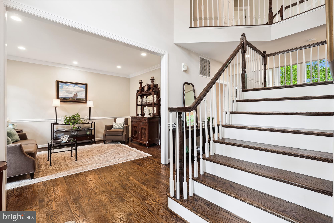
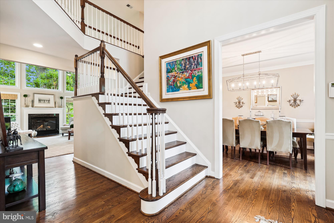
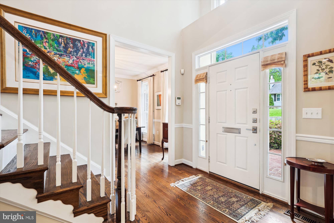
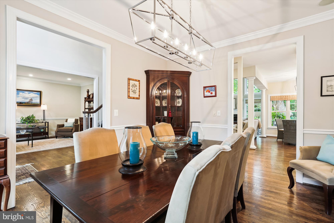
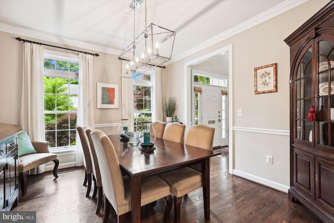
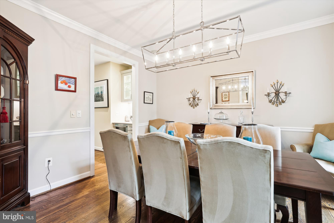
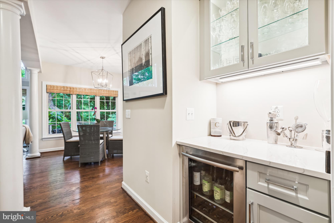
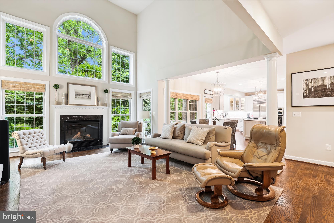
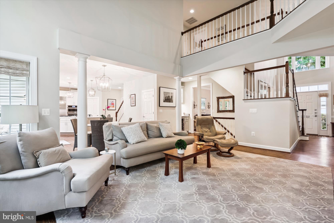
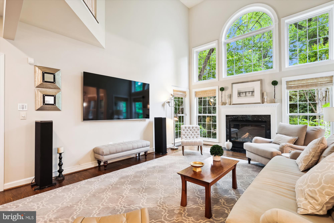
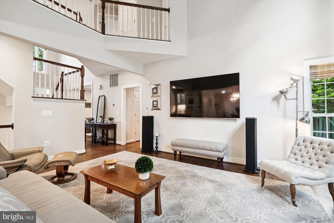
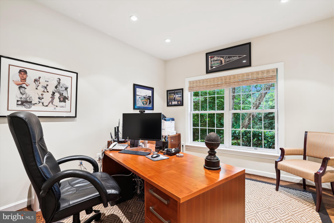
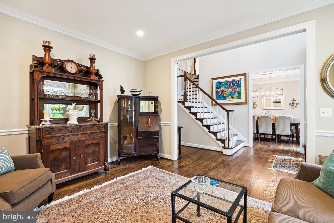
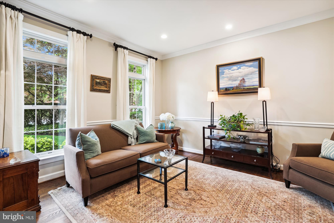
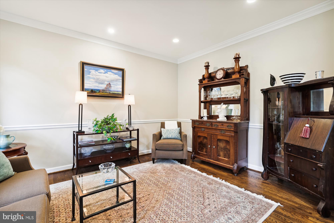
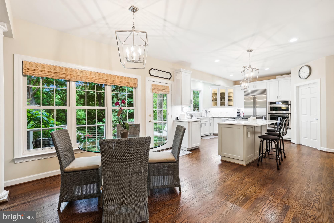
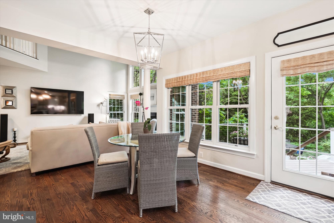
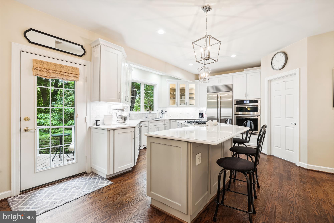
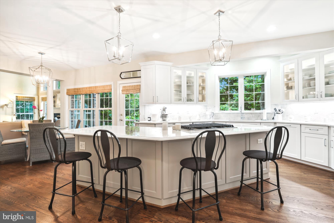
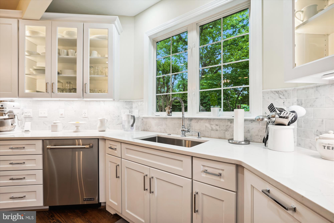
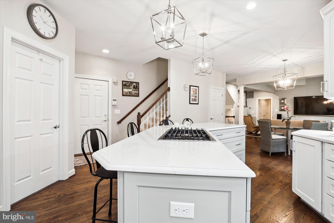
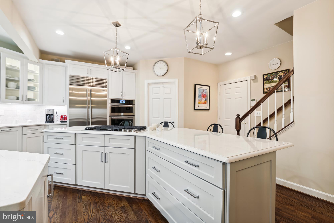
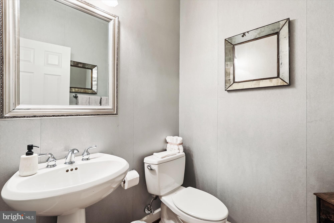
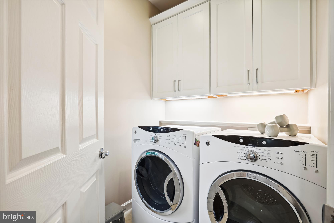
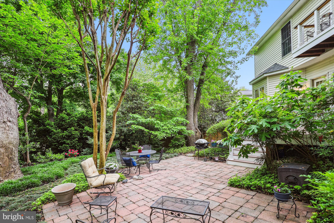
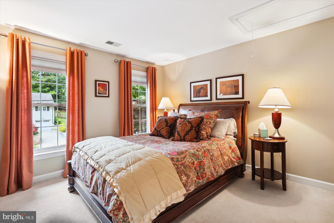
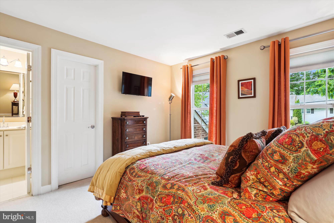
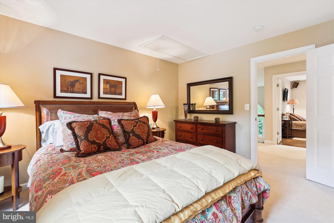
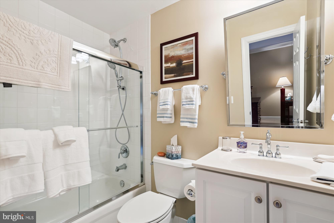
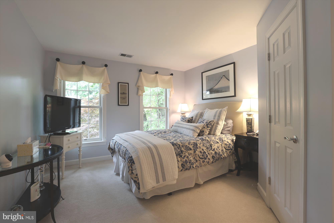
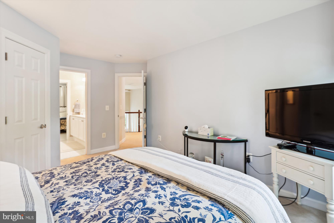
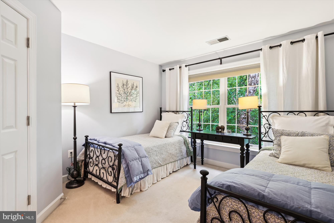
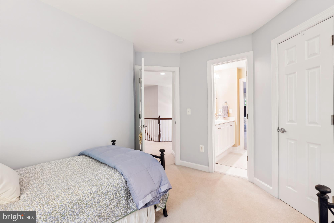
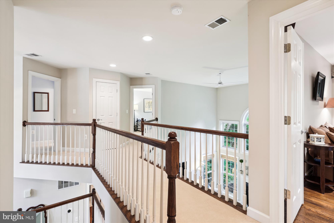
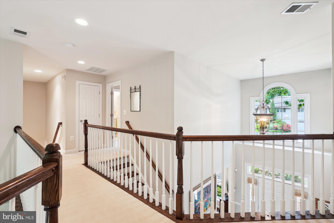
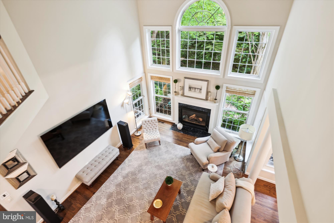
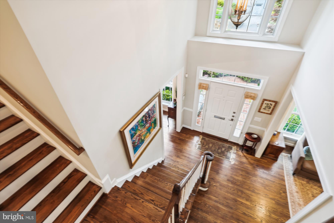
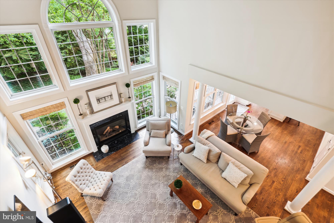
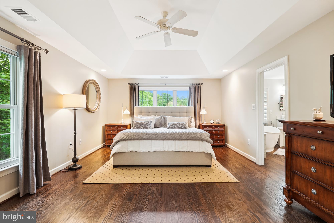
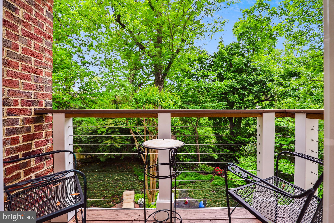
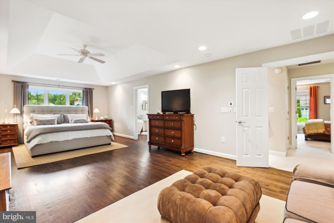
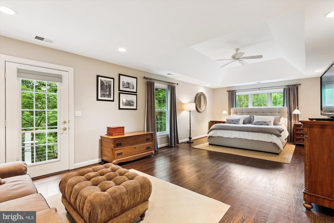
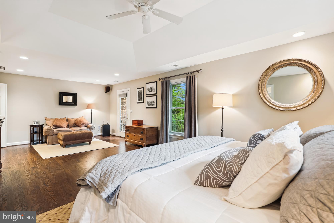
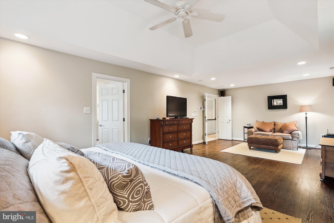
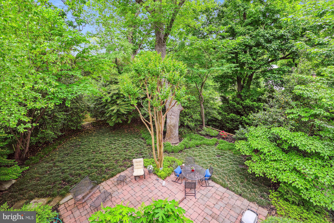
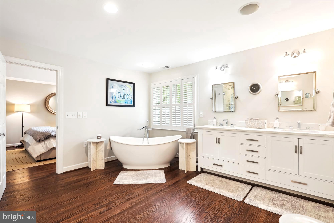
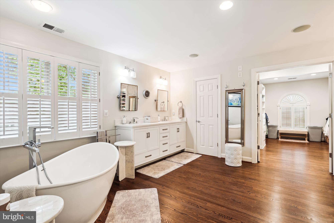
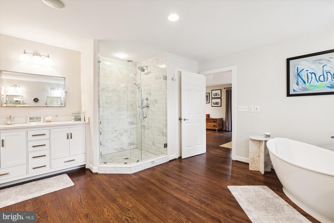
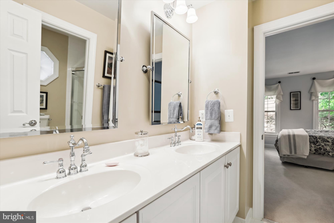
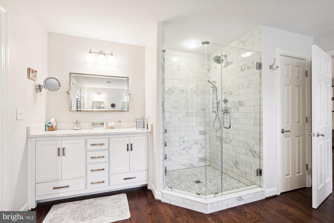
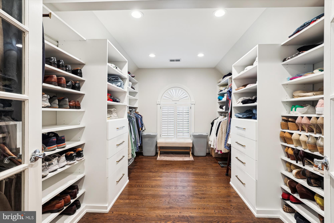
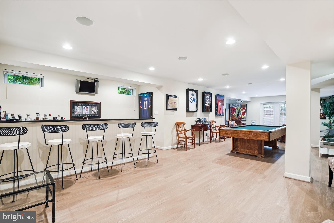
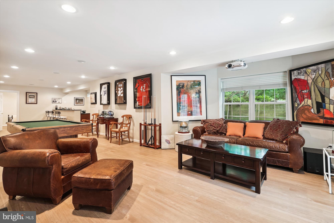
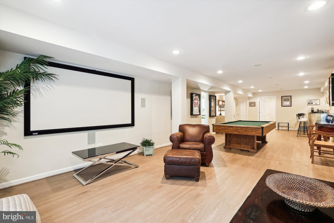
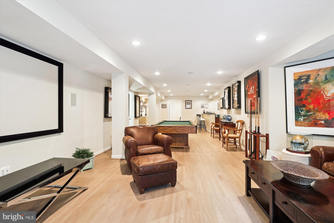
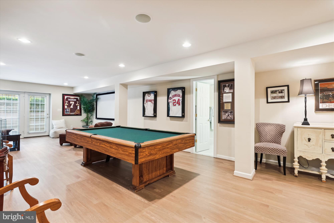
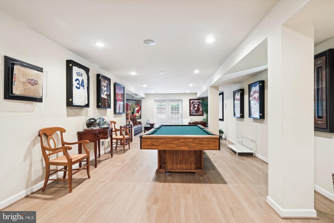
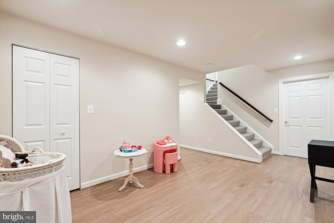
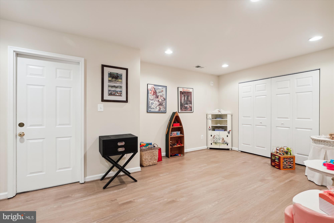
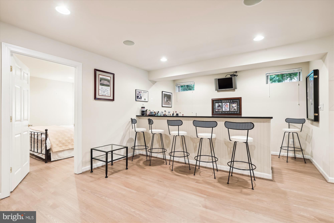
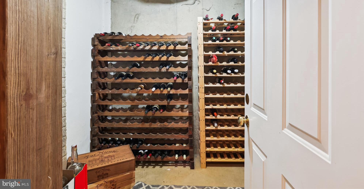
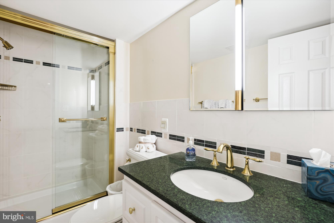
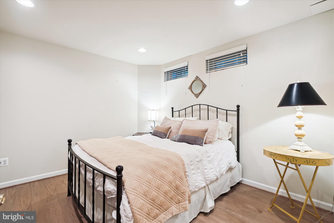
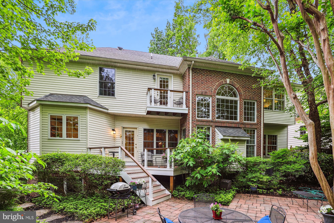
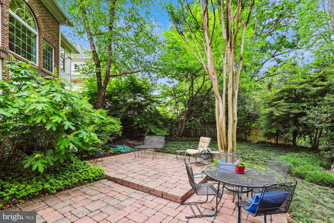
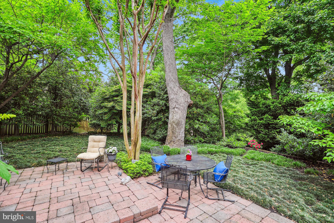
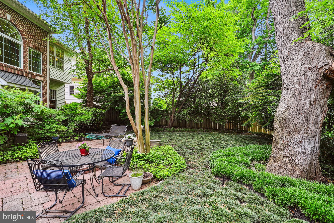
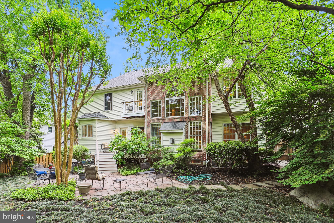
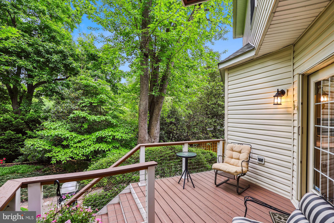
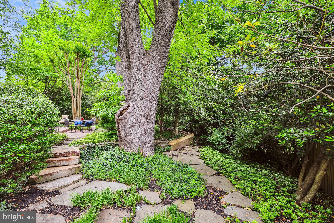
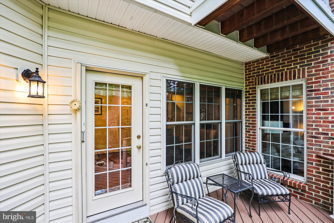
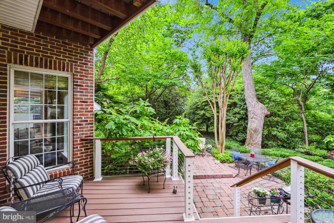
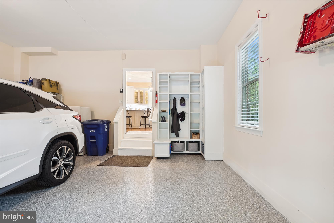
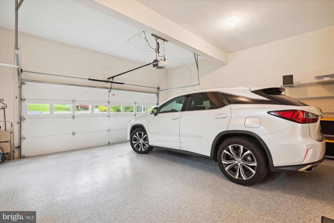
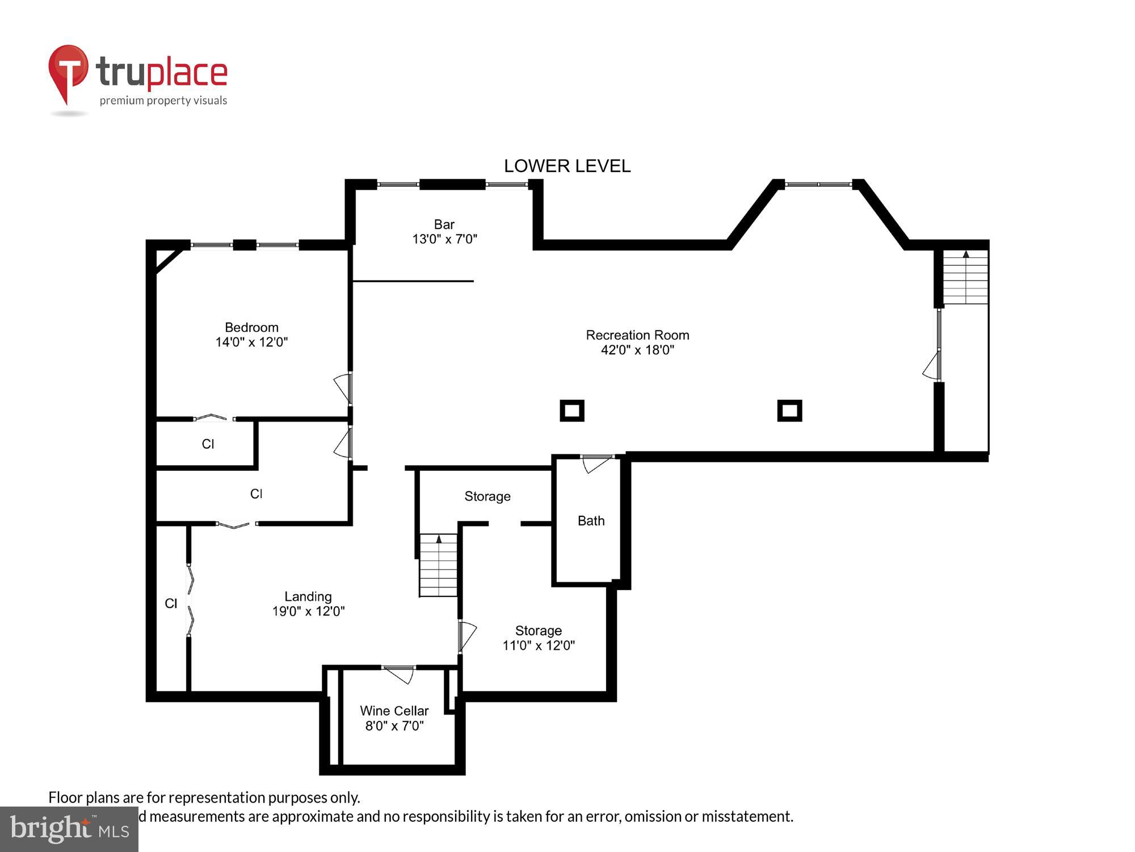
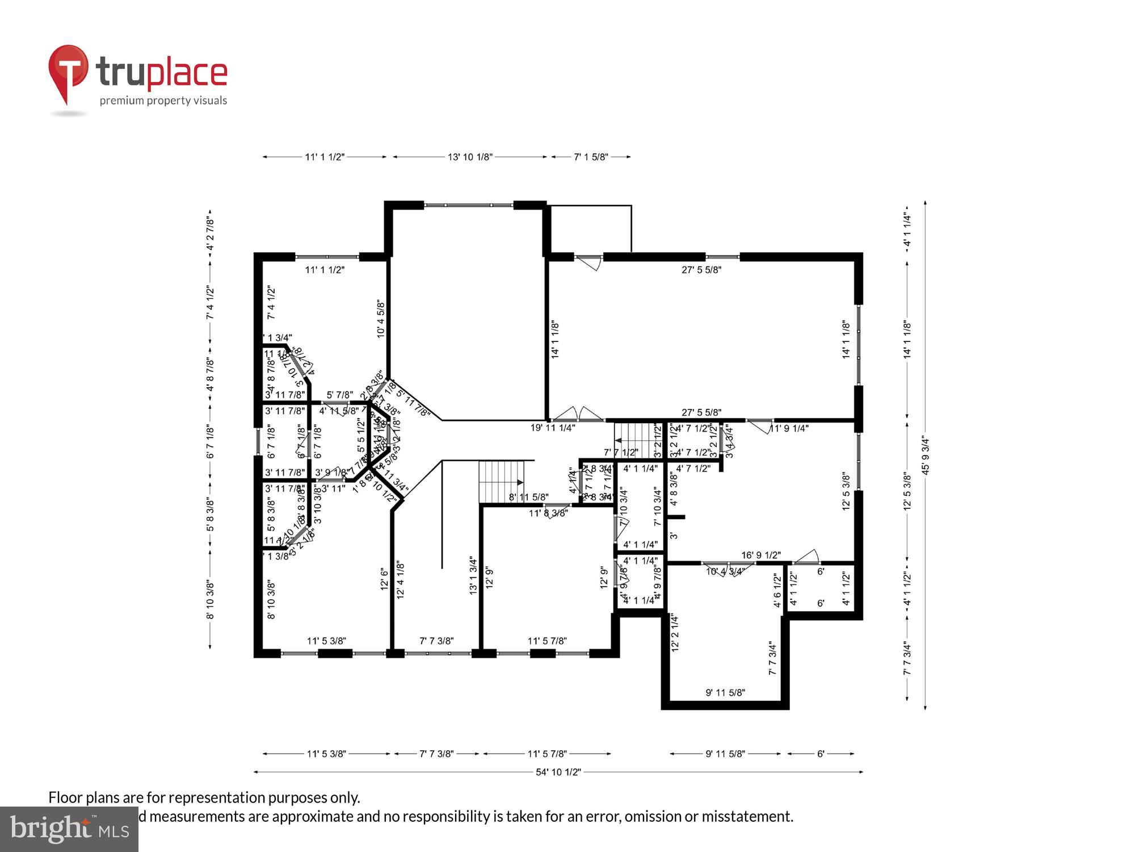
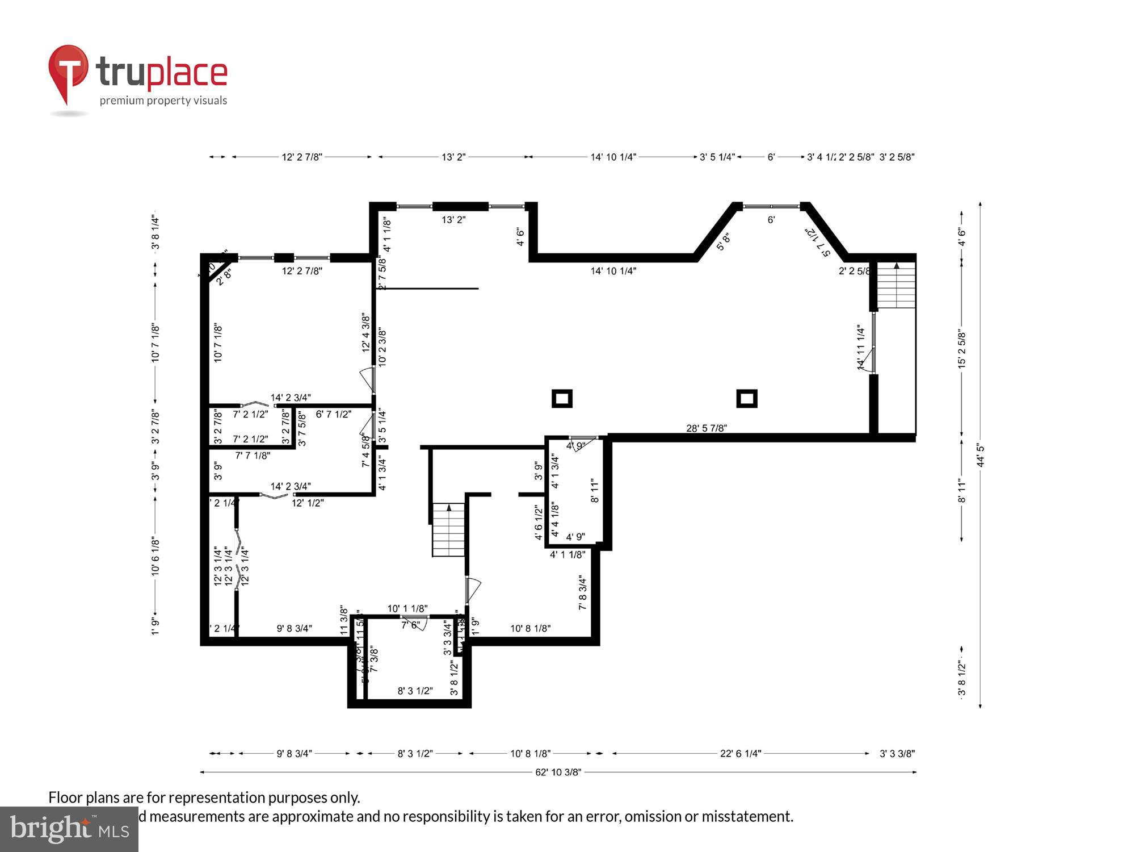
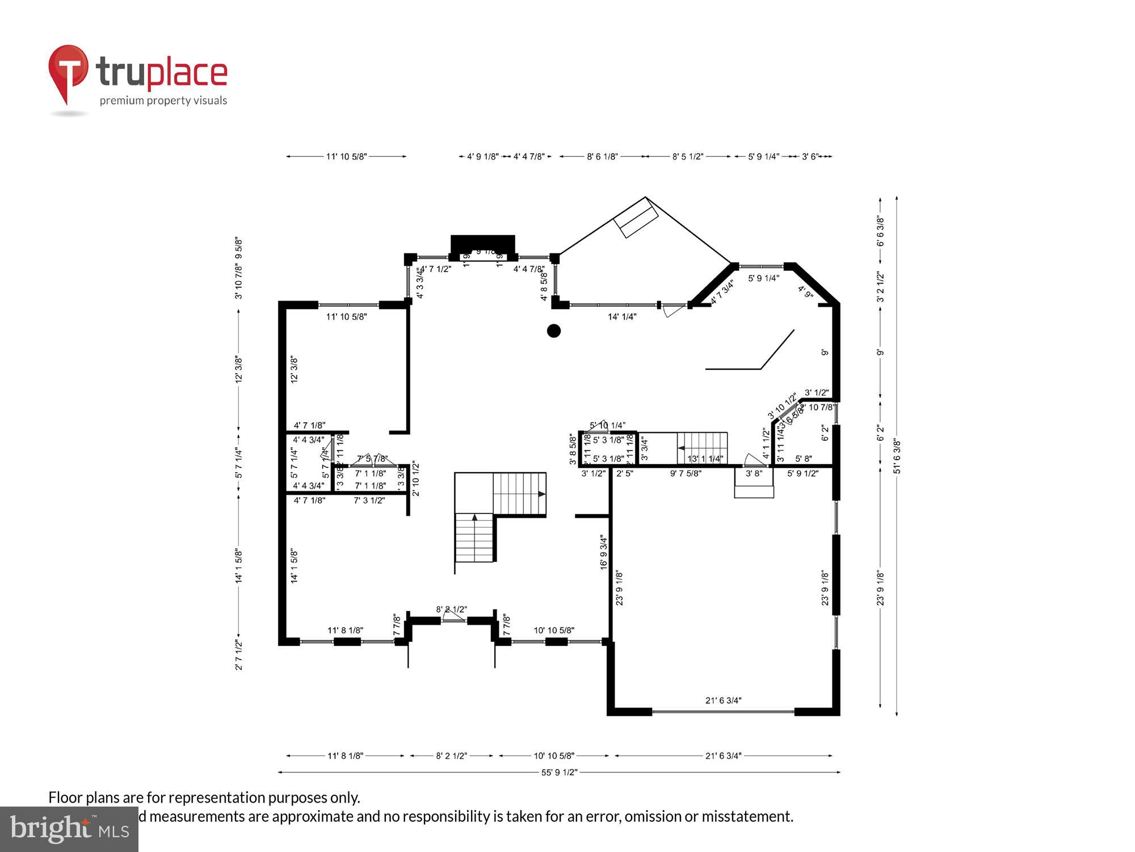
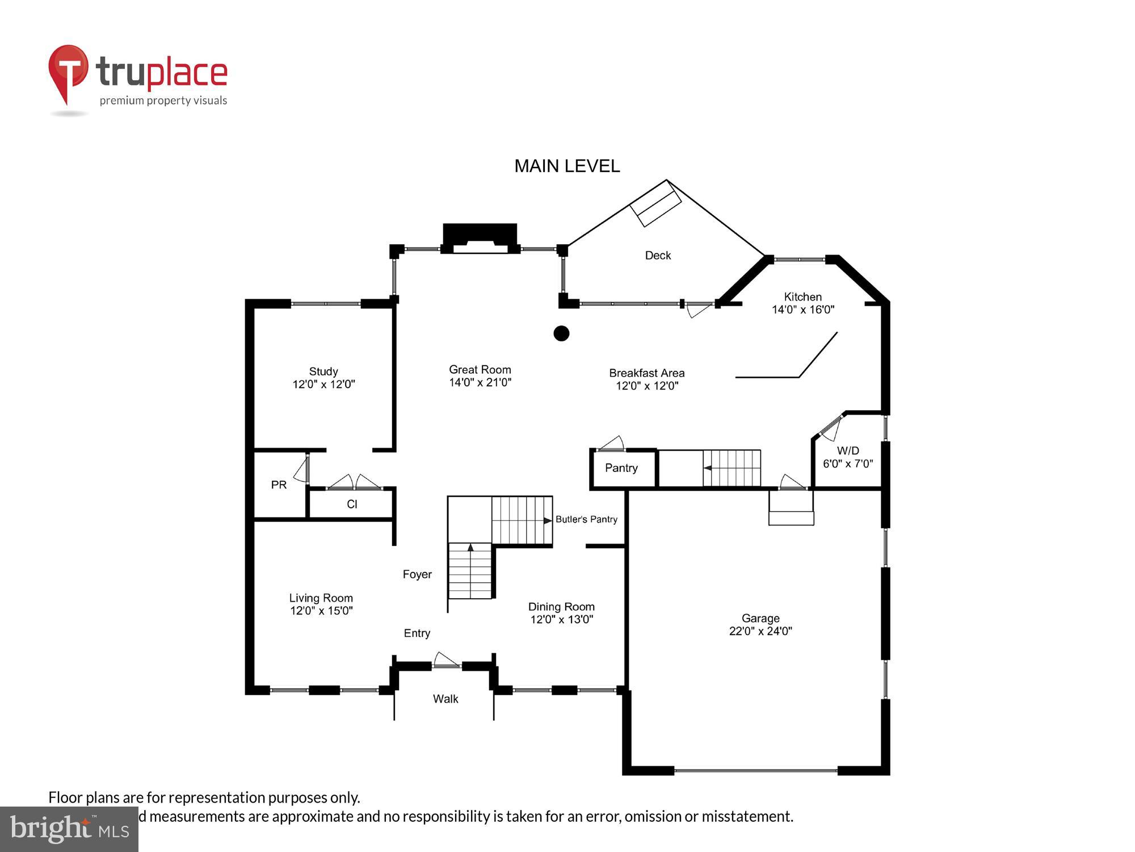
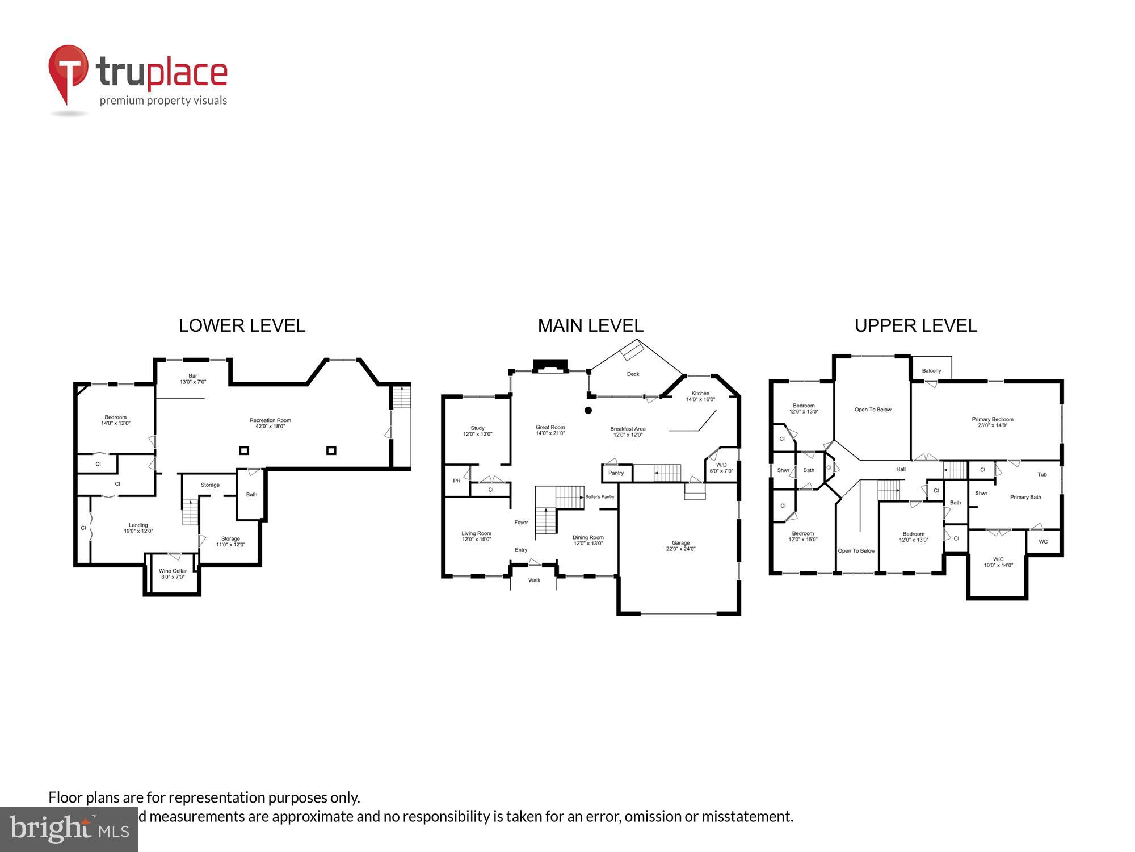
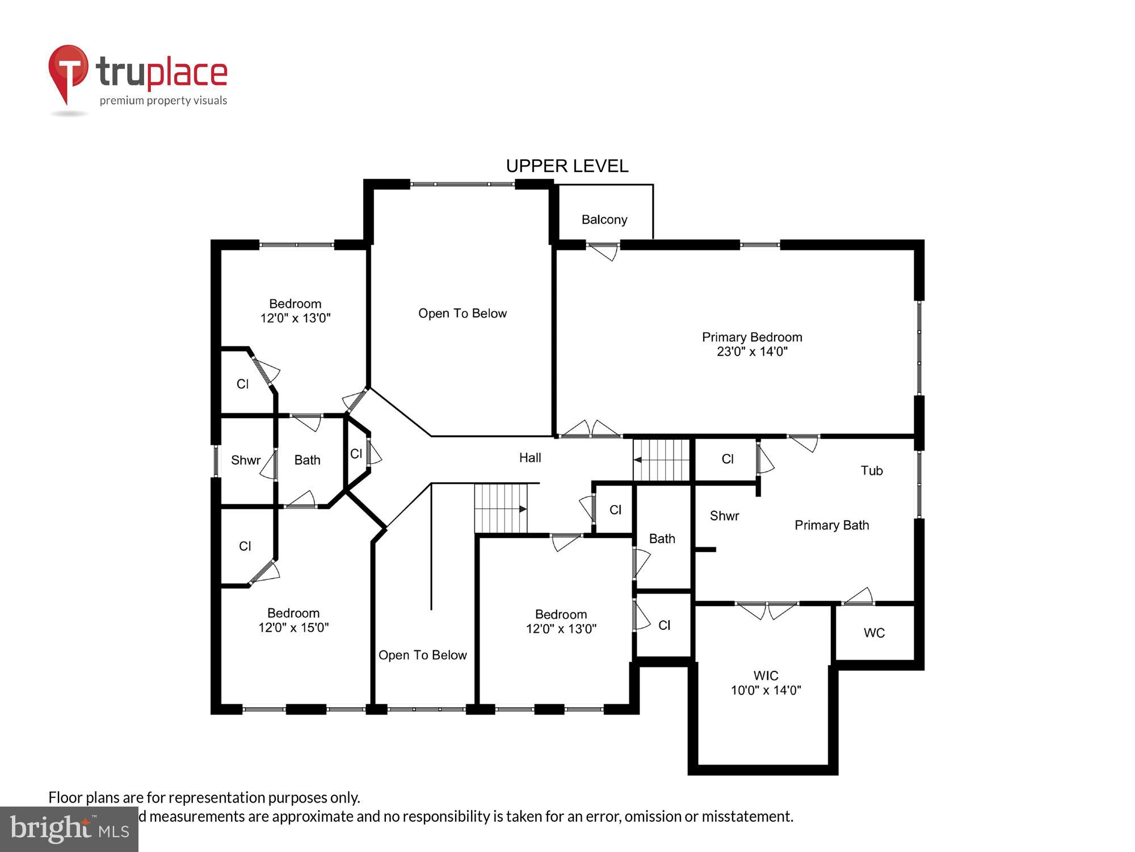
As you enter this Impeccable, gracious home a soaring 2 story foyer and a grand staircase greet you. ( A second staircase leads to the upper level from the kitchen). To the right is a formal dining room for family and holiday gatherings A formal living room is to your left and is drenched in sunlight from the large windows which are featured throughout the home. Cathedral ceilings await you in the family/great room with fireplace. The floor to ceiling windows overlooking the lush private rear yard make this a relaxing and serene place to gather. This main level incorporates a home office with a view of the treed rear yard. There is a half bath on this level as well. A renovation of the kitchen was completed in 2019 with custom cabinets, sub zero refrigerator, marble backsplash and a large pantry closet. There is a delightful adjoining breakfast area and a door leading to the deck and large patio area for all your private entertaining needs. From the kitchen area you access the oversized 2 car garage and the first floor laundry room. The garage is freshly painted and epoxy flooring just completed. The garage features a built in/mud room area. The homes' upper level is stunning with a primary bedroom & bath renovation completed in 2023. The primary suite offers a tranquil oasis with a sitting area, tray ceilings, a large bathroom with double sinks, quartz counter tops & a separate vanity area, a, large free standing soaking tub, a walk in shower and a fabulous dream sized walk in closet complete with built ins. From the cozy sitting area there is a balcony with a view of the lush and private backyard. This primary suite has seamless continuity with hardwood floors throughout. Additionally there are 3 other generously sized bedrooms 1 with a full bath and 2 other bedrooms joined by a jack and jill bathroom with double sinks. Both bedrooms have walk in closets. The exceptionally large lower level featuring 1694 sq feet has new LVP (2024) a large bar area for entertaining plus a pool table that conveys and a bonus room, with closet, perfect for guest or au pair. A full bath is also on the lower level, plus multiple storage areas. This homes boasts a large 12,000+ sq ft lot with extensive hardscape, fully fenced and private. Dual staircases, Hardwoods on Main level and Primary suite. This is truly a forever home!

Share Property

Location

4043 35TH STREET N, ARLINGTON, VA 22207

Status

Sold

Date Sold

July 16, 2024
Kathleen Alvarez

Kathleen Alvarez

Featured Amenities

Interior

  • total bedrooms4
  • Total bathrooms5
  • full bathrooms4
  • half bathroom1
  • Laundry room Laundry Room, Main Level
  • Flooring Carpet, Wood, Hardwood, Vinyl
  • Fireplace Gas
  • APPLIANCES Oven, Washer, Gas Water Heater, Cooktop, Dishwasher, Disposal, Exhaust Fan, Humidifier, Ice Maker, Refrigerator, Stainless Steel Appliance(s), Microwave, ENERGY STAR Qualified Refrigerator, ENERGY STAR Qualified Appliances, ENERGY STAR Qualified Water Heater
  • other interior Features Ceiling Fan(s), Kitchen Island, Pantry, Recessed Lighting, Sound System, Walk-In Closet(s), Other, Bar, Open Floorplan, Soaking Tub

Area & Lot

  • Status Sold
  • Date Sold July 16, 2024
  • Living Area5,509 Sq.Ft.
  • Total Area5,509 Sq.Ft.
  • Lot Area0.28 Acres
  • MLS® IDVAAR2043244
  • TypeResidential
  • YEAR BUILT2000
  • NeighborhoodArlington
  • Architecture StylesTraditional
  • Elementary SchoolJAMESTOWN
  • Middle SchoolWILLIAMSBURG
  • High SchoolYORKTOWN
  • School DistrictARLINGTON COUNTY PUBLIC SCHOOLS

Exterior

  • STORIES3
  • Garage Space2.0
  • water SourcePublic
  • utilitiesCable Available
  • PoolNone
  • roofShingle
  • parkingOversized, Garage Door Opener, Concrete, Garage, Attached
  • HEAT TYPEExhaust Fan, Natural Gas, Forced Air
  • AIR CONDITIONINGCentral Air, Ceiling Fan(s), Electric
  • sewerPublic Sewer
  • SubstructureConcrete Perimeter
  • Disability FeaturesAccessible Hallway(s)
  • security FeaturesSecurity Lights
  • other exterior FeaturesOther, Balcony, Rain Gutters

Financial

  • Sales Price$2,090,000
  • Real Estate Tax $16,848/yr
  • Zoning R-10
View Virtual Tour

Arlington

A charming locale in Virginia, located across the Potomac River from Washington, D.C., featuring a blend of urban and suburban development.

Explore

Work

As a community-driven real estate firm, we are dedicated to supporting you through every step of your real estate journey. Whether you’re buying, selling, or exploring possibilities, our team is here to empower your decisions and deliver real results. Let us help you write the next chapter in your story.

Follow Me on Instagram