4039 8TH STREET S
4039 8TH STREET S
4039 8TH STREET S
4039 8TH STREET S
4039 8TH STREET S
4039 8TH STREET S
4039 8TH STREET S
4039 8TH STREET S
4039 8TH STREET S
4039 8TH STREET S
4039 8TH STREET S
4039 8TH STREET S
4039 8TH STREET S
4039 8TH STREET S
4039 8TH STREET S
4039 8TH STREET S
4039 8TH STREET S
4039 8TH STREET S
4039 8TH STREET S
4039 8TH STREET S
4039 8TH STREET S
4039 8TH STREET S
4039 8TH STREET S
4039 8TH STREET S
4039 8TH STREET S
4039 8TH STREET S
4039 8TH STREET S
4039 8TH STREET S
4039 8TH STREET S
4039 8TH STREET S
4039 8TH STREET S
4039 8TH STREET S
4039 8TH STREET S
4039 8TH STREET S
4039 8TH STREET S
4039 8TH STREET S
4039 8TH STREET S
4039 8TH STREET S
4039 8TH STREET S
4039 8TH STREET S
4039 8TH STREET S
4039 8TH STREET S
4039 8TH STREET S
4039 8TH STREET S
4039 8TH STREET S
4039 8TH STREET S
4039 8TH STREET S
4039 8TH STREET S
4039 8TH STREET S
4039 8TH STREET S
4039 8TH STREET S
4039 8TH STREET S
4039 8TH STREET S
4039 8TH STREET S
4039 8TH STREET S
4039 8TH STREET S
4039 8TH STREET S
4039 8TH STREET S
4039 8TH STREET S
SEE ALL PHOTOS
4039 8TH STREET S
4039 8TH STREET S
4039 8TH STREET S
4039 8TH STREET S
4039 8TH STREET S
4039 8TH STREET S
4039 8TH STREET S
4039 8TH STREET S
4039 8TH STREET S
4039 8TH STREET S
4039 8TH STREET S
4039 8TH STREET S
4039 8TH STREET S
4039 8TH STREET S
4039 8TH STREET S
4039 8TH STREET S
4039 8TH STREET S
4039 8TH STREET S
4039 8TH STREET S
4039 8TH STREET S
4039 8TH STREET S
4039 8TH STREET S
4039 8TH STREET S
4039 8TH STREET S
4039 8TH STREET S
4039 8TH STREET S
4039 8TH STREET S
4039 8TH STREET S
4039 8TH STREET S
4039 8TH STREET S
4039 8TH STREET S
4039 8TH STREET S
4039 8TH STREET S
4039 8TH STREET S
4039 8TH STREET S
4039 8TH STREET S
4039 8TH STREET S
4039 8TH STREET S
4039 8TH STREET S
4039 8TH STREET S
4039 8TH STREET S
4039 8TH STREET S
4039 8TH STREET S
4039 8TH STREET S
4039 8TH STREET S
4039 8TH STREET S
4039 8TH STREET S
4039 8TH STREET S
4039 8TH STREET S
4039 8TH STREET S
4039 8TH STREET S
4039 8TH STREET S
4039 8TH STREET S
4039 8TH STREET S
4039 8TH STREET S
4039 8TH STREET S
4039 8TH STREET S
4039 8TH STREET S
4039 8TH STREET S
Leased

4039 8TH STREET S

4039 8TH STREET S, ARLINGTON, VA 22204

$6,500/month
$6,500/mo

4039 8TH STREET S

3 Beds 3 Baths 2,400 Sq.Ft. 0.53 Acres

Description

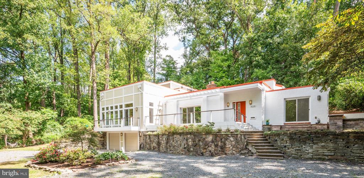
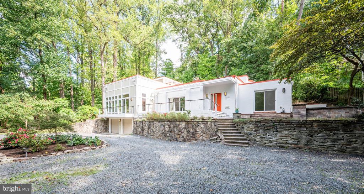
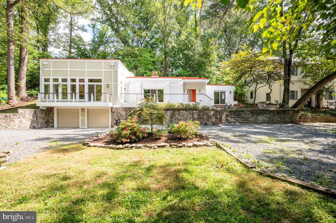
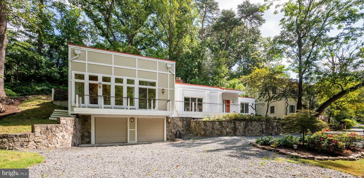
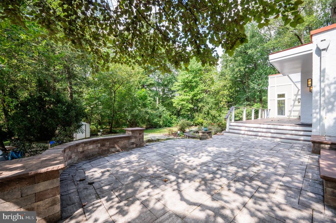
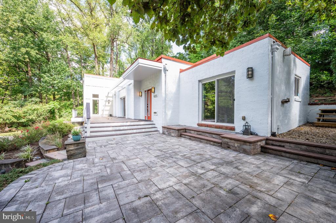
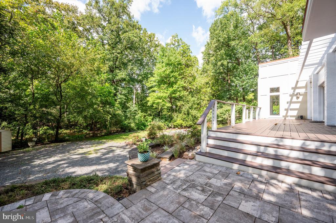
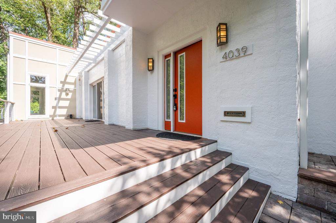
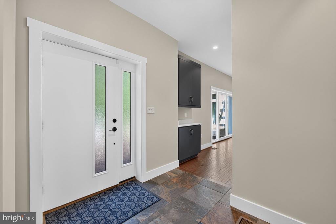
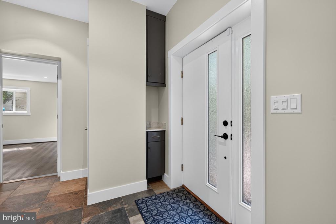
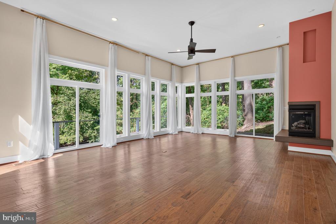
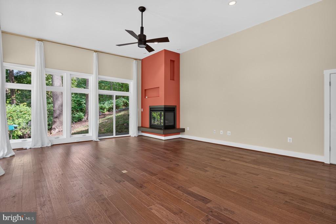
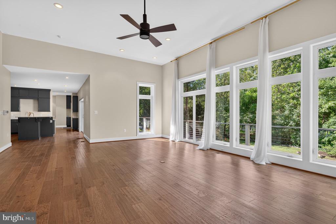
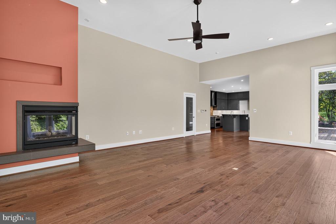
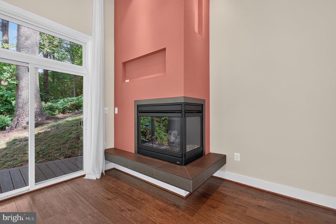
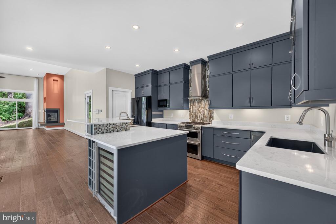
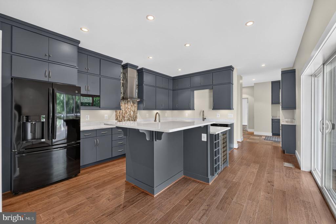
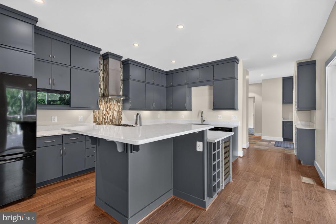
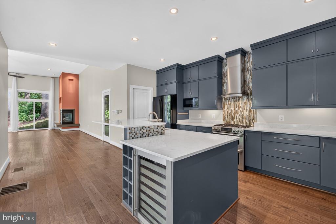
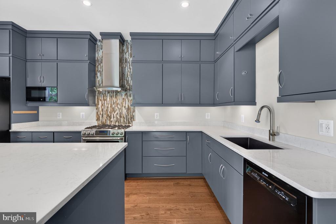
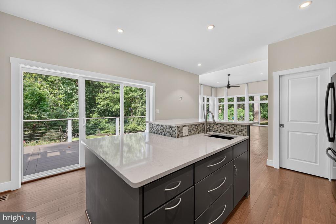
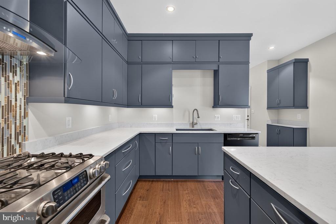
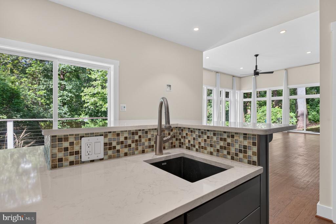
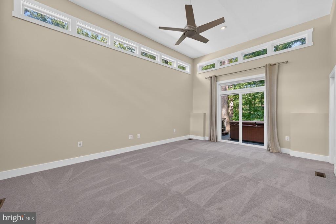
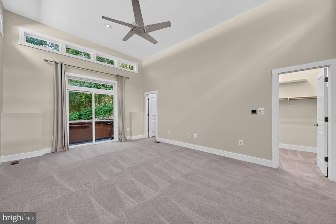
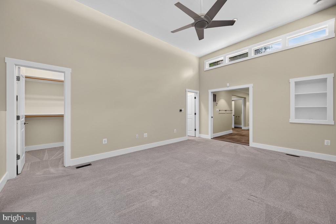
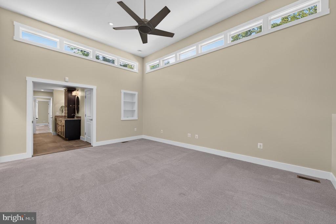
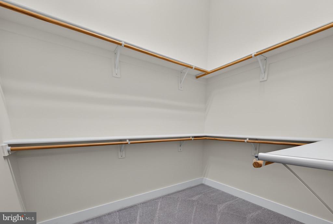
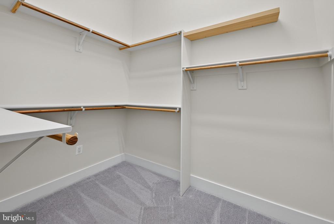
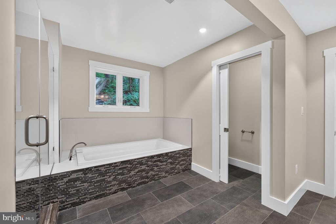
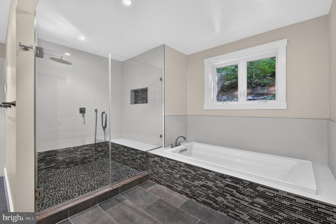
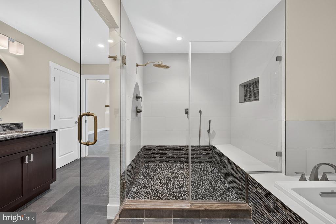
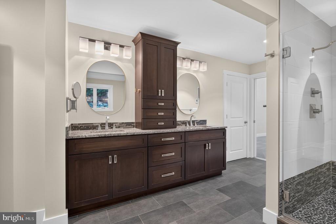
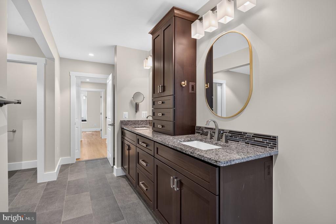
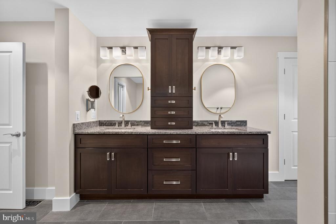
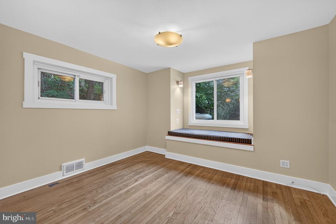
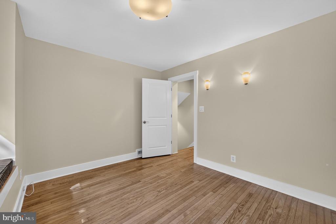
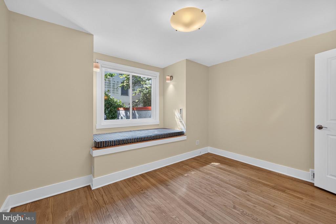
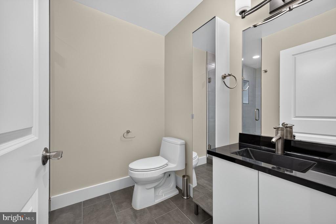
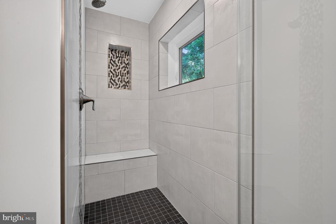
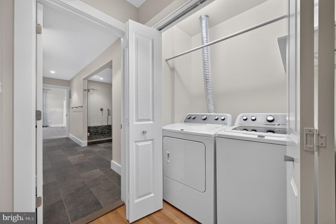
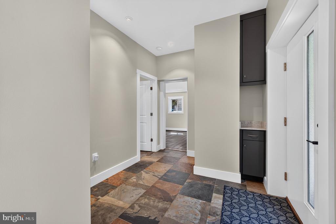
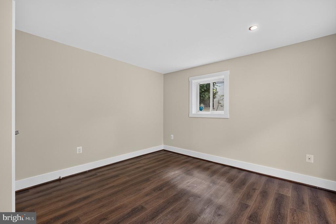
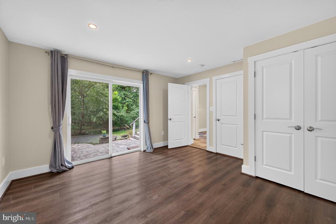
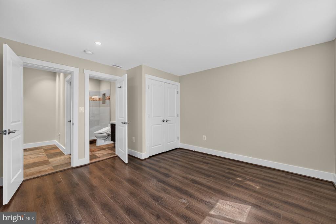
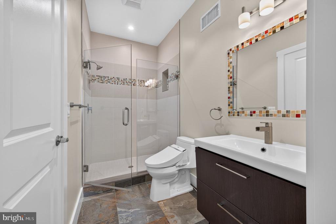
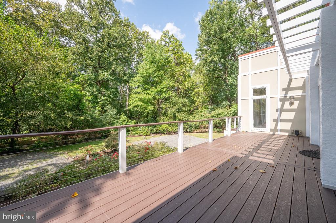
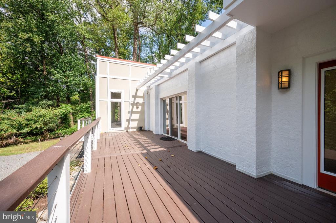
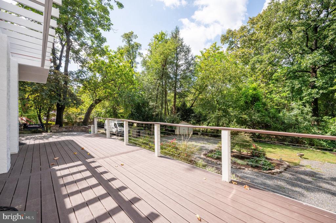
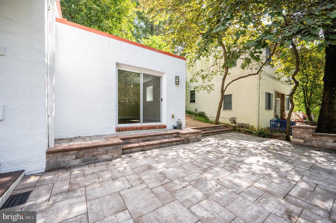
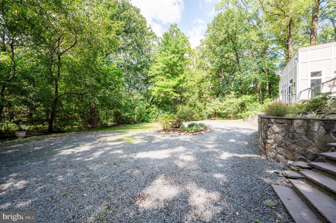
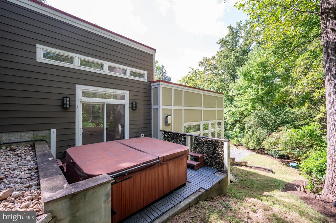
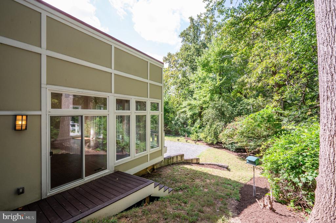
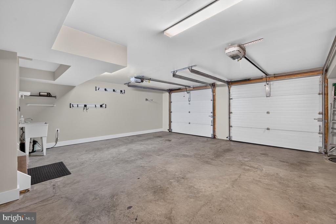
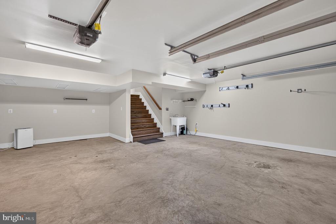
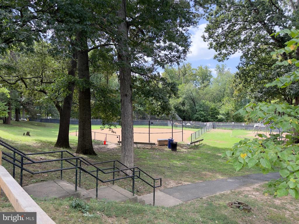
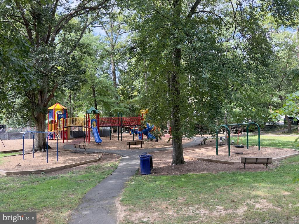
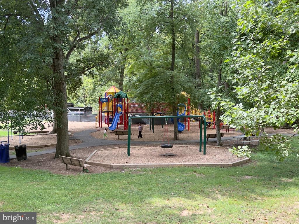
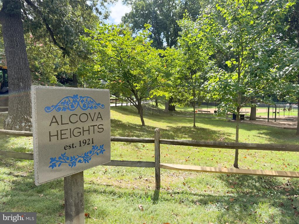
This immaculate and beautifully renovated mid-century modern single-family home is tucked away at the end of a long private driveway on a quiet, tranquil half-acre lot in the sought-after neighborhood of Alcova Heights. The home offers 3 bedrooms, 3 bathrooms, a spacious open-concept kitchen, workshop, and basement gym area. The true showstopper however is the dramatic great room, featuring soaring ceilings, a corner gas fireplace and floor-to-ceiling windows that provide a stunning bird's-eye view of the surrounding trees and parkland. The gourmet kitchen is designed for both everyday living and entertaining, with a large island, stainless steel appliances, pantry, extensive cabinetry, and quartz countertops. Gleaming hardwood floors, recessed lighting, and abundant storage add to the home's exceptional functionality and style. Additional highlights include: Main-level guest bedroom and full bathroom; luxurious spa-inspired bathroom; primary suite with two extra-large fitted walk-in closets; upper-level laundry; workshop and basement gym area; two-car garage; private deck, terrace, garden, and side patio; hot tub (AS-IS), generous storage and freshly painted throughout. Enjoy the privacy and serenity of this unique property while remaining just minutes from the restaurants, shopping, parks, and other conveniences Arlington has to offer.

Share Property

Location

4039 8TH STREET S, ARLINGTON, VA 22204

Status

Leased

Date Leased

September 29, 2026
Annette Hinaman

Annette Hinaman

Featured Amenities

Interior

  • total bedrooms3
  • Total bathrooms3
  • full bathrooms3
  • Laundry room Upper Floor
  • Fireplace Gas/Propane, Fireplace - Glass Doors, Corner
  • other interior Features Combination Dining/Living, Entry Level Bedroom, Floor Plan - Open, Kitchen - Gourmet, Kitchen - Island, Pantry, Primary Bath(s), Recessed Lighting, Window Treatments, Wood Floors, Ceiling Fan(s)

Area & Lot

  • Status Leased
  • Date Leased September 29, 2026
  • Living Area2,400 Sq.Ft.
  • Total Area2,400 Sq.Ft.
  • Lot Area0.53 Acres
  • MLS® IDVAAR2079864
  • TypeResidential
  • YEAR BUILT1940
  • NeighborhoodArlington
  • Architecture StylesMid-Century Modern
  • View DescriptionPark/Greenbelt, Trees/Woods
  • School DistrictARLINGTON COUNTY PUBLIC SCHOOLS

Exterior

  • STORIES3
  • Garage Space2.0
  • water SourcePublic
  • PoolNo Pool
  • lot featuresBacks - Parkland, Backs to Trees
  • parkingAttached Garage
  • HEAT TYPECentral, Heat Pump(s)
  • AIR CONDITIONINGCeiling Fan(s), Central A/C
  • sewerPublic Sewer
  • SubstructureSlab
  • Disability FeaturesNone

Financial

  • Lease Price$6,500/mo
  • Zoning 0

Arlington

A charming locale in Virginia, located across the Potomac River from Washington, D.C., featuring a blend of urban and suburban development.

Explore

Work

As a community-driven real estate firm, we are dedicated to supporting you through every step of your real estate journey. Whether you’re buying, selling, or exploring possibilities, our team is here to empower your decisions and deliver real results. Let us help you write the next chapter in your story.

Follow Me on Instagram