



403 FORTRESS WAY Unit: 403
SEE ALL PHOTOS
403 FORTRESS WAY Unit: 403
Leased

403 FORTRESS WAY Unit: 403

403 FORTRESS WAY Unit: 403, OCCOQUAN, VA 22125

$3,000/month
$3,000/mo

403 FORTRESS WAY Unit: 403

3 Beds 3 Baths 1,627 Sq.Ft.

Description

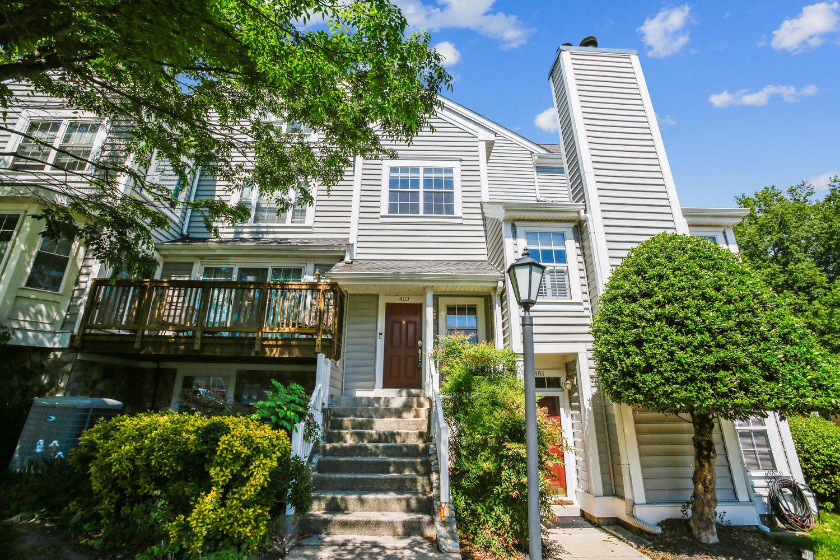
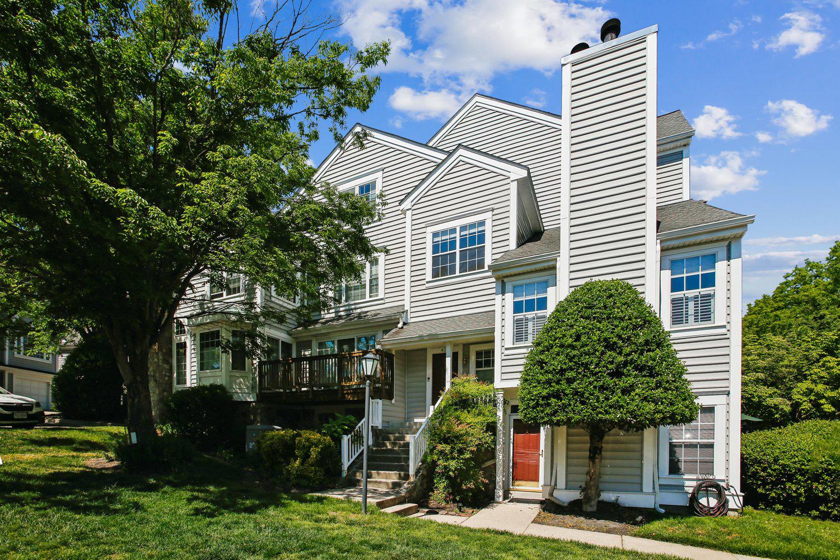
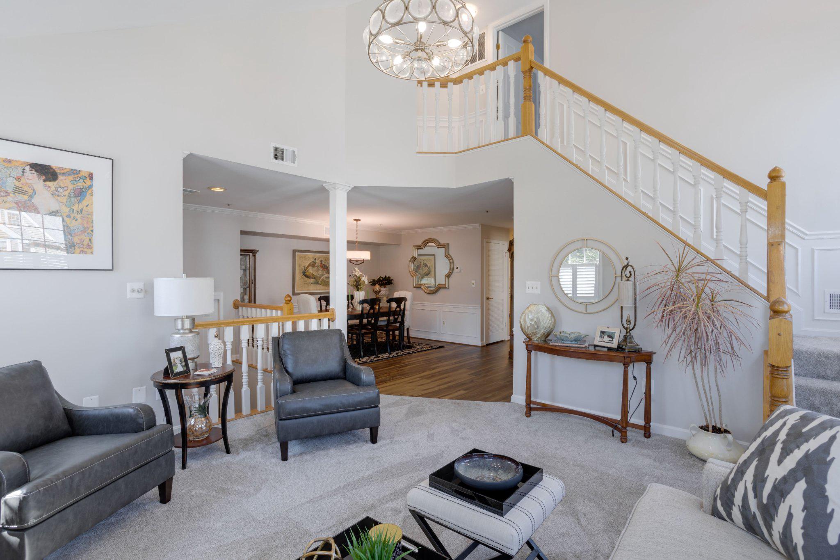
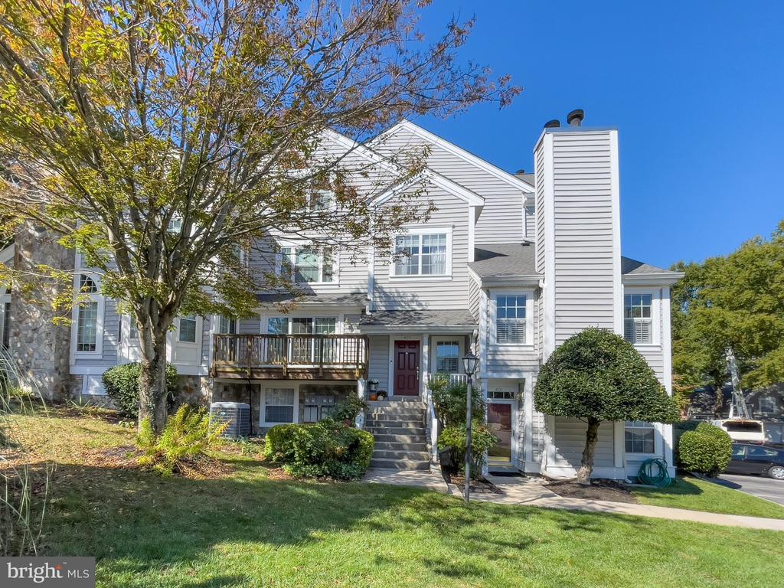
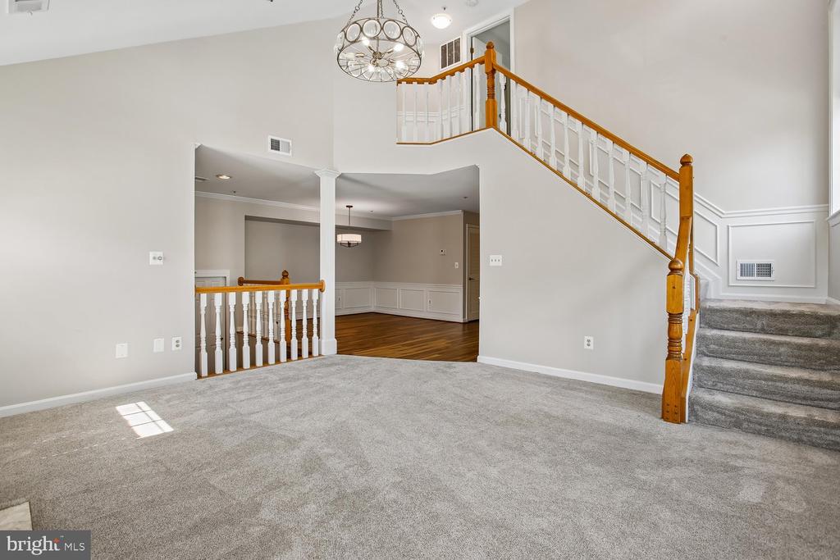
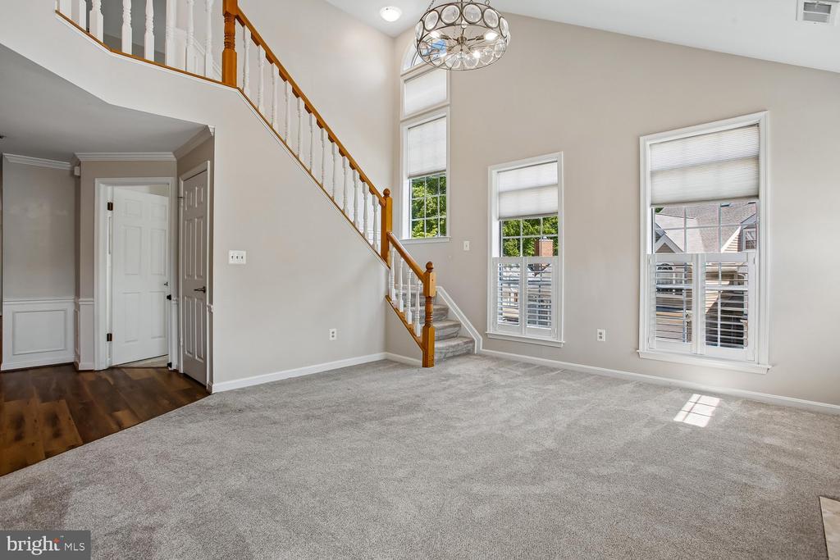
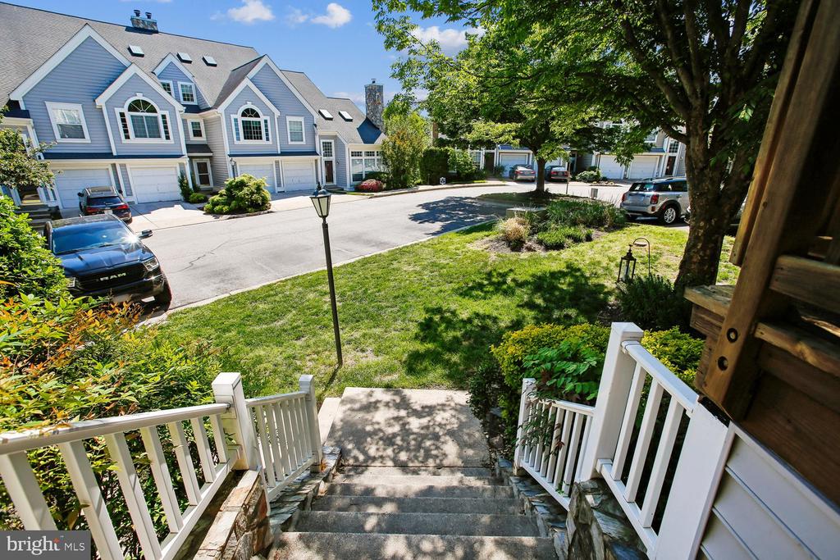
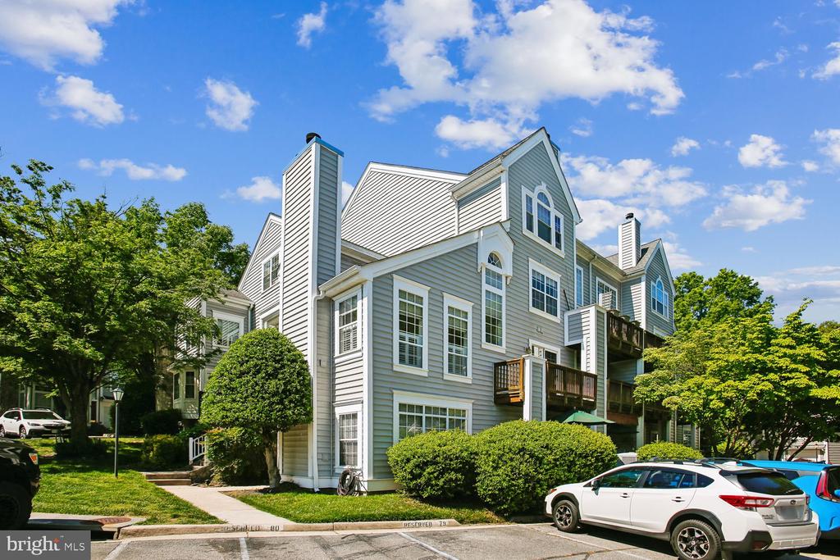
Nestled high on the hill overlooking historic downtown Occoquan, this pristine 3-bedroom, 3-bath condo offers over 1,600 sf of light filled spaces. Featuring 3 Bedroom suites, a well desired main floor bedroom suite, beautifully maintained, two-level living with a well thought out floor plan with vaulted ceilings and neutral decor .
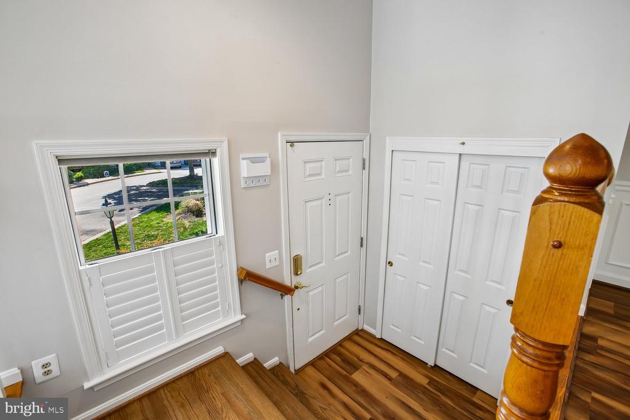
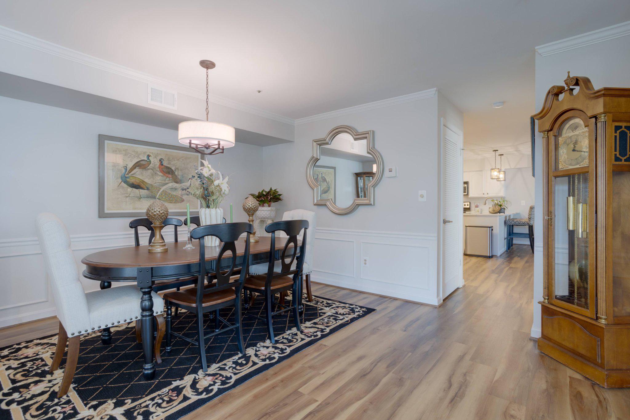
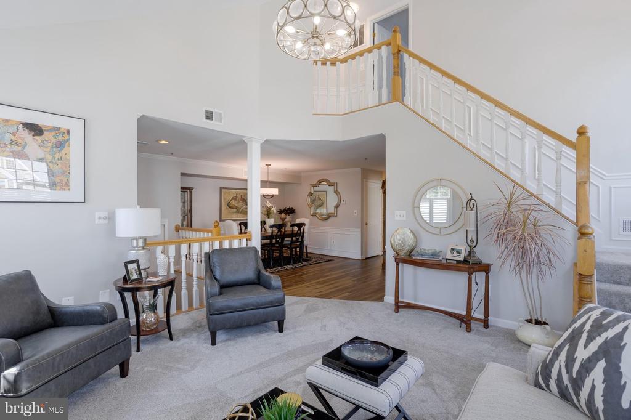
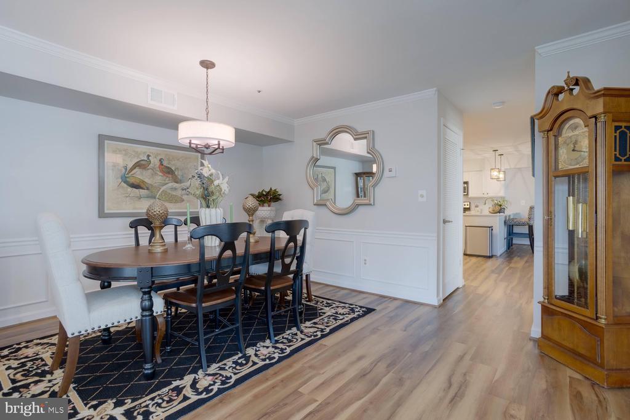
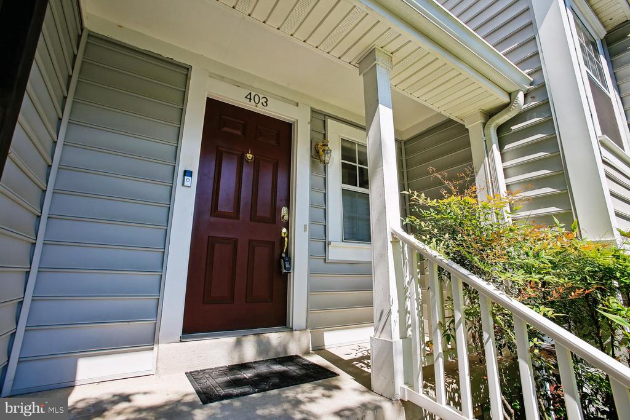
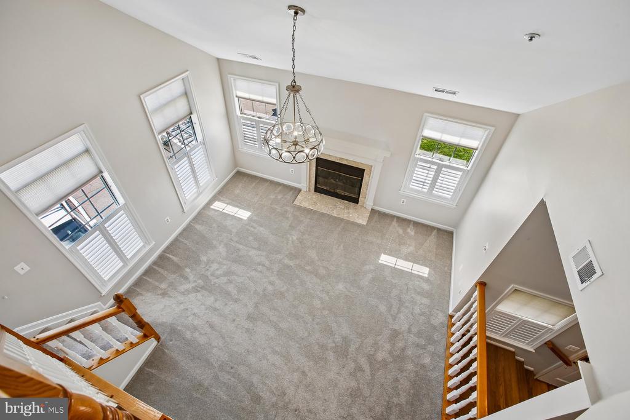
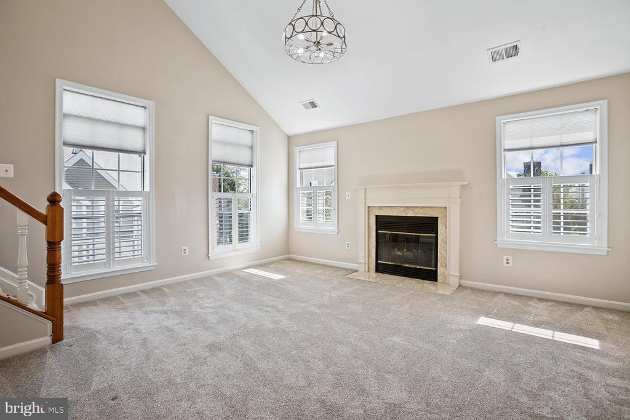
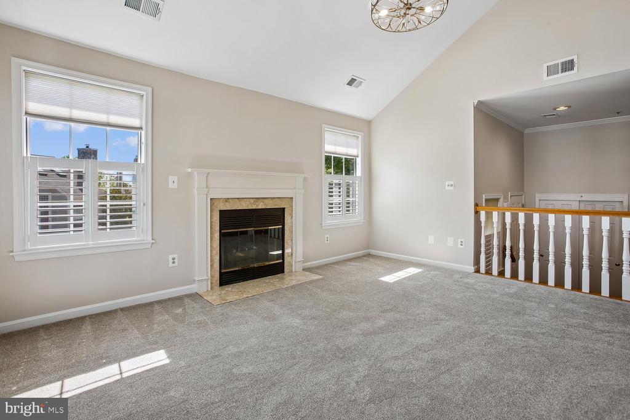
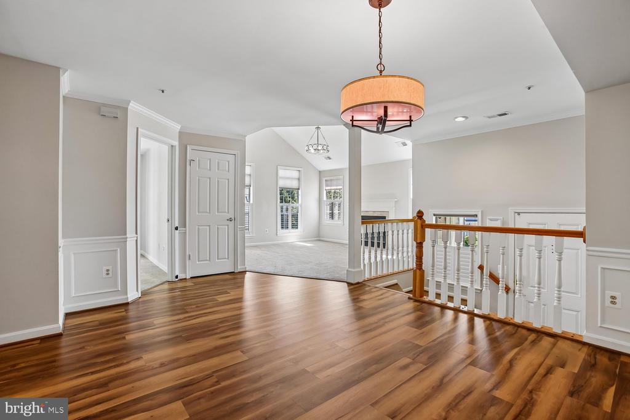
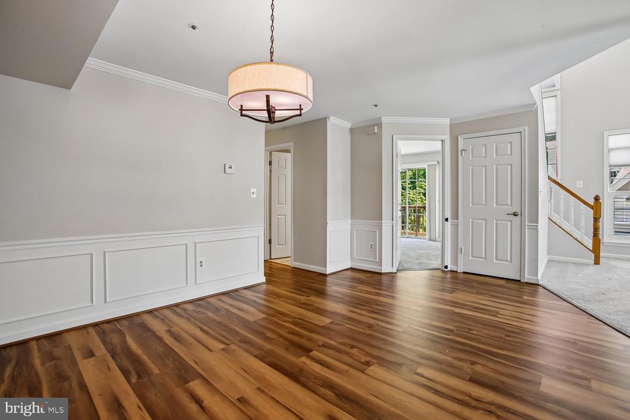
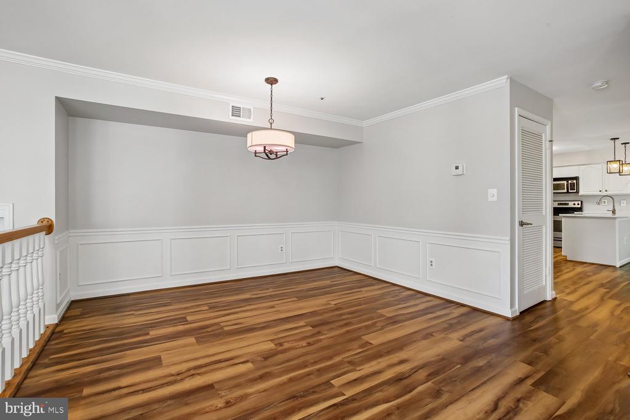
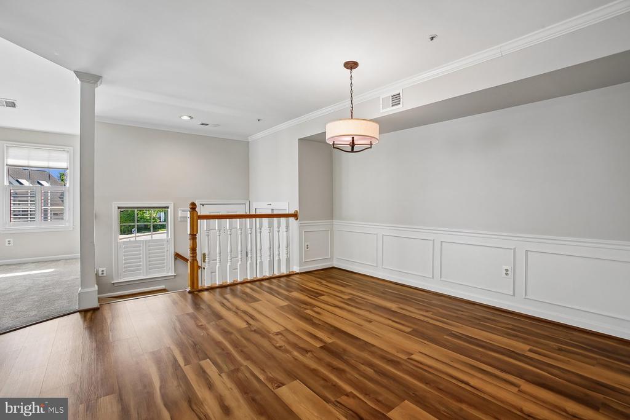
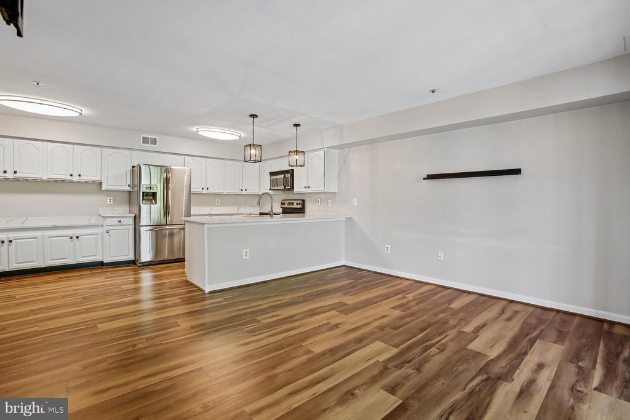
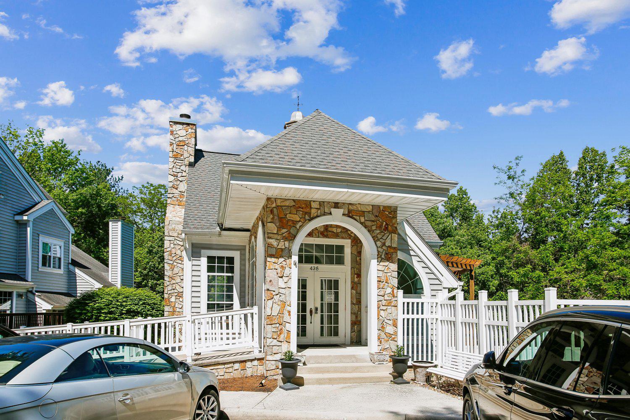
The main level welcomes you with a relaxing front porch leading to a formal foyer with coat closet, flowing to the formal living room with soaring ceilings, a fireplace and walls of two story windows flooding interior spaces with natural light. The open floor plan leads to a formal dining room with chair molding and wainscoting, neutral paint color scheme throughout. The main level boasts luxury vinyl wide plank flooring throughout the foyer, hallways, dining room, kitchen and adjoining family room.
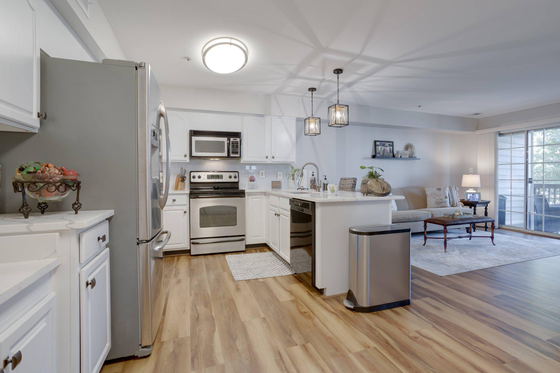
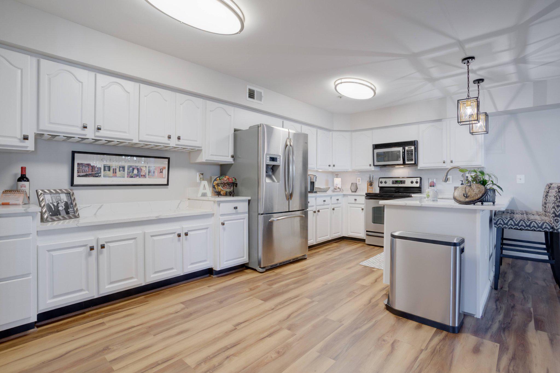
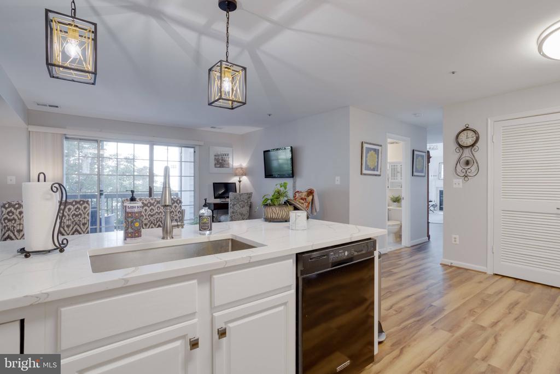
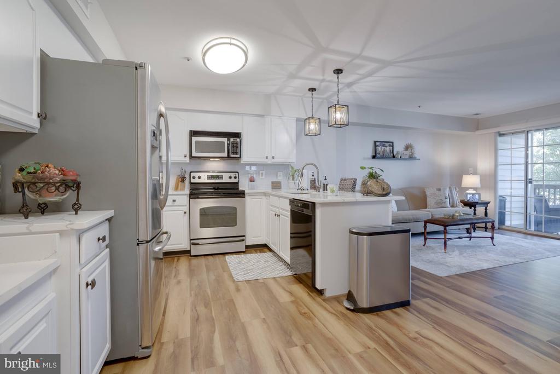
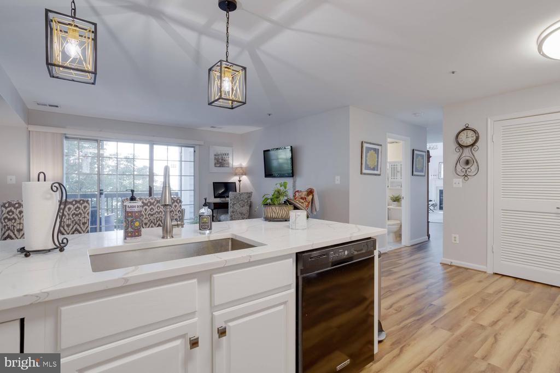
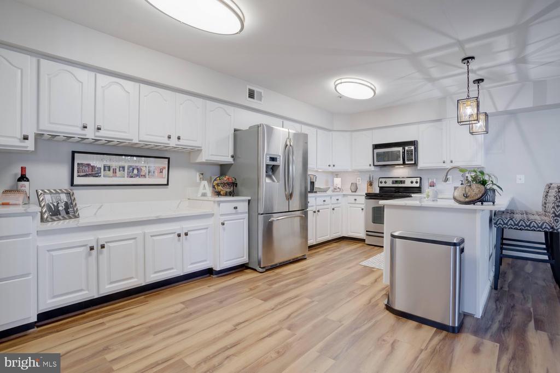
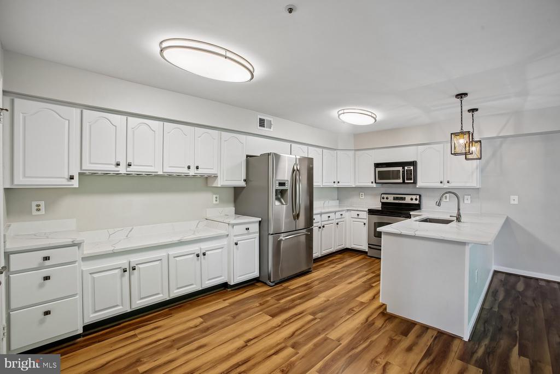
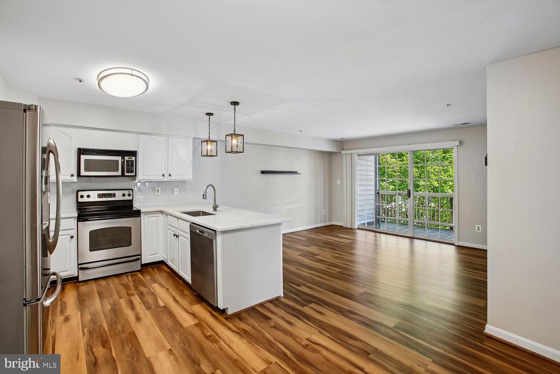
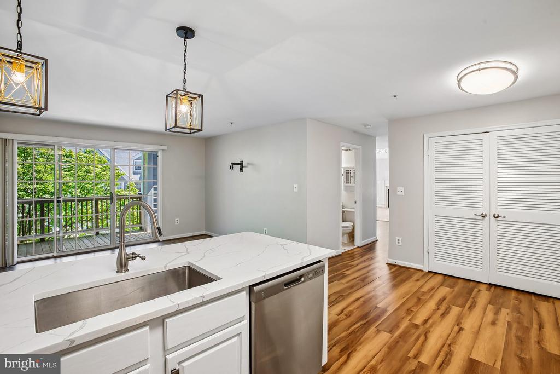
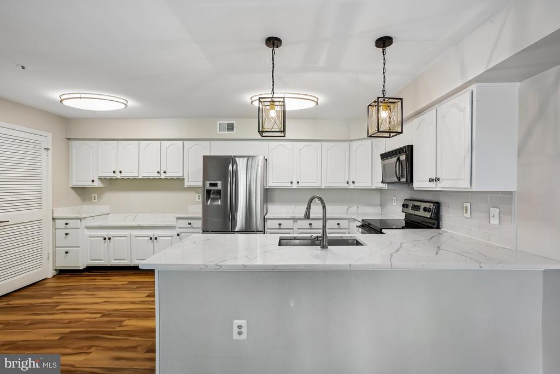
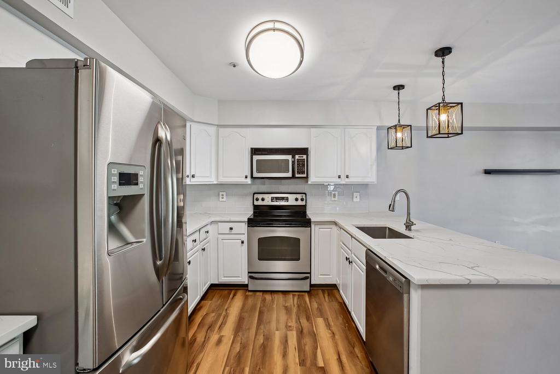
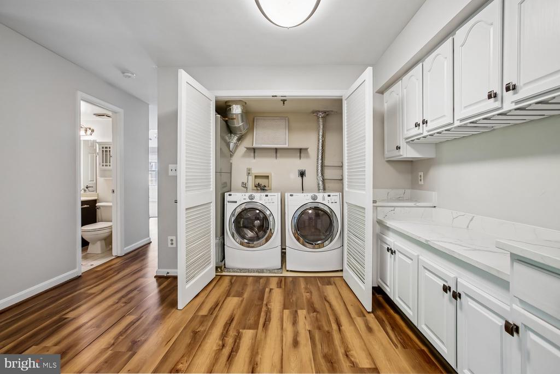
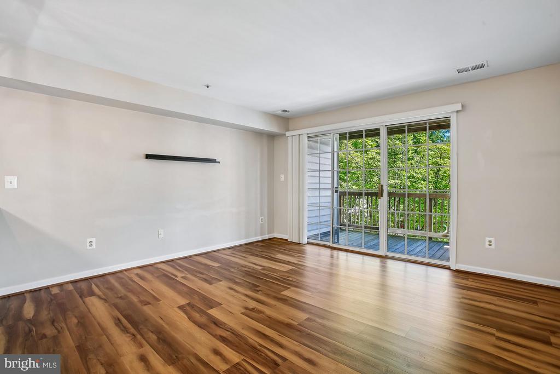
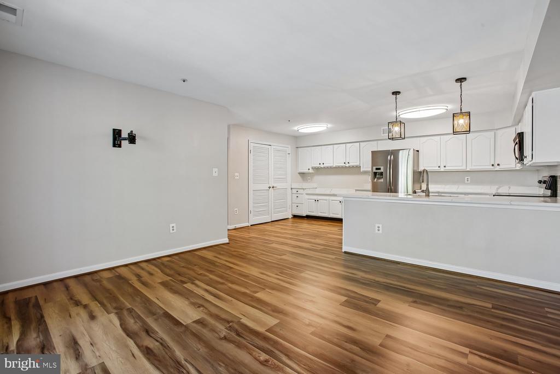
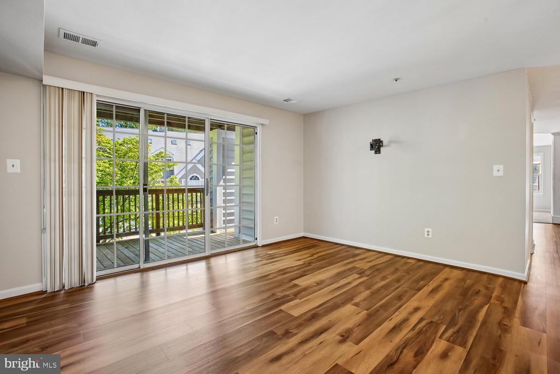
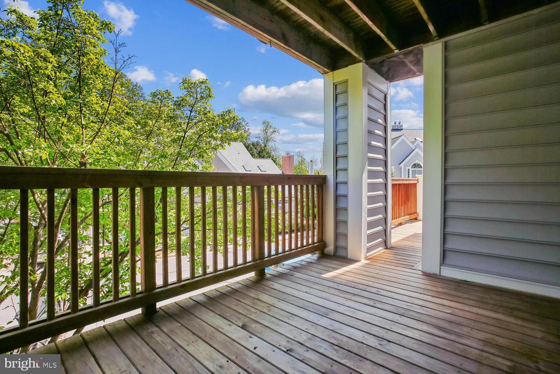
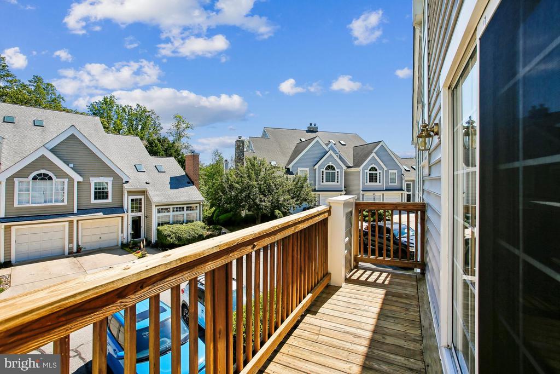
The spacious renovated kitchen features gleaming white cabinetry with Quartz countertops, a large island with bar seating, stainless steel appliances, and a conveniently located laundry closet. The kitchen seamlessly flows to a large family room with access to the private balcony for great outdoor living and entertainment. A main floor bedroom suite with integrated full bath provides the perfect privately located guest suite or home office. Just off the hall another large closet provides additional storage.
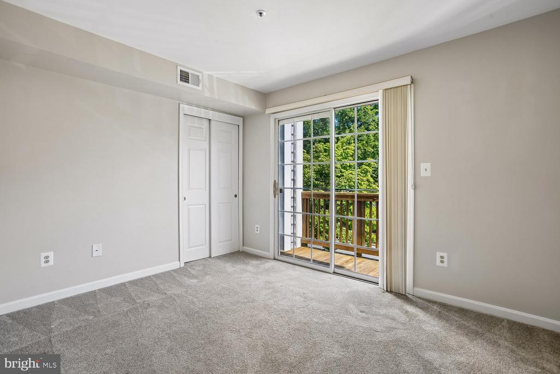
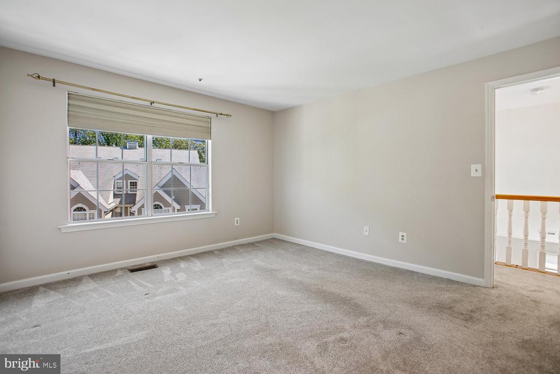
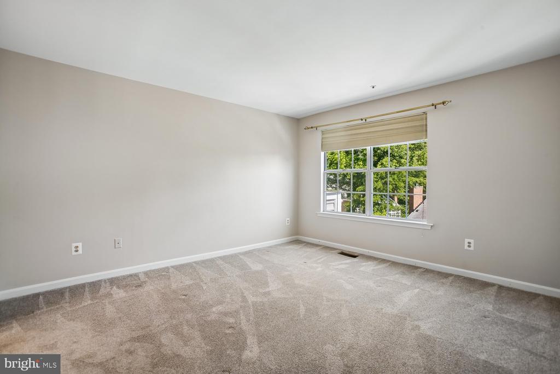
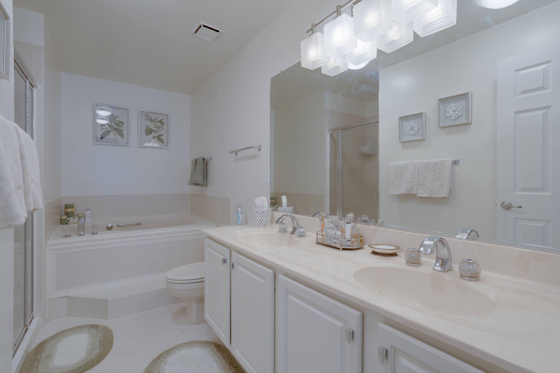
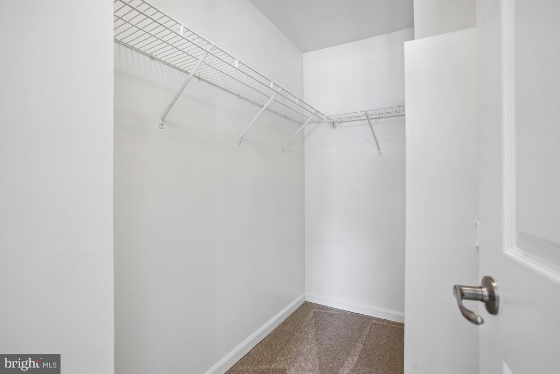
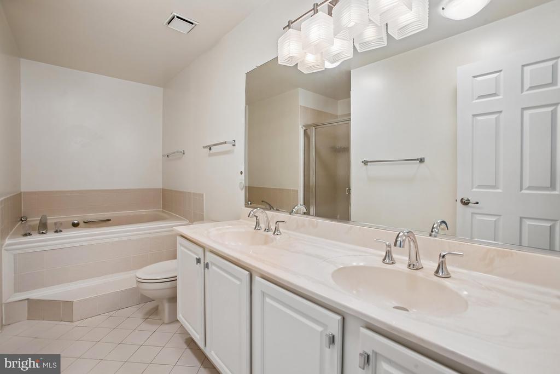
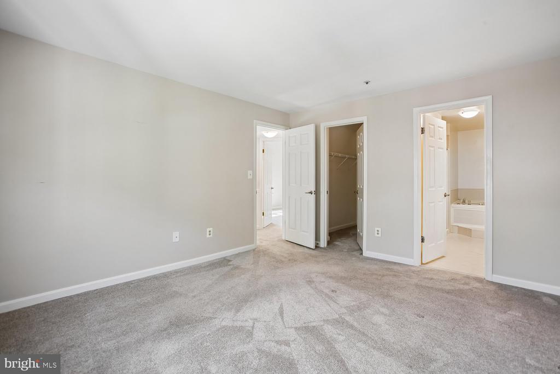
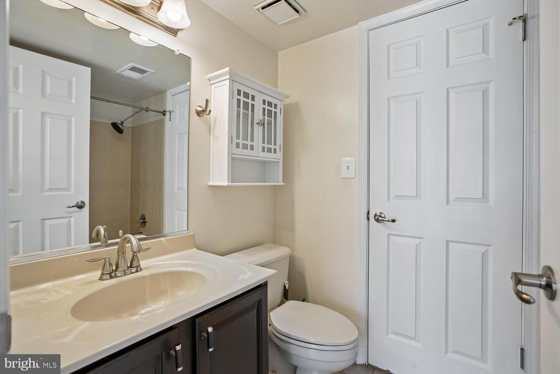
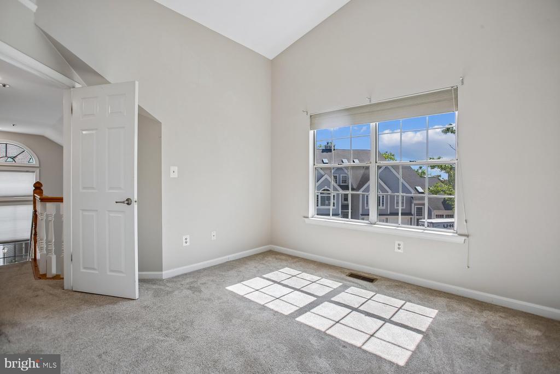
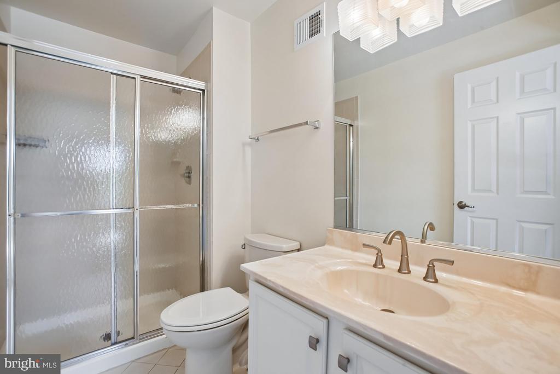
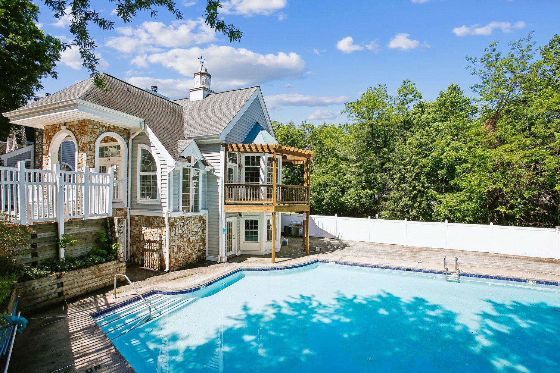
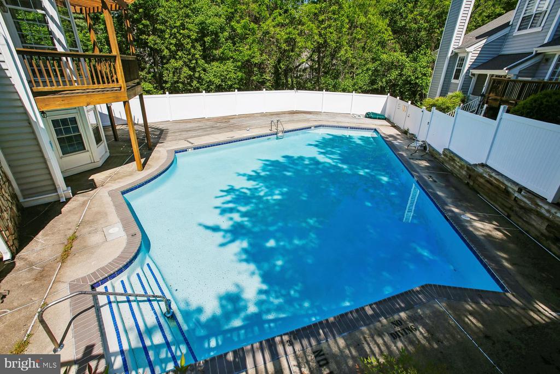
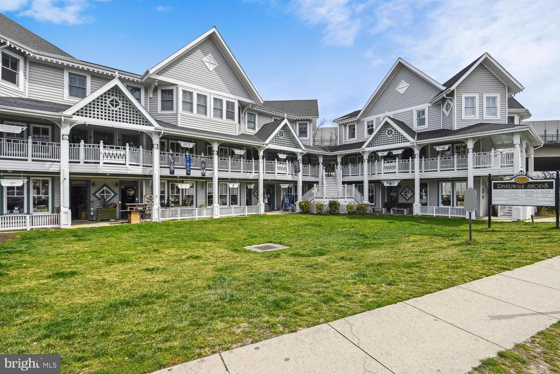
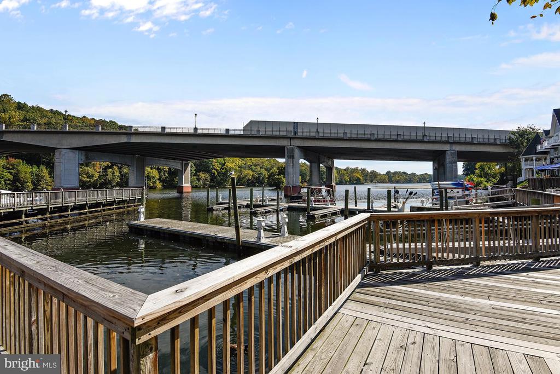
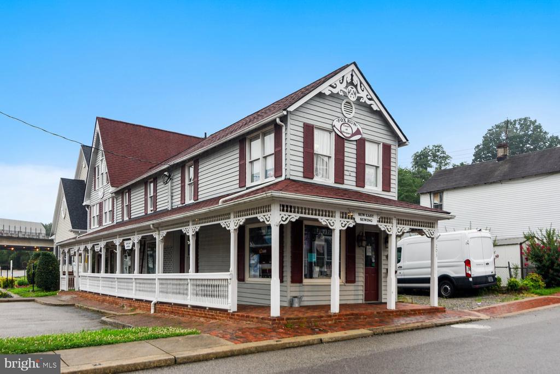
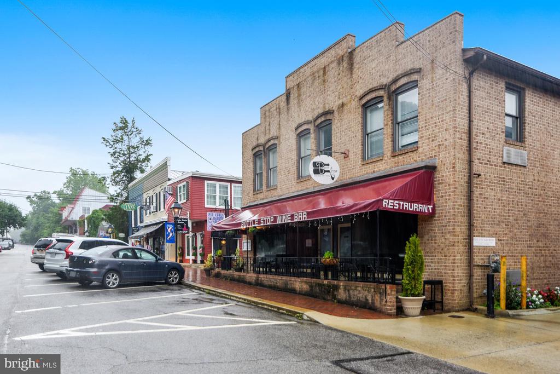
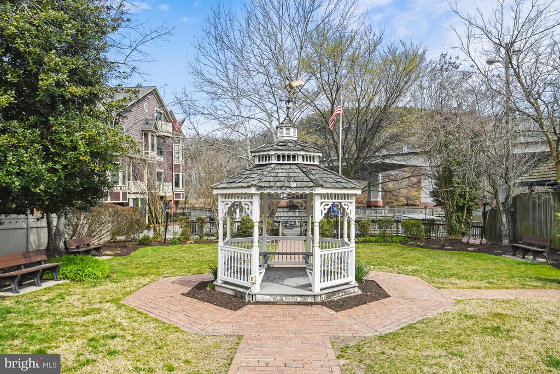
On the upper level, you'll find two large bedroom suites. The primary includes a walk-in closet and in-suite bath with dual vanities, a jetted soaking tub, and separate stall shower. The second bedroom suite features ample closet space, vaulted ceilings and in-suite bath. This unit comes with two conveniently located assigned parking spots (permit required), enjoyment of the community pool and clubhouse and well-manicured community grounds. You'll love the location with an easy walk down the hill to the wonderful shops, fine restaurants and waterfront features, several nearby marinas, and parks of Historic Old Town Occoquan. A great commuting location with easy access to I-95, the VRE, Fort Belvoir, and Washington, DC. This is a pet friendly home, pets decided on a case-by-case basis with a pet deposit required. Owner prefers min 2 year lease, but will consider 1 year applications.

Share Property

Location

403 FORTRESS WAY Unit: 403, OCCOQUAN, VA 22125

Status

Leased

Date Leased

May 12, 2026
Tiffanie Cross

Tiffanie Cross

Featured Amenities

Interior

  • total bedrooms3
  • Total bathrooms3
  • full bathrooms3
  • Laundry room Has Laundry, Main Floor, Washer In Unit, Dryer In Unit
  • Flooring Carpet, Ceramic Tile, Luxury Vinyl Plank
  • Fireplace Other
  • APPLIANCES Built-In Microwave, Built-In Range, Dishwasher, Disposal, Dryer, Exhaust Fan, Icemaker, Oven/Range - Electric, Refrigerator, Washer
  • other interior Features Bathroom - Soaking Tub, Breakfast Area, Carpet, Ceiling Fan(s), Dining Area, Entry Level Bedroom, Family Room Off Kitchen, Floor Plan - Traditional, Kitchen - Eat-In, Primary Bath(s), Upgraded Countertops, Walk-in Closet(s), Bathroom - Jetted Tub, Bathroom - Stall Shower, Bathroom - Tub Shower, Chair Railings, Combination Kitchen/Living, Formal/Separate Dining Room, Kitchen - Gourmet, Kitchen - Island, Pantry, Wainscotting

Area & Lot

  • Status Leased
  • Date Leased May 12, 2026
  • Living Area1,627 Sq.Ft.
  • Total Area1,627 Sq.Ft.
  • MLS® IDVAPW2117748
  • TypeCondo
  • YEAR BUILT1990
  • NeighborhoodOccoquan
  • Architecture StylesColonial
  • View DescriptionGarden/Lawn
  • School DistrictPRINCE WILLIAM COUNTY PUBLIC SCHOOLS

Exterior

  • STORIES2
  • water SourcePublic
  • utilitiesCable TV Available, Sewer Available, Water Available
  • PoolYes - Community
  • roofAsphalt
  • lot featuresAdjoins - Open Space, Front Yard
  • parkingParking Lot
  • HEAT TYPEHeat Pump(s), Programmable Thermostat, Central, Forced Air
  • AIR CONDITIONINGCeiling Fan(s), Central A/C, Programmable Thermostat
  • sewerPublic Sewer
  • SubstructureOther
  • Disability FeaturesNone
  • HOA AmenitiesCommon Grounds, Community Center, Pool - Outdoor
  • other exterior FeaturesSidewalks

Financial

  • Lease Price$3,000/mo
  • Zoning R6

Occoquan

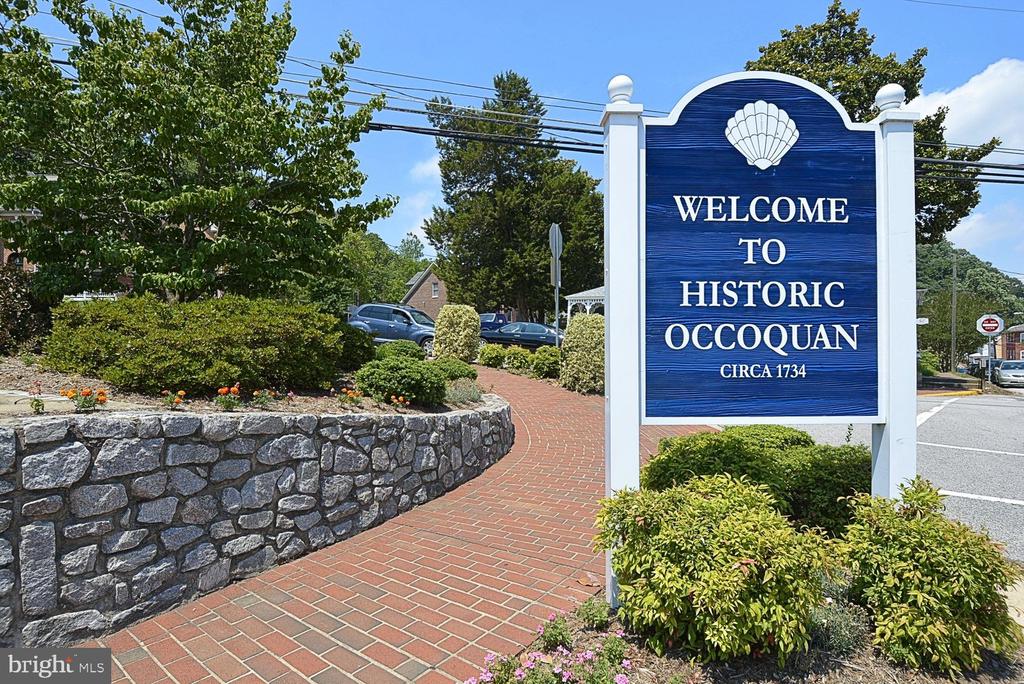
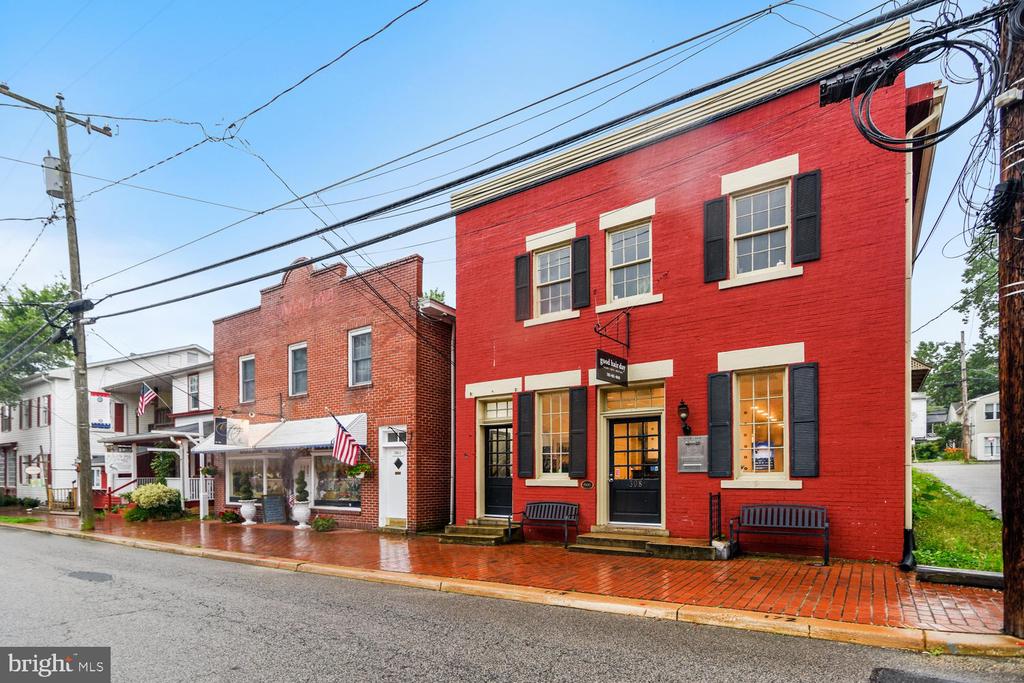
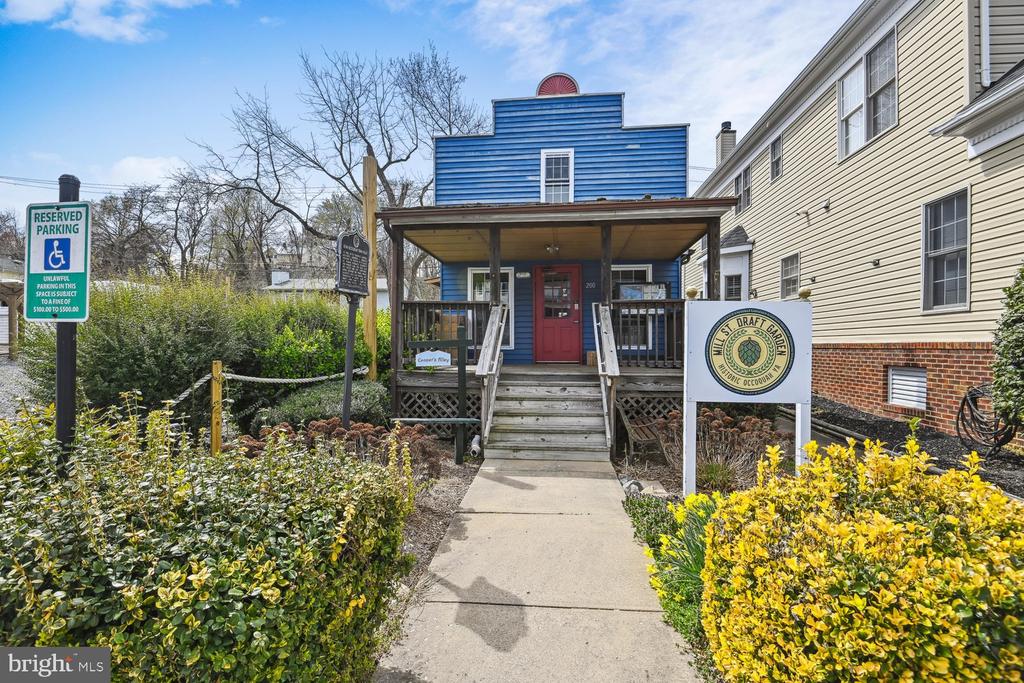
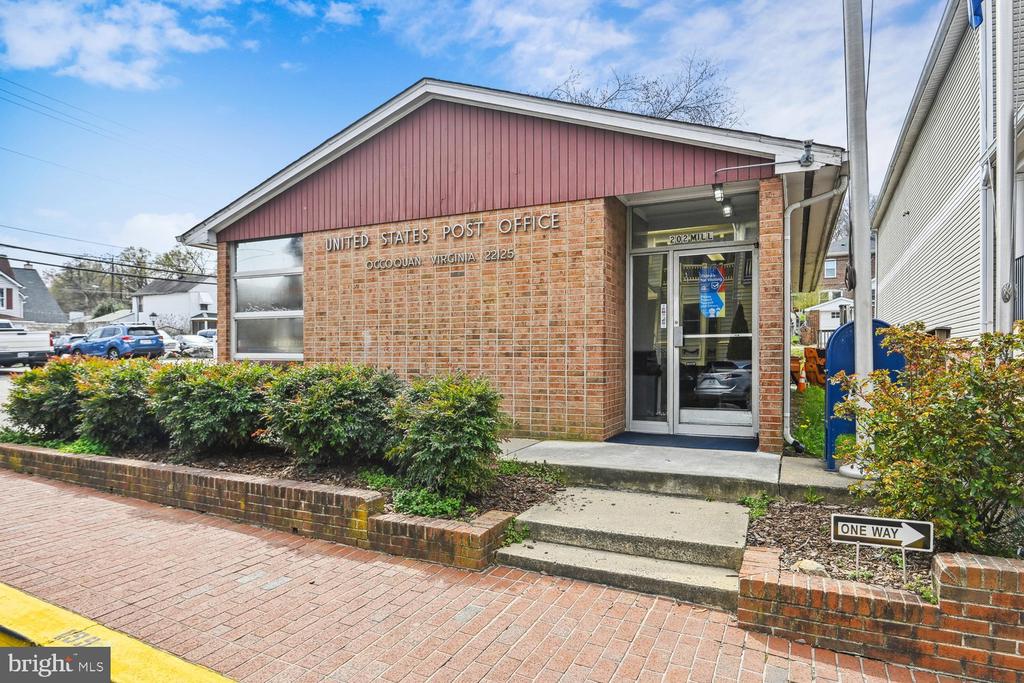
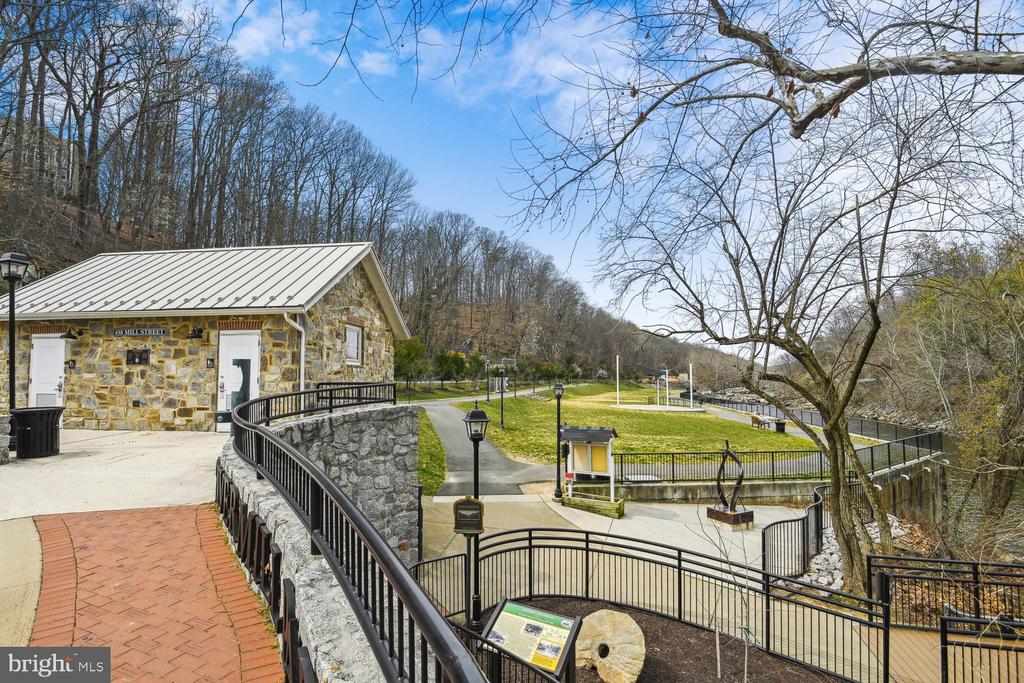
This is a historic community in Virginia, boasting boat docks and art galleries. It features the Occoquan River and the Occoquan Regional Park.

Explore

Work

As a community-driven real estate firm, we are dedicated to supporting you through every step of your real estate journey. Whether you’re buying, selling, or exploring possibilities, our team is here to empower your decisions and deliver real results. Let us help you write the next chapter in your story.

Follow Me on Instagram