Leave a Message

By providing your contact information to Corcoran McEnearney, your personal information will be processed in accordance with Corcoran McEnearney's Privacy Policy. By checking the box(es) below, you expressly consent to receive marketing or promotional real estate communication from Corcoran McEnearney in the manner selected by you. For SMS text messages, message frequency varies. Message and data rates may apply. Consent is not a condition of purchase of any goods or services. You may opt out of receiving further communications from Corcoran McEnearney at any time. To opt out of receiving SMS text messages, reply STOP to unsubscribe. SMS text messaging is subject to our Terms of Use.

Thank you for your message. We will be in touch with you shortly.

40265 IRON LIEGE COURT
Courtesy of Corcoran McEnearney
Sold

40265 IRON LIEGE COURT

40265 IRON LIEGE COURT, LEESBURG, VA 20176

$1,675,000
$1,675,000

40265 IRON LIEGE COURT

6 Beds 6 Baths 7,387 Sq.Ft. 0.88 Acres

Description

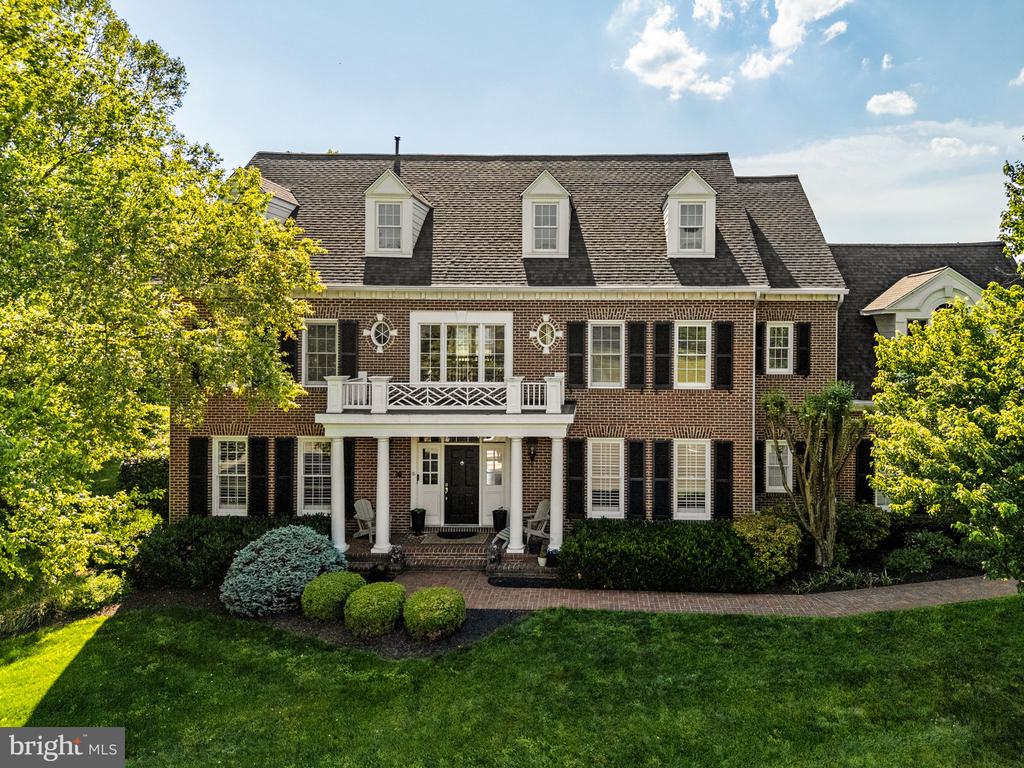
Enjoy the beauty of country living in one of Loudoun County's most sought-after neighborhoods -- Beacon Hill! This spacious 6-bedroom, 5.5-bath, 7,000+ sq ft brick-front Colonial is exquisitely designed for gracious living and entertaining, thoughtfully updated with modern improvements throughout.

Upon entry, you are greeted by a grand curved staircase, open two-story living room with a stunning stone fireplace, formal dining room, and a gourmet kitchen featuring a professional-grade Viking range, granite countertops, and a large central island. Hardwood floors span the main level, second-level bedrooms, and third floor, while recessed lighting and ceiling fans throughout the bedrooms, closets, bathrooms, living spaces, and office/study create a bright and comfortable atmosphere throughout the home.

The second level features a luxurious primary suite complete with a spacious walk-in closet and spa-like primary bath with a large soaking tub and standing shower, all complemented by beautiful views of the lush and meticulously maintained grounds. Three additional bedrooms and two bathrooms complete the second level, including one en-suite bedroom and a Jack-and-Jill bath configuration. The third floor offers an additional bedroom, full bathroom, and versatile flex space ideal for a sitting room, office, or den.

Certain to impress, the 2,000+ sq ft walk-out lower level boasts a kitchenette with wine chiller, workout room, full bathroom, steam room shower, and abundant recreation space. The three-car garage includes app-controlled garage remotes and a GarageTek storage system and flooring.

Major system upgrades offer peace of mind, including a new roof installed in 2024, a brand-new HVAC system featuring a heat pump, gas furnace, and evaporator coil (2026), a 75-gallon gas water heater, and updated water softener and UV water treatment systems. Additional features include a propane backup generator and an electric dog fence.

Situated on just under an acre, the outdoor living space is equally impressive with a private pergola, hardscaped patio, and beautifully landscaped backyard oasis. Experience the perfect blend of peaceful country living while remaining just minutes from wineries, dining, shopping, commuter routes, and all the amenities Loudoun County has to offer.

Share Property

Location

40265 IRON LIEGE COURT, LEESBURG, VA 20176

Status

Sold

Date Sold

June 30, 2026
Kevin Chung

Kevin Chung

Featured Amenities

Interior

  • total bedrooms6
  • Total bathrooms6
  • full bathrooms5
  • half bathroom1
  • Laundry room Main Floor
  • Flooring Wood, Tile/Brick
  • Fireplace Gas/Propane, Mantel(s)
  • APPLIANCES Commercial Range, Dishwasher, Dryer, Extra Refrigerator/Freezer, Refrigerator, Cooktop - Down Draft, Cooktop, Disposal, Icemaker, Six Burner Stove
  • other interior Features Built-Ins, Carpet, Crown Moldings, Curved Staircase, Dining Area, Family Room Off Kitchen, Floor Plan - Traditional, Formal/Separate Dining Room, Kitchen - Eat-In, Kitchen - Gourmet, Kitchen - Island, Kitchen - Table Space, Pantry, Primary Bath(s), Bathroom - Soaking Tub, Spiral Staircase, Bathroom - Stall Shower, Upgraded Countertops, Walk-in Closet(s), Window Treatments, Wood Floors

Area & Lot

  • Status Sold
  • Date Sold June 30, 2026
  • Living Area7,387 Sq.Ft.
  • Total Area7,387 Sq.Ft.
  • Lot Area0.88 Acres
  • MLS® IDVALO2125970
  • TypeResidential
  • YEAR BUILT2002
  • NeighborhoodPaeonian Springs
  • Architecture StylesColonial
  • View DescriptionGarden/Lawn, Trees/Woods
  • High SchoolTUSCARORA
  • School DistrictLOUDOUN COUNTY PUBLIC SCHOOLS

Exterior

  • STORIES4
  • Garage Space3.0
  • water SourceNone
  • utilitiesPropane
  • PoolNo Pool
  • roofArchitectural Shingle
  • lot featuresCul-de-sac, No Thru Street, Open, Partly Wooded
  • parkingDriveway, Attached Garage
  • HEAT TYPEHeat Pump(s)
  • AIR CONDITIONINGHeat Pump(s)
  • sewerNo Sewer System
  • SubstructureSlab
  • Disability FeaturesNone
  • HOA AmenitiesCommon Grounds, Horse Trails, Jog/Walk Path
  • other exterior FeaturesBump-outs, Extensive Hardscape

Financial

  • Sales Price$1,675,000
  • Real Estate Tax $12,779/yr
  • HOA $318/mo
  • Zoning AR1
View Virtual Tour

Paeonian Springs

This area is an unincorporated community in Loudoun County, Virginia, located at the intersection of Charles Town Pike and Harry Byrd Highway.

Explore

Work

As a community-driven real estate firm, we are dedicated to supporting you through every step of your real estate journey. Whether you’re buying, selling, or exploring possibilities, our team is here to empower your decisions and deliver real results. Let us help you write the next chapter in your story.

Follow Me on Instagram