4026 18TH ROAD N
4026 18TH ROAD N
4026 18TH ROAD N
4026 18TH ROAD N
4026 18TH ROAD N
4026 18TH ROAD N
4026 18TH ROAD N
4026 18TH ROAD N
4026 18TH ROAD N
4026 18TH ROAD N
4026 18TH ROAD N
4026 18TH ROAD N
4026 18TH ROAD N
4026 18TH ROAD N
4026 18TH ROAD N
4026 18TH ROAD N
4026 18TH ROAD N
4026 18TH ROAD N
4026 18TH ROAD N
4026 18TH ROAD N
4026 18TH ROAD N
4026 18TH ROAD N
4026 18TH ROAD N
4026 18TH ROAD N
4026 18TH ROAD N
4026 18TH ROAD N
4026 18TH ROAD N
4026 18TH ROAD N
SEE ALL PHOTOS
4026 18TH ROAD N
4026 18TH ROAD N
4026 18TH ROAD N
4026 18TH ROAD N
4026 18TH ROAD N
4026 18TH ROAD N
4026 18TH ROAD N
4026 18TH ROAD N
4026 18TH ROAD N
4026 18TH ROAD N
4026 18TH ROAD N
4026 18TH ROAD N
4026 18TH ROAD N
4026 18TH ROAD N
4026 18TH ROAD N
4026 18TH ROAD N
4026 18TH ROAD N
4026 18TH ROAD N
4026 18TH ROAD N
4026 18TH ROAD N
4026 18TH ROAD N
4026 18TH ROAD N
4026 18TH ROAD N
4026 18TH ROAD N
4026 18TH ROAD N
4026 18TH ROAD N
4026 18TH ROAD N
4026 18TH ROAD N
Leased

4026 18TH ROAD N

4026 18TH ROAD N, ARLINGTON, VA 22207

$3,250/month
$3,250/mo

4026 18TH ROAD N

3 Beds 2 Baths 1,614 Sq.Ft. 6,000 Sq.Ft.

Description

Multiple Applications Received. Landlord not accepting new applications.
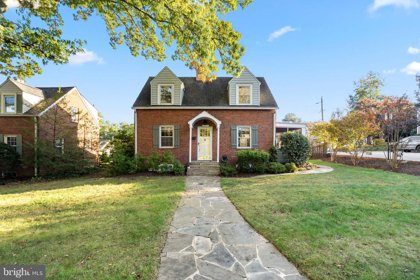
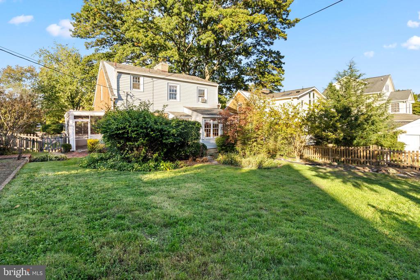
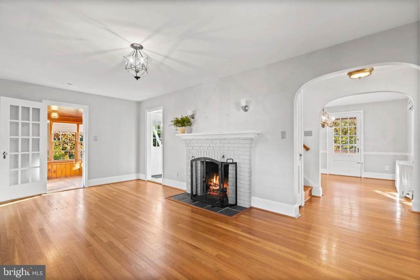
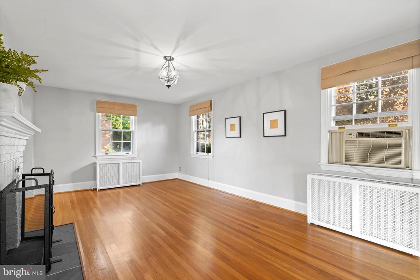
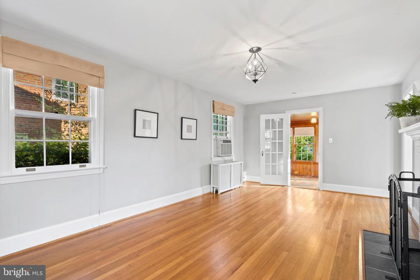
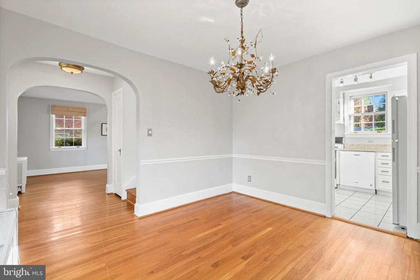
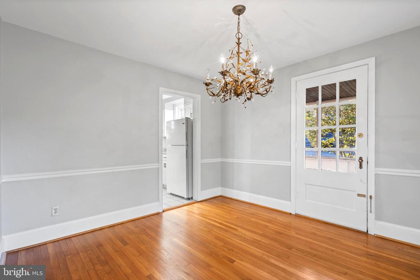
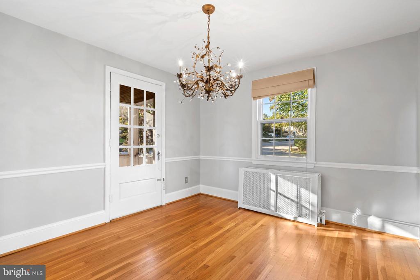
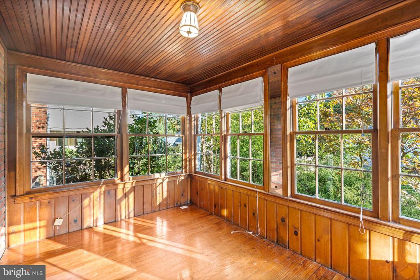
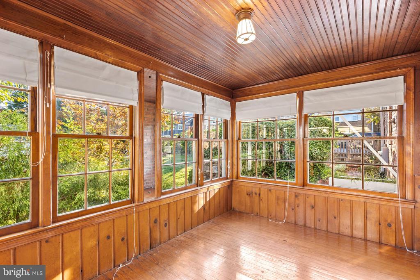
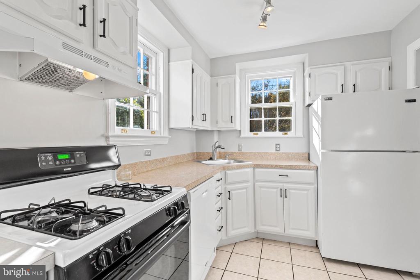
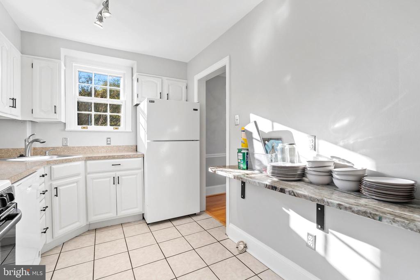
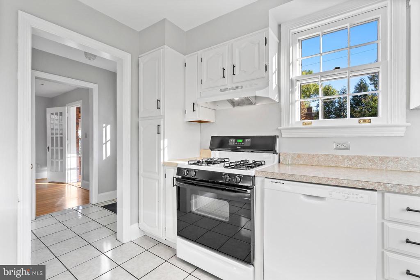
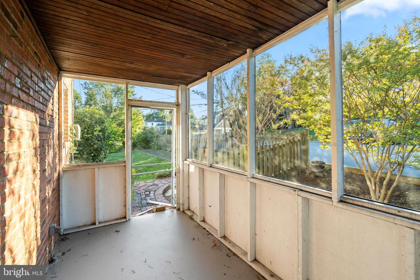
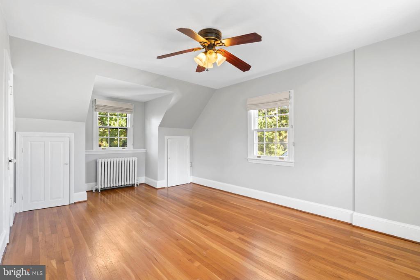
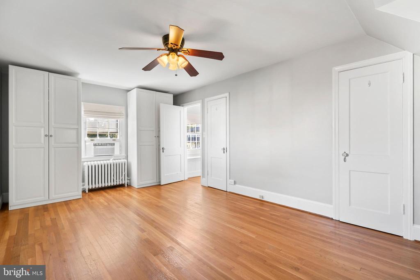
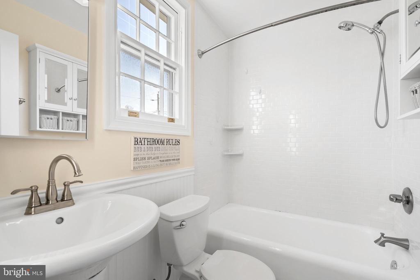
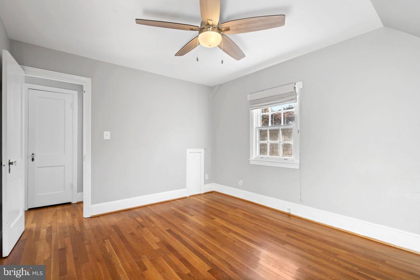
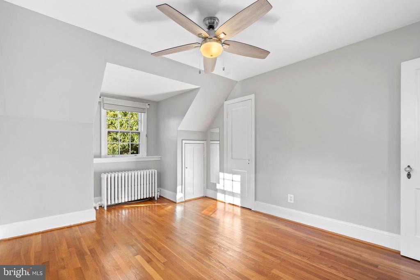
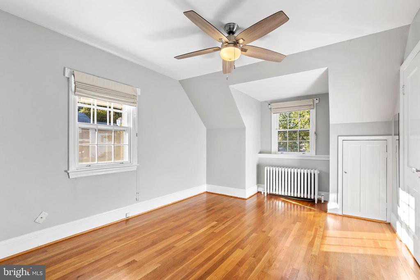
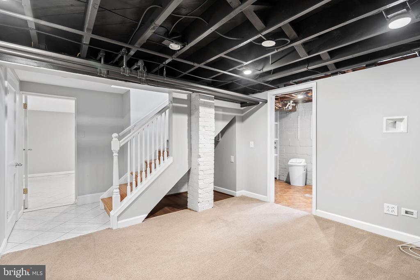
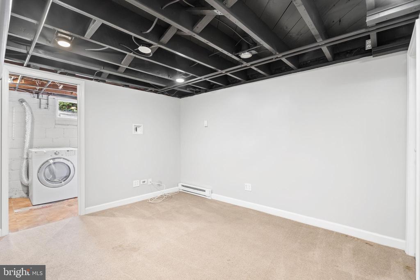
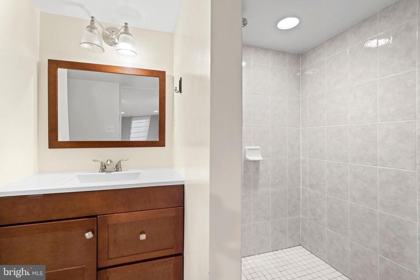
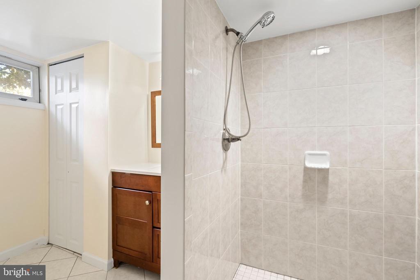
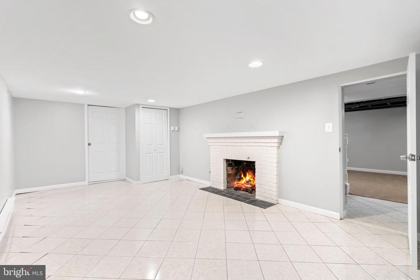
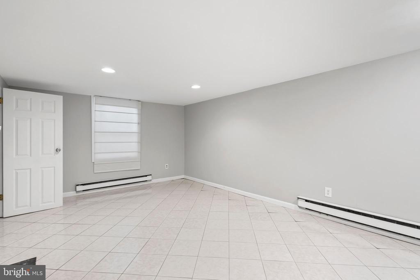
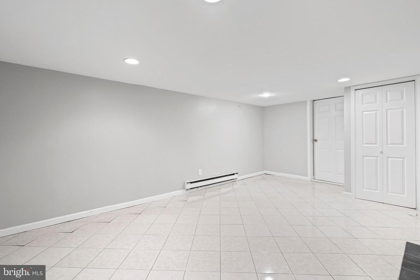
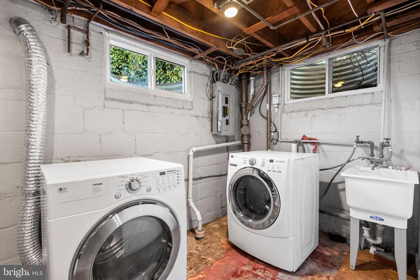
Available Immediately**One year lease only**Pets on case by case basis**Main level living room , dining room, kitchen and sunroom. Upstairs two bedrooms and one bath. Lower level rec room, bedroom, bathroom, and laundry and storage. Gas radiator heat and electric window air conditioning units. Tenant pays all utilities and yard and lawn care. Detached garage is not accessible for tenant use. Driveway parking available.

Share Property

Location

4026 18TH ROAD N, ARLINGTON, VA 22207

Status

Leased

Date Leased

October 29, 2024
Betsy Twigg

Betsy Twigg

Featured Amenities

Interior

  • total bedrooms3
  • Total bathrooms2
  • full bathrooms2
  • Flooring Carpet, Ceramic Tile, Wood
  • Fireplace Wood
  • APPLIANCES Dryer, Oven/Range - Gas, Refrigerator, Washer, Range Hood, Disposal
  • other interior Features Carpet, Ceiling Fan(s), Floor Plan - Traditional, Wood Floors

Area & Lot

  • Status Leased
  • Date Leased October 29, 2024
  • Living Area1,614 Sq.Ft.
  • Total Area1,614 Sq.Ft.
  • Lot Area6,000 Sq.Ft.
  • MLS® IDVAAR2049984
  • TypeResidential
  • YEAR BUILT1937
  • NeighborhoodCherrydale - Maywood
  • Architecture StylesCape Cod
  • Elementary SchoolGLEBE
  • Middle SchoolDOROTHY HAMM
  • High SchoolWASHINGTON-LIBERTY
  • School DistrictARLINGTON COUNTY PUBLIC SCHOOLS

Exterior

  • STORIES3
  • water SourcePublic
  • PoolNo Pool
  • roofAsphalt
  • parkingDriveway, On Street
  • HEAT TYPERadiator
  • AIR CONDITIONINGCeiling Fan(s), Window Unit(s)
  • sewerPublic Sewer
  • SubstructureOther
  • Disability FeaturesNone

Financial

  • Lease Price$3,250/mo
  • Zoning R-6

Cherrydale - Maywood

These neighborhoods are quiet, unassuming communities in North Arlington, VA, with a distinct local flavor and ample amenities.

Explore

Work

As a community-driven real estate firm, we are dedicated to supporting you through every step of your real estate journey. Whether you’re buying, selling, or exploring possibilities, our team is here to empower your decisions and deliver real results. Let us help you write the next chapter in your story.

Follow Me on Instagram