Leave a Message

By providing your contact information to Corcoran McEnearney, your personal information will be processed in accordance with Corcoran McEnearney's Privacy Policy. By checking the box(es) below, you expressly consent to receive marketing or promotional real estate communication from Corcoran McEnearney in the manner selected by you. For SMS text messages, message frequency varies. Message and data rates may apply. Consent is not a condition of purchase of any goods or services. You may opt out of receiving further communications from Corcoran McEnearney at any time. To opt out of receiving SMS text messages, reply STOP to unsubscribe. SMS text messaging is subject to our Terms of Use.

Thank you for your message. We will be in touch with you shortly.

4014 TENNYSON ROAD
4014 TENNYSON ROAD
4014 TENNYSON ROAD
4014 TENNYSON ROAD
4014 TENNYSON ROAD
4014 TENNYSON ROAD
4014 TENNYSON ROAD
4014 TENNYSON ROAD
4014 TENNYSON ROAD
4014 TENNYSON ROAD
4014 TENNYSON ROAD
4014 TENNYSON ROAD
4014 TENNYSON ROAD
4014 TENNYSON ROAD
4014 TENNYSON ROAD
4014 TENNYSON ROAD
4014 TENNYSON ROAD
4014 TENNYSON ROAD
4014 TENNYSON ROAD
4014 TENNYSON ROAD
4014 TENNYSON ROAD
4014 TENNYSON ROAD
4014 TENNYSON ROAD
4014 TENNYSON ROAD
4014 TENNYSON ROAD
4014 TENNYSON ROAD
4014 TENNYSON ROAD
4014 TENNYSON ROAD
4014 TENNYSON ROAD
4014 TENNYSON ROAD
4014 TENNYSON ROAD
4014 TENNYSON ROAD
4014 TENNYSON ROAD
4014 TENNYSON ROAD
4014 TENNYSON ROAD
4014 TENNYSON ROAD
4014 TENNYSON ROAD
4014 TENNYSON ROAD
4014 TENNYSON ROAD
4014 TENNYSON ROAD
4014 TENNYSON ROAD
4014 TENNYSON ROAD
4014 TENNYSON ROAD
4014 TENNYSON ROAD
4014 TENNYSON ROAD
4014 TENNYSON ROAD
4014 TENNYSON ROAD
4014 TENNYSON ROAD
4014 TENNYSON ROAD
4014 TENNYSON ROAD
4014 TENNYSON ROAD
4014 TENNYSON ROAD
SEE ALL PHOTOS
4014 TENNYSON ROAD
4014 TENNYSON ROAD
4014 TENNYSON ROAD
4014 TENNYSON ROAD
4014 TENNYSON ROAD
4014 TENNYSON ROAD
4014 TENNYSON ROAD
4014 TENNYSON ROAD
4014 TENNYSON ROAD
4014 TENNYSON ROAD
4014 TENNYSON ROAD
4014 TENNYSON ROAD
4014 TENNYSON ROAD
4014 TENNYSON ROAD
4014 TENNYSON ROAD
4014 TENNYSON ROAD
4014 TENNYSON ROAD
4014 TENNYSON ROAD
4014 TENNYSON ROAD
4014 TENNYSON ROAD
4014 TENNYSON ROAD
4014 TENNYSON ROAD
4014 TENNYSON ROAD
4014 TENNYSON ROAD
4014 TENNYSON ROAD
4014 TENNYSON ROAD
4014 TENNYSON ROAD
4014 TENNYSON ROAD
4014 TENNYSON ROAD
4014 TENNYSON ROAD
4014 TENNYSON ROAD
4014 TENNYSON ROAD
4014 TENNYSON ROAD
4014 TENNYSON ROAD
4014 TENNYSON ROAD
4014 TENNYSON ROAD
4014 TENNYSON ROAD
4014 TENNYSON ROAD
4014 TENNYSON ROAD
4014 TENNYSON ROAD
4014 TENNYSON ROAD
4014 TENNYSON ROAD
4014 TENNYSON ROAD
4014 TENNYSON ROAD
4014 TENNYSON ROAD
4014 TENNYSON ROAD
4014 TENNYSON ROAD
4014 TENNYSON ROAD
4014 TENNYSON ROAD
4014 TENNYSON ROAD
4014 TENNYSON ROAD
4014 TENNYSON ROAD
Sold

4014 TENNYSON ROAD

4014 TENNYSON ROAD, UNIVERSITY PARK, MD 20782

$710,000
$710,000

4014 TENNYSON ROAD

4 Beds 2 Baths 1,696 Sq.Ft. 0.25 Acres

Description

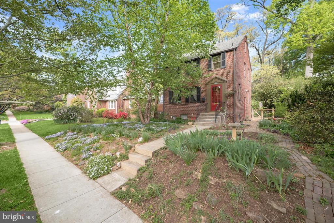
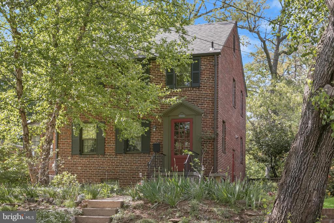
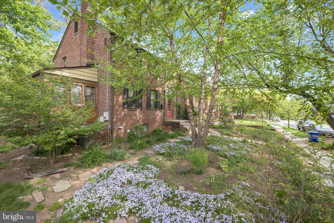
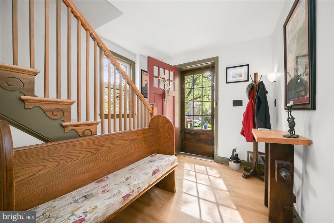
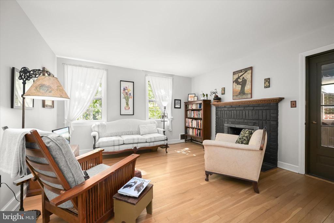
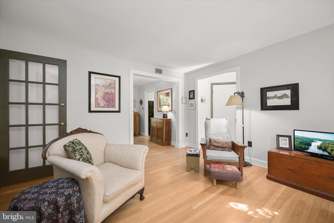
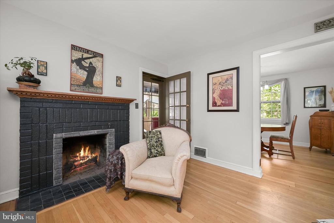
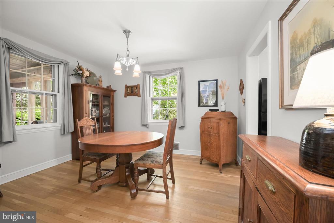
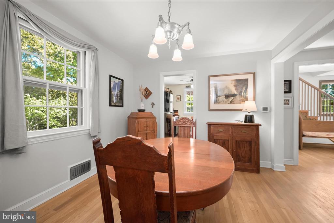
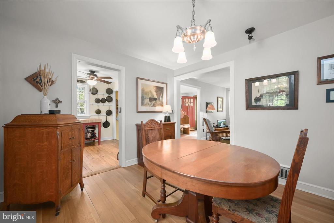
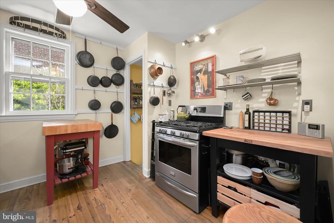
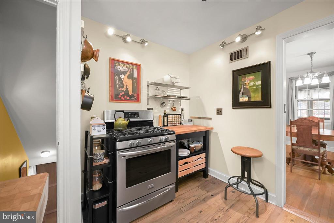
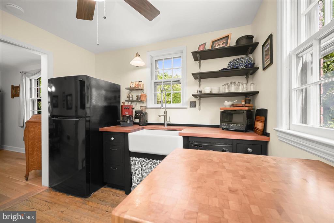
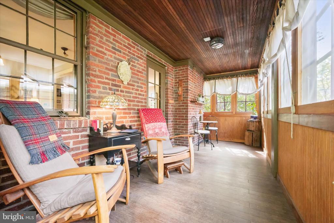
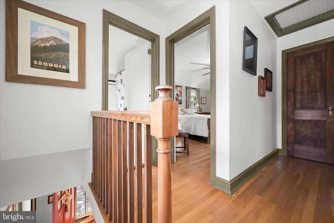
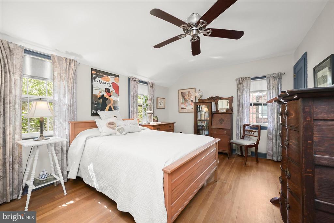
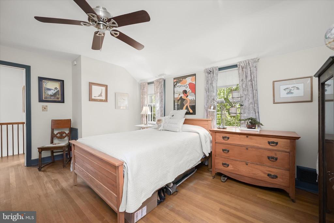
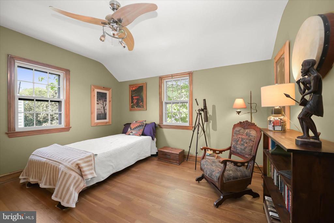
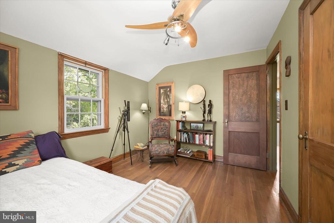
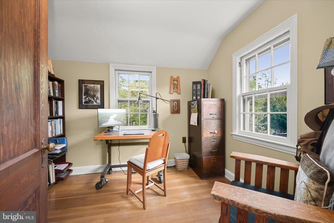
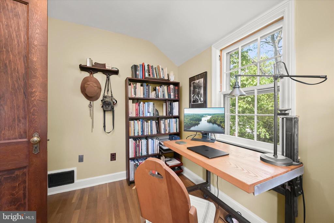
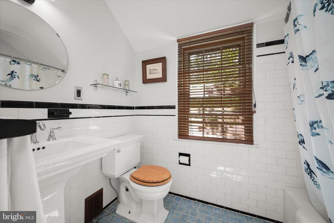
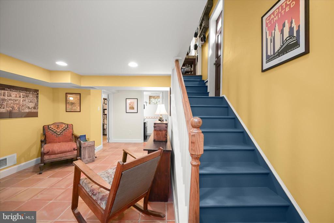
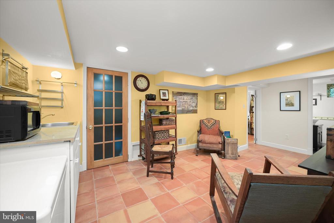
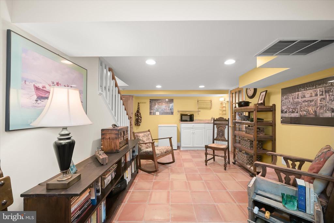
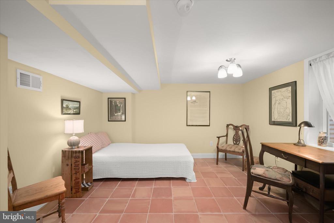
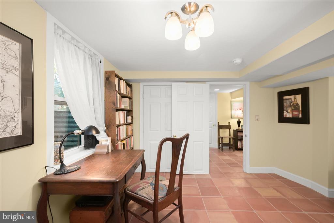
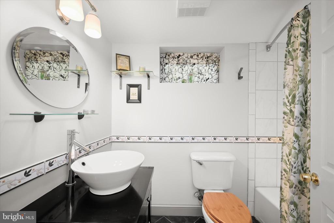
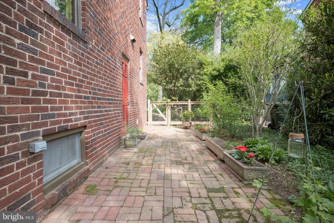
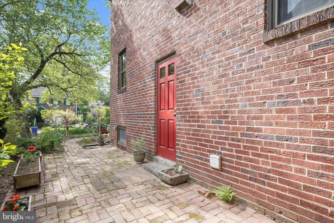
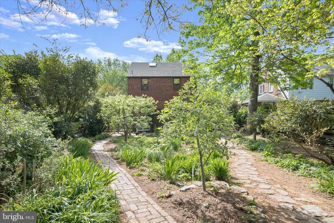
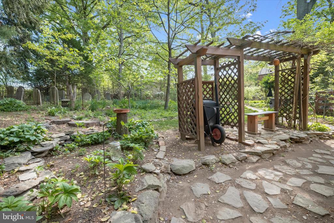
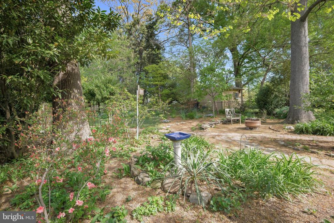
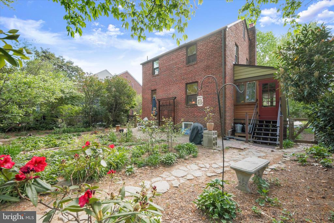
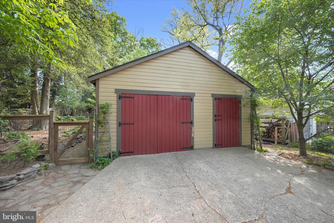
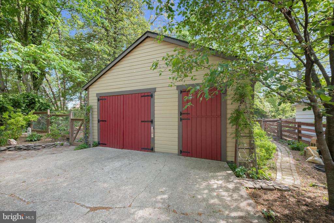
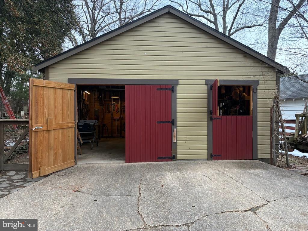
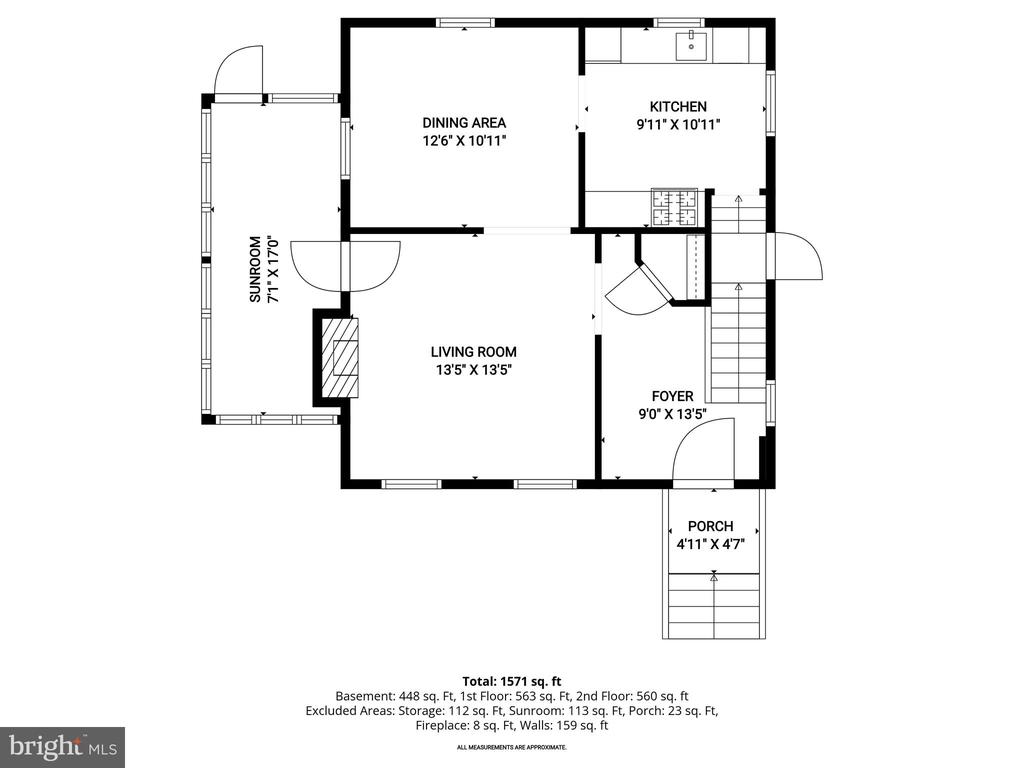
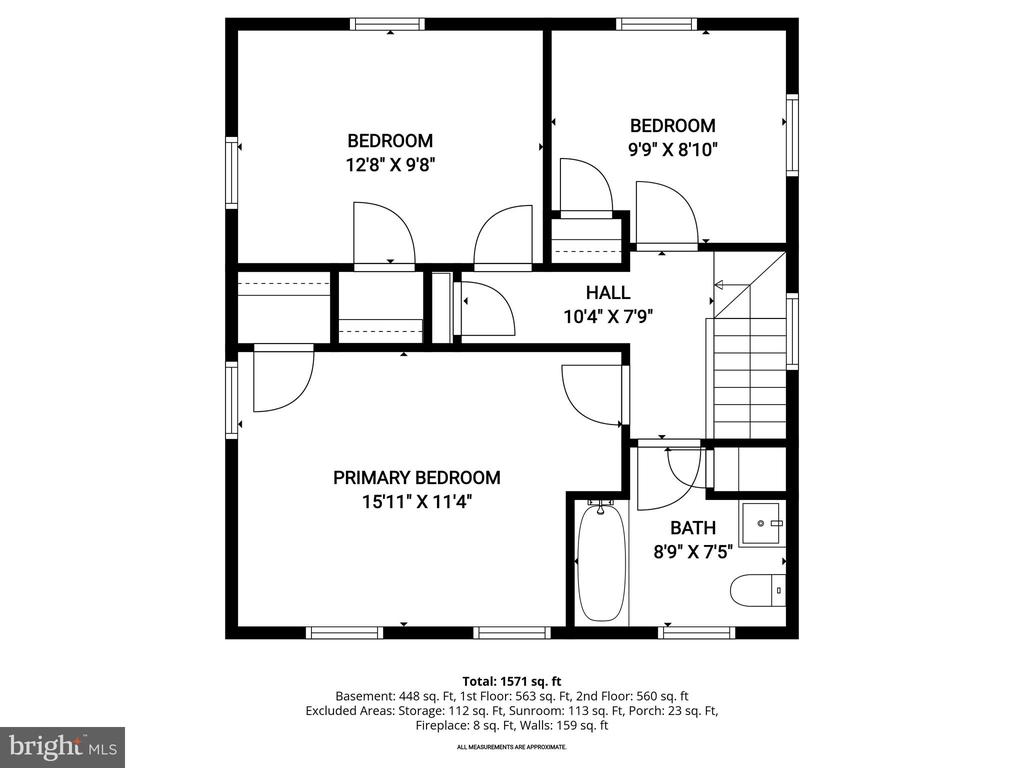
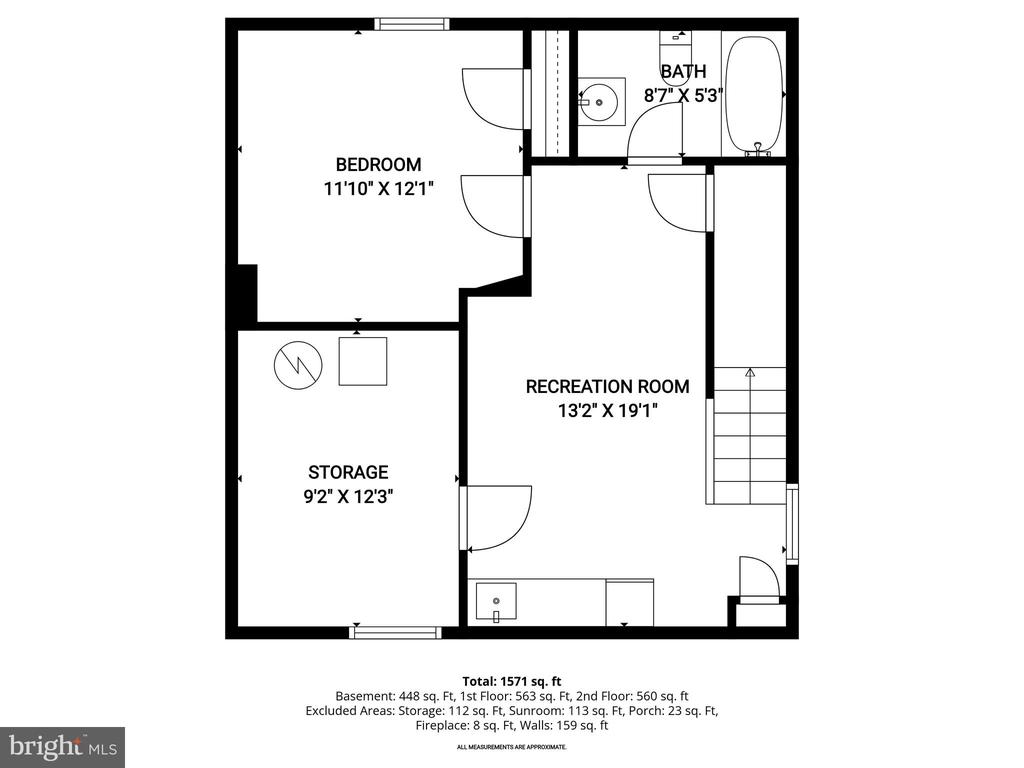
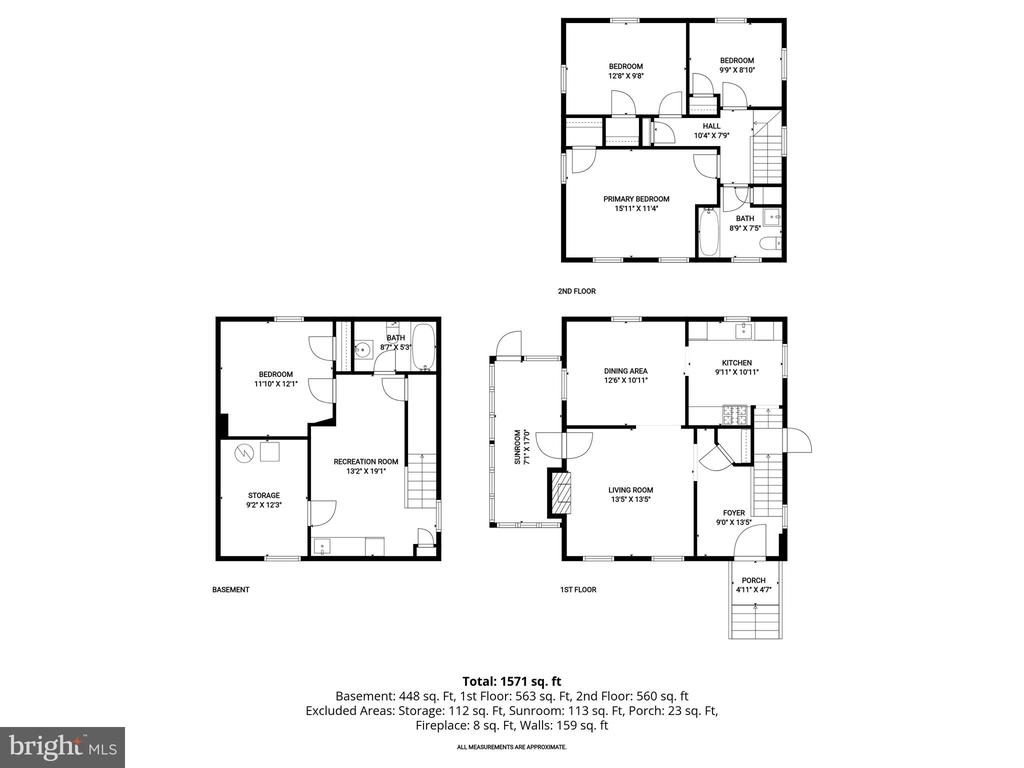
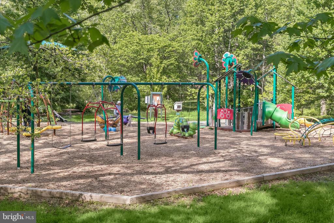
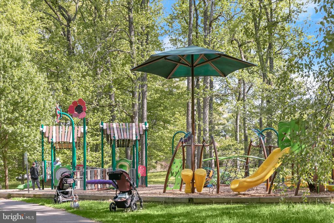
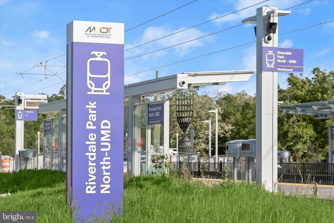
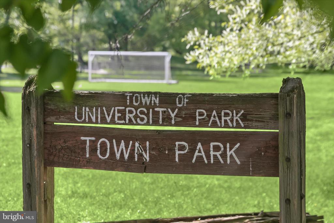
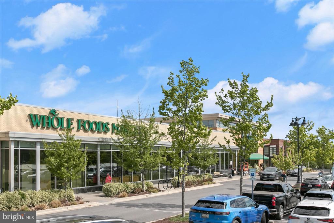
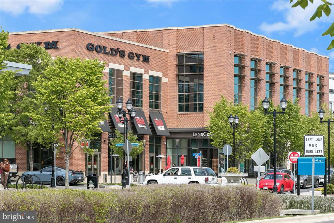
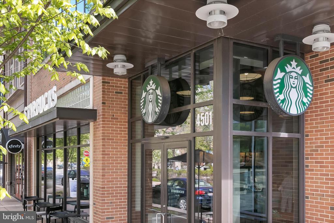
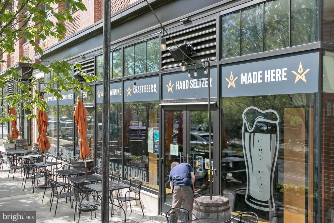
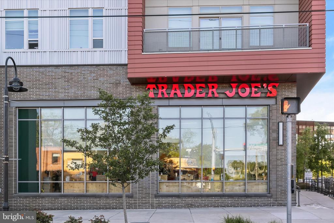
This charming 1940s brick Colonial in highly desirable University Park seamlessly blends timeless character with modern updates. Set on a beautifully landscaped, magnificently private 0.25-acre lot, this inviting residence offers approximately 1,760 square feet of thoughtfully designed living space, featuring four bedrooms and two full bathrooms. Inside, gleaming hardwood floors, elegant trim work, and refined architectural details create a warm and welcoming atmosphere throughout. The living room is the heart of the home, showcasing high ceilings, rich hardwood flooring, and a classic brick surround wood-burning fireplace, with direct access to a delightful three-season sunroom adorned with beadboard wainscoting, crown molding, and exposed brick accents. The dining room, ideally situated off the kitchen, provides a perfect setting for both everyday living and entertaining. The well-appointed kitchen combines style and function, with open shelving, a farmhouse sink, and butcher block countertops. The upper level features a serene primary bedroom with hardwood flooring, a neutral palette, and a spacious cedar closet, along with two additional bedrooms and a full bath complete with subway tile accents and blinds, and a linen closet. The fully finished lower level provides exceptional versatility, featuring a kitchen area, bedroom, full bath, and ample storage. With a private side entrance, this space is ideal for guests, multigenerational living, or income-generating rental. Outdoors, the tranquil backyard serves as a private retreat with a charming brick patio, stone walls and paths, flourishing gardens containing dozens of native tree and plant species, and a detached garage. Located within a mile of the University of Maryland, this home is also ideally situated for commuting, within easy walking or biking/bikeshare distance of the Green Line, Purple Line, and MARC Camden Line as well as major commuter routes including US-1, I-95, and I-495. The lively Route 1 Corridor and Hyattsville Arts District nearby offer shopping, dining, and entertainment ranging from Whole Foods and Trader Joe's to Franklin's Brewery and the Pyramid Arts Center. The Town of University Park greenspace affords quiet walking trails and playgrounds, and the nearby Anacostia Trails system features miles of walking/running/biking paths. A rare opportunity to own a home where classic charm, comfort, and convenience come together beautifully.

Share Property

Location

4014 TENNYSON ROAD, UNIVERSITY PARK, MD 20782

Status

Sold

Date Sold

June 18, 2026
Marc Cashin

Marc Cashin

Featured Amenities

Interior

  • total bedrooms4
  • Total bathrooms2
  • full bathrooms2
  • Flooring Ceramic Tile, Hardwood
  • Fireplace Brick, Mantel(s), Wood
  • APPLIANCES Dryer, Washer, Dishwasher, Refrigerator, Stove, Oven - Self Cleaning, Oven - Single, Stainless Steel Appliances, Water Heater
  • other interior Features Ceiling Fan(s), Cedar Closet(s), Crown Moldings, Floor Plan - Traditional, Formal/Separate Dining Room, Bathroom - Tub Shower, Upgraded Countertops, Wainscotting, Wood Floors

Area & Lot

  • Status Sold
  • Date Sold June 18, 2026
  • Living Area1,696 Sq.Ft.
  • Lot Area0.25 Acres
  • MLS® IDMDPG2196202
  • TypeResidential
  • YEAR BUILT1940
  • NeighborhoodHyattsville - Adelphi
  • Architecture StylesColonial
  • View DescriptionGarden/Lawn
  • Elementary SchoolUNIVERSITY PARK
  • Middle SchoolHYATTSVILLE
  • High SchoolNORTHWESTERN

Exterior

  • STORIES3
  • Garage Space1.0
  • water SourcePublic
  • roofShingle
  • lot featuresBacks to Trees, Landscaping
  • parkingDriveway, Alley, Detached Garage
  • HEAT TYPEForced Air
  • AIR CONDITIONINGCentral A/C
  • sewerPublic Sewer
  • SubstructureOther
  • Disability FeaturesOther
  • security FeaturesSmoke Detector, Main Entrance Lock
  • other exterior FeaturesExterior Lighting, Sidewalks

Financial

  • Sales Price$710,000
  • Real Estate Tax $8,573/yr
  • Zoning RSF65
View Virtual Tour

Hyattsville - Adelphi

These neighborhoods are located between the District and College Park in the northwestern part of Prince George’s County.

Explore

Work

As a community-driven real estate firm, we are dedicated to supporting you through every step of your real estate journey. Whether you’re buying, selling, or exploring possibilities, our team is here to empower your decisions and deliver real results. Let us help you write the next chapter in your story.

Follow Me on Instagram