Leave a Message

By providing your contact information to Corcoran McEnearney, your personal information will be processed in accordance with Corcoran McEnearney's Privacy Policy. By checking the box(es) below, you expressly consent to receive marketing or promotional real estate communication from Corcoran McEnearney in the manner selected by you. For SMS text messages, message frequency varies. Message and data rates may apply. Consent is not a condition of purchase of any goods or services. You may opt out of receiving further communications from Corcoran McEnearney at any time. To opt out of receiving SMS text messages, reply STOP to unsubscribe. SMS text messaging is subject to our Terms of Use.

Thank you for your message. We will be in touch with you shortly.

4012 N GARLAND STREET
SEE ALL PHOTOS
4012 N GARLAND STREET
Courtesy of Corcoran McEnearney
Sold

4012 N GARLAND STREET

4012 N GARLAND STREET, ALEXANDRIA, VA 22304

$1,555,000
$1,555,000

4012 N GARLAND STREET

5 Beds 6 Baths 3,164 Sq.Ft. 10,000 Sq.Ft.

Description

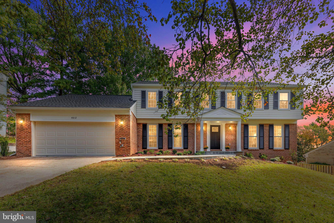
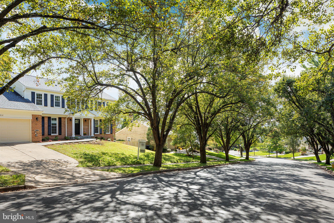
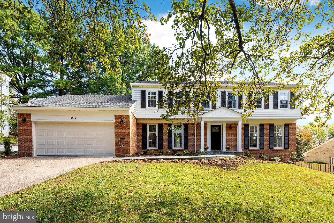
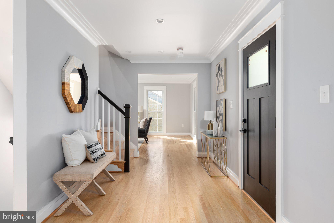
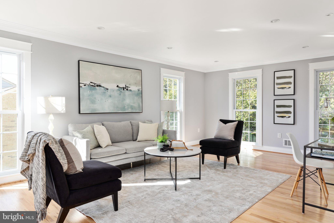
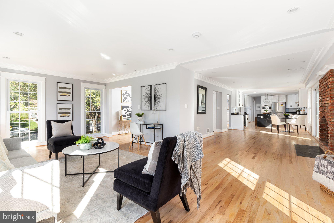
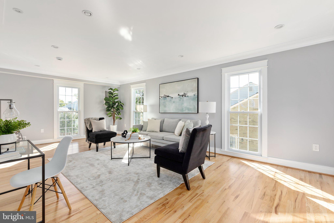
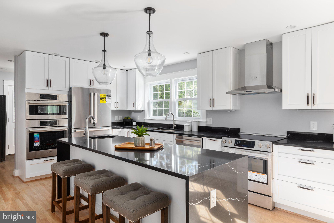

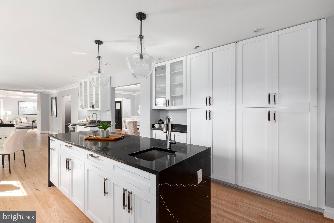
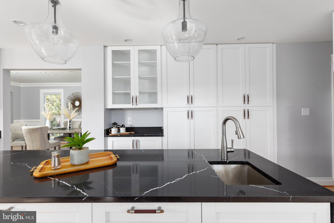
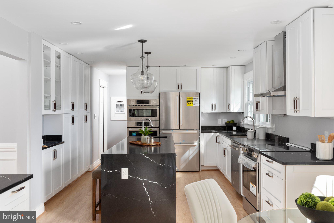
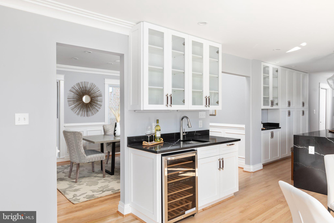
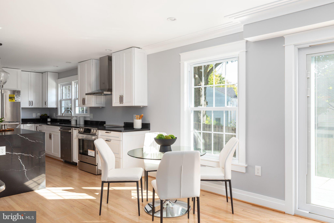
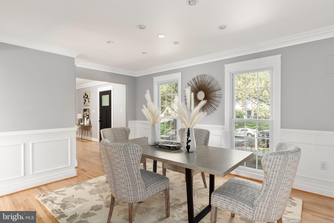
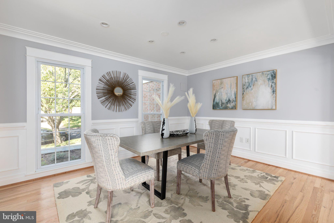
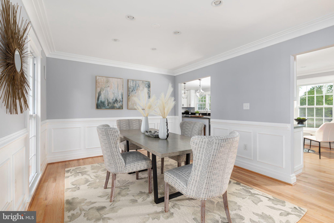
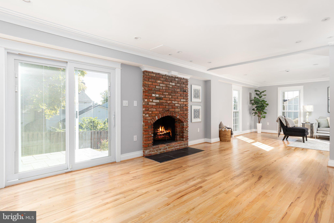
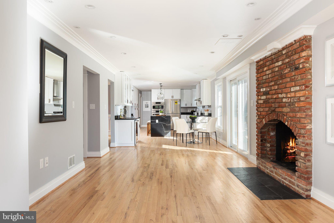
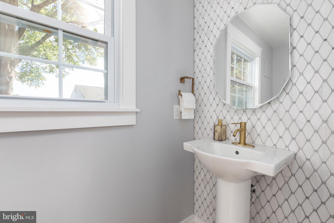
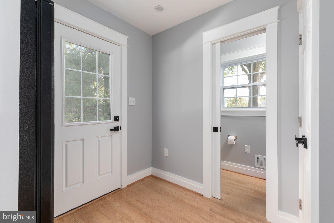
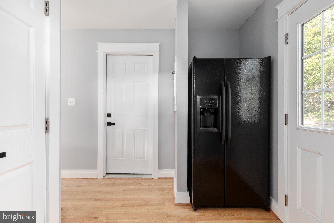
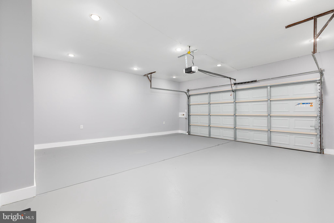
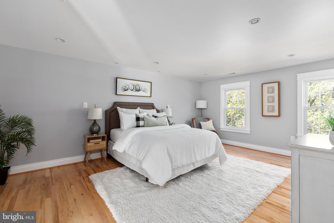
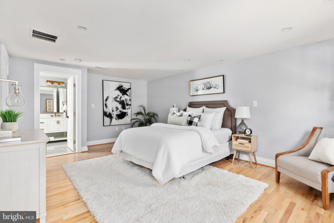
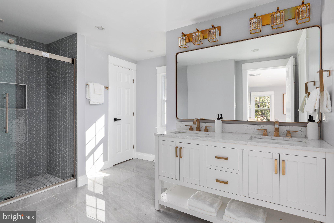
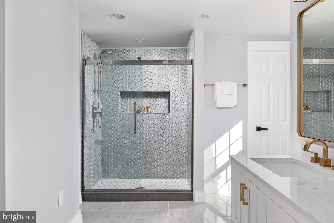
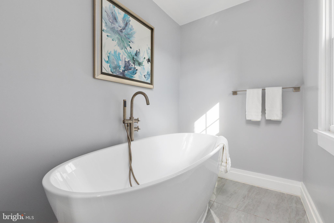
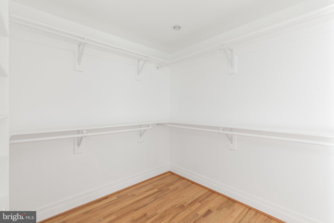
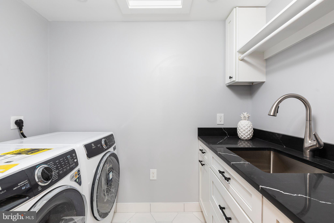
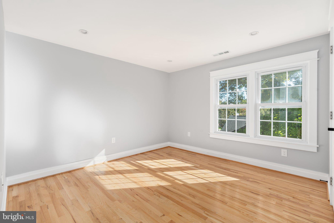
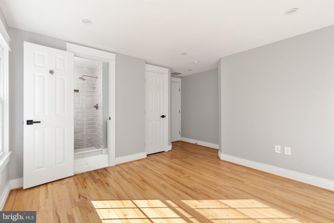
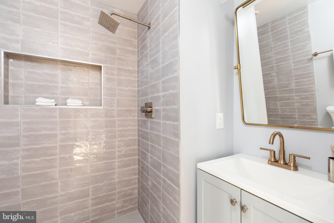
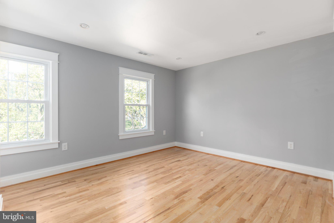
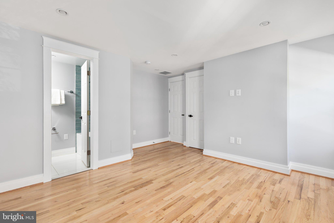
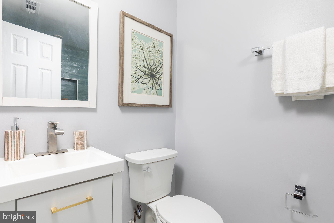
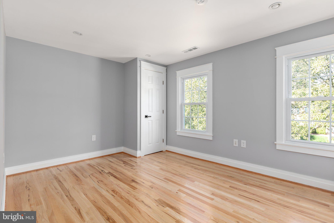
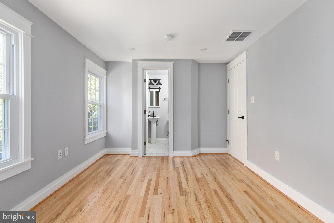
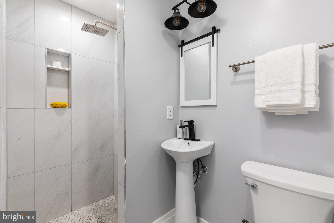

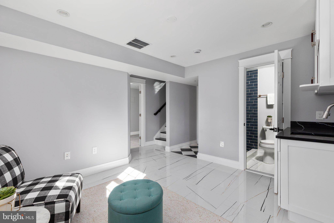
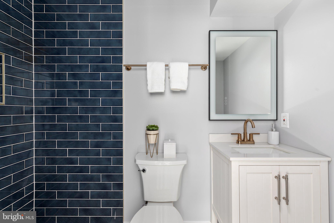
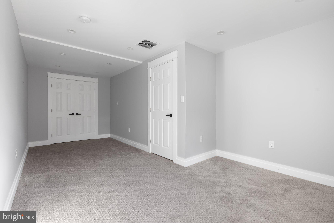
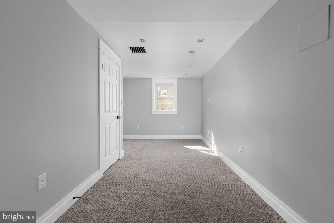
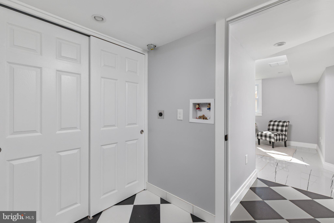
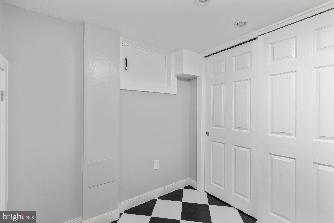
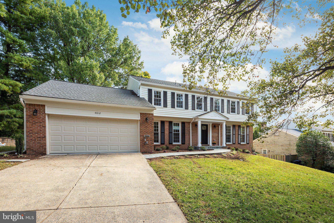
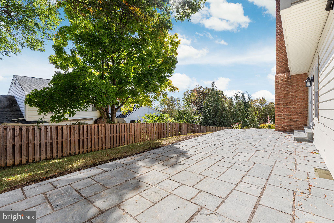
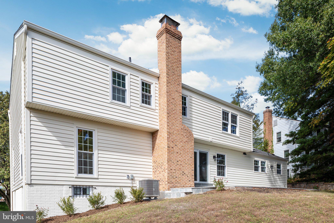
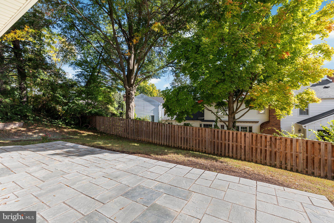
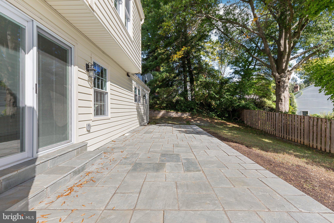
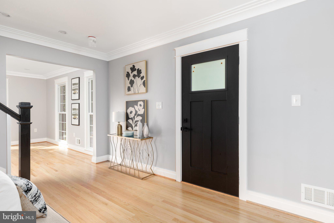
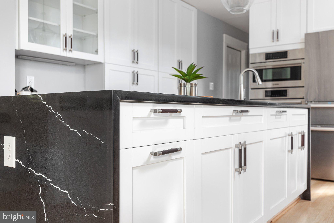
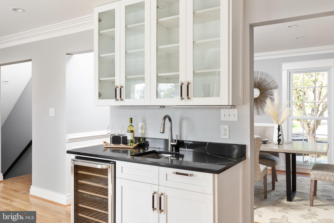
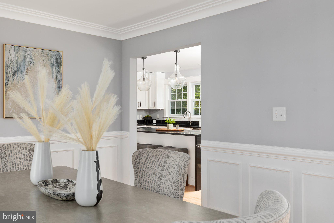
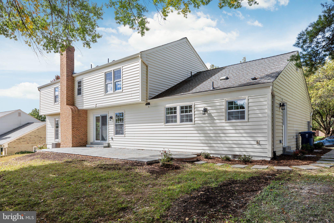
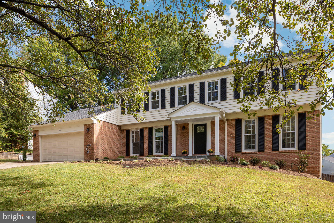
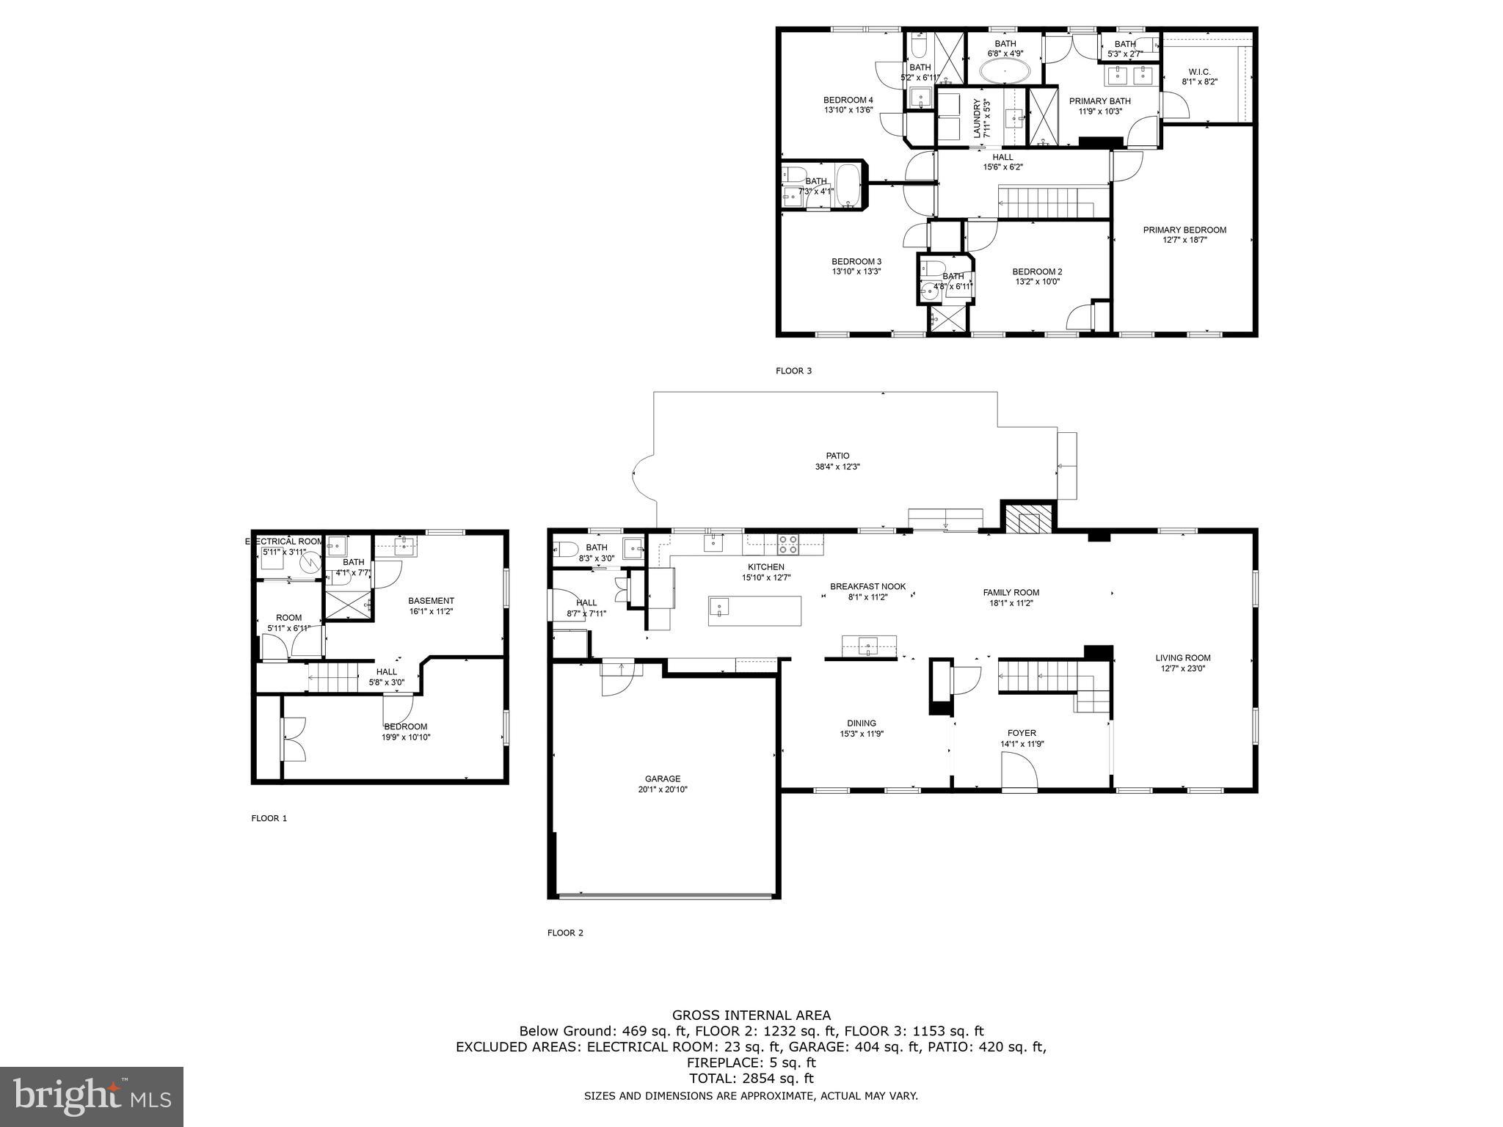
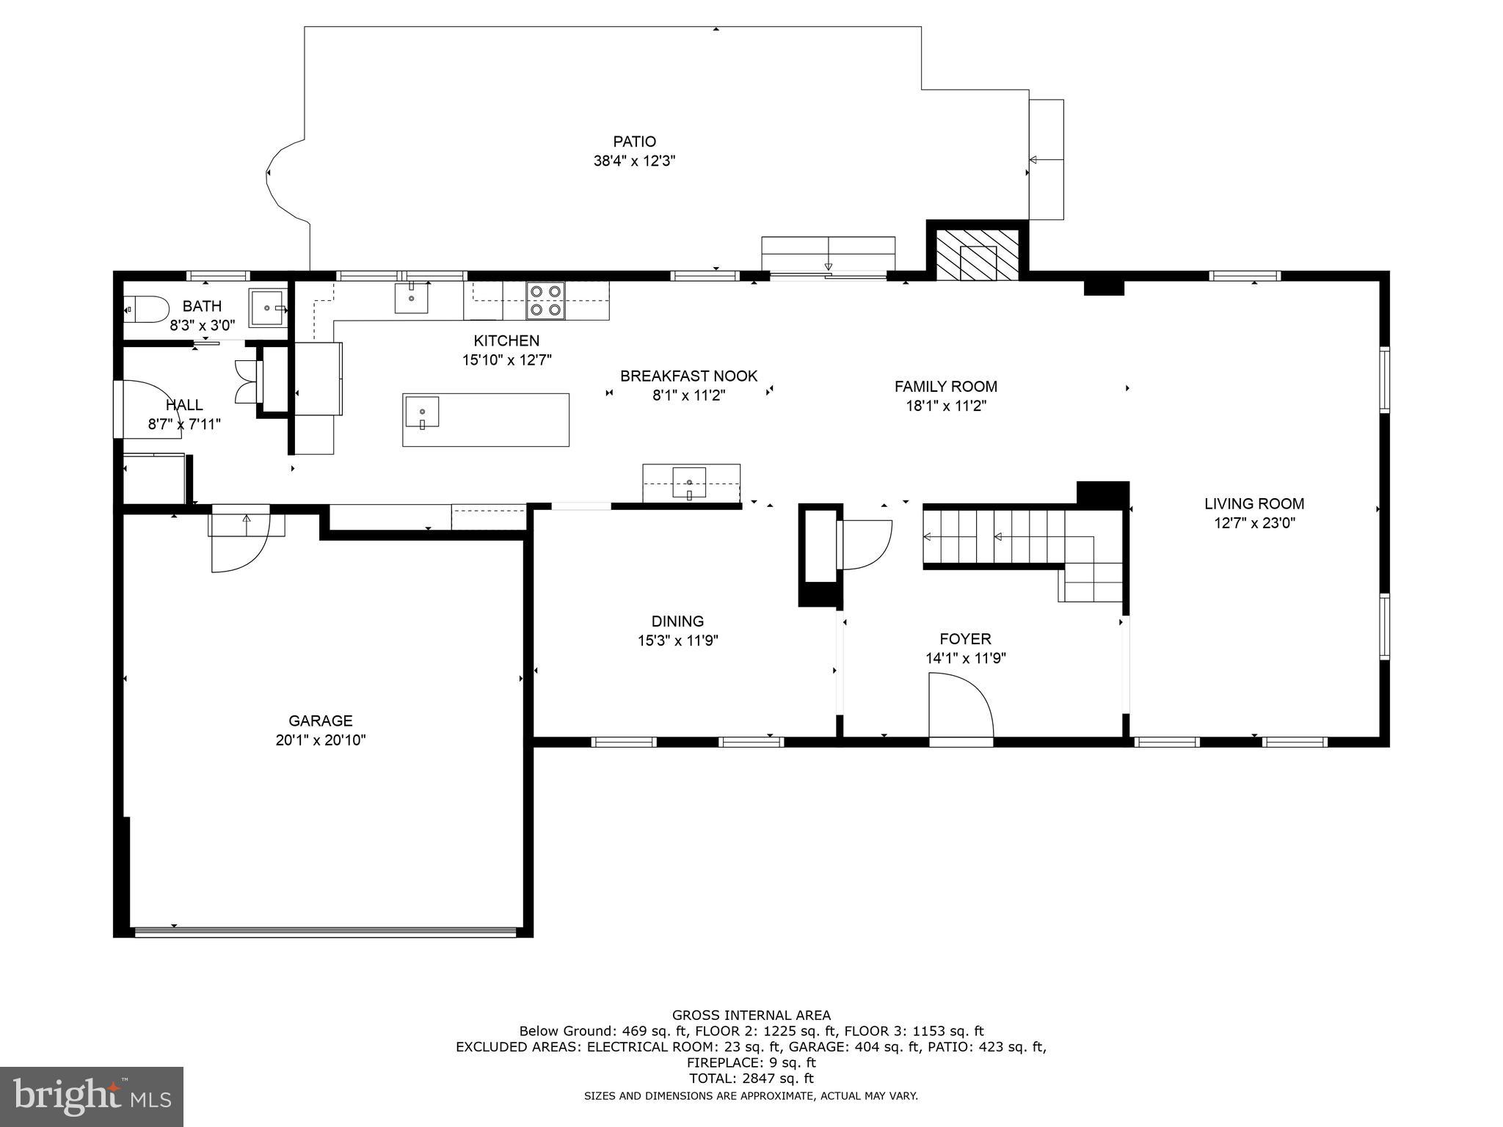
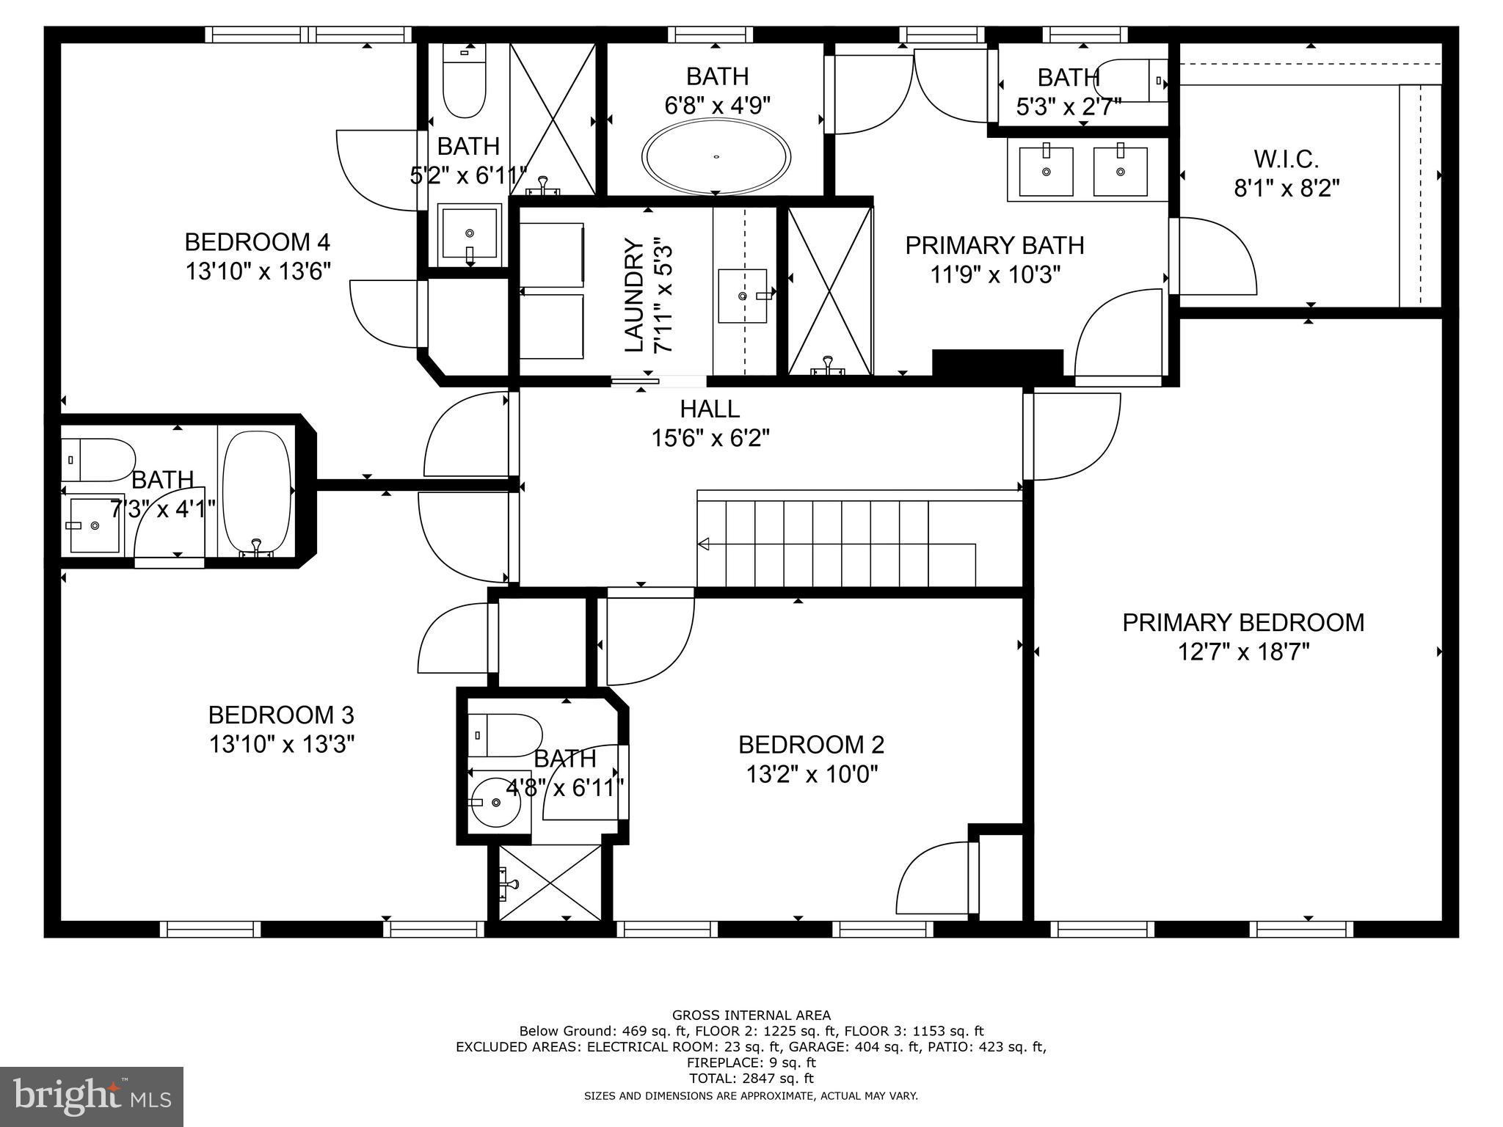
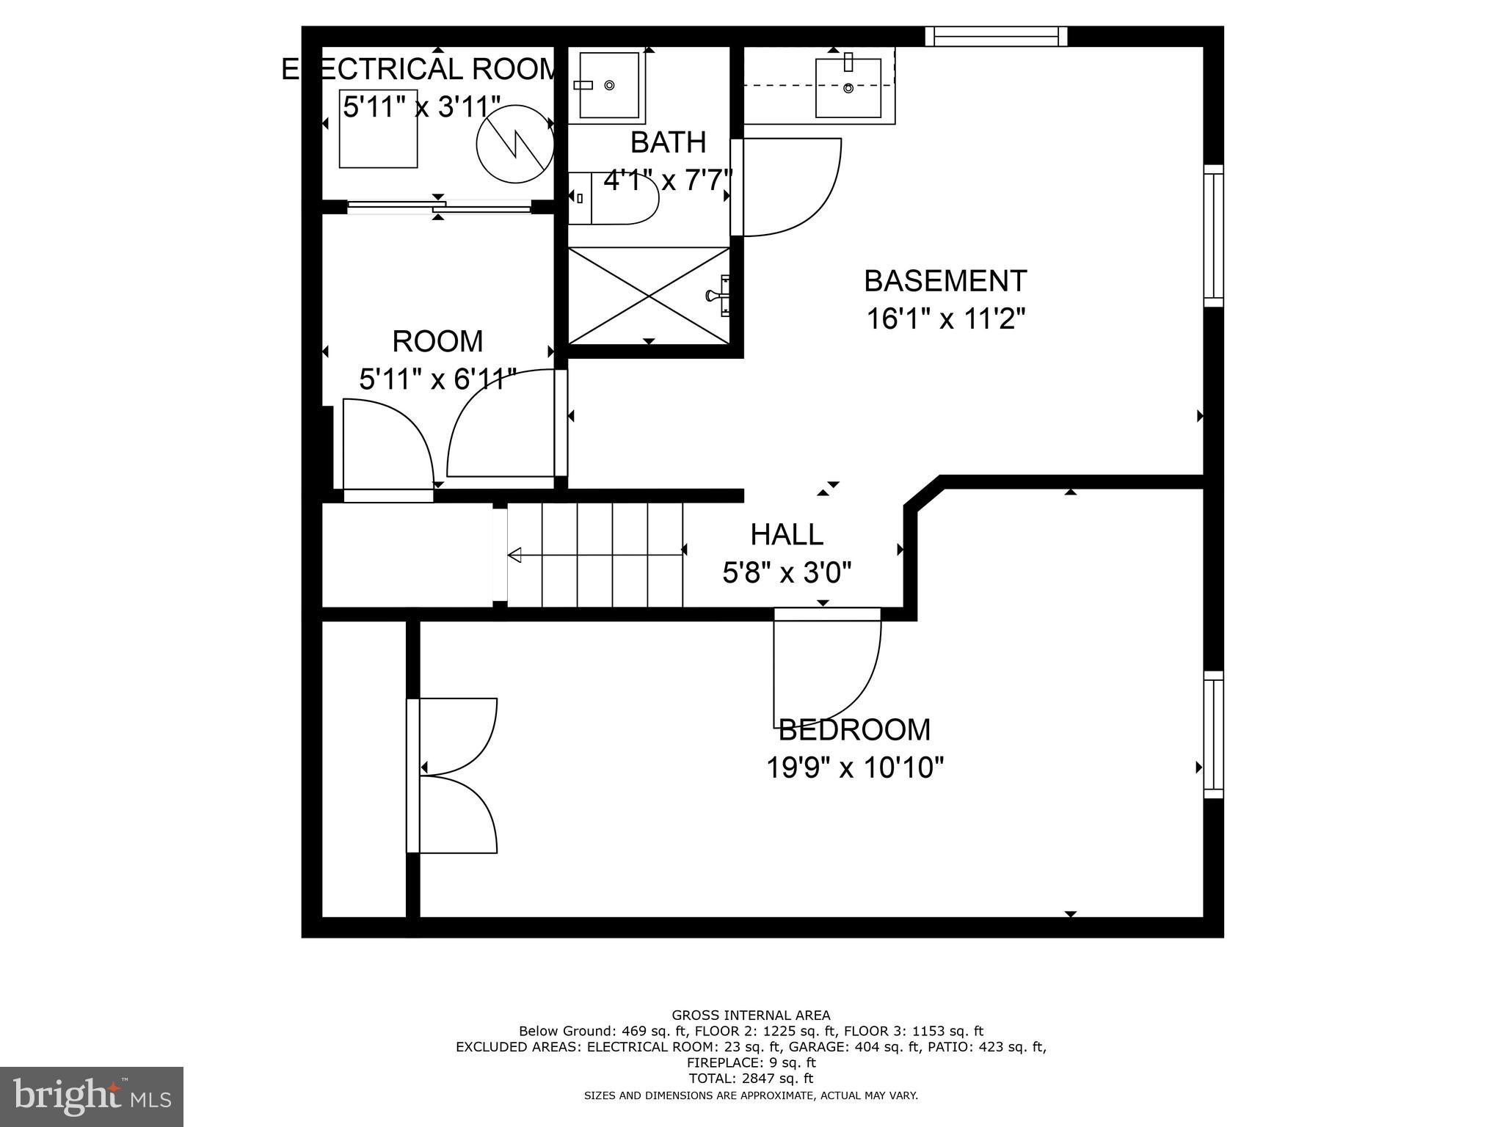
Location, Location, Location! Welcome to sought-after Seminary Ridge in the heart of Alexandria City. This stately brick colonial has gorgeous curb appeal with .23 acres set upon a ridge with over 3100 sq ft of pure elegance. Fully renovated and expertly redesigned down to the studs, this show-stopping home has it all! Careful attention to detail and keen design were used in order to completely renovate this 1976 original to todays 2023 modern colonial. The main level has been completely redesigned with todays lifestyles in mind. Gourmet kitchen with waterfall quartz island, two sinks, wine bar area, and ample storage. Very large dining area, open living/family room with awesome floor to ceiling windows, and hardwood flooring throughout. A mudroom with additional fridge, pantry space and access to garage and powder room round out the main level. The exterior boasts expanded gutters, new rear siding, all new entry doors. new trim, flagstone walkway, flagstone patio and professional landscaping. The upper level boasts 4 comfortable bedrooms all with en suite bathrooms. Primary bedroom hosts an expanded/remodeled spacious ensuite bath with walk-in closet and the laundry was moved up to the bedroom level for pure convenience. The newly built-out lower level (2023) showcases the home's fifth bedroom, a full bath, a rec room/family room area, a wet bar and installed pre-plumbing for an additional laundry room. Peace of mind items include all new HVAC system (3.5-ton air-compressor), replacement windows and all new electrical throughout including 400 AMP service panels added. Unbeatable location in established City of Alexandria neighborhood -15 minutes to downtown D.C., convenient to all major commuter routes, public transit, Old Town, Shirlington, Bradlee Shopping Center (2 miles), new Wegmans (3 miles), local parks, schools, airport and SO. MUCH. MORE. This is the close-in home you were waiting for all year! Come and See, Fall-in Love and Make an Offer.

Share Property

Location

4012 N GARLAND STREET, ALEXANDRIA, VA 22304

Status

Sold

Date Sold

April 11, 2024
Shay Benkendorf

Shay Benkendorf

Featured Amenities

Interior

  • total bedrooms5
  • Total bathrooms6
  • full bathrooms5
  • half bathroom1
  • Laundry room Laundry Room, Main Level
  • Flooring Carpet, Wood, Hardwood
  • Fireplace Masonry, Wood Burning
  • APPLIANCES Double Oven, Oven, Cooktop, Electric Water Heater, Dryer, Washer, Dishwasher, Disposal, Refrigerator, Exhaust Fan, Microwave
  • other interior Features Eat-in Kitchen, Walk-In Closet(s), Recessed Lighting, Kitchen Island, Bar, Crown Molding, Open Floorplan

Area & Lot

  • Status Sold
  • Date Sold April 11, 2024
  • Living Area3,164 Sq.Ft.
  • Total Area3,164 Sq.Ft.
  • Lot Area10,000 Sq.Ft.
  • MLS® IDVAAX2030722
  • TypeResidential
  • YEAR BUILT1976
  • NeighborhoodAlexandria
  • Architecture StylesColonial
  • Elementary SchoolDOUGLAS MACARTHUR
  • Middle SchoolGEORGE WASHINGTON
  • High SchoolALEXANDRIA CITY
  • School DistrictALEXANDRIA CITY PUBLIC SCHOOLS

Exterior

  • STORIES3
  • Garage Space2.0
  • water SourcePublic
  • utilitiesPhone Available, Sewer Available, Water Available, Electricity Available
  • PoolNone
  • roofShingle
  • lot featuresFront Yard, Back Yard
  • parkingGarage Door Opener, Asphalt, On Street, Garage, Driveway, Inside Entrance, Attached
  • HEAT TYPEExhaust Fan, Electric, Central
  • AIR CONDITIONINGCentral Air, Electric
  • sewerPublic Sewer
  • SubstructureBlock
  • security FeaturesSmoke Detector(s), Security Lights
  • other exterior FeaturesLighting

Financial

  • Sales Price$1,555,000
  • Real Estate Tax $10,101/yr
  • Zoning R8

Alexandria

It is a romantic city in Virginia, where the past and present come alive, offering a balance between urban and suburban lifestyles.

Explore

Work

As a community-driven real estate firm, we are dedicated to supporting you through every step of your real estate journey. Whether you’re buying, selling, or exploring possibilities, our team is here to empower your decisions and deliver real results. Let us help you write the next chapter in your story.

Follow Me on Instagram