Leave a Message

By providing your contact information to Corcoran McEnearney, your personal information will be processed in accordance with Corcoran McEnearney's Privacy Policy. By checking the box(es) below, you expressly consent to receive marketing or promotional real estate communication from Corcoran McEnearney in the manner selected by you. For SMS text messages, message frequency varies. Message and data rates may apply. Consent is not a condition of purchase of any goods or services. You may opt out of receiving further communications from Corcoran McEnearney at any time. To opt out of receiving SMS text messages, reply STOP to unsubscribe. SMS text messaging is subject to our Terms of Use.

Thank you for your message. We will be in touch with you shortly.

400 W WINDSOR AVENUE
SEE ALL PHOTOS
400 W WINDSOR AVENUE
Courtesy of Corcoran McEnearney
Leased

400 W WINDSOR AVENUE

400 W WINDSOR AVENUE, ALEXANDRIA, VA 22302

$5,500/month
$5,500/mo

400 W WINDSOR AVENUE

4 Beds 2 Baths 3,302 Sq.Ft. 1.15 Acres

Description

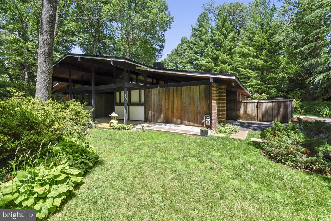
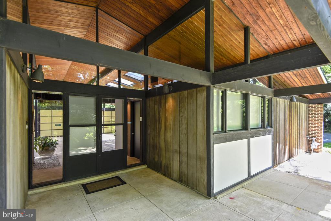
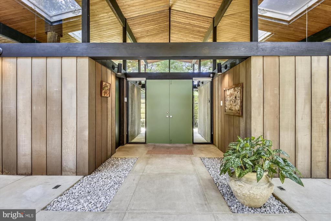
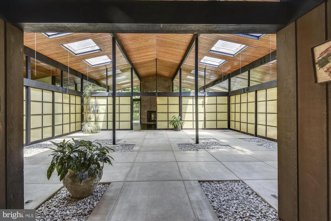
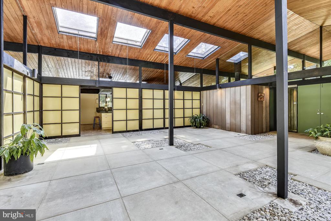
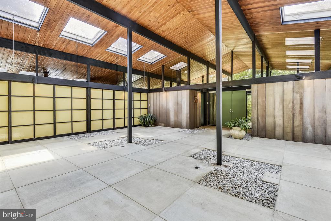
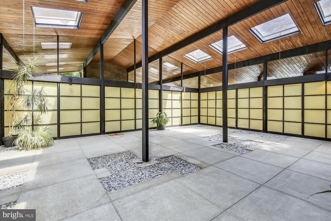
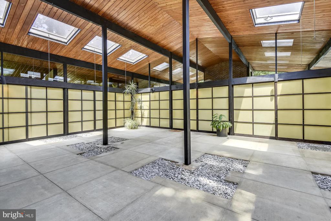
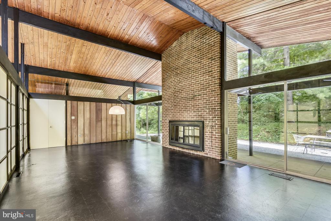
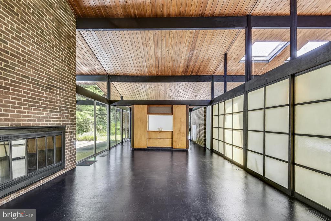
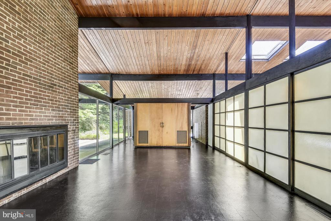
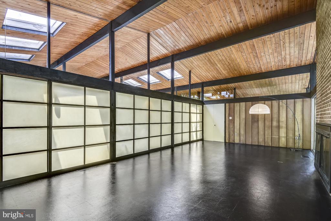
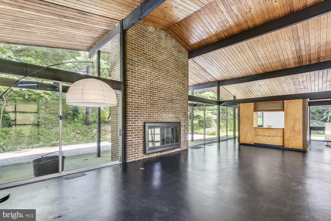
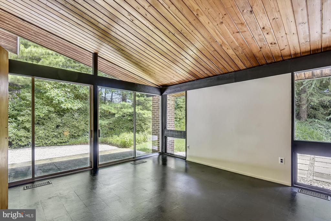
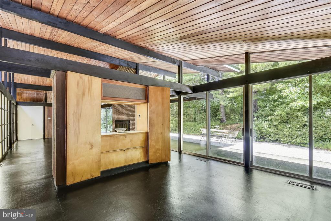
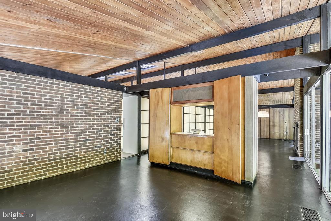
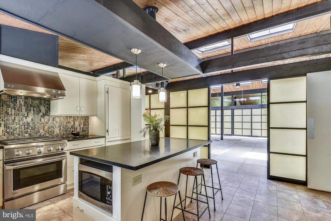
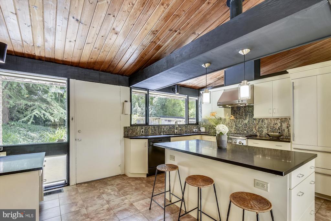
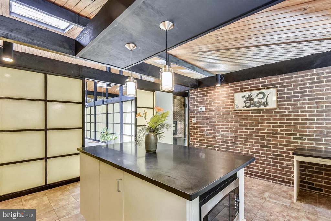
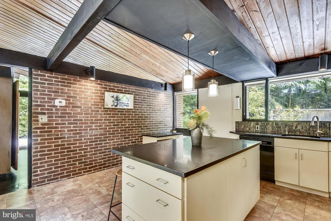
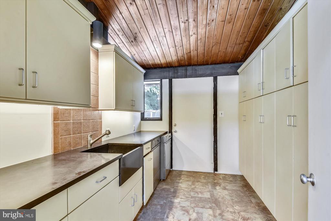
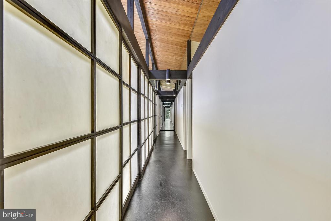
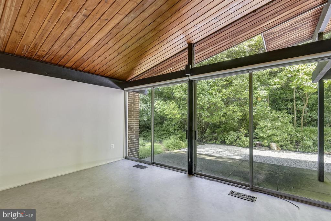
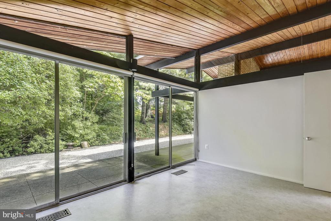
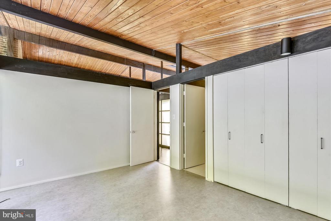
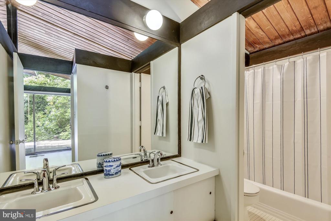
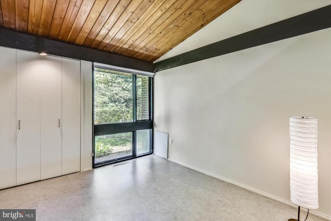
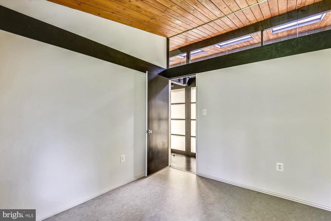
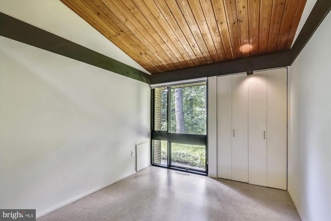
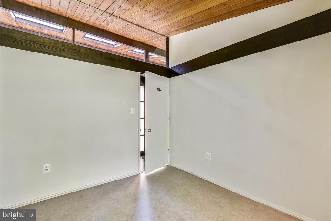
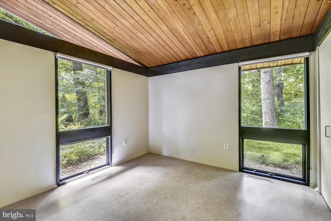
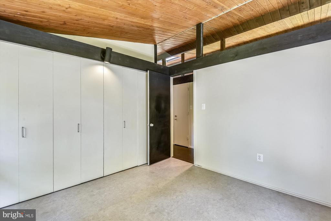
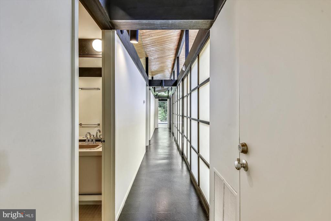
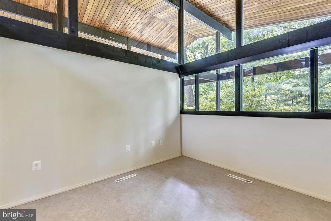
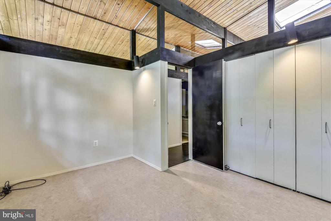
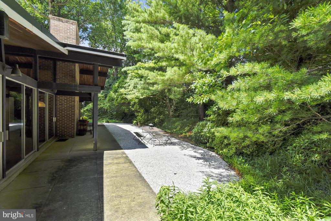
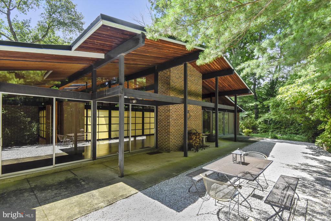
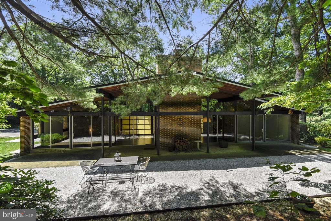
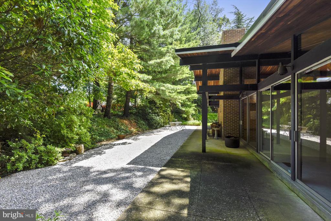
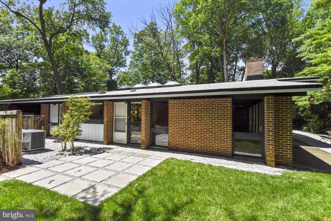
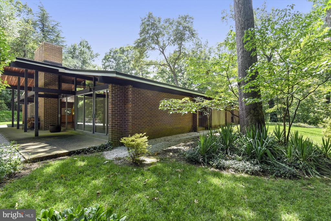
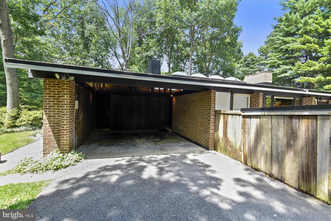
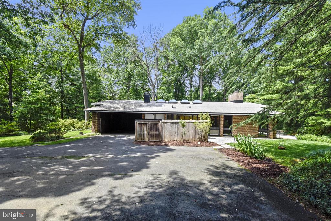
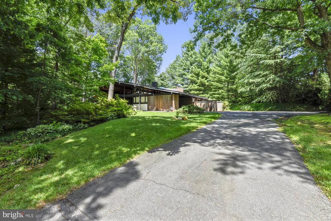
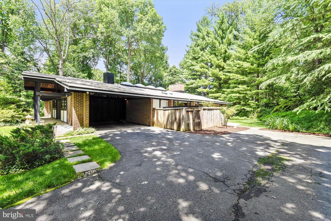
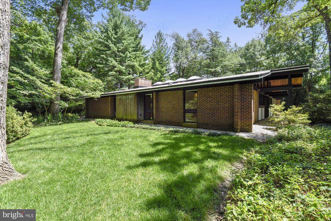
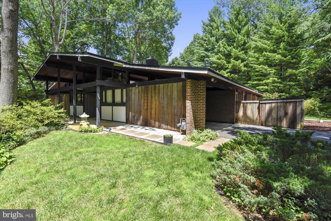
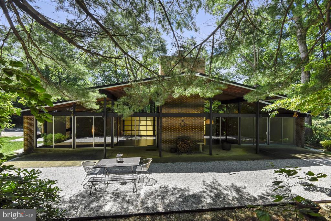
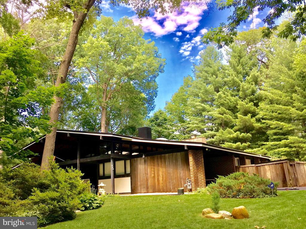
Japanese and Pacific Northwest-Inspired Mid-Century Modern home custom built in 1964. Architect is Charles Goodman noted architect of Hollin Hills. Very private patio, terrace and with lots of parking. Post and beam construction with center atrium with skylights and 17 foot peaked ceiling surrounded by Japanese Shoji screens. Located on 1+ acre wooded lot. 1 dog case-by-base under 35 pounds with security deposit and addendum. No more than two incomes to qualify.

Share Property

Location

400 W WINDSOR AVENUE, ALEXANDRIA, VA 22302

Status

Leased

Date Leased

July 15, 2026
Paul Anderson

Paul Anderson

Featured Amenities

Interior

  • total bedrooms4
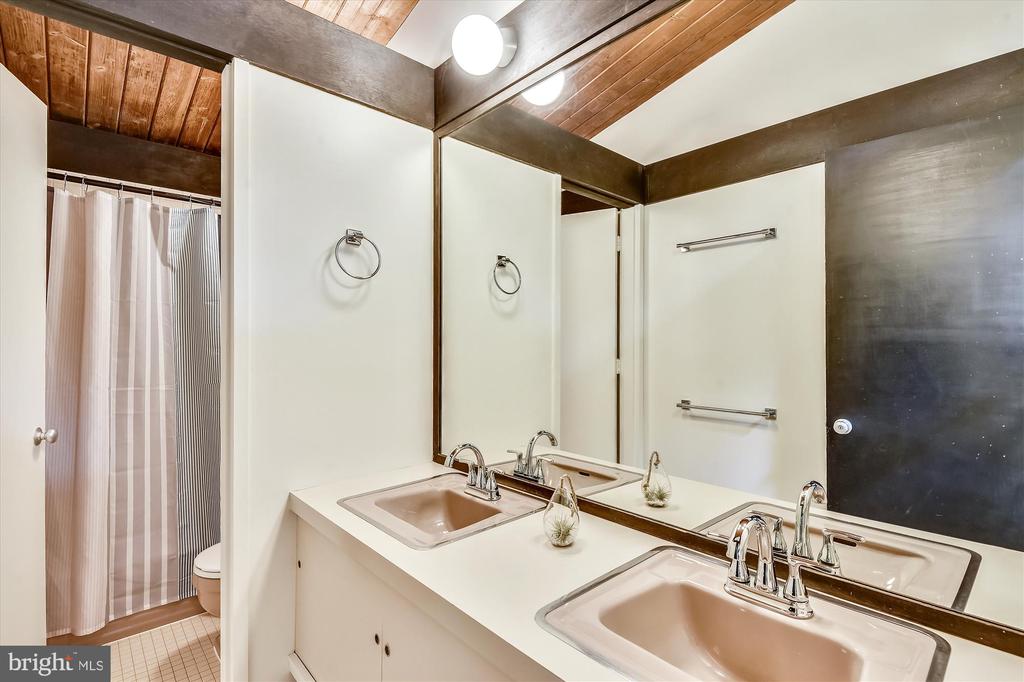
  • Total bathrooms2
  • full bathrooms2
  • Flooring Ceramic Tile, Vinyl, Concrete
  • Fireplace Fireplace - Glass Doors
  • APPLIANCES Built-In Microwave, Dishwasher, Disposal, Dryer, Exhaust Fan, Freezer, Oven/Range - Gas, Range Hood, Refrigerator, Washer
  • other interior Features Breakfast Area, Entry Level Bedroom, Exposed Beams, Floor Plan - Open, Kitchen - Eat-In, Kitchen - Island, Kitchen - Table Space, Skylight(s)

Area & Lot

  • Status Leased
  • Date Leased July 15, 2026
  • Living Area3,302 Sq.Ft.
  • Total Area3,302 Sq.Ft.
  • Lot Area1.15 Acres
  • MLS® IDVAAX2058690
  • TypeResidential
  • YEAR BUILT1964
  • NeighborhoodNorth Ridge
  • Architecture StylesContemporary, Mid-Century Modern
  • View DescriptionTrees/Woods
  • Elementary SchoolGEORGE MASON
  • Middle SchoolGEORGE WASHINGTON
  • High SchoolT.C. WILLIAMS
  • School DistrictALEXANDRIA CITY PUBLIC SCHOOLS

Exterior

  • STORIES1
  • water SourcePublic
  • utilitiesNatural Gas Available, Sewer Available, Water Available
  • PoolNo Pool
  • roofTar/Gravel
  • lot featuresBacks to Trees
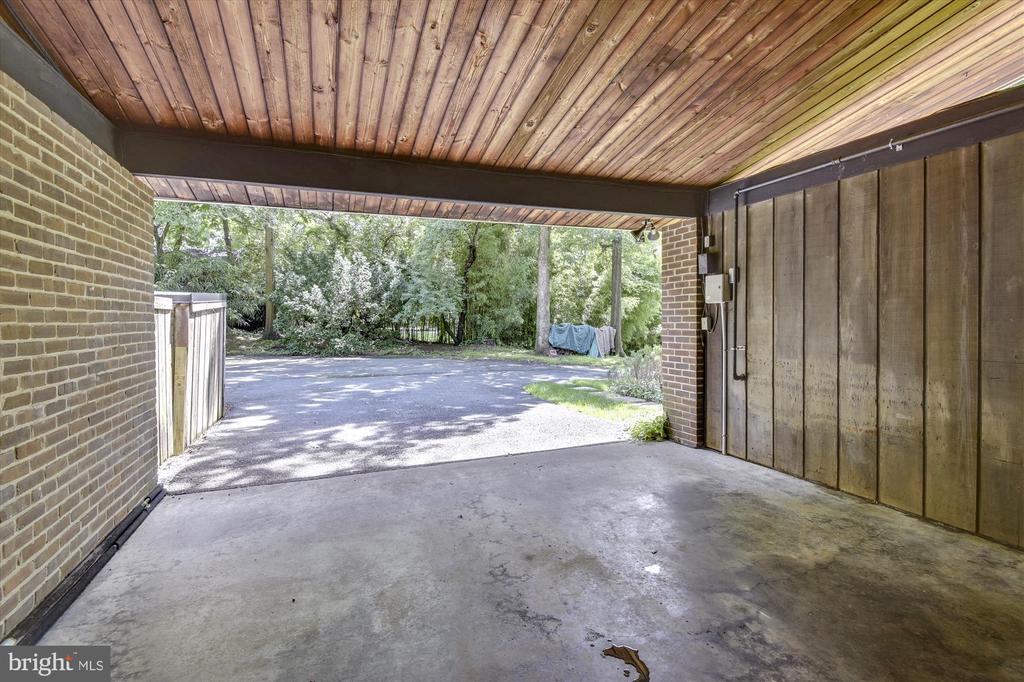
  • parkingAttached Carport
  • HEAT TYPEForced Air
  • AIR CONDITIONINGCentral A/C
  • sewerPublic Sewer
  • SubstructureConcrete Perimeter
  • Disability FeaturesLevel Entry - Main
  • other exterior FeaturesUnderground Lawn Sprinkler

Financial

  • Lease Price$5,500/mo
  • Zoning R 12
View Virtual Tour

North Ridge

This is a historic community in Alexandria, VA, offering a mix of housing styles, easy access to Del Ray's amenities, and convenient transportation options.

Explore

Work

As a community-driven real estate firm, we are dedicated to supporting you through every step of your real estate journey. Whether you’re buying, selling, or exploring possibilities, our team is here to empower your decisions and deliver real results. Let us help you write the next chapter in your story.

Follow Me on Instagram