Leave a Message

By providing your contact information to Corcoran McEnearney, your personal information will be processed in accordance with Corcoran McEnearney's Privacy Policy. By checking the box(es) below, you expressly consent to receive marketing or promotional real estate communication from Corcoran McEnearney in the manner selected by you. For SMS text messages, message frequency varies. Message and data rates may apply. Consent is not a condition of purchase of any goods or services. You may opt out of receiving further communications from Corcoran McEnearney at any time. To opt out of receiving SMS text messages, reply STOP to unsubscribe. SMS text messaging is subject to our Terms of Use.

Thank you for your message. We will be in touch with you shortly.

400 15TH STREET SE
400 15TH STREET SE
400 15TH STREET SE
400 15TH STREET SE
400 15TH STREET SE
400 15TH STREET SE
400 15TH STREET SE
400 15TH STREET SE
400 15TH STREET SE
400 15TH STREET SE
400 15TH STREET SE
400 15TH STREET SE
400 15TH STREET SE
400 15TH STREET SE
400 15TH STREET SE
400 15TH STREET SE
400 15TH STREET SE
400 15TH STREET SE
400 15TH STREET SE
400 15TH STREET SE
400 15TH STREET SE
400 15TH STREET SE
400 15TH STREET SE
400 15TH STREET SE
400 15TH STREET SE
400 15TH STREET SE
400 15TH STREET SE
400 15TH STREET SE
400 15TH STREET SE
400 15TH STREET SE
400 15TH STREET SE
400 15TH STREET SE
400 15TH STREET SE
400 15TH STREET SE
400 15TH STREET SE
400 15TH STREET SE
400 15TH STREET SE
400 15TH STREET SE
400 15TH STREET SE
400 15TH STREET SE
400 15TH STREET SE
400 15TH STREET SE
400 15TH STREET SE
400 15TH STREET SE
400 15TH STREET SE
400 15TH STREET SE
400 15TH STREET SE
400 15TH STREET SE
400 15TH STREET SE
400 15TH STREET SE
400 15TH STREET SE
400 15TH STREET SE
400 15TH STREET SE
400 15TH STREET SE
400 15TH STREET SE
400 15TH STREET SE
400 15TH STREET SE
400 15TH STREET SE
400 15TH STREET SE
400 15TH STREET SE
400 15TH STREET SE
400 15TH STREET SE
400 15TH STREET SE
400 15TH STREET SE
400 15TH STREET SE
400 15TH STREET SE
400 15TH STREET SE
400 15TH STREET SE
400 15TH STREET SE
400 15TH STREET SE
400 15TH STREET SE
400 15TH STREET SE
400 15TH STREET SE
400 15TH STREET SE
400 15TH STREET SE
400 15TH STREET SE
400 15TH STREET SE
400 15TH STREET SE
400 15TH STREET SE
400 15TH STREET SE
400 15TH STREET SE
400 15TH STREET SE
400 15TH STREET SE
400 15TH STREET SE
400 15TH STREET SE
SEE ALL PHOTOS
400 15TH STREET SE
400 15TH STREET SE
400 15TH STREET SE
400 15TH STREET SE
400 15TH STREET SE
400 15TH STREET SE
400 15TH STREET SE
400 15TH STREET SE
400 15TH STREET SE
400 15TH STREET SE
400 15TH STREET SE
400 15TH STREET SE
400 15TH STREET SE
400 15TH STREET SE
400 15TH STREET SE
400 15TH STREET SE
400 15TH STREET SE
400 15TH STREET SE
400 15TH STREET SE
400 15TH STREET SE
400 15TH STREET SE
400 15TH STREET SE
400 15TH STREET SE
400 15TH STREET SE
400 15TH STREET SE
400 15TH STREET SE
400 15TH STREET SE
400 15TH STREET SE
400 15TH STREET SE
400 15TH STREET SE
400 15TH STREET SE
400 15TH STREET SE
400 15TH STREET SE
400 15TH STREET SE
400 15TH STREET SE
400 15TH STREET SE
400 15TH STREET SE
400 15TH STREET SE
400 15TH STREET SE
400 15TH STREET SE
400 15TH STREET SE
400 15TH STREET SE
400 15TH STREET SE
400 15TH STREET SE
400 15TH STREET SE
400 15TH STREET SE
400 15TH STREET SE
400 15TH STREET SE
400 15TH STREET SE
400 15TH STREET SE
400 15TH STREET SE
400 15TH STREET SE
400 15TH STREET SE
400 15TH STREET SE
400 15TH STREET SE
400 15TH STREET SE
400 15TH STREET SE
400 15TH STREET SE
400 15TH STREET SE
400 15TH STREET SE
400 15TH STREET SE
400 15TH STREET SE
400 15TH STREET SE
400 15TH STREET SE
400 15TH STREET SE
400 15TH STREET SE
400 15TH STREET SE
400 15TH STREET SE
400 15TH STREET SE
400 15TH STREET SE
400 15TH STREET SE
400 15TH STREET SE
400 15TH STREET SE
400 15TH STREET SE
400 15TH STREET SE
400 15TH STREET SE
400 15TH STREET SE
400 15TH STREET SE
400 15TH STREET SE
400 15TH STREET SE
400 15TH STREET SE
400 15TH STREET SE
400 15TH STREET SE
400 15TH STREET SE
400 15TH STREET SE
Courtesy of Corcoran McEnearney
Sold

400 15TH STREET SE

400 15TH STREET SE, WASHINGTON, DC 20003

$930,000
$930,000

400 15TH STREET SE

2,344 Sq.Ft. 1,476 Sq.Ft.

Description

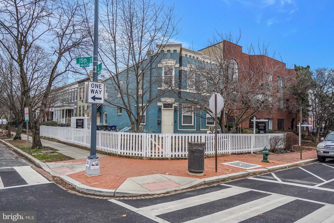
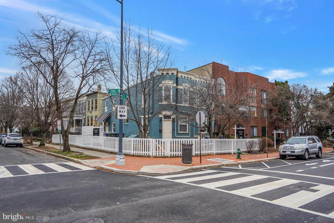
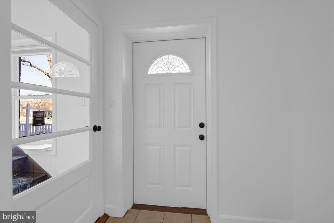
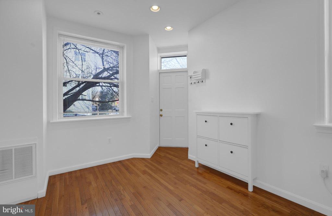
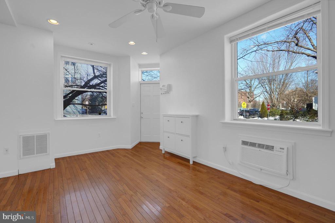
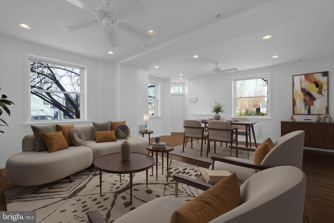
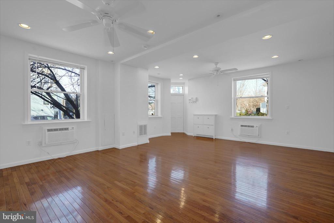
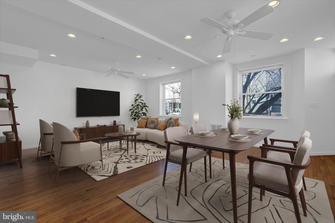
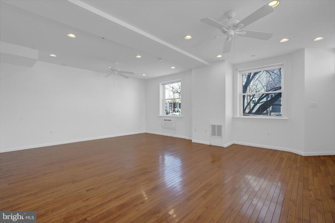
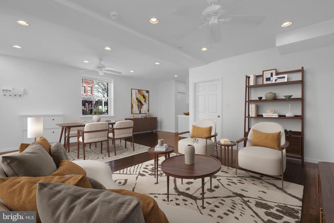
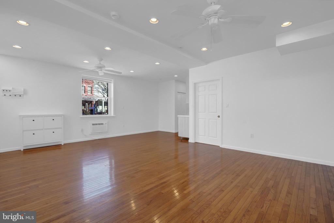
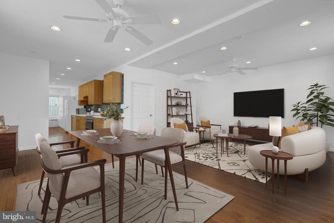
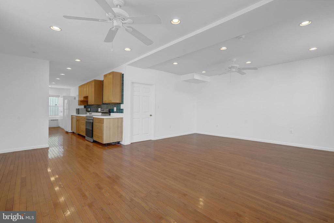
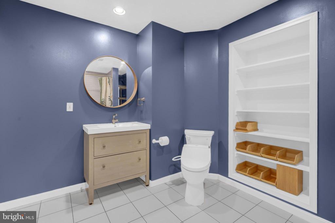
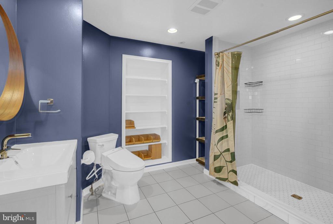
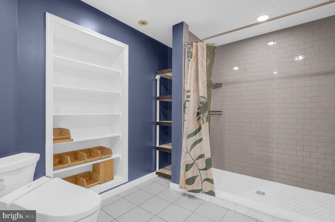
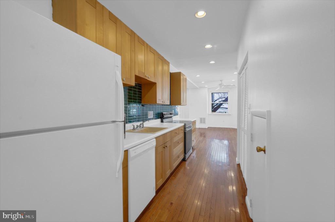
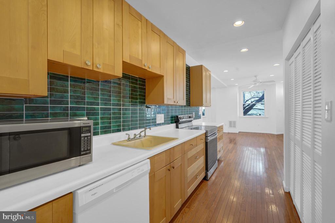
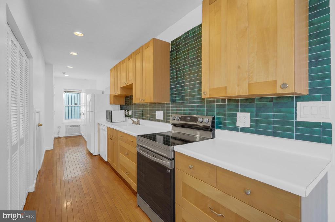
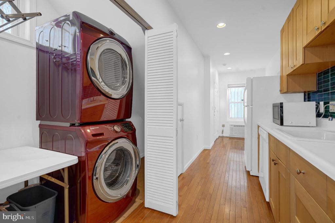
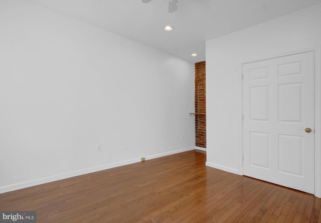
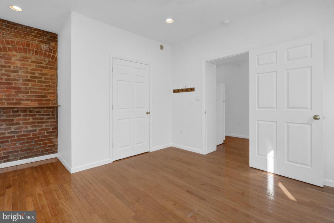
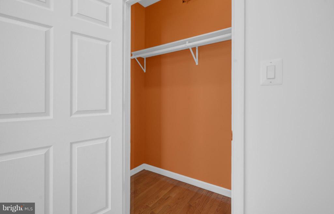
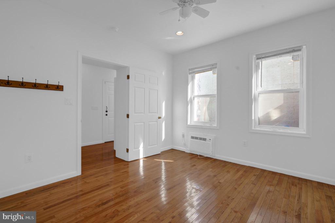
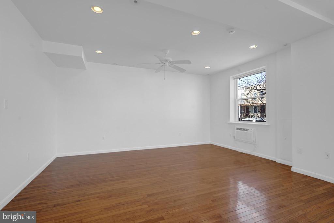
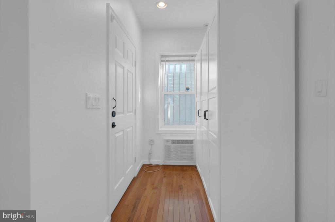
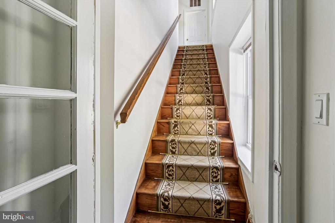
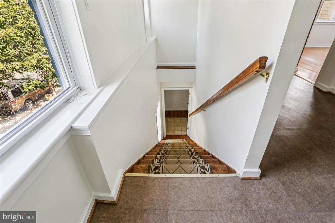
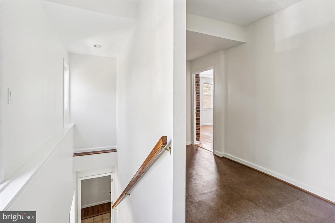
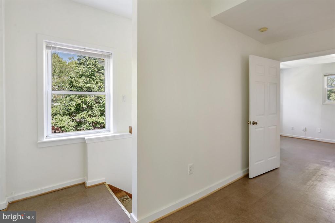
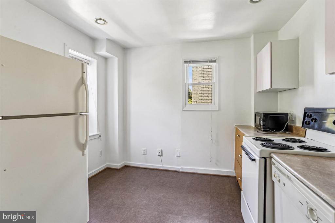
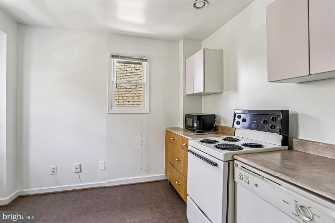
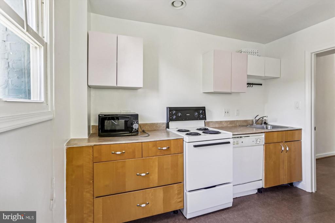
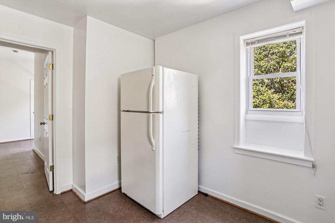
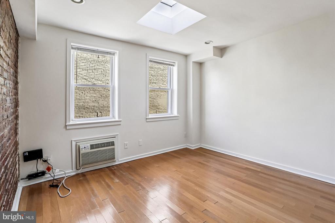
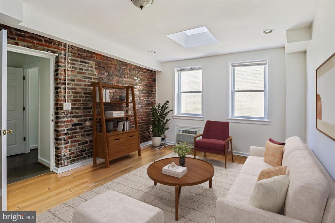
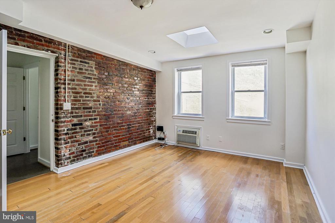
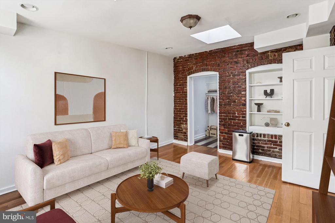
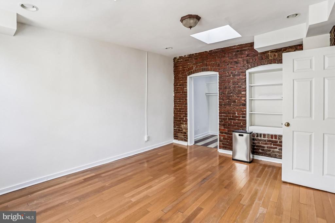
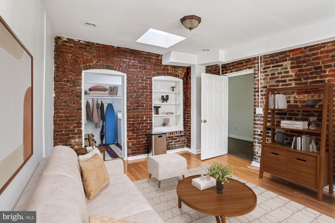
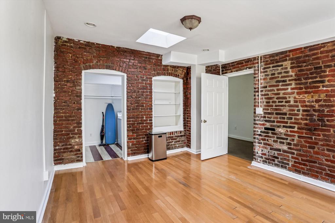
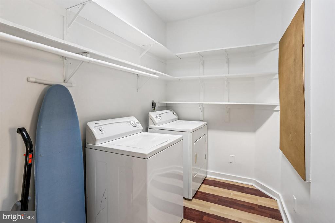
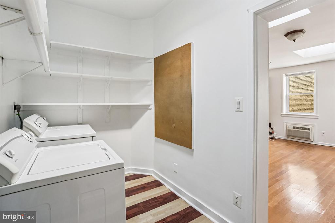
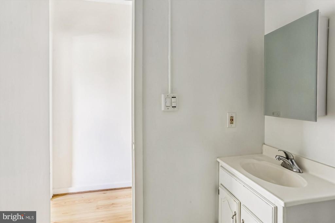
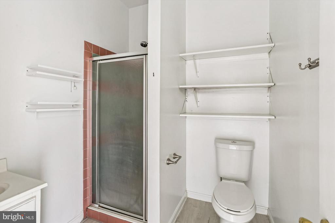
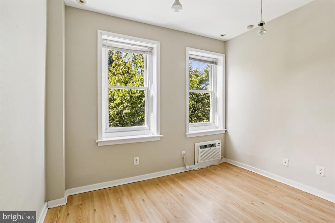
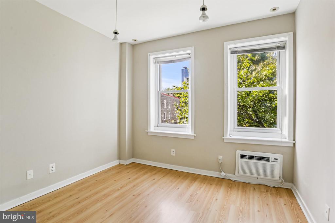
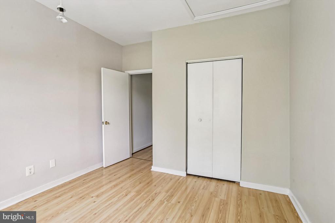
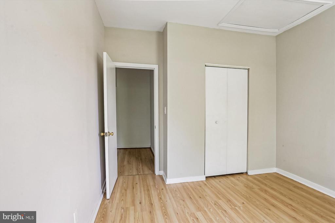
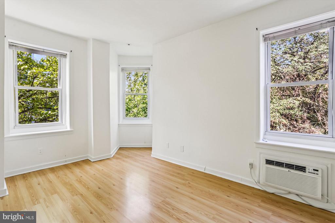
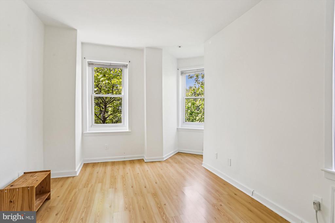
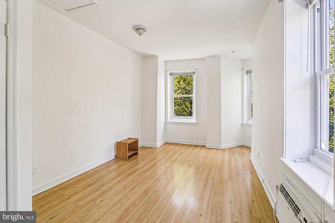
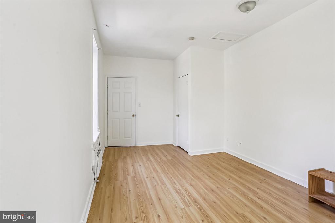
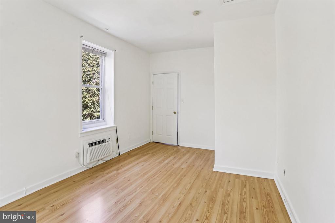
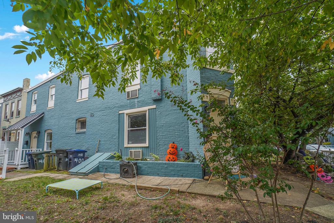
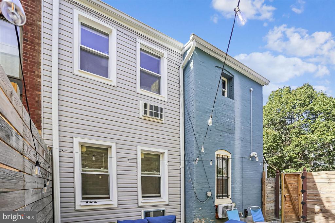
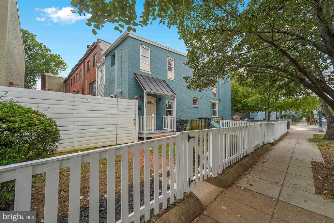
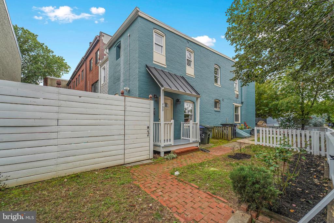
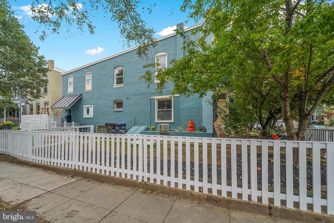
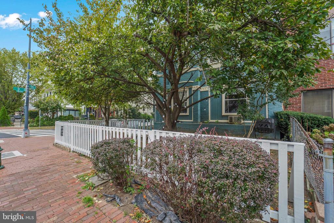
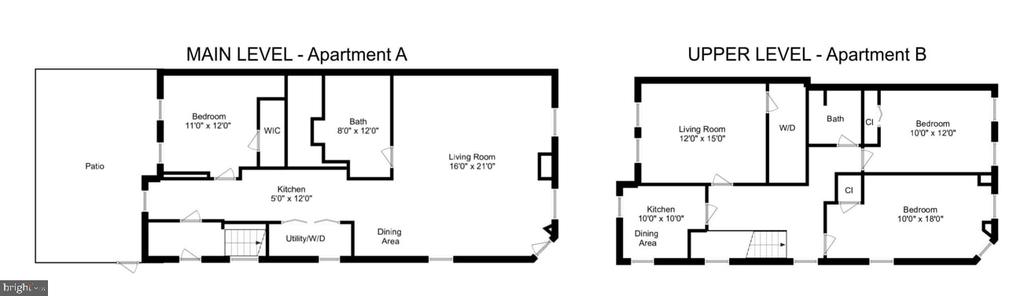
Welcome to this charming and versatile residence located on a corner lot in the highly desirable Capitol Hill neighborhood. Offering the flexibility of a two-unit layout or a spacious single-family home, this property is ideal for a variety of living arrangements. The main level features warm wood flooring, a semi-open floor plan, and thoughtfully designed built-in shelving in both the kitchen and bathroom, along with a conveniently located washer and dryer. The back entryway provides access to the stairs leading to the upper-level unit, which includes three bedrooms and one full bath, plus built-in shelving in the kitchen and one bedroom that can easily function as a living area. Skylights enhance this space with natural light and lead to a dedicated laundry room with additional storage.

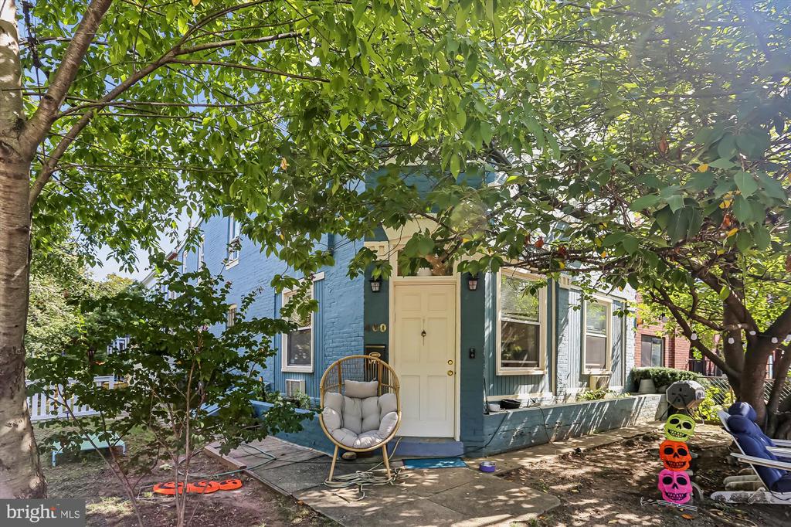
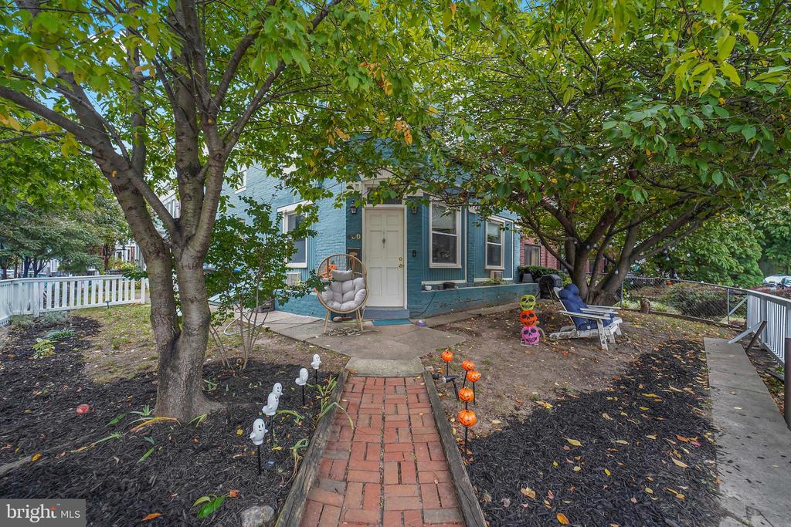
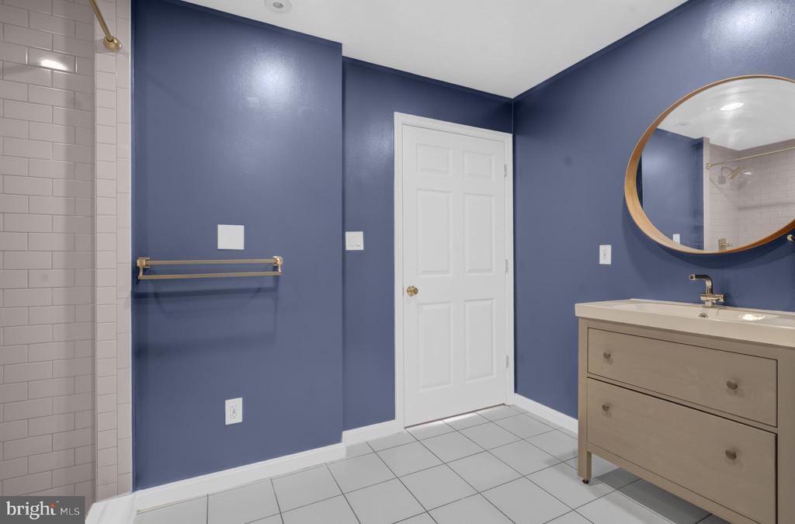
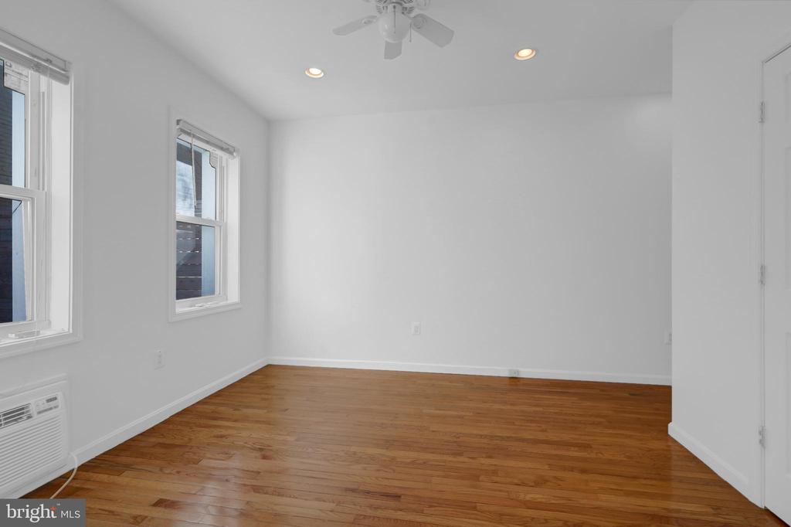
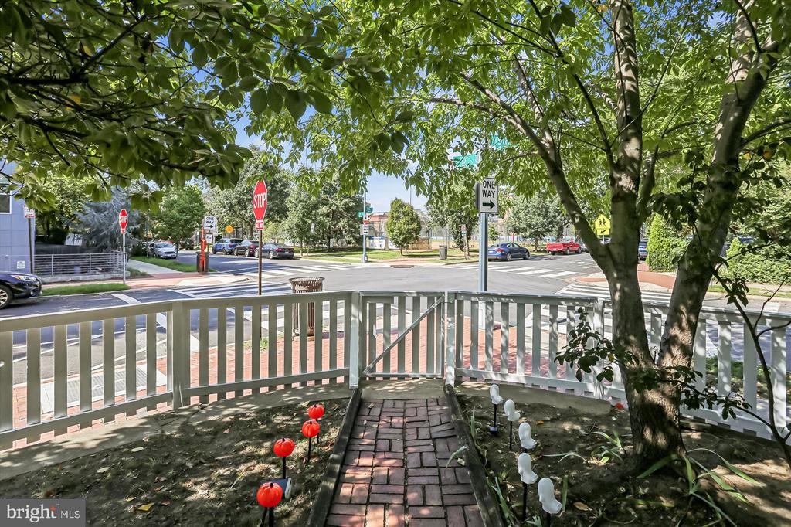
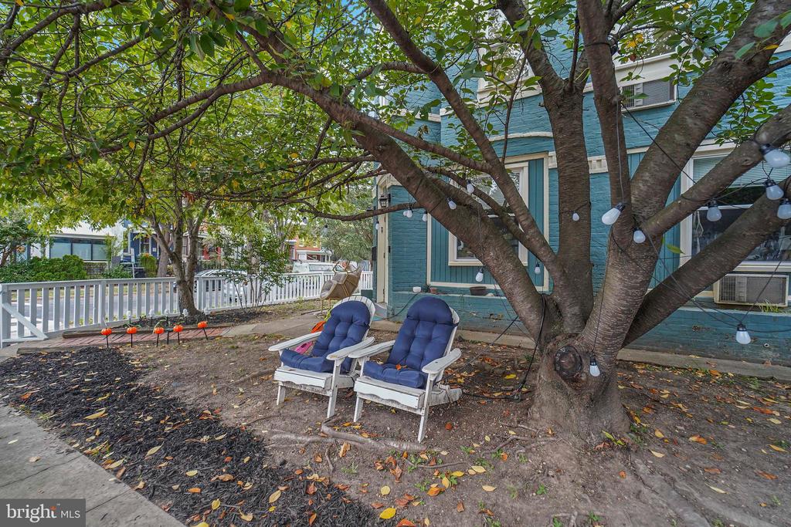
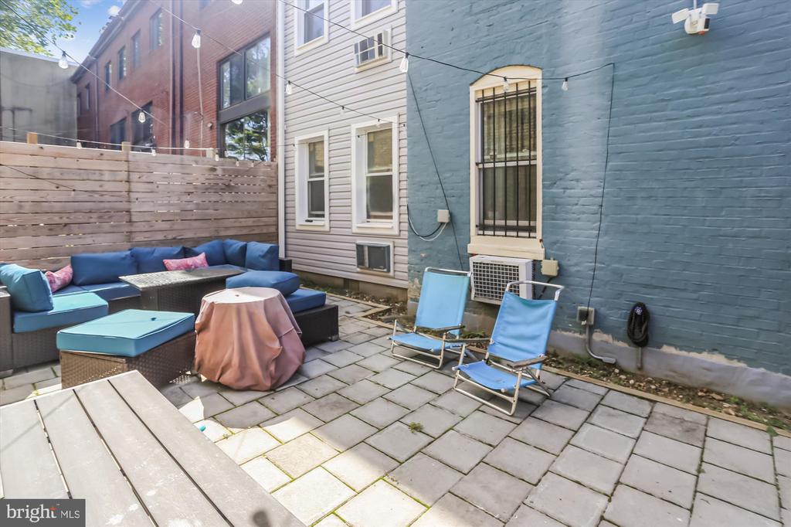
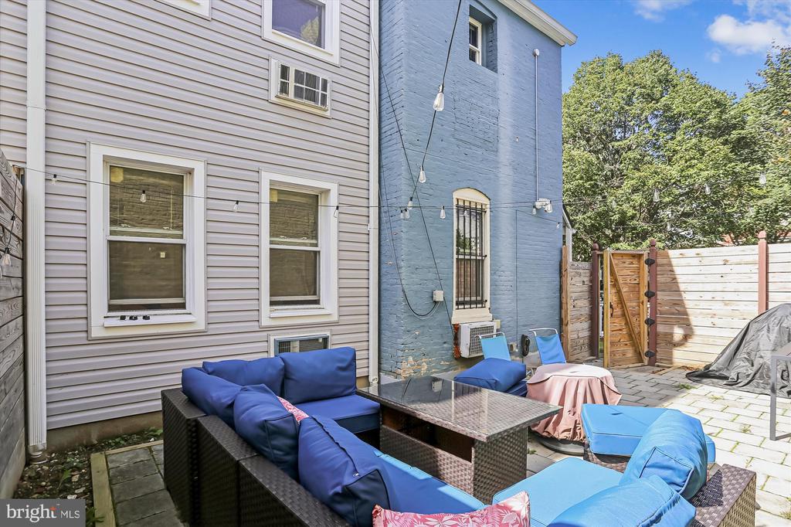
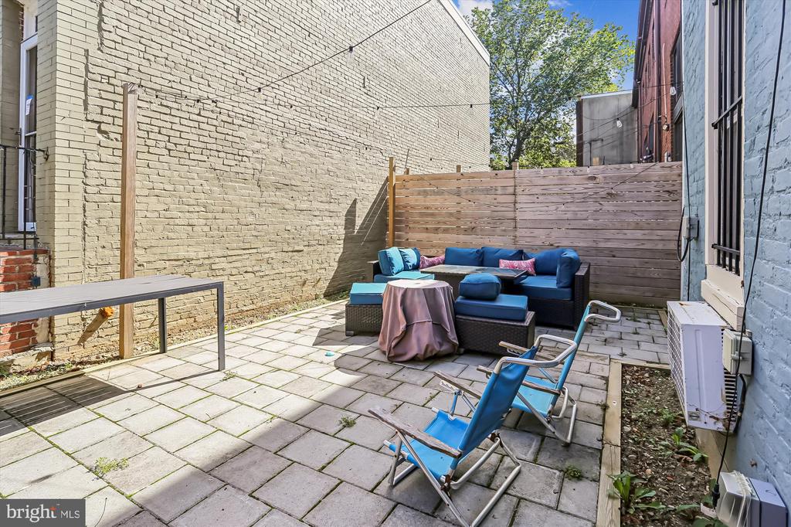
The lower level, beautifully remodeled in 2023, offers one bedroom and one full bath, complete with a newly installed bedroom window. Additional recent updates include new vinyl siding at the rear of the home (2023). Enjoy expansive outdoor living with a generous front yard, side yard, private patio, and welcoming porch, perfect for relaxing or entertaining. This property also offers the option to configure as a legal two-unit with two bedrooms upstairs and one below, providing exceptional flexibility and income potential.

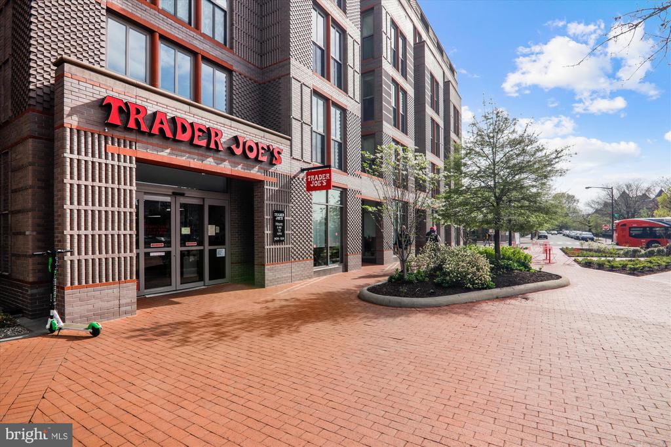
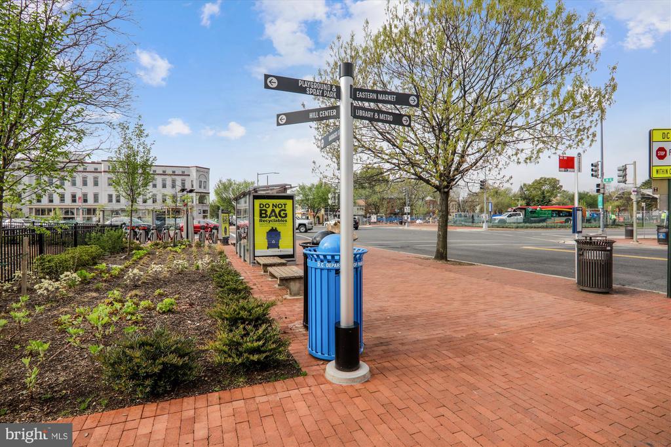
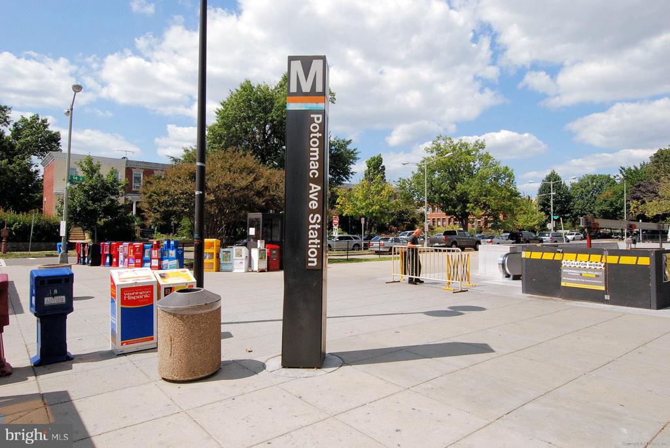
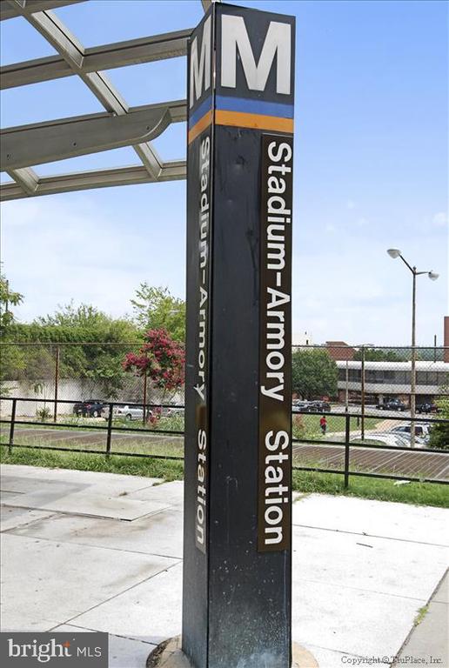
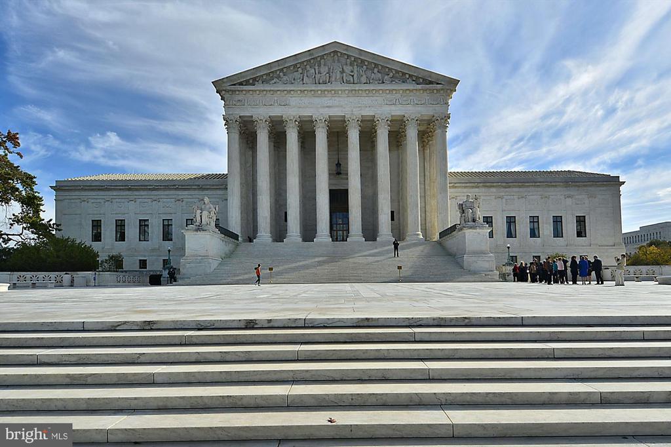
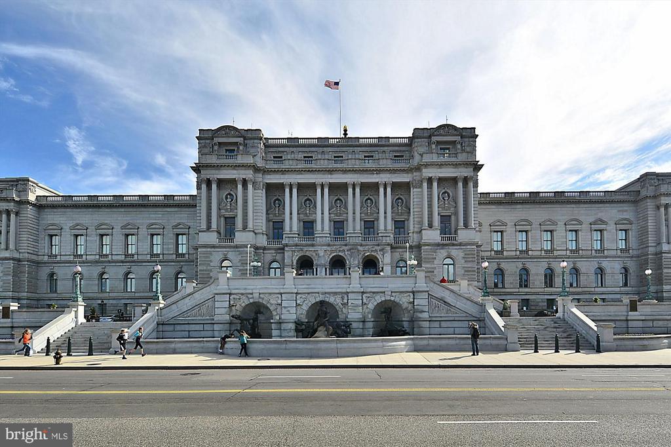
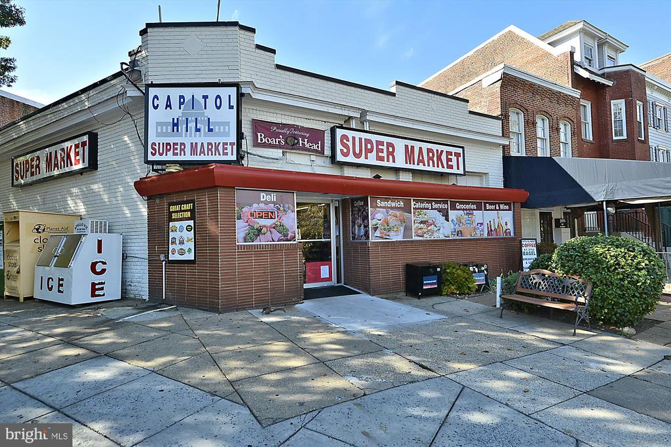
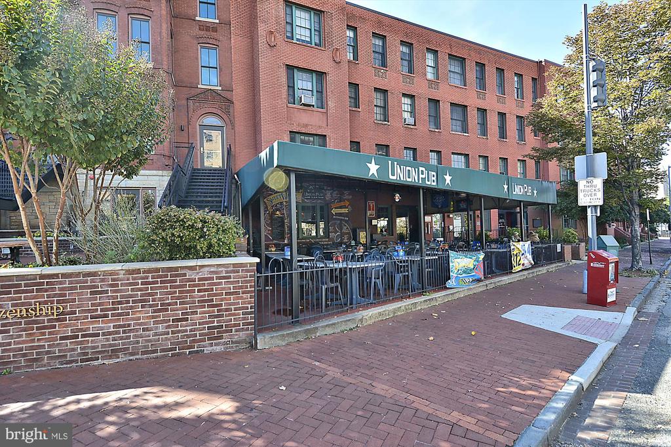
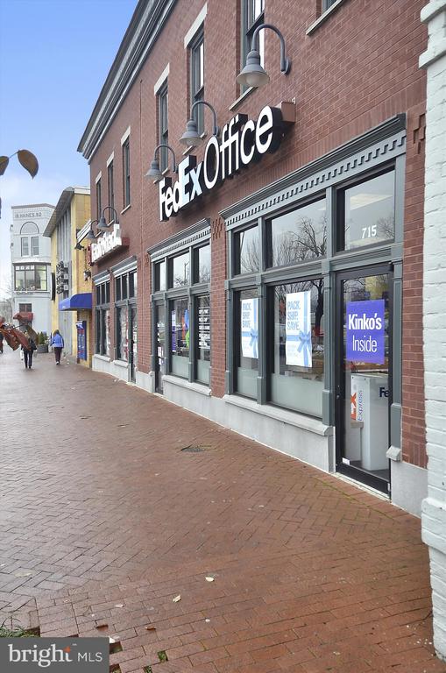
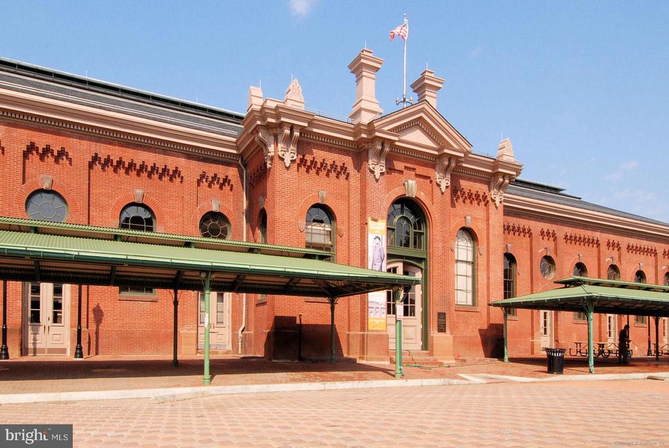
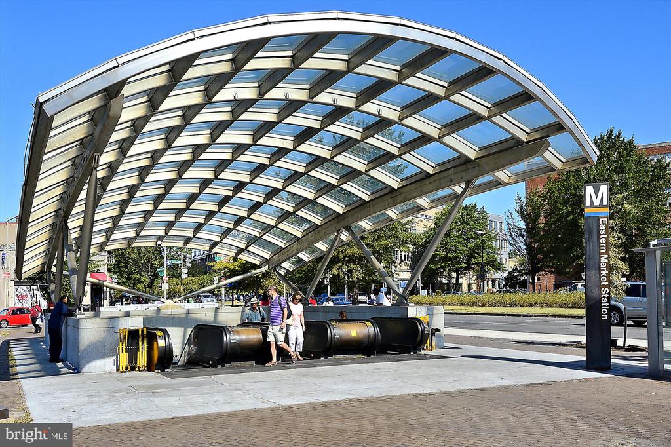
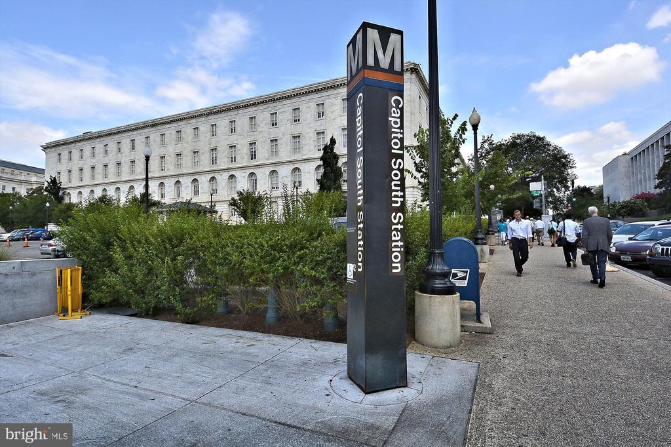
Only a block away from Safeway, two from the Metro and 20 minute stroll to the incoming RFK Stadium Development.

Don't miss this exceptional opportunity, schedule your private showing today!

Share Property

Location

400 15TH STREET SE, WASHINGTON, DC 20003

Status

Sold

Date Sold

April 17, 2026
Phillip Allen

Phillip Allen

Katia Reecer

Katia Reecer

Featured Amenities

Interior

  • total bedrooms0
  • APPLIANCES Oven/Range - Gas, Refrigerator, Dishwasher, Disposal, Washer, Dryer

Area & Lot

  • Status Sold
  • Date Sold April 17, 2026
  • Living Area2,344 Sq.Ft.
  • Lot Area1,476 Sq.Ft.
  • MLS® IDDCDC2244550
  • TypeMulti-Family
  • YEAR BUILT1920
  • Architecture StylesColonial
  • High SchoolEASTERN

Exterior

  • water SourcePublic
  • parkingOn Street
  • HEAT TYPEWall Unit
  • AIR CONDITIONINGWall Unit
  • sewerPublic Sewer
  • SubstructureCrawl Space, Other
  • Disability FeaturesNone

Financial

  • Sales Price$930,000
  • Real Estate Tax $8,816/yr
  • Zoning MU-4
View Virtual Tour

Work

As a community-driven real estate firm, we are dedicated to supporting you through every step of your real estate journey. Whether you’re buying, selling, or exploring possibilities, our team is here to empower your decisions and deliver real results. Let us help you write the next chapter in your story.

Follow Me on Instagram