4 WADDINGTON LANE
4 WADDINGTON LANE
4 WADDINGTON LANE
4 WADDINGTON LANE
4 WADDINGTON LANE
4 WADDINGTON LANE
4 WADDINGTON LANE
4 WADDINGTON LANE
4 WADDINGTON LANE
4 WADDINGTON LANE
4 WADDINGTON LANE
4 WADDINGTON LANE
4 WADDINGTON LANE
4 WADDINGTON LANE
4 WADDINGTON LANE
4 WADDINGTON LANE
4 WADDINGTON LANE
4 WADDINGTON LANE
4 WADDINGTON LANE
4 WADDINGTON LANE
4 WADDINGTON LANE
4 WADDINGTON LANE
4 WADDINGTON LANE
4 WADDINGTON LANE
4 WADDINGTON LANE
4 WADDINGTON LANE
4 WADDINGTON LANE
4 WADDINGTON LANE
4 WADDINGTON LANE
4 WADDINGTON LANE
4 WADDINGTON LANE
4 WADDINGTON LANE
4 WADDINGTON LANE
4 WADDINGTON LANE
4 WADDINGTON LANE
4 WADDINGTON LANE
4 WADDINGTON LANE
4 WADDINGTON LANE
4 WADDINGTON LANE
4 WADDINGTON LANE
4 WADDINGTON LANE
4 WADDINGTON LANE
SEE ALL PHOTOS
4 WADDINGTON LANE
4 WADDINGTON LANE
4 WADDINGTON LANE
4 WADDINGTON LANE
4 WADDINGTON LANE
4 WADDINGTON LANE
4 WADDINGTON LANE
4 WADDINGTON LANE
4 WADDINGTON LANE
4 WADDINGTON LANE
4 WADDINGTON LANE
4 WADDINGTON LANE
4 WADDINGTON LANE
4 WADDINGTON LANE
4 WADDINGTON LANE
4 WADDINGTON LANE
4 WADDINGTON LANE
4 WADDINGTON LANE
4 WADDINGTON LANE
4 WADDINGTON LANE
4 WADDINGTON LANE
4 WADDINGTON LANE
4 WADDINGTON LANE
4 WADDINGTON LANE
4 WADDINGTON LANE
4 WADDINGTON LANE
4 WADDINGTON LANE
4 WADDINGTON LANE
4 WADDINGTON LANE
4 WADDINGTON LANE
4 WADDINGTON LANE
4 WADDINGTON LANE
4 WADDINGTON LANE
4 WADDINGTON LANE
4 WADDINGTON LANE
4 WADDINGTON LANE
4 WADDINGTON LANE
4 WADDINGTON LANE
4 WADDINGTON LANE
4 WADDINGTON LANE
4 WADDINGTON LANE
4 WADDINGTON LANE
Sold

4 WADDINGTON LANE

4 WADDINGTON LANE, ROCKVILLE, MD 20850

$855,000
$855,000

4 WADDINGTON LANE

3 Beds 4 Baths 2,472 Sq.Ft. 2,134 Sq.Ft.

Description

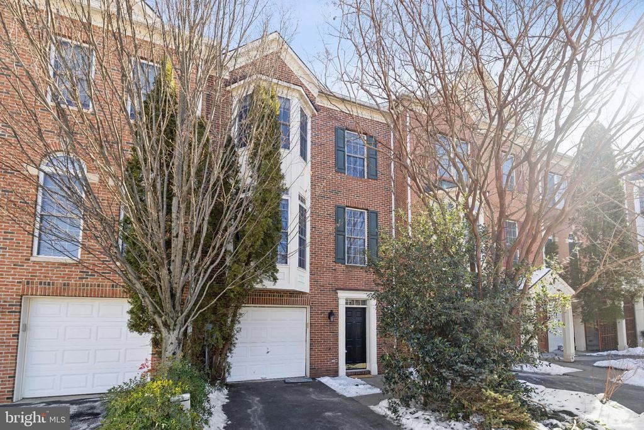
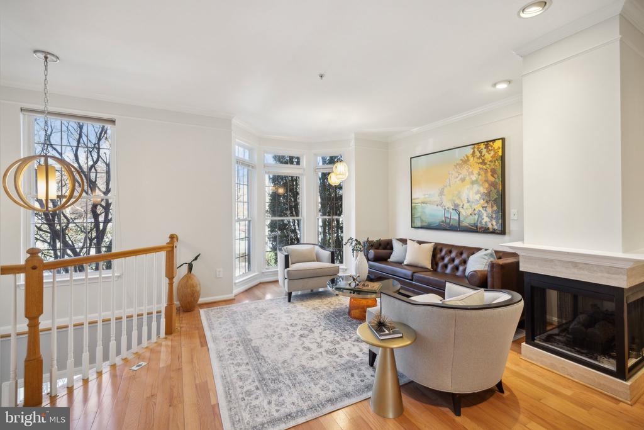
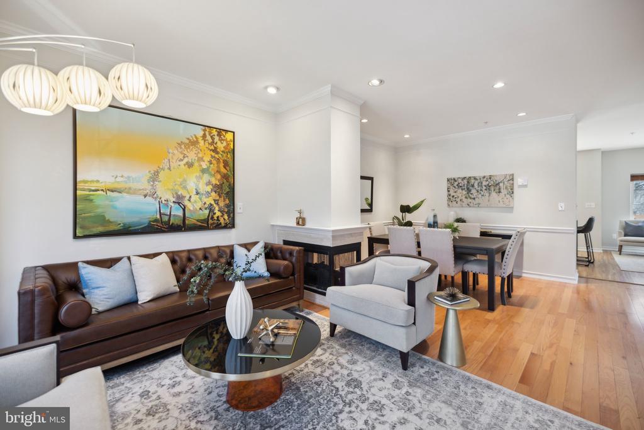
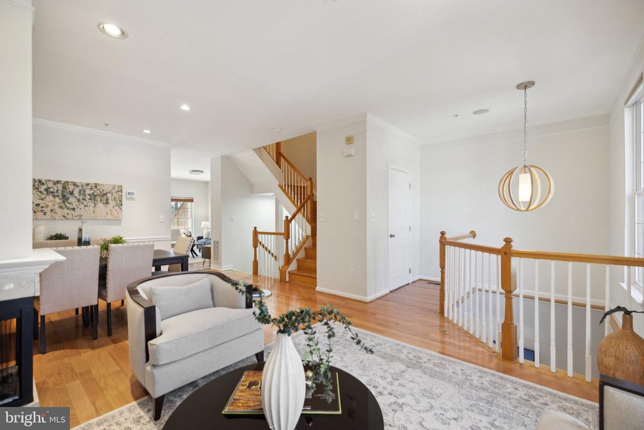
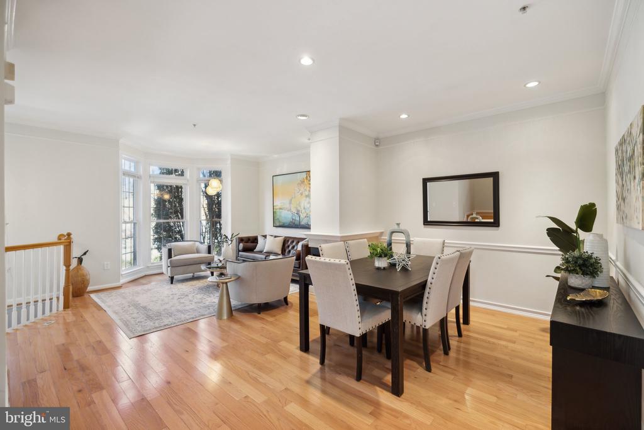
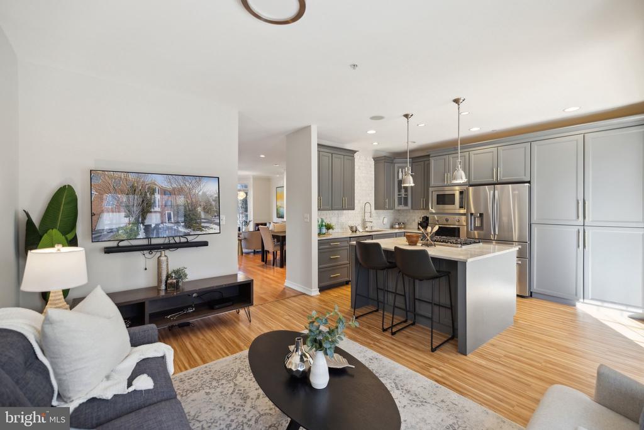
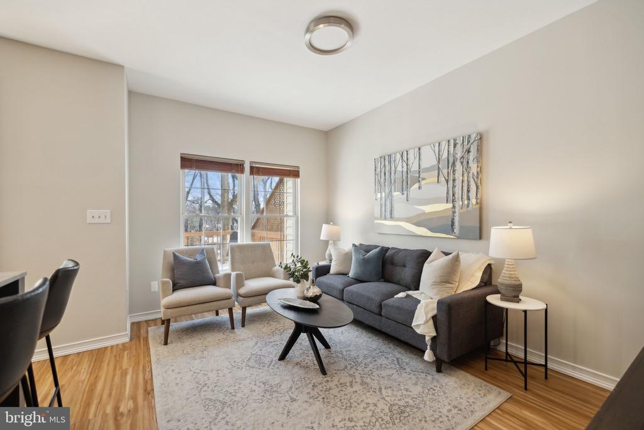
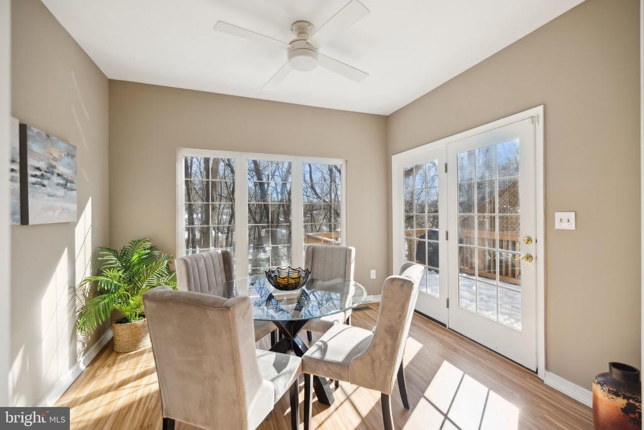
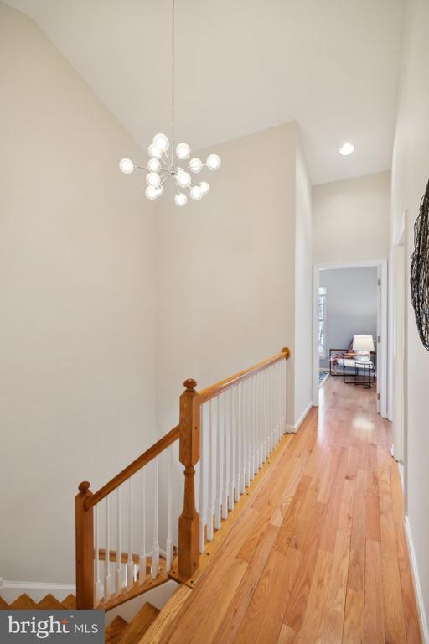
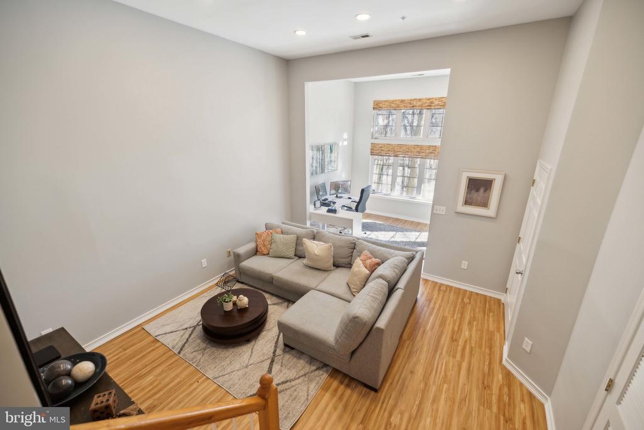
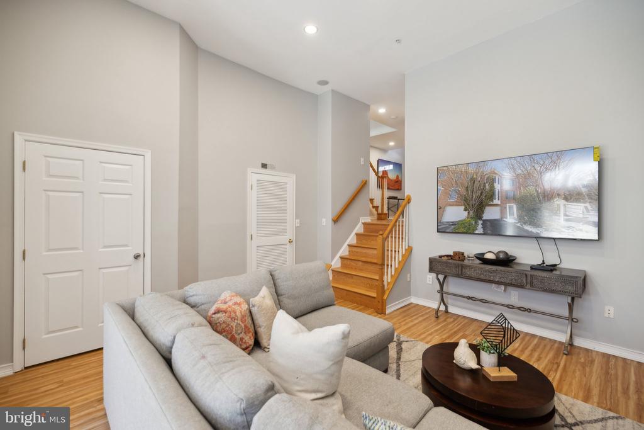
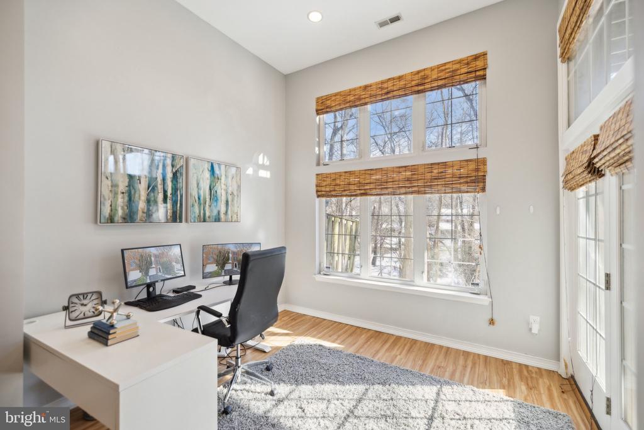
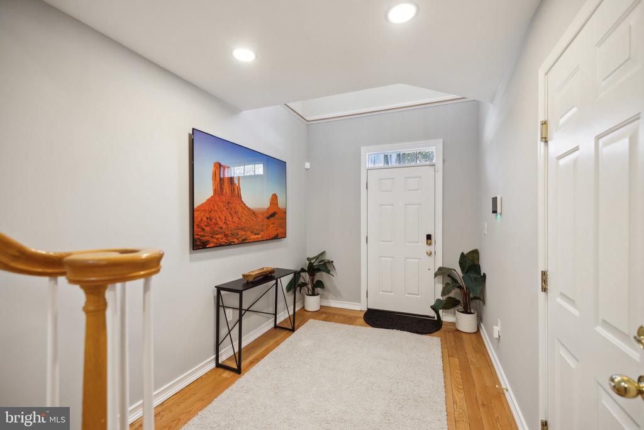
Welcome to 4 Waddington Lane! This beautifully renovated three-level townhome is filled with tasteful updates and can't be missed. The main living offers a blend of living and dining spaces with hardwood and vinyl flooring, high ceilings, and a fresh coat of paint throughout.
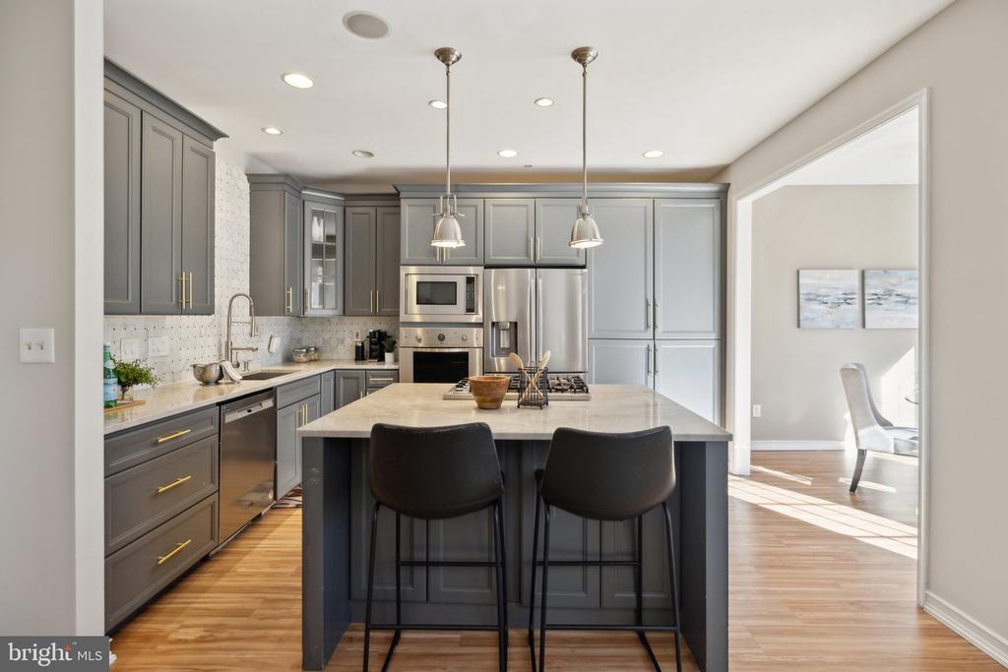
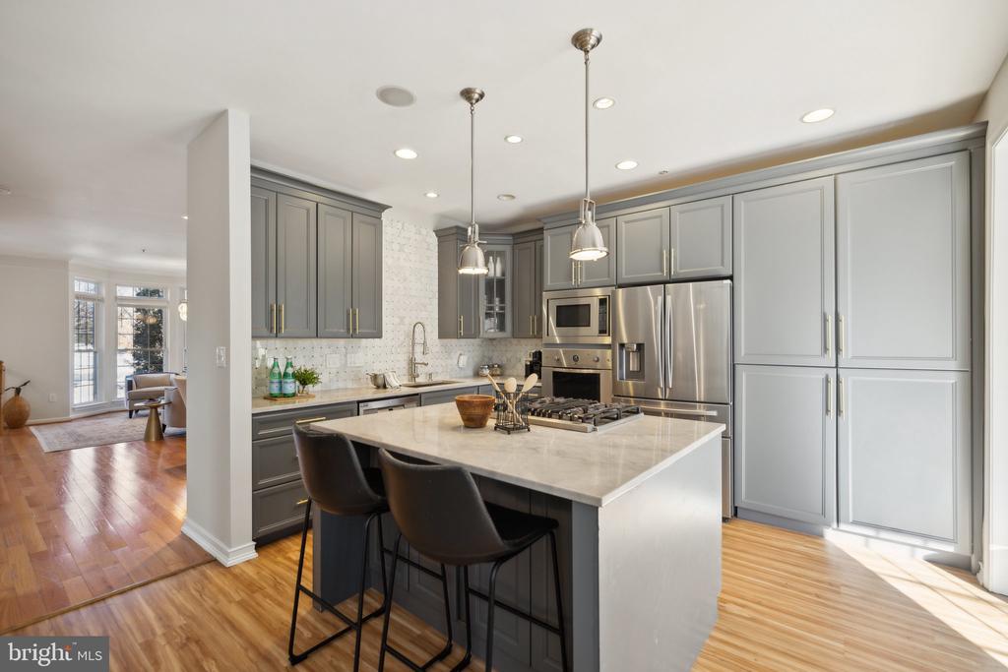
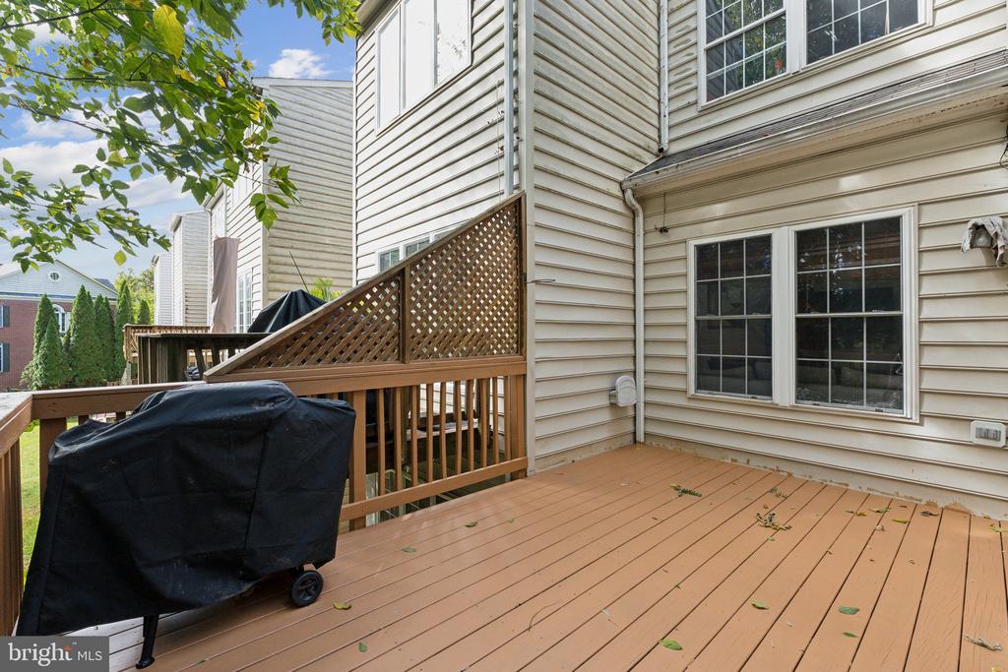
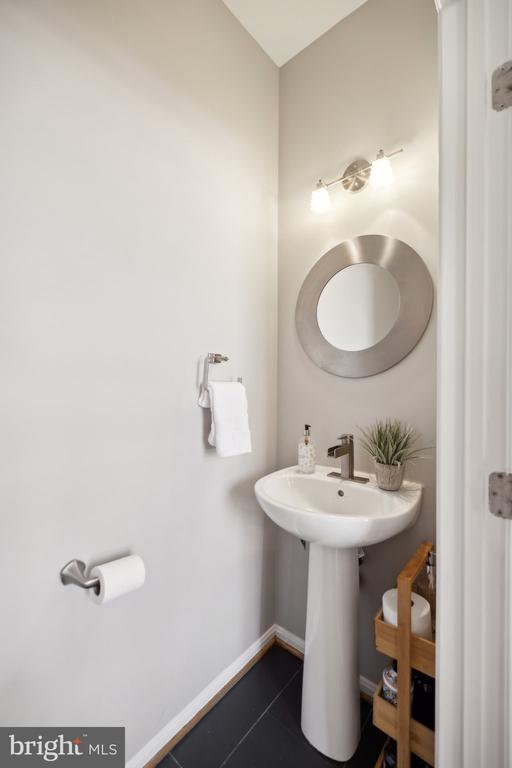
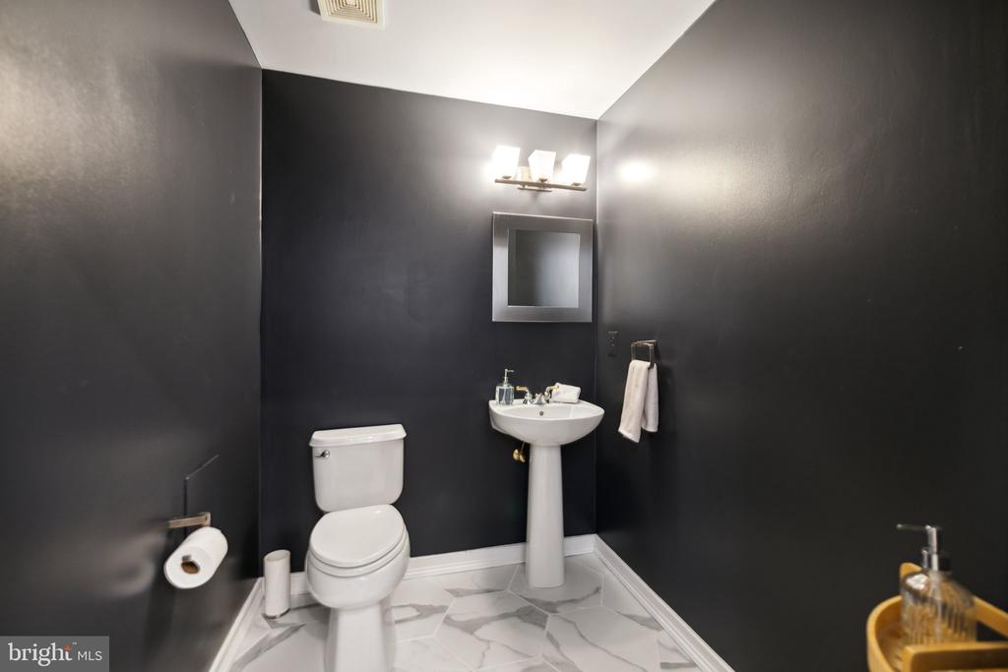
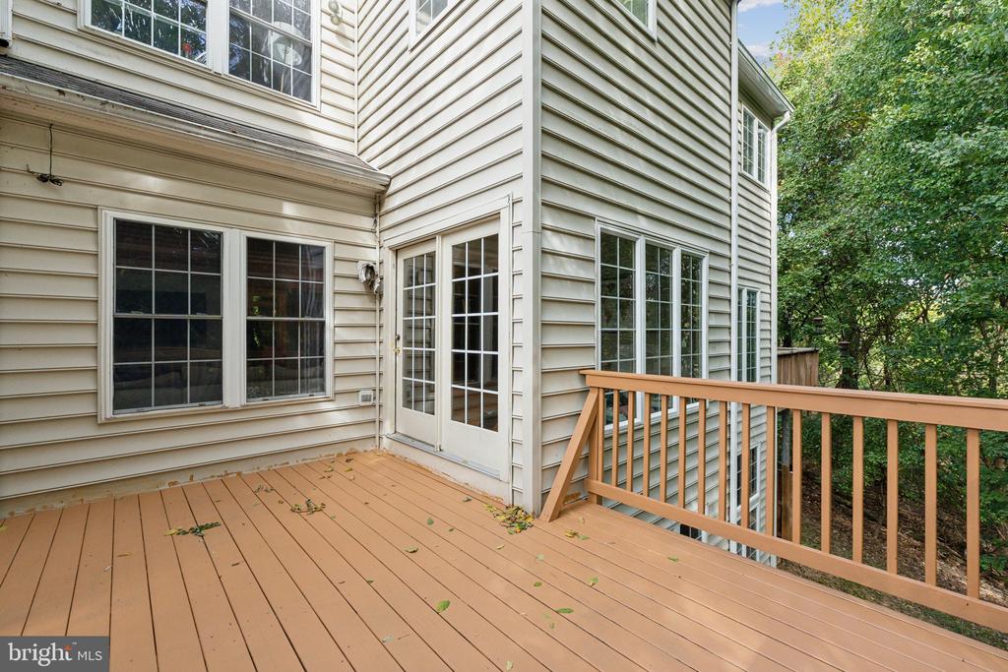
Don't miss this stunning kitchen renovation (2022) with Viking appliances. The kitchen is situated in the rear of the home with access to the deck. The kitchen features quartzite countertops, an in wall oven and microwave, five burner cooktop, a separate pantry, designer pendant lighting and space for bar stools at the island. In the front of the home is a second sitting room where you can stay cozy next to the gas fireplace, and where you can also find the powder room.
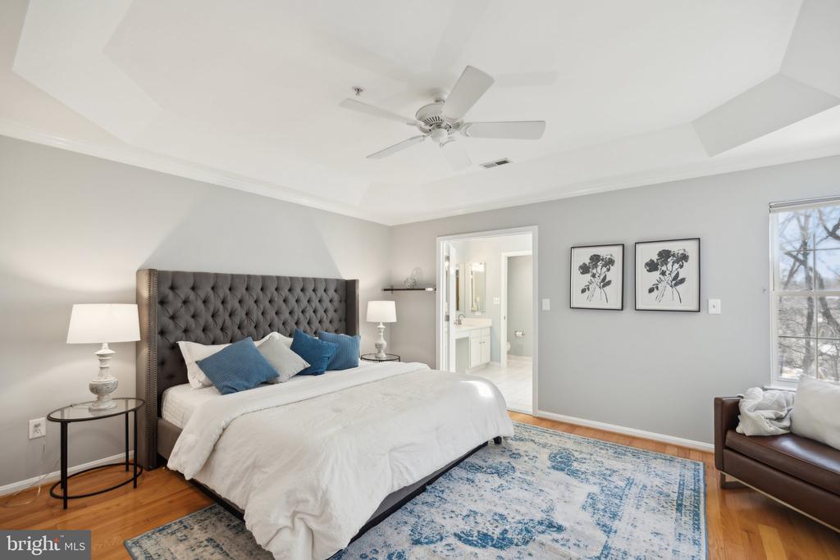
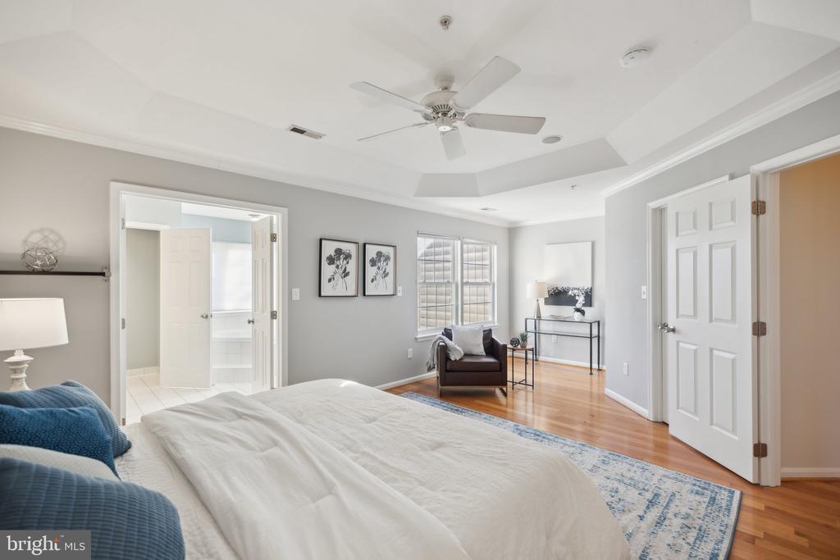
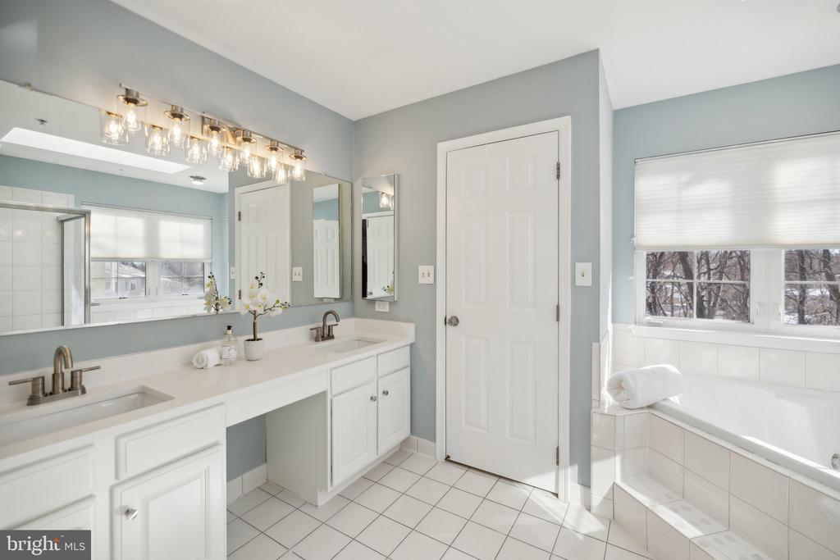
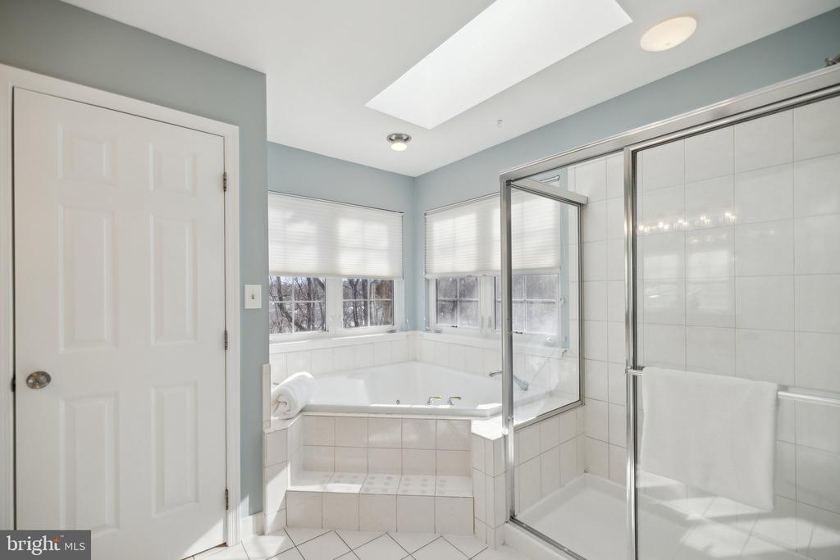
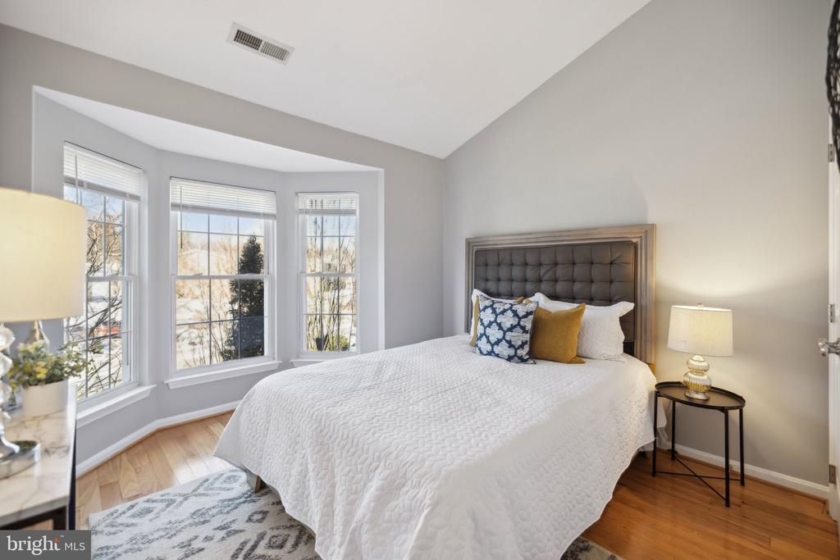
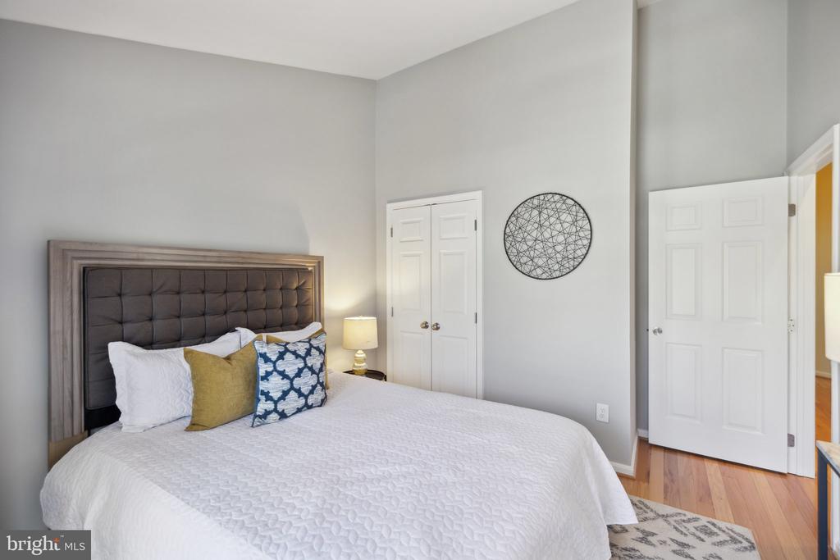
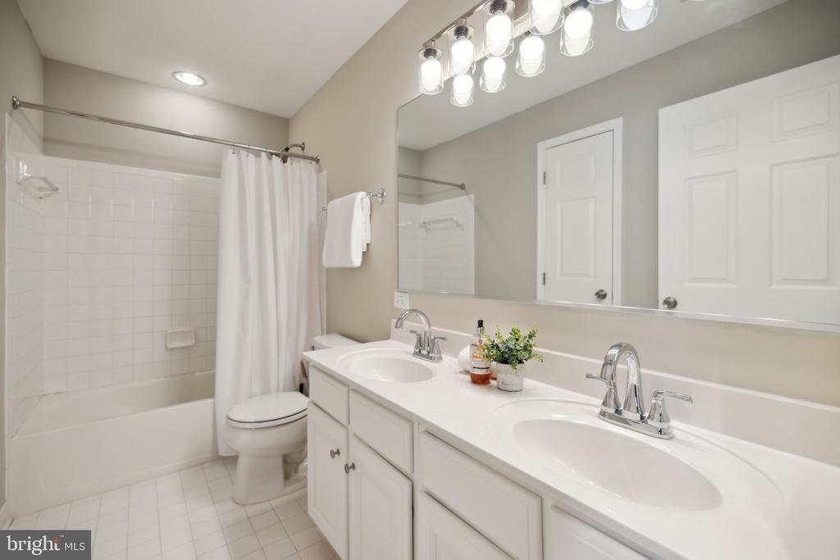
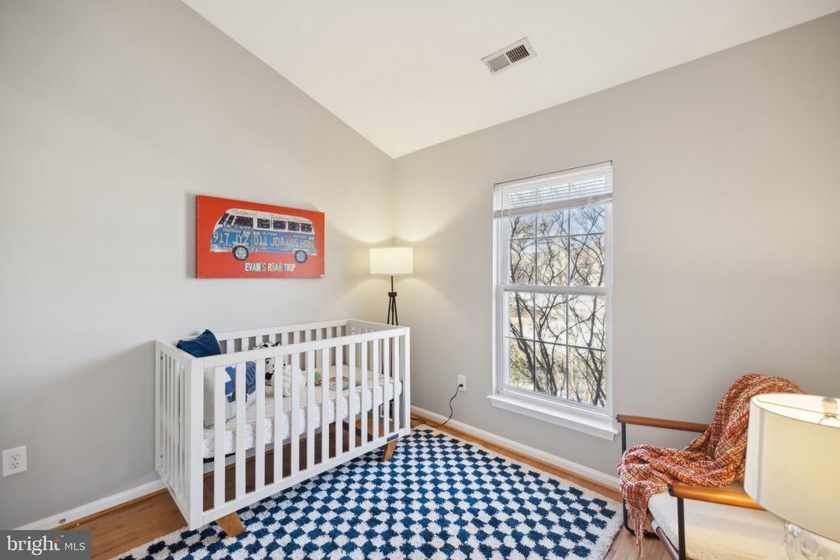
The upper level offers a spacious primary suite with an ensuite bathroom which features a shower, built-in tub, double vanity and a separate toilet room. The primary suite has vaulted ceilings and TWO walk-in closets. An additional two bedrooms, full bathroom with a double vanity complete the upper level.
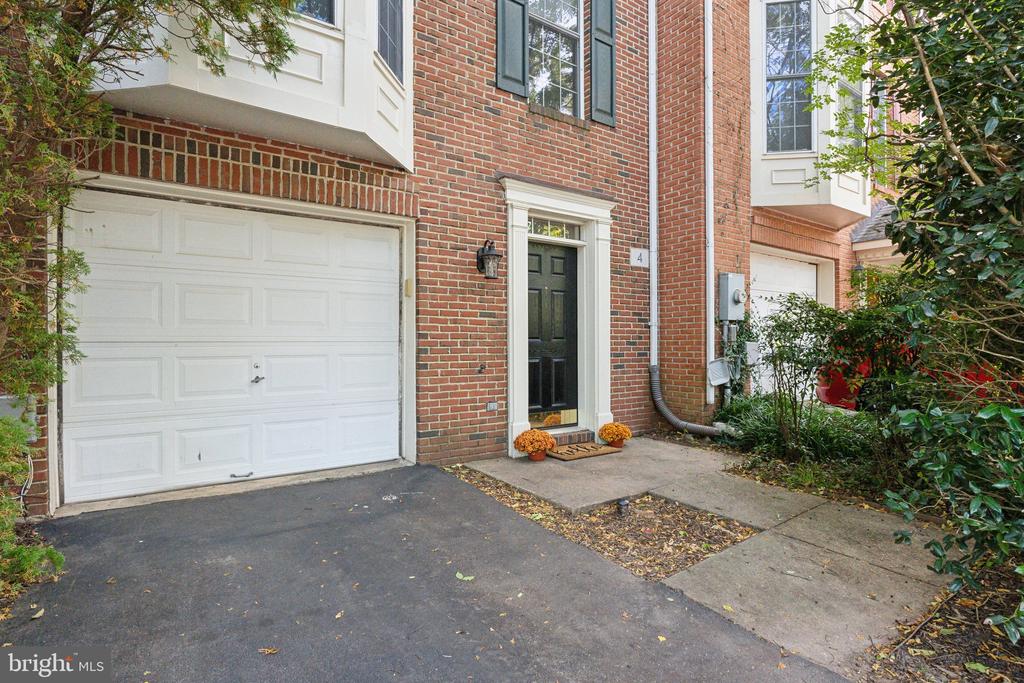
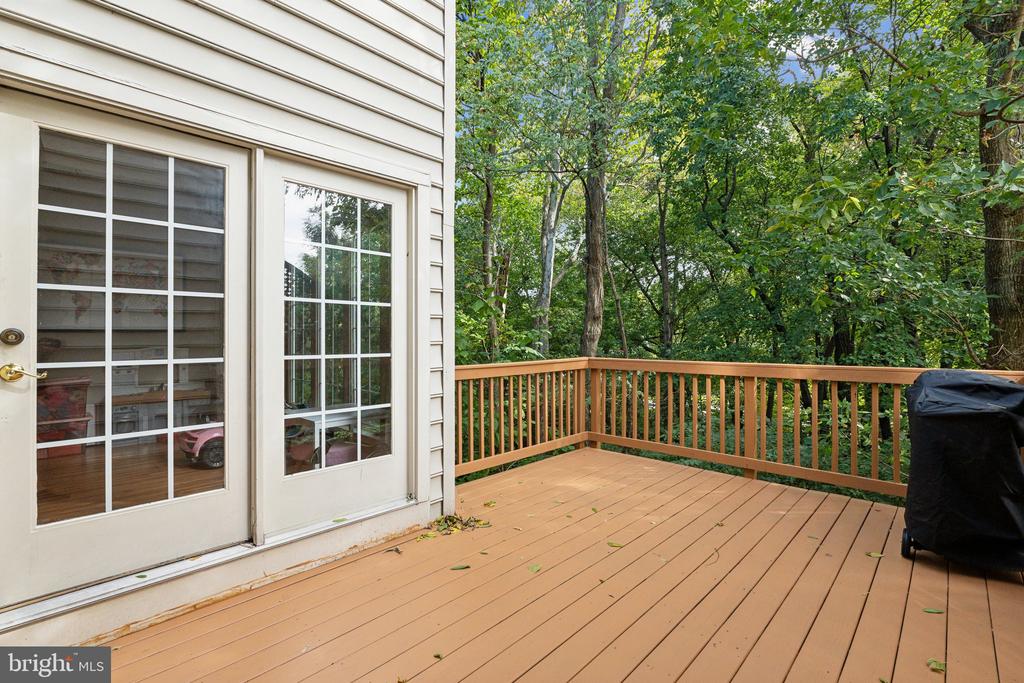
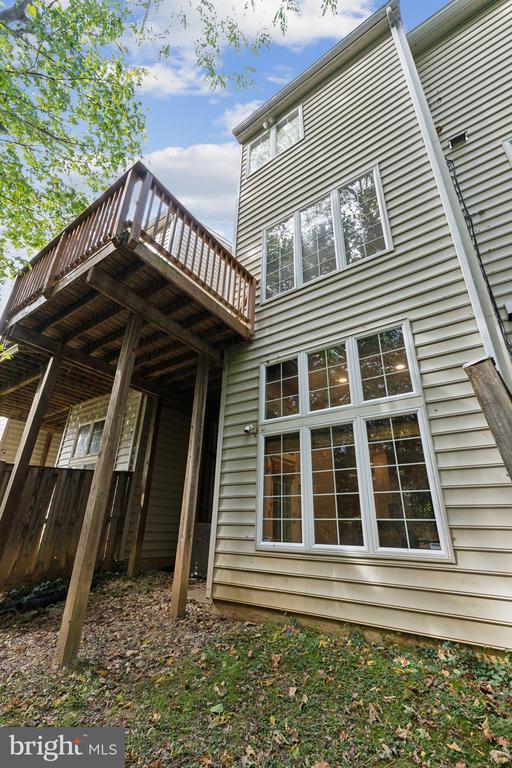
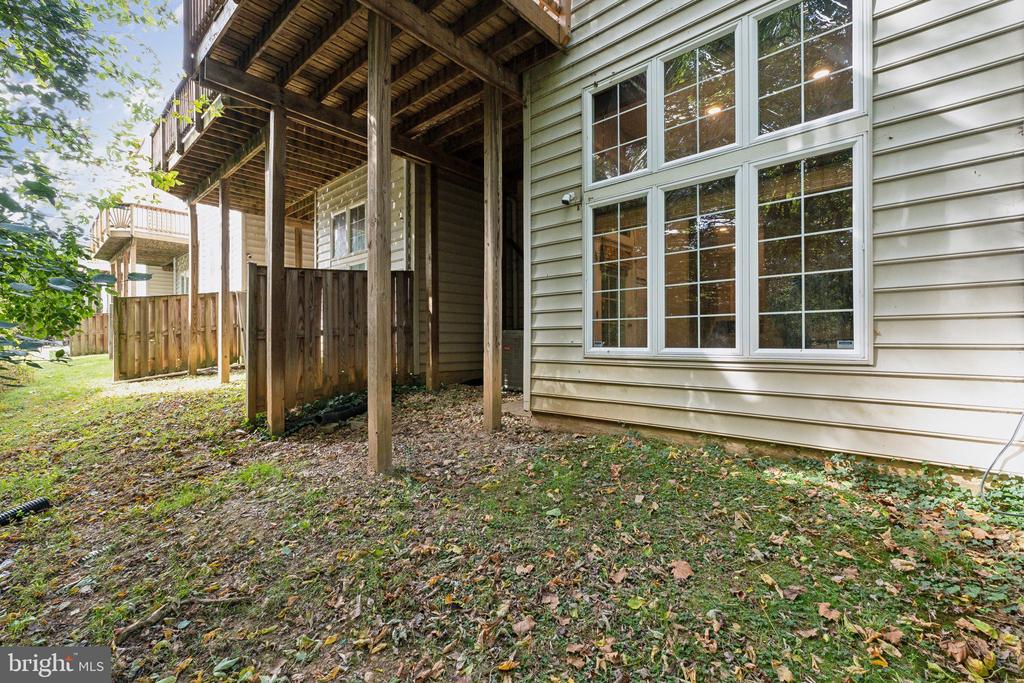
The lower level houses a second 1/2 bath which has been completely renovated, multiple closets for storage, laundry room, and a spacious rec room with access to the rear yard. Don't forget about the one car garage to complete the lower level to take care of all of your storage needs!
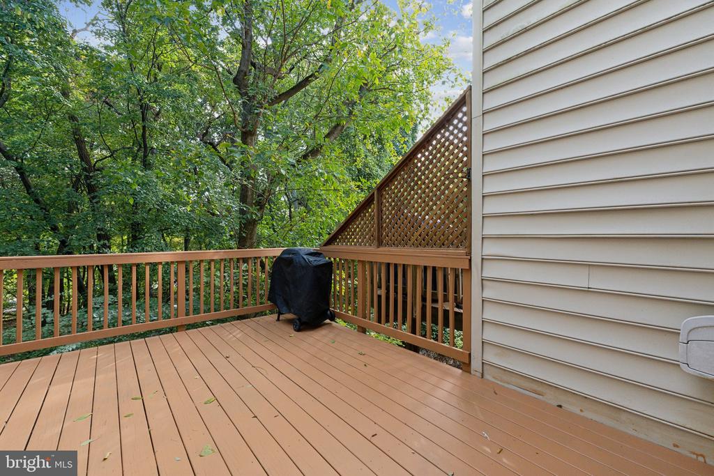
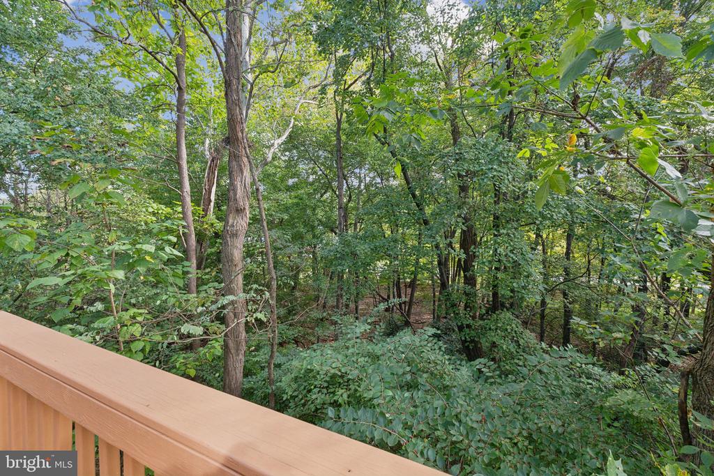
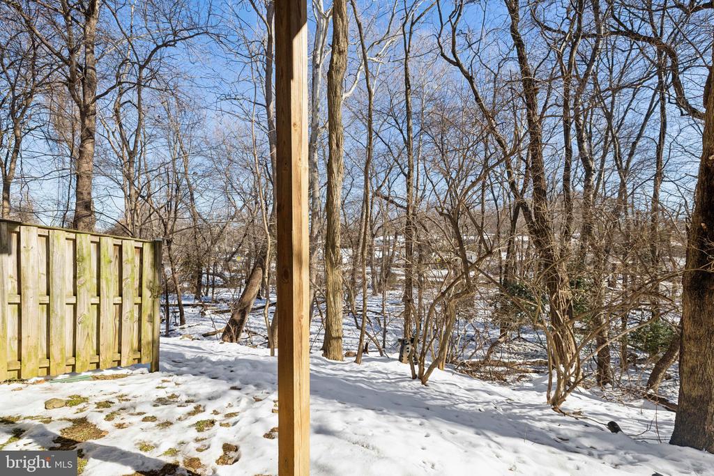
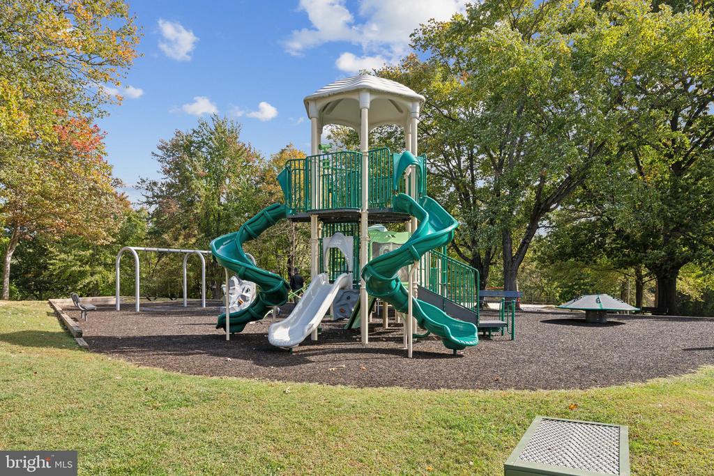
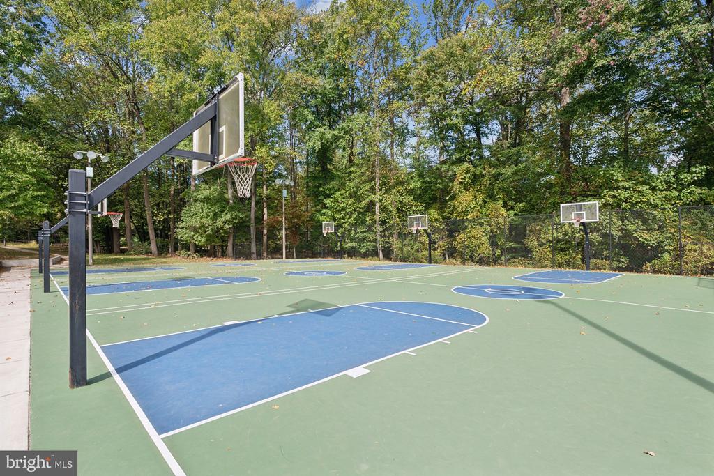
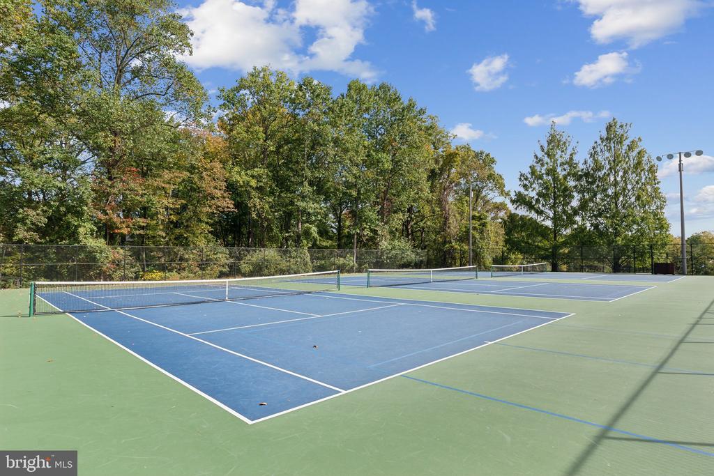
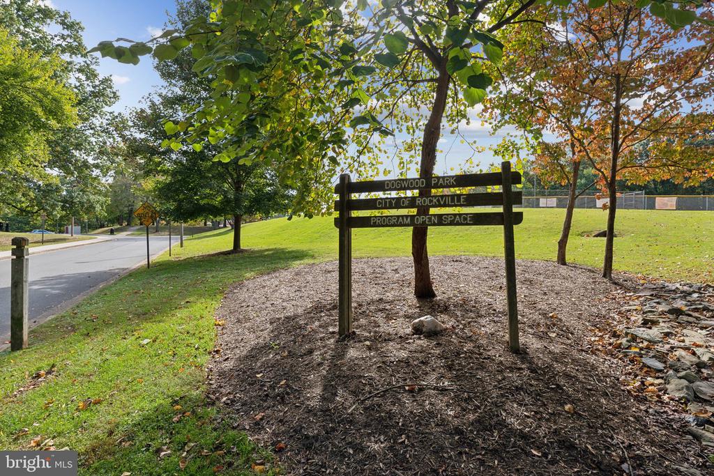
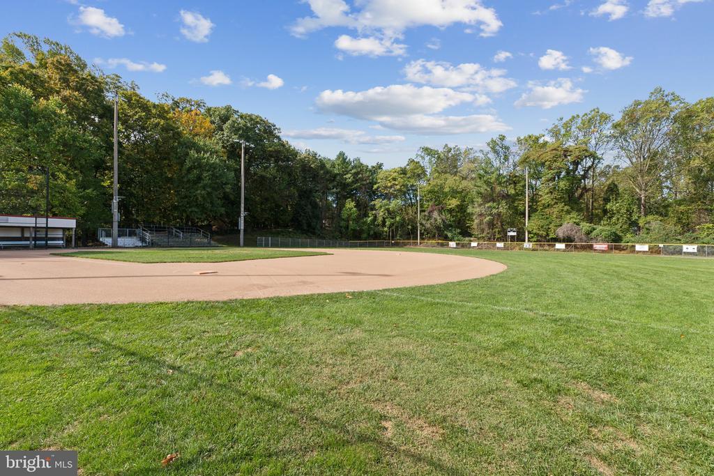
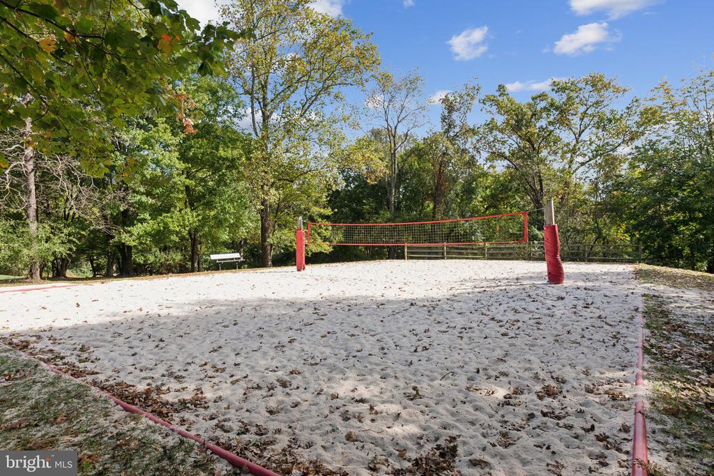
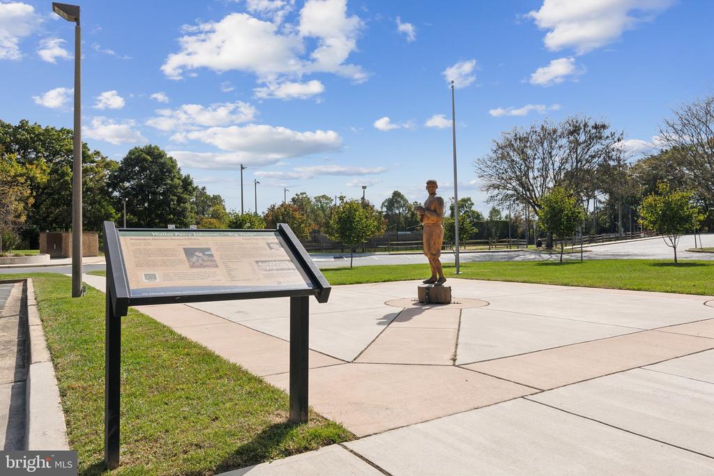
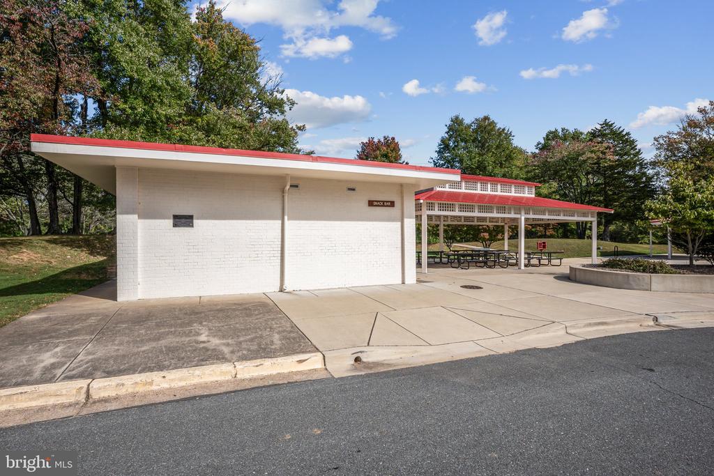
All this is situated in a lovely community with low monthly HOA fee and backs up to Dogwood Park where you will find a playground, basketball courts and baseball fields. The home is conveniently located in walkable distance to Rockville Town Square and the Rockville metro, as well as being an easy commuter location close to I-495 and 270. Offer Deadline: Tuesday, 1/21 at 12pm.

Share Property

Location

4 WADDINGTON LANE, ROCKVILLE, MD 20850

Status

Sold

Date Sold

February 18, 2025
Karl Operle

Karl Operle

Featured Amenities

Interior

  • total bedrooms3
  • Total bathrooms4
  • full bathrooms2
  • half bathrooms2
  • Laundry room Lower Floor
  • Fireplace Fireplace - Glass Doors
  • APPLIANCES Dishwasher, Disposal, Dryer, Microwave, Cooktop, Cooktop - Down Draft, Oven - Wall, Oven/Range - Gas, Refrigerator, Washer, Water Heater
  • other interior Features Family Room Off Kitchen, Dining Area, Kitchen - Island, Primary Bath(s), Upgraded Countertops, Wood Floors, Floor Plan - Open

Area & Lot

  • Status Sold
  • Date Sold February 18, 2025
  • Living Area2,472 Sq.Ft.
  • Total Area2,784 Sq.Ft.
  • Lot Area2,134 Sq.Ft.
  • MLS® IDMDMC2158546
  • TypeTownhouse
  • YEAR BUILT1998
  • NeighborhoodRockville
  • Architecture StylesColonial
  • View DescriptionCity, Trees/Woods
  • Elementary SchoolBAYARD RUSTIN
  • Middle SchoolJULIUS WEST
  • High SchoolRICHARD MONTGOMERY
  • School DistrictMONTGOMERY COUNTY PUBLIC SCHOOLS

Exterior

  • STORIES3
  • Garage Space1.0
  • water SourcePublic
  • PoolNo Pool
  • lot featuresBacks to Trees
  • parkingAttached Garage, Driveway
  • HEAT TYPEForced Air
  • AIR CONDITIONINGCentral A/C
  • sewerPublic Sewer
  • SubstructureConcrete Perimeter
  • Disability FeaturesNone

Financial

  • Sales Price$855,000
  • Real Estate Tax $8,761/yr
  • HOA $144/mo
  • Zoning R90
View Virtual Tour

Rockville

Located north of Bethesda off I-270. Today, Rockville is home to a number of research offices and headquarters for both private and public enterprises.

Explore

Work

As a community-driven real estate firm, we are dedicated to supporting you through every step of your real estate journey. Whether you’re buying, selling, or exploring possibilities, our team is here to empower your decisions and deliver real results. Let us help you write the next chapter in your story.

Follow Me on Instagram