Leave a Message

By providing your contact information to Corcoran McEnearney, your personal information will be processed in accordance with Corcoran McEnearney's Privacy Policy. By checking the box(es) below, you expressly consent to receive marketing or promotional real estate communication from Corcoran McEnearney in the manner selected by you. For SMS text messages, message frequency varies. Message and data rates may apply. Consent is not a condition of purchase of any goods or services. You may opt out of receiving further communications from Corcoran McEnearney at any time. To opt out of receiving SMS text messages, reply STOP to unsubscribe. SMS text messaging is subject to our Terms of Use.

Thank you for your message. We will be in touch with you shortly.

4 CEDAR AVENUE
4 CEDAR AVENUE
4 CEDAR AVENUE
4 CEDAR AVENUE
4 CEDAR AVENUE
4 CEDAR AVENUE
4 CEDAR AVENUE
4 CEDAR AVENUE
4 CEDAR AVENUE
4 CEDAR AVENUE
4 CEDAR AVENUE
4 CEDAR AVENUE
4 CEDAR AVENUE
4 CEDAR AVENUE
4 CEDAR AVENUE
4 CEDAR AVENUE
4 CEDAR AVENUE
4 CEDAR AVENUE
4 CEDAR AVENUE
4 CEDAR AVENUE
4 CEDAR AVENUE
4 CEDAR AVENUE
4 CEDAR AVENUE
4 CEDAR AVENUE
4 CEDAR AVENUE
4 CEDAR AVENUE
4 CEDAR AVENUE
4 CEDAR AVENUE
4 CEDAR AVENUE
4 CEDAR AVENUE
4 CEDAR AVENUE
4 CEDAR AVENUE
4 CEDAR AVENUE
4 CEDAR AVENUE
4 CEDAR AVENUE
4 CEDAR AVENUE
4 CEDAR AVENUE
4 CEDAR AVENUE
4 CEDAR AVENUE
4 CEDAR AVENUE
4 CEDAR AVENUE
4 CEDAR AVENUE
4 CEDAR AVENUE
4 CEDAR AVENUE
4 CEDAR AVENUE
4 CEDAR AVENUE
4 CEDAR AVENUE
4 CEDAR AVENUE
4 CEDAR AVENUE
4 CEDAR AVENUE
4 CEDAR AVENUE
4 CEDAR AVENUE
4 CEDAR AVENUE
4 CEDAR AVENUE
4 CEDAR AVENUE
4 CEDAR AVENUE
4 CEDAR AVENUE
4 CEDAR AVENUE
4 CEDAR AVENUE
4 CEDAR AVENUE
4 CEDAR AVENUE
4 CEDAR AVENUE
4 CEDAR AVENUE
4 CEDAR AVENUE
4 CEDAR AVENUE
4 CEDAR AVENUE
4 CEDAR AVENUE
4 CEDAR AVENUE
SEE ALL PHOTOS
4 CEDAR AVENUE
4 CEDAR AVENUE
4 CEDAR AVENUE
4 CEDAR AVENUE
4 CEDAR AVENUE
4 CEDAR AVENUE
4 CEDAR AVENUE
4 CEDAR AVENUE
4 CEDAR AVENUE
4 CEDAR AVENUE
4 CEDAR AVENUE
4 CEDAR AVENUE
4 CEDAR AVENUE
4 CEDAR AVENUE
4 CEDAR AVENUE
4 CEDAR AVENUE
4 CEDAR AVENUE
4 CEDAR AVENUE
4 CEDAR AVENUE
4 CEDAR AVENUE
4 CEDAR AVENUE
4 CEDAR AVENUE
4 CEDAR AVENUE
4 CEDAR AVENUE
4 CEDAR AVENUE
4 CEDAR AVENUE
4 CEDAR AVENUE
4 CEDAR AVENUE
4 CEDAR AVENUE
4 CEDAR AVENUE
4 CEDAR AVENUE
4 CEDAR AVENUE
4 CEDAR AVENUE
4 CEDAR AVENUE
4 CEDAR AVENUE
4 CEDAR AVENUE
4 CEDAR AVENUE
4 CEDAR AVENUE
4 CEDAR AVENUE
4 CEDAR AVENUE
4 CEDAR AVENUE
4 CEDAR AVENUE
4 CEDAR AVENUE
4 CEDAR AVENUE
4 CEDAR AVENUE
4 CEDAR AVENUE
4 CEDAR AVENUE
4 CEDAR AVENUE
4 CEDAR AVENUE
4 CEDAR AVENUE
4 CEDAR AVENUE
4 CEDAR AVENUE
4 CEDAR AVENUE
4 CEDAR AVENUE
4 CEDAR AVENUE
4 CEDAR AVENUE
4 CEDAR AVENUE
4 CEDAR AVENUE
4 CEDAR AVENUE
4 CEDAR AVENUE
4 CEDAR AVENUE
4 CEDAR AVENUE
4 CEDAR AVENUE
4 CEDAR AVENUE
4 CEDAR AVENUE
4 CEDAR AVENUE
4 CEDAR AVENUE
4 CEDAR AVENUE
Coming Soon

4 CEDAR AVENUE

4 CEDAR AVENUE, GAITHERSBURG, MD 20877

$699,900
$699,900

4 CEDAR AVENUE

4 Beds 3 Baths 2,671 Sq.Ft. 0.29 Acres

Open House

9/12/2026 2:00PM - 4:00PM EDT
9/13/2026 1:00PM - 3:00PM EDT

Description

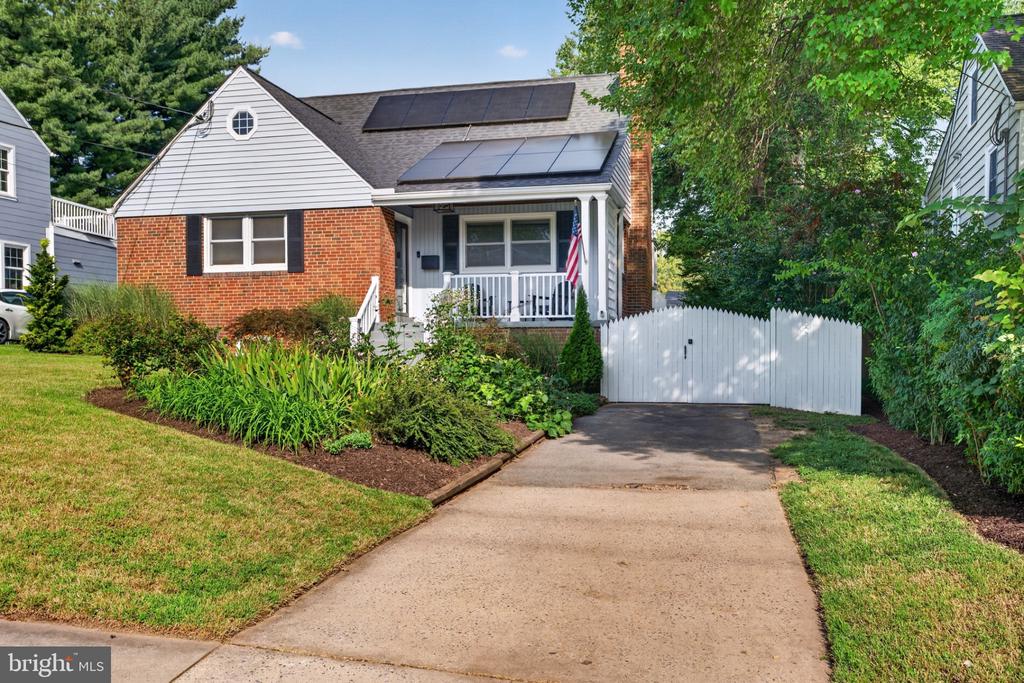
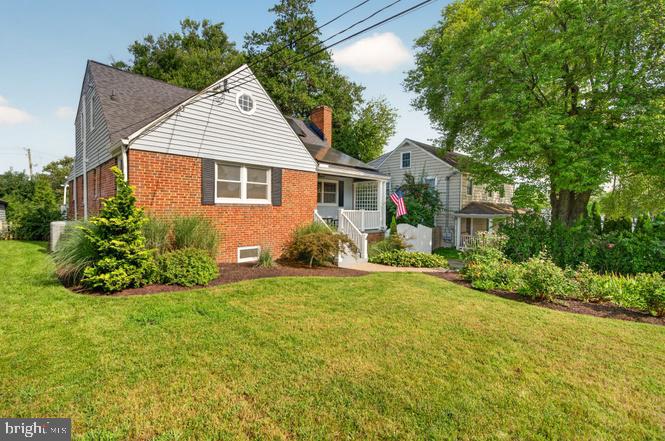
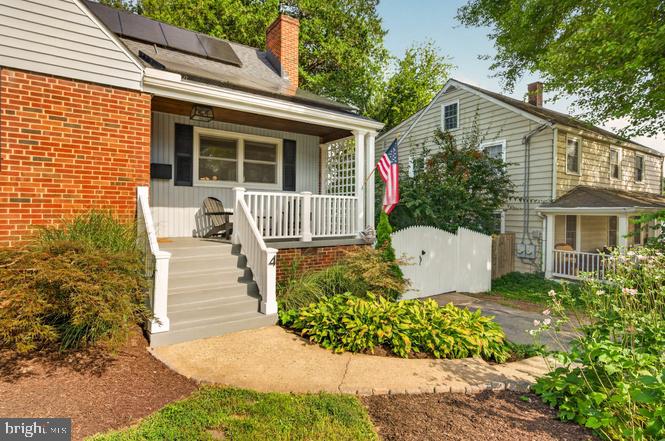
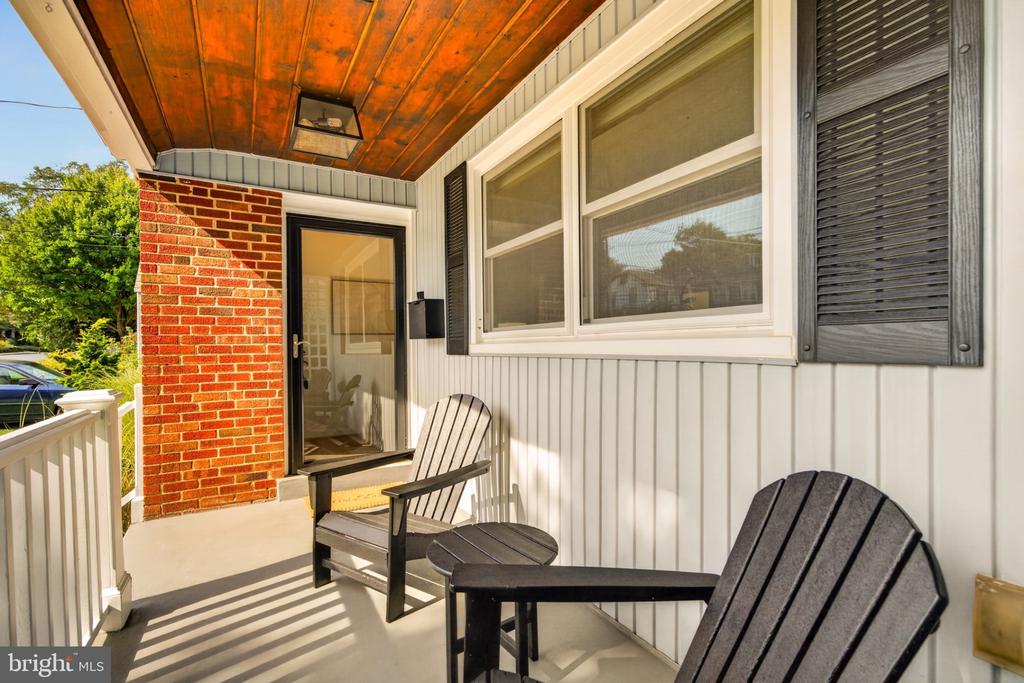
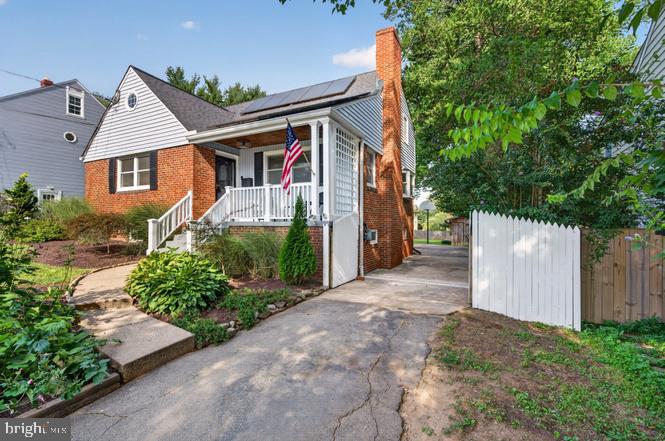
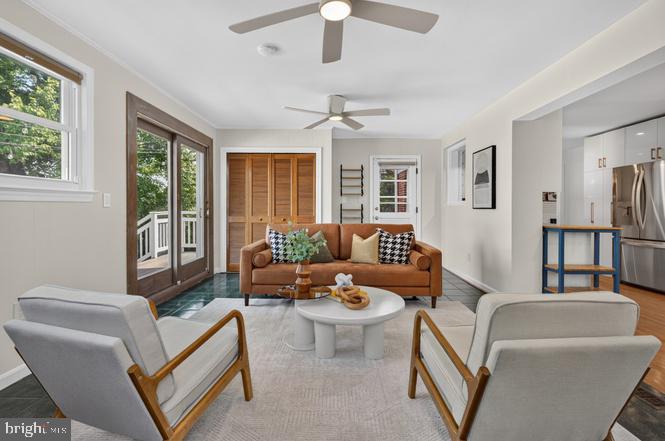
Welcome to 4 Cedar Avenue, an expanded and beautifully updated Cape Cod offering over 2,600 finished square feet, a flexible four-bedroom layout, and an exceptional 0.29-acre lot in the heart of Gaithersburg.

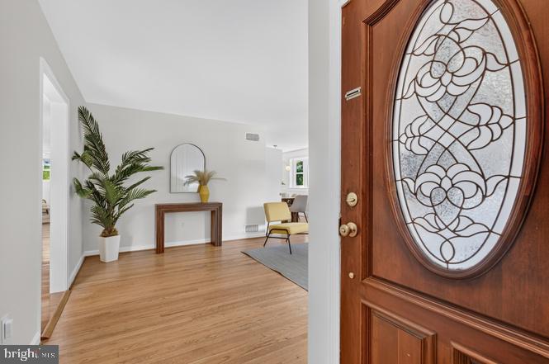
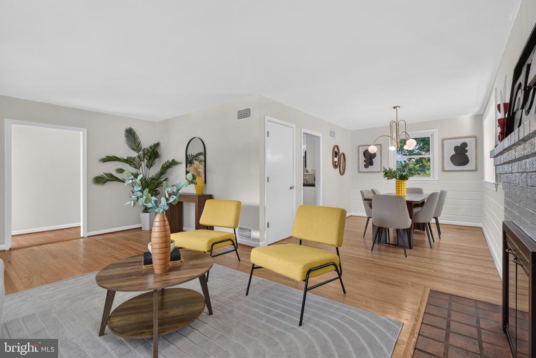
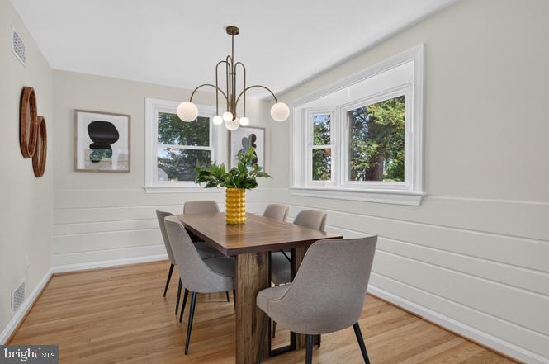
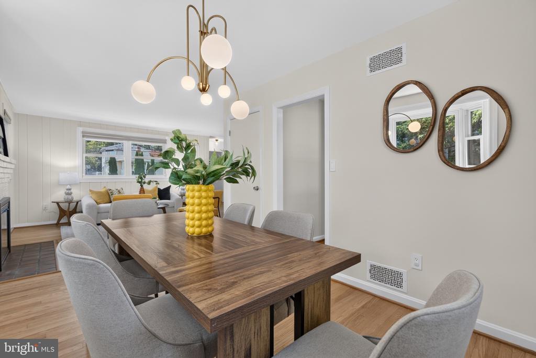
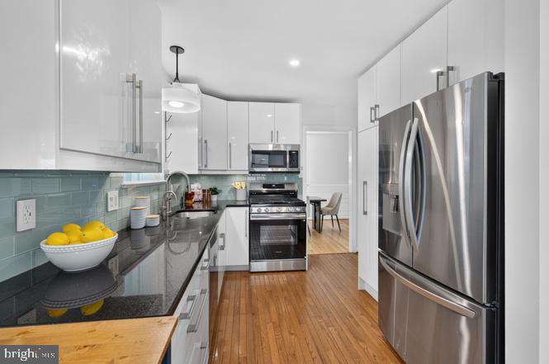
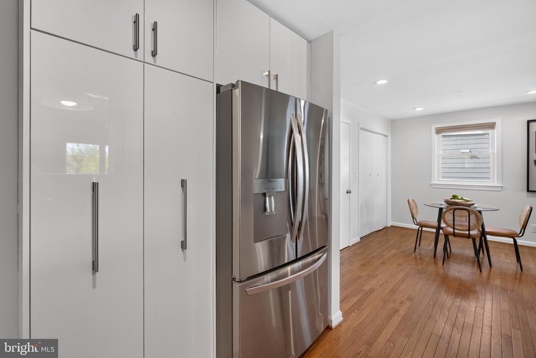
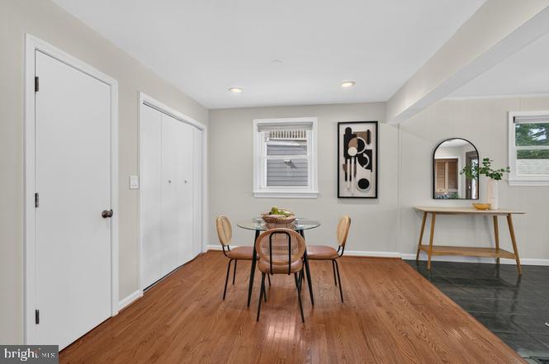
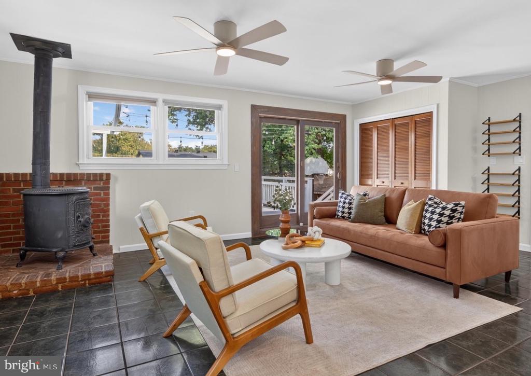
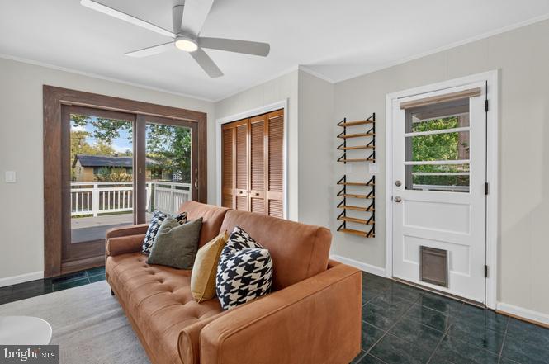
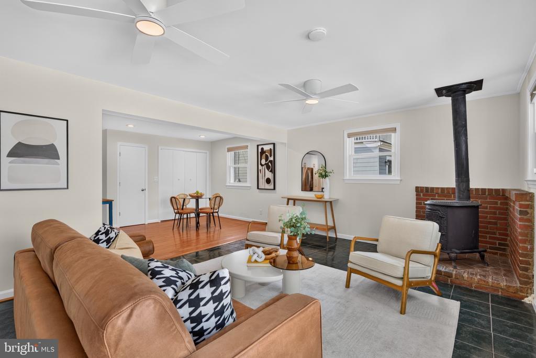
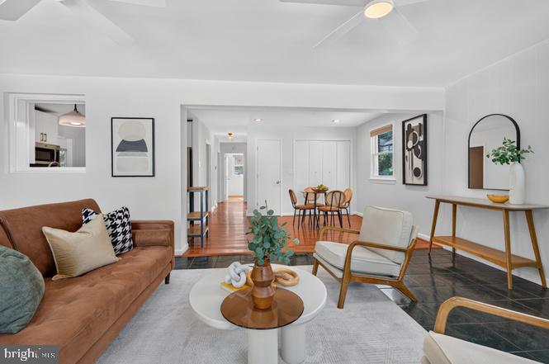
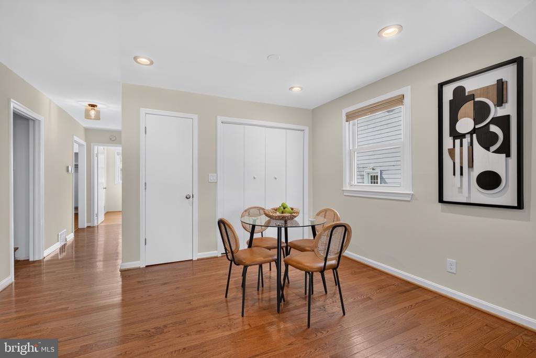
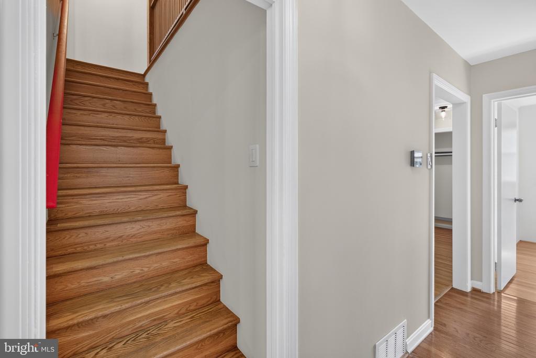
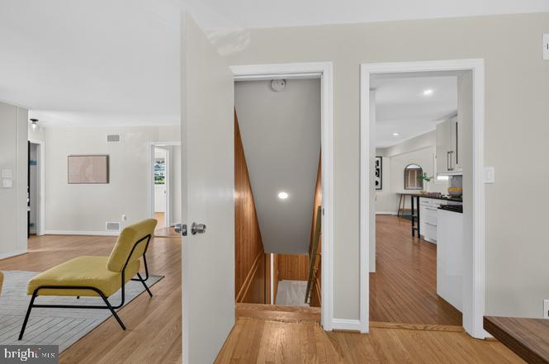
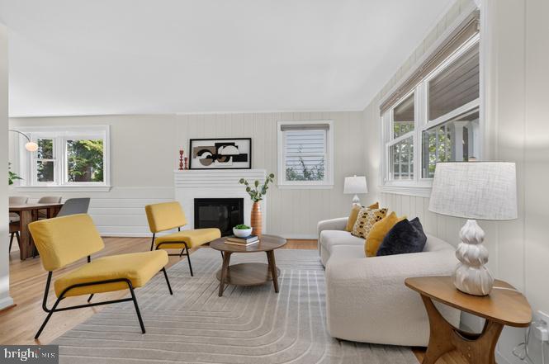
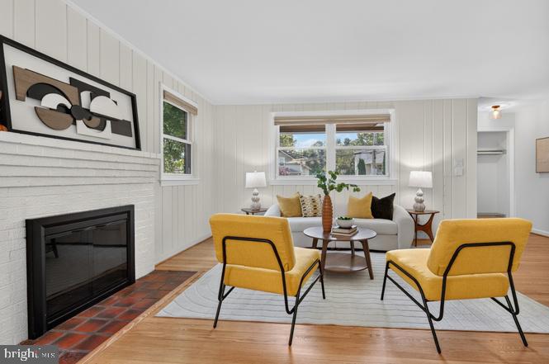
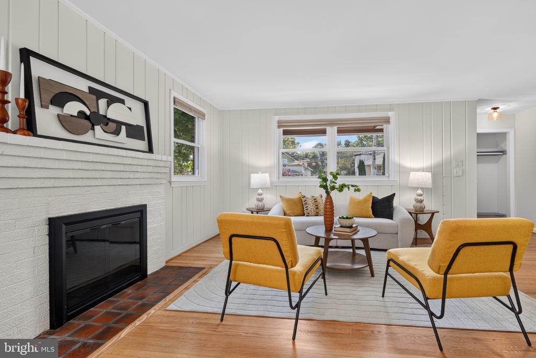
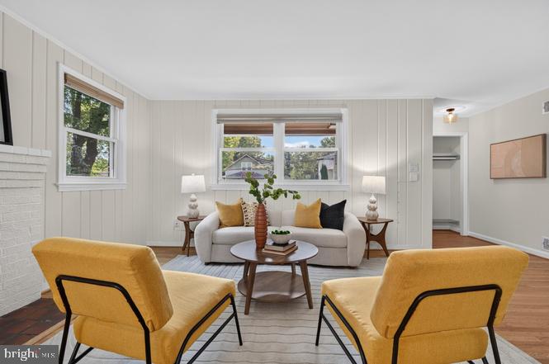
Thoughtfully expanded for modern living, the home features a bright, open floor plan where the eat-in kitchen flows seamlessly into a spacious family room addition, creating the perfect setting for everyday living and entertaining. Hardwood floors add warmth and character throughout the living room, dining room, and upper level.

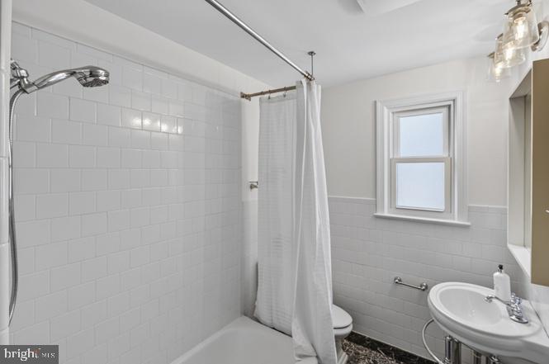
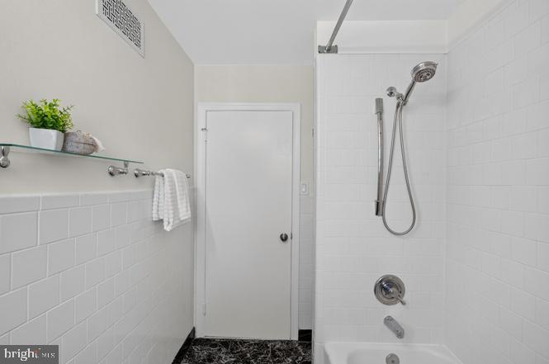
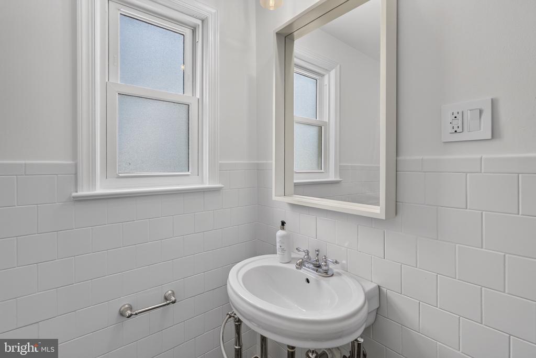
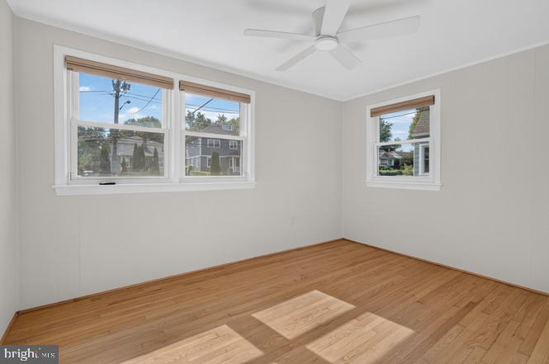
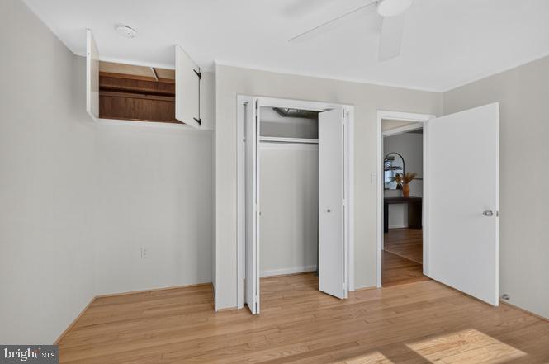
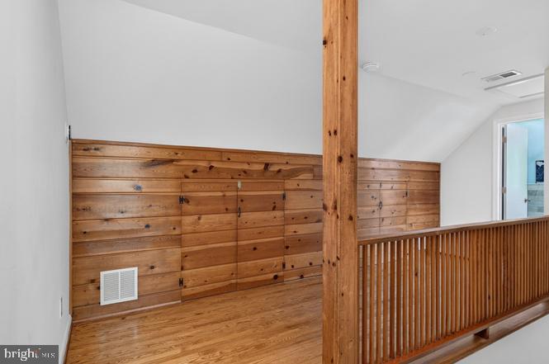
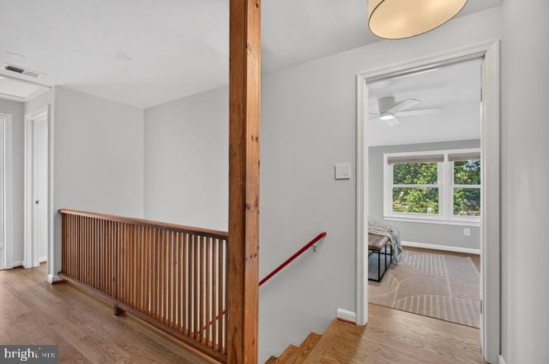
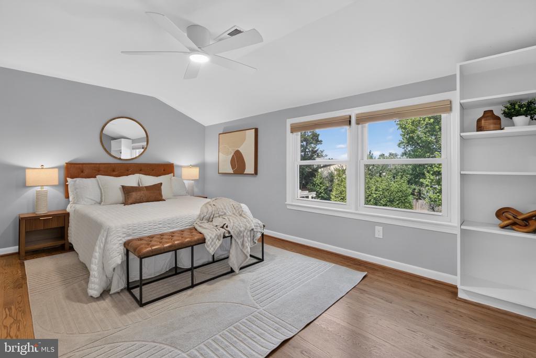
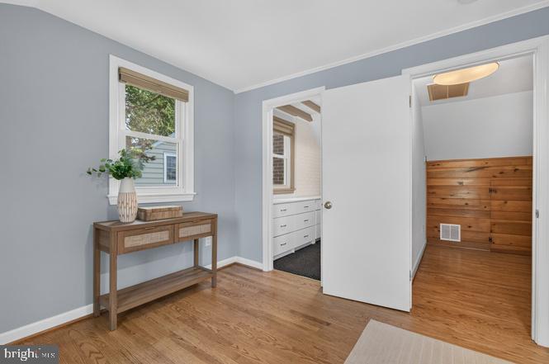
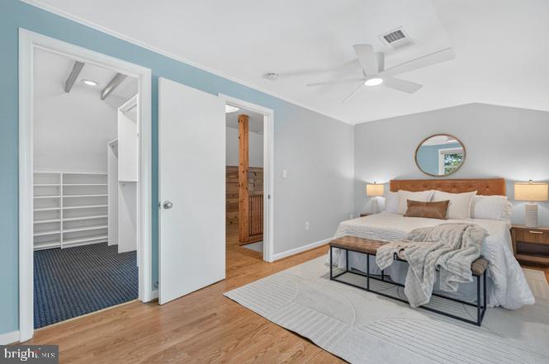
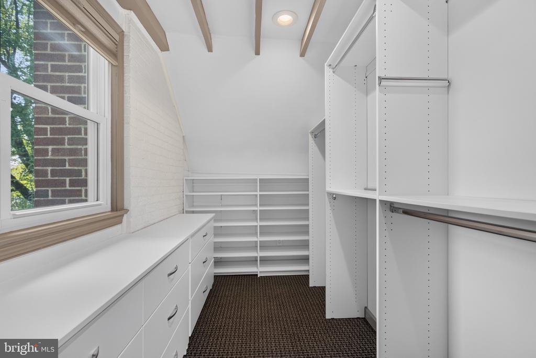
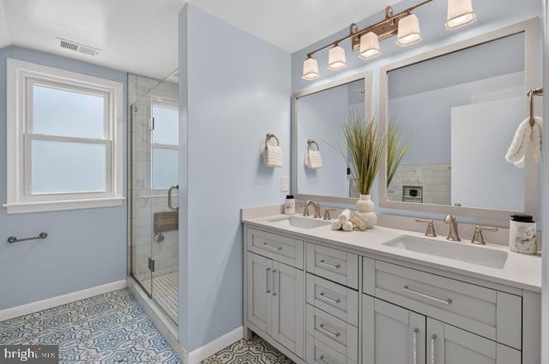
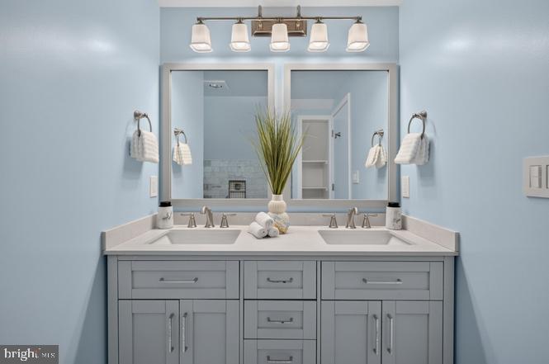
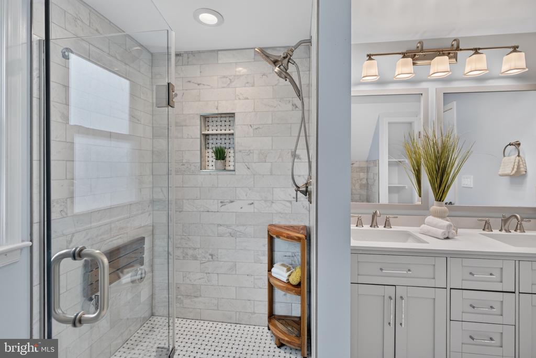
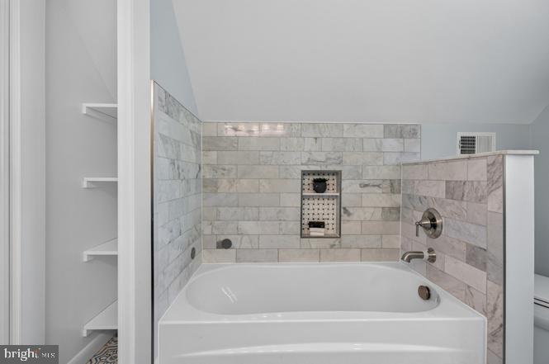
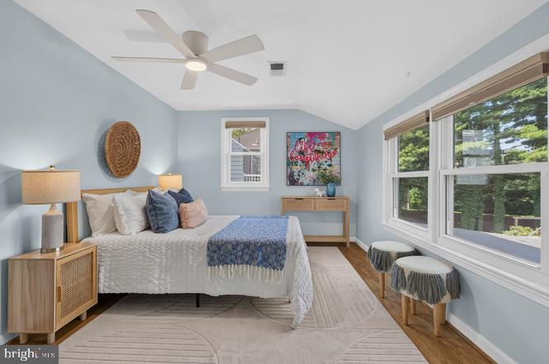
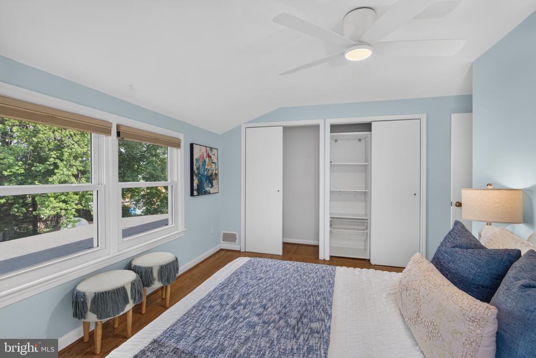
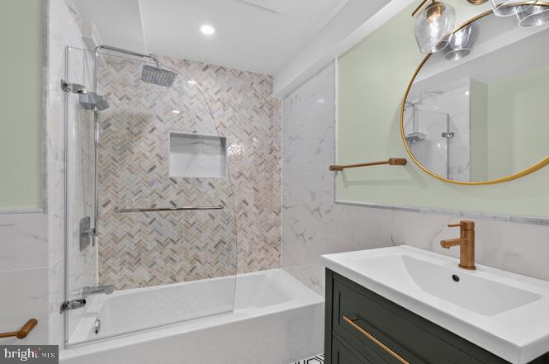
A main-level bedroom and full bath offer wonderful flexibility for guests, a home office, or multigenerational living. Upstairs, you'll find two generously sized bedrooms, including a spacious primary bedroom with a large walk-in closet, along with a beautifully renovated full bath featuring designer tile, a double vanity, and glass-enclosed shower.

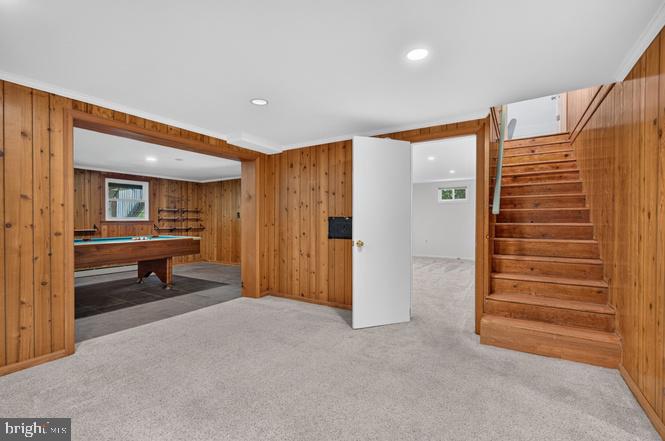
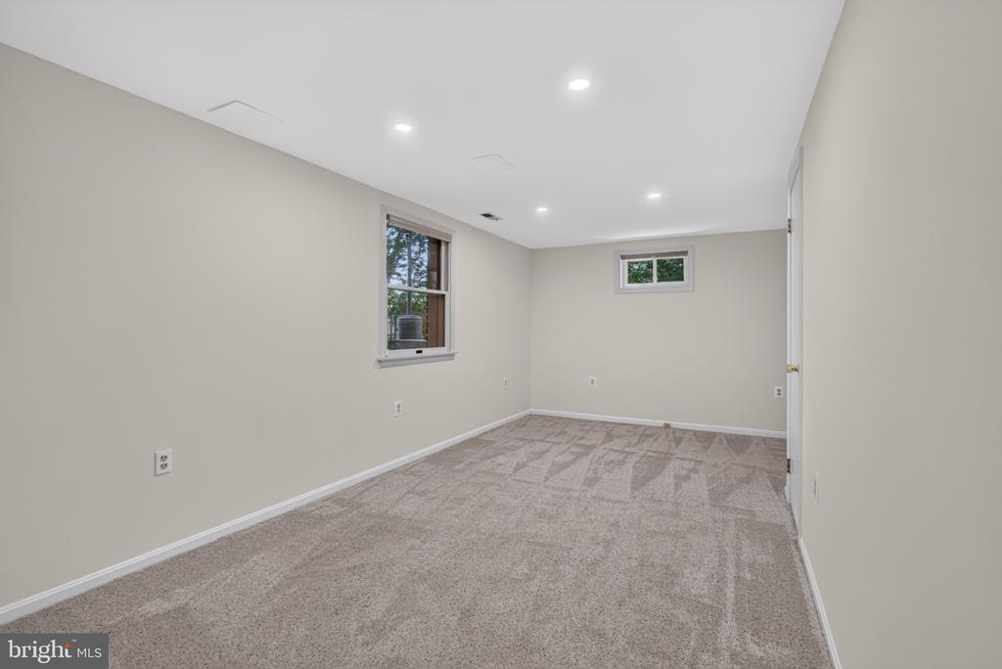
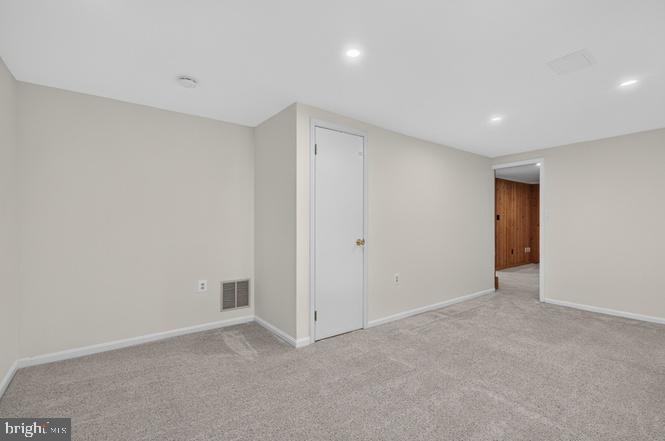
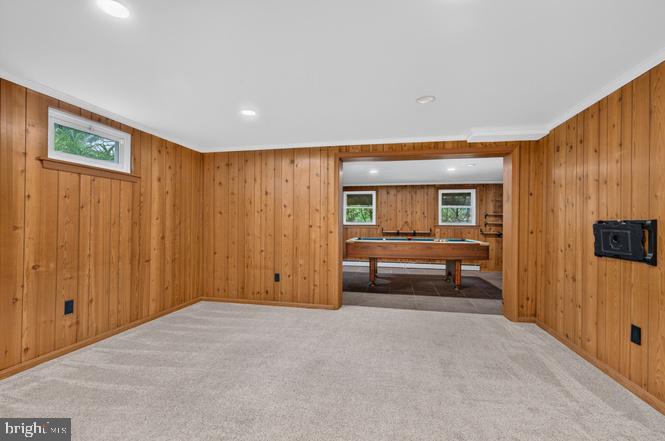
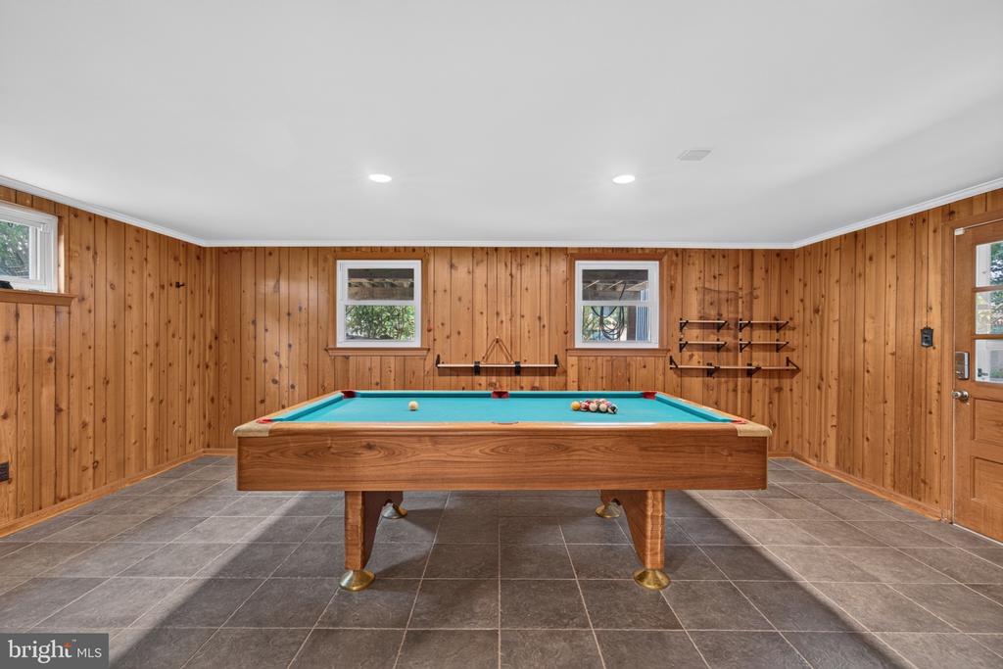
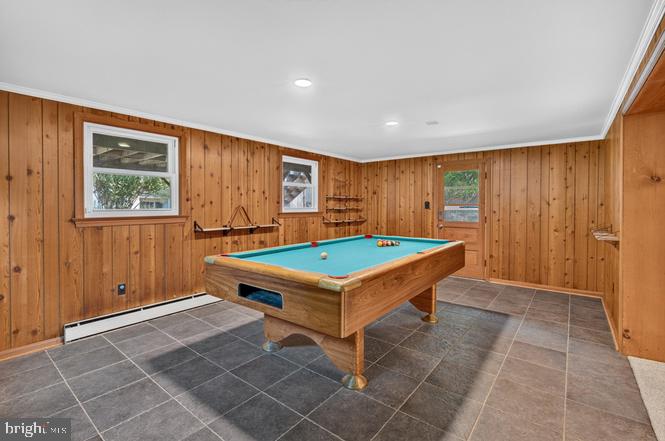
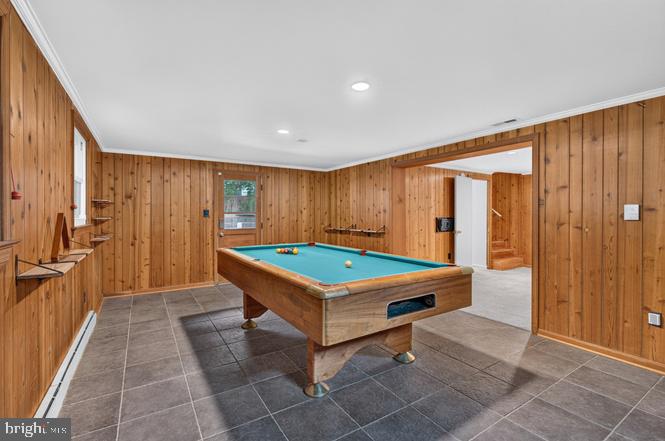
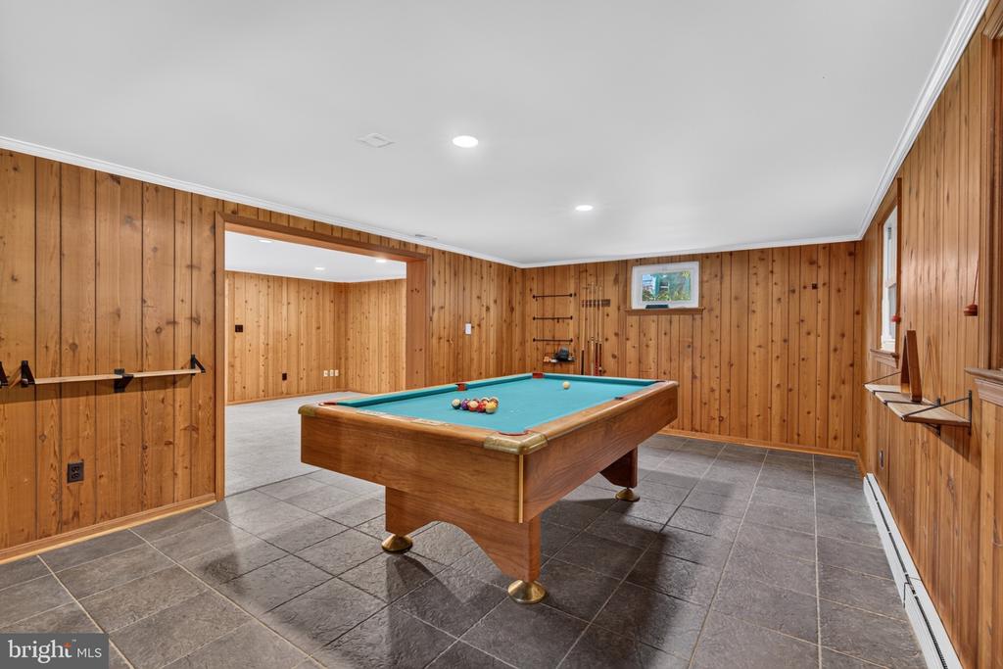
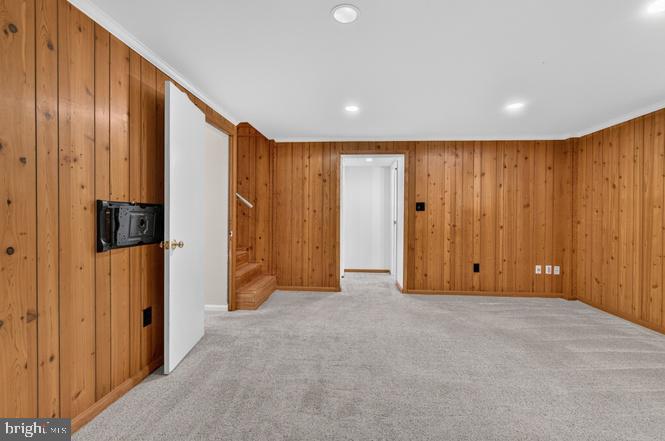
The finished walkout lower level provides even more living space with a recreation room, additional game or entertaining area, fourth bedroom or office, updated full bath, and ample storage.

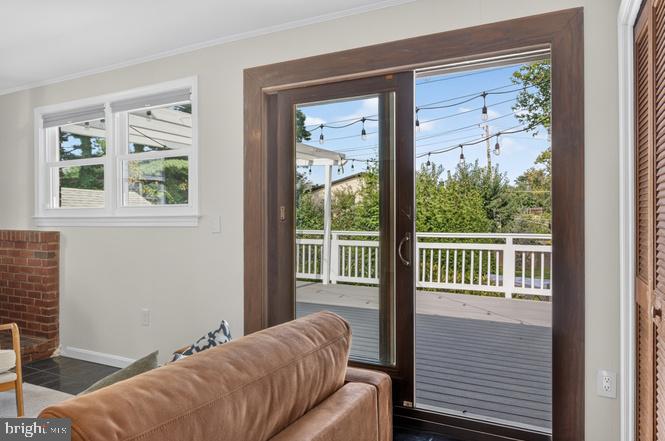
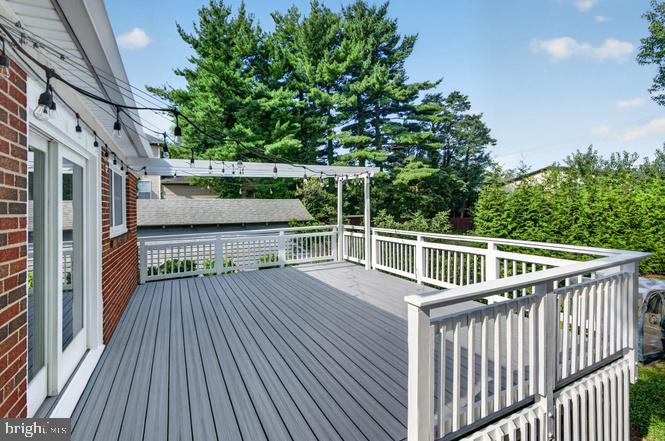
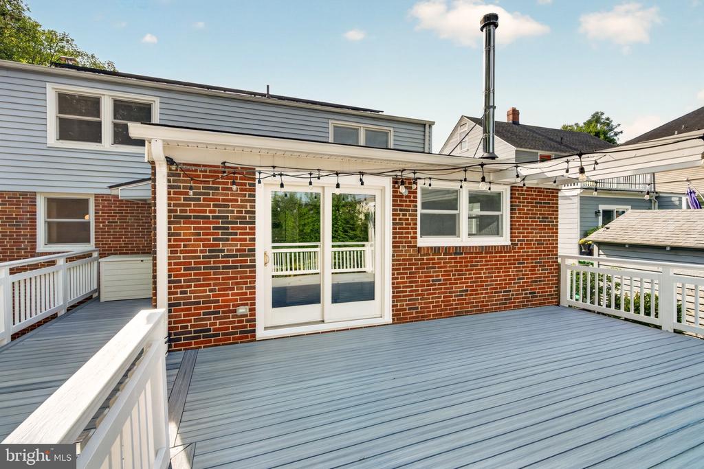
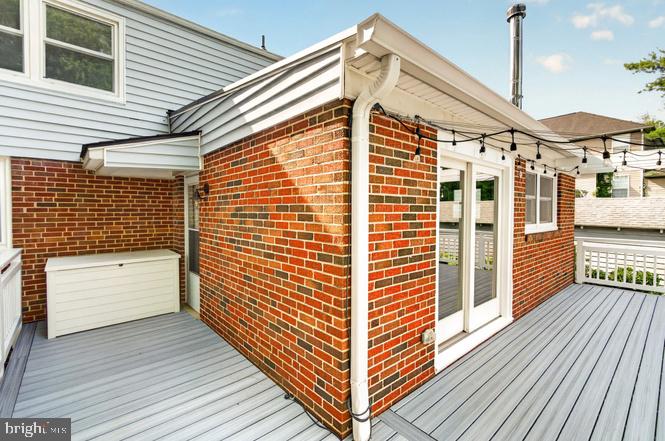
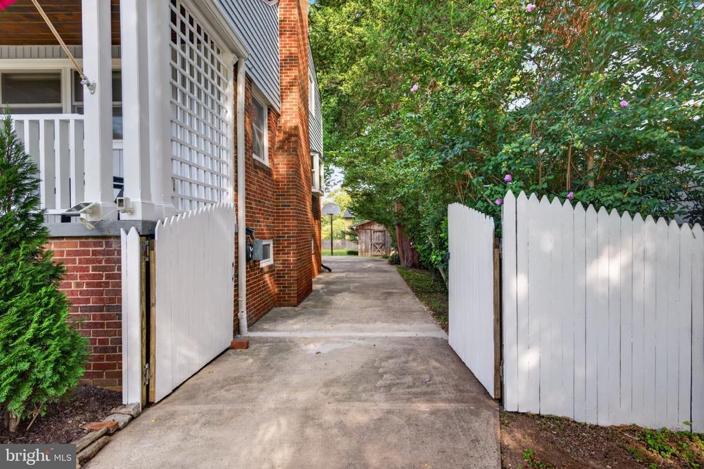
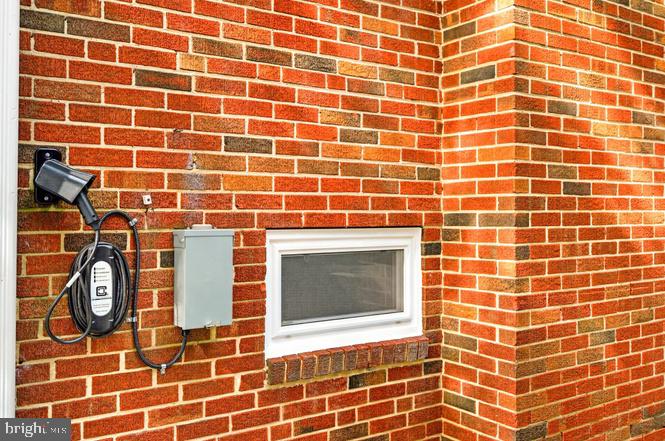
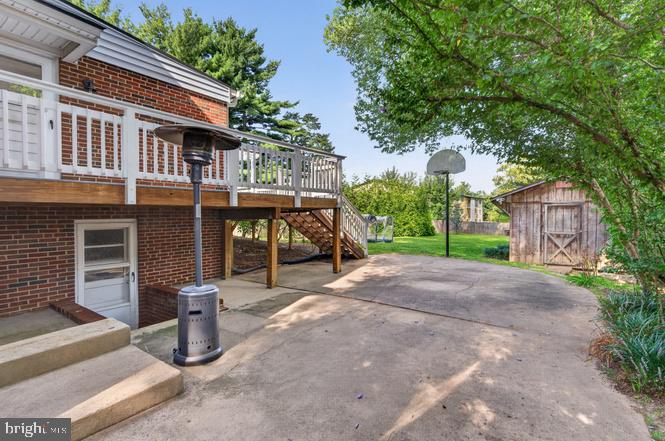
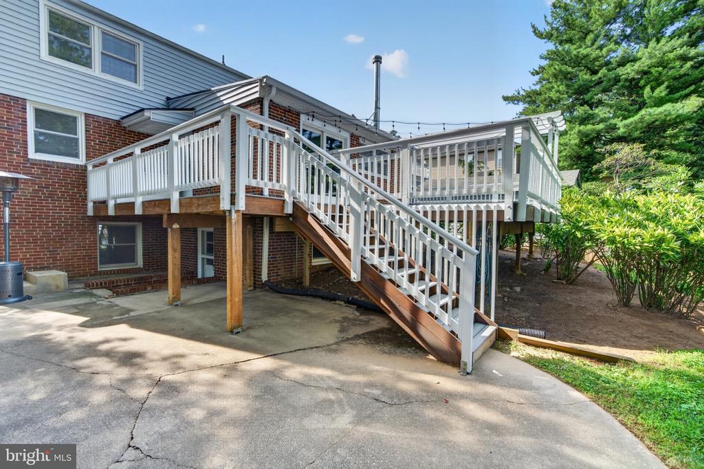
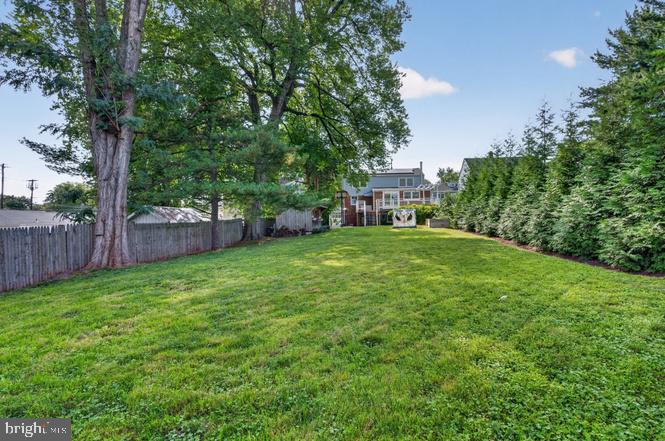
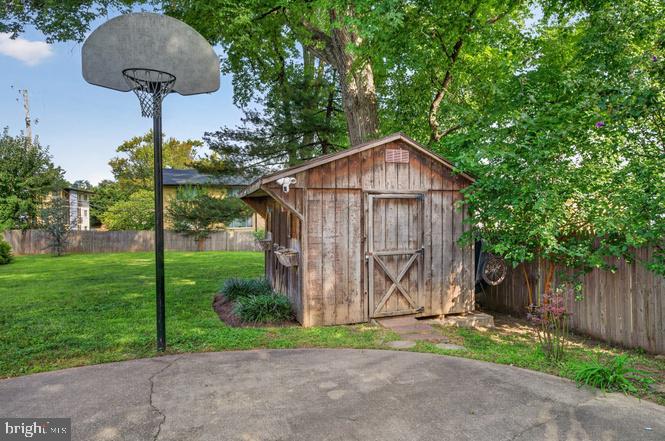
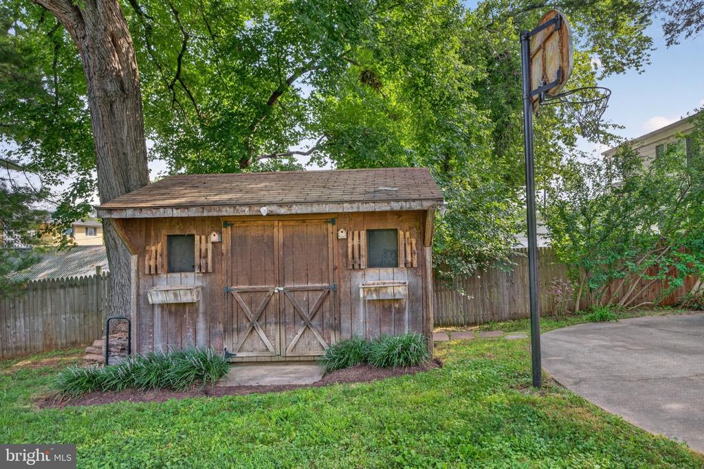
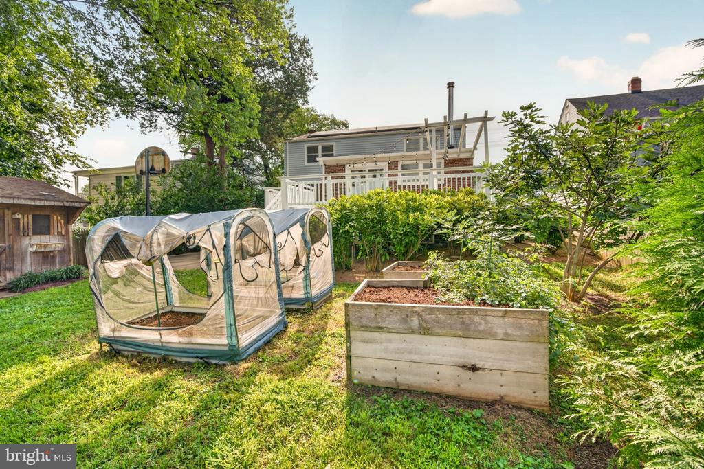
Outside, the flat, fully fenced 0.29-acre lot is a standout, offering plenty of room to play, garden, entertain, or simply enjoy the outdoors. A renovated deck, garden beds, private driveway, and EV charger complete the property.

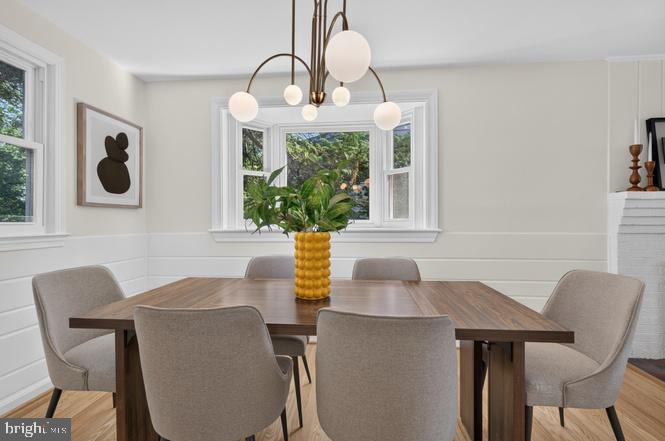
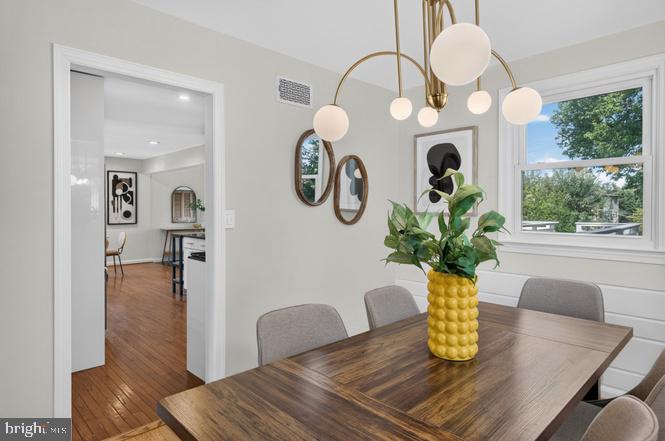
The home has benefited from extensive capital improvements, including a new roof (2020), replacement windows (2018) plus a new dining room bay window (2022), upgraded electrical panel (2019), primary HVAC system (2017), new upstairs zoned HVAC system (2023), renovated upper-level bath (2019), renovated lower-level bath (2021), renovated deck (2023), EV charger (2023), and solar panels (2023). Kitchen updates include a refrigerator (2022), dishwasher (2024), microwave (2020), and new oven and range (2026).

The solar energy system offers an additional opportunity for long-term energy savings while generating SREC income. Solar financing and additional energy information are available upon request.

All of this just minutes from Old Towne Gaithersburg, MARC Train service, parks and trails, restaurants, shopping, grocery stores, and the Gaithersburg Aquatic Center. A rare combination of space, flexibility, thoughtful updates, and outdoor living in an incredibly convenient location.

Share Property

Location

4 CEDAR AVENUE, GAITHERSBURG, MD 20877

Status

Coming Soon
Christina Berkowitz

Christina Berkowitz

Featured Amenities

Interior

  • total bedrooms4
  • Total bathrooms3
  • full bathrooms3
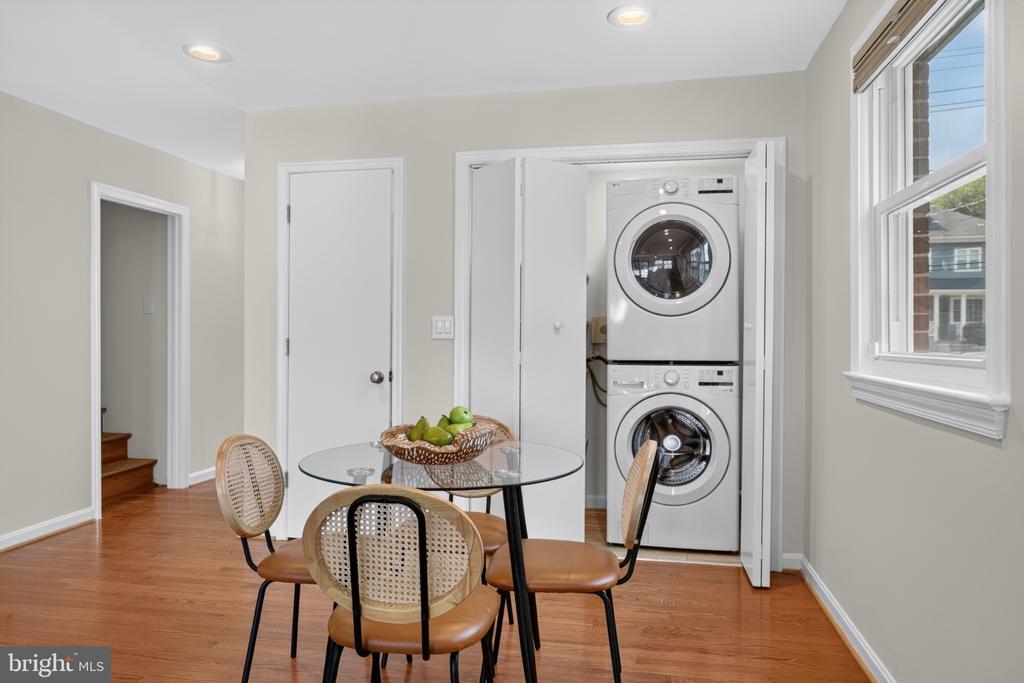
  • Laundry room Main Floor
  • Flooring Hardwood
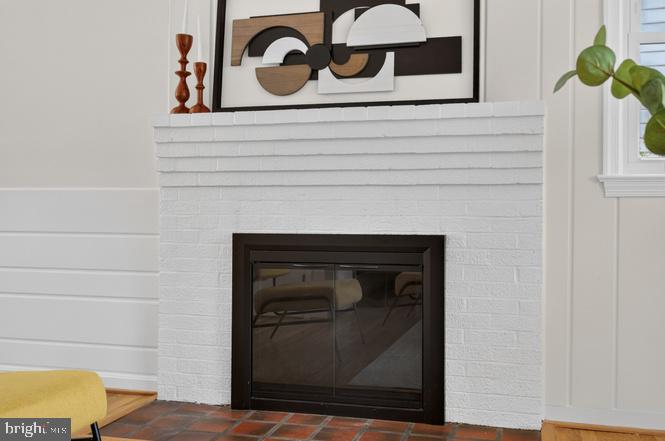
  • other interior Features Breakfast Area, Built-Ins, Carpet, Ceiling Fan(s), Combination Kitchen/Living, Dining Area, Entry Level Bedroom, Floor Plan - Open, Family Room Off Kitchen, Kitchen - Eat-In, Laundry Chute, Recessed Lighting, Walk-in Closet(s), Wood Floors, Window Treatments, Stove - Wood

Area & Lot

  • Status Coming Soon
  • OPEN HOUSE

    9/12/2026 2:00PM - 4:00PM EDT

    9/13/2026 1:00PM - 3:00PM EDT

  • Living Area2,671 Sq.Ft.
  • Total Area2,671 Sq.Ft.
  • Lot Area0.29 Acres
  • MLS® IDMDMC2251632
  • TypeResidential
  • YEAR BUILT1954
  • NeighborhoodGaithersburg
  • Architecture StylesCape Cod
  • School DistrictMONTGOMERY COUNTY PUBLIC SCHOOLS

Exterior

  • STORIES3
  • water SourcePublic
  • PoolNo Pool
  • roofArchitectural Shingle
  • parkingDriveway, Off Street
  • HEAT TYPECentral
  • AIR CONDITIONINGCentral A/C
  • sewerPublic Sewer
  • SubstructureSlab
  • Disability FeaturesOther
  • security FeaturesSecurity System, Exterior Cameras
  • other exterior FeaturesExterior Lighting, Play Equipment

Financial

  • Sales Price$699,900
  • Real Estate Tax $7,759/yr
  • Zoning R90

Mortgage Calculator

Estimate your monthly mortgage payment, including the principal and interest, property taxes, and HOA. Adjust the values to generate a more accurate rate.

All estimates are provided for informational purposes only. Actual amounts may vary.
$0,000 Your Payment 20 15 65
$0,000 Your Payment

Gaithersburg

This area is a suburban community with large shopping centers, golf courses, and numerous parks, such as Seneca Creek State Park.

Explore

Work

As a community-driven real estate firm, we are dedicated to supporting you through every step of your real estate journey. Whether you’re buying, selling, or exploring possibilities, our team is here to empower your decisions and deliver real results. Let us help you write the next chapter in your story.

Follow Me on Instagram