3929 VACATION LANE
3929 VACATION LANE
3929 VACATION LANE
3929 VACATION LANE
3929 VACATION LANE
3929 VACATION LANE
3929 VACATION LANE
3929 VACATION LANE
3929 VACATION LANE
3929 VACATION LANE
3929 VACATION LANE
3929 VACATION LANE
3929 VACATION LANE
3929 VACATION LANE
3929 VACATION LANE
3929 VACATION LANE
3929 VACATION LANE
3929 VACATION LANE
3929 VACATION LANE
3929 VACATION LANE
3929 VACATION LANE
3929 VACATION LANE
3929 VACATION LANE
3929 VACATION LANE
3929 VACATION LANE
3929 VACATION LANE
3929 VACATION LANE
3929 VACATION LANE
3929 VACATION LANE
3929 VACATION LANE
3929 VACATION LANE
3929 VACATION LANE
3929 VACATION LANE
3929 VACATION LANE
3929 VACATION LANE
3929 VACATION LANE
3929 VACATION LANE
3929 VACATION LANE
3929 VACATION LANE
3929 VACATION LANE
3929 VACATION LANE
3929 VACATION LANE
3929 VACATION LANE
3929 VACATION LANE
3929 VACATION LANE
3929 VACATION LANE
3929 VACATION LANE
3929 VACATION LANE
3929 VACATION LANE
3929 VACATION LANE
SEE ALL PHOTOS
3929 VACATION LANE
3929 VACATION LANE
3929 VACATION LANE
3929 VACATION LANE
3929 VACATION LANE
3929 VACATION LANE
3929 VACATION LANE
3929 VACATION LANE
3929 VACATION LANE
3929 VACATION LANE
3929 VACATION LANE
3929 VACATION LANE
3929 VACATION LANE
3929 VACATION LANE
3929 VACATION LANE
3929 VACATION LANE
3929 VACATION LANE
3929 VACATION LANE
3929 VACATION LANE
3929 VACATION LANE
3929 VACATION LANE
3929 VACATION LANE
3929 VACATION LANE
3929 VACATION LANE
3929 VACATION LANE
3929 VACATION LANE
3929 VACATION LANE
3929 VACATION LANE
3929 VACATION LANE
3929 VACATION LANE
3929 VACATION LANE
3929 VACATION LANE
3929 VACATION LANE
3929 VACATION LANE
3929 VACATION LANE
3929 VACATION LANE
3929 VACATION LANE
3929 VACATION LANE
3929 VACATION LANE
3929 VACATION LANE
3929 VACATION LANE
3929 VACATION LANE
3929 VACATION LANE
3929 VACATION LANE
3929 VACATION LANE
3929 VACATION LANE
3929 VACATION LANE
3929 VACATION LANE
3929 VACATION LANE
3929 VACATION LANE
Sold

3929 VACATION LANE

3929 VACATION LANE, ARLINGTON, VA 22207

$1,475,000
$1,475,000

3929 VACATION LANE

3 Beds 4 Baths 4,026 Sq.Ft. 6,000 Sq.Ft.

Description

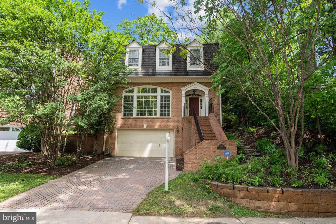
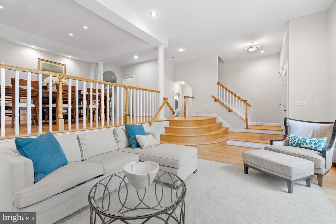
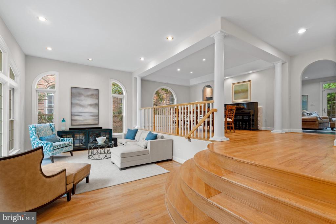
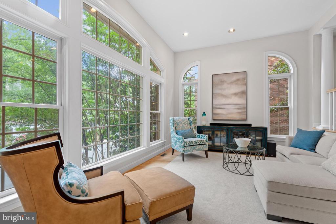
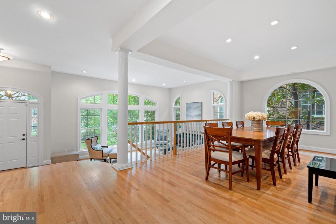
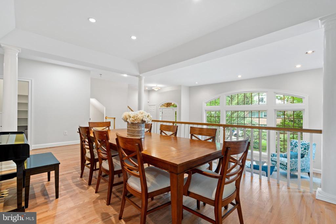
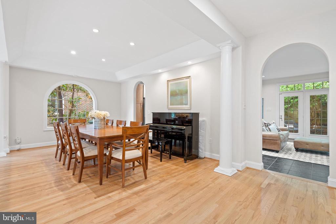
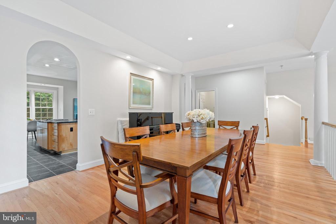
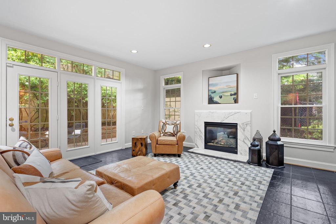
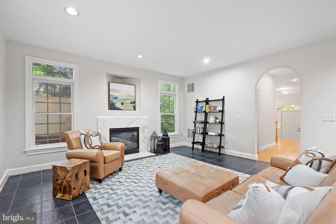
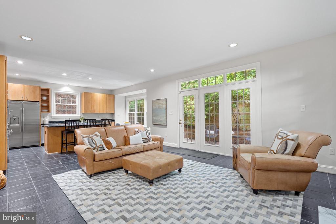
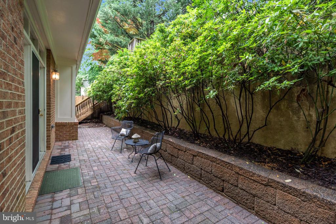
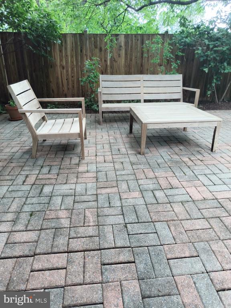
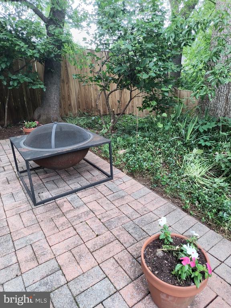
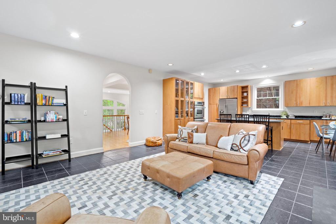
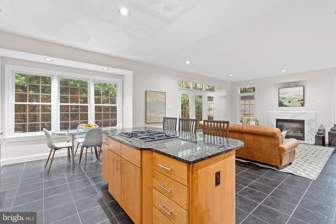
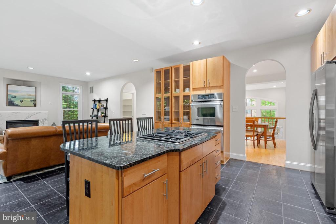
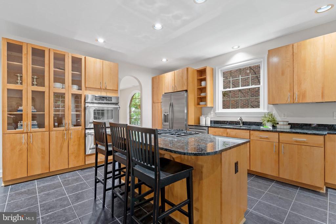
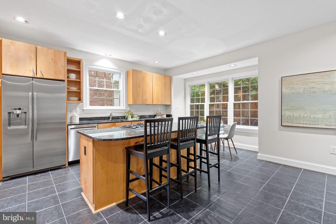
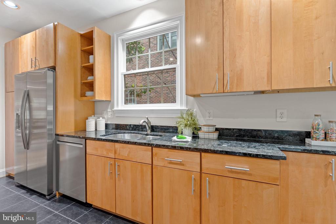
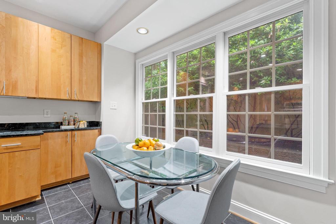
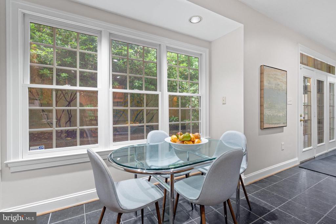
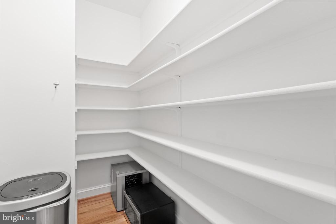
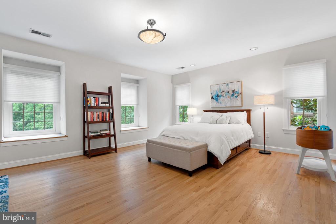
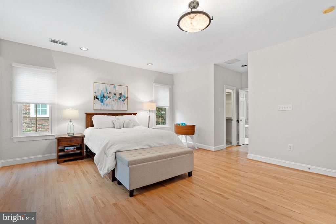
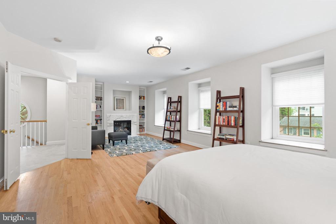
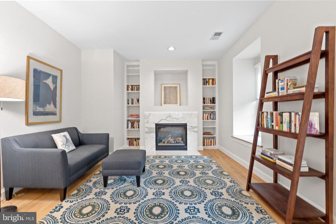
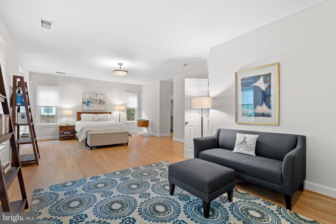
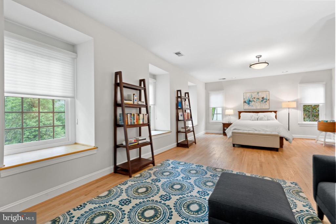
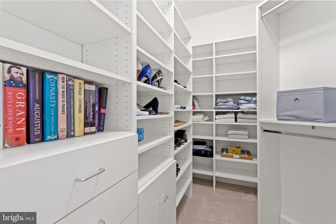
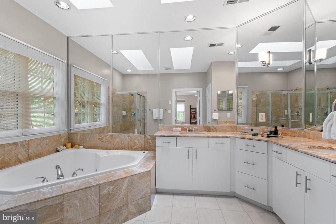
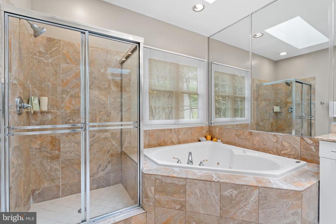
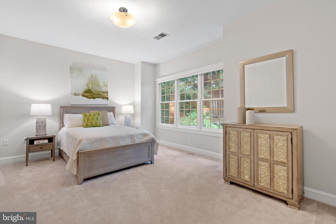
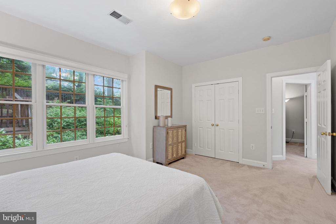
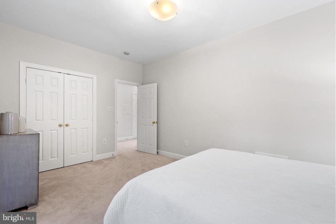
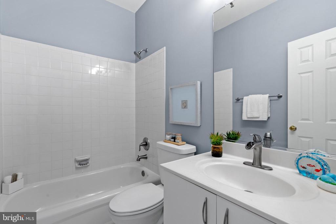
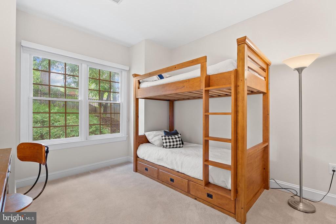
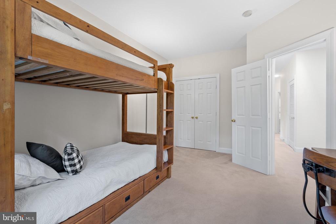
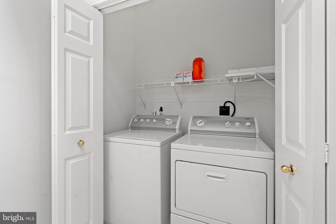
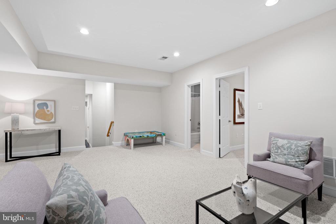
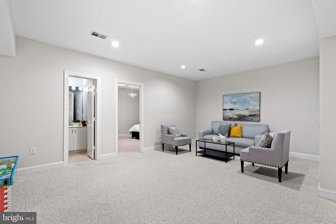
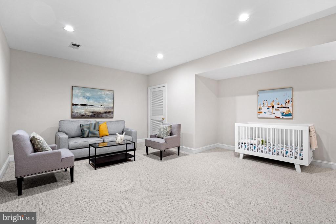
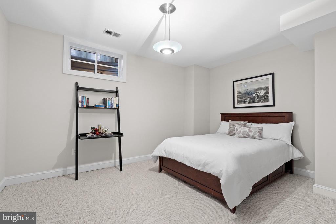
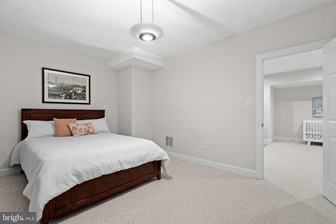
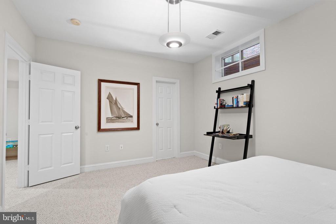
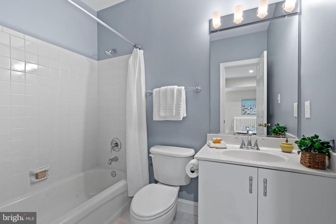
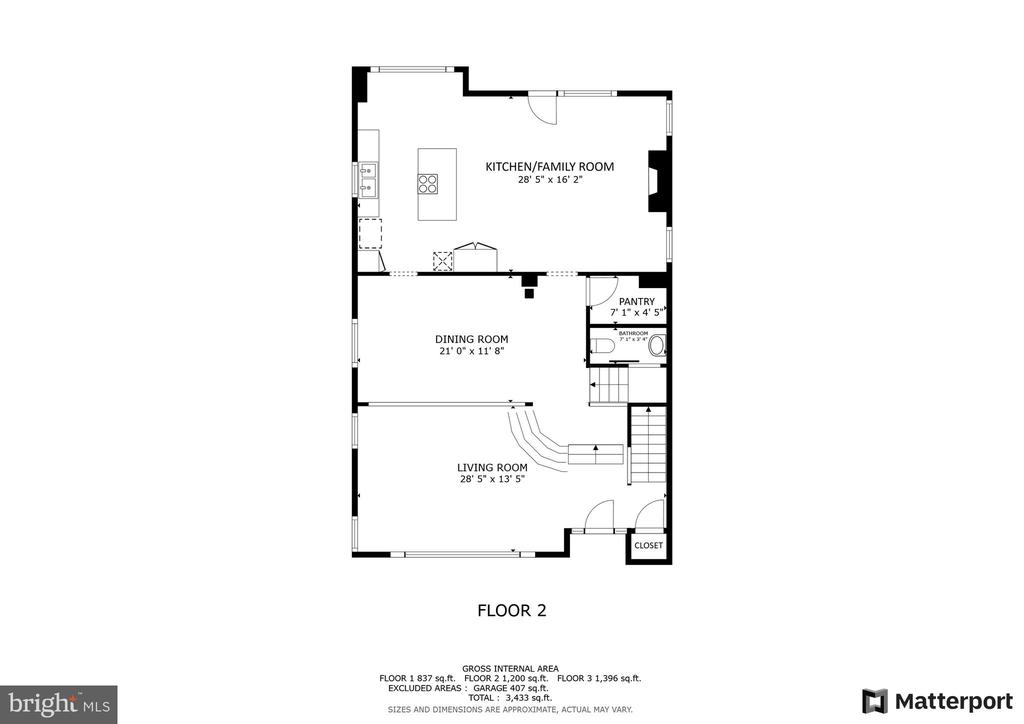
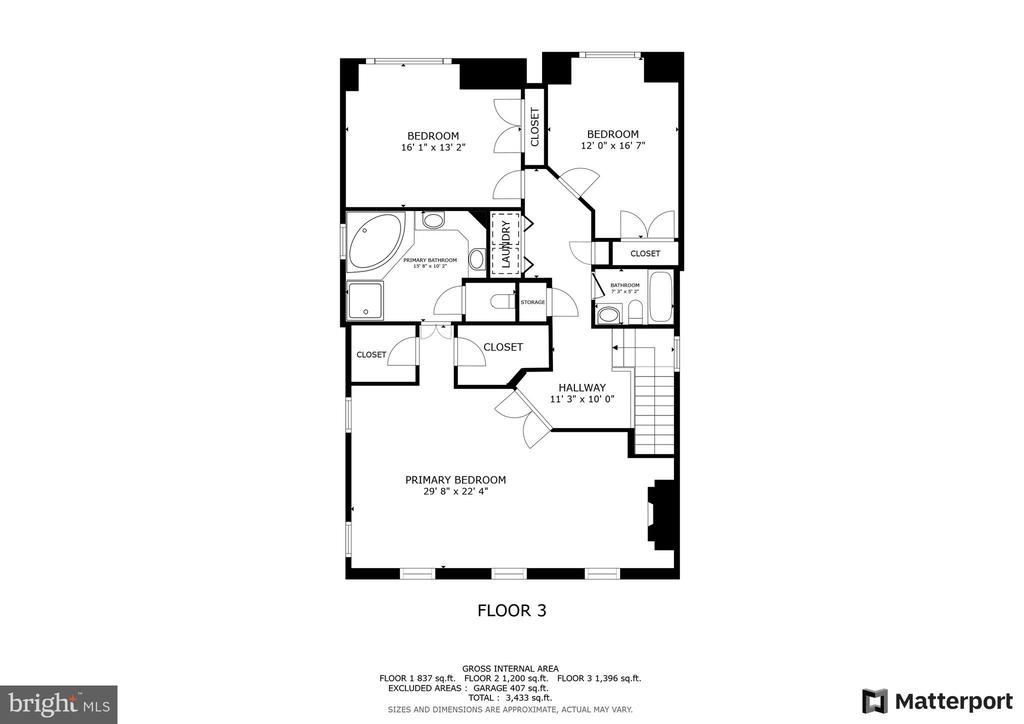
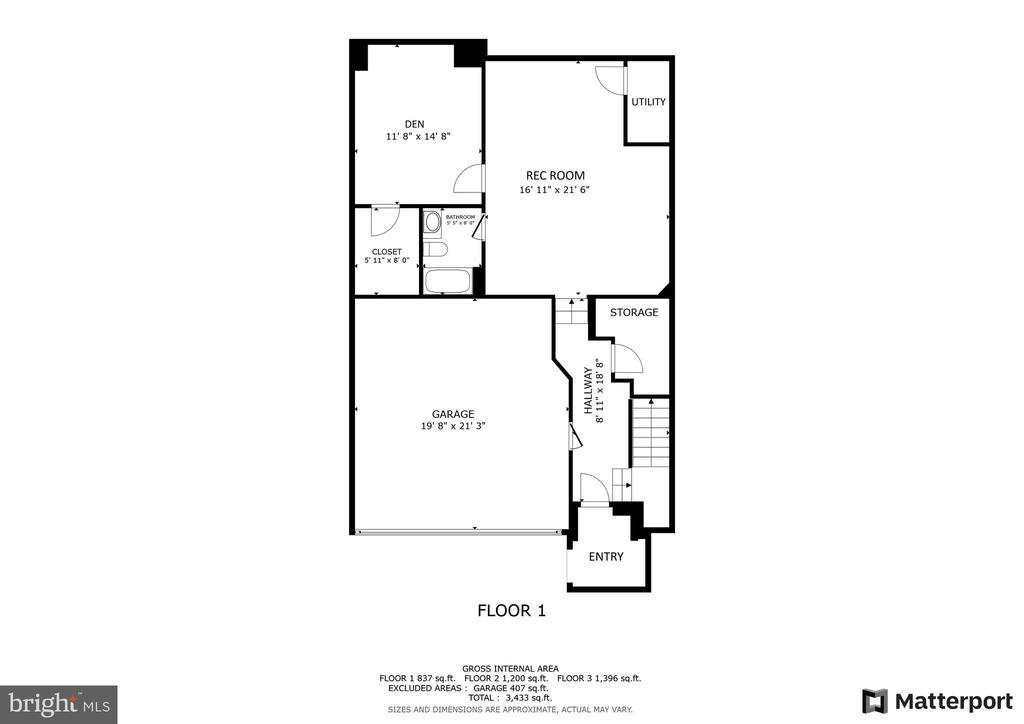
**Spacious all brick home on a low care lot in the Taylor, Dorothy Hamm, Yorktown school pyramid and within the Donaldson Run Swim Club boundaries**The home is freshly painted and in pristine move in condition**It features soaring ceilings in the living room and flows into the inviting dining room for large gatherings**the adjoining kitchen has abundant light wood cabinets, granite topped island with gas cooktop and double oven, a light filled breakfast nook, and a walk-in pantry**the kitchen flows into the family room with a gas fireplace and doors leading to large brick patio and stairs to another patio amidst trees**Upstairs, the primary suite features a large seating area with gas fireplace flanked by built-ins; wood floors, tall windows, two fitted, walk in closets and a primary bath providing a double vanity, big shower, and separate soaking tub**the second bedroom has an area for a desk and the third bedroom has a double door closet fitted with drawers as well as desk space**These bedrooms share the hall bathroom**The laundry room completes this level**In the lower level, the rec room has areas for media, games, and work outs and will accommodate a foozball or ping pong table **a big den with a walk-in closet has been used as a 4th bedroom but the window is not large enough for egress**a full bathroom is also on this level**from the front of the house there is direct entry to a foyer leading to the rec room and oversized two car garage**
**Located on a quiet street with easy access to the Cherrydale Library, grocery store, shops, and restaurants along Langston Blvd. as well as the Lee Heights shops**Convenient to Washington, military, government, and business centers, National Airport, and reverse commute to Tysons, Dulles Airport and Tech corridor**A spacious home for those who value space, convenience, and tranquility**

Share Property

Location

3929 VACATION LANE, ARLINGTON, VA 22207

Status

Sold

Date Sold

October 10, 2025
Betsy Twigg

Betsy Twigg

Featured Amenities

Interior

  • total bedrooms3
  • Total bathrooms4
  • full bathrooms3
  • half bathroom1
  • Laundry room Upper Floor
  • Flooring Ceramic Tile, Carpet, Wood
  • Fireplace Gas/Propane
  • APPLIANCES Dishwasher, Disposal, Dryer, Oven - Double, Cooktop, Refrigerator, Washer
  • other interior Features Attic, Bathroom - Soaking Tub, Breakfast Area, Built-Ins, Carpet, Family Room Off Kitchen, Floor Plan - Traditional, Kitchen - Eat-In, Kitchen - Island, Pantry, Recessed Lighting, Wood Floors

Area & Lot

  • Status Sold
  • Date Sold October 10, 2025
  • Living Area4,026 Sq.Ft.
  • Total Area4,026 Sq.Ft.
  • Lot Area6,000 Sq.Ft.
  • MLS® IDVAAR2059334
  • TypeResidential
  • YEAR BUILT2000
  • NeighborhoodCherrydale - Maywood
  • Architecture StylesColonial
  • Elementary SchoolTAYLOR
  • Middle SchoolDOROTHY HAMM
  • High SchoolYORKTOWN
  • School DistrictARLINGTON COUNTY PUBLIC SCHOOLS

Exterior

  • STORIES3
  • Garage Space2.0
  • water SourcePublic
  • PoolNo Pool
  • roofAsphalt
  • parkingAttached Garage, Driveway
  • HEAT TYPEForced Air, Zoned
  • AIR CONDITIONINGCentral A/C, Zoned
  • sewerPublic Sewer
  • SubstructureOther
  • Disability FeaturesNone

Financial

  • Sales Price$1,475,000
  • Real Estate Tax $14,430/yr
  • Zoning R-6
View Virtual Tour

Cherrydale - Maywood

These neighborhoods are quiet, unassuming communities in North Arlington, VA, with a distinct local flavor and ample amenities.

Explore

Work

As a community-driven real estate firm, we are dedicated to supporting you through every step of your real estate journey. Whether you’re buying, selling, or exploring possibilities, our team is here to empower your decisions and deliver real results. Let us help you write the next chapter in your story.

Follow Me on Instagram