Leave a Message

By providing your contact information to Corcoran McEnearney, your personal information will be processed in accordance with Corcoran McEnearney's Privacy Policy. By checking the box(es) below, you expressly consent to receive marketing or promotional real estate communication from Corcoran McEnearney in the manner selected by you. For SMS text messages, message frequency varies. Message and data rates may apply. Consent is not a condition of purchase of any goods or services. You may opt out of receiving further communications from Corcoran McEnearney at any time. To opt out of receiving SMS text messages, reply STOP to unsubscribe. SMS text messaging is subject to our Terms of Use.

Thank you for your message. We will be in touch with you shortly.

3908 SHAWFIELD LANE
Sold

3908 SHAWFIELD LANE

3908 SHAWFIELD LANE, FREDERICK, MD 21704

$919,000
$919,000

3908 SHAWFIELD LANE

4 Beds 4 Baths 4,216 Sq.Ft. 7,180 Sq.Ft.

Description

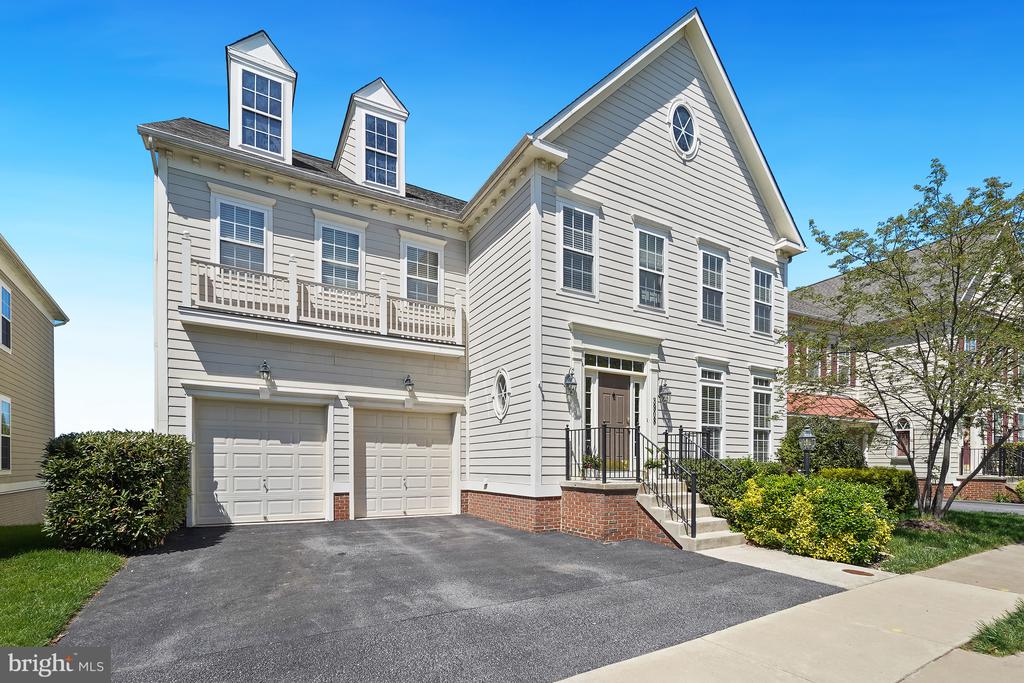
Elegance Meets Everyday Living in the Rarely Available Tolstoy Model.
Some homes simply feel different the moment you walk in. This is one of them -- and with fresh paint throughout and a BRAND NEW ROOF, it's truly move-in ready from day one.
From the grand foyer, graceful columns frame a formal living room that flows seamlessly into a beautifully proportioned dining room -- the kind of space that makes holiday gatherings feel effortless and memorable. At the heart of the home, a gourmet kitchen that any chef would envy awaits, featuring double wall ovens, premium appliances, and an abundance of cabinetry and counter space to make cooking a true pleasure.
Start your mornings in the sun-drenched breakfast nook, then step out onto the expansive deck to breathe in views of towering trees, listen to birdsong, and watch deer wander through the woods below. When evening arrives, those same views set the perfect stage for outdoor entertaining. The family room is nothing short of spectacular -- soaring two stories with dramatic Palladian windows flooding the space in natural light and a floor-to-ceiling stacked stone fireplace commanding the room with warmth and character. A private main-level home office makes working from home feel less like work.
Upstairs, the thoughtful split-wing design ensures privacy for everyone. Retreat to your luxurious primary suite, where a spa-inspired bath with a soaking tub, dual vanities, two walk-in closets, and a linen closet makes every evening feel like a five-star escape. Two secondary bedrooms share a well-appointed bath, and a fourth bedroom enjoys its own private ensuite -- perfect for guests or family.
The possibilities don't stop there. The walk-out lower level is already framed and roughed in for a full bath and wet bar -- a blank canvas ready to become your dream recreation room, home gym, or guest suite. Step outside to the covered lower patio, outfitted with ceiling fans, built-in speakers, and pull-down shades for year-round enjoyment. The professionally landscaped backyard is a true sanctuary, centered around a serene stone patio and a tranquil koi pond that transforms the outdoors into your own private retreat.
All of this, nestled within the award-winning Villages of Urbana -- consistently ranked among the Top 50 Best Places to Live in the Country -- where top-rated Blue Ribbon schools and resort-style amenities are just steps from your door. Three swimming pools, a water park, a lazy river, and miles of scenic walking trails mean every day feels like a vacation without ever leaving the neighborhood.
This isn't just a house. It's the lifestyle -- and the peace of mind -- you've been looking for.

Share Property

Location

3908 SHAWFIELD LANE, FREDERICK, MD 21704

Status

Sold

Date Sold

June 12, 2026
Ginger Burns-Bigdeli

Ginger Burns-Bigdeli

Featured Amenities

Interior

  • total bedrooms4
  • Total bathrooms4
  • full bathrooms3
  • half bathroom1
  • Laundry room Main Floor
  • Flooring Hardwood, Tile/Brick, Carpet
  • Fireplace Stone, Gas/Propane
  • APPLIANCES Washer, Dryer, Built-In Microwave, Extra Refrigerator/Freezer, Oven - Wall, Refrigerator, Stainless Steel Appliances, Stove
  • other interior Features Ceiling Fan(s), Central Vacuum, Double/Dual Staircase, Family Room Off Kitchen, Floor Plan - Open, Kitchen - Table Space, Pantry, Bathroom - Soaking Tub, Kitchen - Eat-In, Kitchen - Gourmet, Formal/Separate Dining Room, Primary Bath(s), Upgraded Countertops, Walk-in Closet(s), Wood Floors

Area & Lot

  • Status Sold
  • Date Sold June 12, 2026
  • Living Area4,216 Sq.Ft.
  • Total Area4,216 Sq.Ft.
  • Lot Area7,180 Sq.Ft.
  • MLS® IDMDFR2072544
  • TypeResidential
  • YEAR BUILT2005
  • NeighborhoodFrederick County
  • Architecture StylesColonial
  • View DescriptionGarden/Lawn, Scenic Vista, Trees/Woods
  • Elementary SchoolSUGARLOAF
  • Middle SchoolURBANA
  • High SchoolURBANA
  • School DistrictFREDERICK COUNTY PUBLIC SCHOOLS

Exterior

  • STORIES3
  • Garage Space2.0
  • water SourcePublic
  • utilitiesNatural Gas Available, Electric Available, Cable TV Available, Phone Available, Under Ground
  • PoolYes - Community
  • lot featuresBacks - Open Common Area, Landscaping, Open, Pond, Private, Rear Yard, Secluded
  • parkingAttached Garage, Driveway
  • HEAT TYPEForced Air
  • AIR CONDITIONINGCentral A/C
  • sewerPublic Sewer
  • SubstructurePermanent
  • Disability FeaturesNone
  • HOA AmenitiesClub House, Common Grounds, Community Center, Fitness Center, Meeting Room, Pool - Outdoor, Recreational Center, Tennis Courts, Tot Lots/Playground, Swimming Pool
  • security FeaturesSecurity System
  • other exterior FeaturesExterior Lighting, Flood Lights, Other, Sidewalks, Street Lights

Financial

  • Sales Price$919,000
  • Real Estate Tax $9,760/yr
  • HOA $141/mo
  • Zoning R
View Virtual Tour

Frederick County

This area in VA is located northwest of the Washington, D.C. Metropolitan Area, offering a wide range of housing options and recreational pursuits.

Explore

Work

As a community-driven real estate firm, we are dedicated to supporting you through every step of your real estate journey. Whether you’re buying, selling, or exploring possibilities, our team is here to empower your decisions and deliver real results. Let us help you write the next chapter in your story.

Follow Me on Instagram