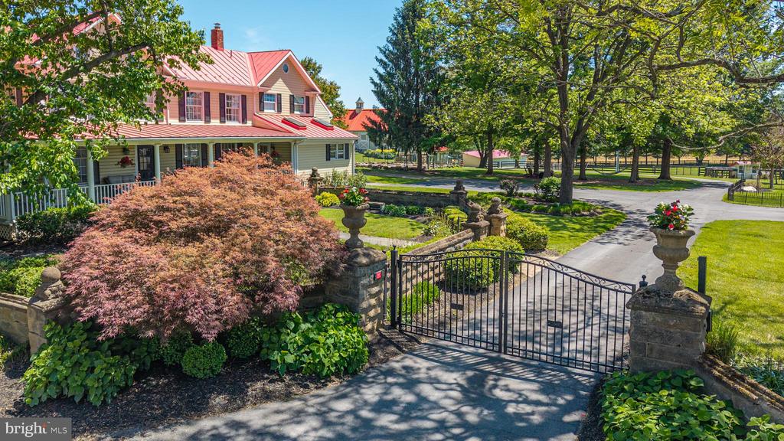
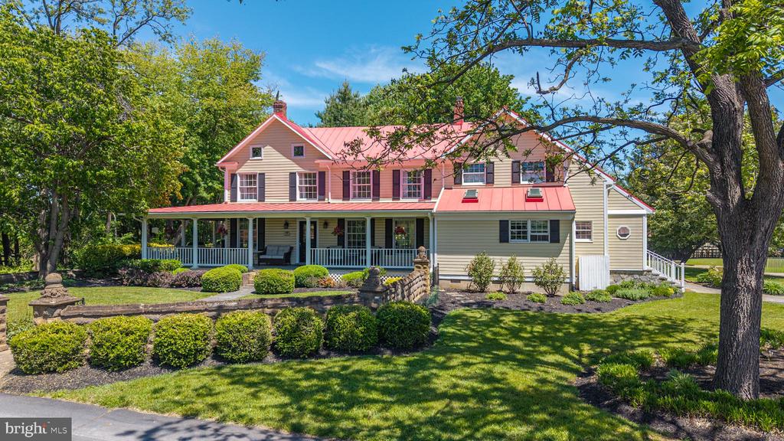
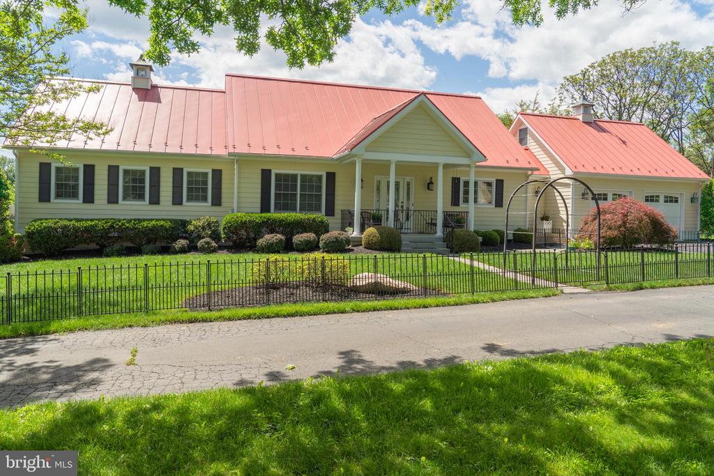
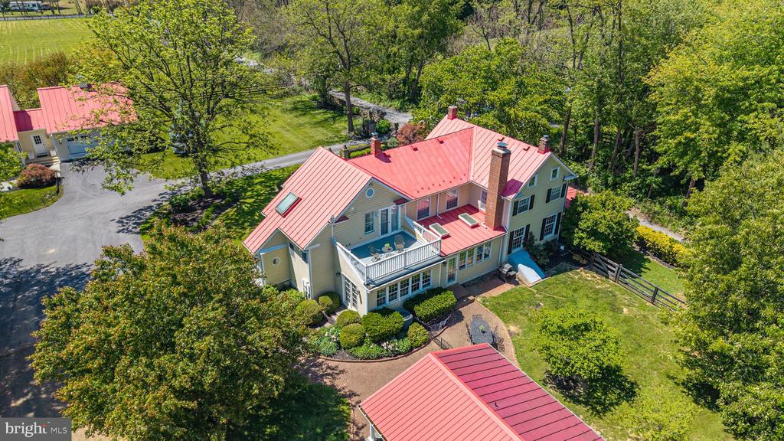
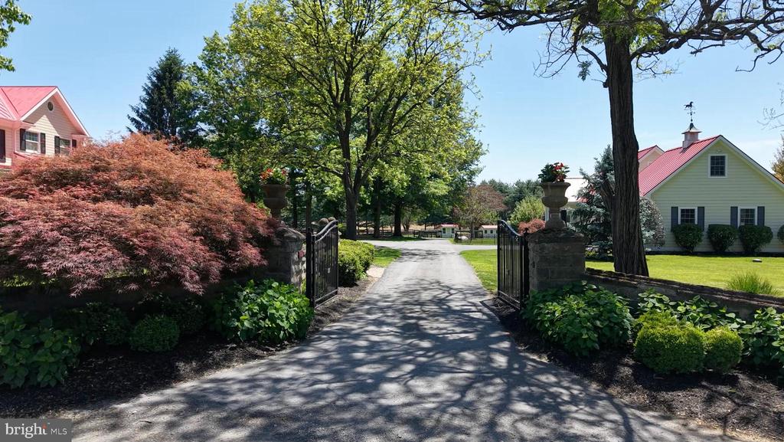
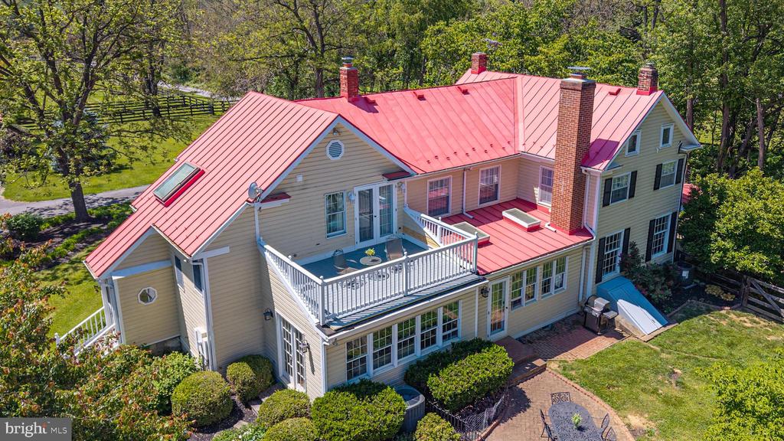
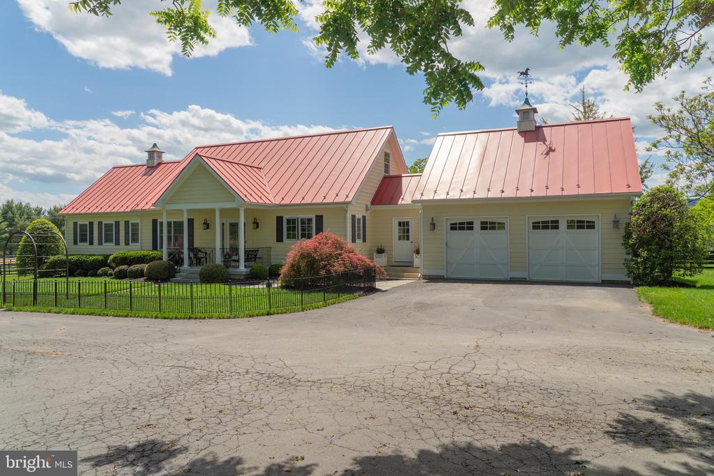
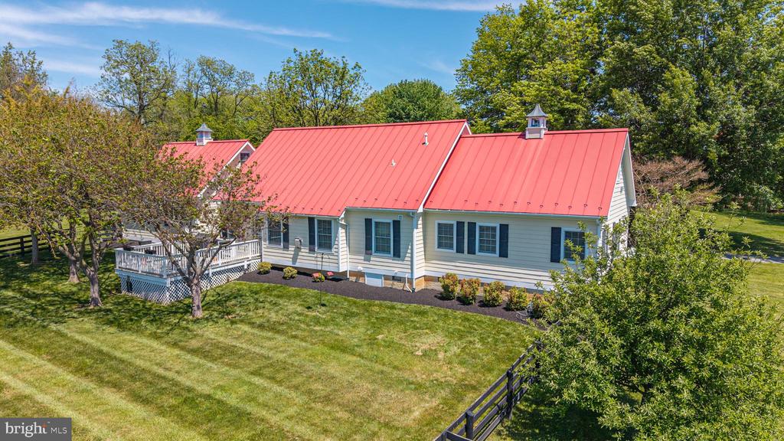
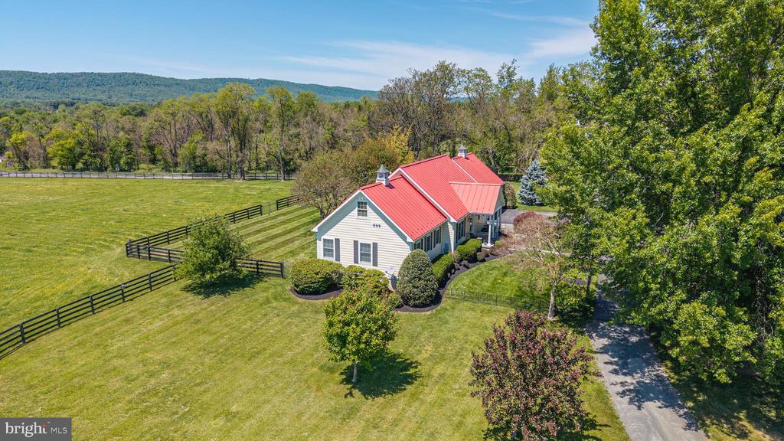
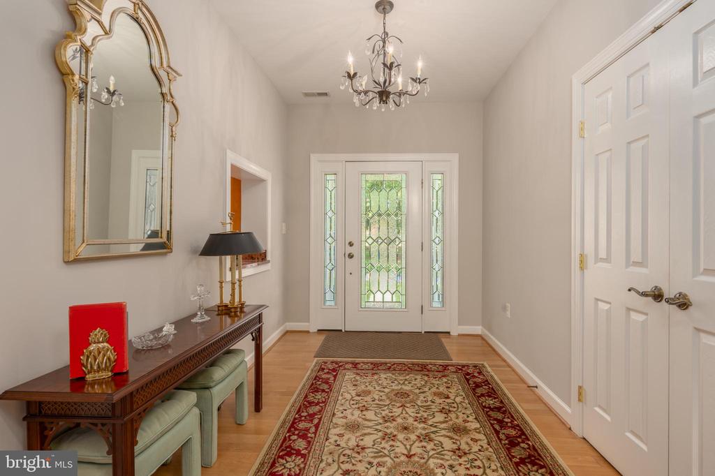
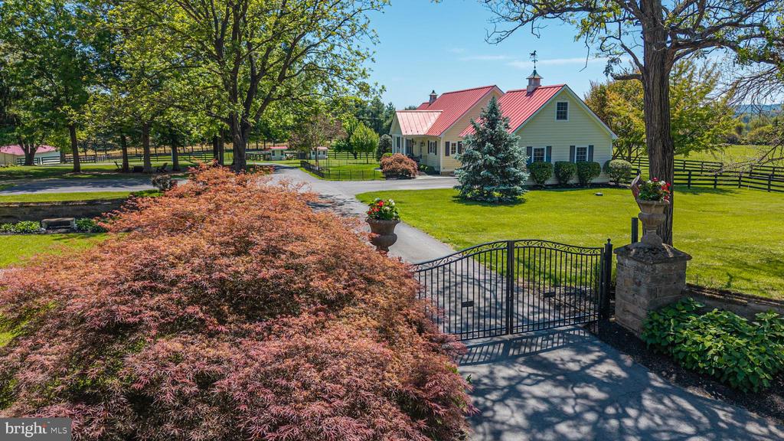
Gated residence with a red metal roof, landscaped grounds, and mature trees.
38527 RICKARD ROAD
38527 RICKARD ROAD
38527 RICKARD ROAD
38527 RICKARD ROAD
38527 RICKARD ROAD
38527 RICKARD ROAD
38527 RICKARD ROAD
38527 RICKARD ROAD
38527 RICKARD ROAD
38527 RICKARD ROAD
38527 RICKARD ROAD
38527 RICKARD ROAD
38527 RICKARD ROAD
38527 RICKARD ROAD
38527 RICKARD ROAD
38527 RICKARD ROAD
38527 RICKARD ROAD
38527 RICKARD ROAD
38527 RICKARD ROAD
38527 RICKARD ROAD
38527 RICKARD ROAD
38527 RICKARD ROAD
38527 RICKARD ROAD
38527 RICKARD ROAD
38527 RICKARD ROAD
38527 RICKARD ROAD
38527 RICKARD ROAD
38527 RICKARD ROAD
38527 RICKARD ROAD
38527 RICKARD ROAD
38527 RICKARD ROAD
38527 RICKARD ROAD
38527 RICKARD ROAD
38527 RICKARD ROAD
38527 RICKARD ROAD
38527 RICKARD ROAD
38527 RICKARD ROAD
38527 RICKARD ROAD
38527 RICKARD ROAD
38527 RICKARD ROAD
38527 RICKARD ROAD
38527 RICKARD ROAD
38527 RICKARD ROAD
38527 RICKARD ROAD
38527 RICKARD ROAD
38527 RICKARD ROAD
38527 RICKARD ROAD
38527 RICKARD ROAD
38527 RICKARD ROAD
38527 RICKARD ROAD
38527 RICKARD ROAD
38527 RICKARD ROAD
38527 RICKARD ROAD
38527 RICKARD ROAD
38527 RICKARD ROAD
38527 RICKARD ROAD
38527 RICKARD ROAD
38527 RICKARD ROAD
38527 RICKARD ROAD
38527 RICKARD ROAD
38527 RICKARD ROAD
38527 RICKARD ROAD
38527 RICKARD ROAD
38527 RICKARD ROAD
38527 RICKARD ROAD
38527 RICKARD ROAD
38527 RICKARD ROAD
38527 RICKARD ROAD
38527 RICKARD ROAD
38527 RICKARD ROAD
38527 RICKARD ROAD
38527 RICKARD ROAD
38527 RICKARD ROAD
38527 RICKARD ROAD
38527 RICKARD ROAD
38527 RICKARD ROAD
38527 RICKARD ROAD
38527 RICKARD ROAD
38527 RICKARD ROAD
38527 RICKARD ROAD
38527 RICKARD ROAD
38527 RICKARD ROAD
38527 RICKARD ROAD
38527 RICKARD ROAD
38527 RICKARD ROAD
38527 RICKARD ROAD
38527 RICKARD ROAD
38527 RICKARD ROAD
38527 RICKARD ROAD
38527 RICKARD ROAD
38527 RICKARD ROAD
SEE ALL PHOTOS
Gated residence with a red metal roof, landscaped grounds, and mature trees.
38527 RICKARD ROAD
38527 RICKARD ROAD
38527 RICKARD ROAD
38527 RICKARD ROAD
38527 RICKARD ROAD
38527 RICKARD ROAD
38527 RICKARD ROAD
38527 RICKARD ROAD
38527 RICKARD ROAD
38527 RICKARD ROAD
38527 RICKARD ROAD
38527 RICKARD ROAD
38527 RICKARD ROAD
38527 RICKARD ROAD
38527 RICKARD ROAD
38527 RICKARD ROAD
38527 RICKARD ROAD
38527 RICKARD ROAD
38527 RICKARD ROAD
38527 RICKARD ROAD
38527 RICKARD ROAD
38527 RICKARD ROAD
38527 RICKARD ROAD
38527 RICKARD ROAD
38527 RICKARD ROAD
38527 RICKARD ROAD
38527 RICKARD ROAD
38527 RICKARD ROAD
38527 RICKARD ROAD
38527 RICKARD ROAD
38527 RICKARD ROAD
38527 RICKARD ROAD
38527 RICKARD ROAD
38527 RICKARD ROAD
38527 RICKARD ROAD
38527 RICKARD ROAD
38527 RICKARD ROAD
38527 RICKARD ROAD
38527 RICKARD ROAD
38527 RICKARD ROAD
38527 RICKARD ROAD
38527 RICKARD ROAD
38527 RICKARD ROAD
38527 RICKARD ROAD
38527 RICKARD ROAD
38527 RICKARD ROAD
38527 RICKARD ROAD
38527 RICKARD ROAD
38527 RICKARD ROAD
38527 RICKARD ROAD
38527 RICKARD ROAD
38527 RICKARD ROAD
38527 RICKARD ROAD
38527 RICKARD ROAD
38527 RICKARD ROAD
38527 RICKARD ROAD
38527 RICKARD ROAD
38527 RICKARD ROAD
38527 RICKARD ROAD
38527 RICKARD ROAD
38527 RICKARD ROAD
38527 RICKARD ROAD
38527 RICKARD ROAD
38527 RICKARD ROAD
38527 RICKARD ROAD
38527 RICKARD ROAD
38527 RICKARD ROAD
38527 RICKARD ROAD
38527 RICKARD ROAD
38527 RICKARD ROAD
38527 RICKARD ROAD
38527 RICKARD ROAD
38527 RICKARD ROAD
38527 RICKARD ROAD
38527 RICKARD ROAD
38527 RICKARD ROAD
38527 RICKARD ROAD
38527 RICKARD ROAD
38527 RICKARD ROAD
38527 RICKARD ROAD
38527 RICKARD ROAD
38527 RICKARD ROAD
38527 RICKARD ROAD
38527 RICKARD ROAD
38527 RICKARD ROAD
38527 RICKARD ROAD
38527 RICKARD ROAD
38527 RICKARD ROAD
38527 RICKARD ROAD
38527 RICKARD ROAD
38527 RICKARD ROAD
Sold

38527 RICKARD ROAD

38527 RICKARD ROAD, LOVETTSVILLE, VA 20180

$2,400,000
$2,400,000

38527 RICKARD ROAD

5 Beds 5 Baths 5,812 Sq.Ft. 11.68 Acres

Description

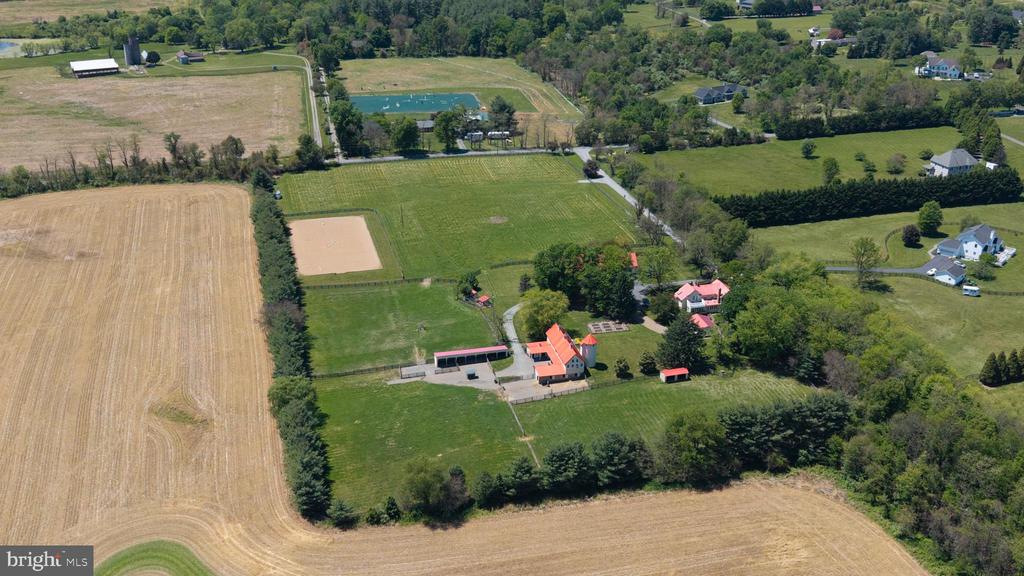
Virginia countryside at its finest -- equestrian elegance, two full-sized residences ( Farmhouse -3004 SF above grade & Carriage House -1908 SF above grade) , and a true multigenerational compound -- define this extraordinary estate in the heart of horse and wine country. Set behind ancient stone columns and a wrought-iron gate on 11 breathtaking acres with convenient access to the Dulles Greenway and nearby MARC train stations for commuter connectivity, this remarkable property unfolds around a beautifully preserved historic period farmhouse and a thoughtfully designed carriage house residence, offering an unmatched blend of history, luxury, and equestrian living.
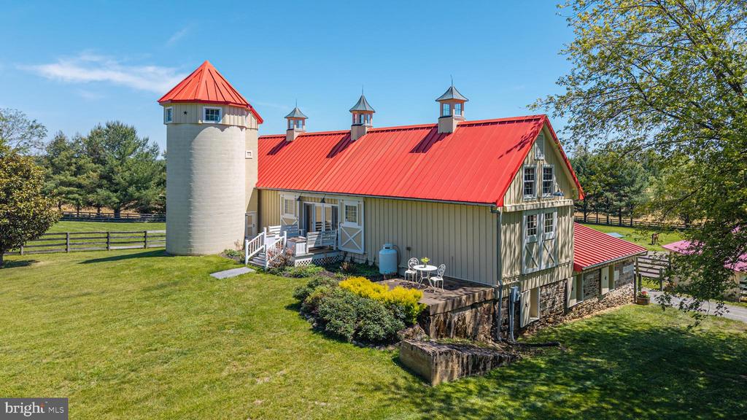
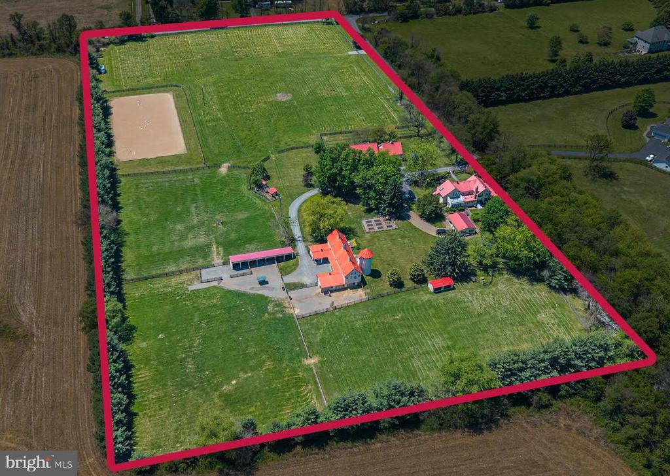
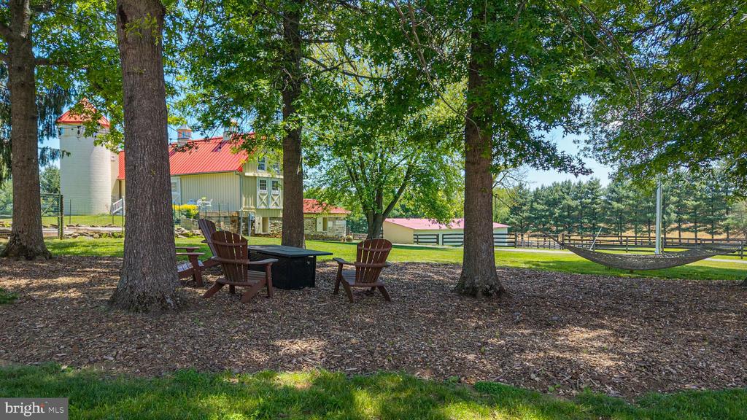
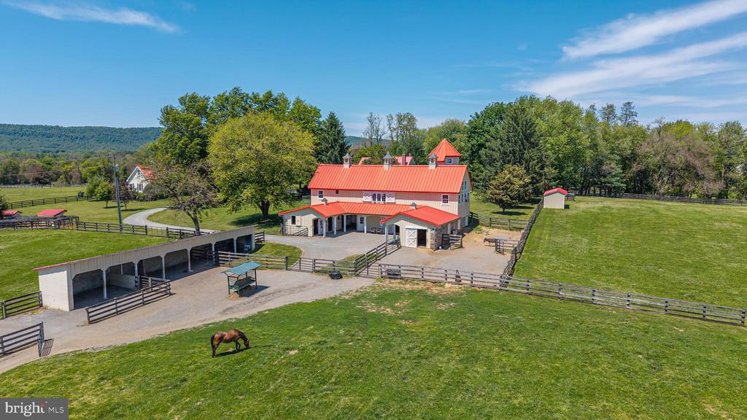
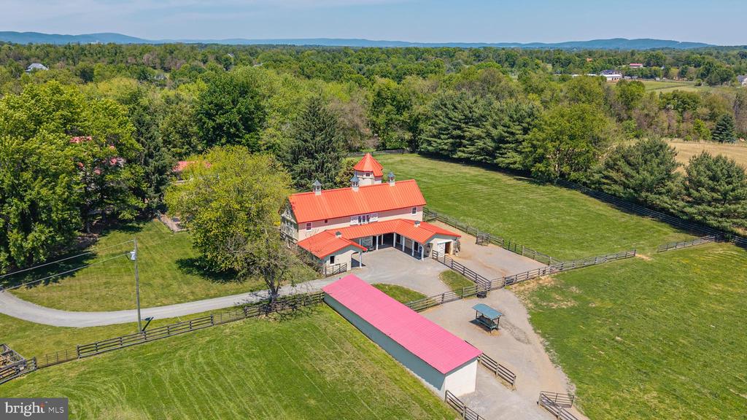
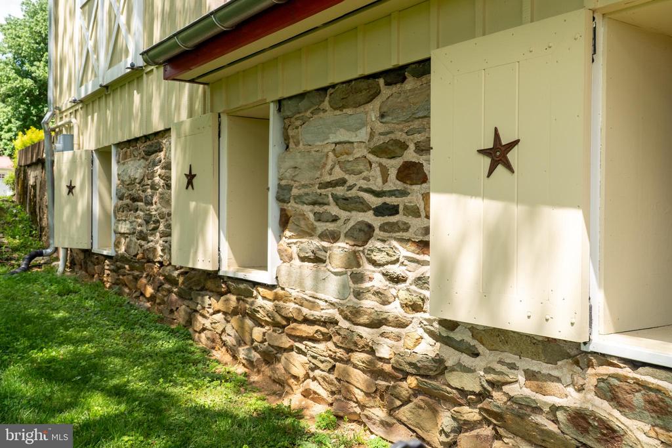
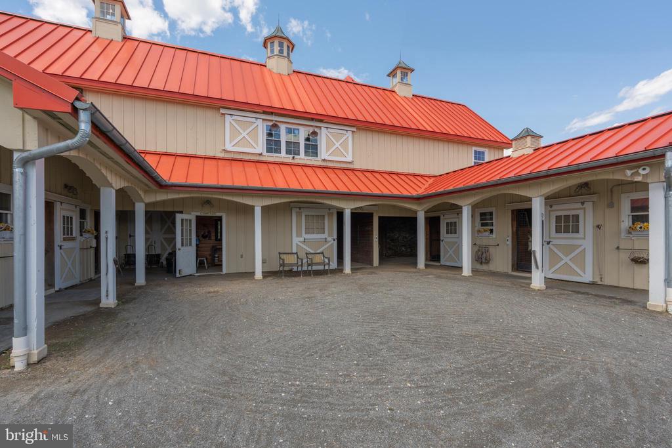
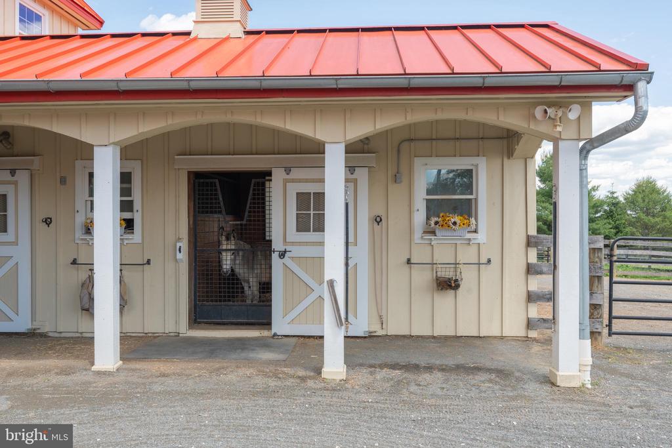
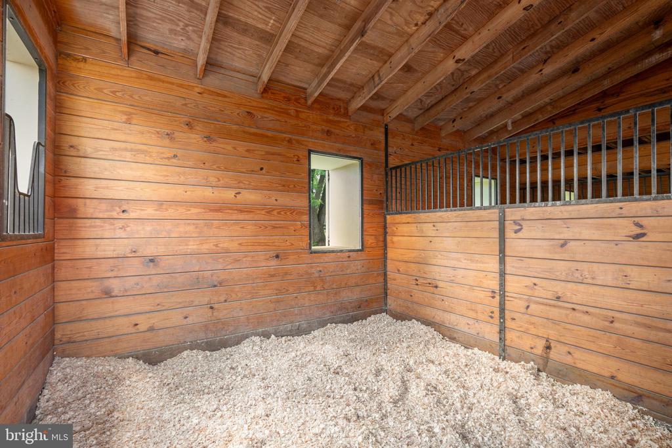
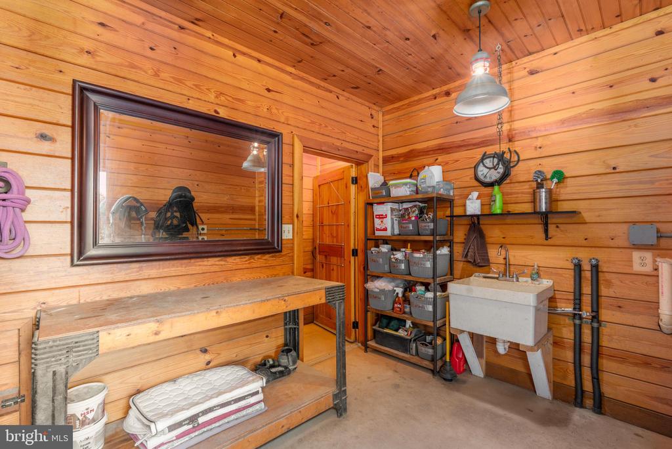
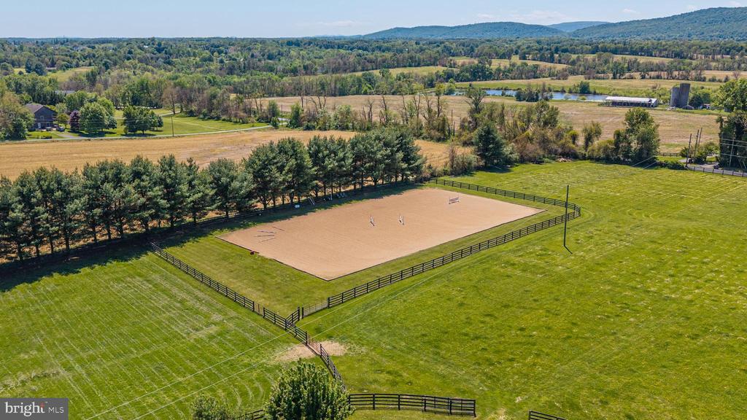
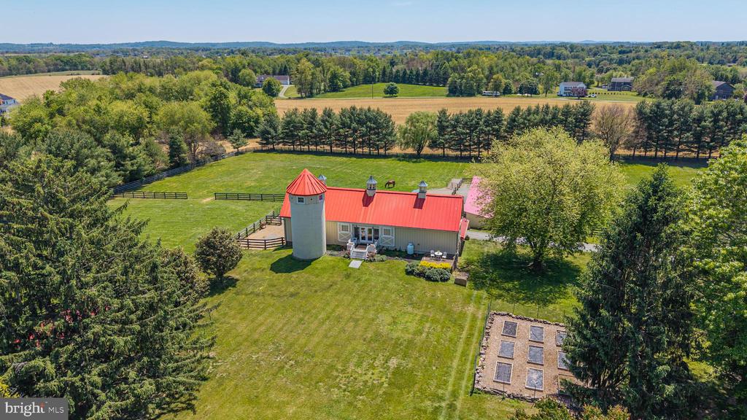
The estate is anchored by two exceptional homes: a superbly updated historic farmhouse with three bedrooms and refined modern updates layered onto its period character, and a spacious carriage house featuring two bedrooms and true independent living with generous main-level spaces and a two-car garage. At the heart of the equestrian setting is a striking stone barn with silo and cupola details, with a spectacular party barn above that has hosted countless gatherings and celebrations. A 90' x 200' sand riding ring, extensive fencing, and excellent ride-out in a highly horse-friendly area further elevate the equestrian lifestyle. Sweeping Short Hill Mountain views complete the setting.

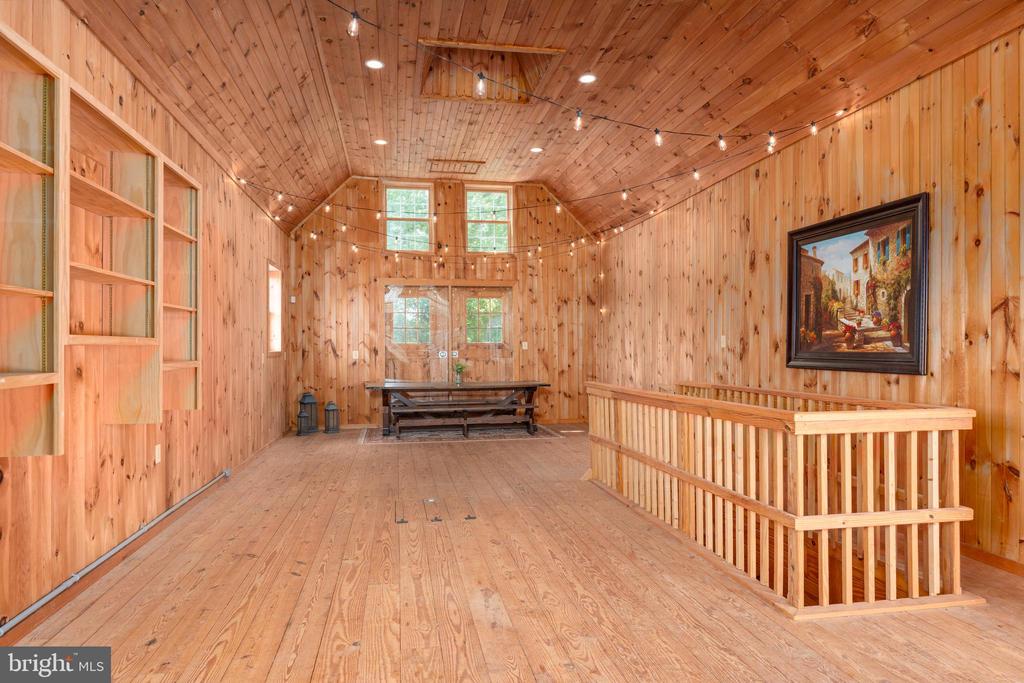
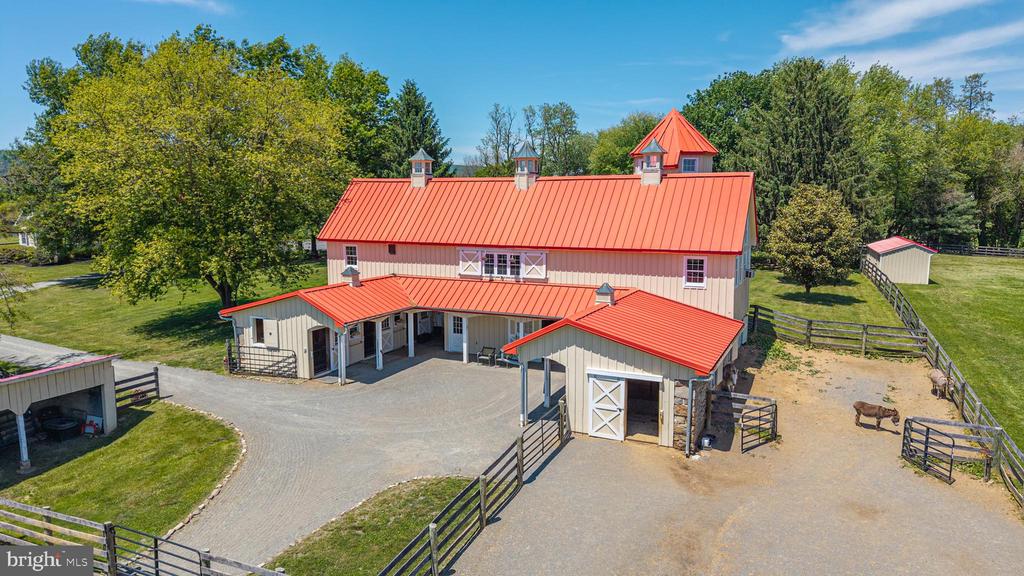
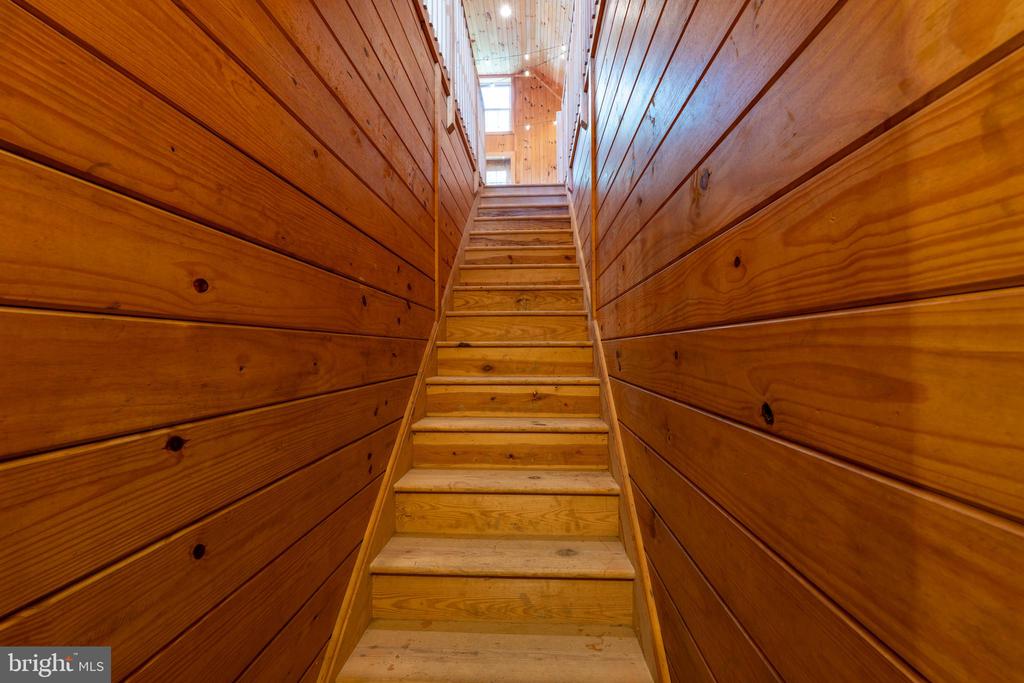
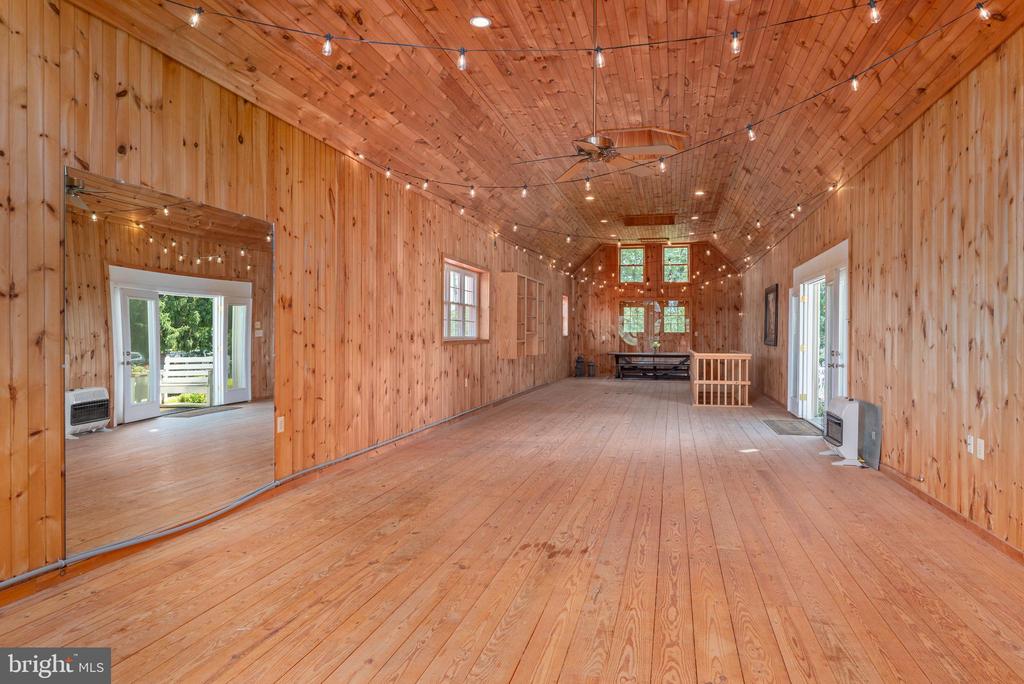
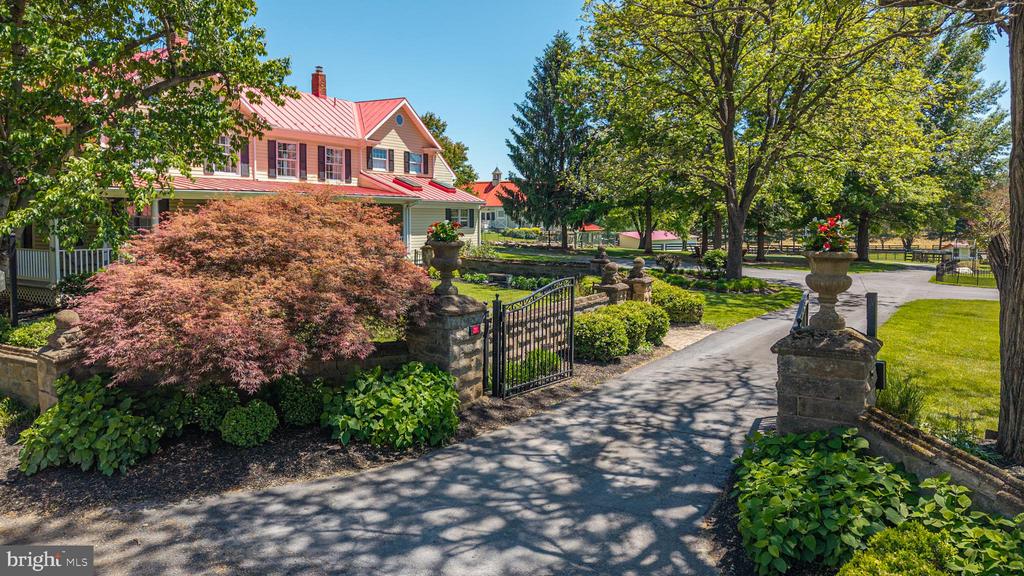
Brilliant red roofs, towering trees, lush pastures, and storybook architecture create an unforgettable first impression. The stone barn serves as the architectural and functional centerpiece of the equestrian facilities, showcasing timeless craftsmanship and practical design. Above, the party barn offers a dramatic entertaining space with soaring interiors, pine floors, and seamless indoor-outdoor flow, ideal for large-scale gatherings and memorable events. The 90' x 200' sand riding ring provides a professional-quality arena setting within a private, scenic landscape.

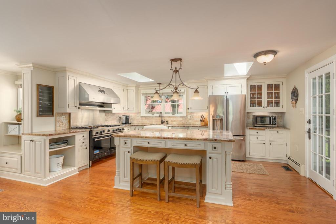
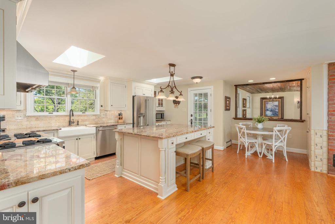
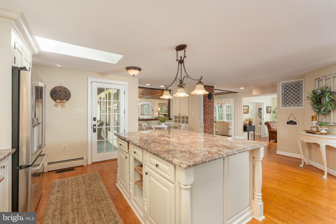
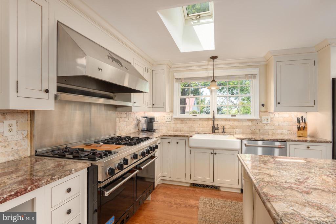
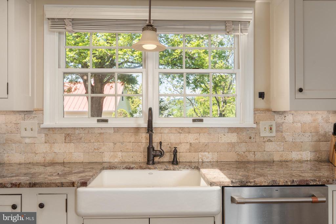
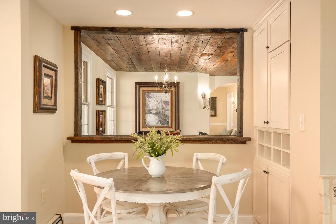
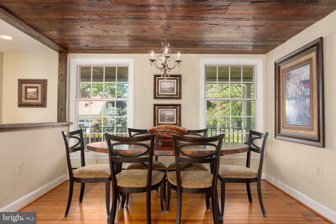
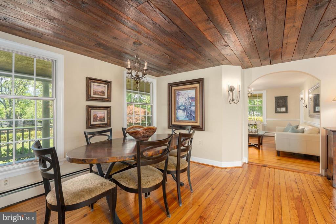
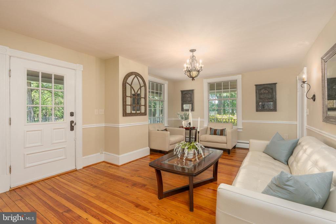
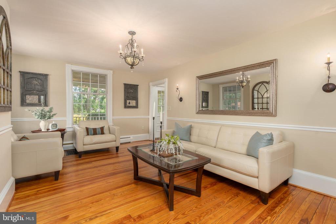
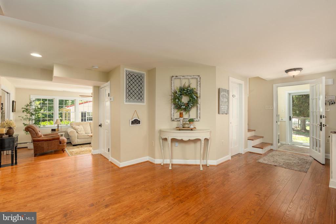
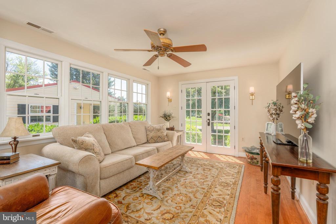
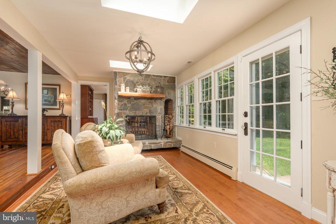
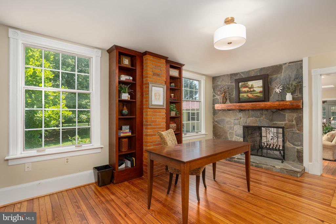
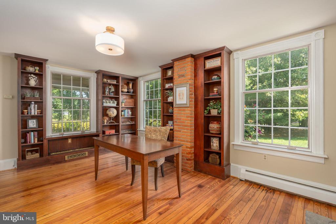
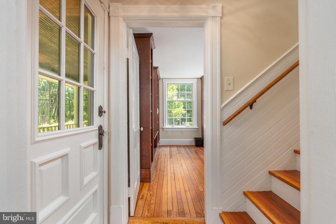
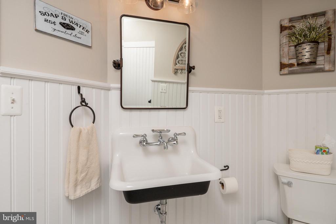
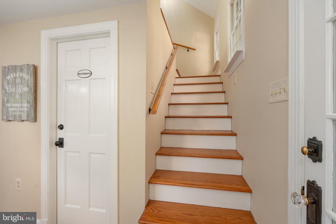
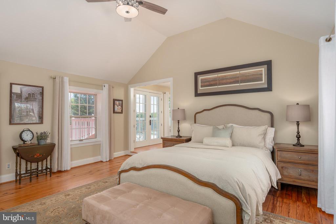
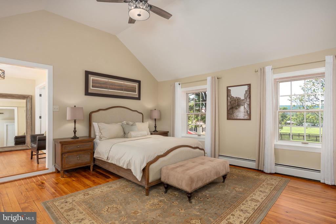
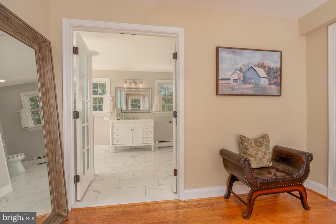
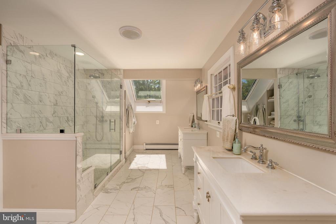
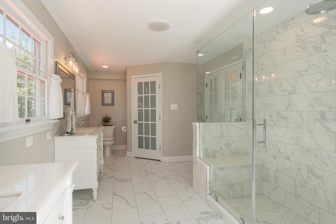
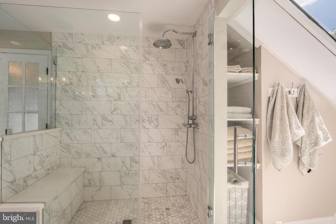
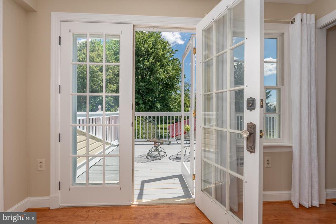
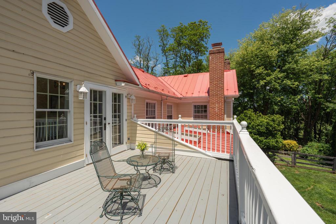
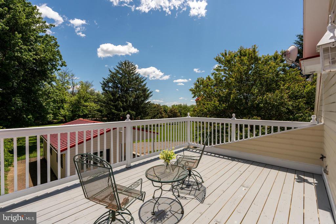
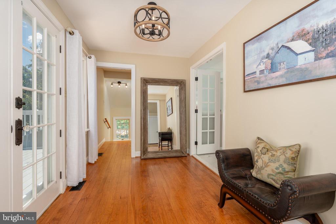
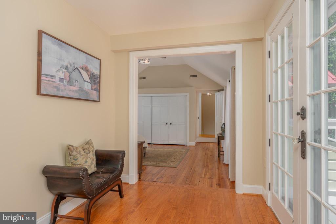
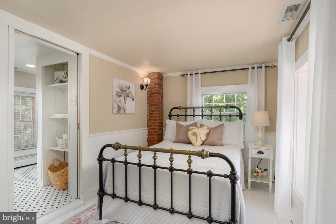
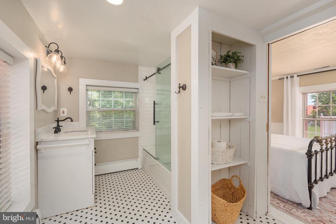
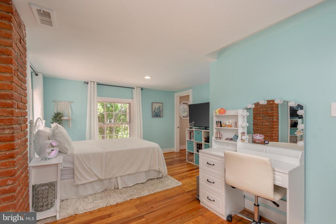
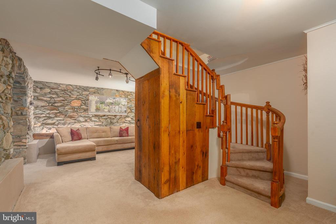
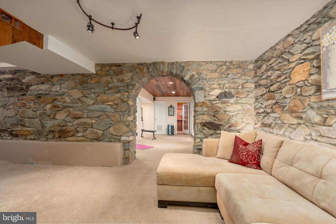
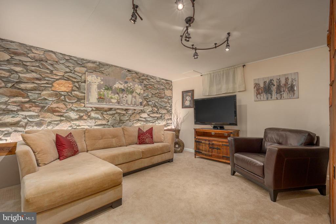
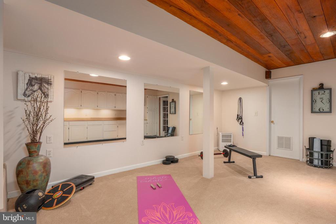
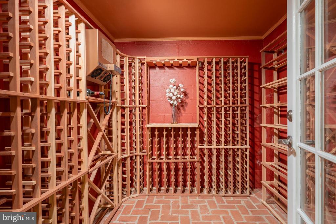
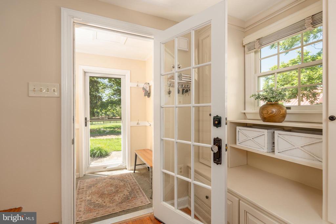
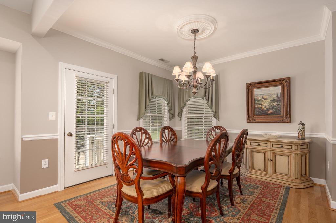
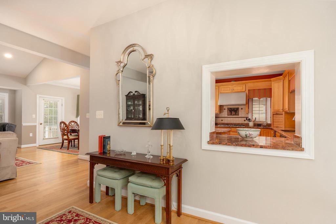
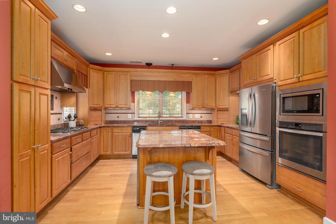
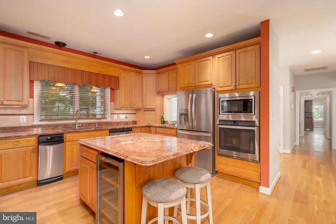
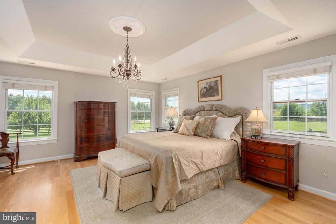
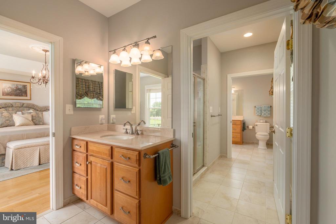
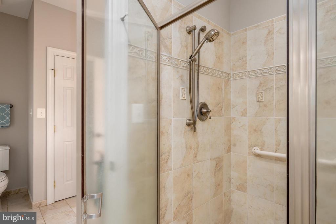
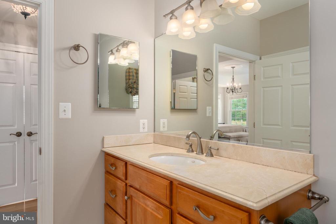
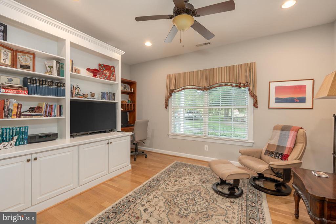
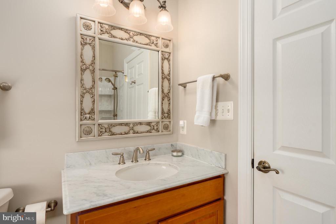
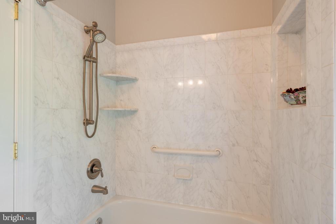
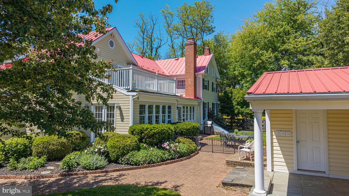
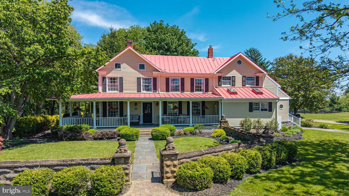
The restored period farmhouse masterfully preserves its historic character while offering refined modern comfort. A deep wraparound porch overlooks the idyllic grounds, while inside, gorgeous pine floors, open living spaces, and exquisite architectural details define the home. The chef's kitchen features cream cabinetry, granite countertops, stone backsplash, skylights, a large center island, and charming built-ins. The adjoining dining room flows seamlessly into the living spaces, while the inviting hearth room centers around a massive stone fireplace that continues into a library lined with built-ins and porch access. Natural light pours into the sunroom through elegant double doors opening to the gardens and grounds. Additional main-level highlights include a spacious pantry and thoughtful built-ins leading toward the barn complex. Upstairs, the primary suite offers vaulted ceilings, breathtaking pasture views, a private balcony, dual closets, and a marble bath with skylight, antique vanities, and a large walk-in shower. Two additional bedrooms with heart pine floors share an updated Jack-and-Jill bath, while the full attic provides exceptional storage. The lower level offers an unforgettable atmosphere with exposed stone walls, a recreation room, exercise room with extensive cabinetry, wine cellar, and utility spaces.

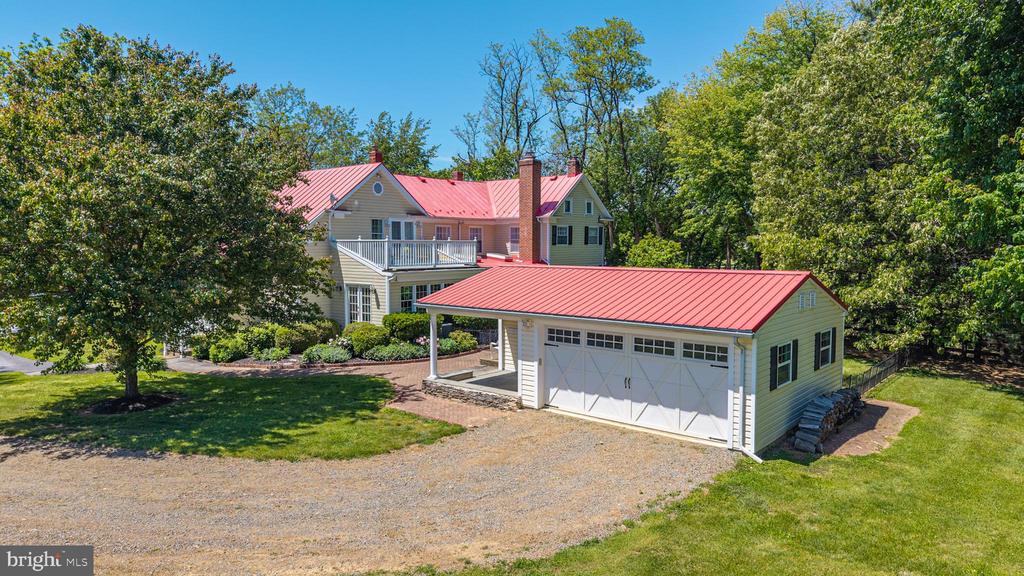
The carriage house is equally impressive and functions as a true second residence, offering two bedrooms, generous living spaces, and an attached two-car garage -- ideal for guests, caretakers, or independent living arrangements.

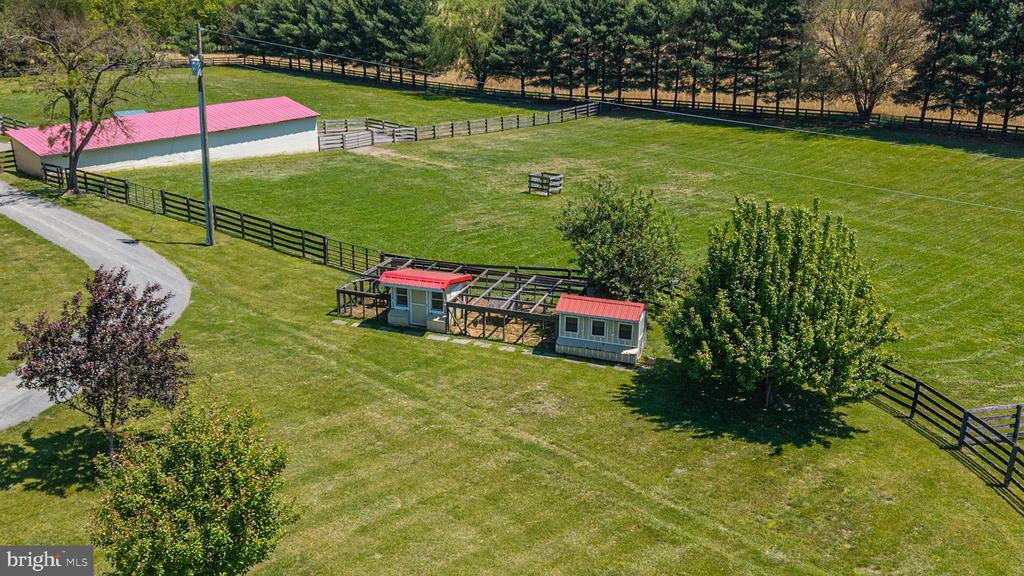
Additional improvements include a seven-bay equipment building, chicken coop, extensive four-board and three-board fencing, and mature landscaping throughout the property.

Share Property

Location

38527 RICKARD ROAD, LOVETTSVILLE, VA 20180

Status

Sold

Date Sold

July 31, 2026
Kimberly Ent

Kimberly Ent

Featured Amenities

Interior

  • total bedrooms5
  • Total bathrooms5
  • full bathrooms4
  • half bathroom1
  • Laundry room Upper Floor, Main Floor
  • Flooring Hardwood
  • Fireplace Double Sided, Wood
  • APPLIANCES Dishwasher, Dryer, Exhaust Fan, Icemaker, Oven/Range - Gas, Range Hood, Refrigerator, Six Burner Stove, Stainless Steel Appliances, Washer, Water Heater
  • other interior Features Additional Stairway, Attic, Bathroom - Tub Shower, Bathroom - Walk-In Shower, Breakfast Area, Built-Ins, Carpet, Ceiling Fan(s), Combination Kitchen/Dining, Dining Area, Family Room Off Kitchen, Kitchen - Gourmet, Kitchen - Eat-In, Kitchen - Island, Primary Bath(s), Skylight(s), Water Treat System, Window Treatments, Wood Floors

Area & Lot

  • Status Sold
  • Date Sold July 31, 2026
  • Living Area5,812 Sq.Ft.
  • Total Area5,812 Sq.Ft.
  • Lot Area11.68 Acres
  • MLS® IDVALO2124386
  • TypeResidential
  • YEAR BUILT1859
  • NeighborhoodLovettsville
  • Architecture StylesColonial, Farmhouse/National Folk, Carriage House
  • View DescriptionMountain, Pasture
  • Elementary SchoolLOVETTSVILLE
  • Middle SchoolHARMONY
  • High SchoolWOODGROVE
  • School DistrictLOUDOUN COUNTY PUBLIC SCHOOLS

Exterior

  • STORIES2
  • Garage Space4.0
  • water SourceWell
  • PoolNo Pool
  • roofMetal
  • lot featuresCleared, Front Yard, Landscaping, Private, Premium, Rear Yard, Side Yard(s)
  • parkingAttached Garage, Driveway, Detached Garage
  • HEAT TYPE90 Forced Air
  • AIR CONDITIONINGCentral A/C, Heat Pump(s)
  • sewerGravity Sept Fld
  • SubstructurePermanent, Stone, Slab
  • Disability FeaturesOther, Level Entry - Main
  • security FeaturesSecurity Gate
  • other exterior FeaturesOutbuilding(s), Extensive Hardscape, Exterior Lighting

Financial

  • Sales Price$2,400,000
  • Real Estate Tax $10,793/yr
  • Zoning AR1

Lovettsville

It is a historic farming community in northern Virginia, featuring single-family homes, an annual Oktoberfest, and vast outdoor recreation.

Explore

Work

As a community-driven real estate firm, we are dedicated to supporting you through every step of your real estate journey. Whether you’re buying, selling, or exploring possibilities, our team is here to empower your decisions and deliver real results. Let us help you write the next chapter in your story.

Follow Me on Instagram