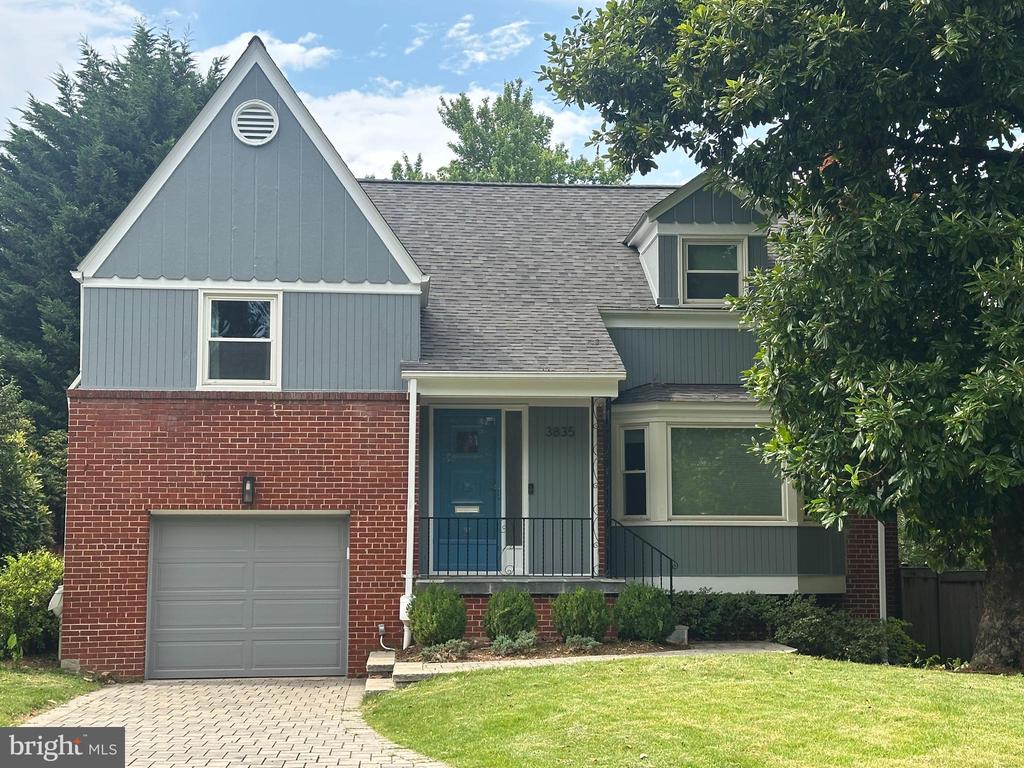
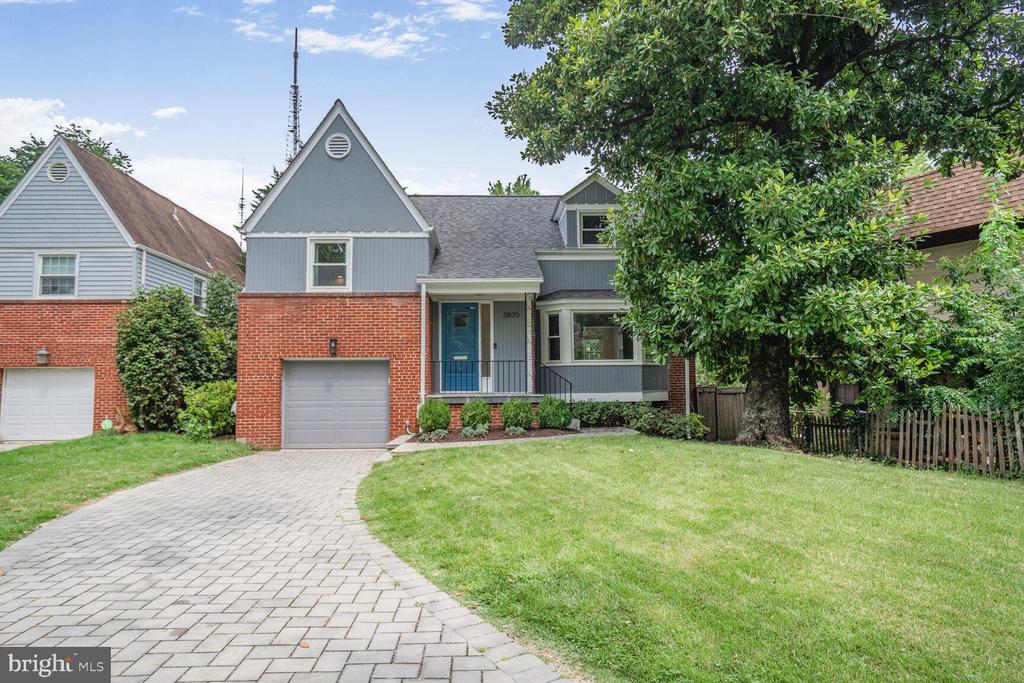
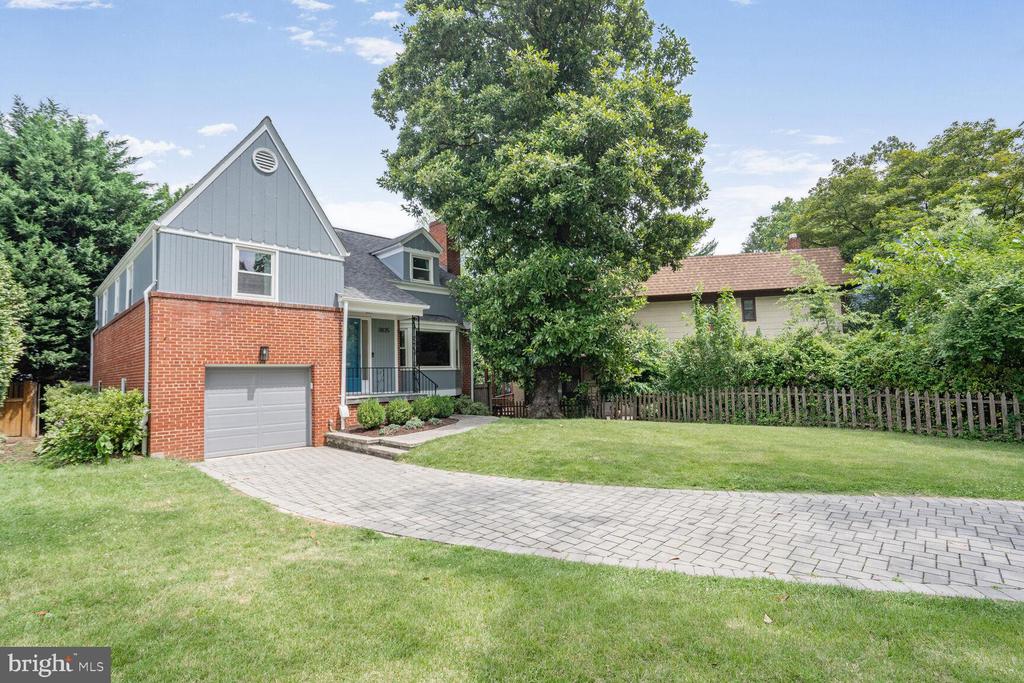
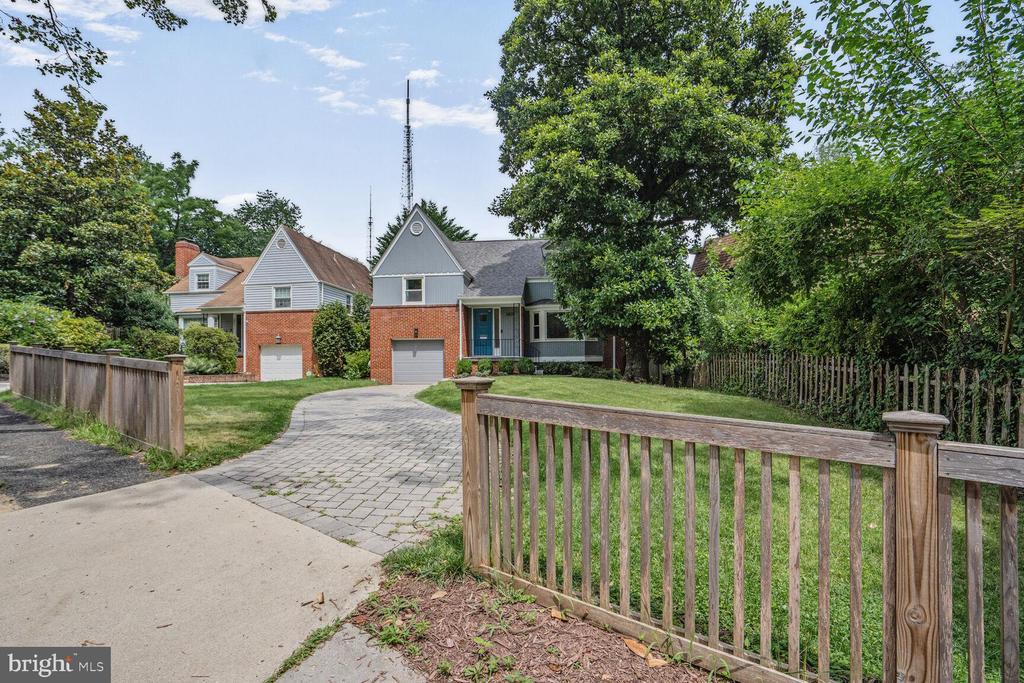
Gray-and-brick two-story house with an attached garage, blue front door, and green lawn.
3835 ALBEMARLE STREET NW
SEE ALL PHOTOS
Gray-and-brick two-story house with an attached garage, blue front door, and green lawn.
3835 ALBEMARLE STREET NW
Sold

3835 ALBEMARLE STREET NW

3835 ALBEMARLE STREET NW, WASHINGTON, DC 20016

$1,545,000
$1,545,000

3835 ALBEMARLE STREET NW

4 Beds 4 Baths 2,202 Sq.Ft. 5,182 Sq.Ft.

Description

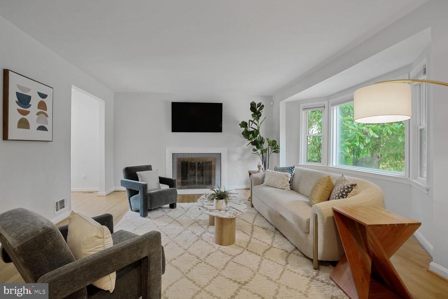
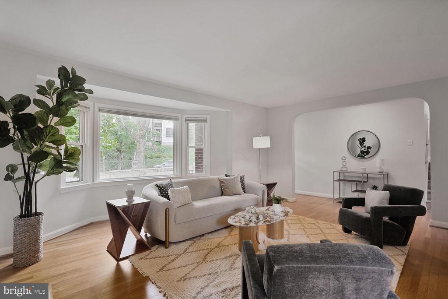
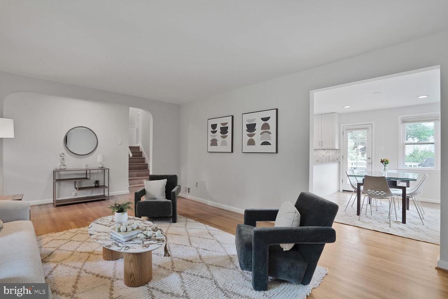
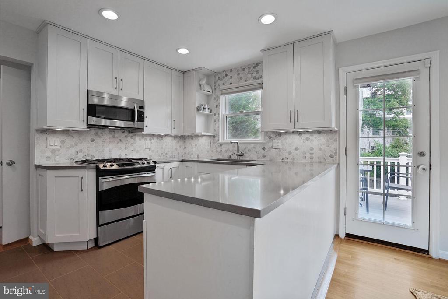
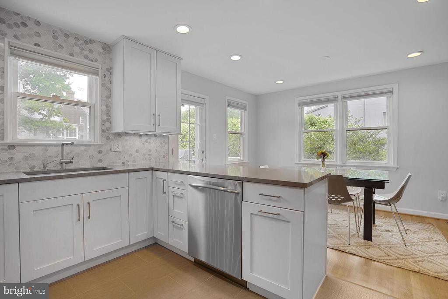
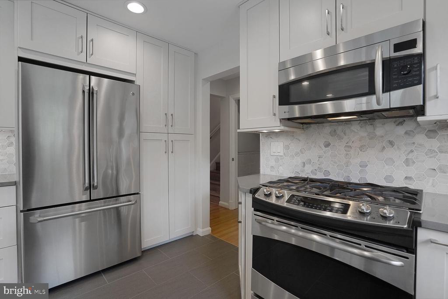
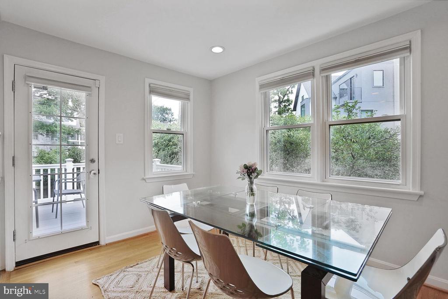
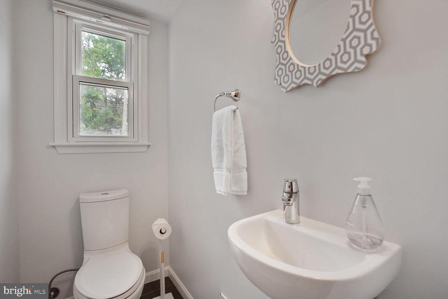
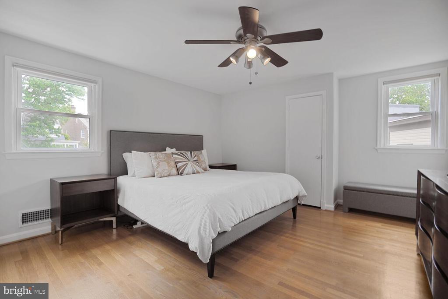
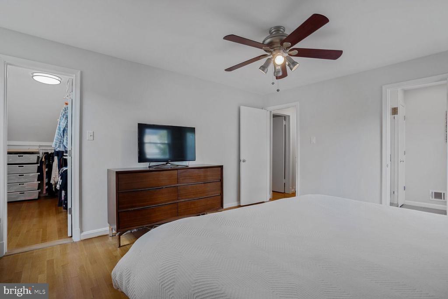
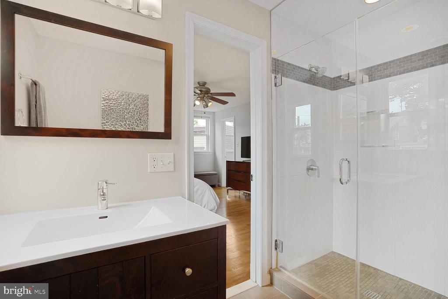
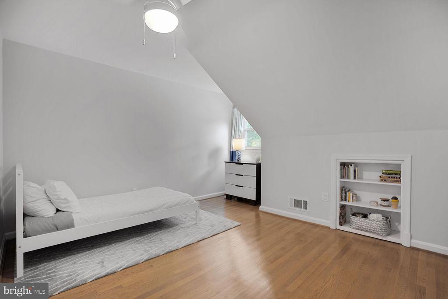
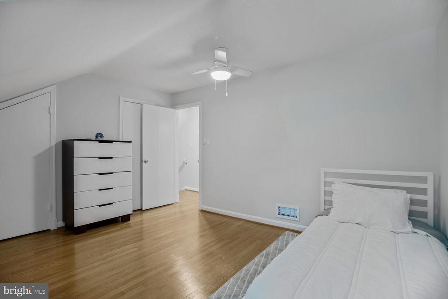
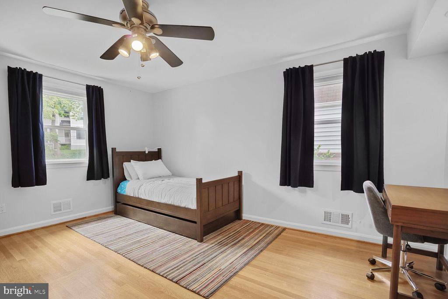
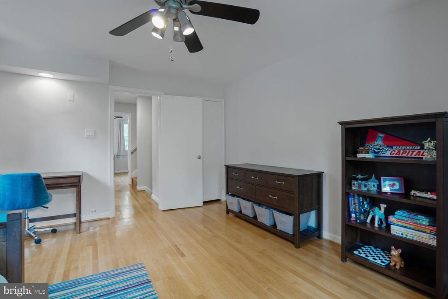
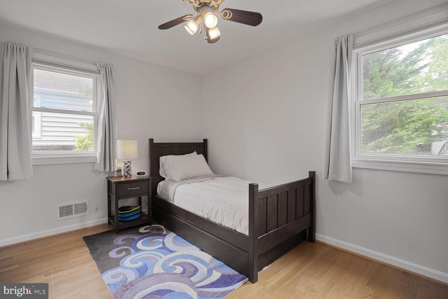
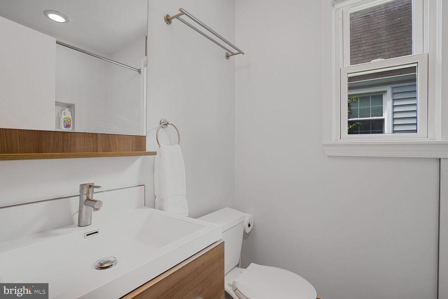
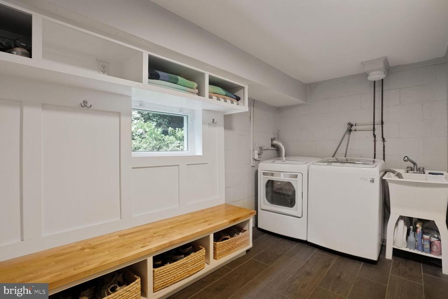
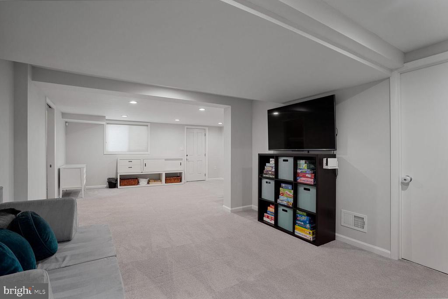
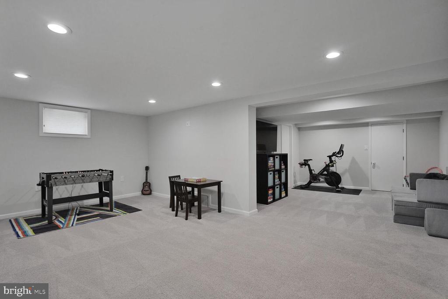
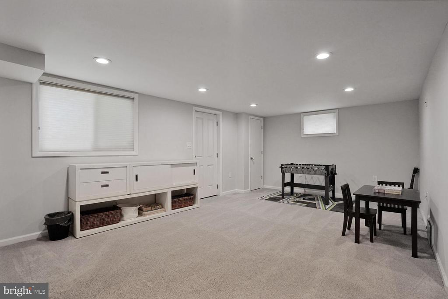
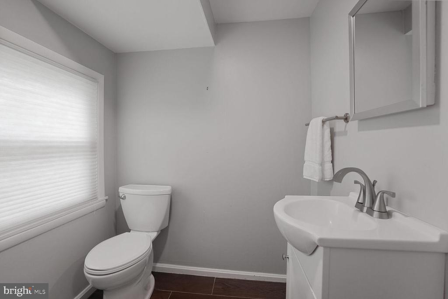
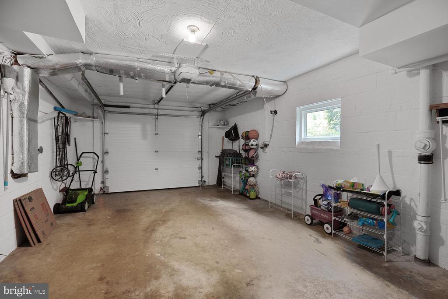
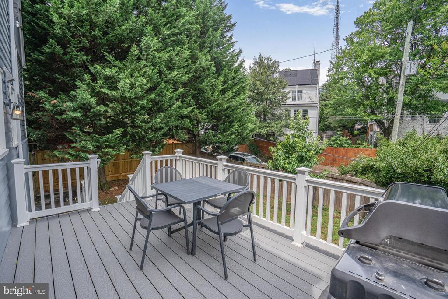
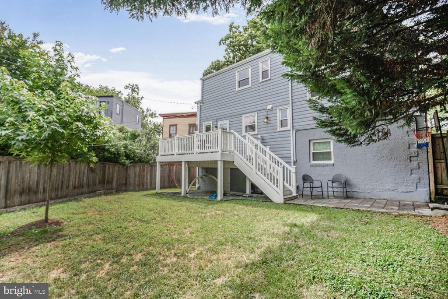
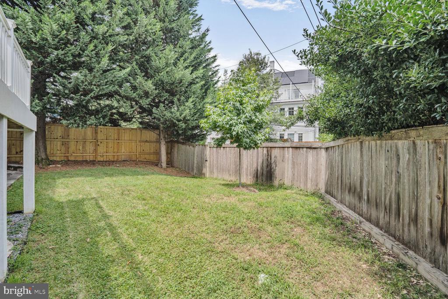
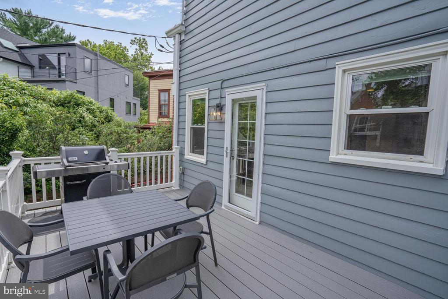
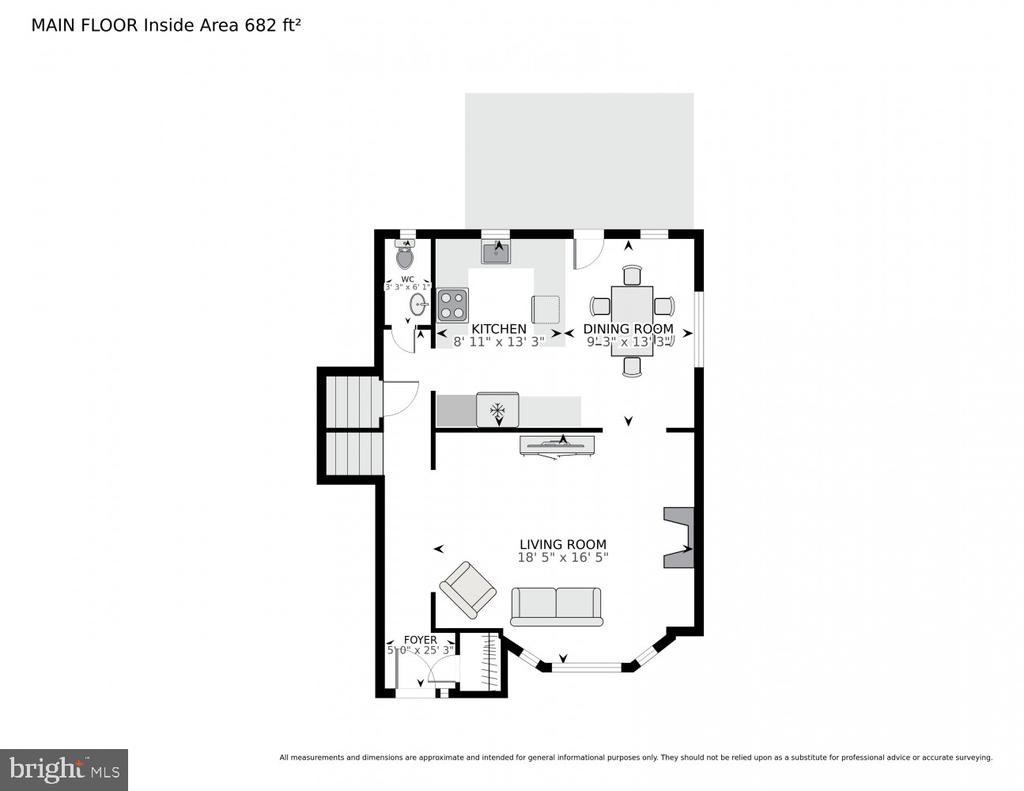
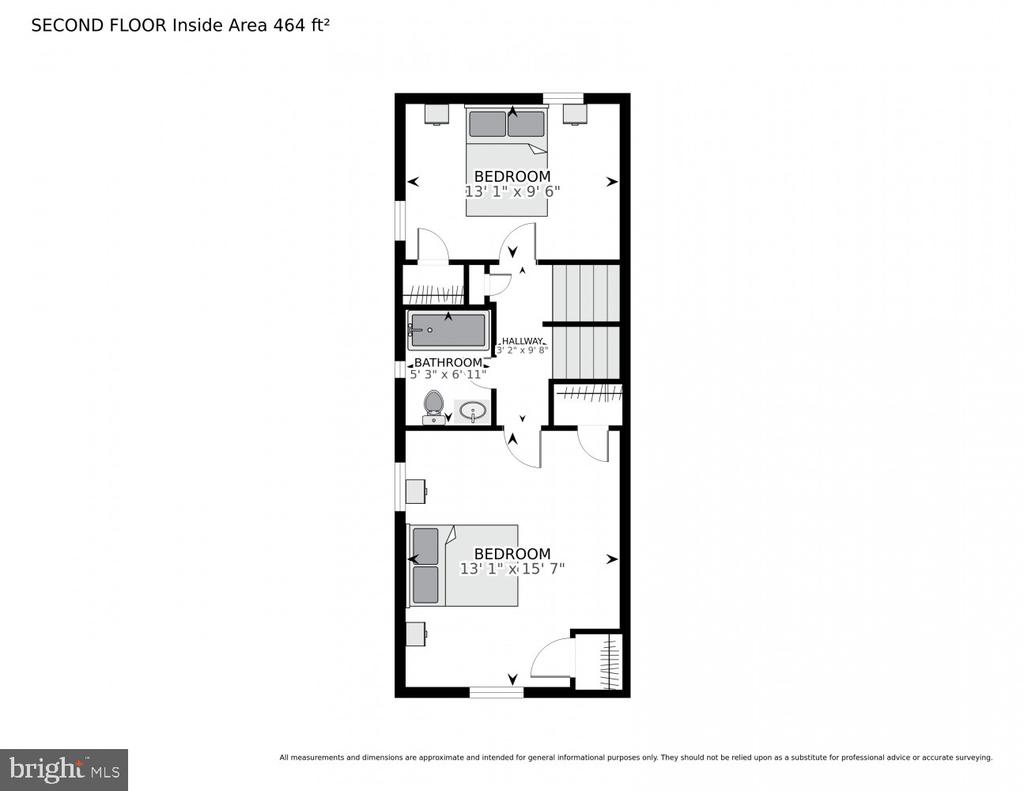
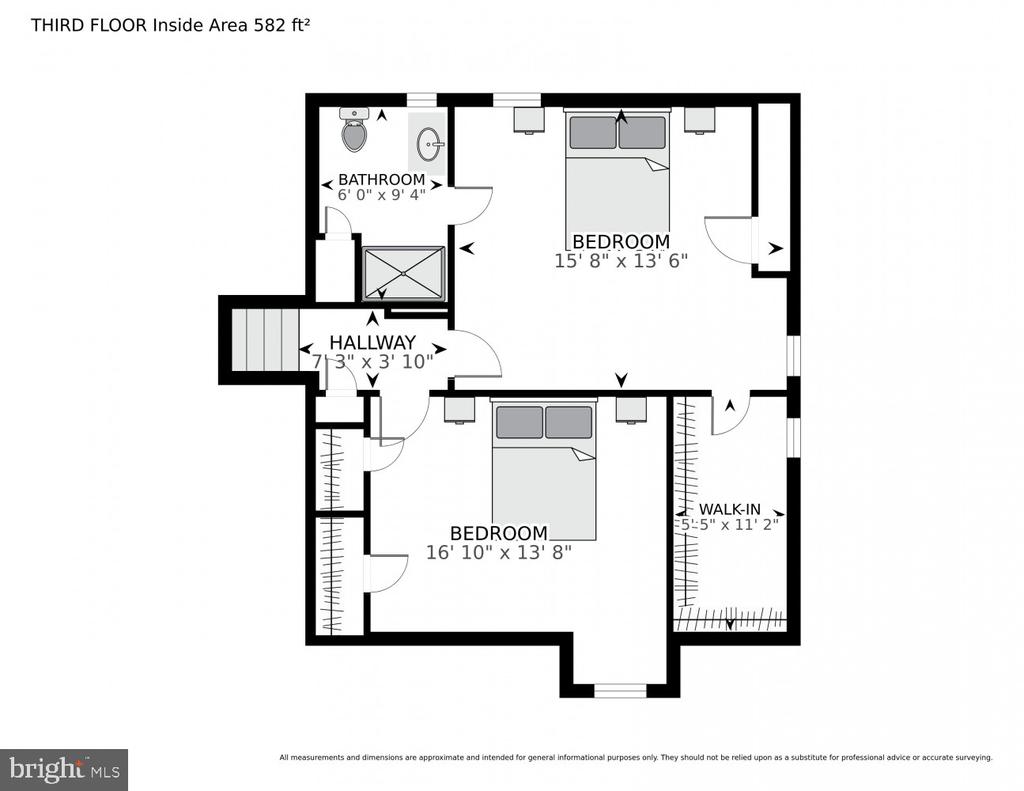
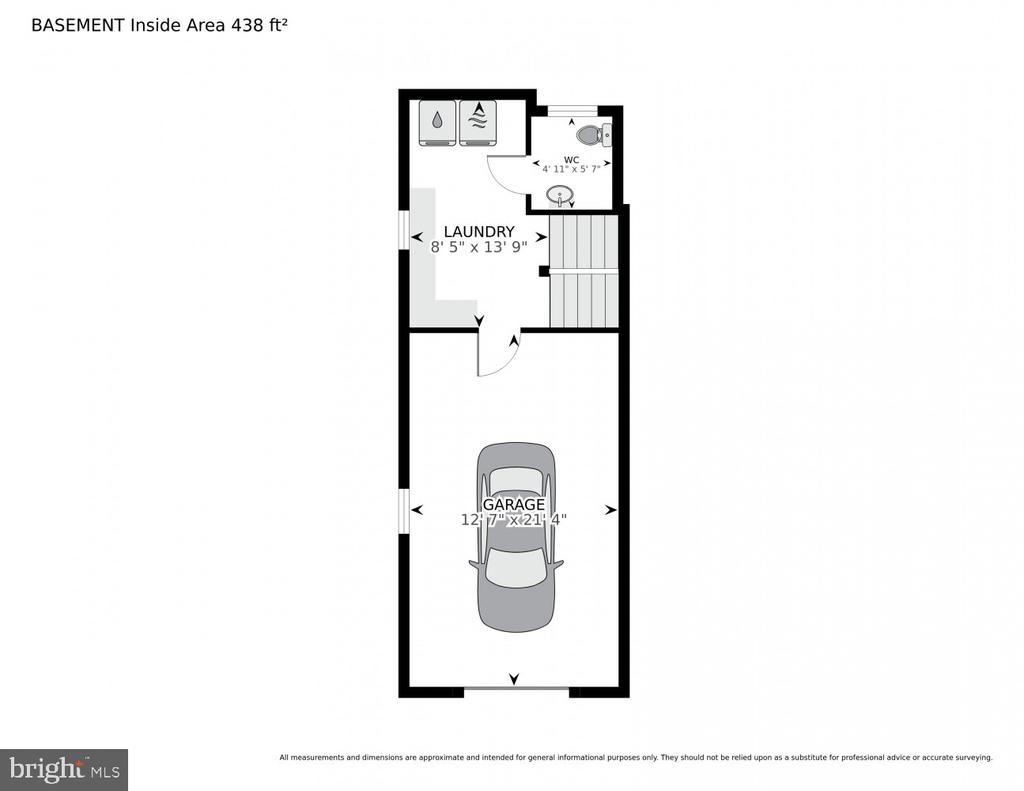
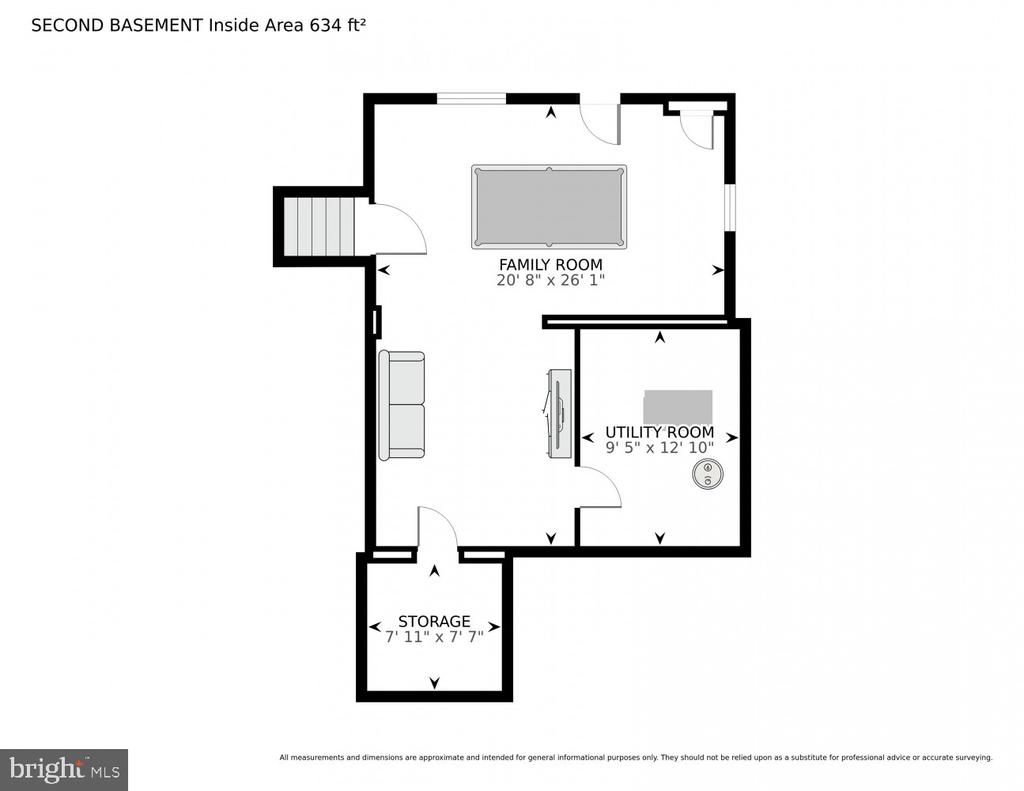
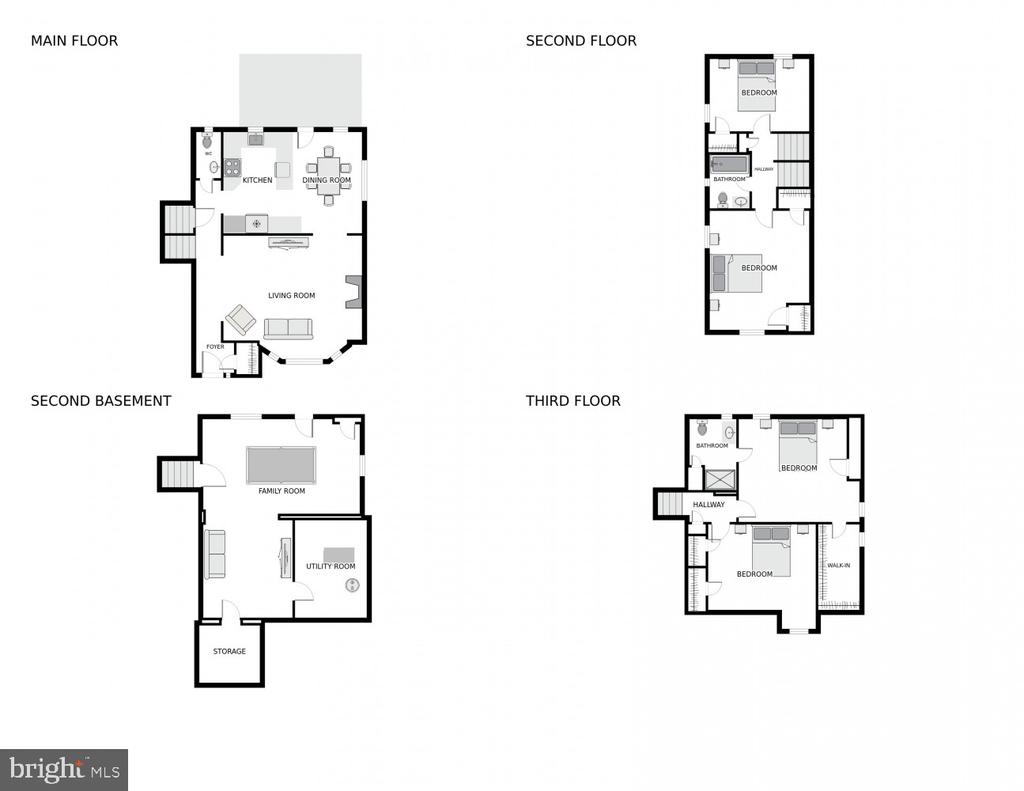
OFFERS DUE BY 12PM, 7/23. Welcome to 3835 Albemarle Street NW, a move-in ready split-level home in the heart of Tenleytown. This spacious home offers everything you need in one of the city's most desirable neighborhoods. With 4 bedrooms upstairs and 4 bathrooms throughout, it's deceptively large, offering approximately 2,200 sq. ft. of living and storage space across five levels. The main level has an inviting circular layout with a generous living room, powder room, bright dining room opening to an upgraded kitchen, and access to a relaxing back deck and fully fenced backyard. Upstairs are two well-sized bedrooms with an updated full bath, plus a top-level primary bedroom with an en-suite full bath, walk-in closet, and another large bedroom with excellent storage. The first lower level includes a custom mudroom, laundry, powder room, and access to a rare one-car garage and driveway. The walk-out basement level is open and bright with flexible space for recreation, work, or guests, plus a bonus storage unit. This location is ideal for commuters, just two blocks from Tenleytown metro and bus lines. The home is zoned for and steps from Janney Elementary, Deal Middle School, and Jackson-Reed High School and also offers easy access to area private schools, grocery stores (Whole Foods and Wegmans), Target, restaurants, public parks and pools, the library, and shops along Connecticut and Wisconsin Avenues. Don't miss this one!

Share Property

Location

3835 ALBEMARLE STREET NW, WASHINGTON, DC 20016

Status

Sold

Date Sold

August 22, 2025
Dana Zalowski

Dana Zalowski

Featured Amenities

Interior

  • total bedrooms4
  • Total bathrooms4
  • full bathrooms2
  • half bathrooms2

Area & Lot

  • Status Sold
  • Date Sold August 22, 2025
  • Living Area2,202 Sq.Ft.
  • Total Area2,718 Sq.Ft.
  • Lot Area5,182 Sq.Ft.
  • MLS® IDDCDC2210480
  • TypeResidential
  • YEAR BUILT1954
  • NeighborhoodPrince George's County
  • Architecture StylesSplit Level
  • School DistrictDISTRICT OF COLUMBIA PUBLIC SCHOOLS

Exterior

  • STORIES5
  • Garage Space1.0
  • water SourcePublic
  • PoolNo Pool
  • parkingAttached Garage, Driveway
  • HEAT TYPE90 Forced Air
  • AIR CONDITIONINGCentral A/C
  • sewerPublic Sewer
  • SubstructurePermanent
  • Disability FeaturesNone

Financial

  • Sales Price$1,545,000
  • Real Estate Tax $8,512/yr
  • Zoning R1B

Prince George's County

Residents explore the vibrant waterfront of National Harbor, catch a game at FedExField, or stroll the trails of Watkins Regional Park.

Explore

Work

As a community-driven real estate firm, we are dedicated to supporting you through every step of your real estate journey. Whether you’re buying, selling, or exploring possibilities, our team is here to empower your decisions and deliver real results. Let us help you write the next chapter in your story.

Follow Me on Instagram