Leave a Message

By providing your contact information to Corcoran McEnearney, your personal information will be processed in accordance with Corcoran McEnearney's Privacy Policy. By checking the box(es) below, you expressly consent to receive marketing or promotional real estate communication from Corcoran McEnearney in the manner selected by you. For SMS text messages, message frequency varies. Message and data rates may apply. Consent is not a condition of purchase of any goods or services. You may opt out of receiving further communications from Corcoran McEnearney at any time. To opt out of receiving SMS text messages, reply STOP to unsubscribe. SMS text messaging is subject to our Terms of Use.

Thank you for your message. We will be in touch with you shortly.

3835 9TH STREET N Unit: 508E
SEE ALL PHOTOS
3835 9TH STREET N Unit: 508E
Courtesy of Corcoran McEnearney
Active Under Contract

3835 9TH STREET N Unit: 508E

3835 9TH STREET N Unit: 508E, ARLINGTON, VA 22203

$439,000
$439,000

3835 9TH STREET N Unit: 508E

1 Bed 1 Bath 698 Sq.Ft.

Description

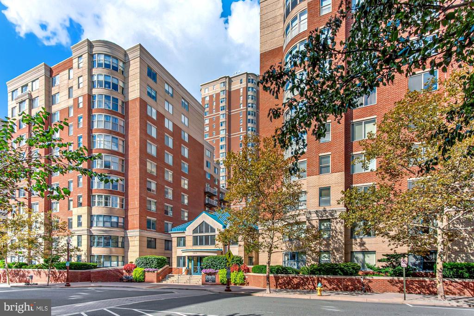
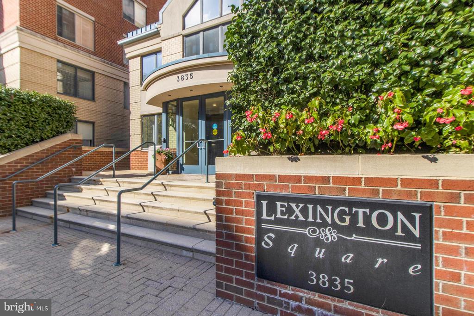
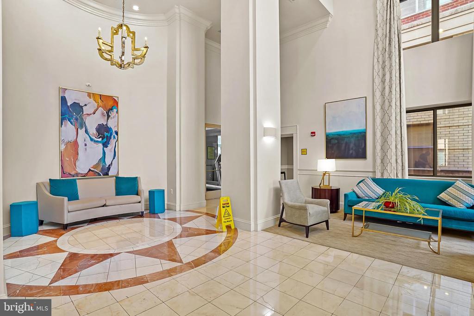
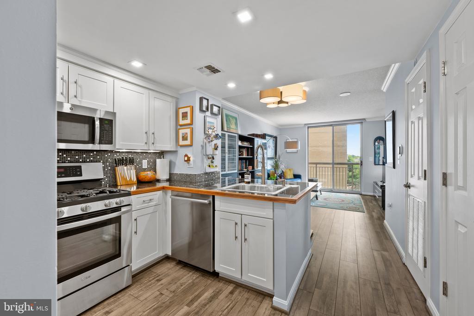
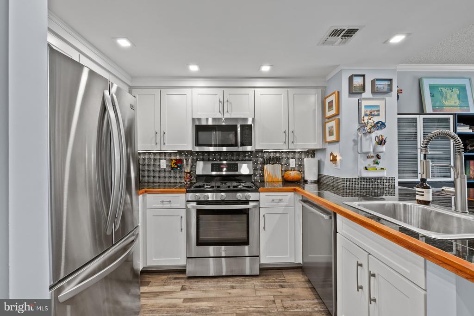
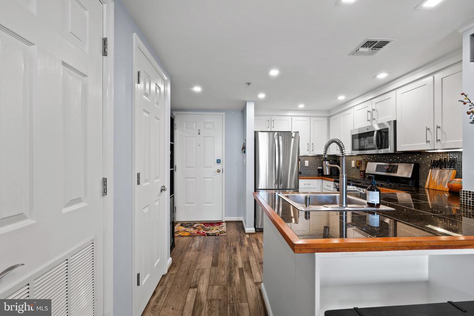
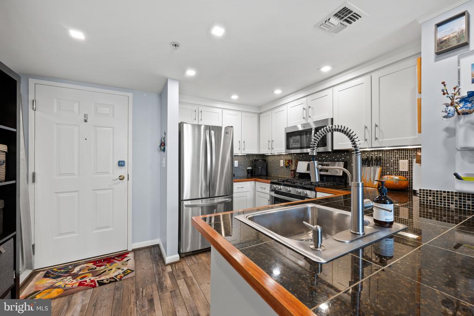
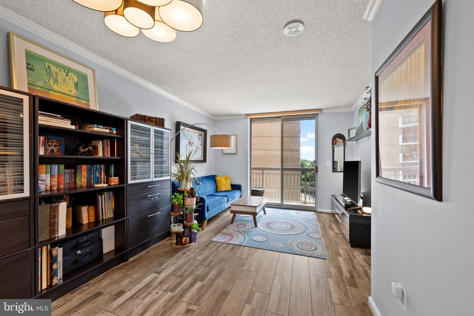
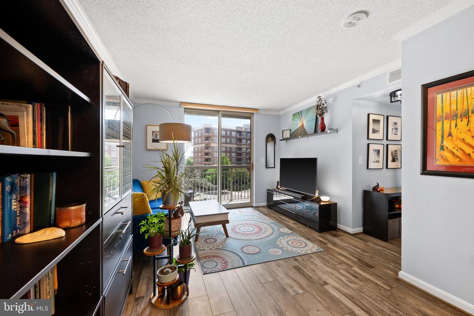
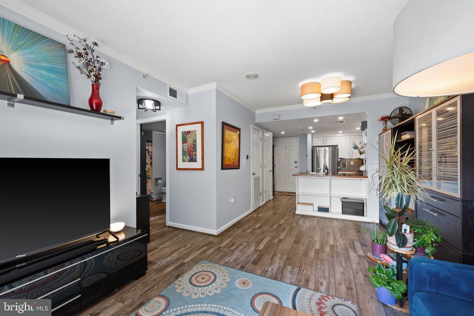
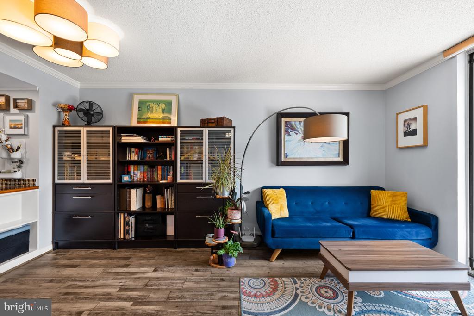
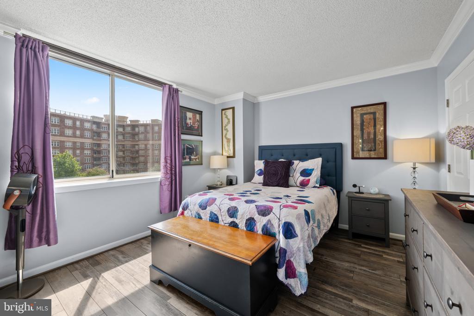
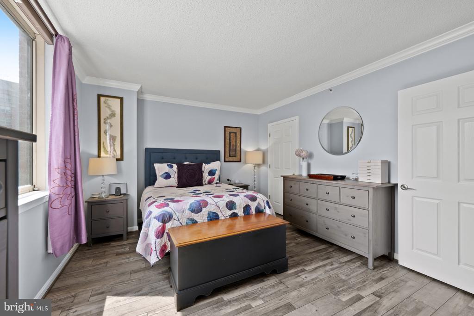
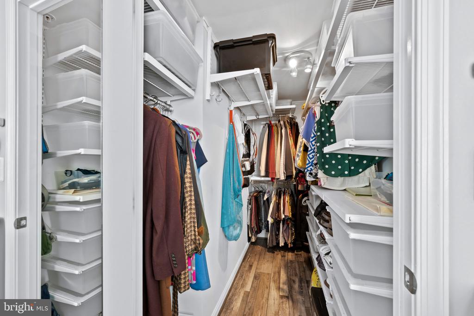
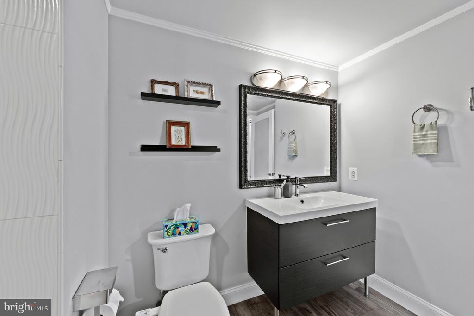
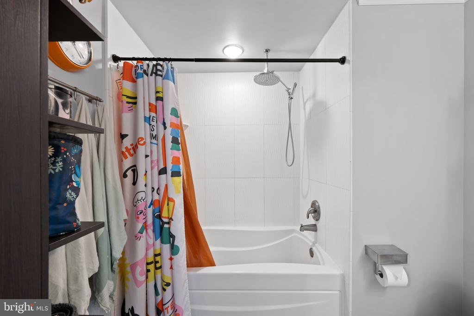
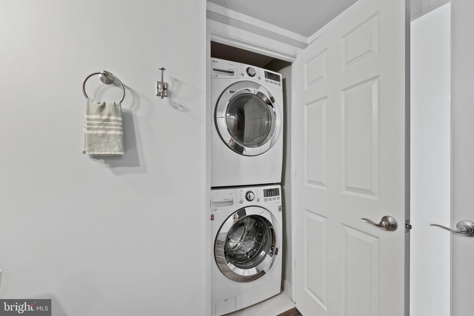
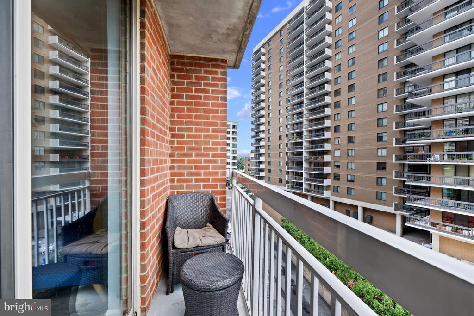
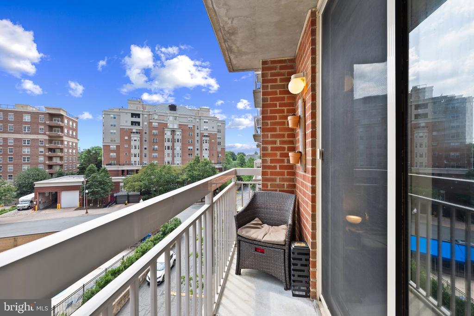
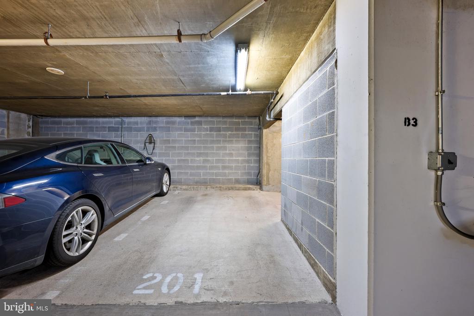
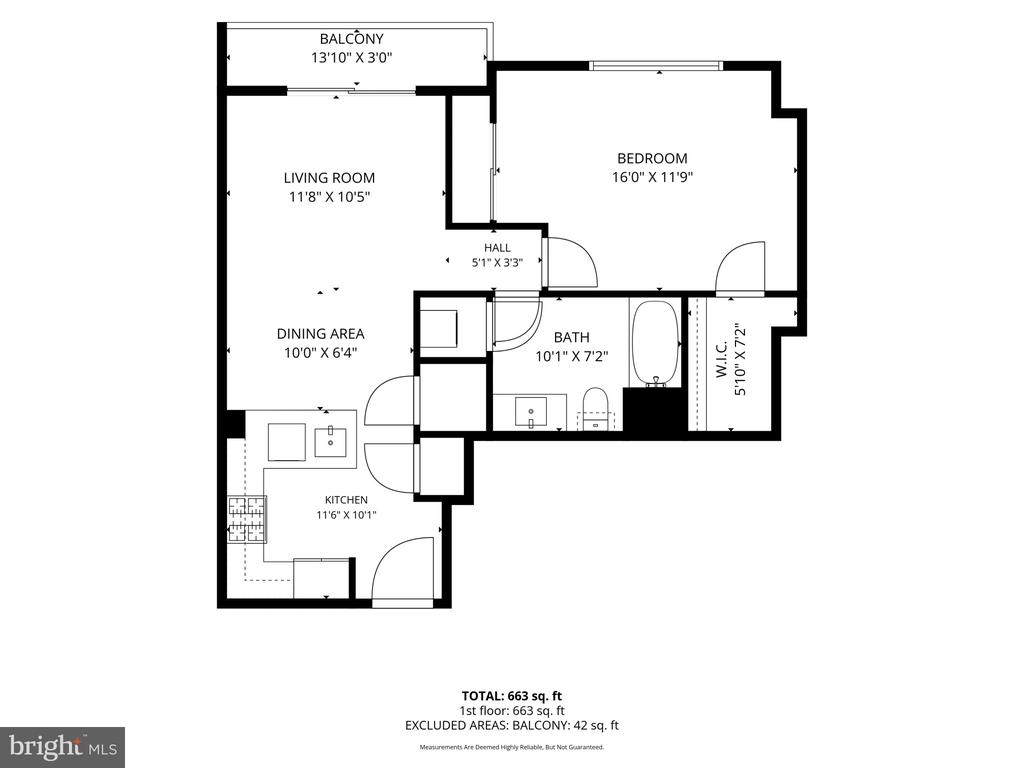
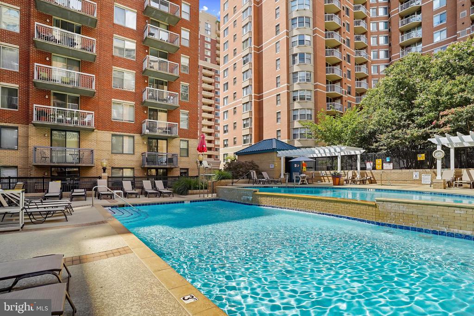
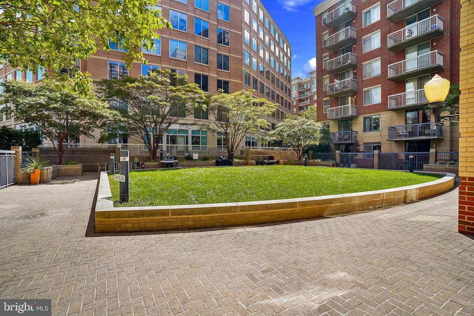
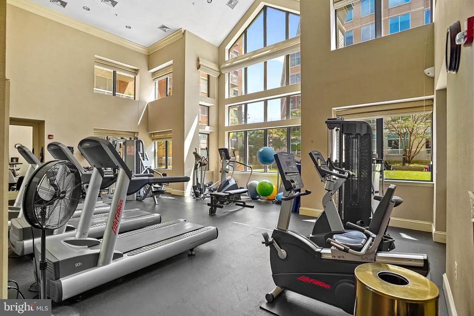
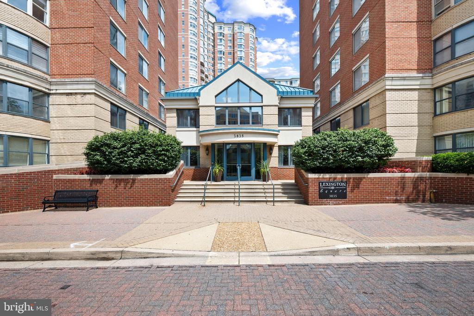
OPEN HOUSE for July 26th CANCELED. UNDER CONTRACT. Just listed is this spacious and updated one-bedroom, one-bathroom condo at popular Lexington Square. This well-maintained, move-in-ready apartment features an open layout with luxury vinyl plank (LVP) flooring throughout. The updated kitchen boasts recessed lighting, generous counter space, stainless steel appliances, and gas cooking. Additional interior highlights include an updated bathroom, custom blackout shades in the bedroom, a large walk-in closet outfitted with an Elfa organizational system, and a private balcony. You will also appreciate premium features such as Philips Hue Wi-Fi lighting in the living area, bathroom, and bedroom, an in-unit, full-size washer and dryer, updated door hardware throughout, an extra storage unit, and a private, reserved garage parking space. Located in the highly desirable, pet-friendly, and smoke-free Lexington Square community, the property offers low monthly fees and is blocks away from Metro stations, parks, gyms, and dining options in Arlington's Ballston-Virginia Square neighborhood. Residents also enjoy top-tier amenities, including on-site management, daily custodial services, a secure package room, a fitness center, a party room, a picnic area with gas grills, an outdoor pool and jacuzzi, bike storage, an EV charging station, and a car wash area. This condo offers a harmonious blend of style and convenience, promising a refined lifestyle in a vibrant community. Please contact the listing agent for more details.

Share Property

Location

3835 9TH STREET N Unit: 508E, ARLINGTON, VA 22203

Status

Active Under Contract
Jason Surbey

Jason Surbey

Featured Amenities

Interior

  • total bedrooms1
  • Total bathroom1
  • full bathroom1
  • Laundry room Dryer In Unit, Washer In Unit
  • Flooring Luxury Vinyl Plank
  • APPLIANCES Dishwasher, Disposal, Dryer - Front Loading, Energy Efficient Appliances, Exhaust Fan, Icemaker, Microwave, Oven - Self Cleaning, Oven - Single, Oven/Range - Gas, Refrigerator, Washer, Washer - Front Loading, Stainless Steel Appliances
  • other interior Features Kitchen - Gourmet, Crown Moldings, Bathroom - Tub Shower, Combination Kitchen/Living, Window Treatments, Bathroom - Soaking Tub, Floor Plan - Open

Area & Lot

  • Status Active Under Contract
  • Living Area698 Sq.Ft.
  • Total Area698 Sq.Ft.
  • MLS® IDVAAR2076882
  • TypeResidential
  • YEAR BUILT2000
  • Architecture StylesContemporary
  • School DistrictARLINGTON COUNTY PUBLIC SCHOOLS

Exterior

  • STORIES1
  • Garage Space1.0
  • water SourcePublic
  • PoolYes - Community
  • roofOther, Unknown
  • parkingParking Garage
  • HEAT TYPEHeat Pump(s), Programmable Thermostat
  • AIR CONDITIONINGHeat Pump(s)
  • sewerPublic Sewer
  • Disability FeaturesNone
  • HOA AmenitiesCommon Grounds, Elevator, Extra Storage, Fitness Center, Hot tub, Party Room, Picnic Area, Pool - Outdoor, Reserved/Assigned Parking, Storage Bin, Other
  • security FeaturesFire Detection System, Main Entrance Lock, Sprinkler System - Indoor
  • other exterior FeaturesBBQ Grill, Street Lights, Sidewalks, Extensive Hardscape

Financial

  • Sales Price$439,000
  • Real Estate Tax $4,447/yr
  • Zoning RA-H-3.2
image

Schedule a Showing

We would love to show you our beautiful property. Please select your preferred date and time below. An agent will be in touch shortly to confirm your appointment.

Schedule a Showing

We would love to show you our beautiful property. Please select your preferred date and time below. An agent will be in touch shortly to confirm your appointment.

Thank you for your interest in 3835 9TH STREET N Unit: 508E, ARLINGTON, VA 22203. We are reviewing your request and will be in touch shortly!

Mortgage Calculator

Estimate your monthly mortgage payment, including the principal and interest, property taxes, and HOA. Adjust the values to generate a more accurate rate.

All estimates are provided for informational purposes only. Actual amounts may vary.
$0,000 Your Payment 20 15 65
$0,000 Your Payment

Work

As a community-driven real estate firm, we are dedicated to supporting you through every step of your real estate journey. Whether you’re buying, selling, or exploring possibilities, our team is here to empower your decisions and deliver real results. Let us help you write the next chapter in your story.

Follow Me on Instagram