Leave a Message

By providing your contact information to Corcoran McEnearney, your personal information will be processed in accordance with Corcoran McEnearney's Privacy Policy. By checking the box(es) below, you expressly consent to receive marketing or promotional real estate communication from Corcoran McEnearney in the manner selected by you. For SMS text messages, message frequency varies. Message and data rates may apply. Consent is not a condition of purchase of any goods or services. You may opt out of receiving further communications from Corcoran McEnearney at any time. To opt out of receiving SMS text messages, reply STOP to unsubscribe. SMS text messaging is subject to our Terms of Use.

Thank you for your message. We will be in touch with you shortly.

3817 LAWRENCE AVENUE
SEE ALL PHOTOS
3817 LAWRENCE AVENUE
Sold

3817 LAWRENCE AVENUE

3817 LAWRENCE AVENUE, KENSINGTON, MD 20895

$1,130,000
$1,130,000

3817 LAWRENCE AVENUE

4 Beds 4 Baths 4,234 Sq.Ft. 5,823 Sq.Ft.

Description

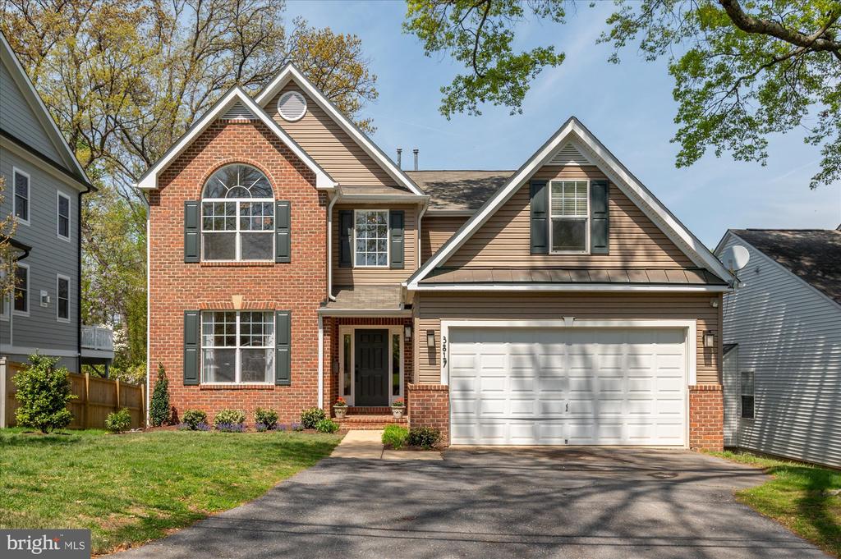
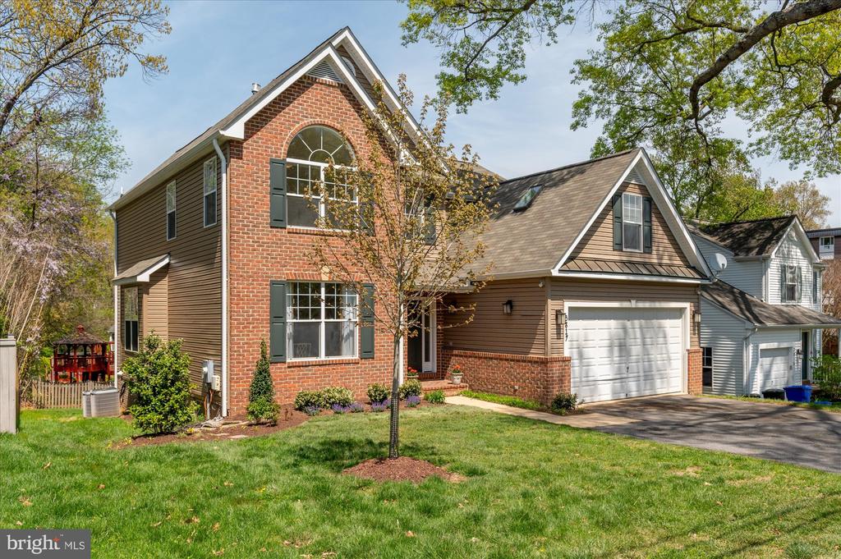
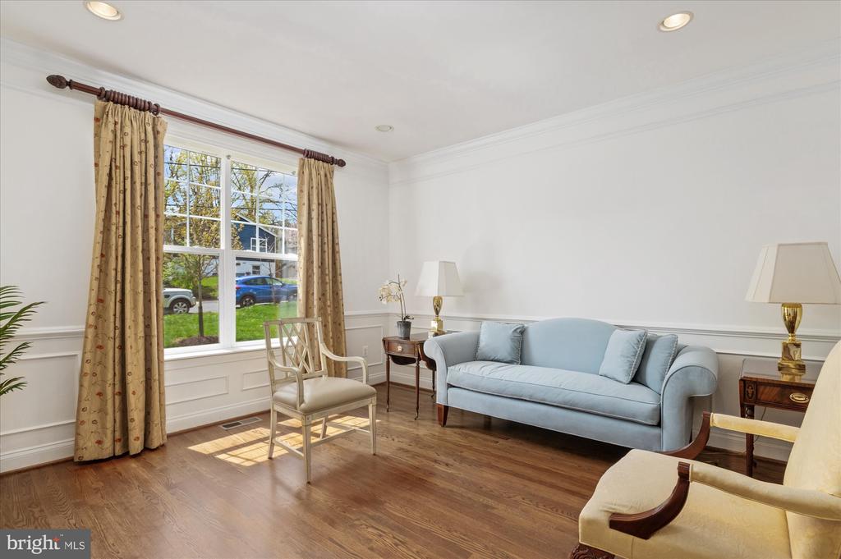
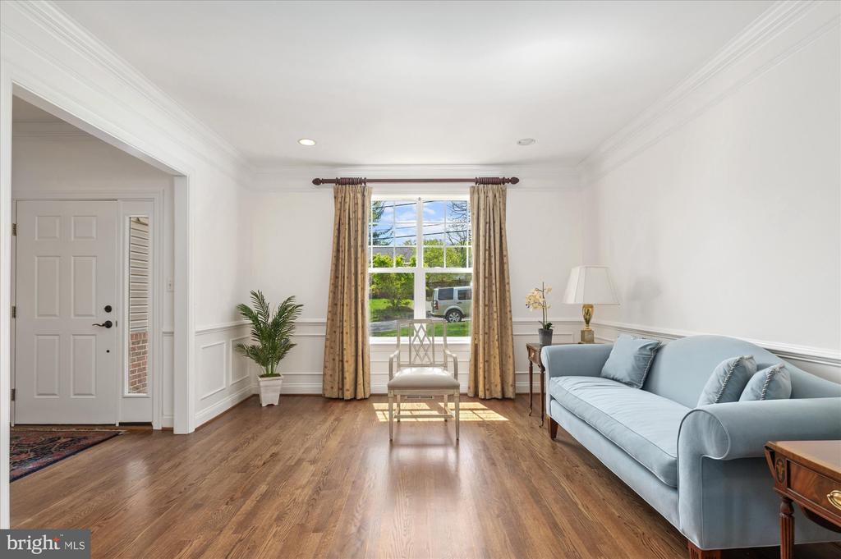
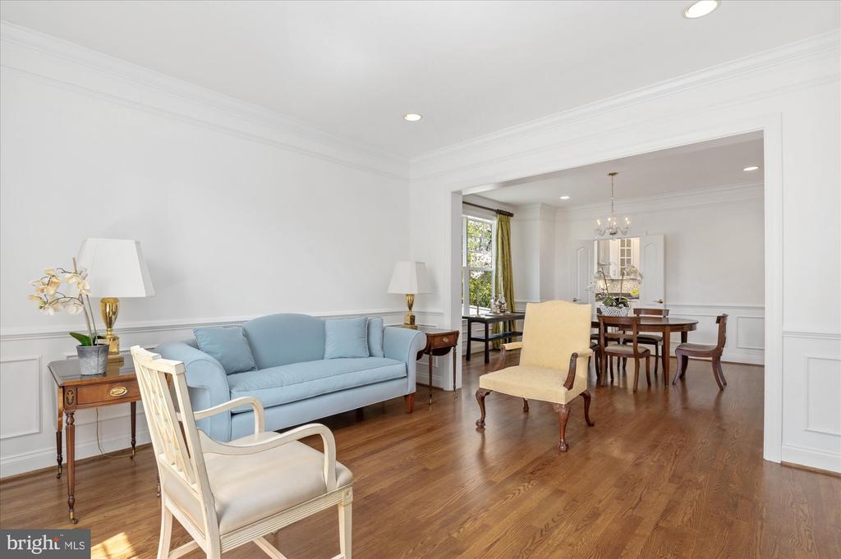
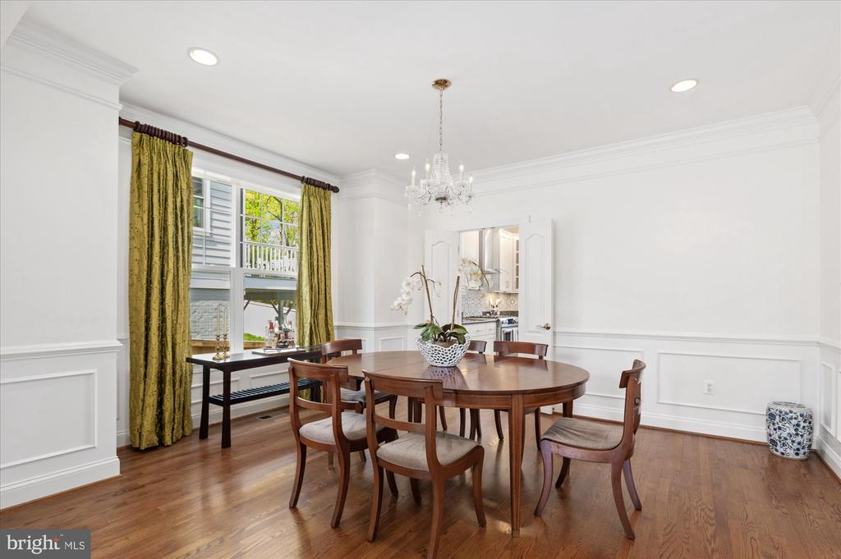
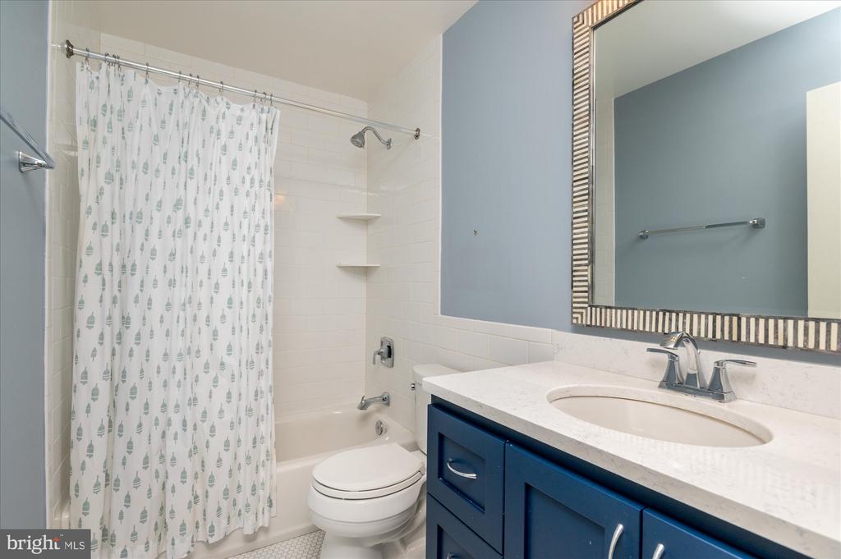
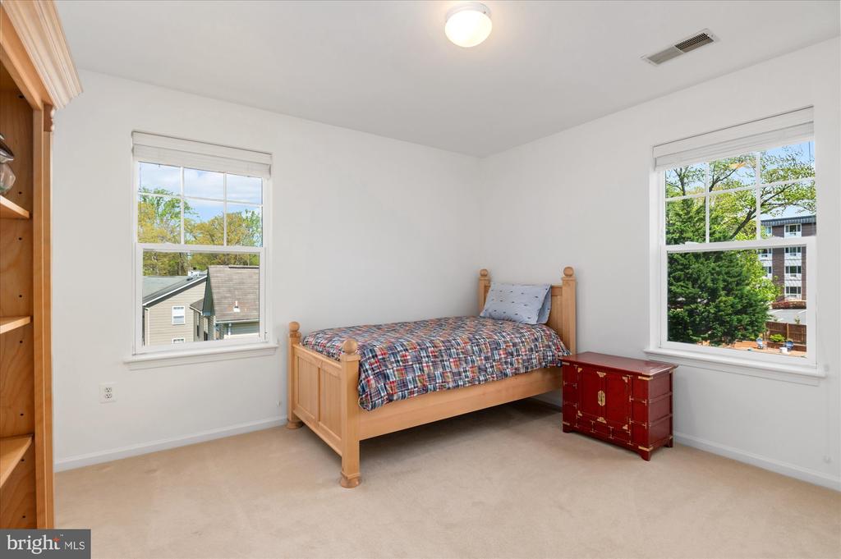
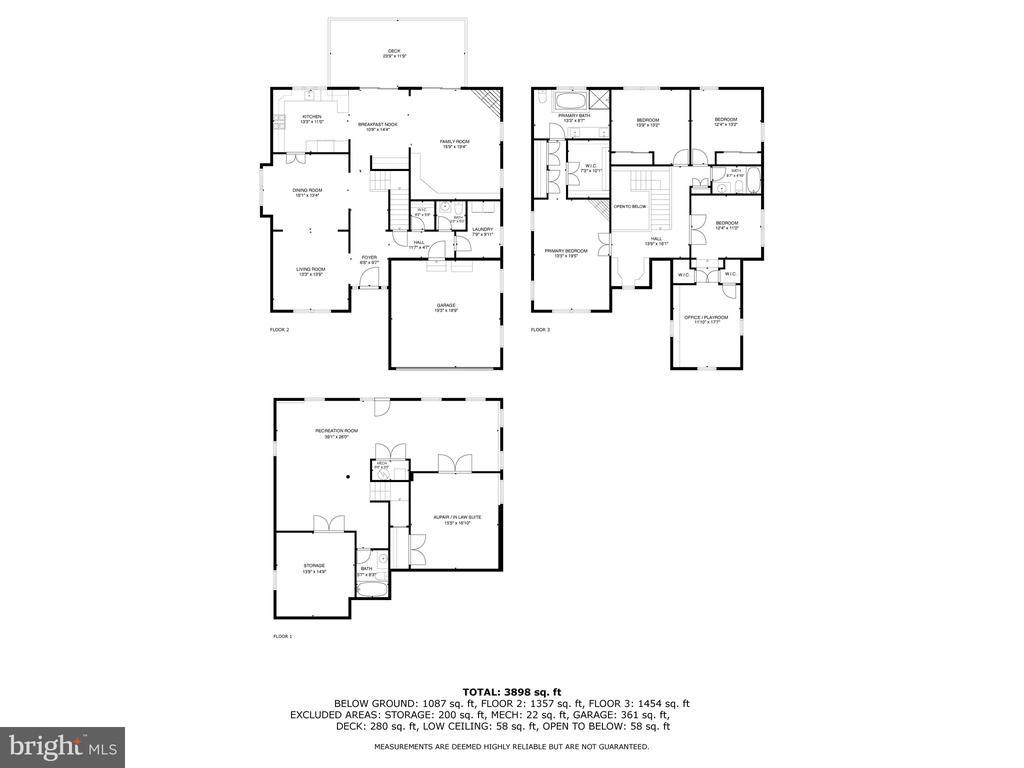
Welcome to this beautifully maintained and extensively updated 4-bedroom, 3.5-bath home in the heart of desirable Kensington, MD. Built in 2000 and thoughtfully upgraded over time, this 4,000 sq ft residence blends timeless charm with modern luxury, comfort, and exceptional convenience.

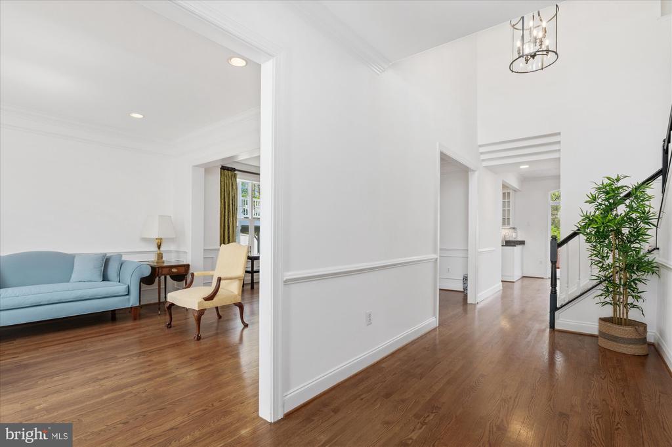
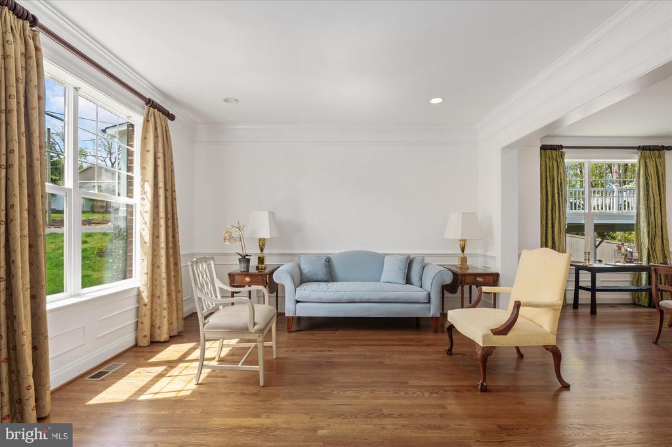
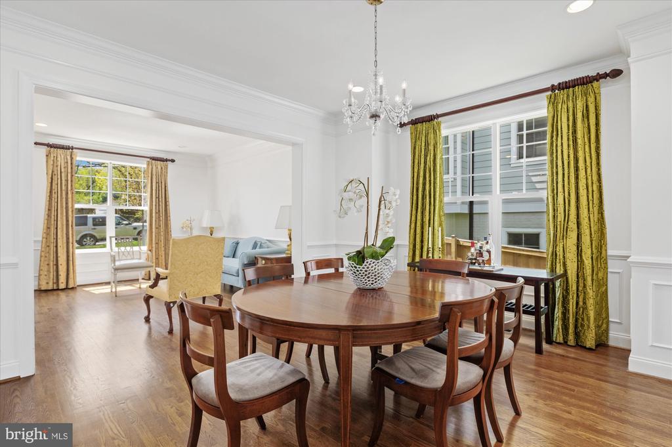
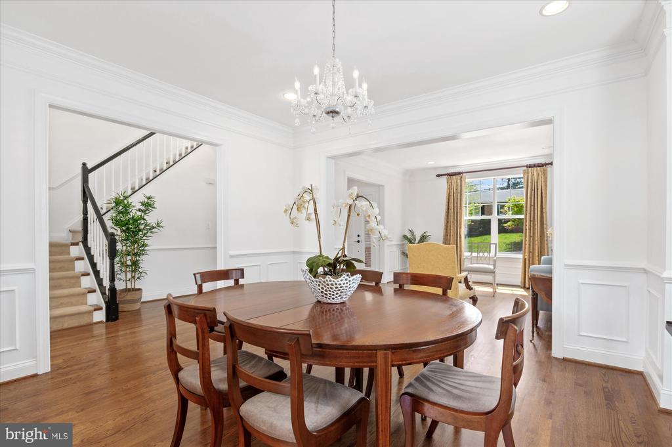
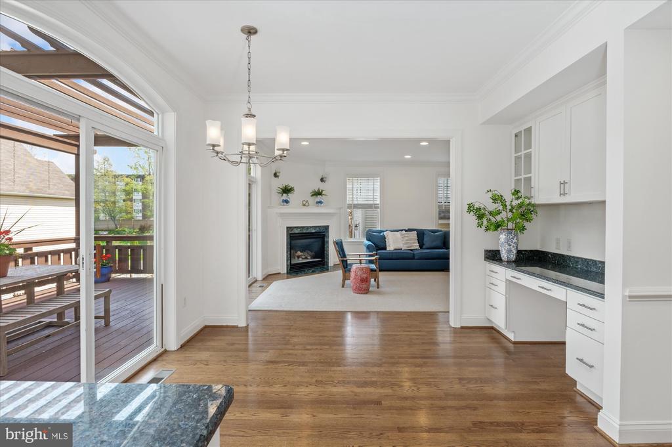
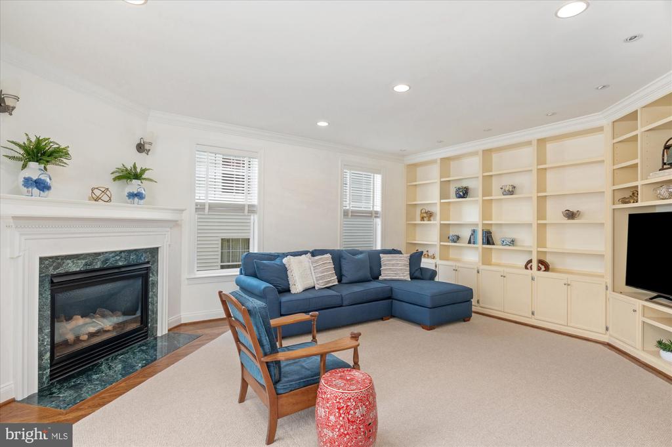
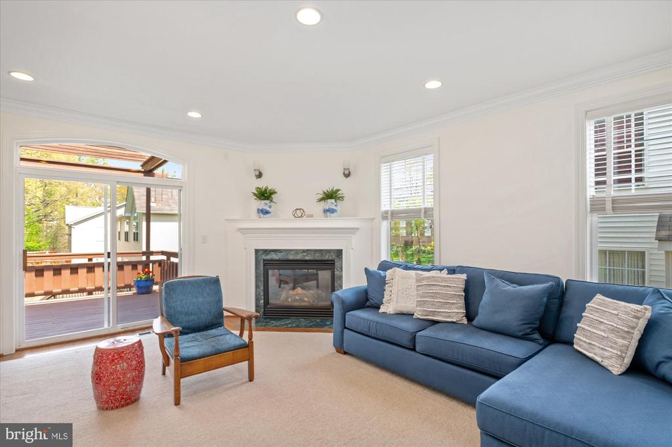
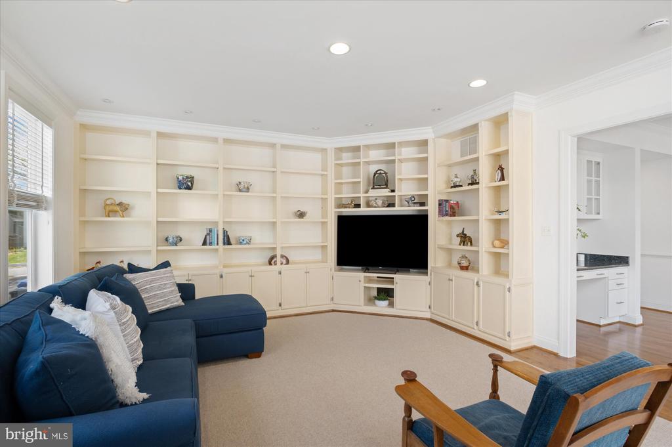
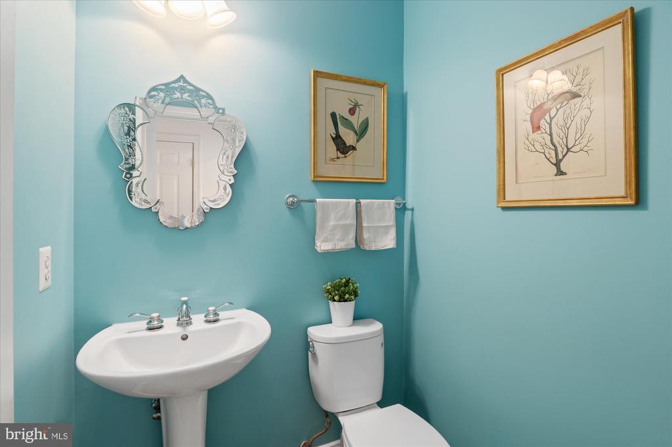
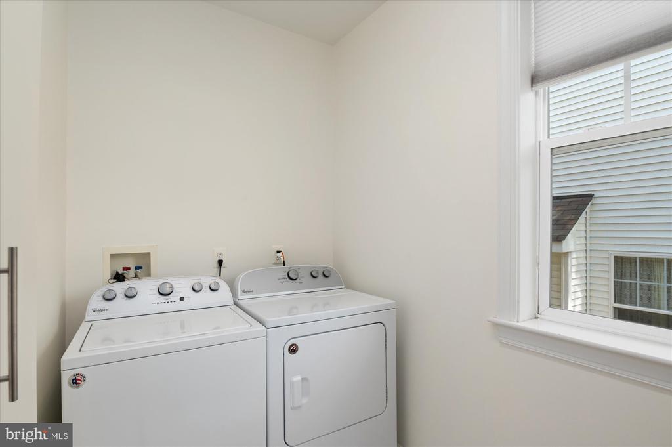
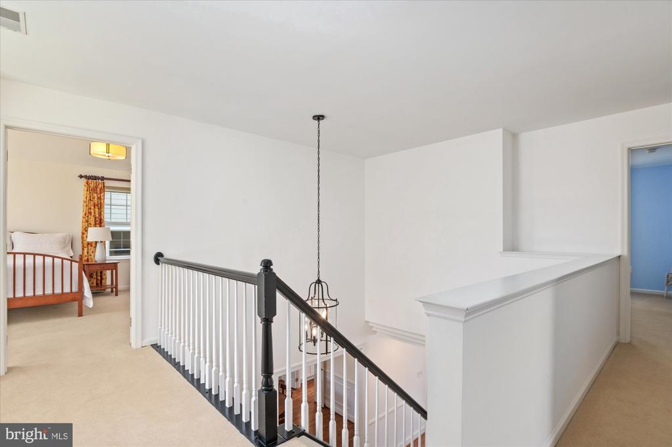
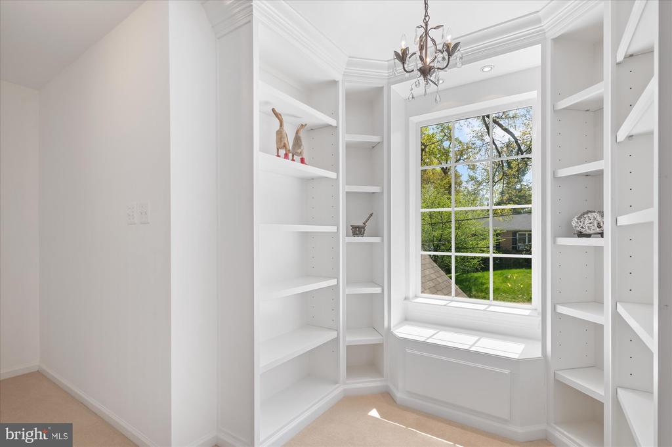
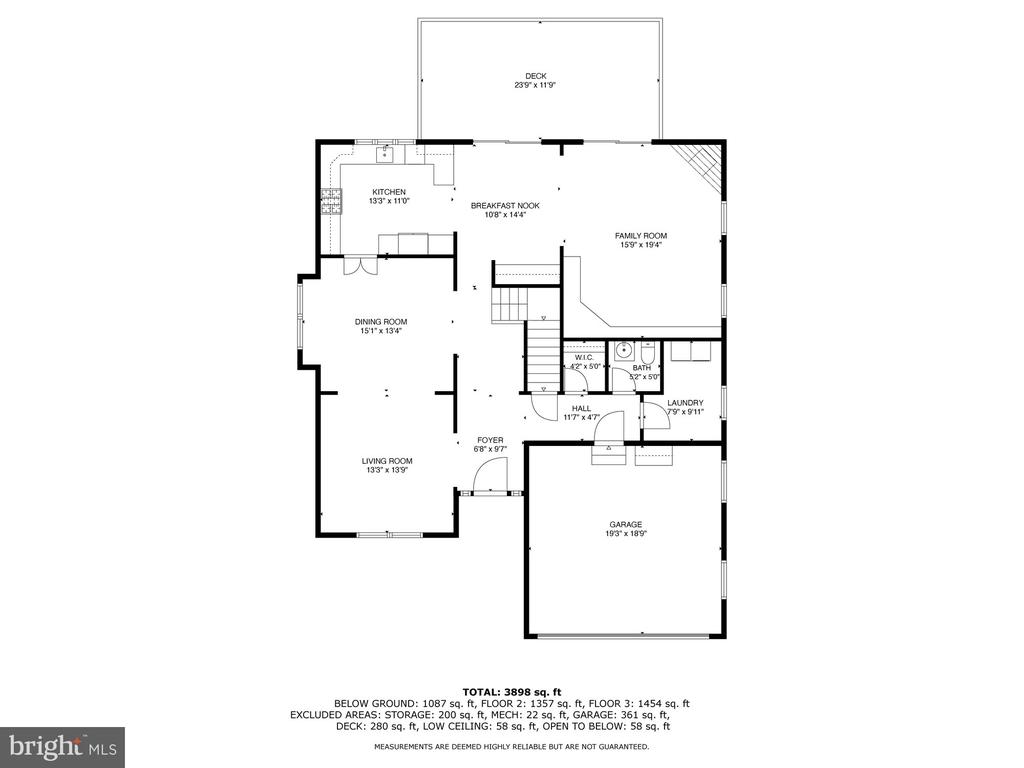
Inside, a traditional airy floor plan is complemented by 9-foot ceilings, recessed lighting, and exquisite custom millwork and built-in bookshelves on both the first and second floors. The main level features formal living and dining rooms, a spacious family room with a cozy gas fireplace, a charming powder room, and a full laundry room with additional storage.

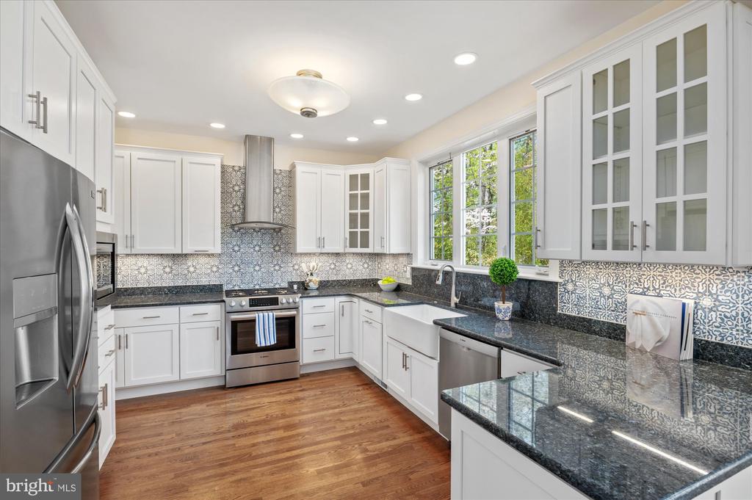
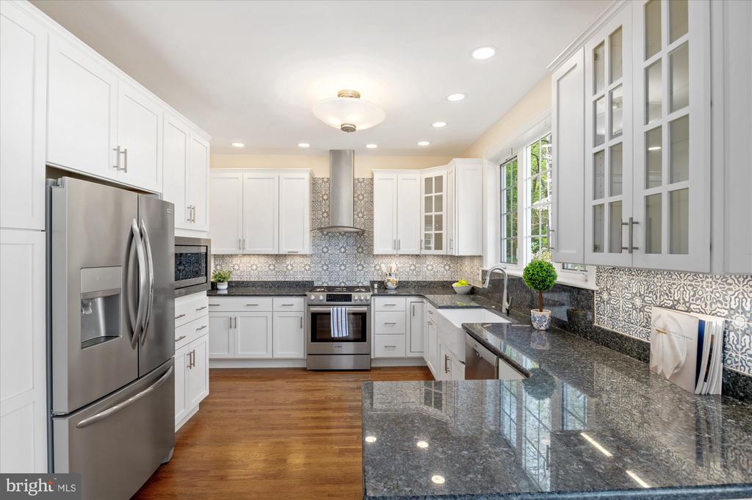
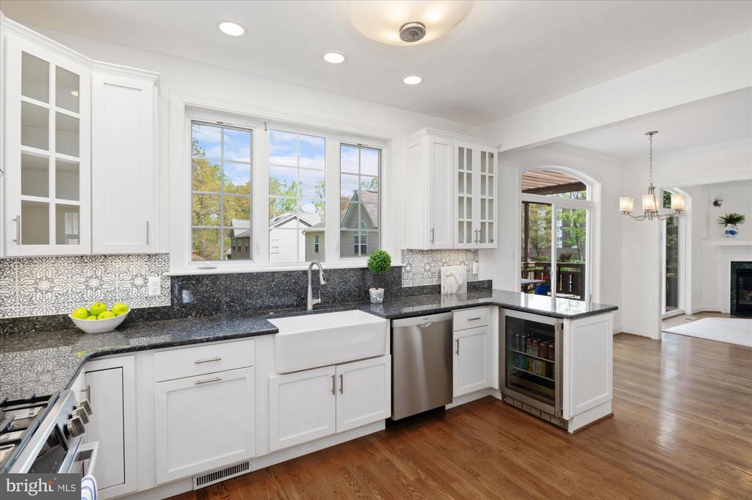
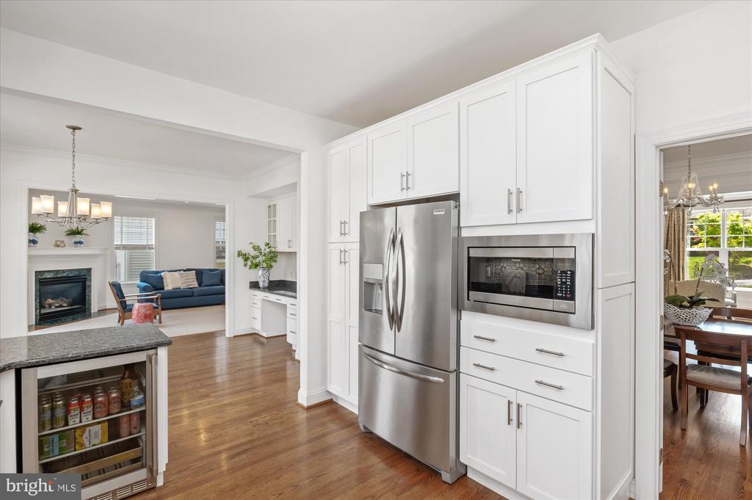
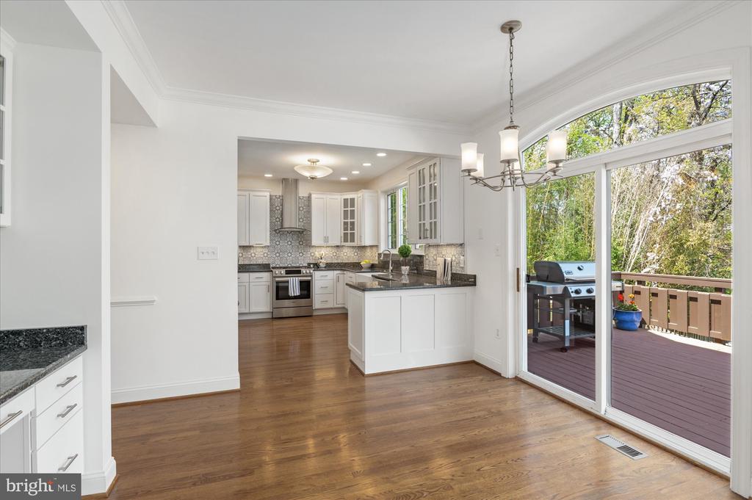
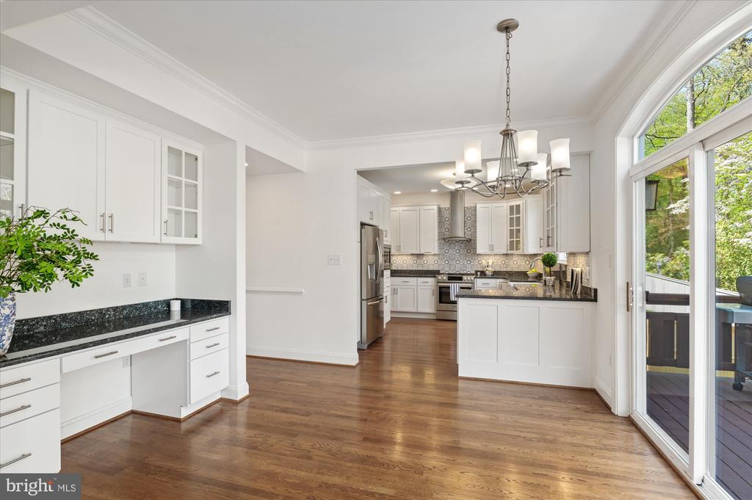
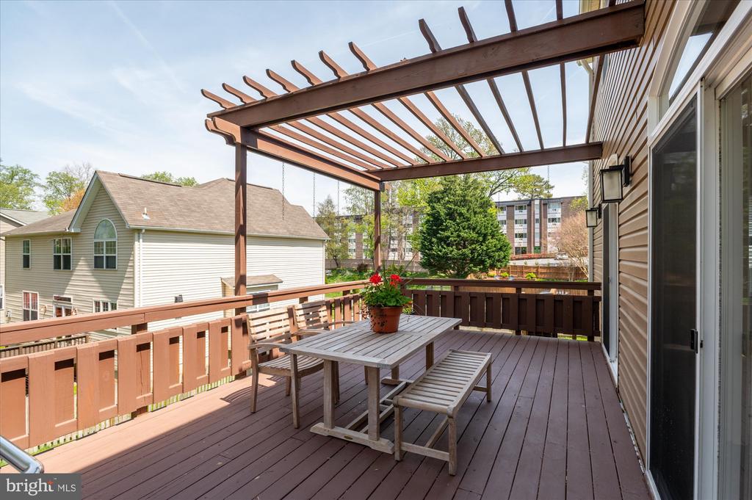
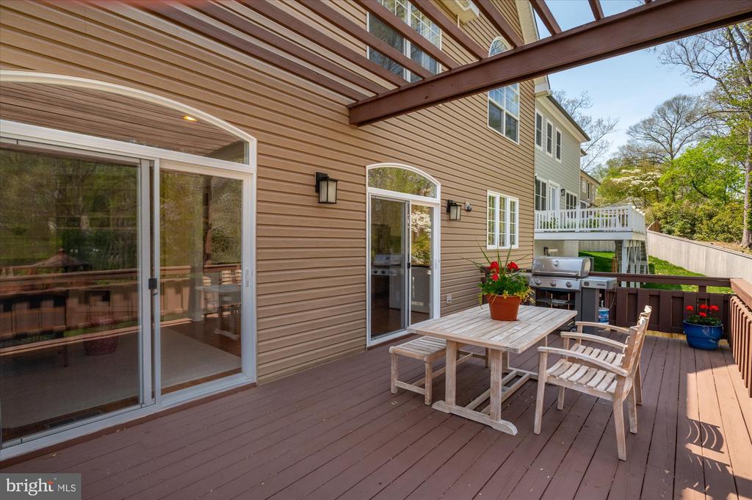
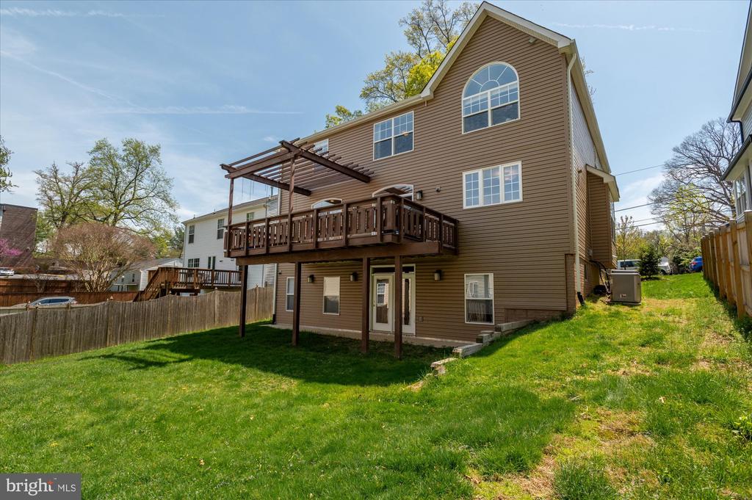
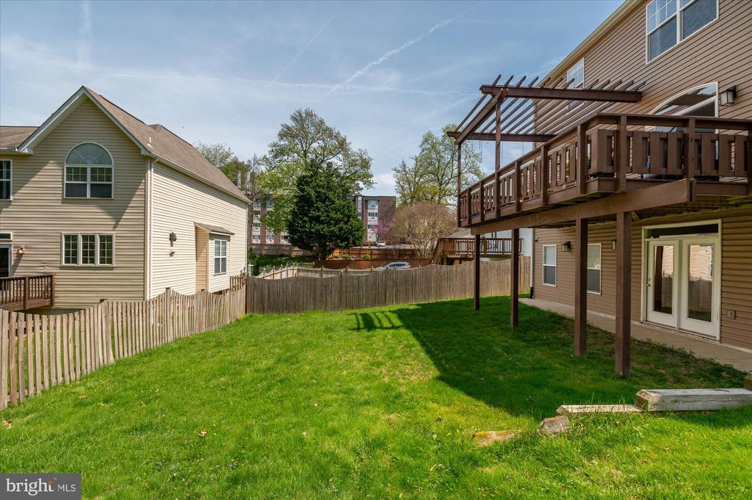
The fully renovated gourmet kitchen (2020) is a standout with granite countertops, an Italian tile backsplash, stainless steel appliances, custom cabinetry, and a built-in desk area with shelving and storage. A deck off the kitchen and family room provides the perfect space for outdoor dining or entertaining,

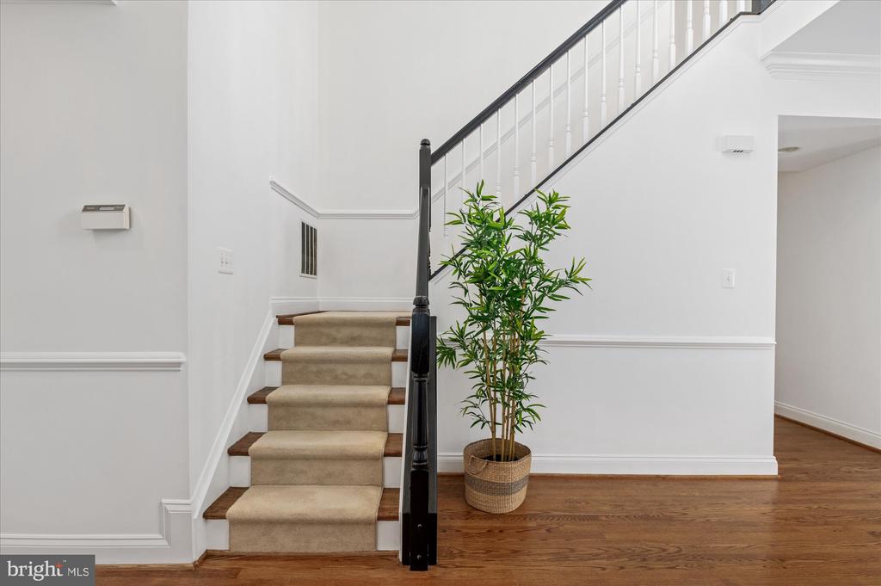
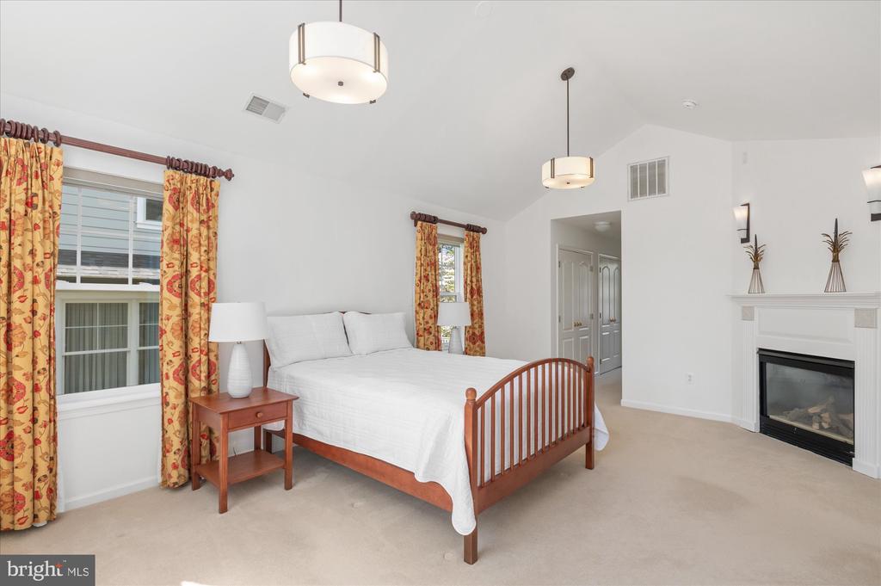
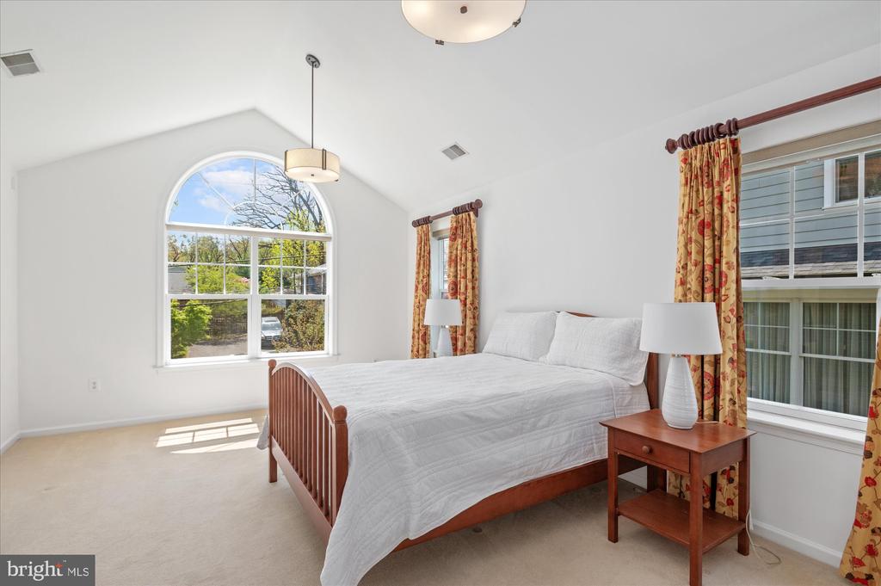
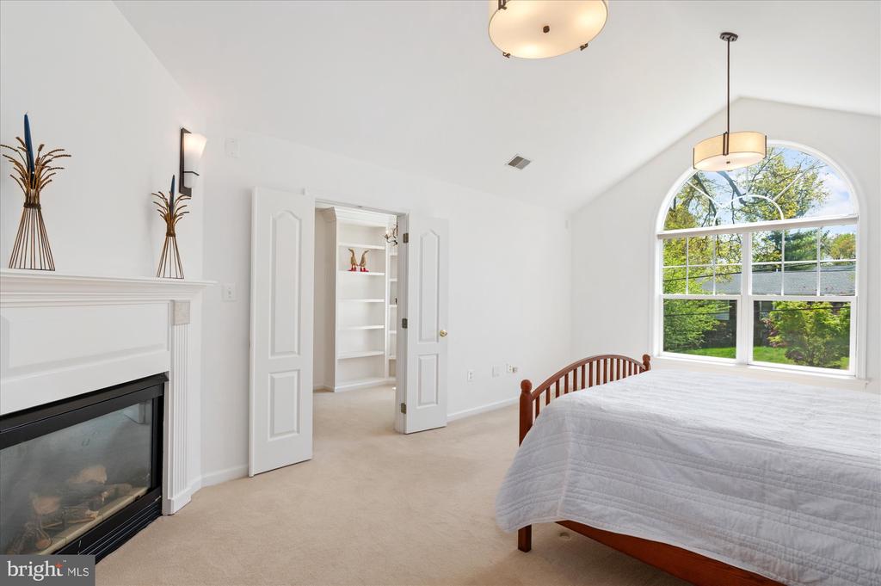
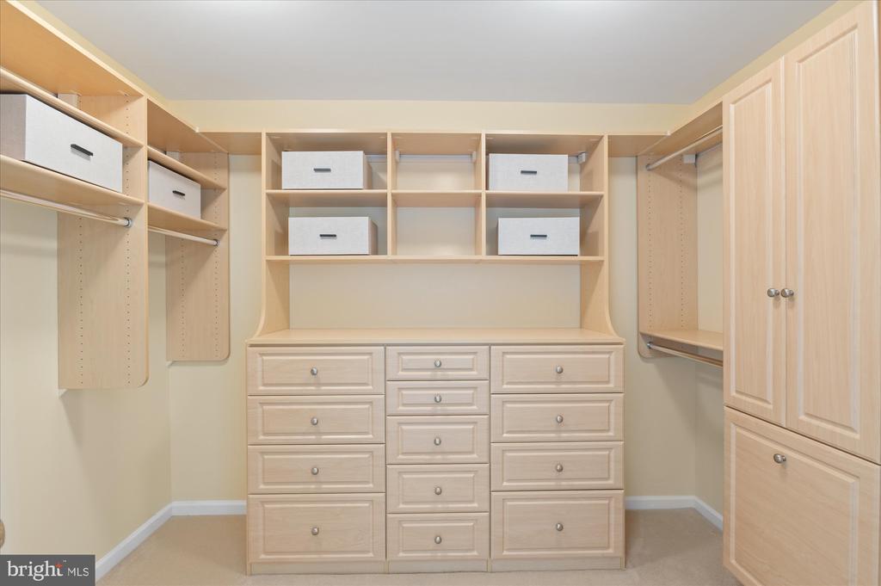
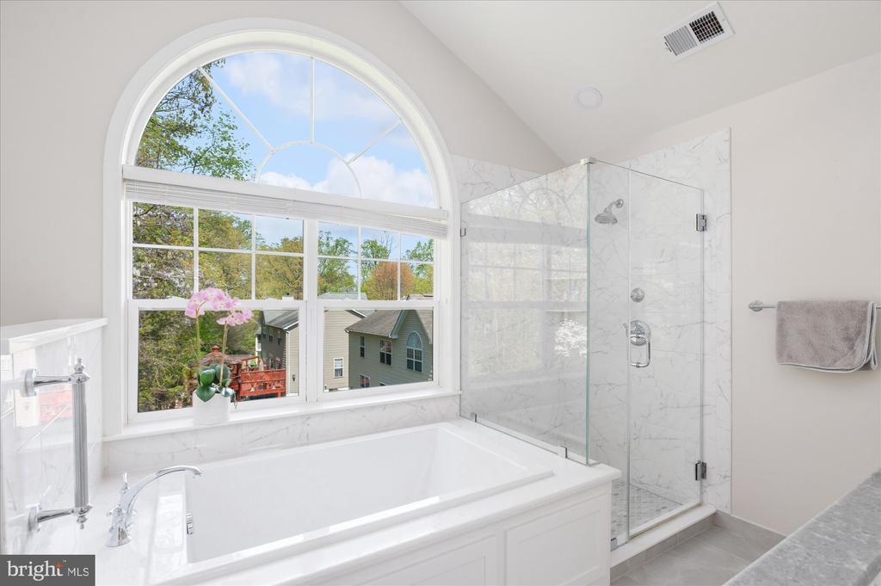
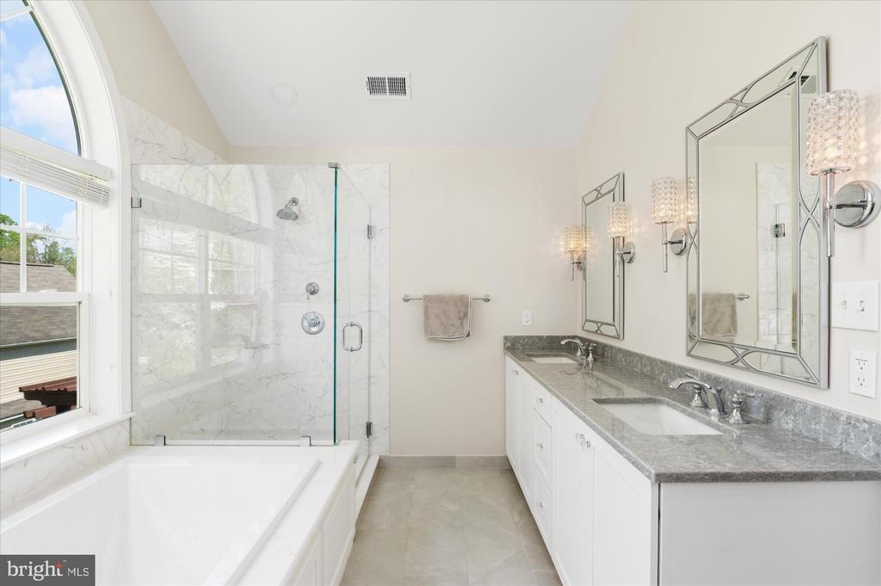
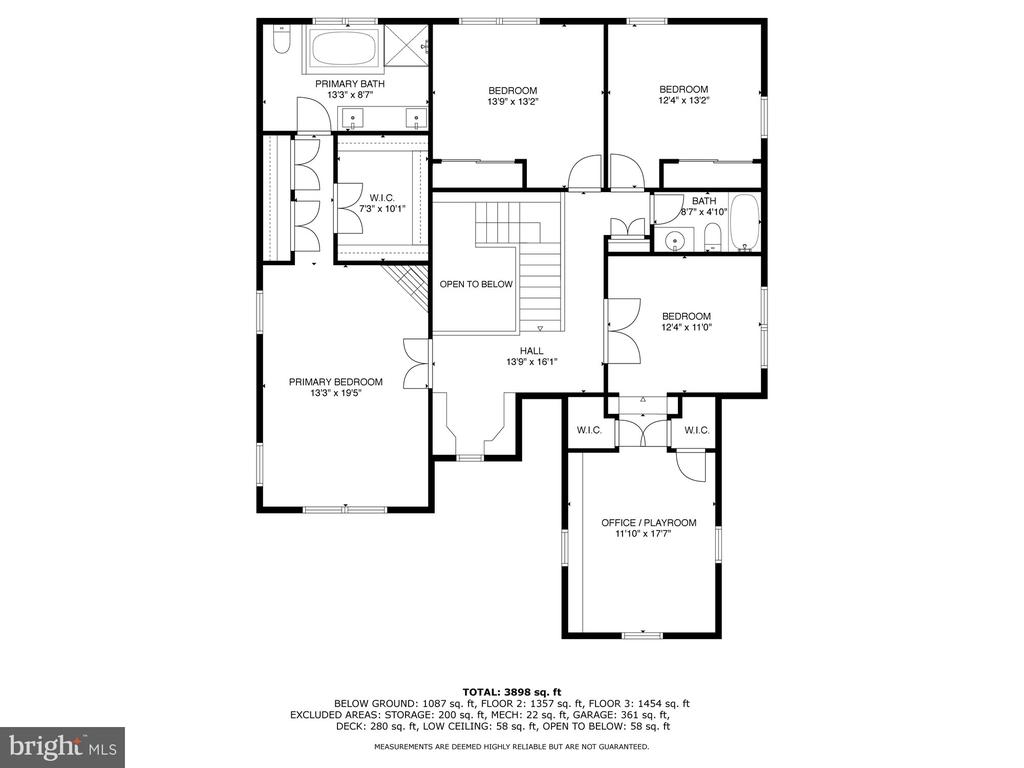
Upstairs, the luxurious primary suite features a second gas fireplace, California custom closets, and a spa-like en-suite bath (renovated in 2021) with dual vanities, a soaking tub, and a glass-enclosed shower. A new stair runner and upstairs carpet (2019) add comfort and style to the upper level.

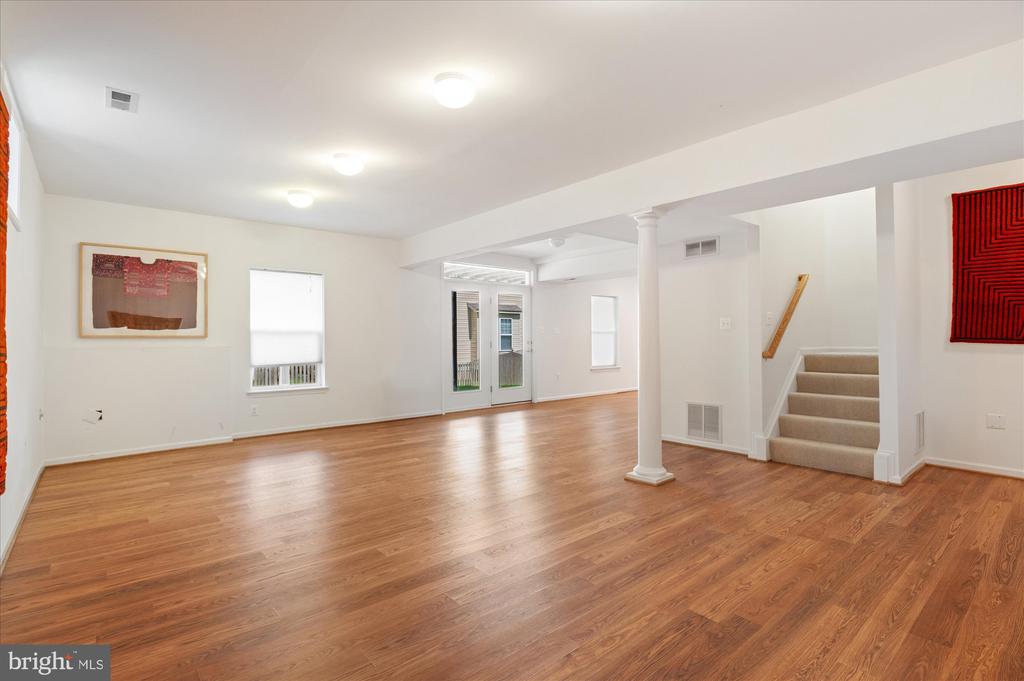
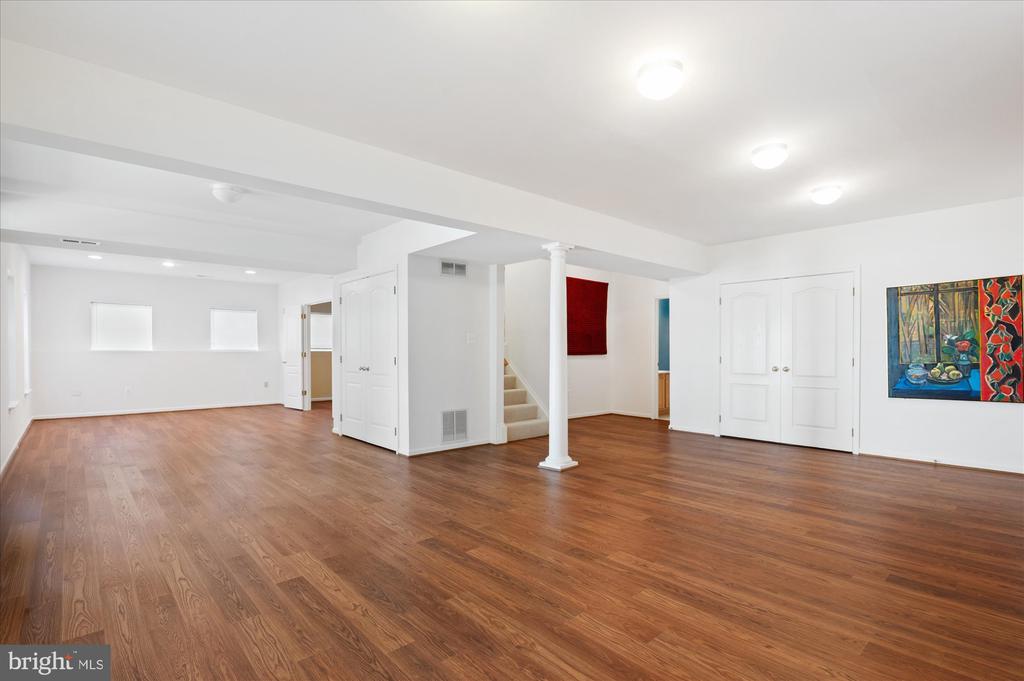
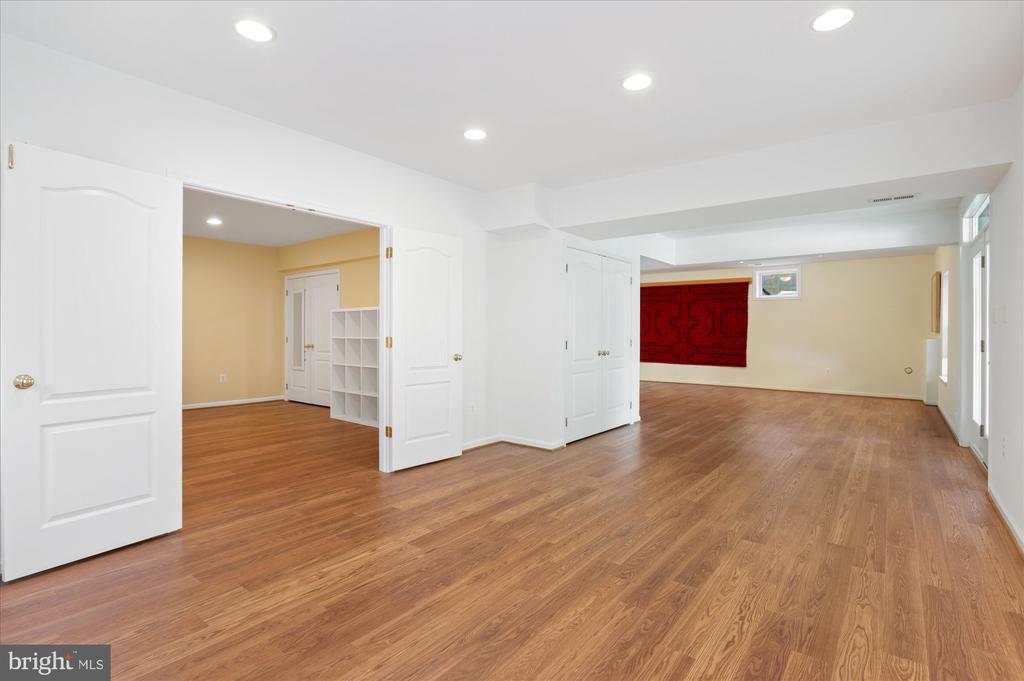
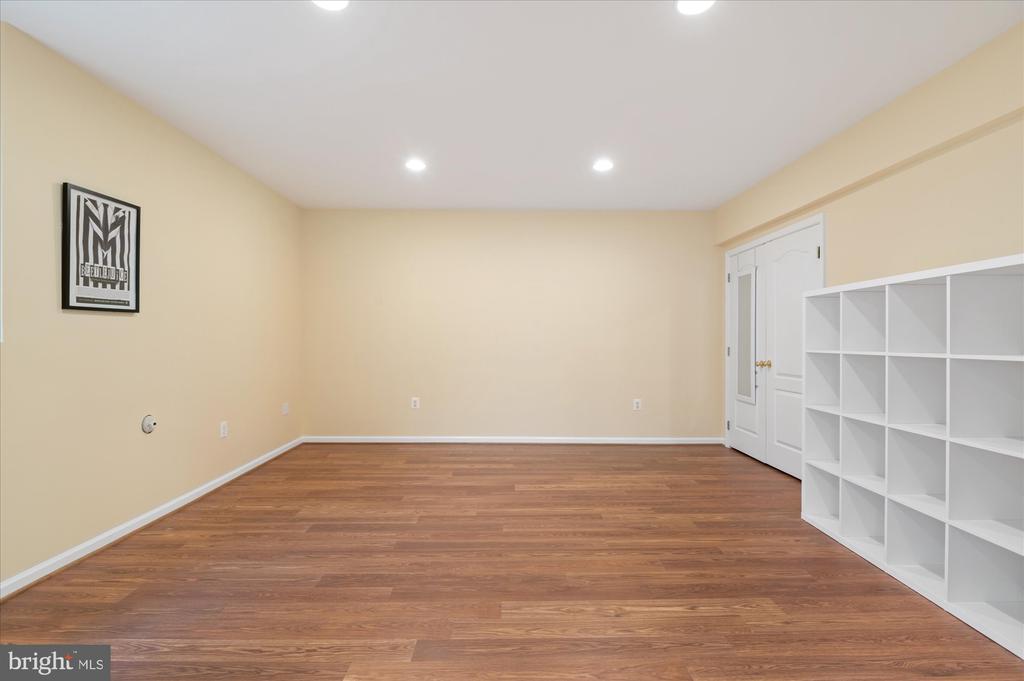
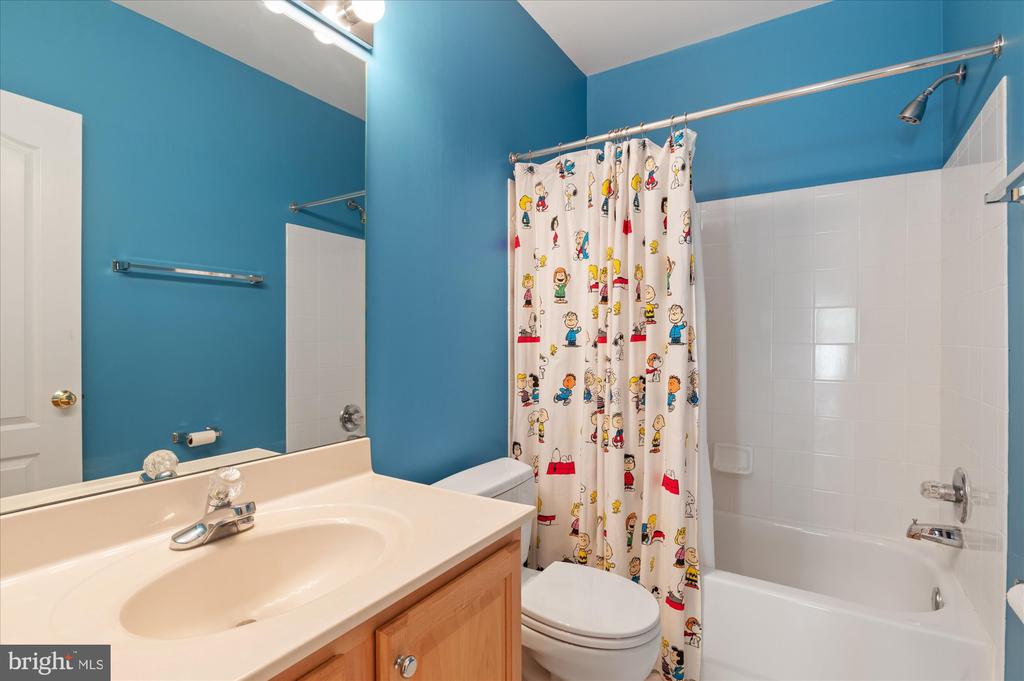
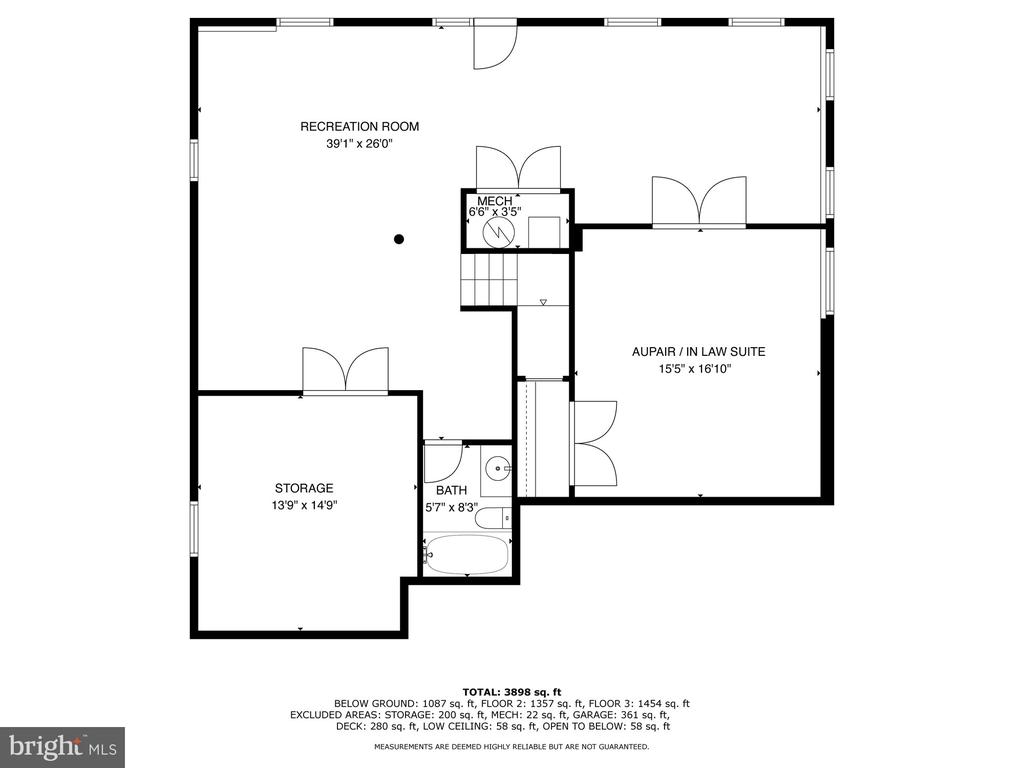
The fully finished basement offers even more living space with brand new engineered wood flooring (2024), a large rec room, a private au pair/in-law suite with a full bath, and a spacious storage room.

An attached 2-car garage provides secure parking and convenient access to the home, and includes a Tesla charger (installed in 2018) for easy electric vehicle charging.

Enjoy easy access to Rock Creek Park, Beach Drive, and the shops and restaurants of downtown Kensington and Bethesda. Commuting is effortless with nearby MARC train service and I-495 just minutes away.

This move-in-ready home offers a rare combination of elegance, space, and convenience--schedule your private showing today!

Share Property

Location

3817 LAWRENCE AVENUE, KENSINGTON, MD 20895

Status

Sold

Date Sold

June 3, 2025
Mary Beth Taylor

Mary Beth Taylor

Featured Amenities

Interior

  • total bedrooms4
  • Total bathrooms4
  • full bathrooms3
  • half bathroom1
  • Laundry room Laundry Room, Main Level
  • Flooring Wood, Hardwood, Carpet
  • APPLIANCES Gas Range, Gas Oven, Gas Water Heater, Dishwasher, Disposal, Dryer, Microwave, Refrigerator, Washer, Range Hood, Water Heater
  • other interior Features Walk-In Closet(s), High Ceilings, Built-in Features, Soaking Tub

Area & Lot

  • Status Sold
  • Date Sold June 3, 2025
  • Living Area4,234 Sq.Ft.
  • Total Area4,391 Sq.Ft.
  • Lot Area5,823 Sq.Ft.
  • MLS® IDMDMC2176244
  • TypeResidential
  • YEAR BUILT2000
  • NeighborhoodMontgomery County
  • Architecture StylesColonial
  • School DistrictMONTGOMERY COUNTY PUBLIC SCHOOLS

Exterior

  • STORIES3
  • Garage Space2.0
  • water SourcePublic
  • PoolNone
  • roofShingle
  • lot featuresWooded
  • parkingGarage Door Opener, Off Street, Garage, Driveway, Attached
  • HEAT TYPENatural Gas, Forced Air, Heat Pump
  • AIR CONDITIONINGCentral Air, Electric
  • sewerPublic Sewer
  • SubstructureConcrete Perimeter

Financial

  • Sales Price$1,130,000
  • Real Estate Tax $10,134/yr
  • Zoning R60

Montgomery County

Residents hike the miles of trails in Rock Creek Park, attend performances at the Strathmore, or explore local history at Glen Echo Park.

Explore

Work

As a community-driven real estate firm, we are dedicated to supporting you through every step of your real estate journey. Whether you’re buying, selling, or exploring possibilities, our team is here to empower your decisions and deliver real results. Let us help you write the next chapter in your story.

Follow Me on Instagram