3814 JOCELYN STREET NW
SEE ALL PHOTOS
3814 JOCELYN STREET NW
Sold

3814 JOCELYN STREET NW

3814 JOCELYN STREET NW, WASHINGTON, DC 20015

$1,795,000
$1,795,000

3814 JOCELYN STREET NW

5 Beds 3 Baths 2,326 Sq.Ft. 4,872 Sq.Ft.

Description

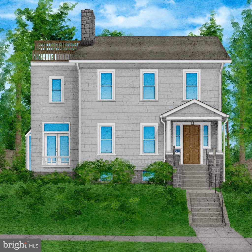
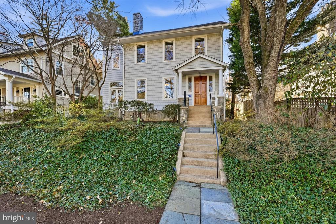
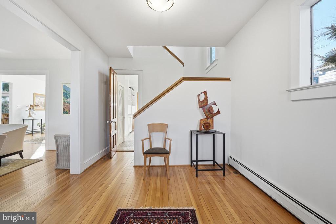
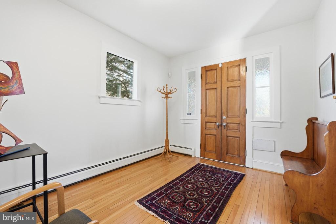
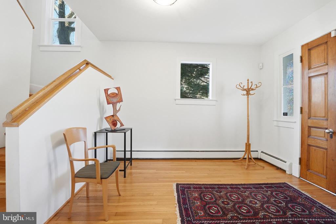
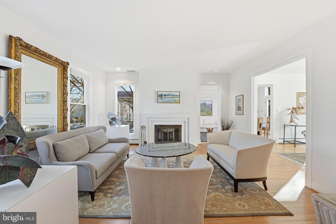
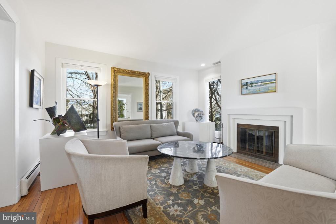
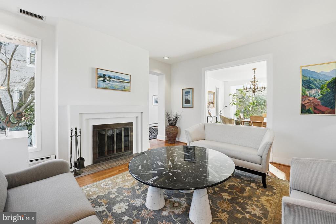
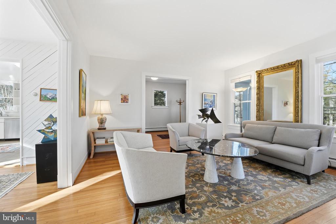
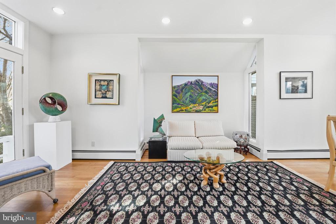
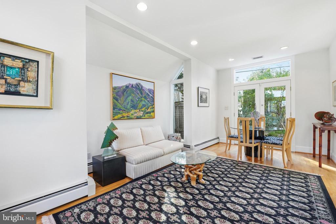
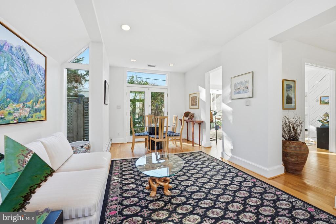
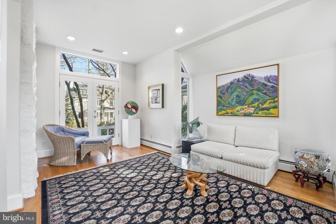
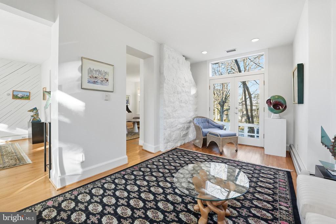
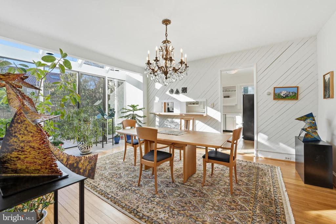
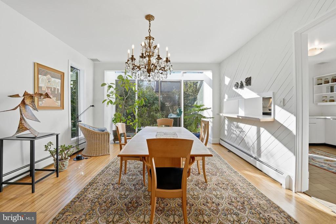
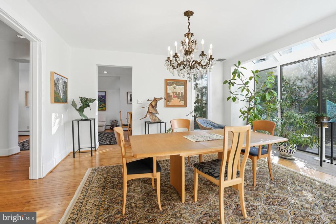
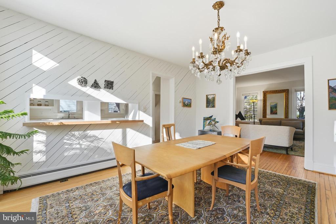
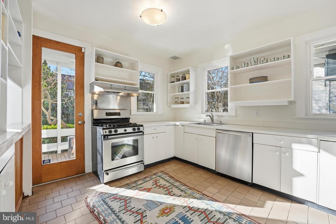
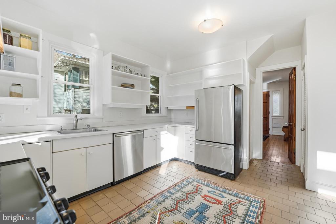
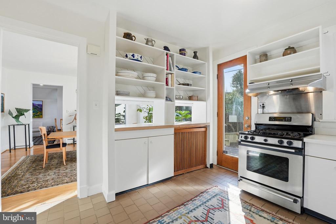
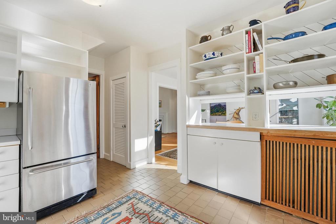
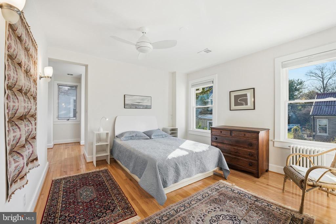
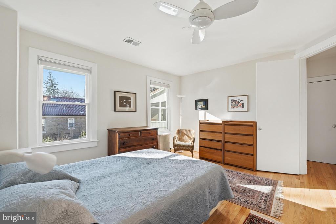
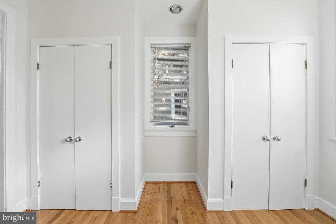
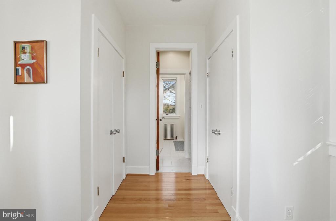
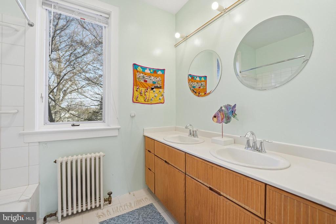
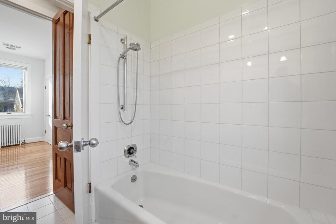
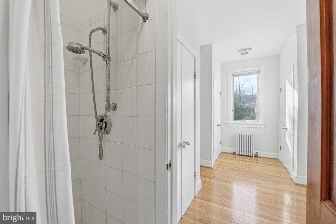
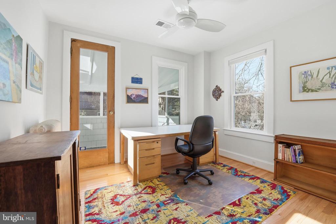
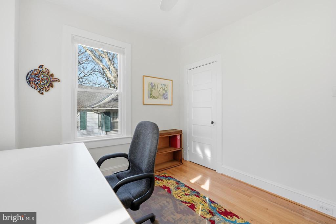
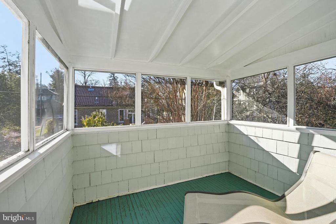
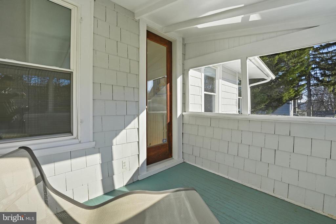
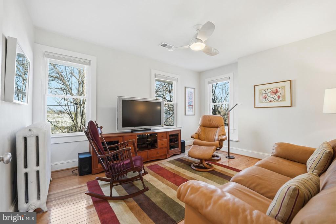
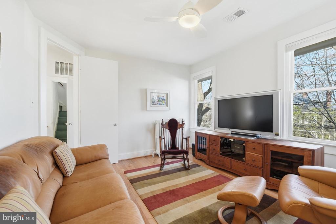
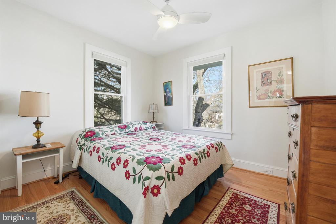
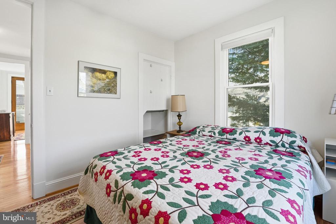
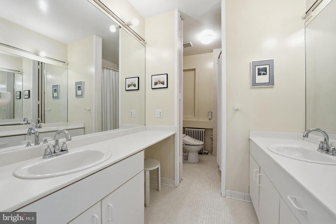
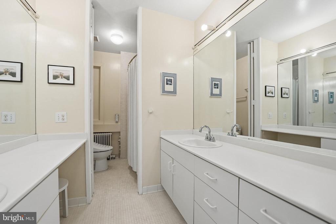
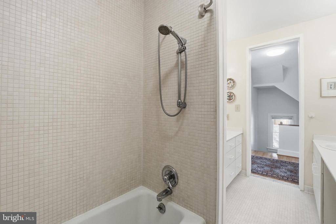
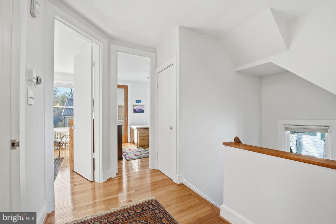
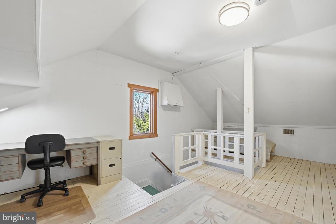
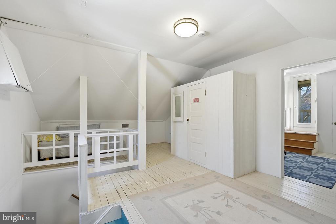
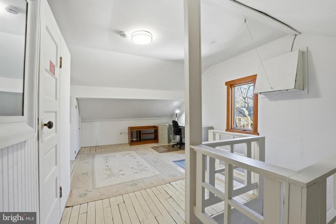
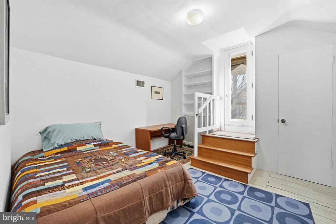
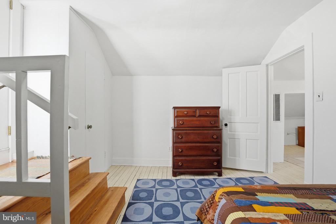
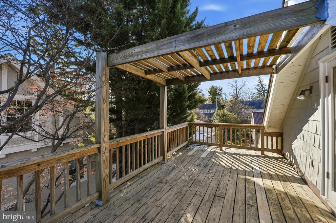
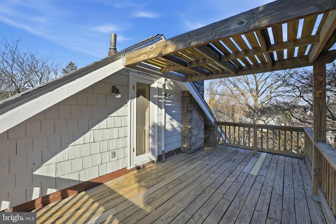
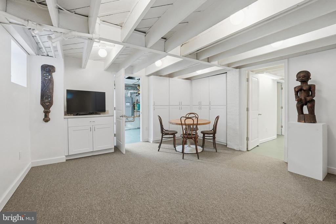
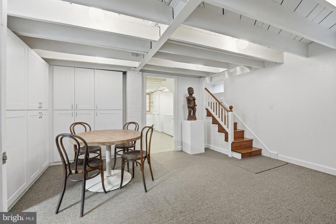
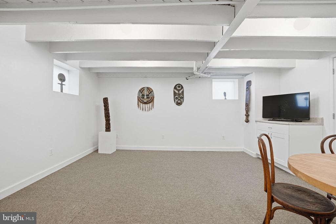
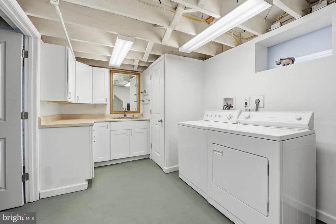
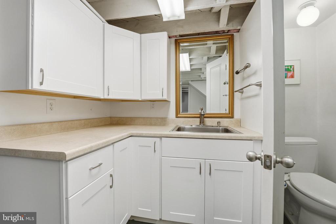
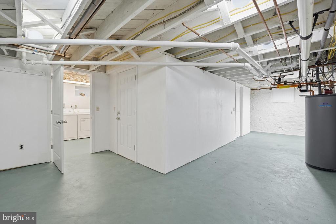
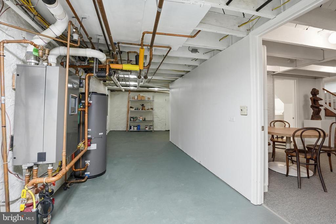
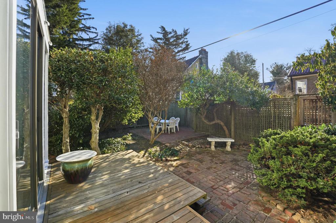
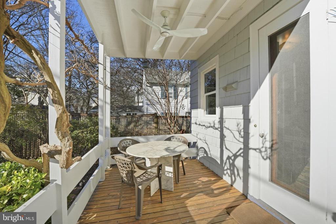
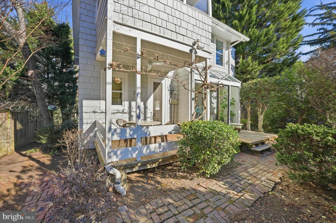
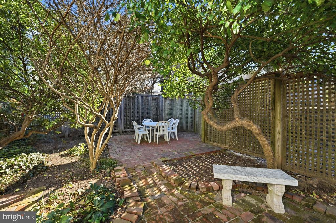
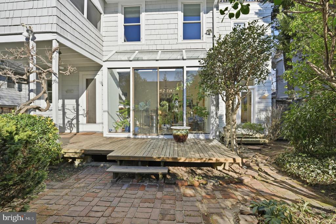
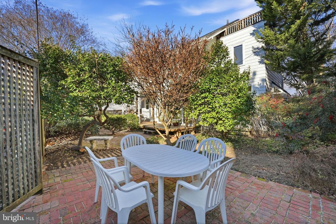
Welcome to 3814 Jocelyn St. NW, a gracious, light-filled Shingle-Style home ideally situated just a short walk from Friendship Heights. A covered front porch with its original double-door entry opens into a spacious foyer that leads to a formal living room with a wood-burning fireplace and an expansive dining room bathed in southern light, featuring a wall of glass overlooking the rear garden. A cozy family room with three exposures and double doors to the garden, along with a generously sized kitchen with newer stainless steel appliances and a convenient coat closet, complete the main level. The private, fully fenced rear garden offers a raised deck and brick patio, perfect for outdoor dining and entertaining. Upstairs, the sun-filled primary suite includes a large bathroom and a dressing area with four closets, joined by three additional bedrooms, an oversized hall bathroom with dual vessel sinks, and a charming porch overlooking the rear garden. The upper level offers a flexible recreation room with storage, a fifth bedroom, and a private roof deck with sweeping views. The finished lower level, remodeled in 2013, features a recreation room with built-ins, a laundry room, a powder room, and ample storage. Thoughtful updates include a brand new asphalt shingle roof (2026), high-efficiency boiler and water heater (2020), central air conditioner (2019), gutters (2019), window blinds (2019), vinyl windows (2016), and new oak floors on the second floor (2014). Nestled in a coveted Chevy Chase location, the home is just three blocks from the Chevy Chase Recreation Center with tennis and pickleball courts and a large playground, and less than a mile to Murch Elementary, Deal Middle School, and Jackson-Reed High School. Lafayette Park and Recreation Center, with over 12 acres of open space, multiple playgrounds, sports courts, and gardens, is also less than a mile away, along with the beloved year-round farmers market at Lafayette Elementary.

Share Property

Location

3814 JOCELYN STREET NW, WASHINGTON, DC 20015

Status

Sold

Date Sold

March 9, 2026
Anslie Stokes

Anslie Stokes

Featured Amenities

Interior

  • total bedrooms5
  • Total bathrooms3
  • full bathrooms2
  • half bathroom1
  • Laundry room Basement, Has Laundry, Dryer In Unit, Lower Floor, Washer In Unit
  • Flooring Hardwood
  • Fireplace Screen
  • APPLIANCES Dishwasher, Disposal, Dryer, Oven/Range - Gas, Range Hood, Refrigerator, Stainless Steel Appliances, Washer
  • other interior Features Ceiling Fan(s), Dining Area, Formal/Separate Dining Room, Primary Bath(s), Wood Floors

Area & Lot

  • Status Sold
  • Date Sold March 9, 2026
  • Living Area2,326 Sq.Ft.
  • Total Area3,217 Sq.Ft.
  • Lot Area4,872 Sq.Ft.
  • MLS® IDDCDC2241726
  • TypeResidential
  • YEAR BUILT1920
  • NeighborhoodChevy Chase, MD
  • Architecture StylesOther
  • Elementary SchoolMURCH
  • Middle SchoolDEAL
  • High SchoolJACKSON-REED
  • School DistrictDISTRICT OF COLUMBIA PUBLIC SCHOOLS

Exterior

  • STORIES4
  • water SourcePublic
  • PoolNo Pool
  • parkingOn Street
  • HEAT TYPERadiator
  • AIR CONDITIONINGCentral A/C
  • sewerPublic Sewer
  • SubstructureOther
  • Disability FeaturesNone

Financial

  • Sales Price$1,795,000
  • Real Estate Tax $11,739/yr
  • Zoning R-1B
View Virtual Tour

Chevy Chase, MD

A balanced neighborhood, featuring a mix of housing styles, access to Rock Creek Park, and numerous restaurants and boutique eateries.

Explore

Work

As a community-driven real estate firm, we are dedicated to supporting you through every step of your real estate journey. Whether you’re buying, selling, or exploring possibilities, our team is here to empower your decisions and deliver real results. Let us help you write the next chapter in your story.

Follow Me on Instagram