Leave a Message

By providing your contact information to Corcoran McEnearney, your personal information will be processed in accordance with Corcoran McEnearney's Privacy Policy. By checking the box(es) below, you expressly consent to receive marketing or promotional real estate communication from Corcoran McEnearney in the manner selected by you. For SMS text messages, message frequency varies. Message and data rates may apply. Consent is not a condition of purchase of any goods or services. You may opt out of receiving further communications from Corcoran McEnearney at any time. To opt out of receiving SMS text messages, reply STOP to unsubscribe. SMS text messaging is subject to our Terms of Use.

Thank you for your message. We will be in touch with you shortly.

3803 STONEYBROOKE COURT
SEE ALL PHOTOS
3803 STONEYBROOKE COURT
Sold

3803 STONEYBROOKE COURT

3803 STONEYBROOKE COURT, ALEXANDRIA, VA 22306

$800,000
$800,000

3803 STONEYBROOKE COURT

4 Beds 3 Baths 2,008 Sq.Ft. 0.28 Acres

Description

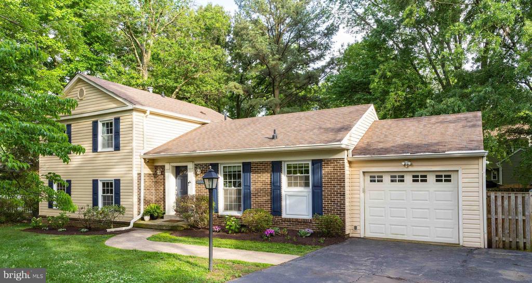
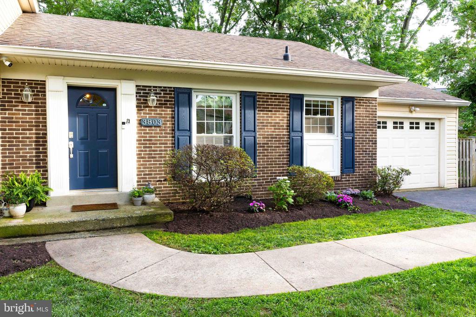
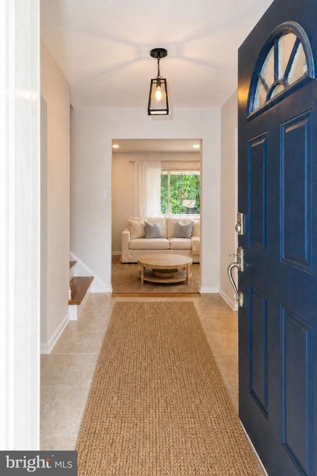
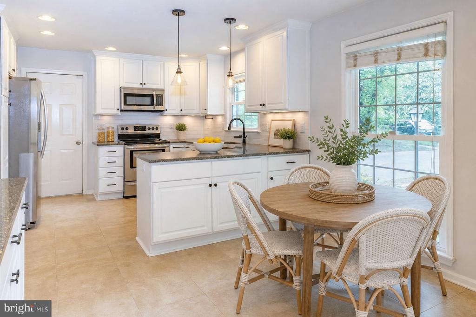
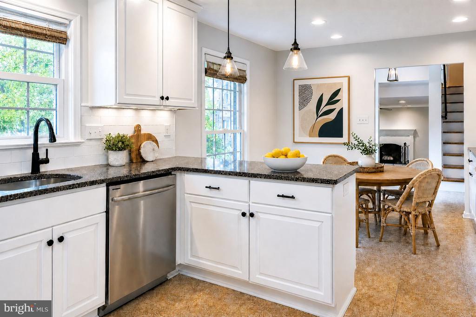
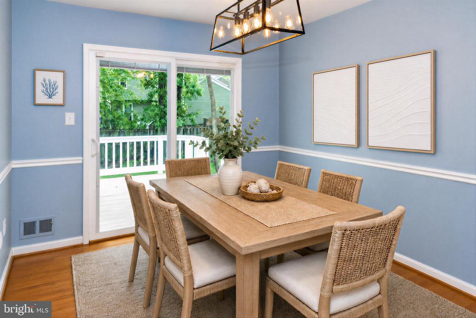
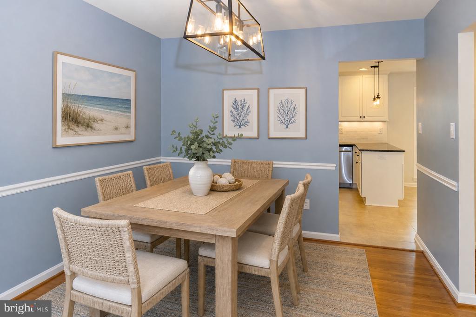
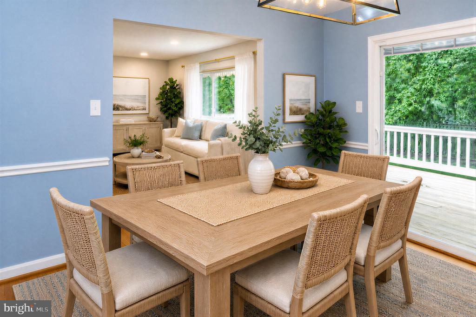
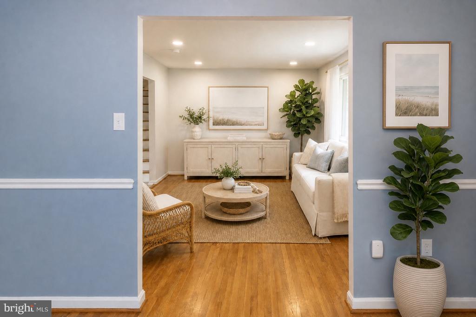
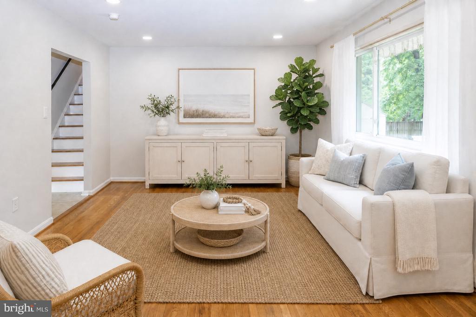
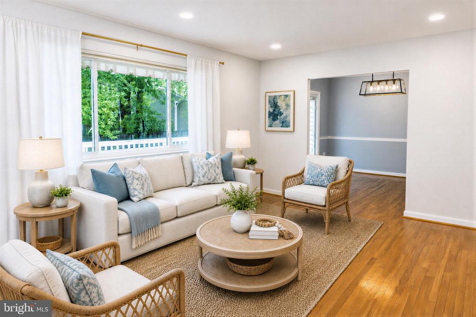
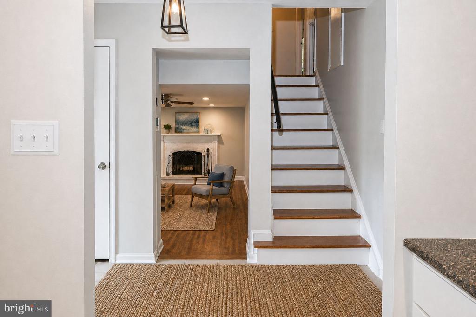
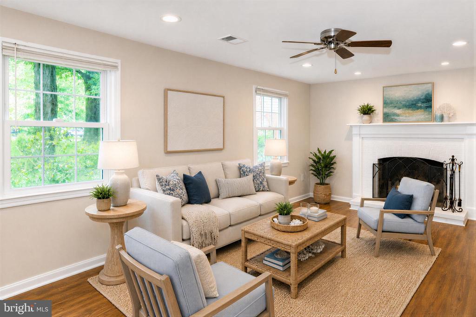
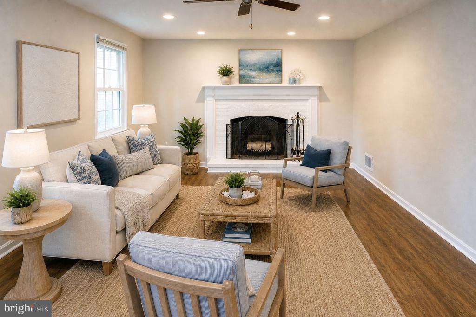
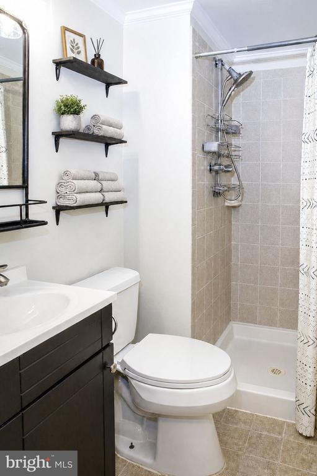
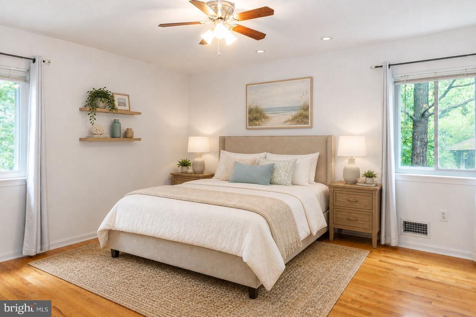
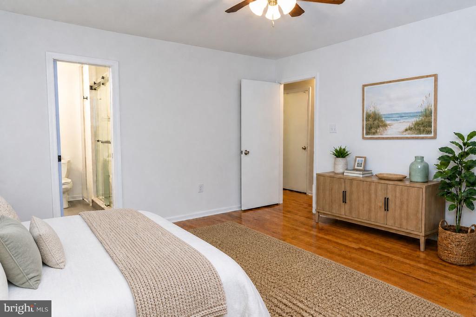
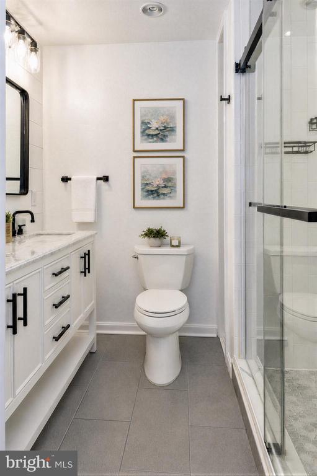
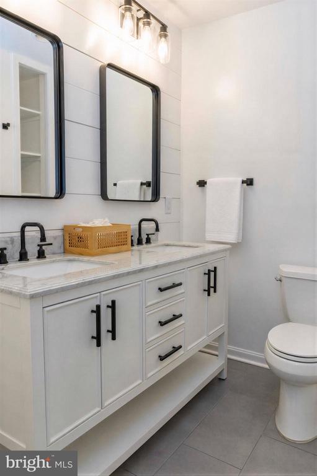
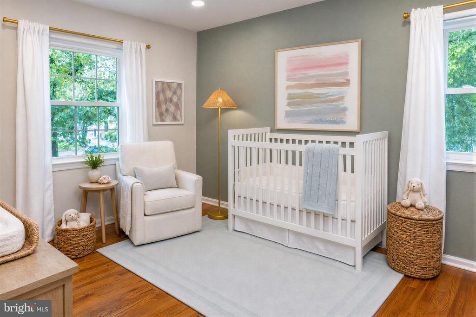
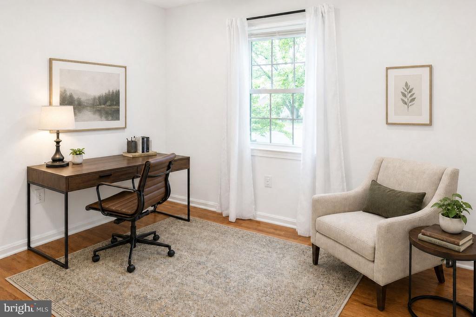
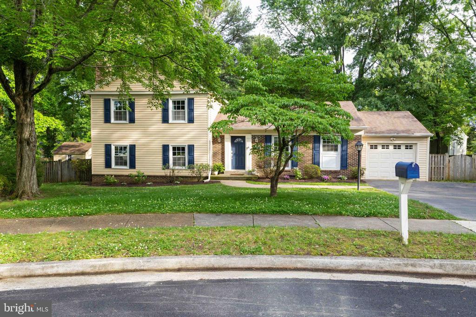
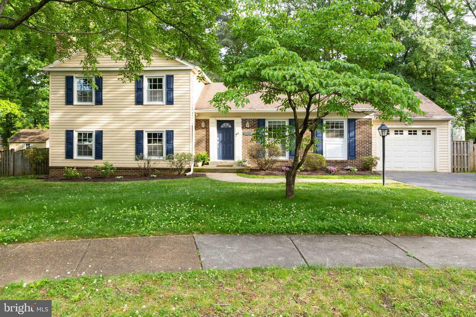
Nestled on a quiet cul-de-sac in sought-after Stoneybrooke, this beautiful 4-bedroom, 3-bath home offers the perfect blend of comfort, style, and functionality. Inside, you'll find an open concept kitchen, updated bathrooms, and two spacious living areas that provide flexible space for entertaining, relaxing, or working from home. A separate dining room offers the ideal setting for gatherings and special occasions.


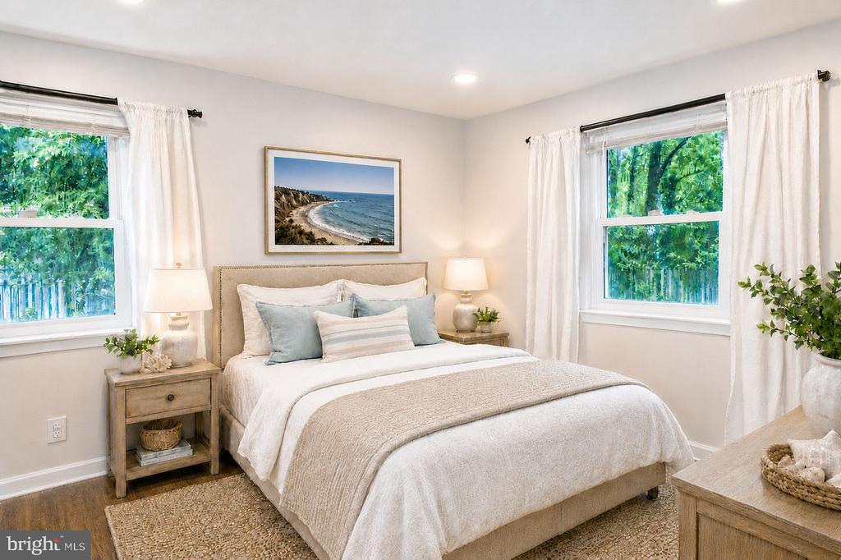
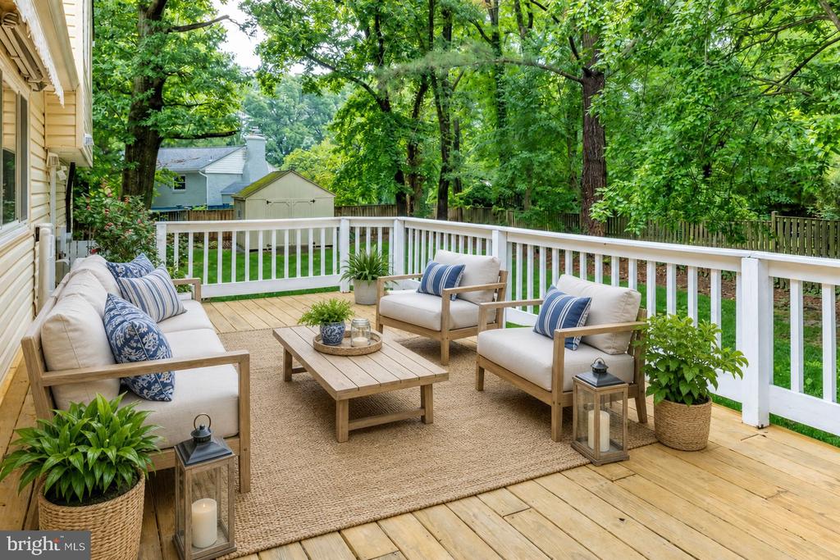
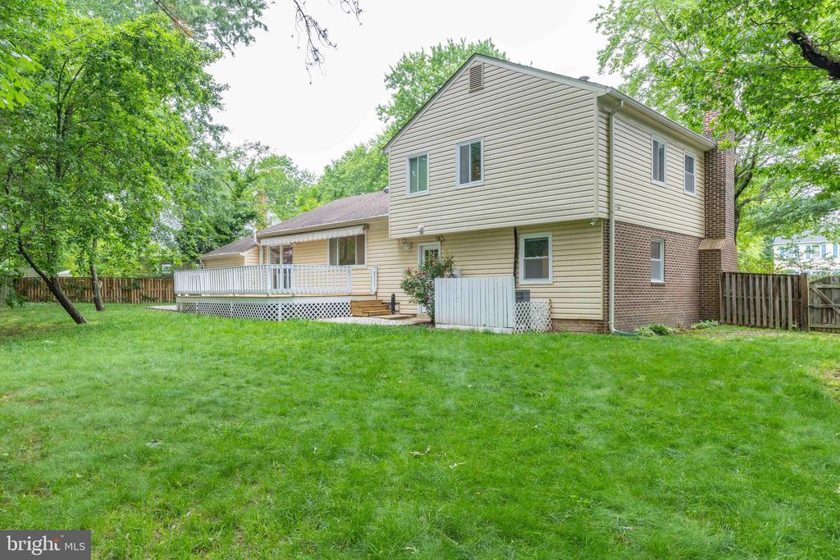
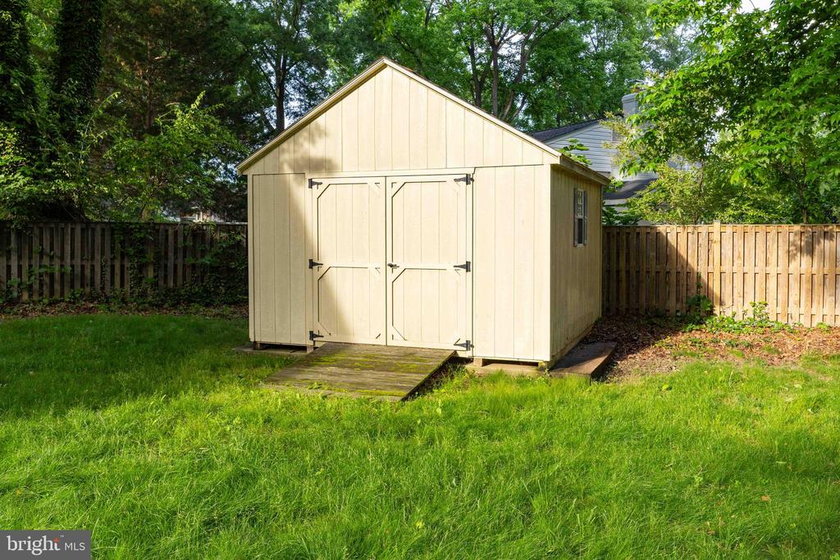
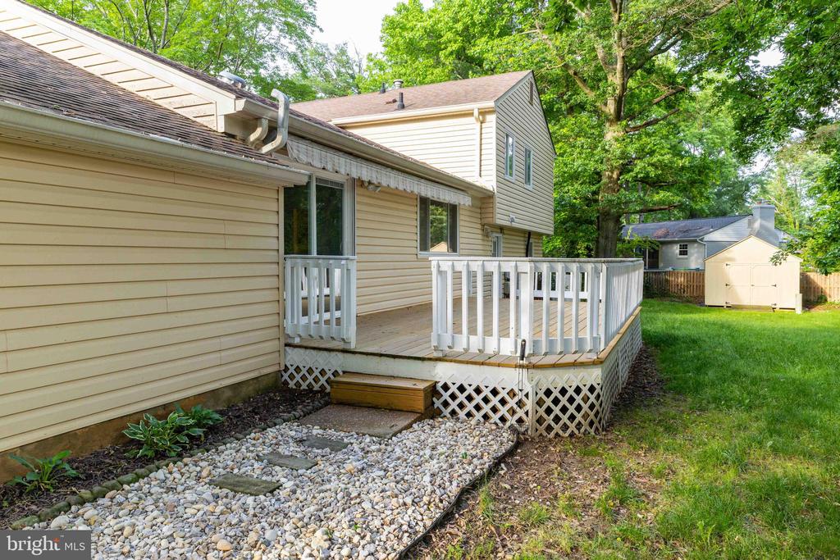
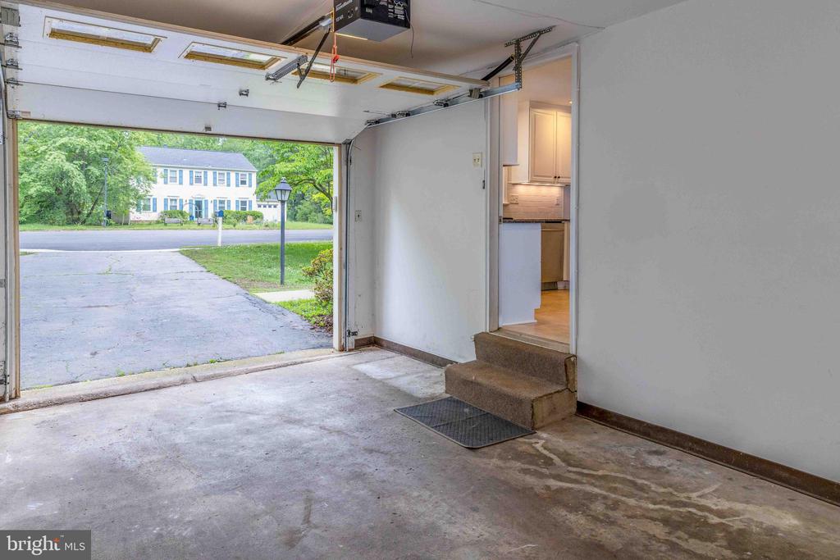
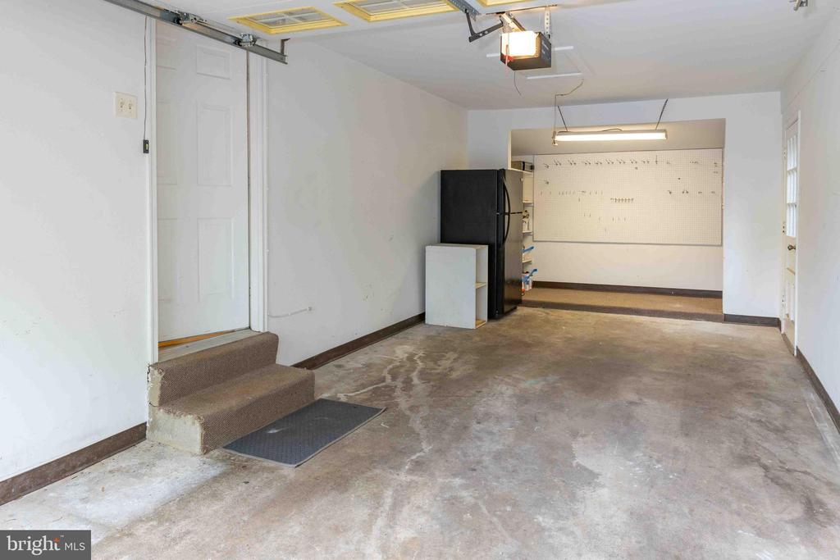
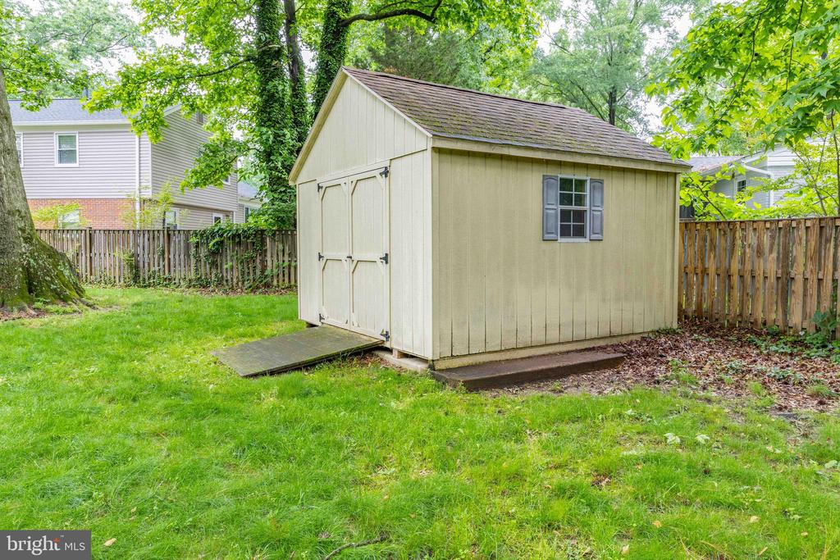
The primary suite features its own en-suite bathroom for added privacy and convenience. Step outside to enjoy the expansive backyard complete with a deck for outdoor dining and entertaining, PLUS a storage shed for all your tools and equipment. The home also includes a brand new HVAC system, a security system with cameras for added peace of mind, and a private garage for vehicles, storage, second refrigerator, etc. Nestled between Route 1 and Telegraph just off Kings Highway, this home is a commuter's dream, with easy access to 495, Old Town and DC.


With generous living space, modern updates, and a prime cul-de-sac location, this move-in ready home is one you won't want to miss. Photos are virtually staged and AI enhanced.

Share Property

Location

3803 STONEYBROOKE COURT, ALEXANDRIA, VA 22306

Status

Sold

Date Sold

June 30, 2026
Kate Bertles Hennigan

Kate Bertles Hennigan

Featured Amenities

Interior

  • total bedrooms4
  • Total bathrooms3
  • full bathrooms3
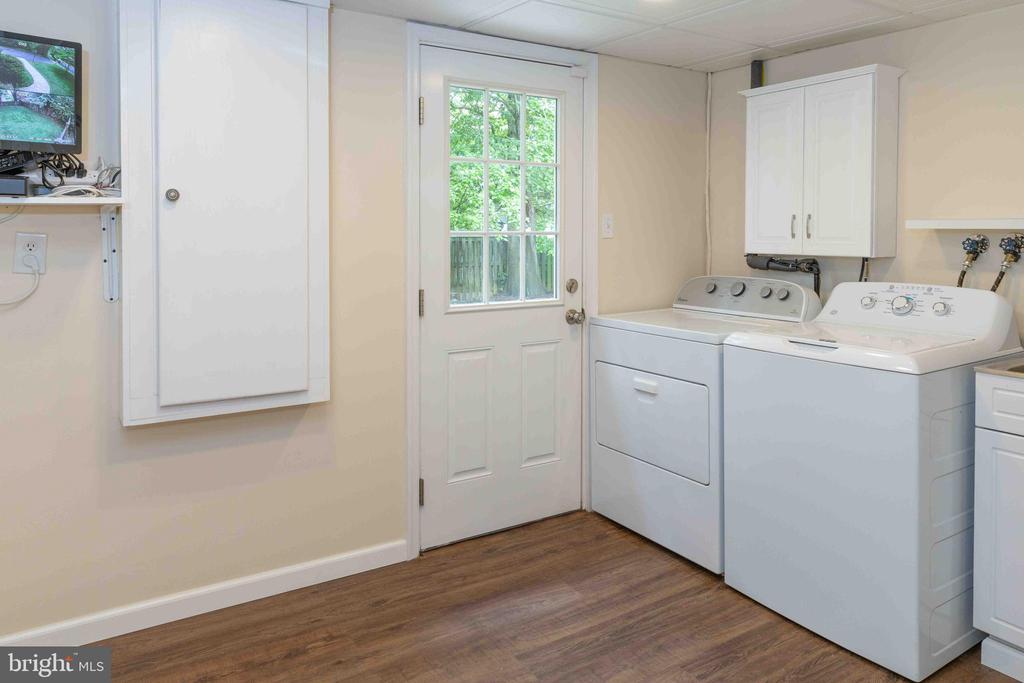
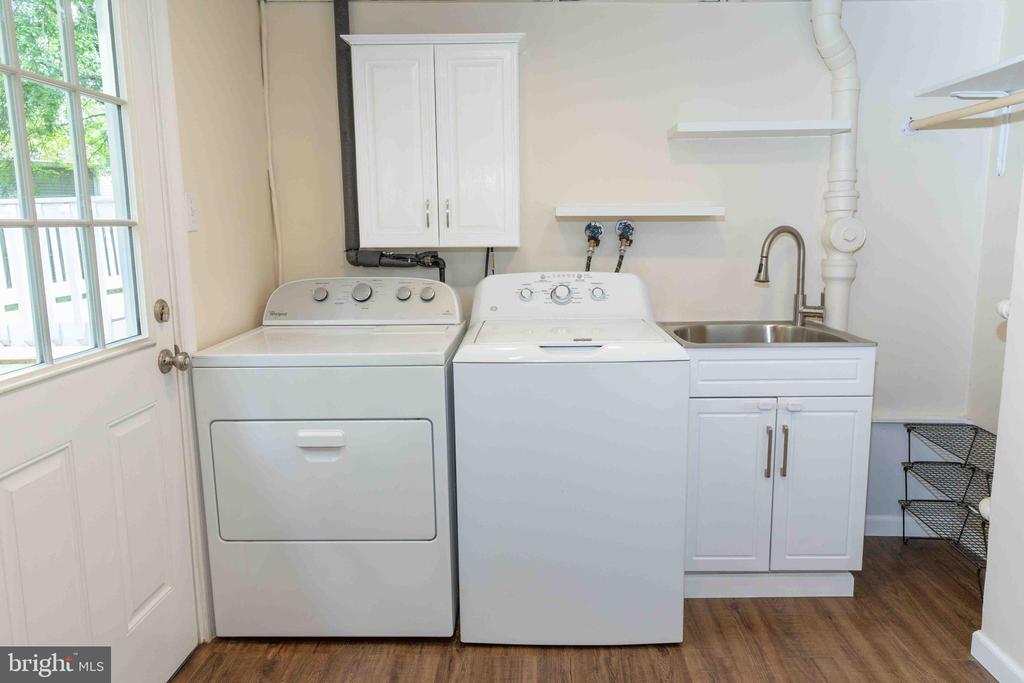
  • Laundry room Lower Floor
  • Fireplace Wood
  • APPLIANCES Dishwasher, Disposal, Dryer, Extra Refrigerator/Freezer, Icemaker, Microwave, Oven/Range - Electric, Refrigerator, Washer
  • other interior Features Kitchen - Table Space, Dining Area, Window Treatments, Upgraded Countertops, Primary Bath(s), Floor Plan - Traditional

Area & Lot

  • Status Sold
  • Date Sold June 30, 2026
  • Living Area2,008 Sq.Ft.
  • Total Area2,008 Sq.Ft.
  • Lot Area0.28 Acres
  • MLS® IDVAFX2314122
  • TypeResidential
  • YEAR BUILT1969
  • NeighborhoodFairfax County
  • Architecture StylesTraditional
  • View DescriptionStreet
  • High SchoolWEST POTOMAC
  • School DistrictFAIRFAX COUNTY PUBLIC SCHOOLS

Exterior

  • STORIES3
  • Garage Space1.0
  • water SourcePublic
  • PoolYes - Community
  • roofArchitectural Shingle
  • lot featuresCul-de-sac
  • parkingAttached Garage, Driveway, On Street
  • HEAT TYPEForced Air
  • AIR CONDITIONINGCeiling Fan(s), Central A/C
  • sewerPublic Sewer
  • SubstructureSlab
  • Disability FeaturesNone
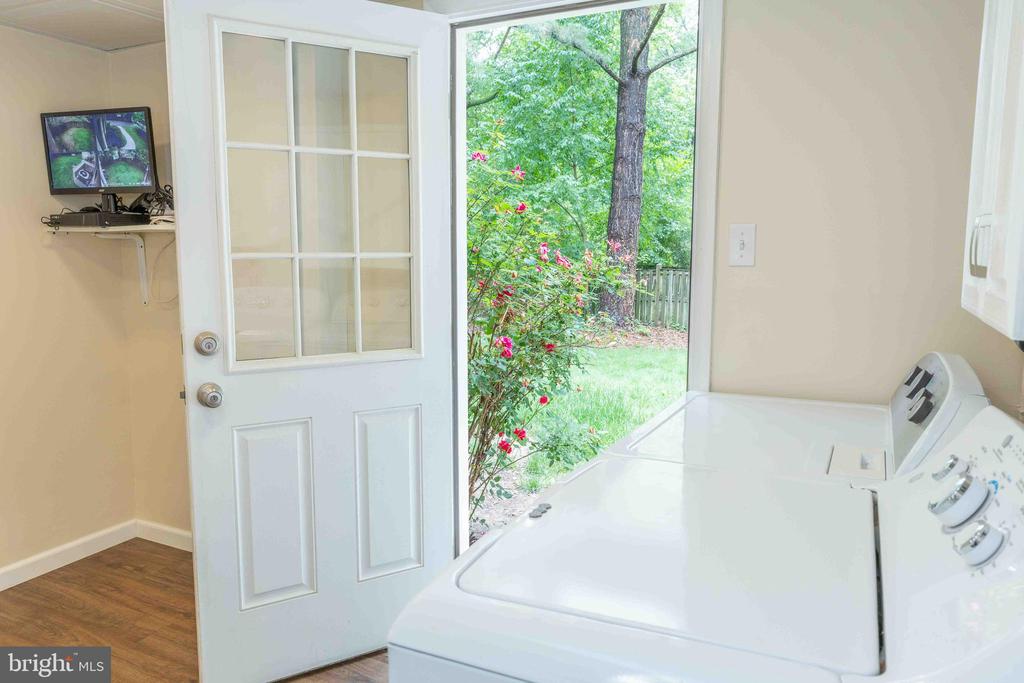
  • security FeaturesExterior Cameras, Monitored, Surveillance Sys
  • other exterior FeaturesSidewalks

Financial

  • Sales Price$800,000
  • Real Estate Tax $8,420/yr
  • Zoning 131

Fairfax County

The region is rich in history, with sites like George Washington’s Mount Vernon and a calendar full of community festivals.

Explore

Work

As a community-driven real estate firm, we are dedicated to supporting you through every step of your real estate journey. Whether you’re buying, selling, or exploring possibilities, our team is here to empower your decisions and deliver real results. Let us help you write the next chapter in your story.

Follow Me on Instagram