
Leave a Message

By providing your contact information to Corcoran McEnearney, your personal information will be processed in accordance with Corcoran McEnearney's Privacy Policy. By checking the box(es) below, you expressly consent to receive marketing or promotional real estate communication from Corcoran McEnearney in the manner selected by you. For SMS text messages, message frequency varies. Message and data rates may apply. Consent is not a condition of purchase of any goods or services. You may opt out of receiving further communications from Corcoran McEnearney at any time. To opt out of receiving SMS text messages, reply STOP to unsubscribe. SMS text messaging is subject to our Terms of Use.

Thank you for your message. We will be in touch with you shortly.

380 GRANNY SMITH ROAD
SEE ALL PHOTOS
380 GRANNY SMITH ROAD
Sold

380 GRANNY SMITH ROAD

380 GRANNY SMITH ROAD, LINDEN, VA 22642

$375,000
$375,000

380 GRANNY SMITH ROAD

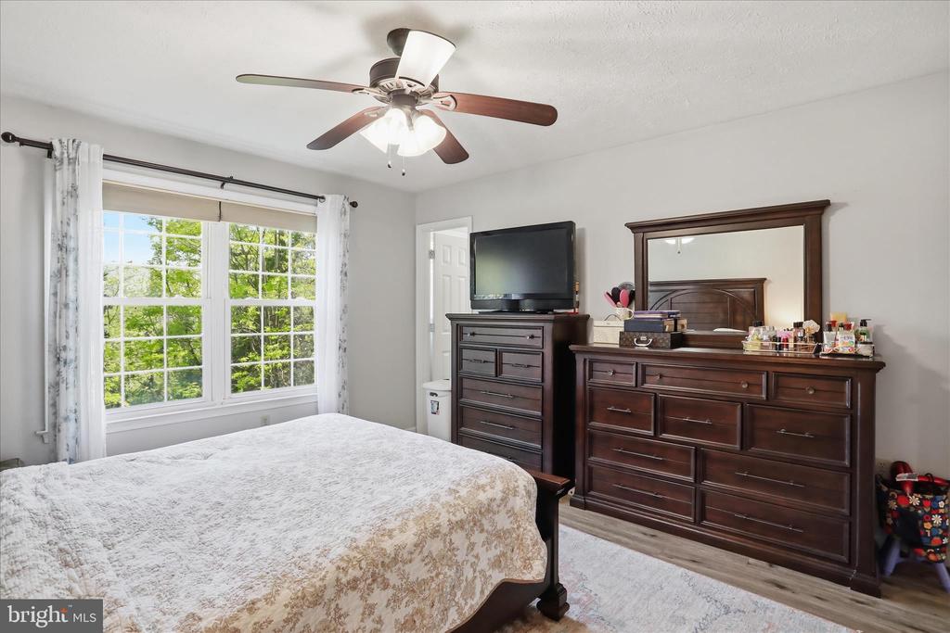
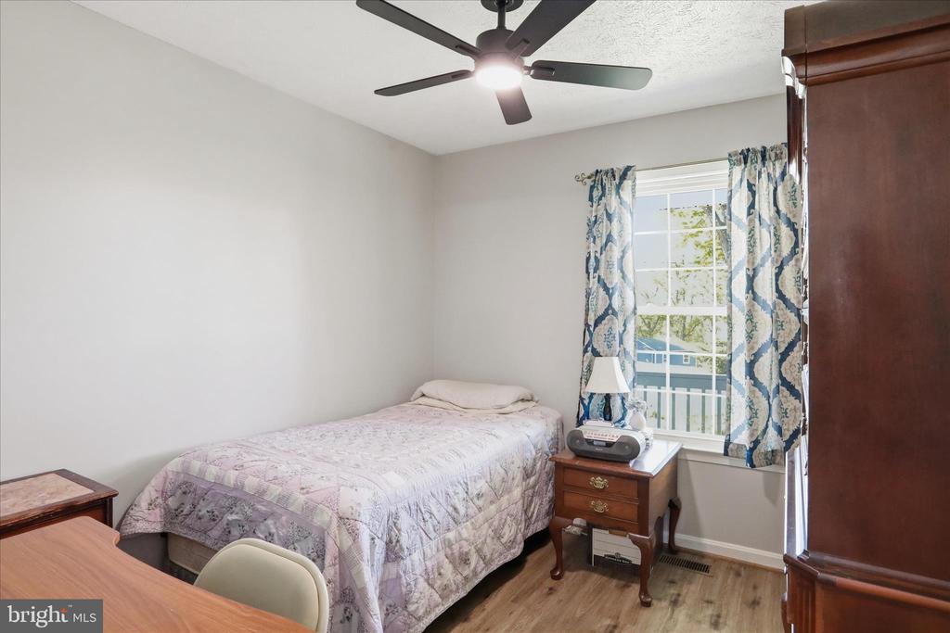
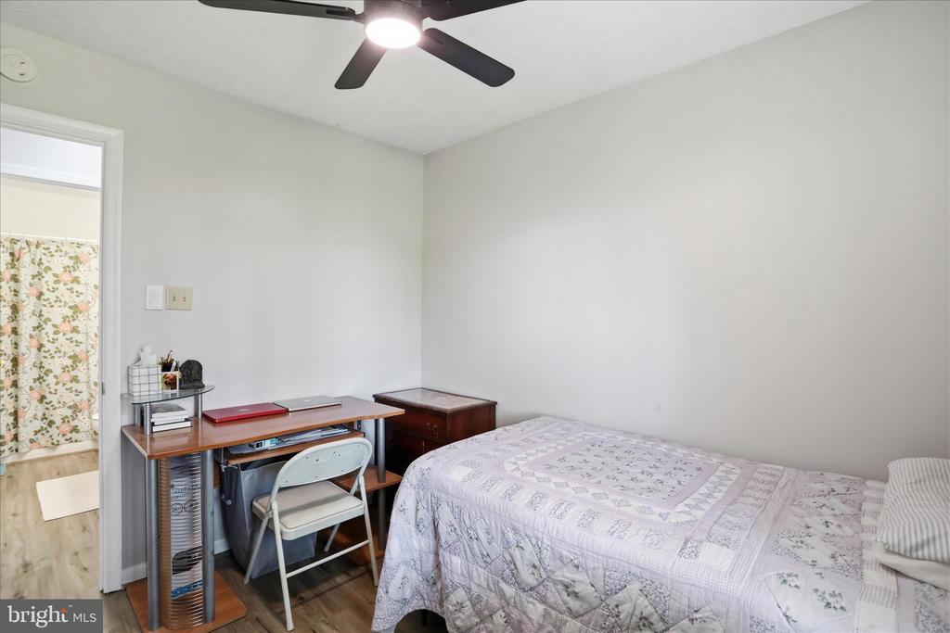
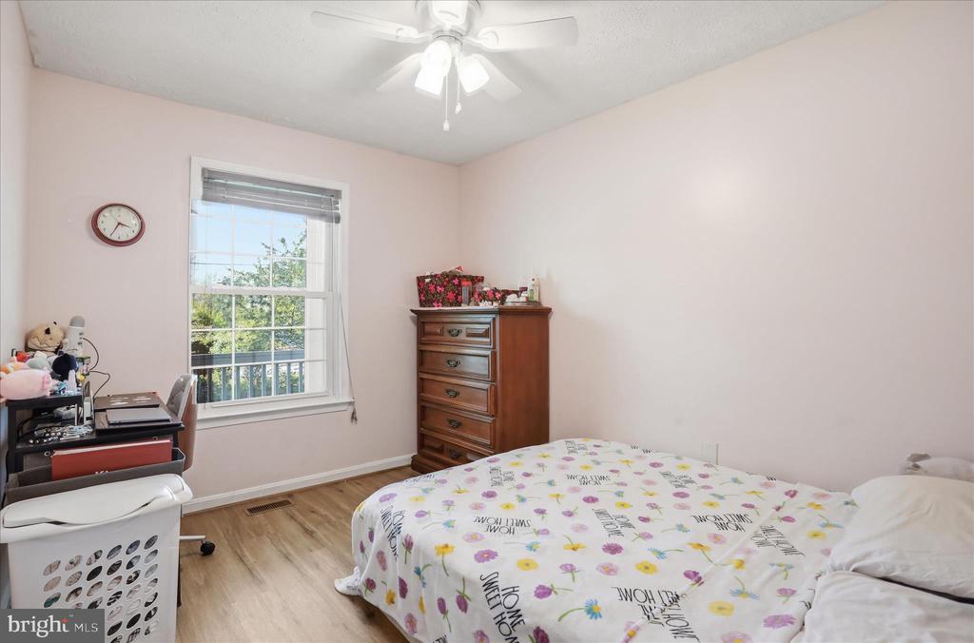
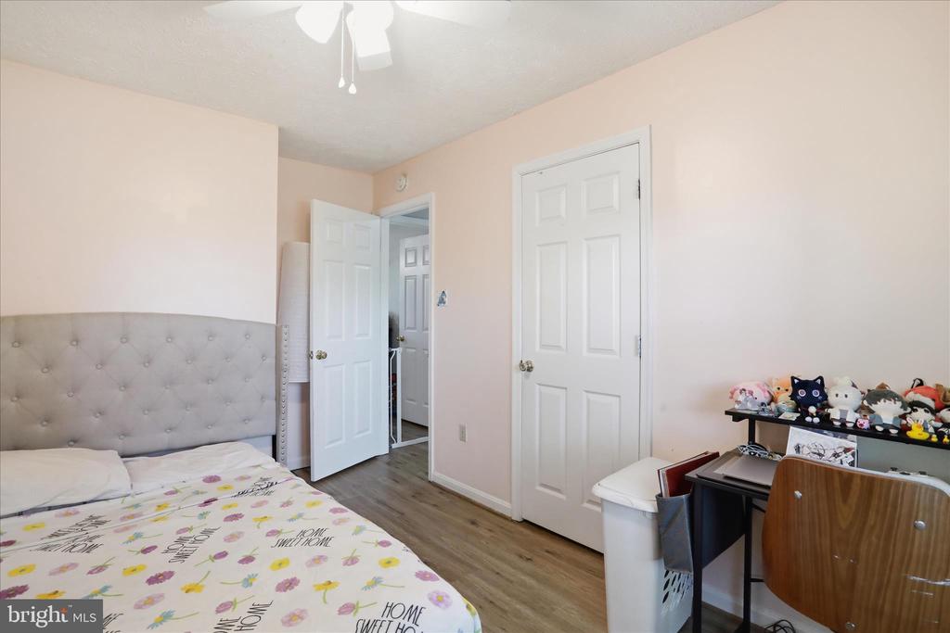
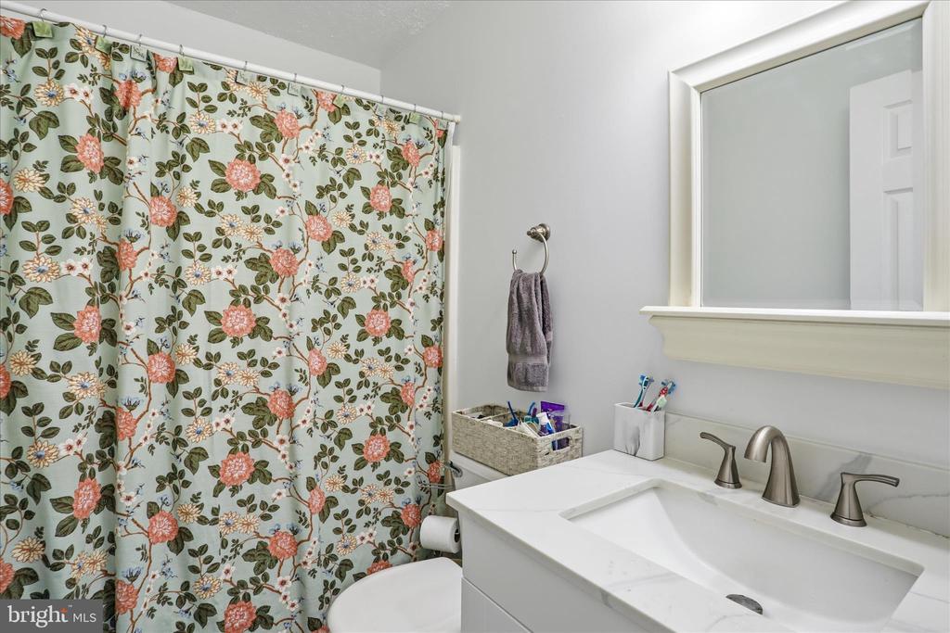
3 Beds 3 Baths 1,728 Sq.Ft. 1.05 Acres

Description

Escape to the Mountains at Apple Mountain Lake!

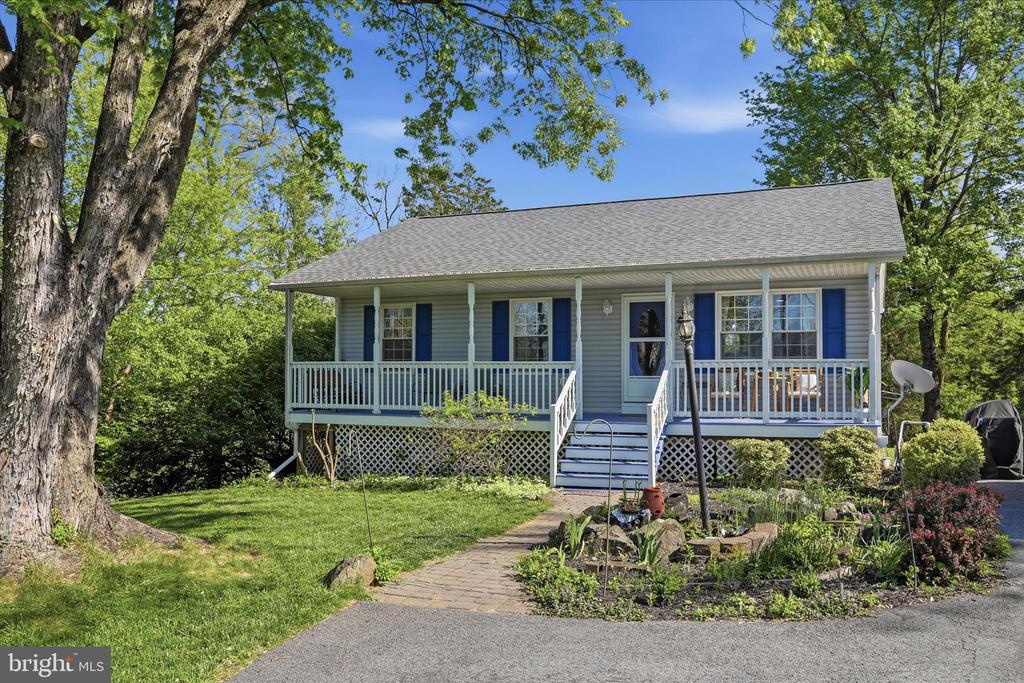
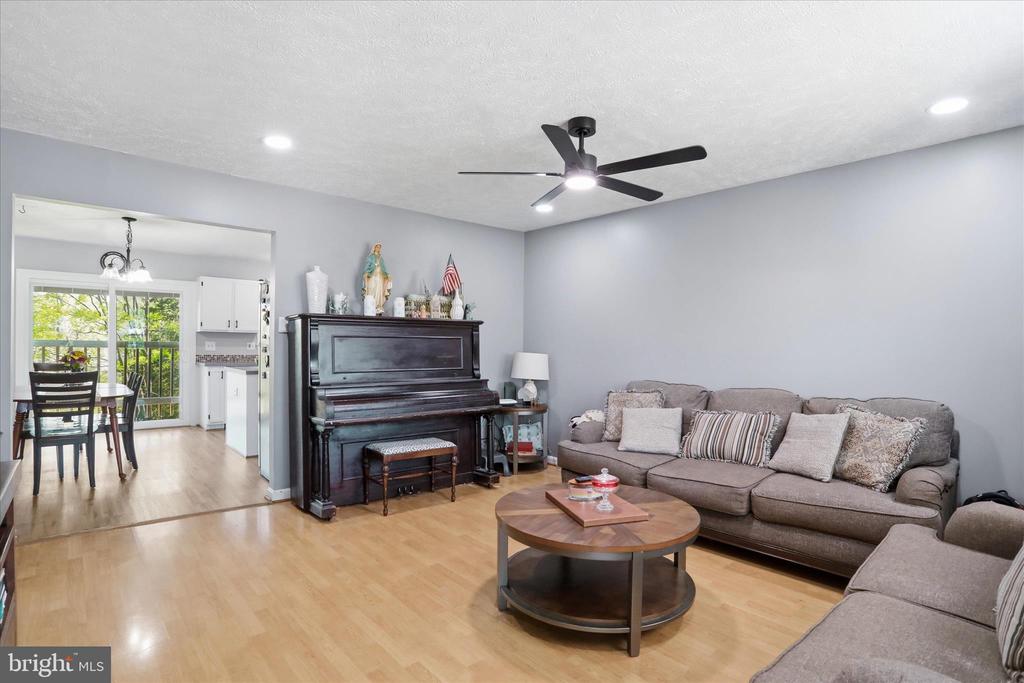
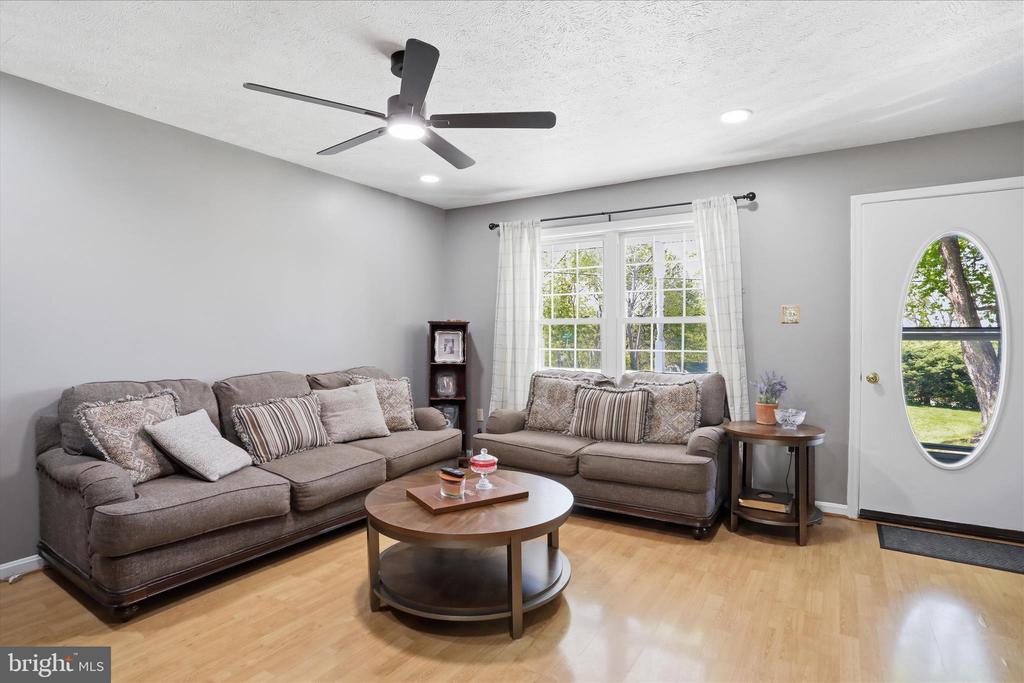
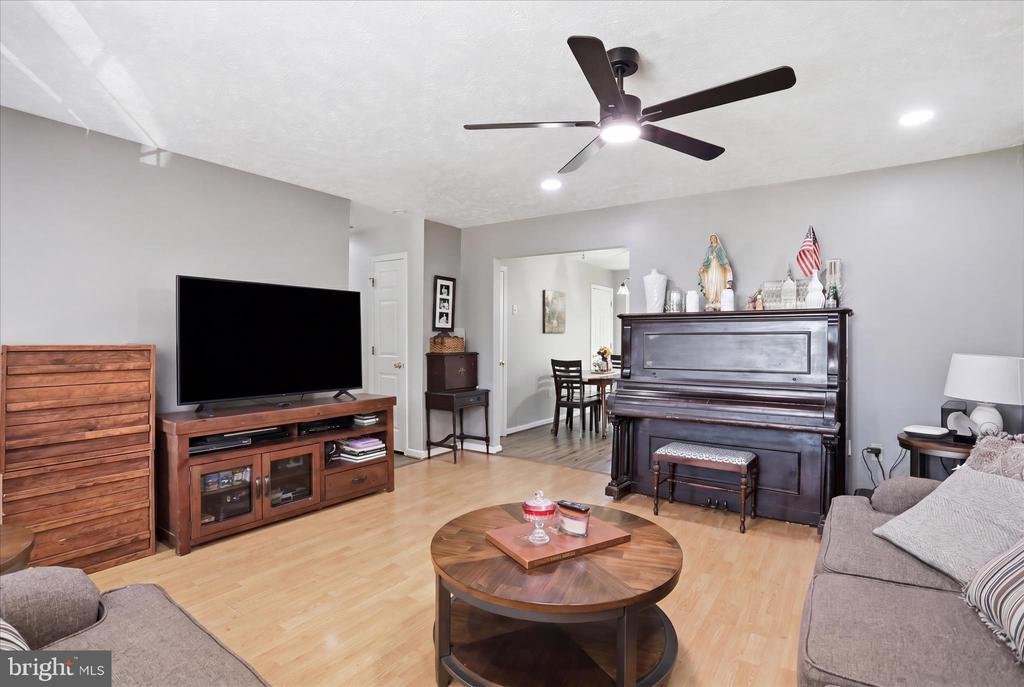
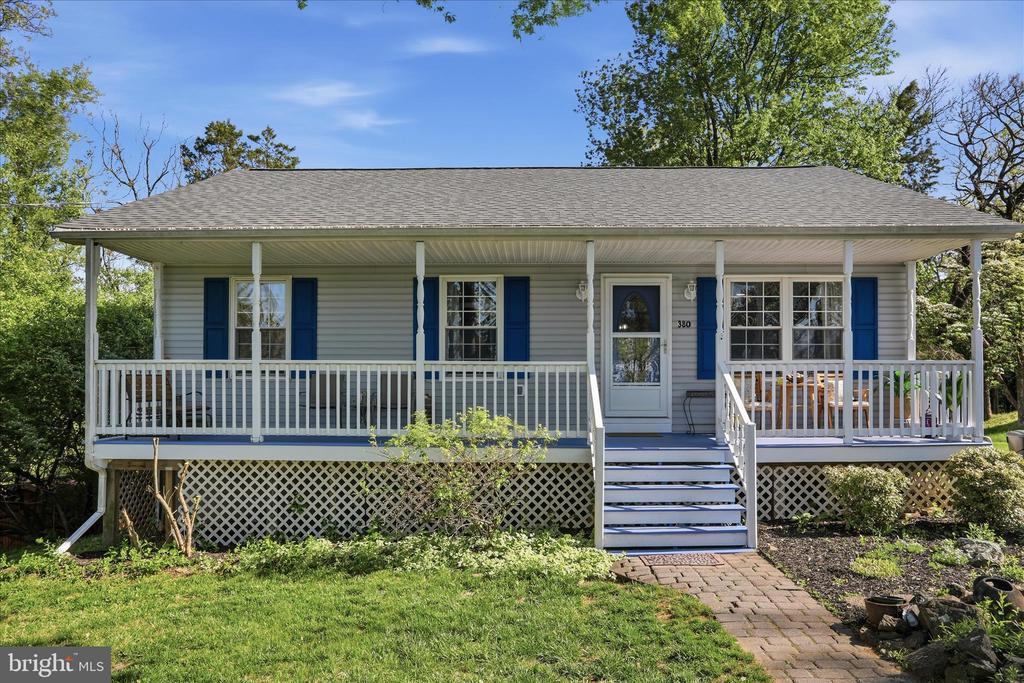
Nestled in the serene community of Apple Mountain Lake in Linden, VA, this charming 3-bedroom, 2-bathroom single-family home offers the perfect blend of peaceful mountain living and resort-style amenities. Whether you're searching for a full-time residence or a weekend retreat, this property delivers an unmatched lifestyle in the heart of the Blue Ridge foothills.

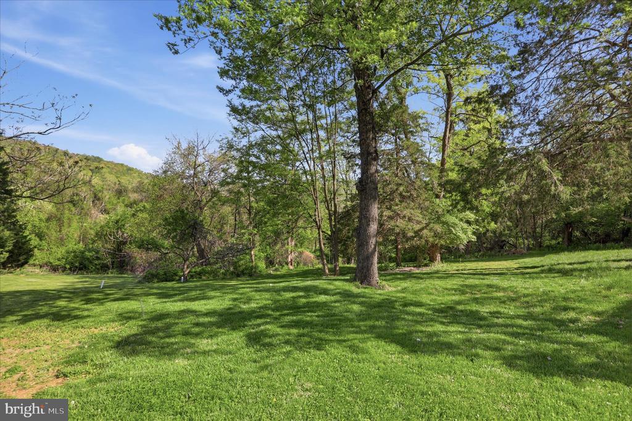
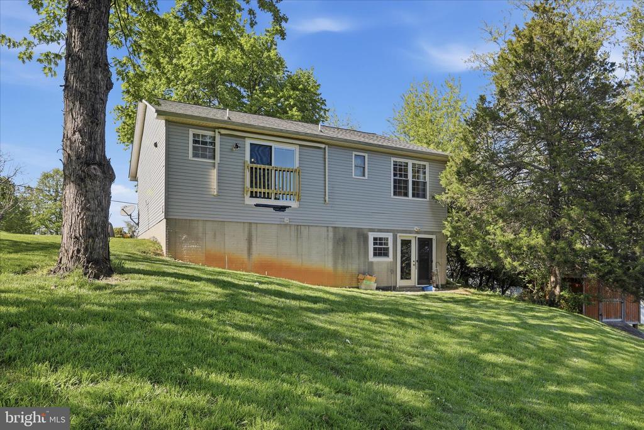
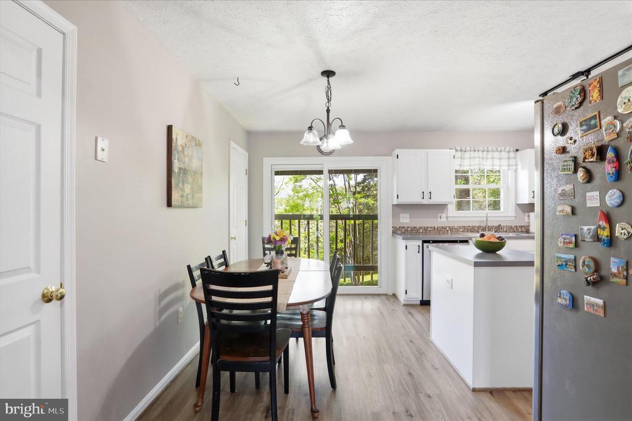
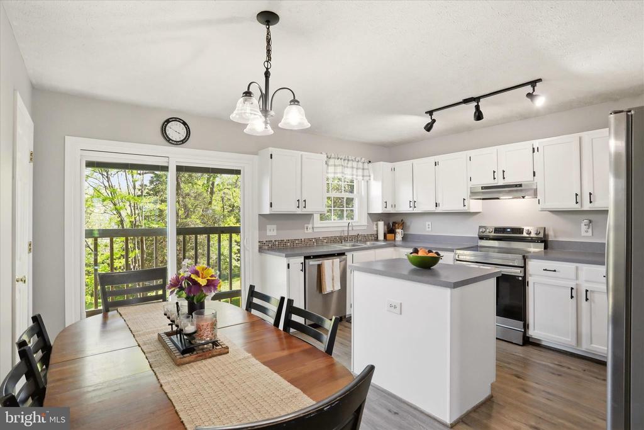
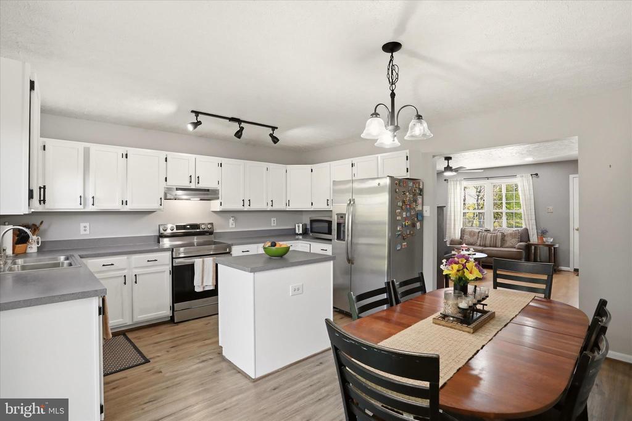
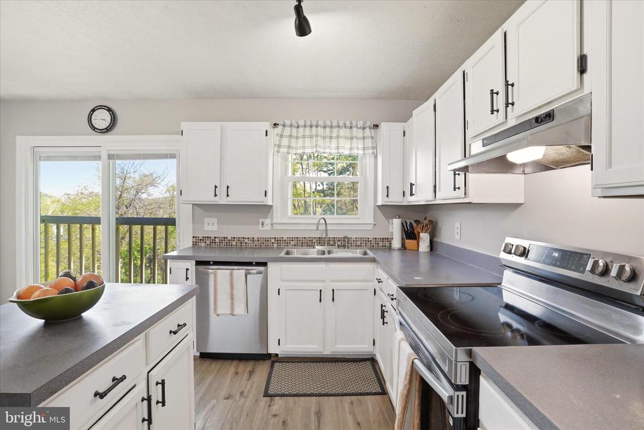
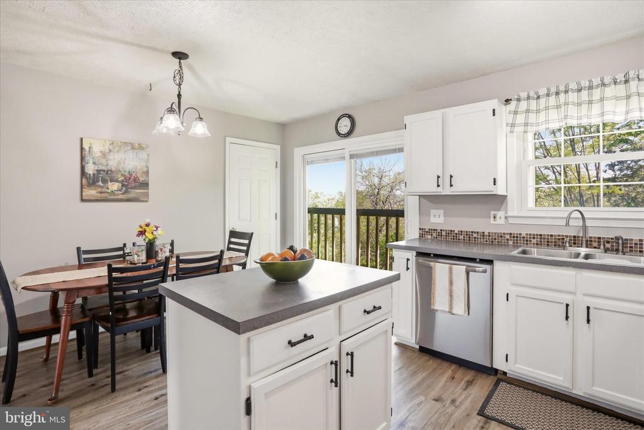
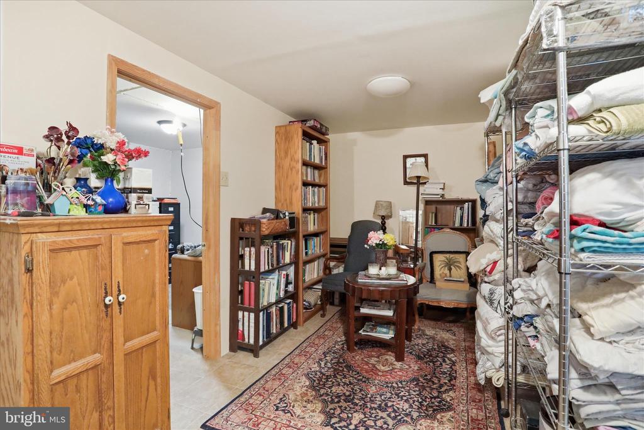
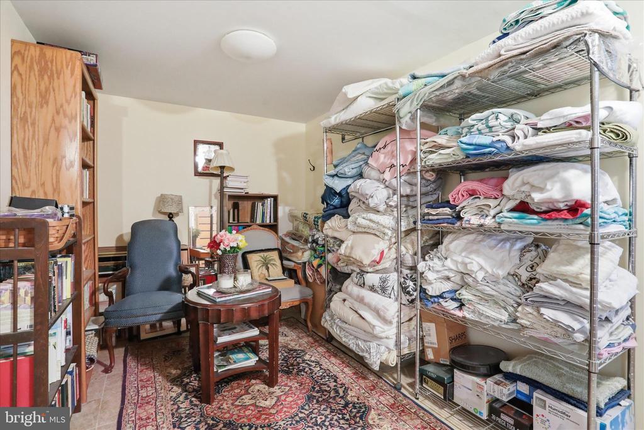
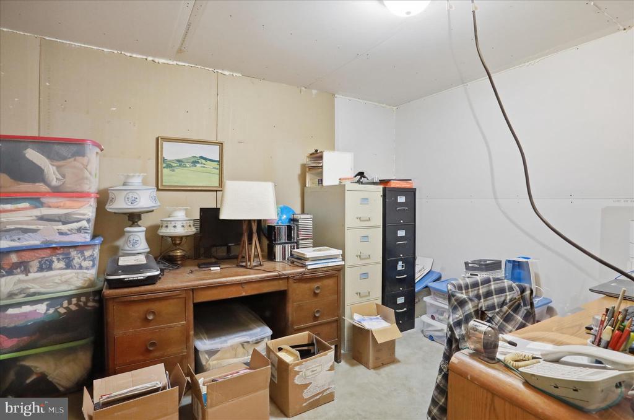
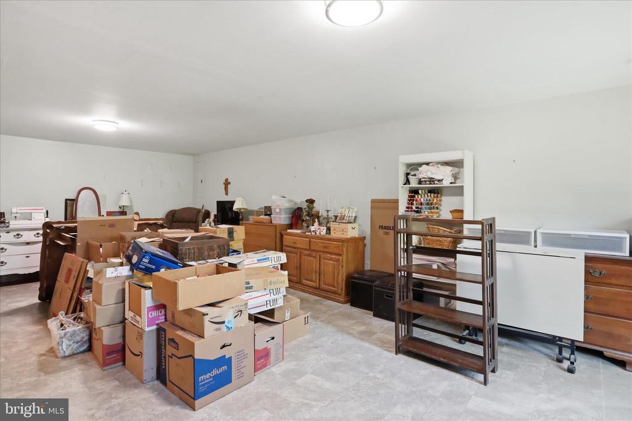
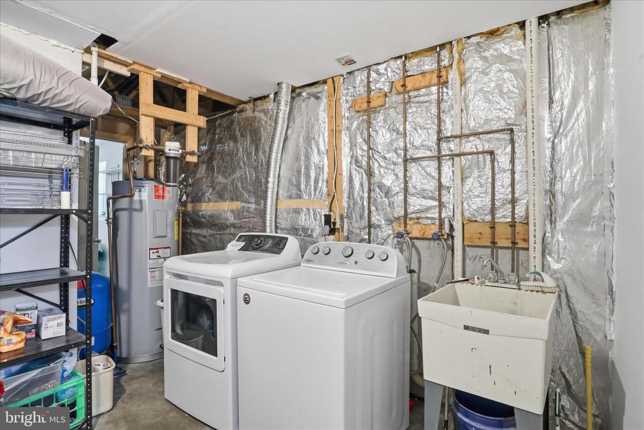
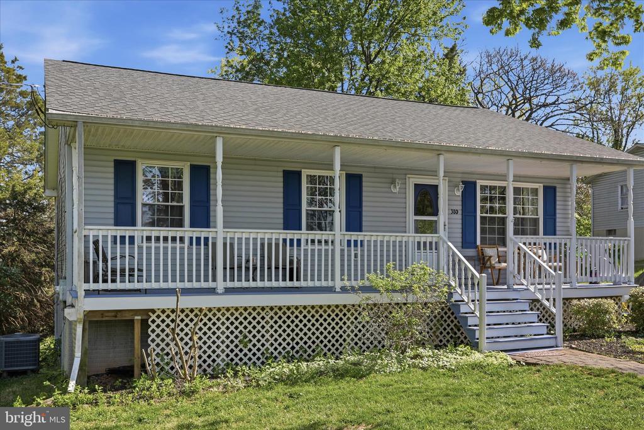
Relax on the full covered front porch and soak in breathtaking mountain views -- the perfect spot to unwind after a long day. A sliding glass door off the dining area offers the opportunity to add a deck to enjoy those wonderful mountain views right from your own backyard. The expansive lot offers space, privacy, and room to roam, while the partially finished basement presents a blank canvas ready for your personal vision, whether that's a recreation room, home office, or guest suite.

Families and outdoor lovers will appreciate the unbeatable location directly across from the community playground and tennis/basketball courts. As a resident of Apple Mountain Lake, you'll also enjoy access to community lake and a welcoming neighborhood that shares your love of mountain living.

Commuters and day-trippers alike will love the convenience -- just a short drive from the charming town of Front Royal, VA, and only 35 minutes west of Manassas with easy access to Interstate 66, making this the ideal basecamp for those looking to escape the hustle without straying too far from Northern Virginia.

Don't miss this opportunity to own your own slice of the Blue Ridge -- schedule your showing today!

Share Property

Location

380 GRANNY SMITH ROAD, LINDEN, VA 22642

Status

Sold

Date Sold

June 26, 2026
Kerrie Jenkins

Kerrie Jenkins

Featured Amenities

Interior

  • total bedrooms3
  • Total bathrooms3
  • full bathrooms2
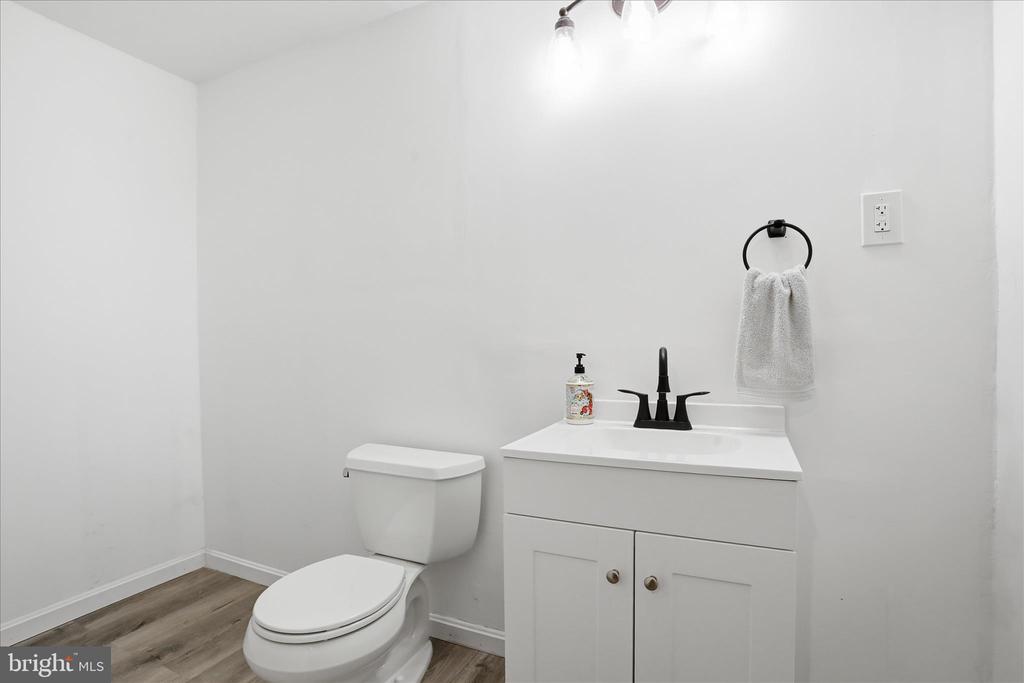
  • half bathroom1
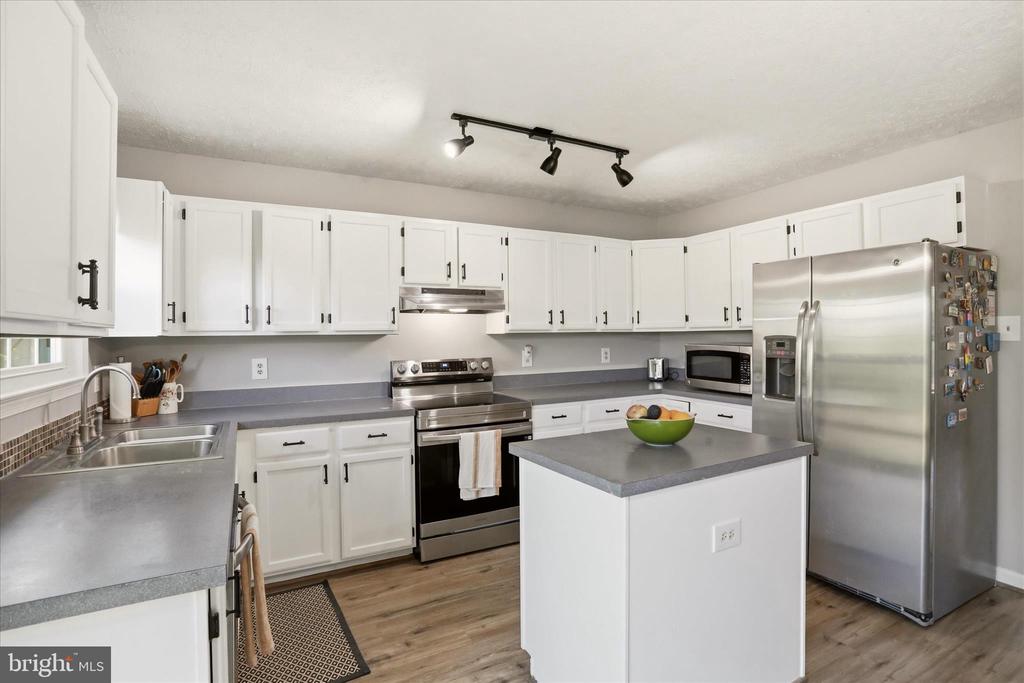
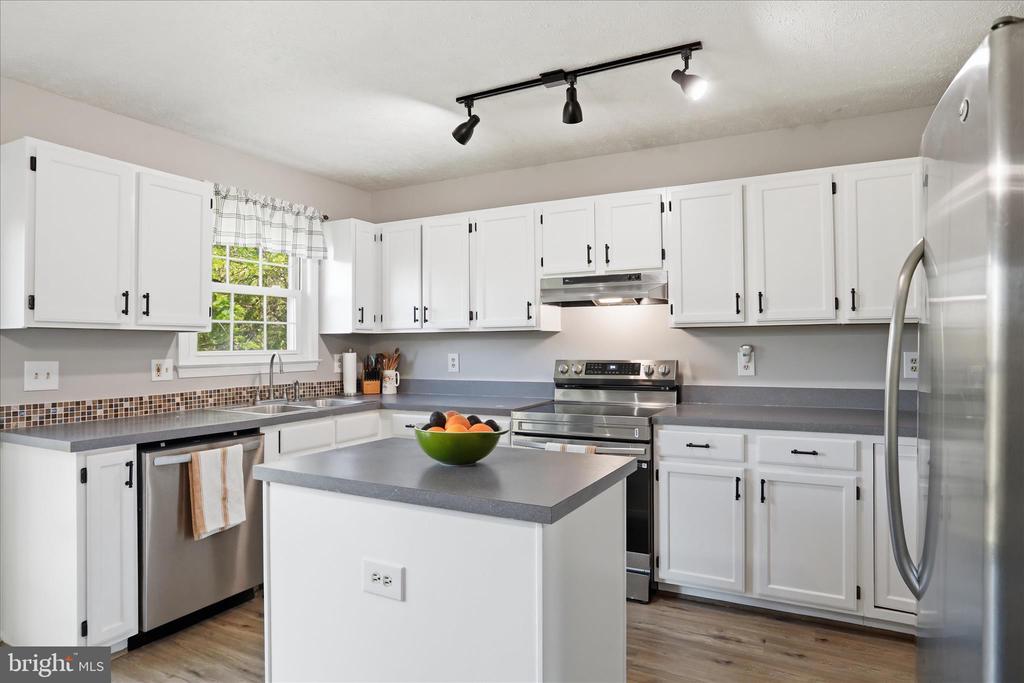
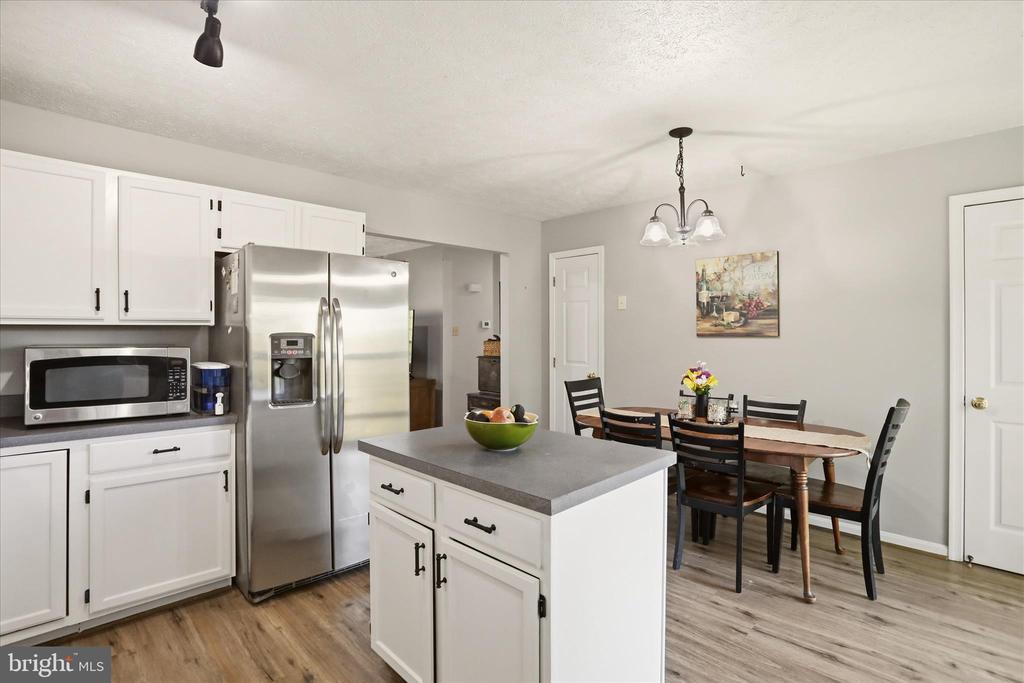
  • APPLIANCES Dishwasher, Dryer, Oven/Range - Electric, Range Hood, Refrigerator, Washer
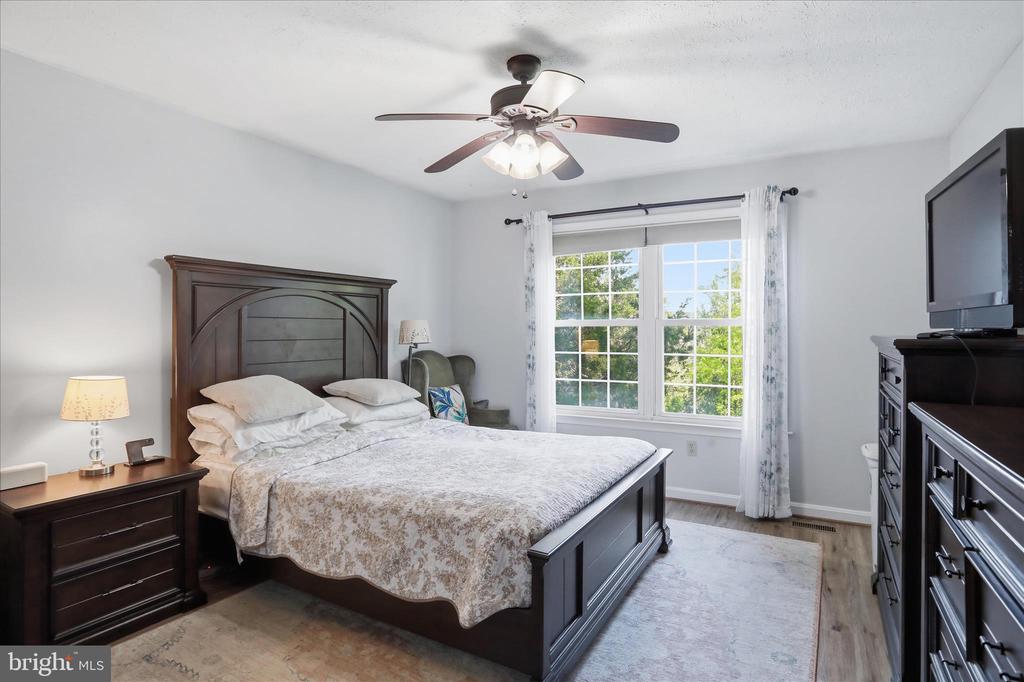
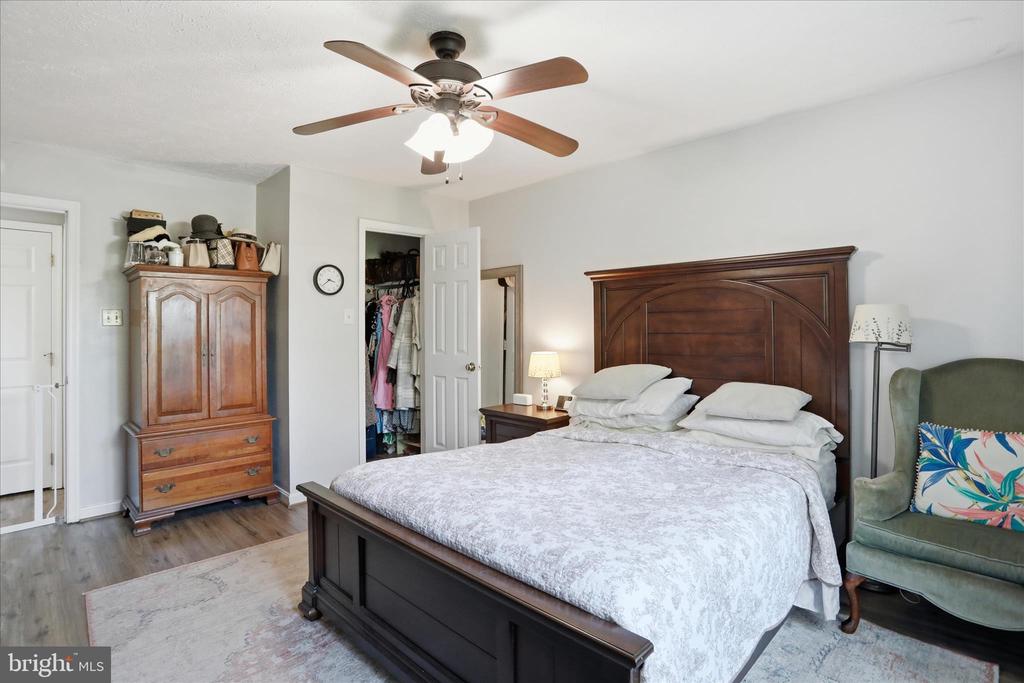
  • other interior Features Ceiling Fan(s), Combination Kitchen/Dining, Entry Level Bedroom, Kitchen - Island, Primary Bath(s)

Area & Lot

  • Status Sold
  • Date Sold June 26, 2026
  • Living Area1,728 Sq.Ft.
  • Lot Area1.05 Acres
  • MLS® IDVAWR2014126
  • TypeResidential
  • YEAR BUILT1995
  • NeighborhoodWarren County
  • Architecture StylesRanch/Rambler
  • View DescriptionMountain
  • Elementary SchoolHILDA J. BARBOUR
  • Middle SchoolWARREN COUNTY
  • High SchoolWARREN COUNTY

Exterior

  • STORIES2
  • water SourceWell
  • utilitiesCable TV Available, Phone Available
  • roofShingle
  • lot featuresLandscaping, Trees/Wooded
  • parkingDriveway
  • HEAT TYPEHeat Pump(s)
  • AIR CONDITIONINGCentral A/C
  • sewerSeptic of BR
  • SubstructurePermanent
  • Disability FeaturesNone
  • HOA AmenitiesCommon Grounds, Tot Lots/Playground, Water/Lake Privileges

Financial

  • Sales Price$375,000
  • Real Estate Tax $1,699/yr
  • HOA $53/mo
  • Zoning R
View Virtual Tour

Warren County

It is located almost due west of Washington, DC, with easy access to wine and horse country, as well as the many offerings of the Shenandoah Valley.

Explore

Work

As a community-driven real estate firm, we are dedicated to supporting you through every step of your real estate journey. Whether you’re buying, selling, or exploring possibilities, our team is here to empower your decisions and deliver real results. Let us help you write the next chapter in your story.

Follow Me on Instagram