37400 WHITACRE LANE
37400 WHITACRE LANE
37400 WHITACRE LANE
37400 WHITACRE LANE
37400 WHITACRE LANE
37400 WHITACRE LANE
37400 WHITACRE LANE
37400 WHITACRE LANE
37400 WHITACRE LANE
37400 WHITACRE LANE
37400 WHITACRE LANE
37400 WHITACRE LANE
37400 WHITACRE LANE
37400 WHITACRE LANE
37400 WHITACRE LANE
37400 WHITACRE LANE
37400 WHITACRE LANE
37400 WHITACRE LANE
37400 WHITACRE LANE
37400 WHITACRE LANE
37400 WHITACRE LANE
37400 WHITACRE LANE
37400 WHITACRE LANE
37400 WHITACRE LANE
37400 WHITACRE LANE
37400 WHITACRE LANE
37400 WHITACRE LANE
37400 WHITACRE LANE
37400 WHITACRE LANE
37400 WHITACRE LANE
37400 WHITACRE LANE
37400 WHITACRE LANE
37400 WHITACRE LANE
37400 WHITACRE LANE
37400 WHITACRE LANE
37400 WHITACRE LANE
37400 WHITACRE LANE
37400 WHITACRE LANE
37400 WHITACRE LANE
37400 WHITACRE LANE
37400 WHITACRE LANE
37400 WHITACRE LANE
37400 WHITACRE LANE
37400 WHITACRE LANE
37400 WHITACRE LANE
37400 WHITACRE LANE
37400 WHITACRE LANE
37400 WHITACRE LANE
37400 WHITACRE LANE
37400 WHITACRE LANE
37400 WHITACRE LANE
37400 WHITACRE LANE
37400 WHITACRE LANE
37400 WHITACRE LANE
SEE ALL PHOTOS
37400 WHITACRE LANE
37400 WHITACRE LANE
37400 WHITACRE LANE
37400 WHITACRE LANE
37400 WHITACRE LANE
37400 WHITACRE LANE
37400 WHITACRE LANE
37400 WHITACRE LANE
37400 WHITACRE LANE
37400 WHITACRE LANE
37400 WHITACRE LANE
37400 WHITACRE LANE
37400 WHITACRE LANE
37400 WHITACRE LANE
37400 WHITACRE LANE
37400 WHITACRE LANE
37400 WHITACRE LANE
37400 WHITACRE LANE
37400 WHITACRE LANE
37400 WHITACRE LANE
37400 WHITACRE LANE
37400 WHITACRE LANE
37400 WHITACRE LANE
37400 WHITACRE LANE
37400 WHITACRE LANE
37400 WHITACRE LANE
37400 WHITACRE LANE
37400 WHITACRE LANE
37400 WHITACRE LANE
37400 WHITACRE LANE
37400 WHITACRE LANE
37400 WHITACRE LANE
37400 WHITACRE LANE
37400 WHITACRE LANE
37400 WHITACRE LANE
37400 WHITACRE LANE
37400 WHITACRE LANE
37400 WHITACRE LANE
37400 WHITACRE LANE
37400 WHITACRE LANE
37400 WHITACRE LANE
37400 WHITACRE LANE
37400 WHITACRE LANE
37400 WHITACRE LANE
37400 WHITACRE LANE
37400 WHITACRE LANE
37400 WHITACRE LANE
37400 WHITACRE LANE
37400 WHITACRE LANE
37400 WHITACRE LANE
37400 WHITACRE LANE
37400 WHITACRE LANE
37400 WHITACRE LANE
37400 WHITACRE LANE
Sold

37400 WHITACRE LANE

37400 WHITACRE LANE, PURCELLVILLE, VA 20132

$700,000
$700,000

37400 WHITACRE LANE

3 Beds 3 Baths 2,175 Sq.Ft. 0.95 Acres

Description

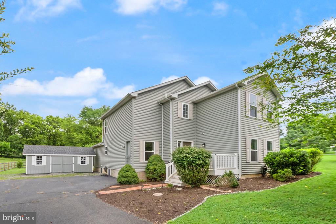
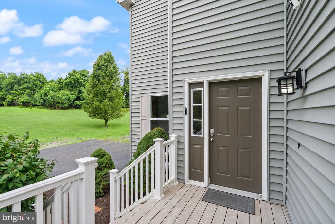
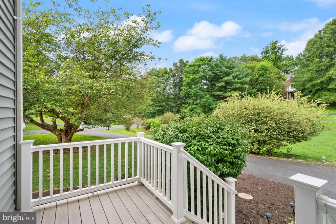
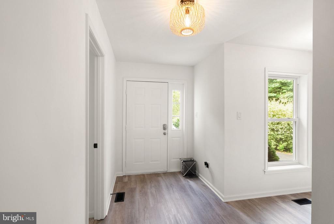
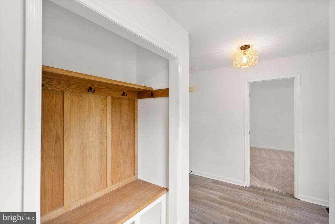
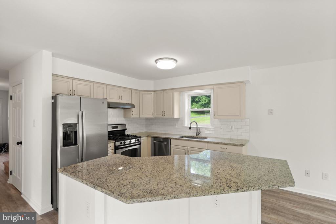
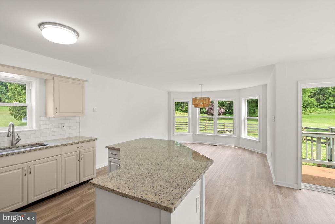
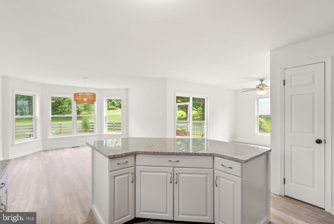
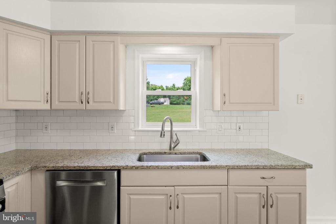
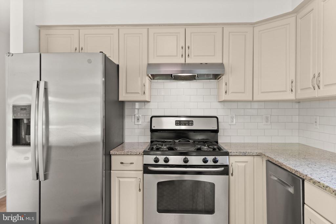
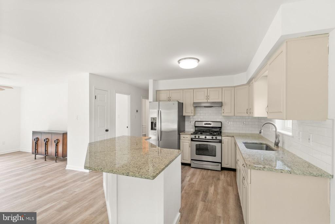
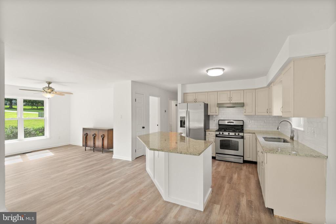
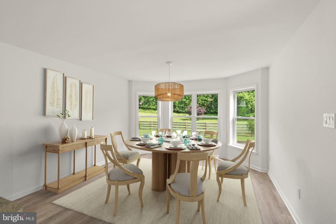
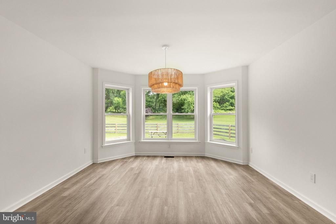
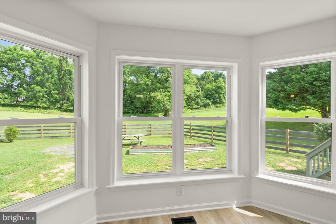
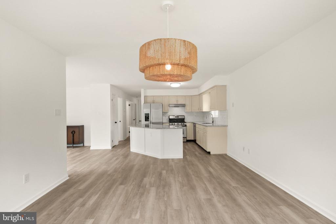
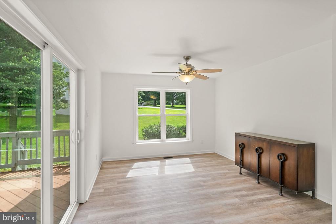
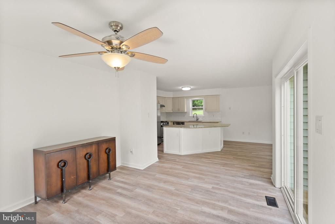
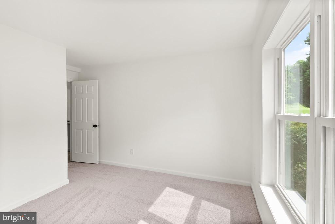
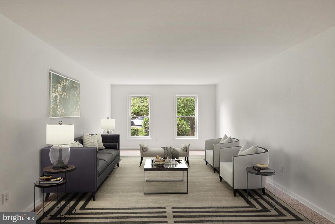
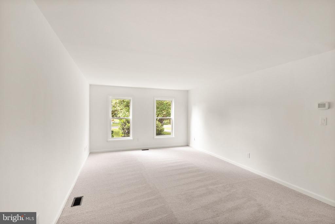
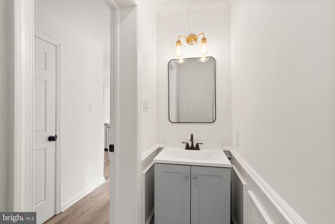
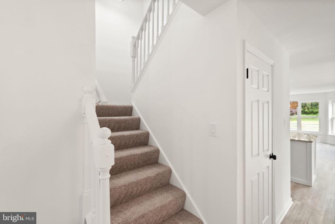
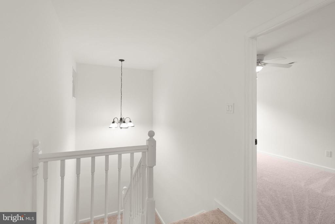
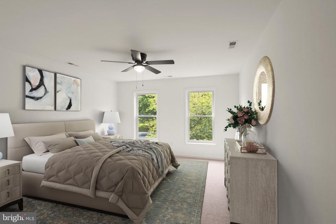
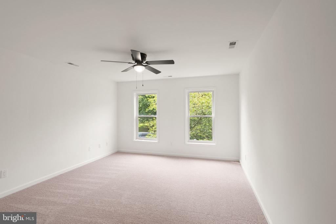
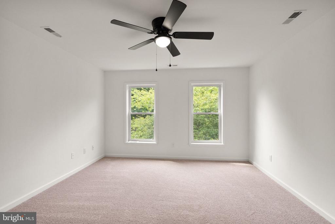
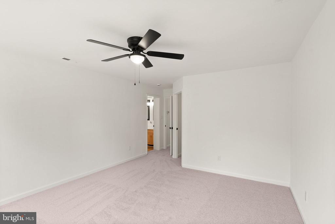
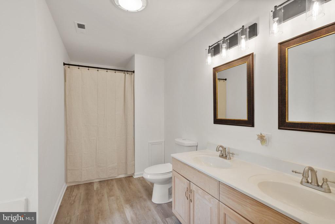
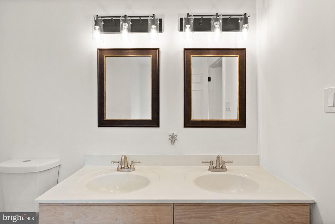
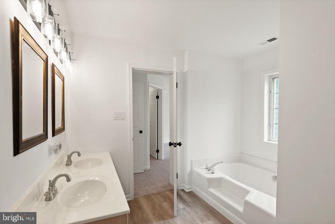
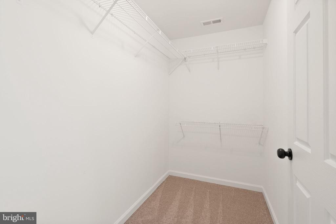
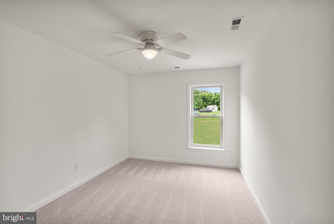
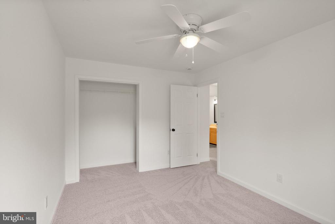
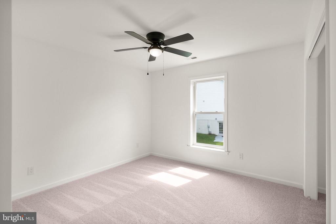
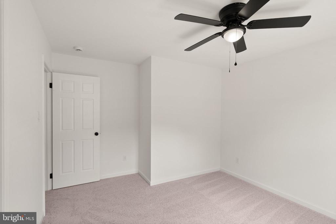
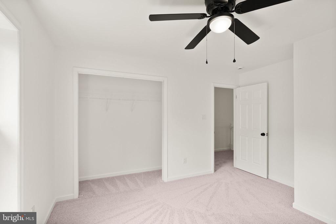
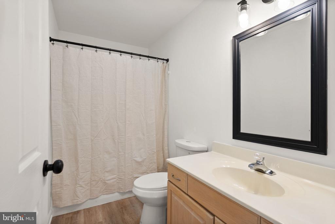
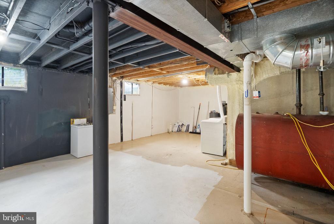
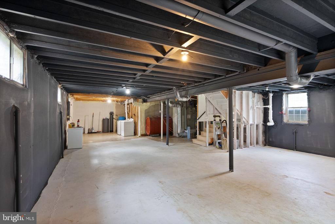
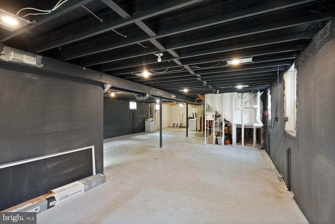
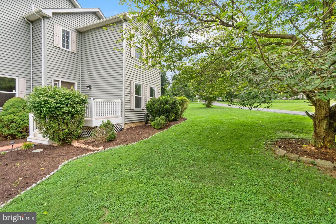
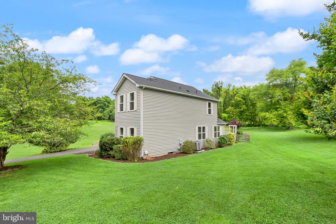
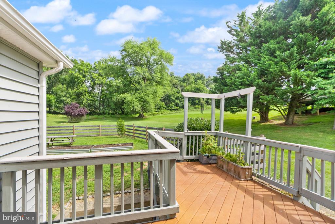
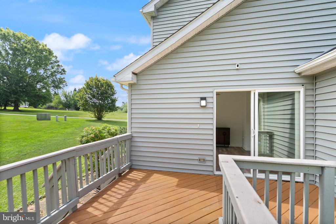
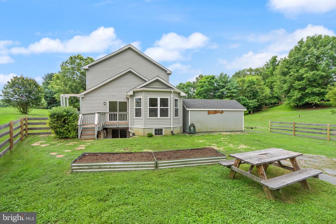
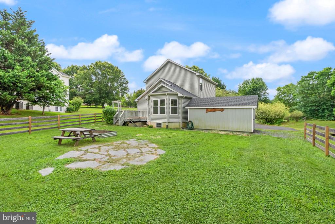
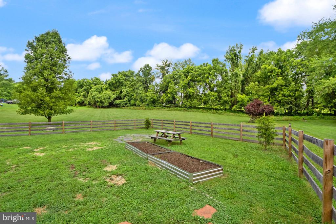
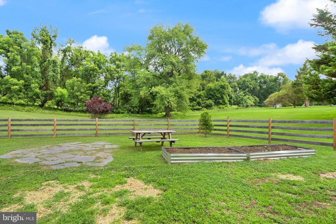
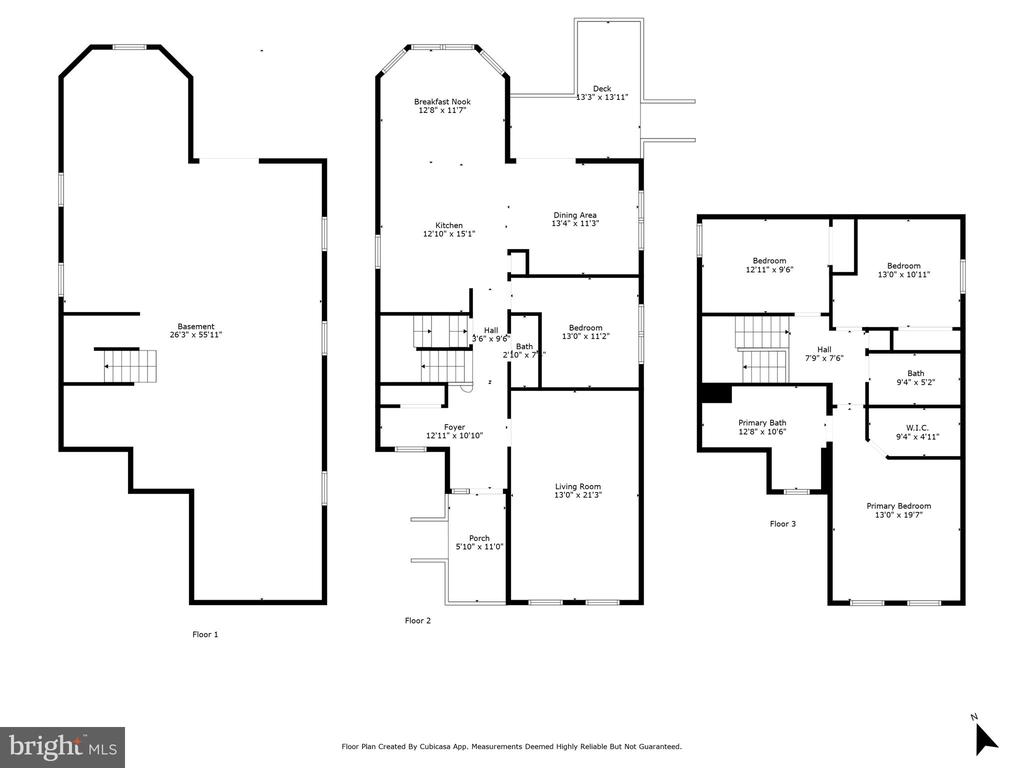
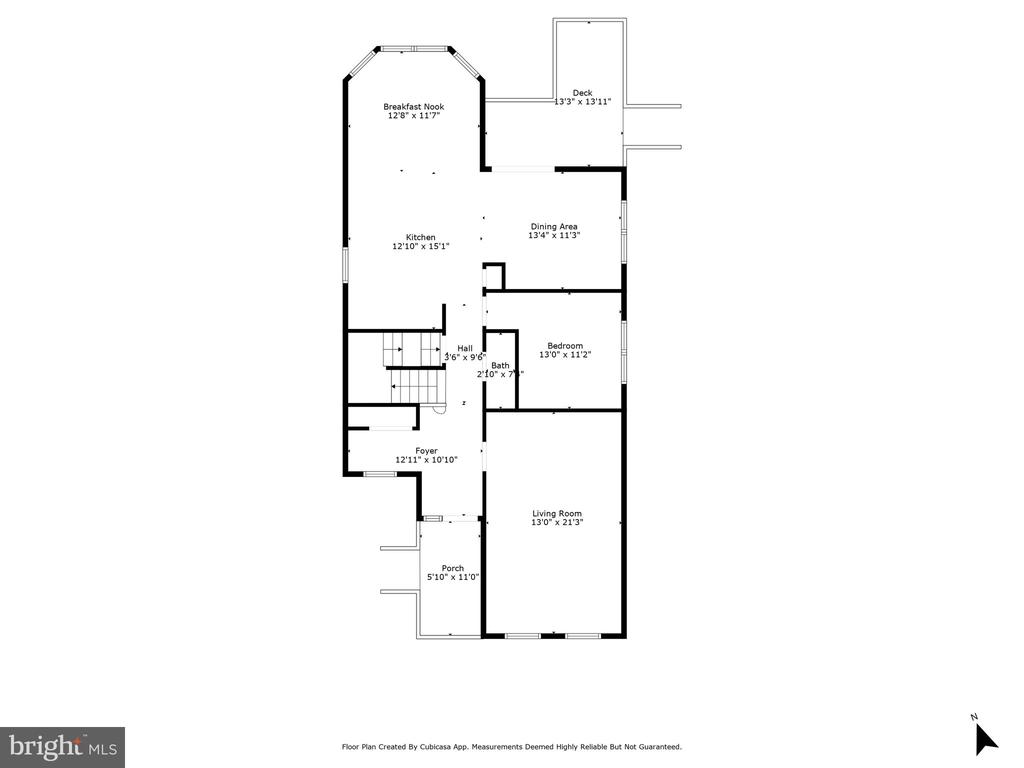
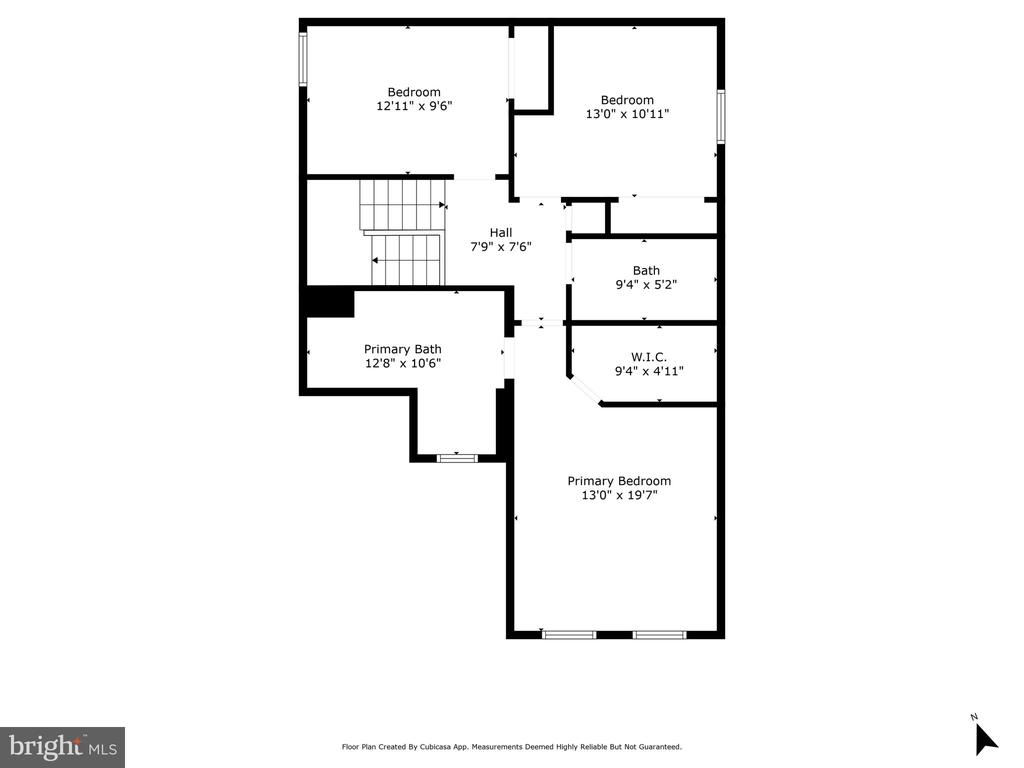
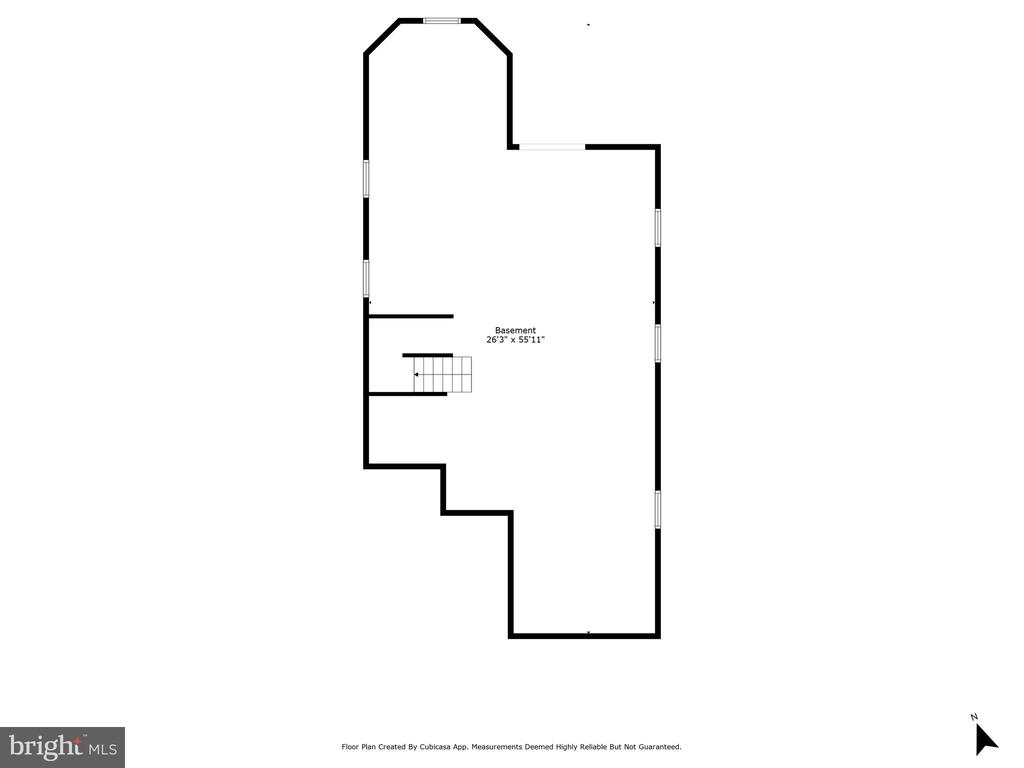
Welcome to 37400 Whitacre Lane - A Perfect Blend of Charm, Space, and Comfort. Nestled in one of Western Loudoun County's most sought-after communities, this beautifully maintained home sits on nearly an acre (0.95 acres) of peaceful, usable land with paved access. Offering timeless curb appeal and a thoughtfully updated interior, this home provides the ideal balance of serenity, functionality, and modern convenience. Step inside to a freshly painted, move-in-ready home featuring brand-new carpeting and luxury vinyl plank flooring throughout the main level and bathrooms. The spacious, light-filled layout includes a formal living room, cozy family room, and a large eat-in kitchen complete with granite countertops, stainless steel appliances, and a center island--perfect for everyday living and entertaining. A dedicated main-level office or den provides the ideal work-from-home space. Upstairs, the expansive primary suite offers a walk-in closet and a private en-suite bath with dual vanities, a soaking tub, and separate shower. Two additional bedrooms and a full bath round out the upper level. The full walk-out basement provides endless potential with a new sliding glass door and rough-in plumbing for a future full bath--ready to be finished into a recreation space, workshop, or guest suite. Enjoy outdoor living on the spacious lot, surrounded by mature landscaping and the tranquility of a quiet, well-established neighborhood. All this, just minutes from Route 7, top-rated schools, shopping, wineries, and the charming town of Purcellville.

Share Property

Location

37400 WHITACRE LANE, PURCELLVILLE, VA 20132

Status

Sold

Date Sold

August 29, 2025
Jecholia Jessee

Jecholia Jessee

Featured Amenities

Interior

  • total bedrooms3
  • Total bathrooms3
  • full bathrooms2
  • half bathroom1
  • Flooring Luxury Vinyl Plank, Carpet
  • APPLIANCES Dishwasher, Disposal, Microwave, Oven/Range - Gas, Refrigerator, Stainless Steel Appliances, Washer, Freezer, Dryer
  • other interior Features Bathroom - Soaking Tub, Ceiling Fan(s), Combination Kitchen/Dining, Kitchen - Eat-In, Kitchen - Island, Walk-in Closet(s)

Area & Lot

  • Status Sold
  • Date Sold August 29, 2025
  • Living Area2,175 Sq.Ft.
  • Total Area2,175 Sq.Ft.
  • Lot Area0.95 Acres
  • MLS® IDVALO2100998
  • TypeResidential
  • YEAR BUILT1997
  • NeighborhoodLoudoun County
  • Architecture StylesColonial
  • School DistrictLOUDOUN COUNTY PUBLIC SCHOOLS

Exterior

  • STORIES3
  • water SourceWell
  • utilitiesPropane
  • PoolNo Pool
  • roofShingle
  • parkingDriveway
  • HEAT TYPECentral
  • AIR CONDITIONINGCentral A/C
  • sewerSeptic of BR
  • SubstructureSlab
  • Disability FeaturesNone

Financial

  • Sales Price$700,000
  • Real Estate Tax $5,967/yr
  • HOA $100/mo
  • Zoning AR1

Loudoun County

Residents enjoy scenic drives along the Loudoun Wine Trail, cycling the W&OD Trail, and exploring the region's many parks and festivals.

Explore

Work

As a community-driven real estate firm, we are dedicated to supporting you through every step of your real estate journey. Whether you’re buying, selling, or exploring possibilities, our team is here to empower your decisions and deliver real results. Let us help you write the next chapter in your story.

Follow Me on Instagram