Leave a Message

By providing your contact information to Corcoran McEnearney, your personal information will be processed in accordance with Corcoran McEnearney's Privacy Policy. By checking the box(es) below, you expressly consent to receive marketing or promotional real estate communication from Corcoran McEnearney in the manner selected by you. For SMS text messages, message frequency varies. Message and data rates may apply. Consent is not a condition of purchase of any goods or services. You may opt out of receiving further communications from Corcoran McEnearney at any time. To opt out of receiving SMS text messages, reply STOP to unsubscribe. SMS text messaging is subject to our Terms of Use.

Thank you for your message. We will be in touch with you shortly.

3706 12TH STREET S
3706 12TH STREET S
3706 12TH STREET S
3706 12TH STREET S
3706 12TH STREET S
3706 12TH STREET S
3706 12TH STREET S
3706 12TH STREET S
3706 12TH STREET S
3706 12TH STREET S
3706 12TH STREET S
3706 12TH STREET S
3706 12TH STREET S
3706 12TH STREET S
3706 12TH STREET S
3706 12TH STREET S
3706 12TH STREET S
3706 12TH STREET S
3706 12TH STREET S
3706 12TH STREET S
3706 12TH STREET S
3706 12TH STREET S
3706 12TH STREET S
3706 12TH STREET S
3706 12TH STREET S
3706 12TH STREET S
3706 12TH STREET S
3706 12TH STREET S
3706 12TH STREET S
3706 12TH STREET S
3706 12TH STREET S
3706 12TH STREET S
3706 12TH STREET S
3706 12TH STREET S
3706 12TH STREET S
3706 12TH STREET S
3706 12TH STREET S
3706 12TH STREET S
3706 12TH STREET S
SEE ALL PHOTOS
3706 12TH STREET S
3706 12TH STREET S
3706 12TH STREET S
3706 12TH STREET S
3706 12TH STREET S
3706 12TH STREET S
3706 12TH STREET S
3706 12TH STREET S
3706 12TH STREET S
3706 12TH STREET S
3706 12TH STREET S
3706 12TH STREET S
3706 12TH STREET S
3706 12TH STREET S
3706 12TH STREET S
3706 12TH STREET S
3706 12TH STREET S
3706 12TH STREET S
3706 12TH STREET S
3706 12TH STREET S
3706 12TH STREET S
3706 12TH STREET S
3706 12TH STREET S
3706 12TH STREET S
3706 12TH STREET S
3706 12TH STREET S
3706 12TH STREET S
3706 12TH STREET S
3706 12TH STREET S
3706 12TH STREET S
3706 12TH STREET S
3706 12TH STREET S
3706 12TH STREET S
3706 12TH STREET S
3706 12TH STREET S
3706 12TH STREET S
3706 12TH STREET S
3706 12TH STREET S
3706 12TH STREET S
Active Under Contract

3706 12TH STREET S

3706 12TH STREET S, ARLINGTON, VA 22204

$829,900
$829,900

3706 12TH STREET S

3 Beds 4 Baths 2,240 Sq.Ft. 2,932 Sq.Ft.

Description

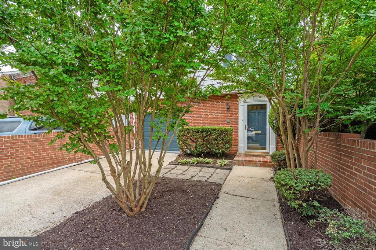
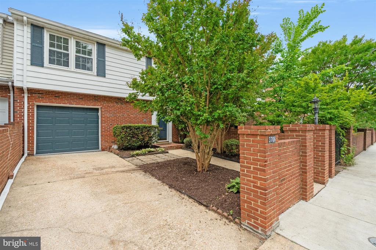
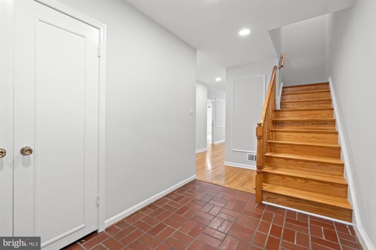
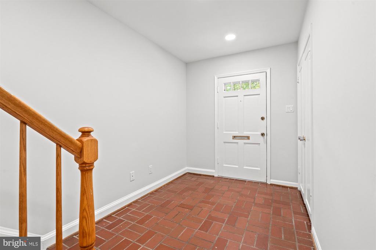
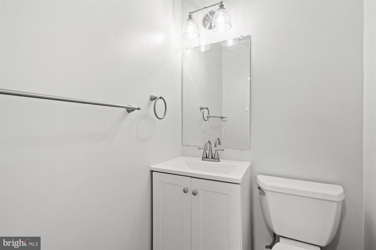
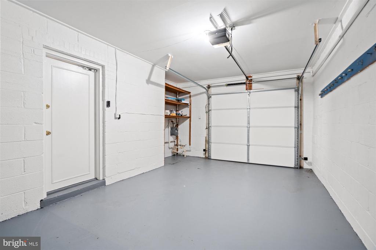
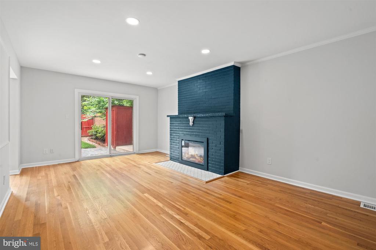
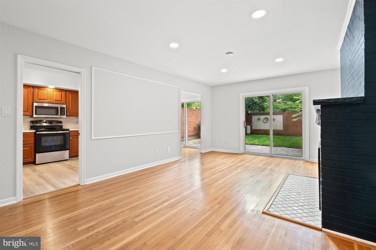
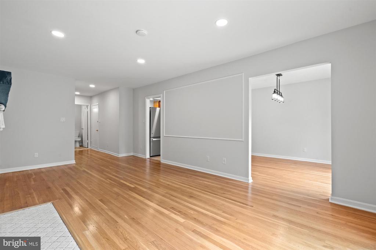
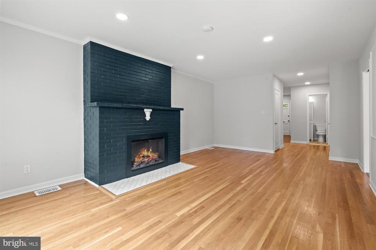
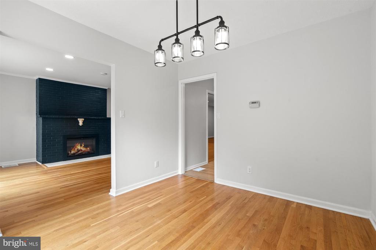
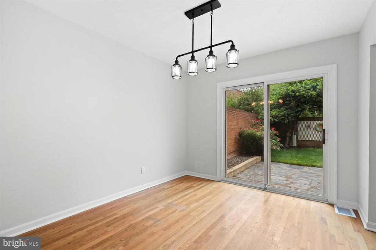
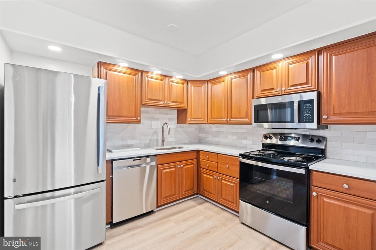
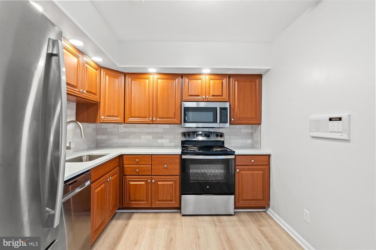
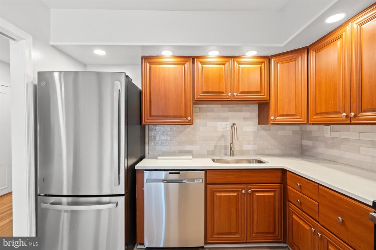
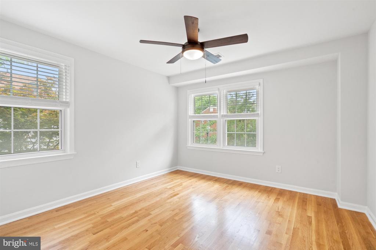
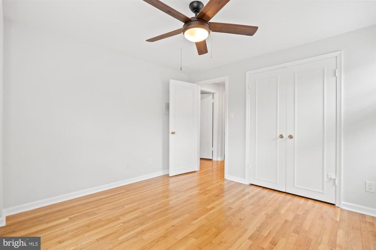
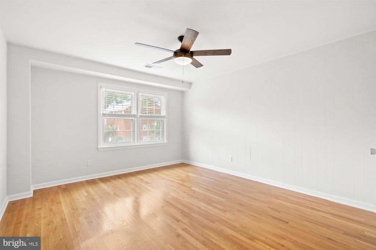
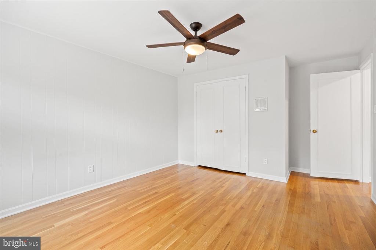
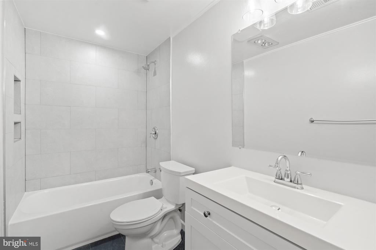
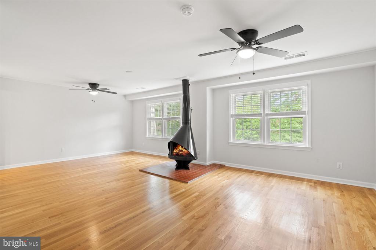
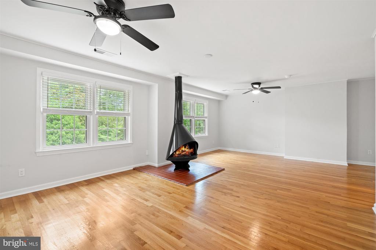
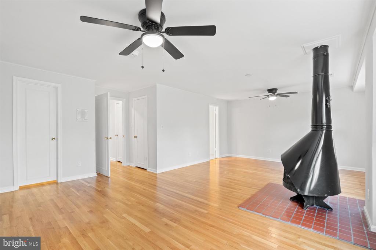
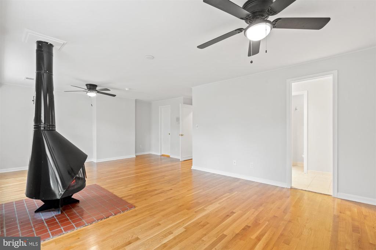
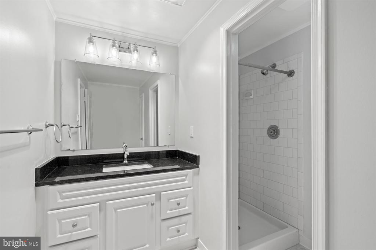
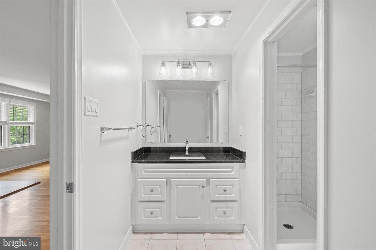
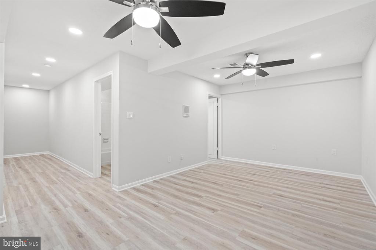
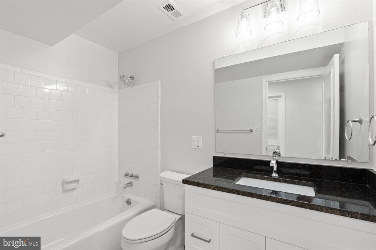
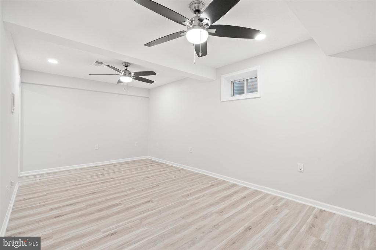
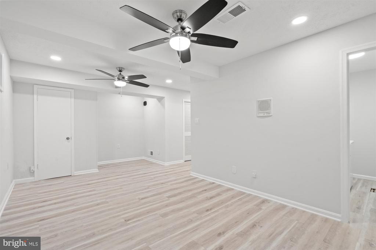
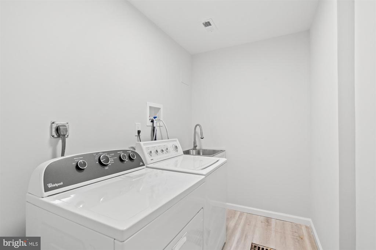
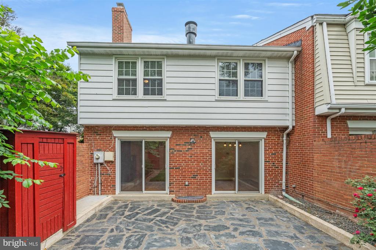
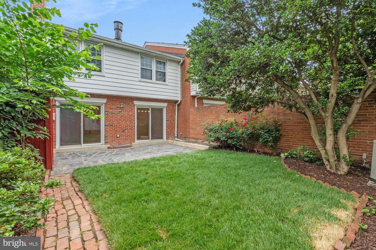
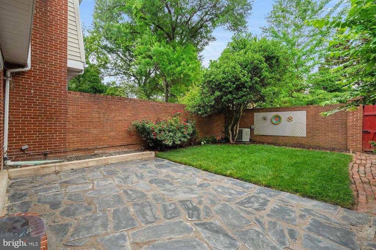
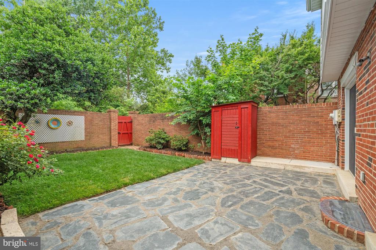
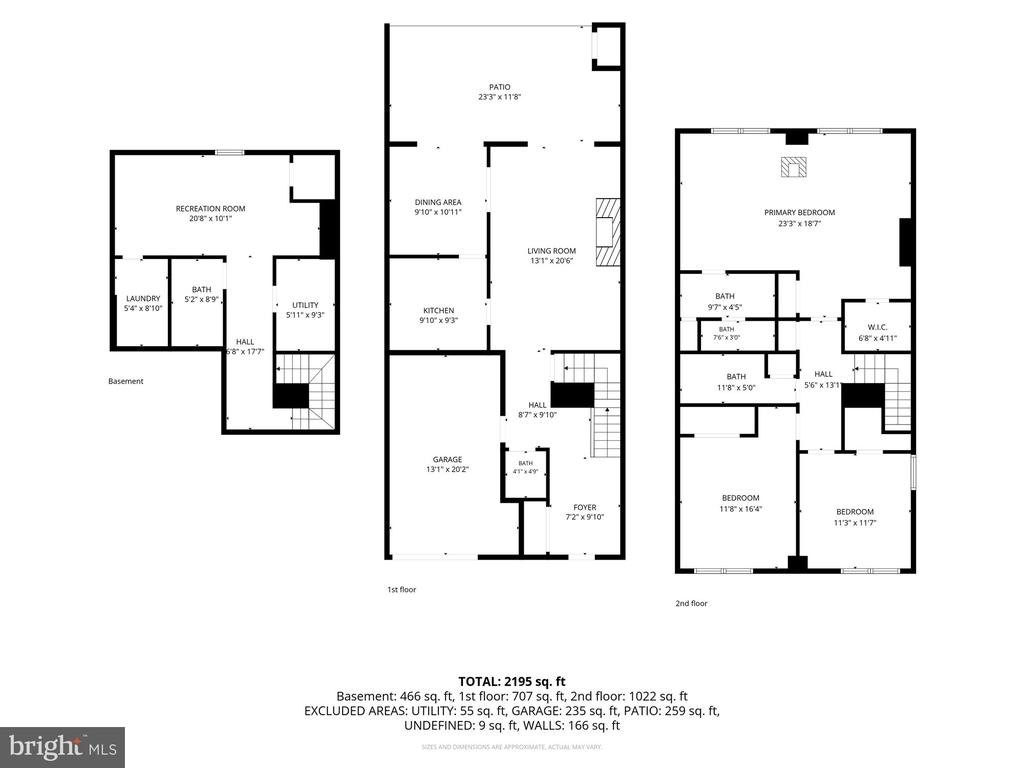
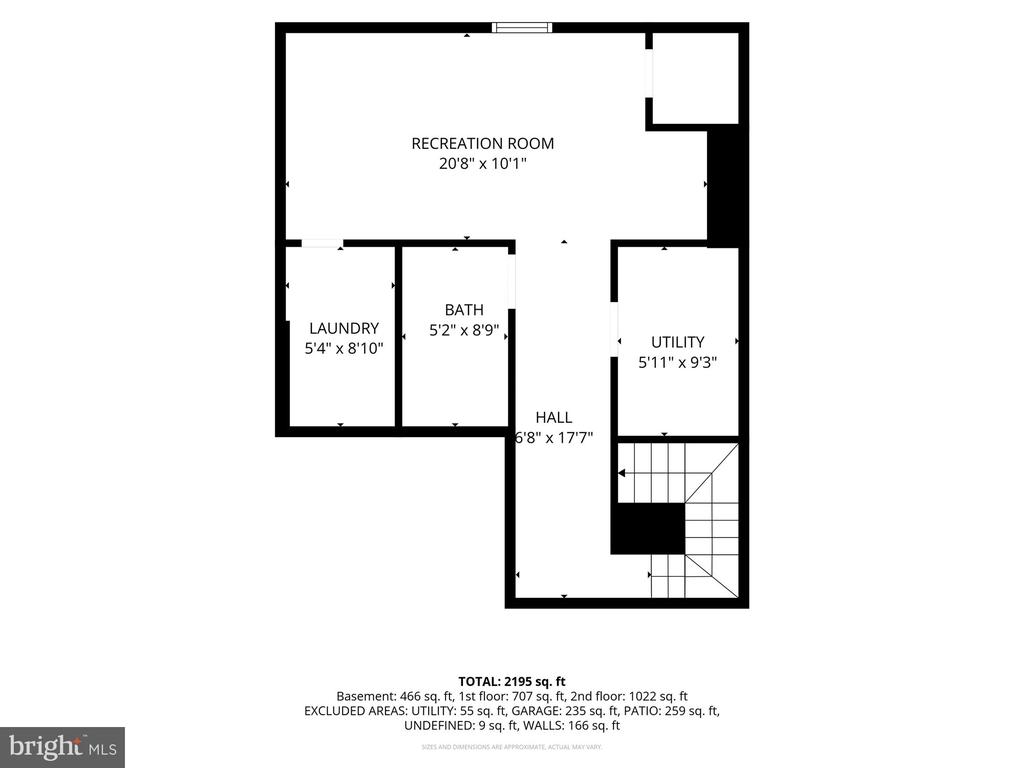
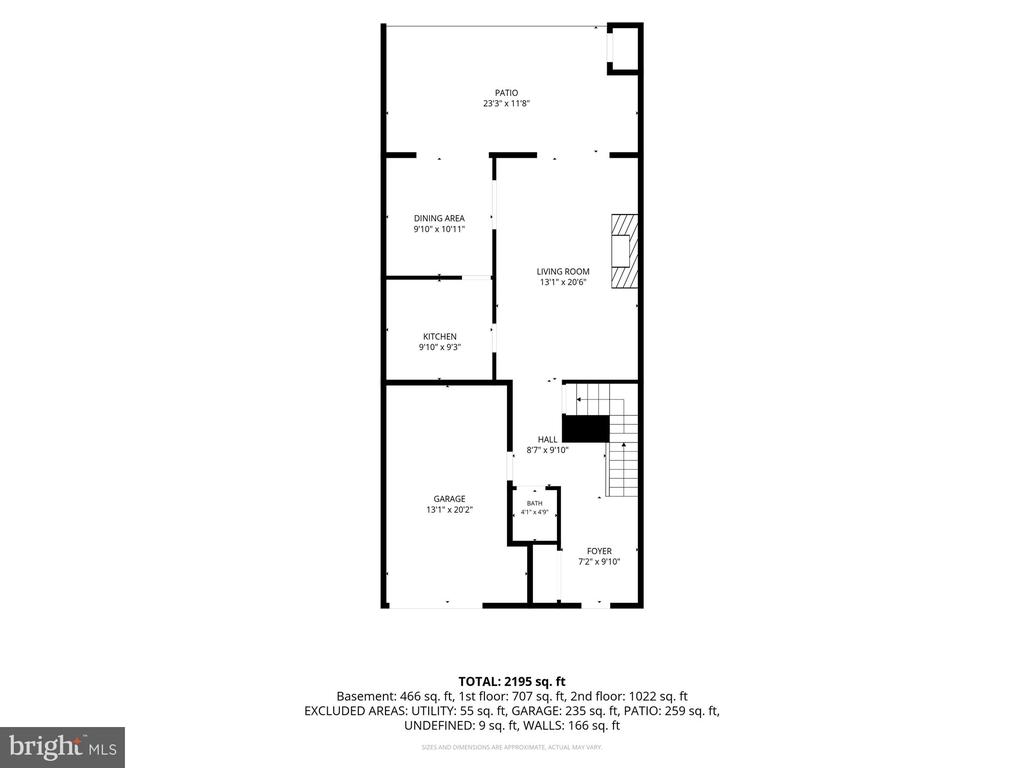
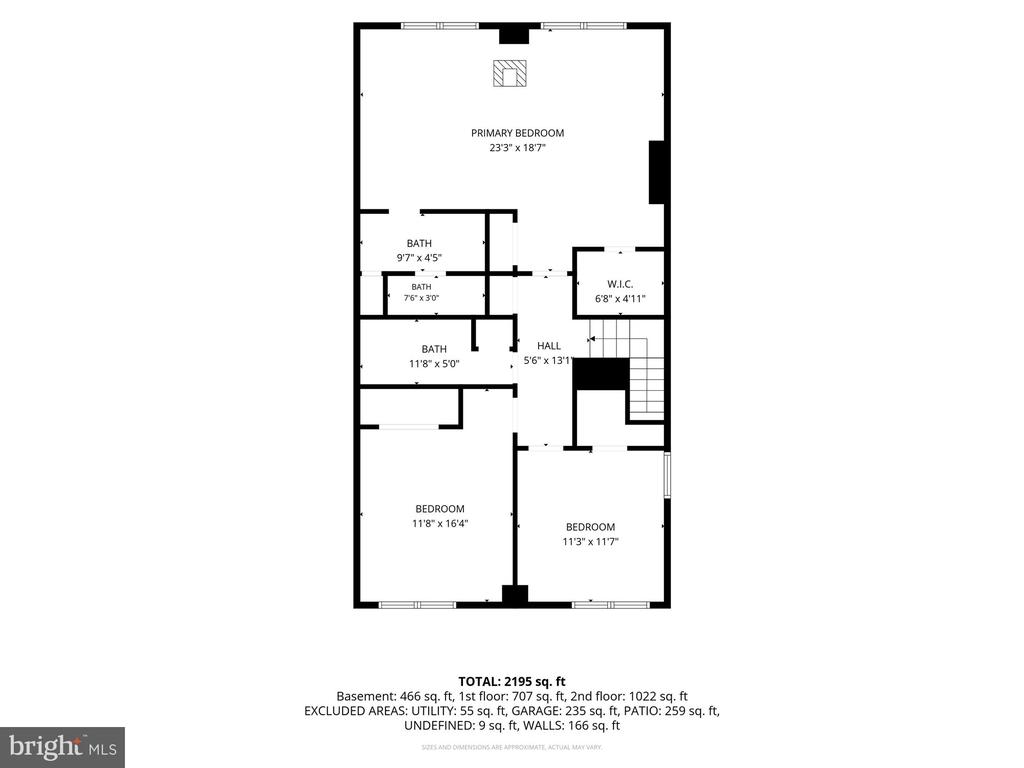
Don't miss this rarely available spacious end unit townhome in sought after London Square sitting on an approximately 3,000 sqft lot with car garage & private driveway. The home offers three finished levels with 3br/3.5ba & over 2,200 sqft of light filled living space. Large foyer with double coat closet & updated half bath, leads you to a bright & open living room with brand new electric fireplace & brick mantle. Updated kitchen with new LVP flooring, new stainless steel appliances, new recessed lights, brand new quartz counter & brand new tile backsplash. Access your private patio & yard from two sets of sliding glass doors in the dining & living room. Fully finished lower level with new LVP flooring, full bath with updated fixtures & vanity plus newly finished laundry room. The upper level offer two large bedrooms with ample closet space, updated full bath with new tile floor, shower surround, vanity & fixtures. The primary suite boasts a separate sitting area, walk in closet, en suite bathroom & free standing mid century modern "malm" style enamel fireplace. Other updates include original hardwood floors, fresh coat of paint throughout, a new water heater, new light switches & outlets, new recessed lights, new plumbing & light fixtures. Steps away from everything you need- grocery stores, shopping & restaurants. Easy access to the Pentagon, National Airport, Washington DC & much more!

Share Property

Location

3706 12TH STREET S, ARLINGTON, VA 22204

Status

Active Under Contract
Alex Irmer

Alex Irmer

Martine Irmer

Martine Irmer

Featured Amenities

Interior

  • total bedrooms3
  • Total bathrooms4
  • full bathrooms3
  • half bathroom1

Area & Lot

  • Status Active Under Contract
  • Living Area2,240 Sq.Ft.
  • Lot Area2,932 Sq.Ft.
  • MLS® IDVAAR2074910
  • TypeResidential
  • YEAR BUILT1966
  • NeighborhoodArlington
  • Architecture StylesTrinity

Exterior

  • STORIES3
  • Garage Space1.0
  • water SourcePublic
  • parkingDriveway, Attached Garage
  • HEAT TYPECentral, Forced Air
  • AIR CONDITIONINGCentral A/C
  • sewerPublic Sewer
  • SubstructureBlock
  • Disability FeaturesNone

Financial

  • Sales Price$829,900
  • Real Estate Tax $8,222/yr
  • HOA $150/yr
  • Zoning R-10T
image

Schedule a Showing

We would love to show you our beautiful property. Please select your preferred date and time below. An agent will be in touch shortly to confirm your appointment.

Schedule a Showing

We would love to show you our beautiful property. Please select your preferred date and time below. An agent will be in touch shortly to confirm your appointment.

Thank you for your interest in 3706 12TH STREET S, ARLINGTON, VA 22204. We are reviewing your request and will be in touch shortly!

Mortgage Calculator

Estimate your monthly mortgage payment, including the principal and interest, property taxes, and HOA. Adjust the values to generate a more accurate rate.

All estimates are provided for informational purposes only. Actual amounts may vary.
$0,000 Your Payment 20 15 65
$0,000 Your Payment

Arlington

A charming locale in Virginia, located across the Potomac River from Washington, D.C., featuring a blend of urban and suburban development.

Explore

Work

As a community-driven real estate firm, we are dedicated to supporting you through every step of your real estate journey. Whether you’re buying, selling, or exploring possibilities, our team is here to empower your decisions and deliver real results. Let us help you write the next chapter in your story.

Follow Me on Instagram