
3701 S GEORGE MASON DRIVE 1005N
SEE ALL PHOTOS
3701 S GEORGE MASON DRIVE 1005N
Sold

3701 S GEORGE MASON DRIVE 1005N

3701 S GEORGE MASON DRIVE Unit: 1005N, FALLS CHURCH, VA 22041

$465,000
$465,000

3701 S GEORGE MASON DRIVE 1005N

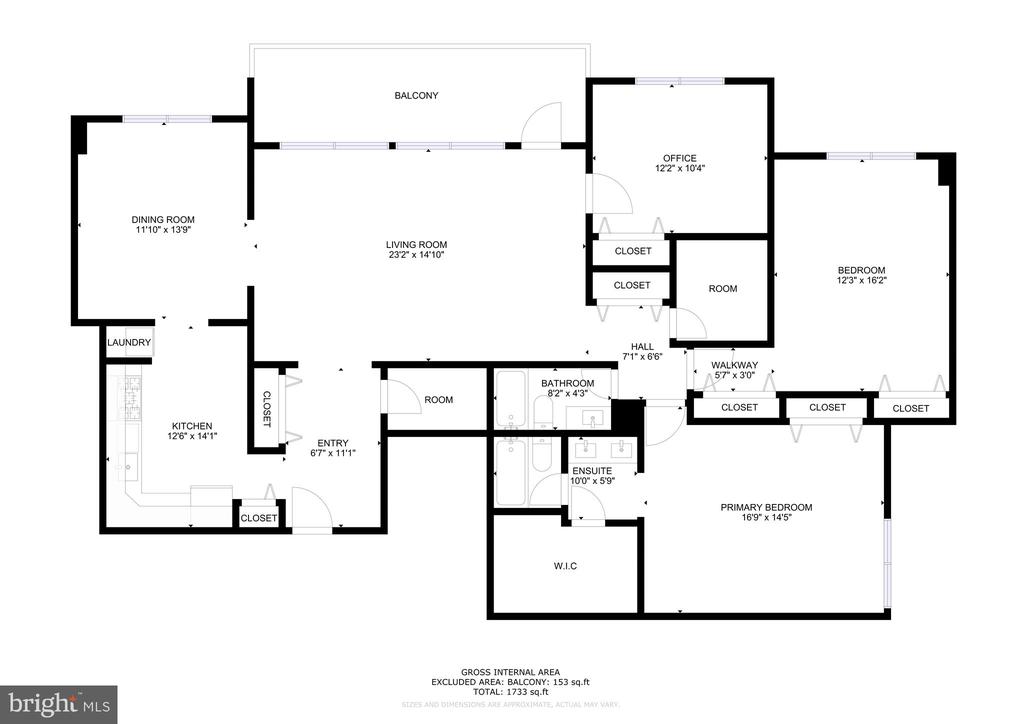
3 Beds 2 Baths 1,712 Sq.Ft.

Description

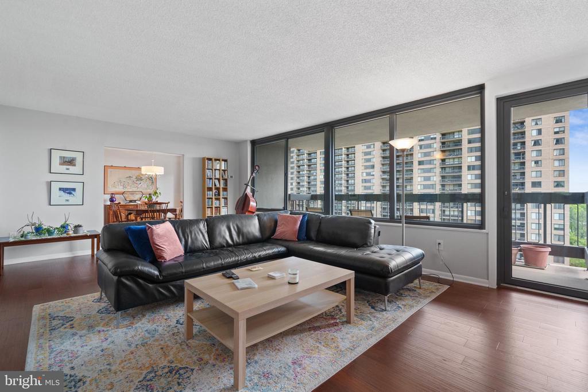
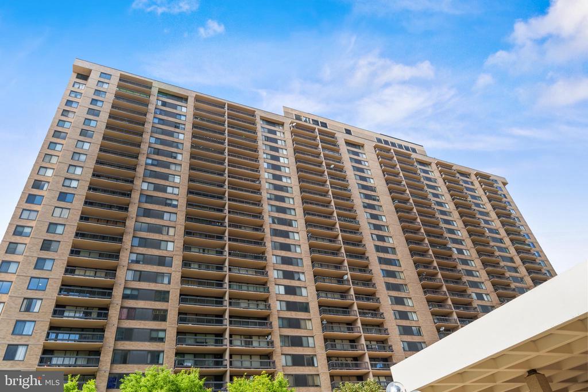
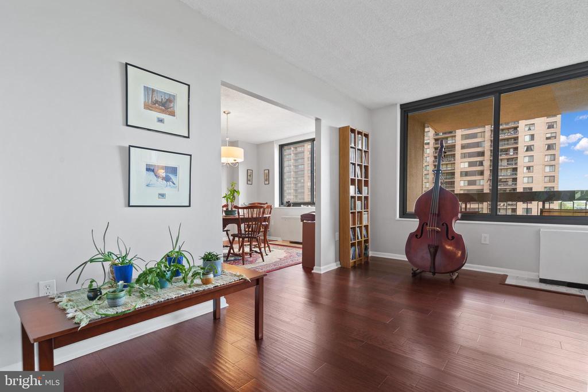
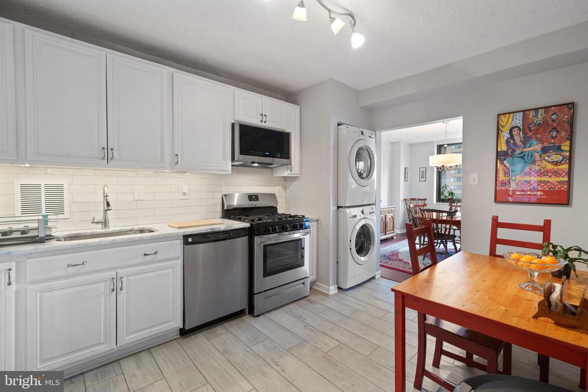
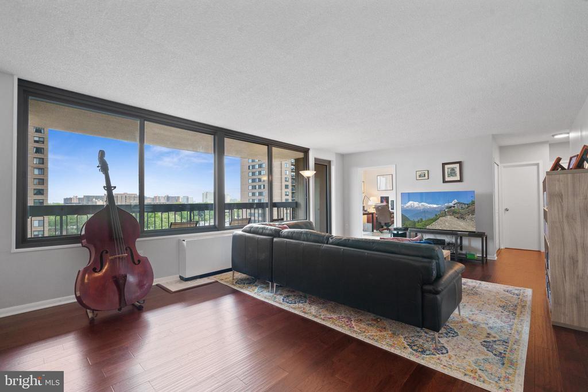
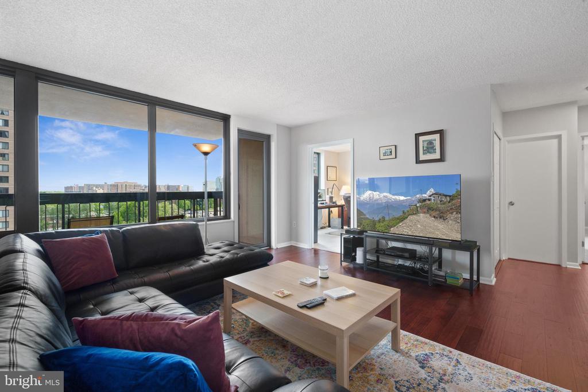
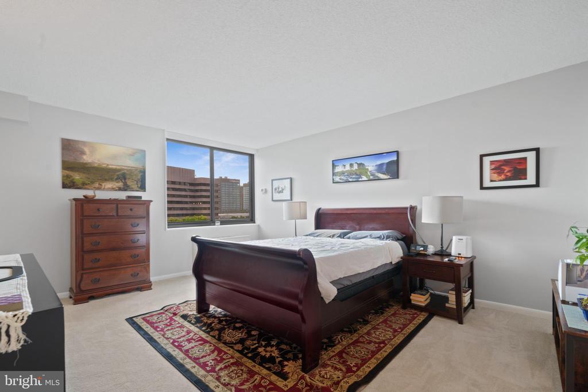
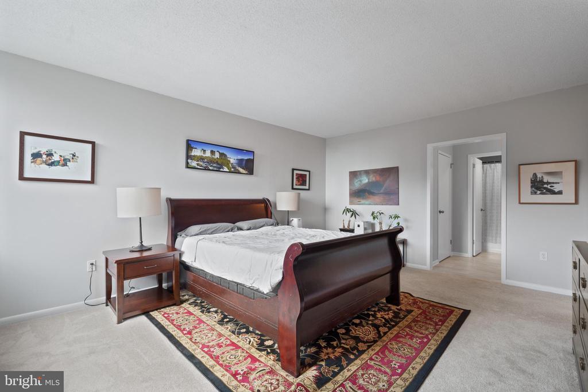
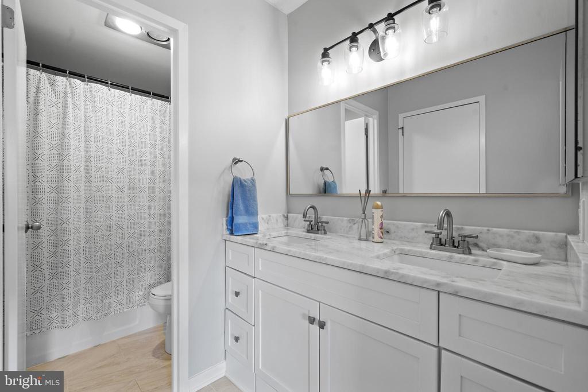
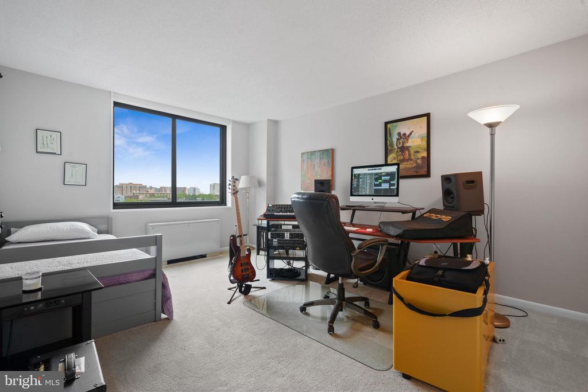
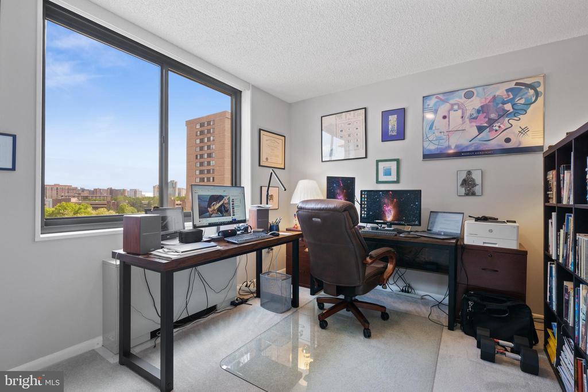
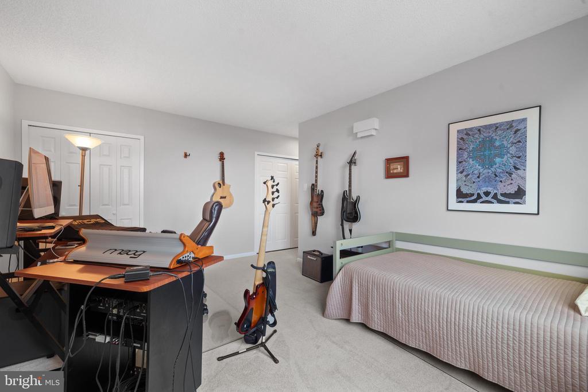
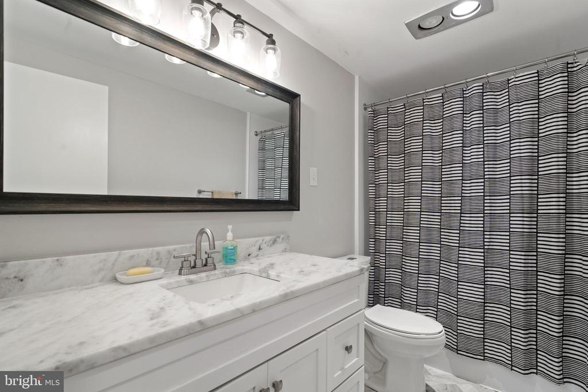
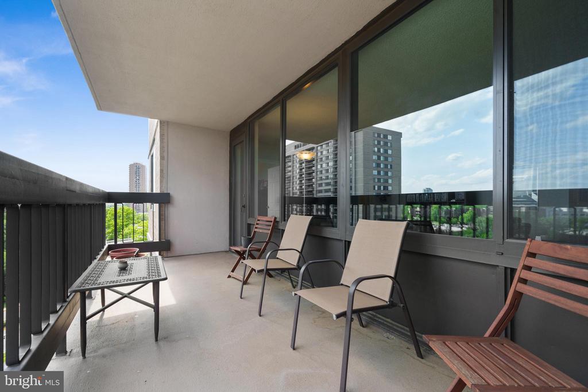
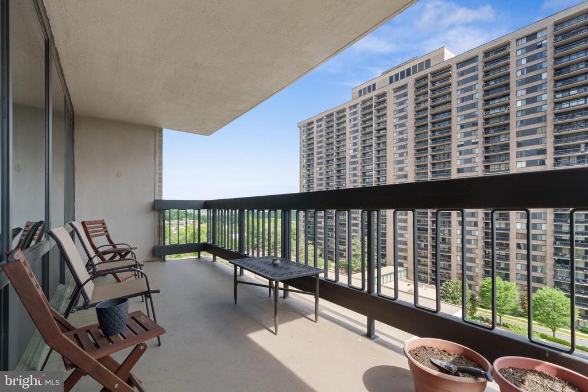
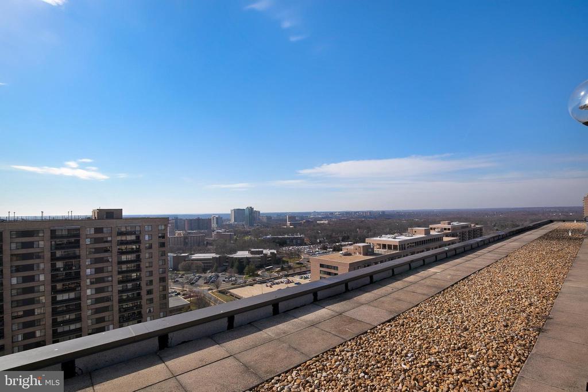
Welcome to this beautifully updated and spacious 3-bedroom, 2-bath condo in Skyline Plaza -- complete with lovely treetop views, a private balcony, and one garage parking space!

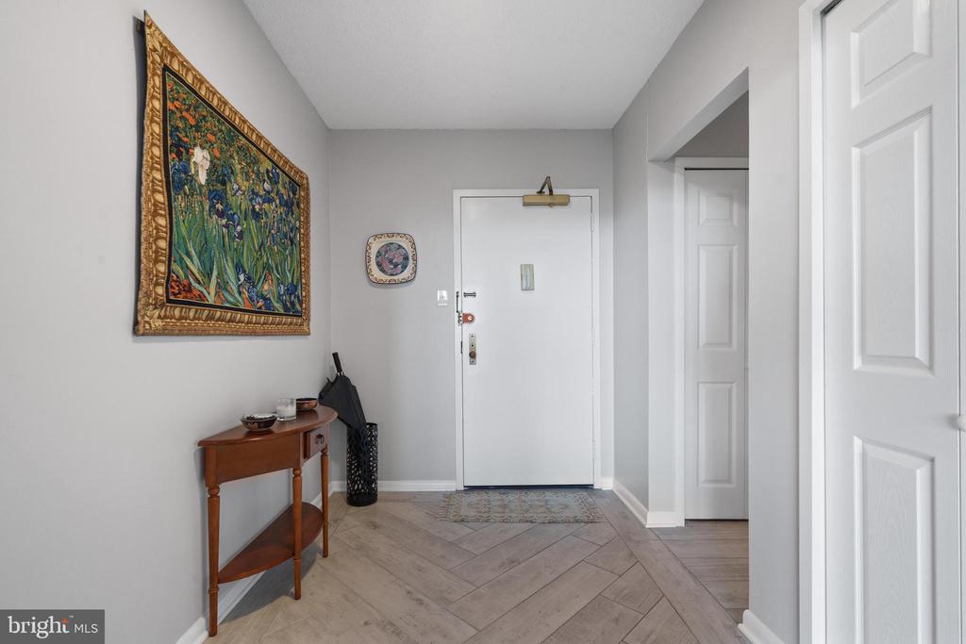
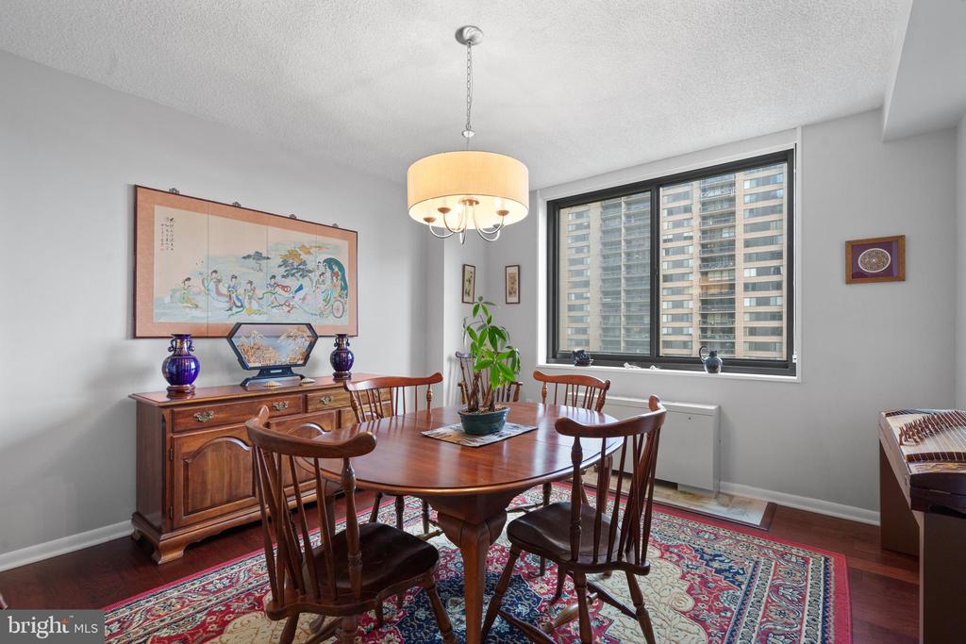
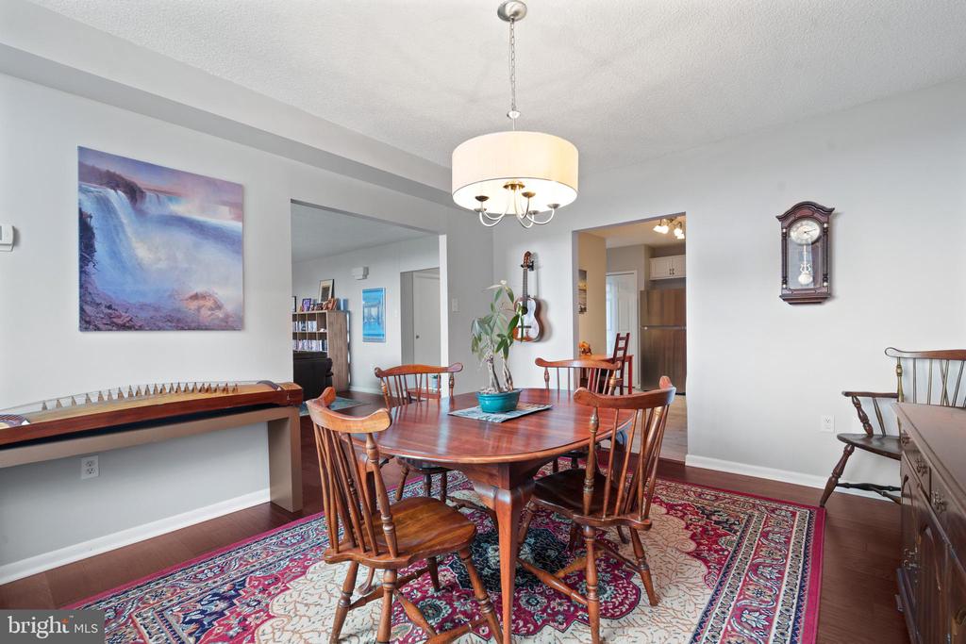
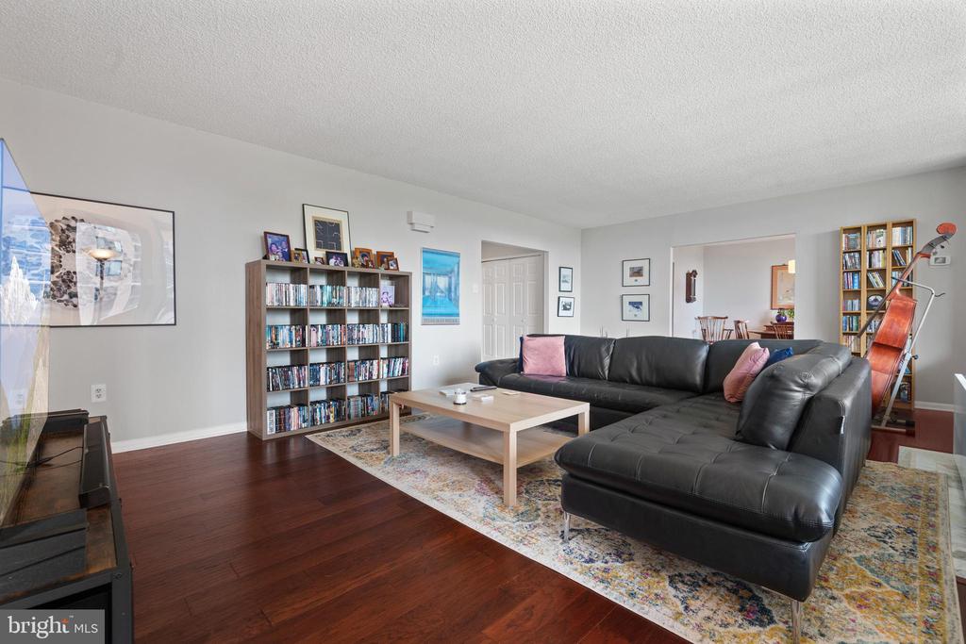
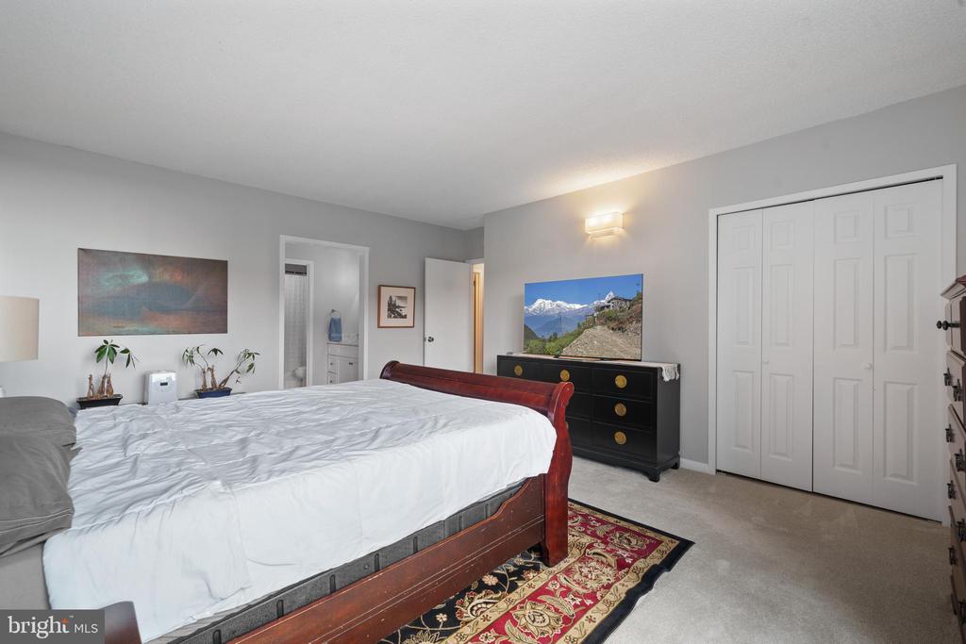
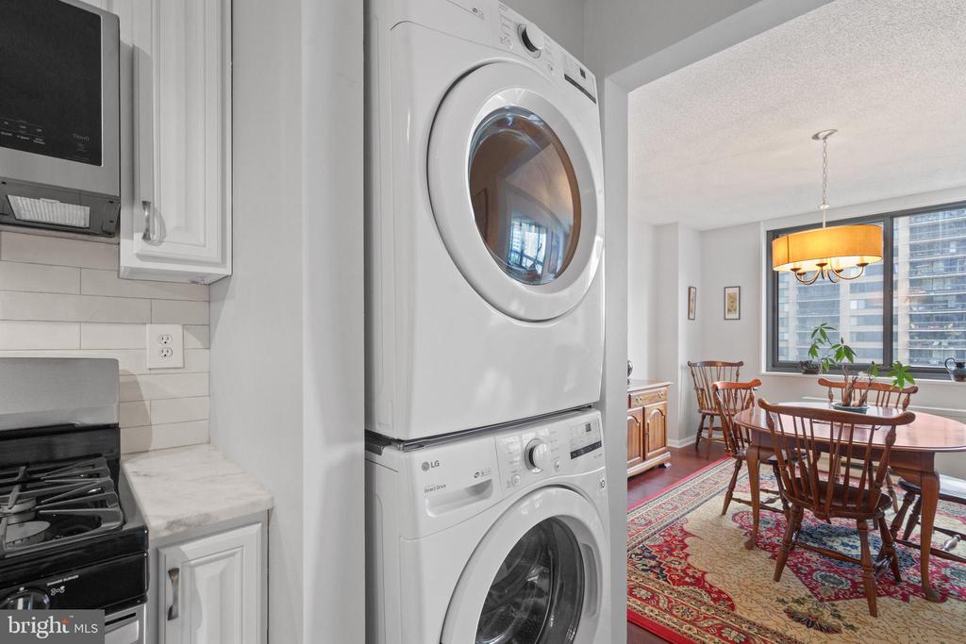
This bright and inviting home features stylish wood flooring (installed just a year ago), updated convectors, and newer windows and doors for added comfort and energy efficiency. A brand-new A/C unit was recently installed in the dining room and one bedroom, and the in-unit washer/dryer is less than three years old.

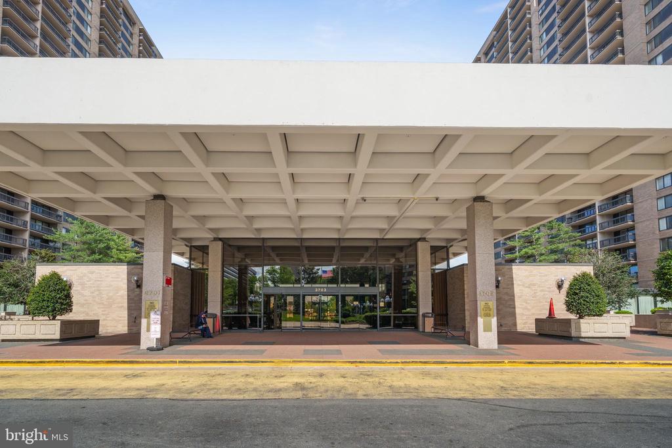
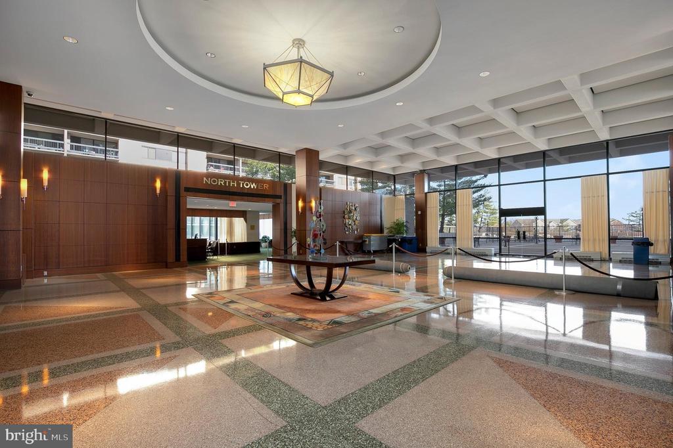
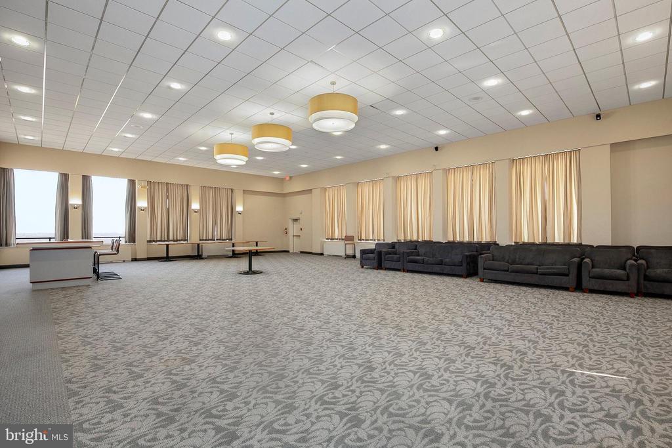
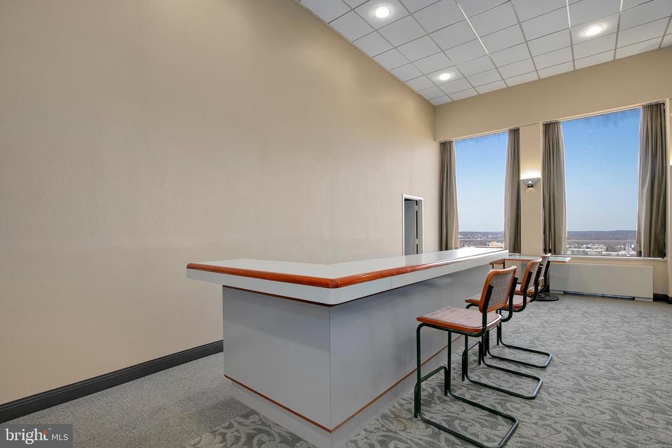
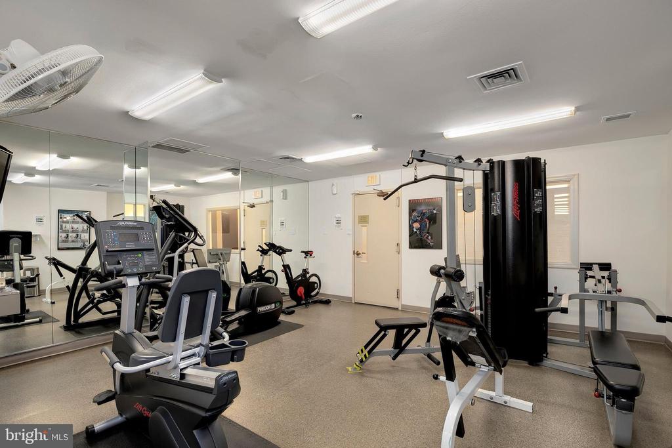
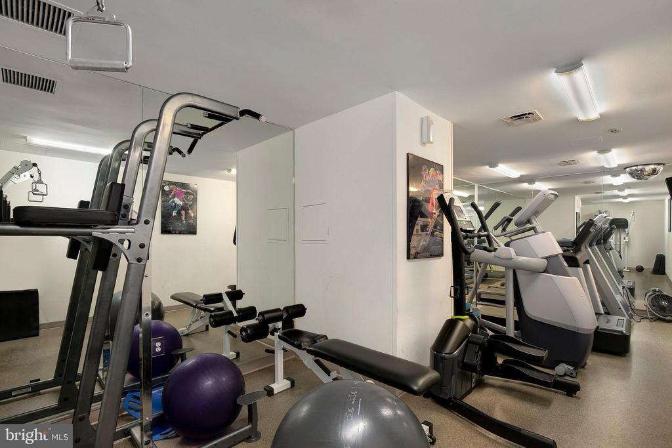
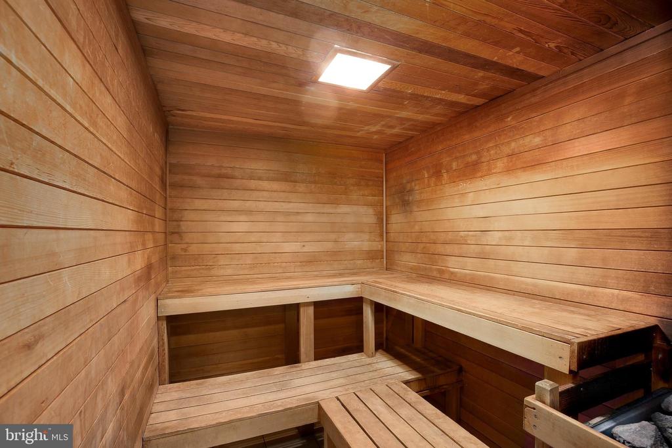
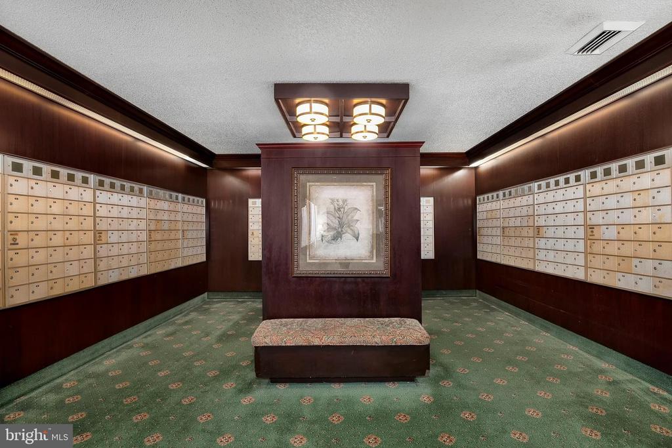
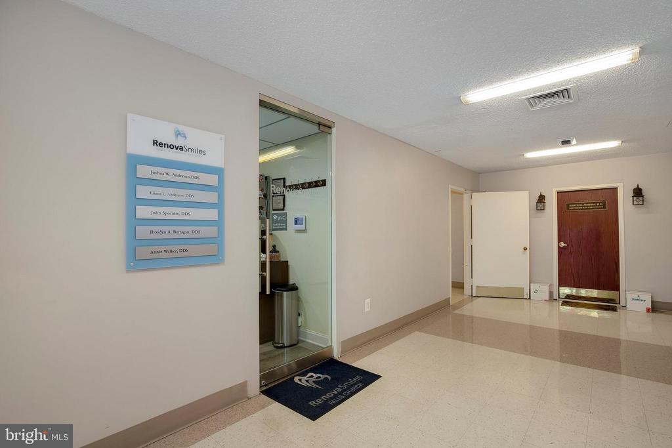
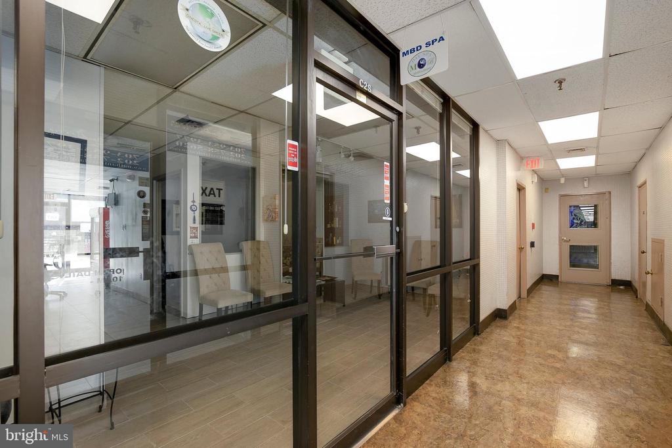
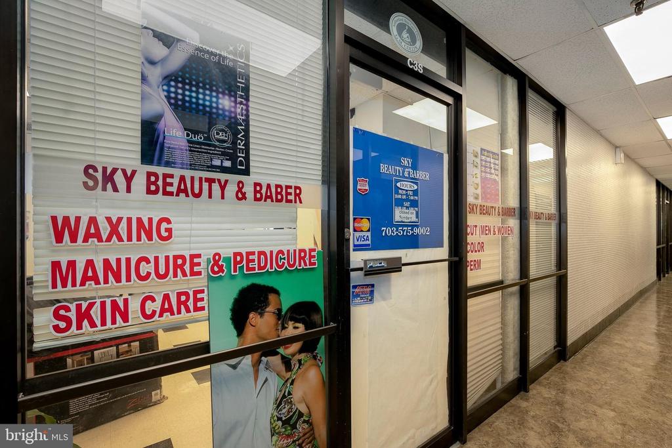
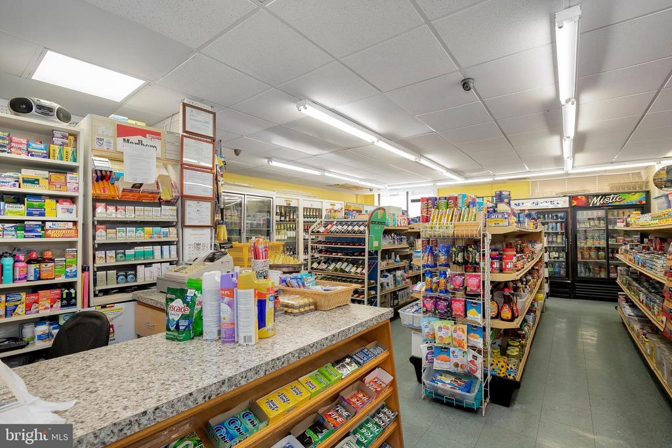
The condo fee includes all utilities -- gas, water, and electricity -- along with access to top-notch community amenities such as a fitness center, pool, party room, and more. On-site conveniences include a beauty salon and a small grocery store right in the building.

Prime location with easy access to I-395, I-495, the Pentagon, and DC, plus you're just minutes from shopping, dining, and everyday essentials.

Don't miss this opportunity to own a turnkey home with full-service amenities and unbeatable convenience!

Share Property

Location

3701 S GEORGE MASON DRIVE Unit: 1005N, FALLS CHURCH, VA 22041

Status

Sold

Date Sold

June 27, 2025
Mason Montague Bavin

Mason Montague Bavin

Featured Amenities

Interior

  • total bedrooms3
  • Total bathrooms2
  • full bathrooms2
  • Flooring Wood, Tile/Brick, Carpet
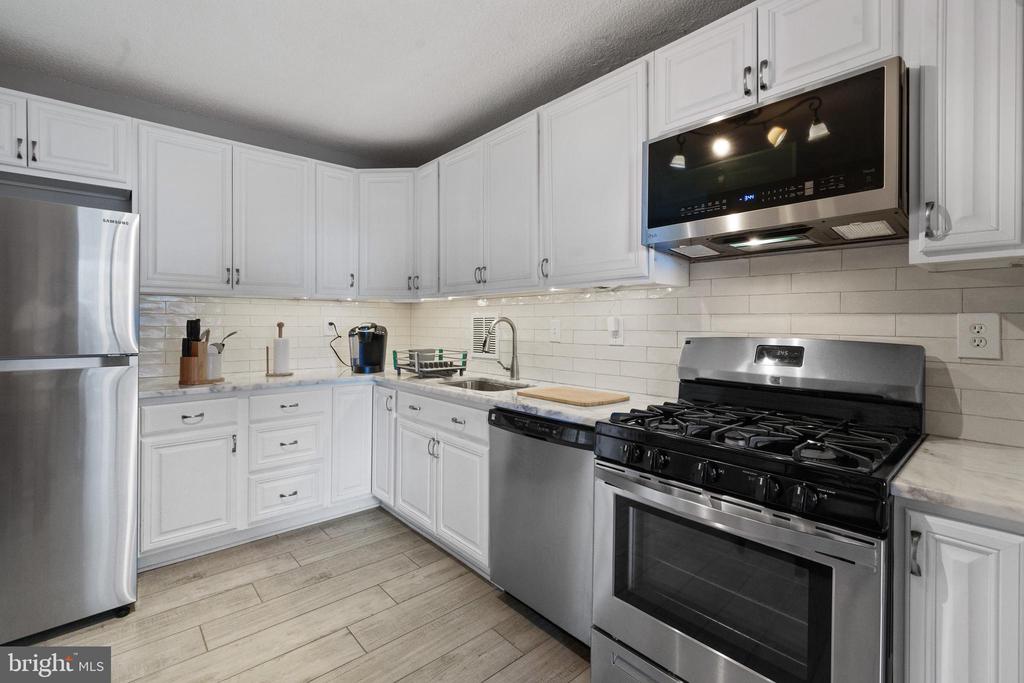
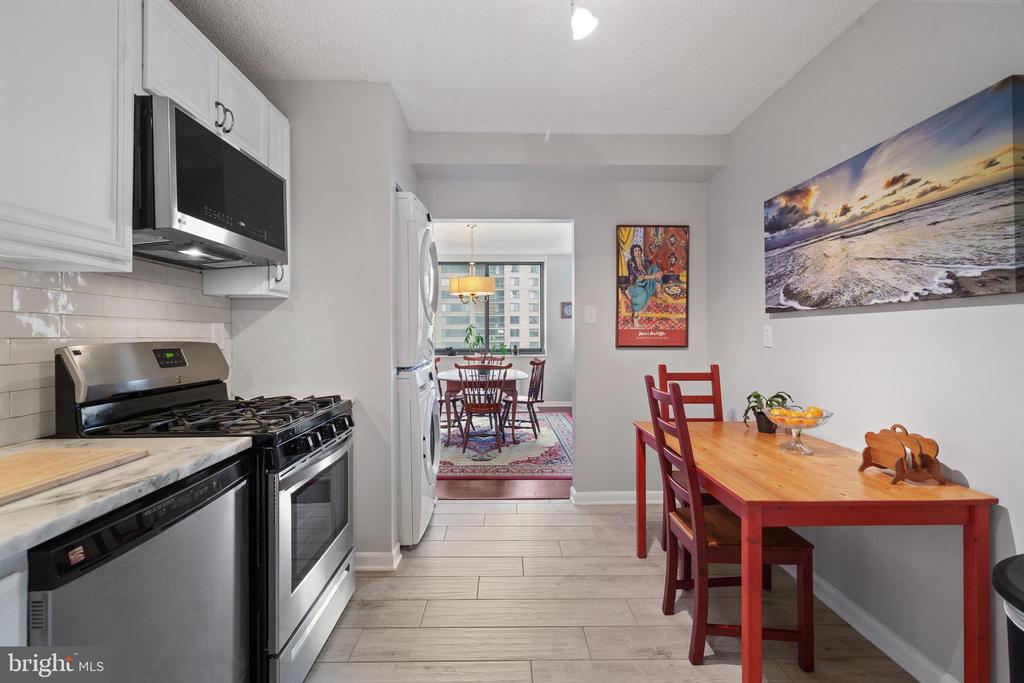
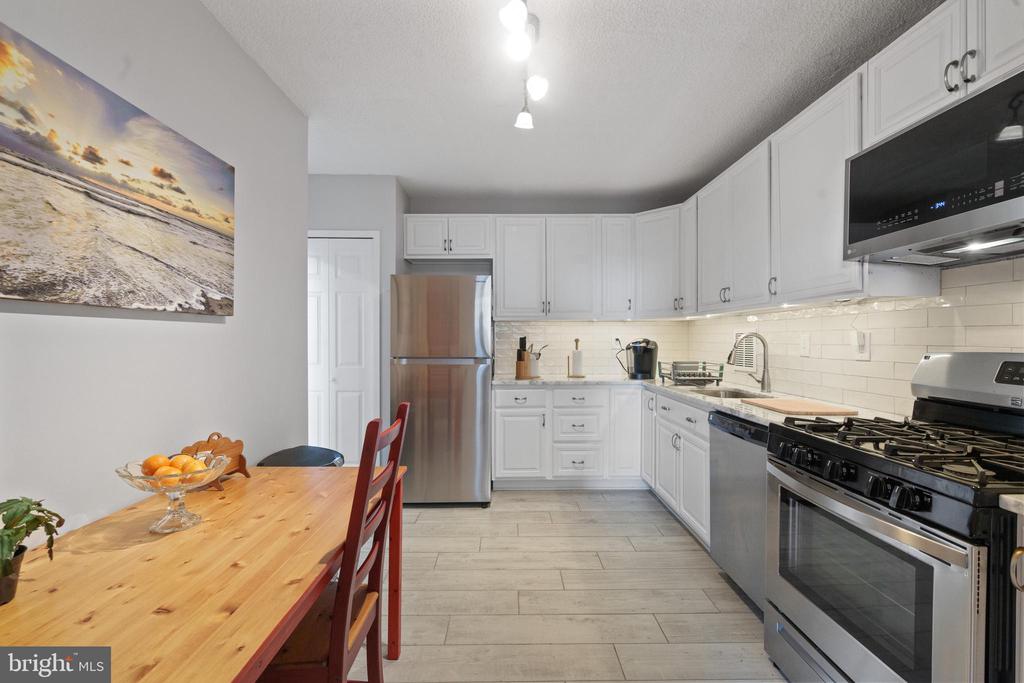
  • APPLIANCES Built-In Microwave, Dryer, Washer, Dishwasher, Disposal, Refrigerator, Stove
  • other interior Features Combination Kitchen/Dining, Primary Bath(s)

Area & Lot

  • Status Sold
  • Date Sold June 27, 2025
  • Living Area1,712 Sq.Ft.
  • Total Area1,712 Sq.Ft.
  • MLS® IDVAFX2212076
  • TypeCondo
  • YEAR BUILT1973
  • NeighborhoodBailey's Crossroads
  • Architecture StylesUnit/Flat
  • Elementary SchoolGLEN FOREST
  • Middle SchoolGLASGOW
  • High SchoolJUSTICE
  • School DistrictFAIRFAX COUNTY PUBLIC SCHOOLS

Exterior

  • STORIES1
  • Garage Space1.0
  • water SourcePublic
  • PoolYes - Community
  • parkingParking Garage
  • HEAT TYPEHeat Pump(s)
  • AIR CONDITIONINGCentral A/C
  • sewerPublic Sewer
  • Disability FeaturesNone
  • HOA AmenitiesBeauty Salon, Billiard Room, Concierge, Convenience Store, Elevator, Exercise Room, Extra Storage, Party Room, Pool - Outdoor, Pool Mem Avail, Reserved/Assigned Parking, Security
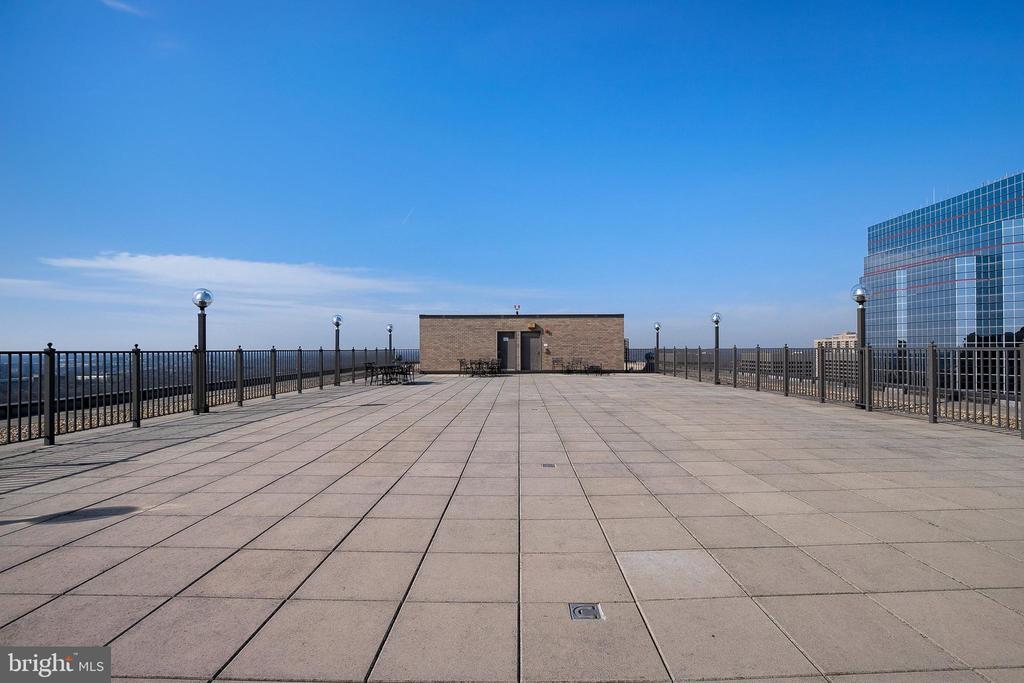
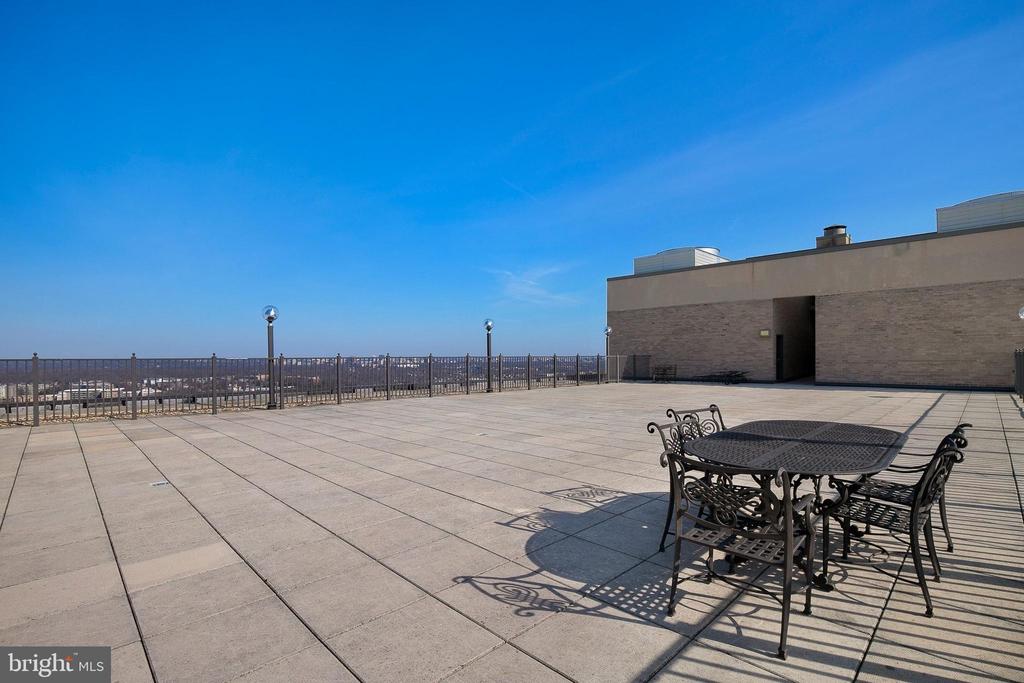
  • other exterior FeaturesExterior Lighting, Roof Deck

Financial

  • Sales Price$465,000
  • Real Estate Tax $4,517/yr
  • Zoning 402
View Virtual Tour

Bailey's Crossroads

This area is known for its historical background and community connection, drawing its name from the Bailey family of circus fame.

Explore

Work

As a community-driven real estate firm, we are dedicated to supporting you through every step of your real estate journey. Whether you’re buying, selling, or exploring possibilities, our team is here to empower your decisions and deliver real results. Let us help you write the next chapter in your story.

Follow Me on Instagram