Leave a Message

By providing your contact information to Corcoran McEnearney, your personal information will be processed in accordance with Corcoran McEnearney's Privacy Policy. By checking the box(es) below, you expressly consent to receive marketing or promotional real estate communication from Corcoran McEnearney in the manner selected by you. For SMS text messages, message frequency varies. Message and data rates may apply. Consent is not a condition of purchase of any goods or services. You may opt out of receiving further communications from Corcoran McEnearney at any time. To opt out of receiving SMS text messages, reply STOP to unsubscribe. SMS text messaging is subject to our Terms of Use.

Thank you for your message. We will be in touch with you shortly.

3650 S GLEBE ROAD Unit: 157
SEE ALL PHOTOS
3650 S GLEBE ROAD Unit: 157
Courtesy of Corcoran McEnearney
Coming Soon

3650 S GLEBE ROAD Unit: 157

3650 S GLEBE ROAD Unit: 157, ARLINGTON, VA 22202

$749,000
$749,000

3650 S GLEBE ROAD Unit: 157

2 Beds 2 Baths 1,333 Sq.Ft.

Open House

8/29/2026 2:00PM - 4:00PM EDT
8/30/2026 2:00PM - 4:00PM EDT

Description

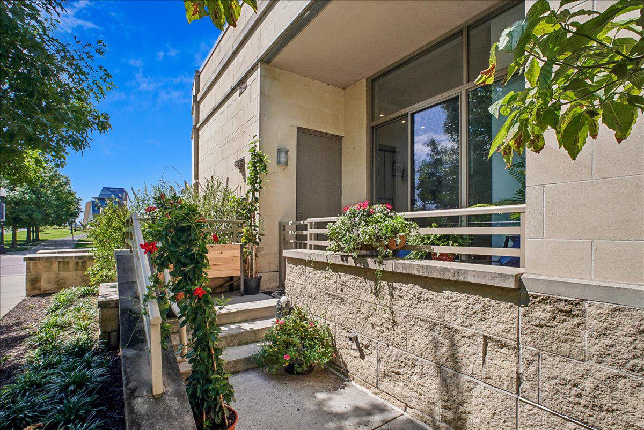
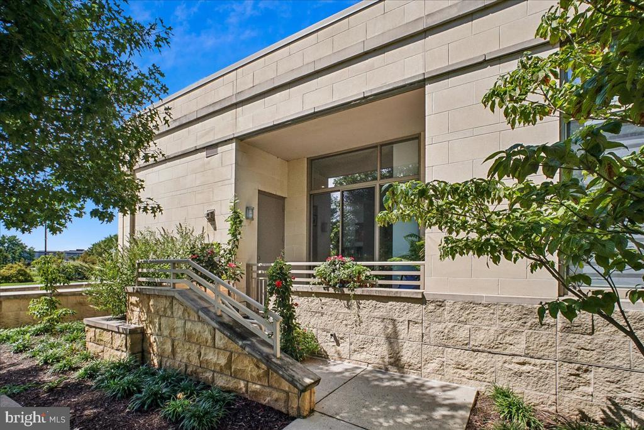
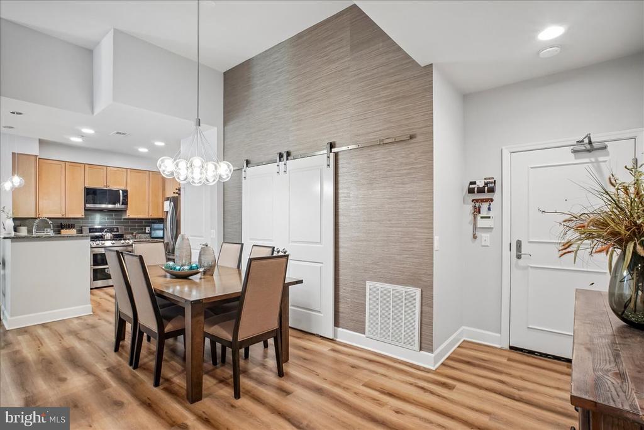
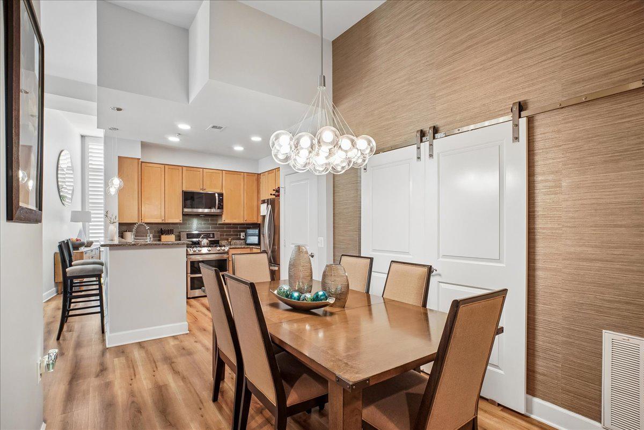
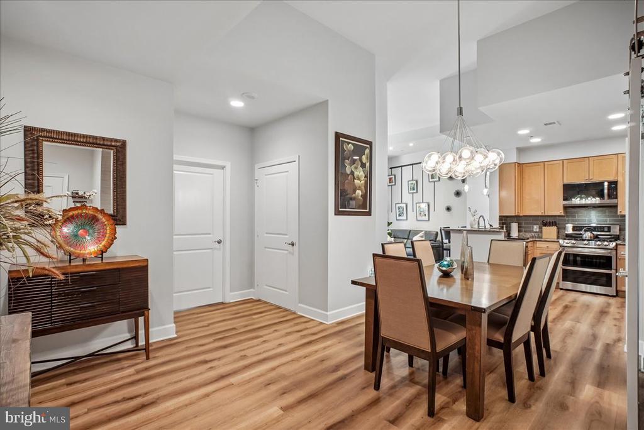
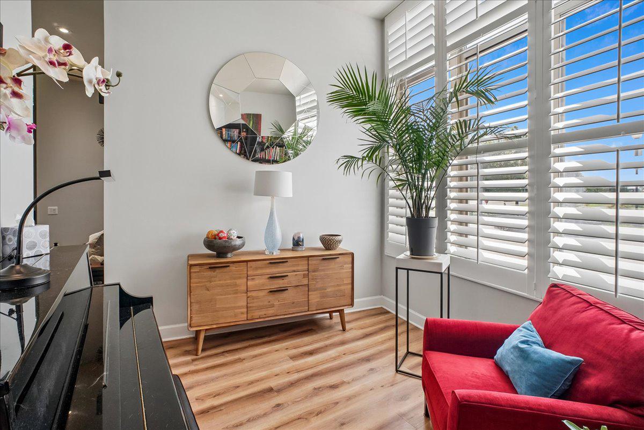
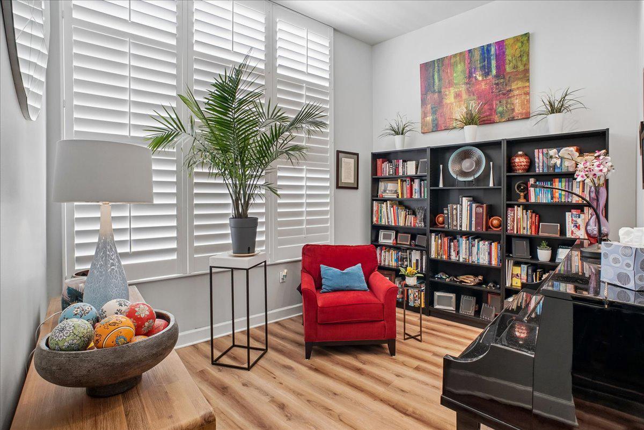
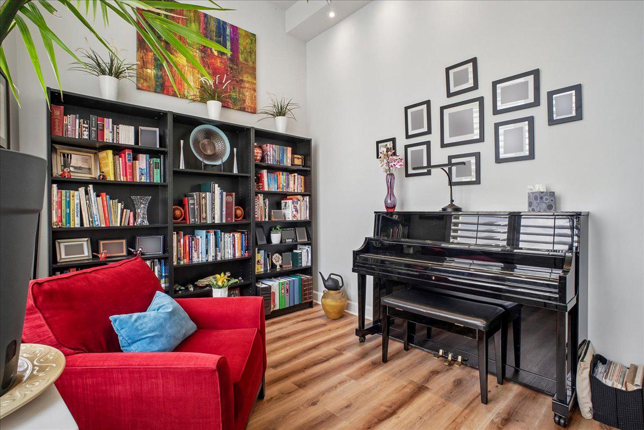
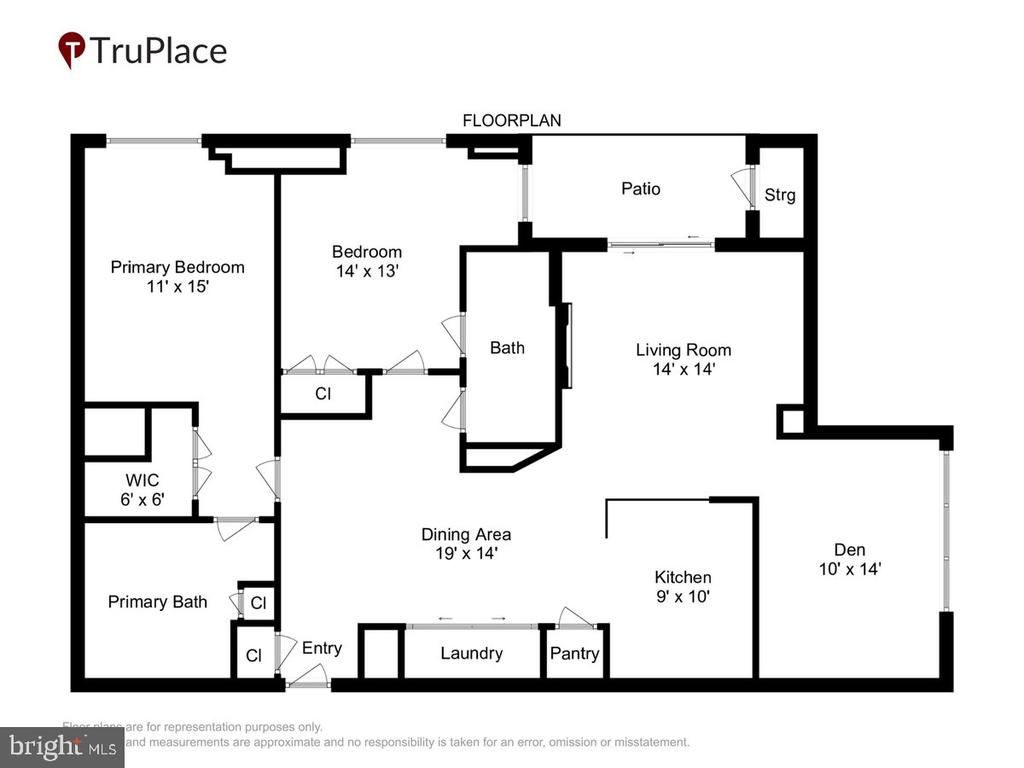
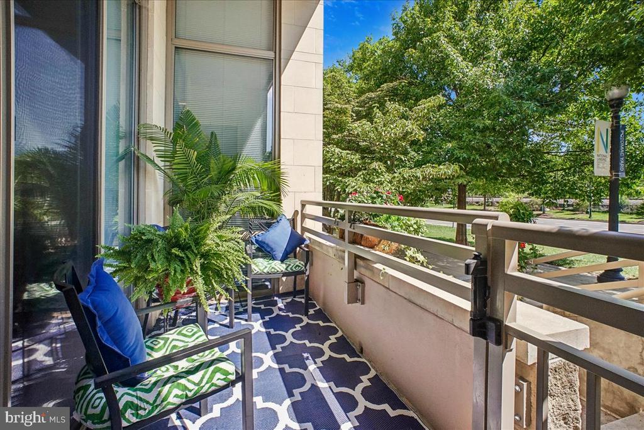
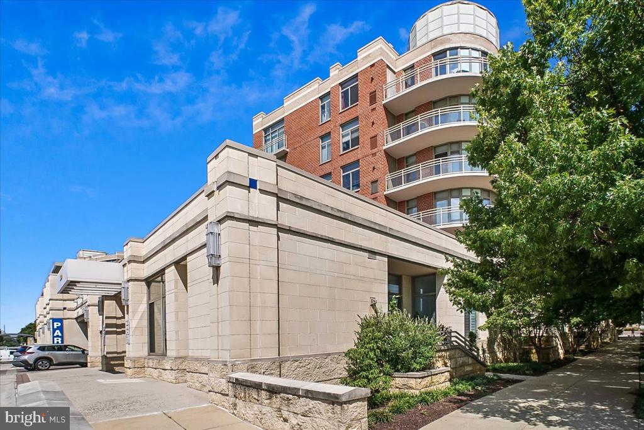
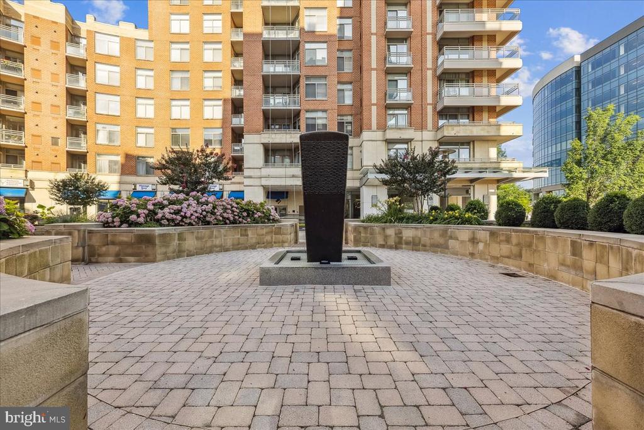
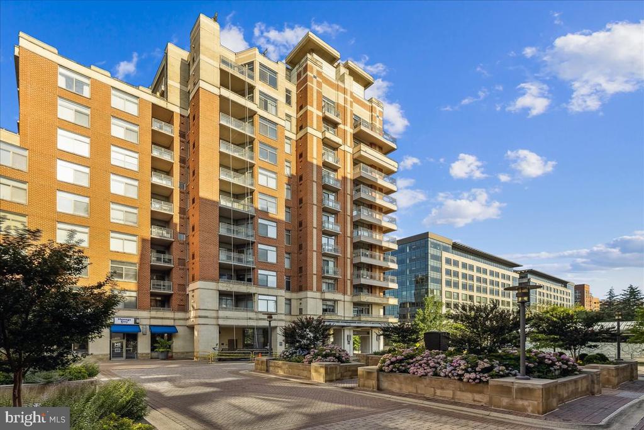
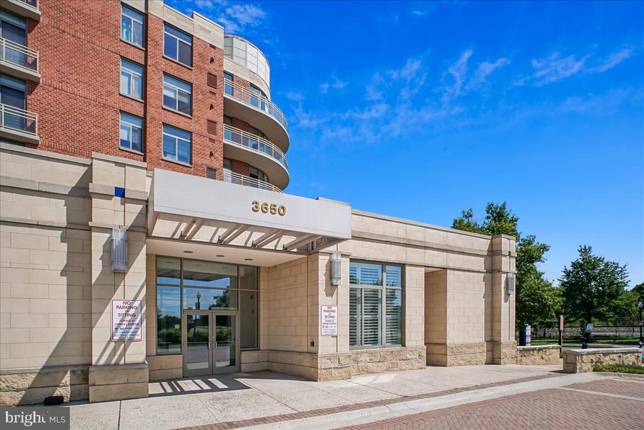
Nestled in the prestigious Eclipse on Center Park, this updated two-bed, two-bath den residence blends luxury with everyday comfort. A rare main-level condo that lives like a townhome, it offers a private patio entrance, no neighbors above, and privacy on three sides.
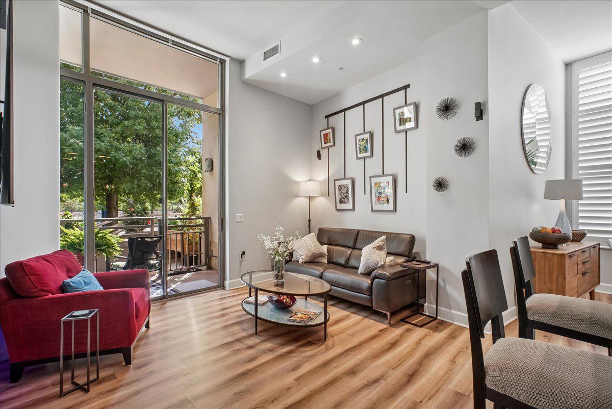
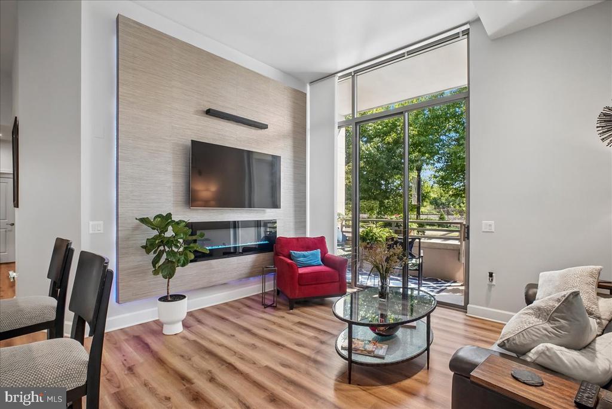
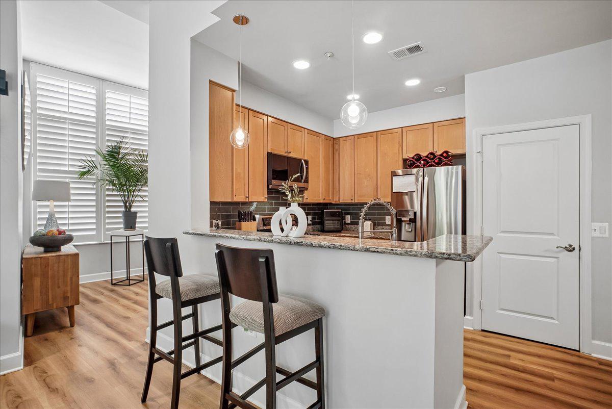
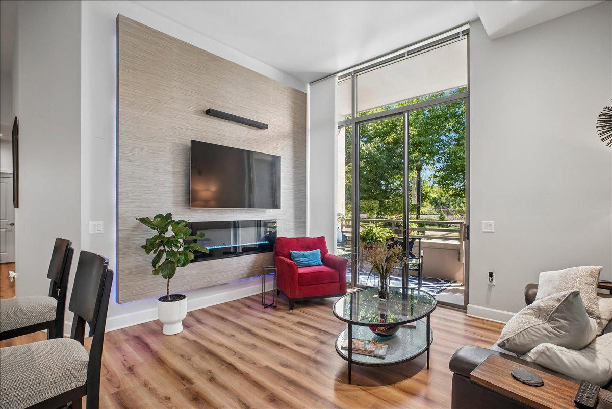
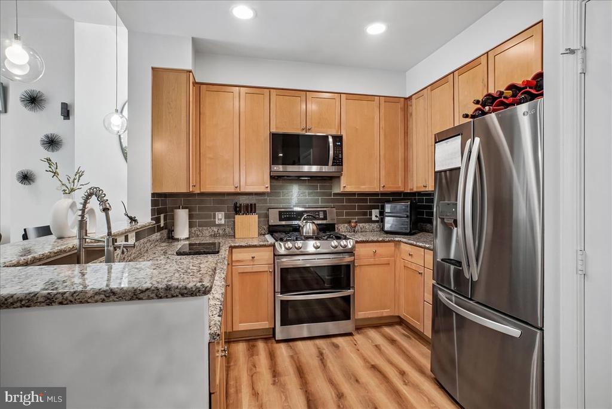
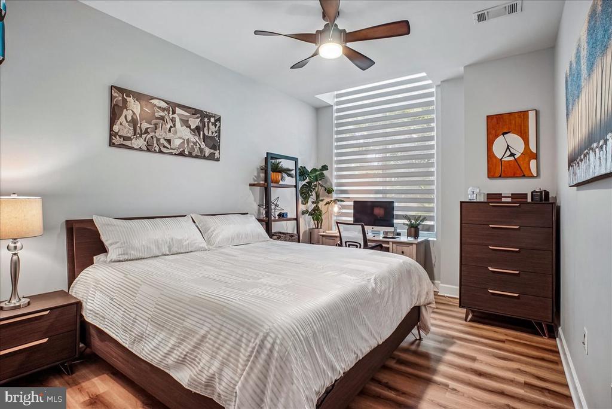
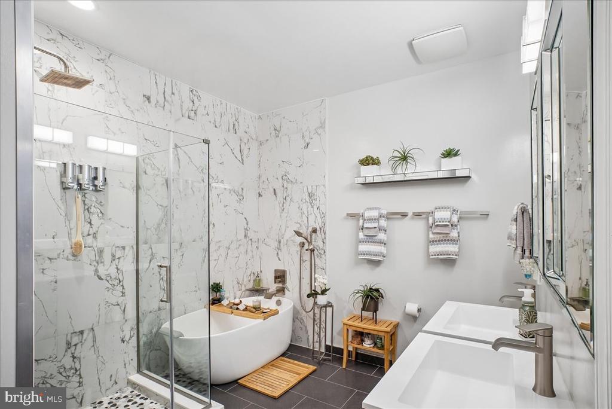
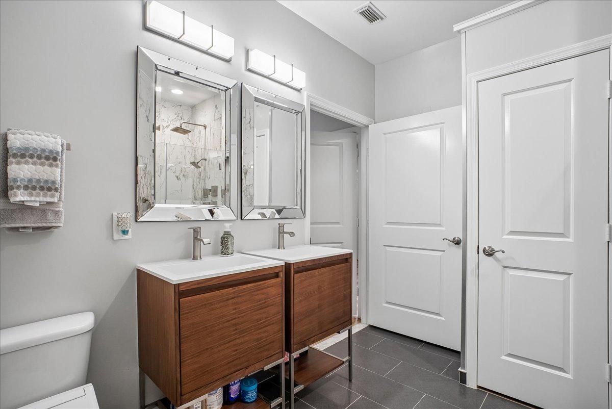
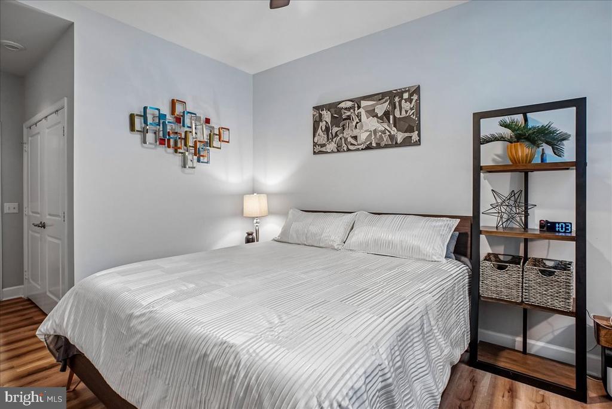
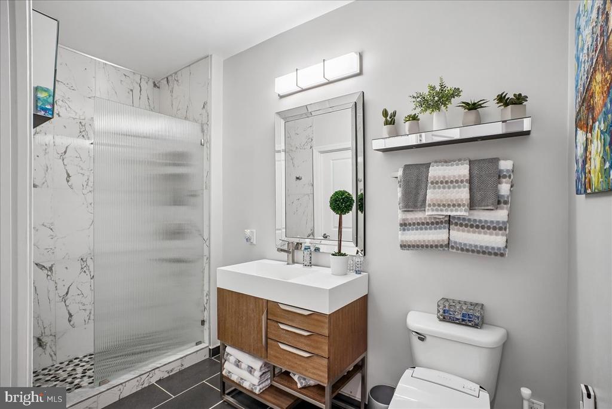
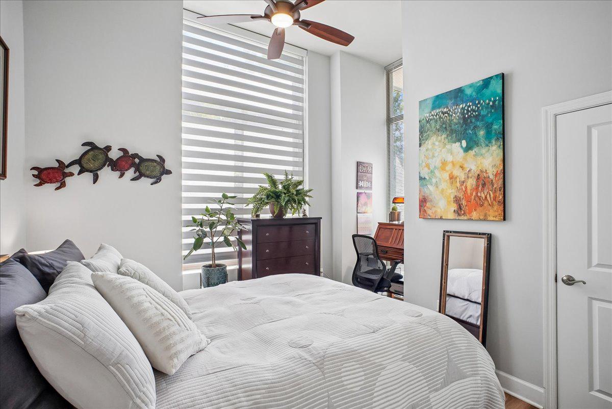
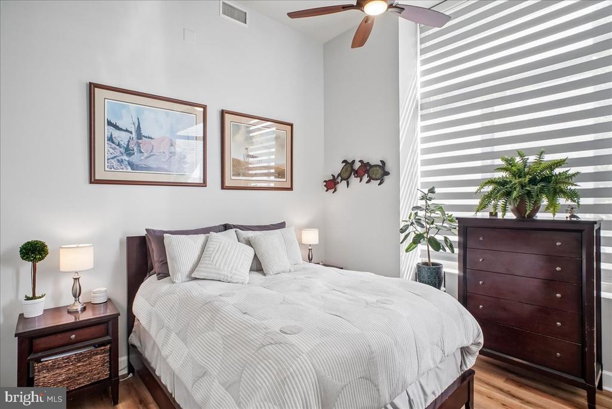
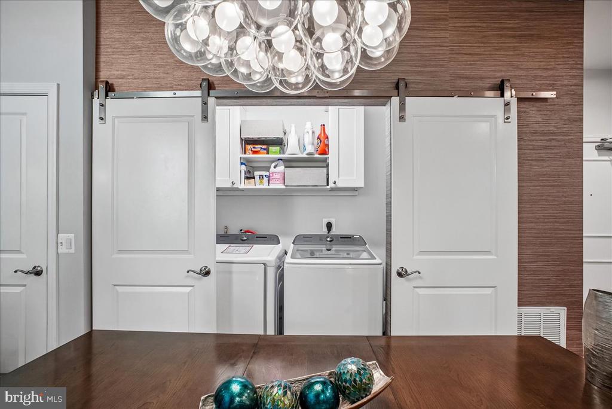
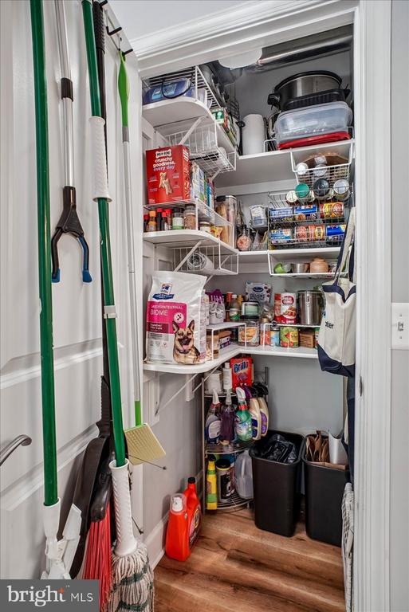
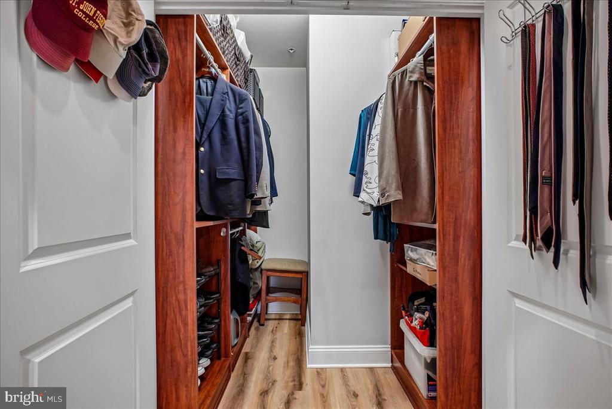
Inside, the open floor plan features 12' ceilings and floor-to ceiling windows that fill the space with natural light. The contemporary kitchen offers generous counter space, ample cabinetry, stainless steel appliances, an eat-in bar, and a large pantry. A redesigned laundry area with full-sized, extra-capacity washer and dryer adds convenience. Further, upgrades to the HVAC and water heater offer efficiency and peace of mind. The dining area sits under elegant lighting, and the family room complete with an electric fireplace creates a warm, inviting space for relaxing or entertaining. From the family room, step outside to your private patio for morning coffee or evening unwinding. The primary suite includes a spacious walk-in closet and a remodeled spa-like bathroom with a soaking tub and walk-in shower. Recessed lighting, ceiling fans, and upgraded window treatments enhance the modern feel throughout.
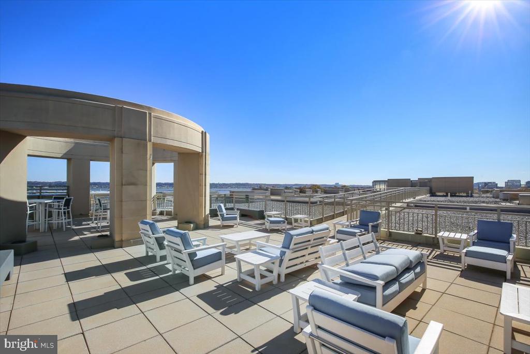
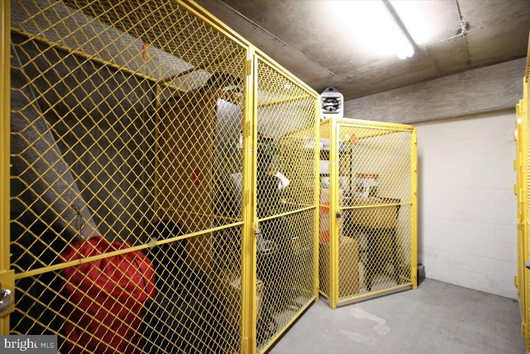
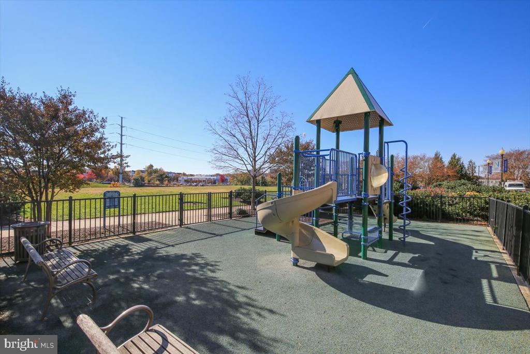
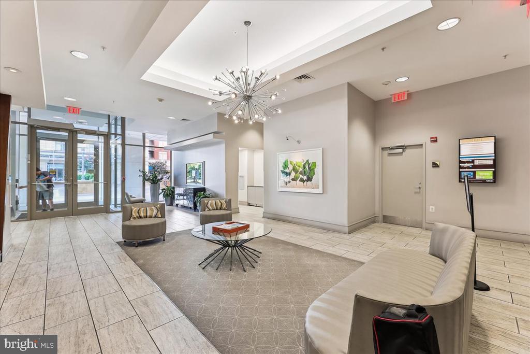
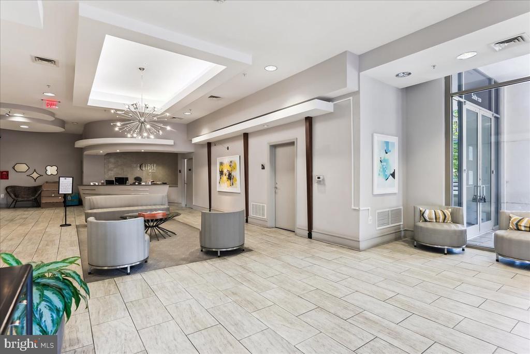
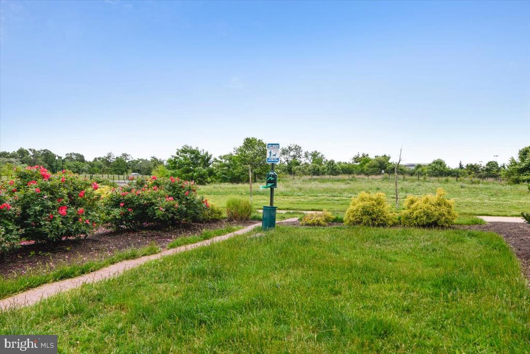
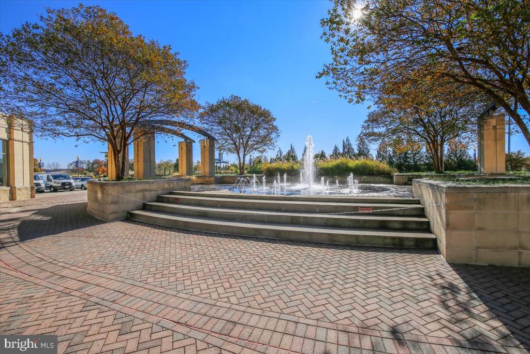
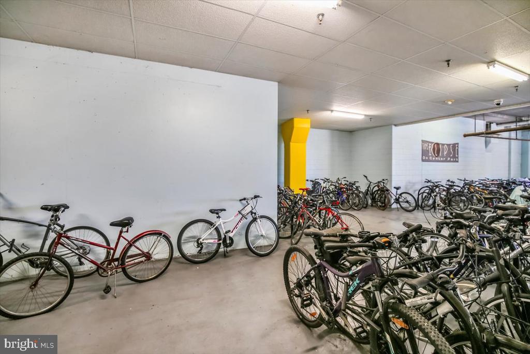
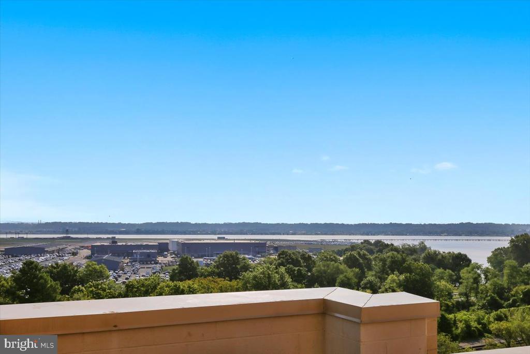
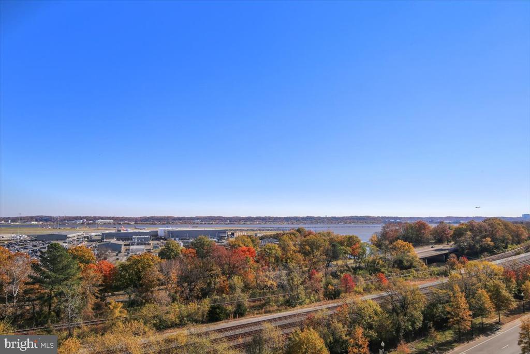
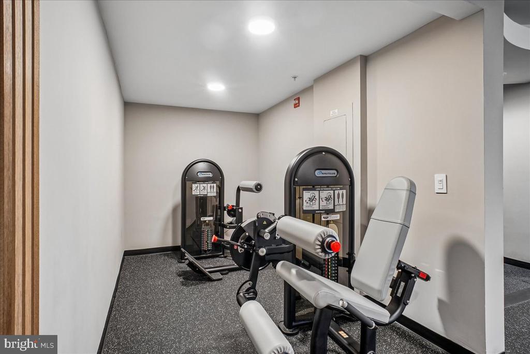
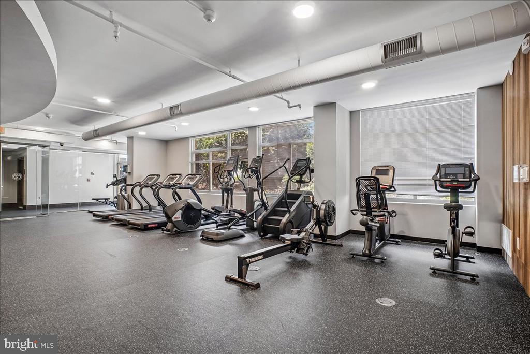
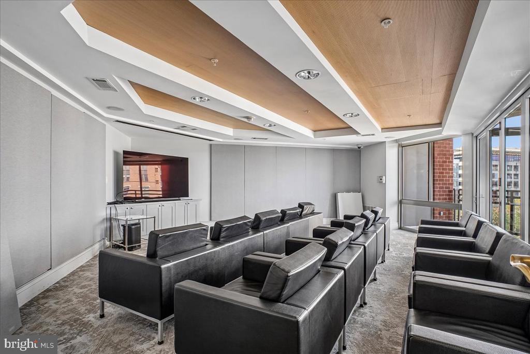
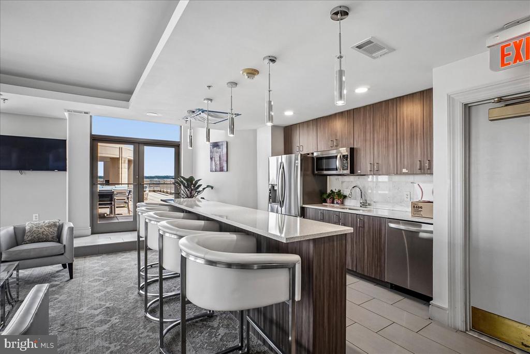
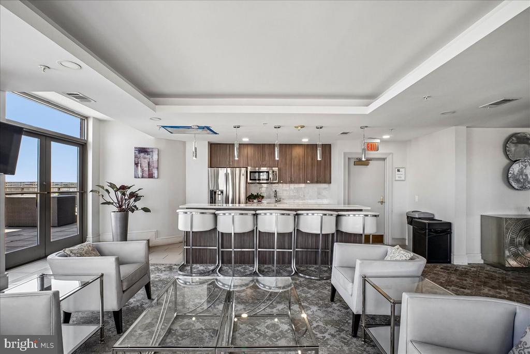
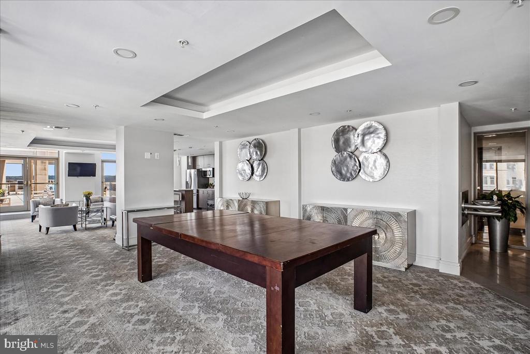
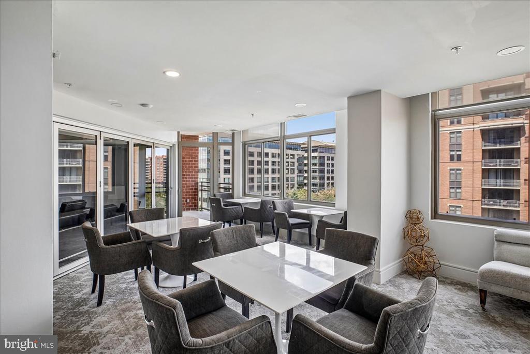
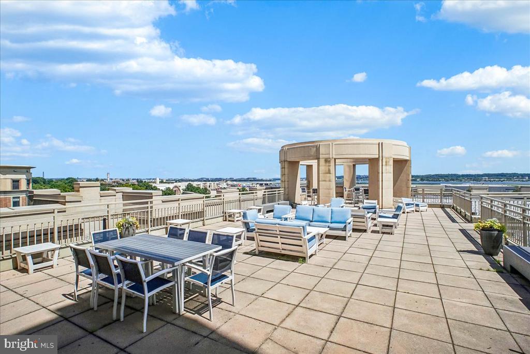
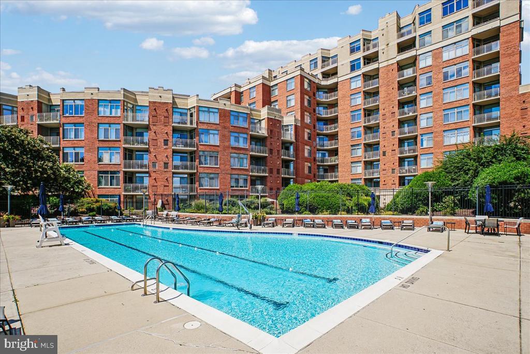
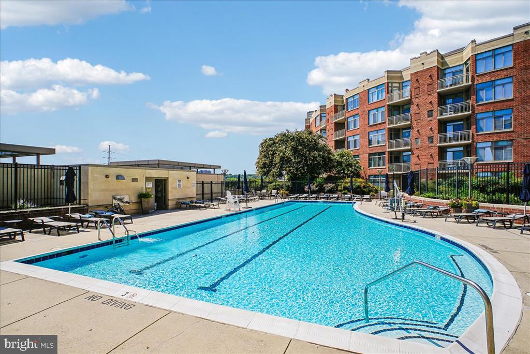
Eclipse on Center Park provides resort-style amenities: outdoor pool, fitness center, club room, movie theater, rooftop terrace with sweeping river views, concierge service, dog area, playground, extra storage, and bike storage.
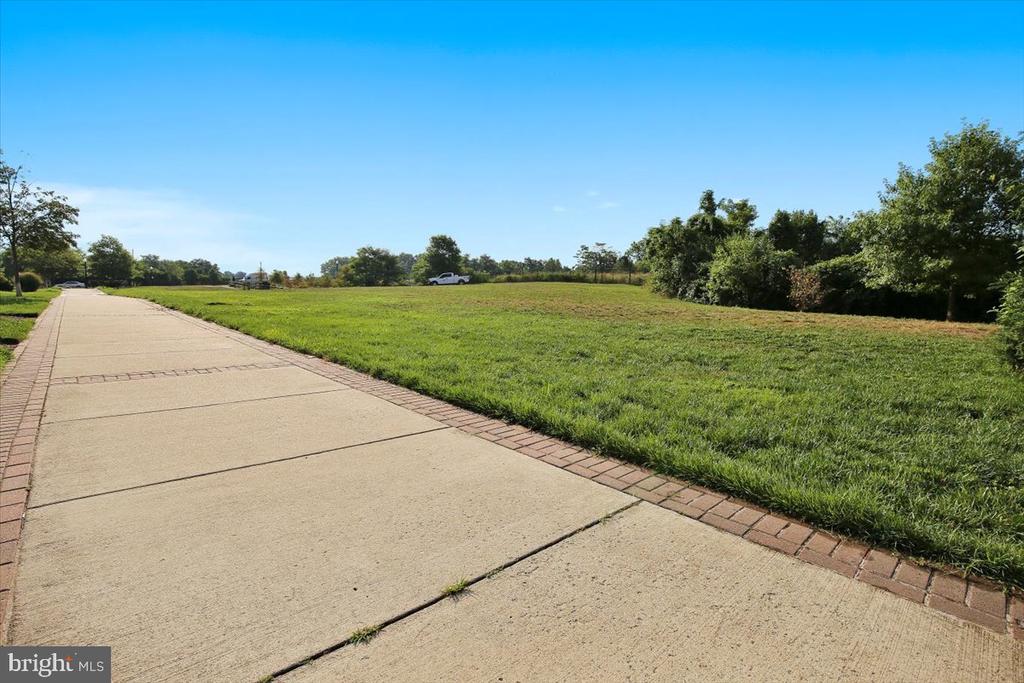
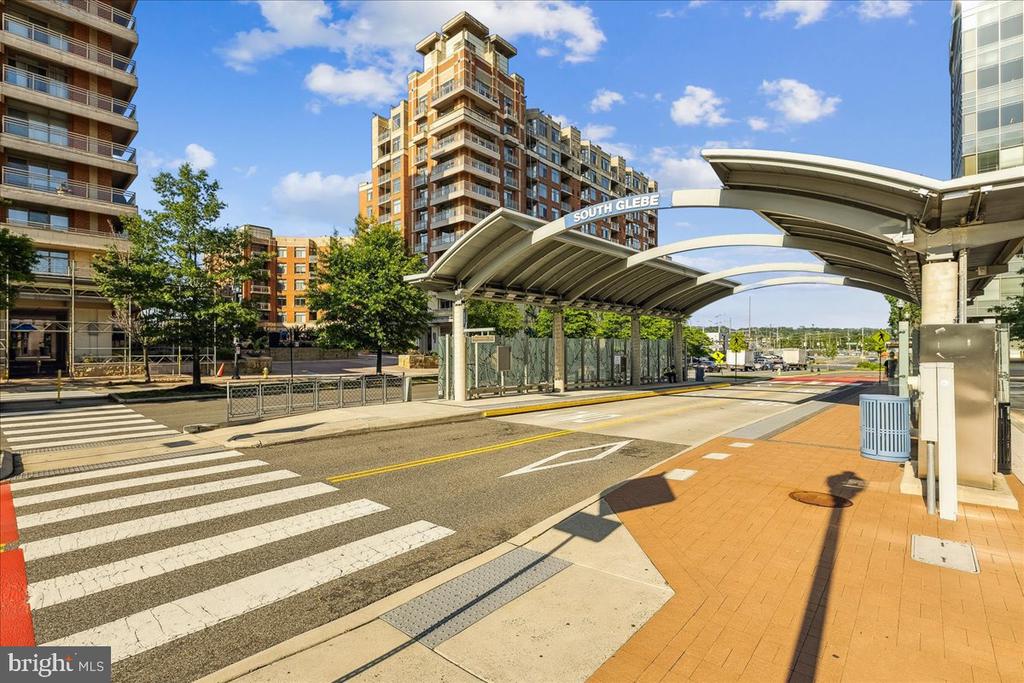
The location is exceptional - minutes to public transit, Four-Mile Run Trail, Mount Vernon Trail, less than a mile to Potomac Yard Metro, one block to the Crystal City Transitway, and just a mile from Reagan National Airport. Walk to groceries, restaurants, shops, coffee, urgent care and parks.
This residence delivers a lifestyle defined by convenience, comfort, and community - modern living at its best.

Share Property

Location

3650 S GLEBE ROAD Unit: 157, ARLINGTON, VA 22202

Status

Coming Soon
Laura Nunley

Laura Nunley

Featured Amenities

Interior

  • total bedrooms2
  • Total bathrooms2
  • full bathrooms2
  • Laundry room Has Laundry, Washer In Unit, Dryer In Unit
  • Fireplace Electric, Other
  • APPLIANCES Built-In Microwave, Dishwasher, Disposal, Exhaust Fan, Icemaker, Refrigerator, Stove, Stainless Steel Appliances
  • other interior Features Bathroom - Soaking Tub, Bathroom - Walk-In Shower, Ceiling Fan(s), Dining Area, Entry Level Bedroom, Family Room Off Kitchen, Floor Plan - Open, Pantry, Primary Bath(s), Recessed Lighting, Walk-in Closet(s), Window Treatments, Other

Area & Lot

  • Status Coming Soon
  • OPEN HOUSE

    8/29/2026 2:00PM - 4:00PM EDT

    8/30/2026 2:00PM - 4:00PM EDT

  • Living Area1,333 Sq.Ft.
  • Total Area1,333 Sq.Ft.
  • MLS® IDVAAR2077992
  • TypeResidential
  • YEAR BUILT2006
  • Architecture StylesContemporary
  • Elementary SchoolOAKRIDGE
  • Middle SchoolGUNSTON
  • High SchoolWAKEFIELD
  • School DistrictARLINGTON COUNTY PUBLIC SCHOOLS

Exterior

  • STORIES1
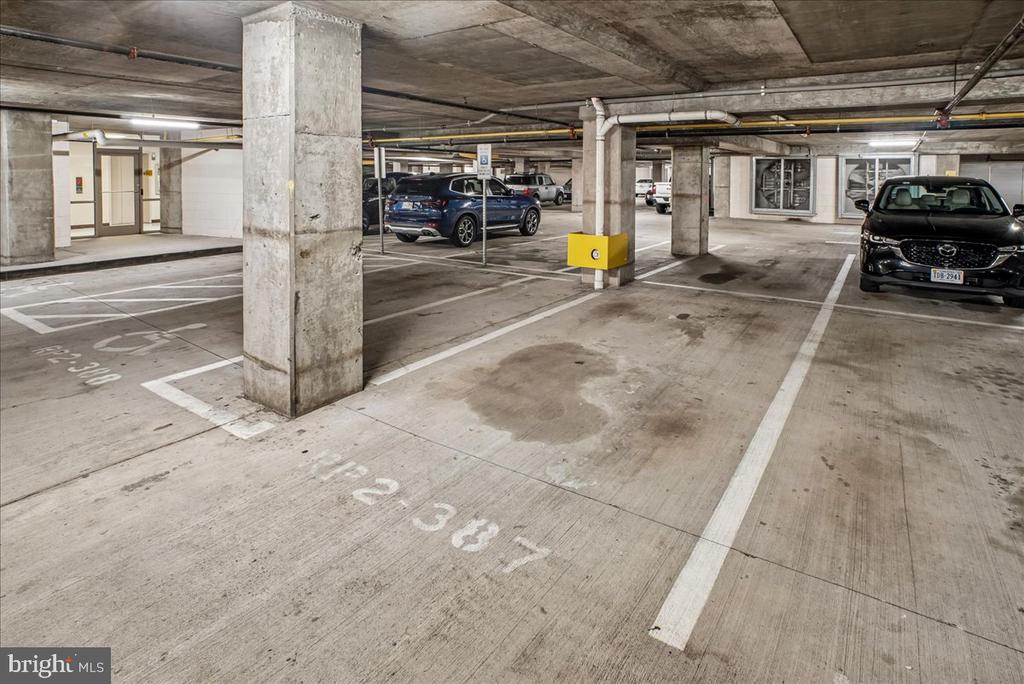
  • Garage Space1.0
  • water SourcePublic
  • PoolYes - Community
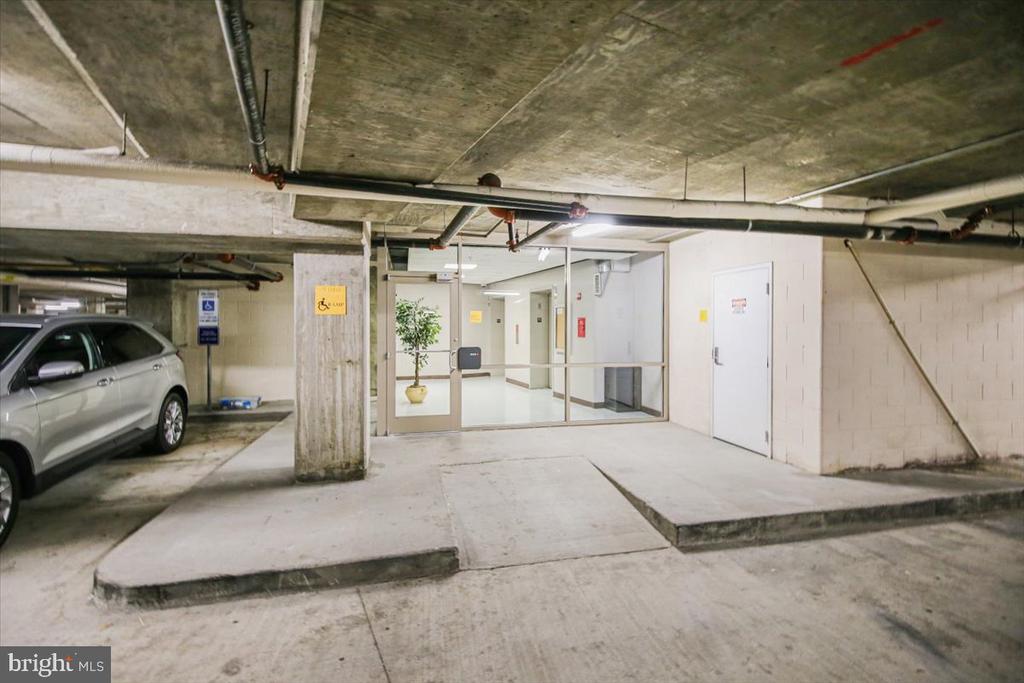
  • parkingParking Garage
  • HEAT TYPEForced Air
  • AIR CONDITIONINGCentral A/C, Ceiling Fan(s)
  • sewerPublic Sewer
  • Disability FeaturesLevel Entry - Main
  • HOA AmenitiesClub House, Common Grounds, Concierge, Elevator, Exercise Room, Extra Storage, Fitness Center, Game Room, Meeting Room, Party Room, Picnic Area, Pool - Outdoor, Reserved/Assigned Parking, Security, Swimming Pool, Tot Lots/Playground
  • security FeaturesDesk in Lobby

Financial

  • Sales Price$749,000
  • Real Estate Tax $7,500/yr
  • Zoning C-O-1.5

Mortgage Calculator

Estimate your monthly mortgage payment, including the principal and interest, property taxes, and HOA. Adjust the values to generate a more accurate rate.

All estimates are provided for informational purposes only. Actual amounts may vary.
$0,000 Your Payment 20 15 65
$0,000 Your Payment

Work

As a community-driven real estate firm, we are dedicated to supporting you through every step of your real estate journey. Whether you’re buying, selling, or exploring possibilities, our team is here to empower your decisions and deliver real results. Let us help you write the next chapter in your story.

Follow Me on Instagram