Leave a Message

By providing your contact information to Corcoran McEnearney, your personal information will be processed in accordance with Corcoran McEnearney's Privacy Policy. By checking the box(es) below, you expressly consent to receive marketing or promotional real estate communication from Corcoran McEnearney in the manner selected by you. For SMS text messages, message frequency varies. Message and data rates may apply. Consent is not a condition of purchase of any goods or services. You may opt out of receiving further communications from Corcoran McEnearney at any time. To opt out of receiving SMS text messages, reply STOP to unsubscribe. SMS text messaging is subject to our Terms of Use.

Thank you for your message. We will be in touch with you shortly.

3600 S GLEBE ROAD Unit: 623W
SEE ALL PHOTOS
3600 S GLEBE ROAD Unit: 623W
Sold

3600 S GLEBE ROAD Unit: 623W

3600 S GLEBE ROAD Unit: 623W, ARLINGTON, VA 22202

$695,000
$695,000

3600 S GLEBE ROAD Unit: 623W

2 Beds 2 Baths 1,281 Sq.Ft.

Description

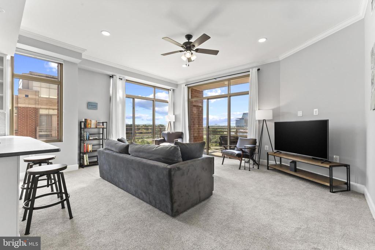
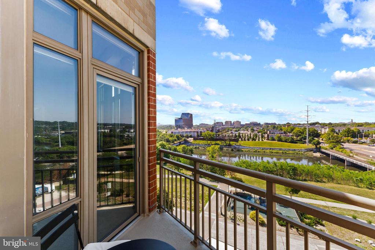
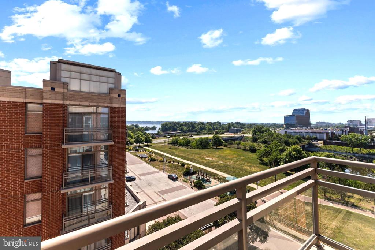
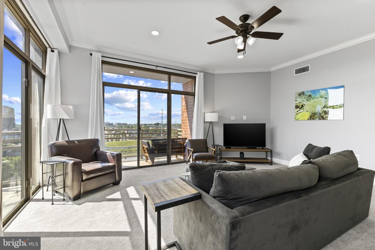
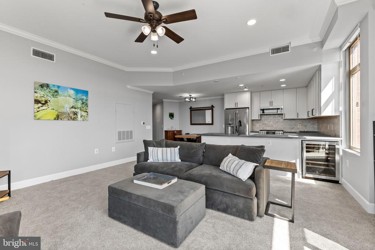
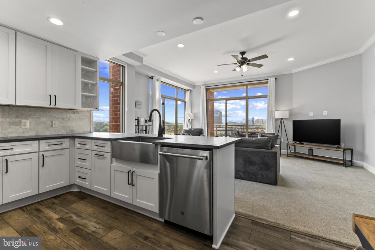
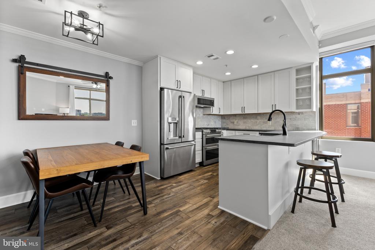
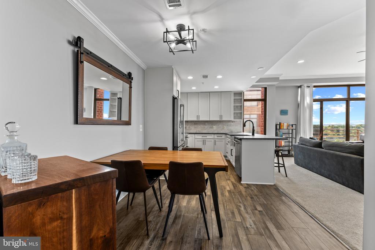
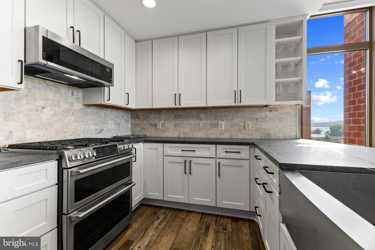
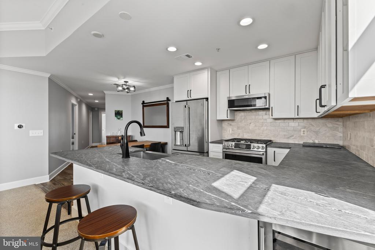
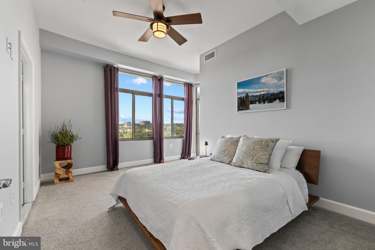
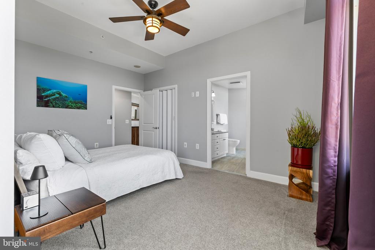
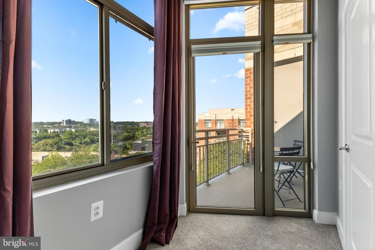
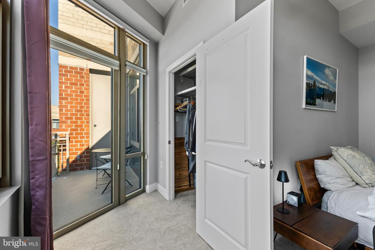
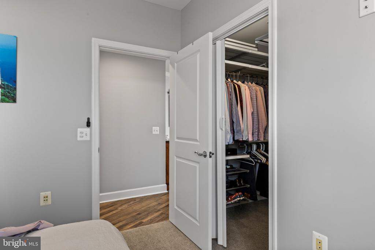
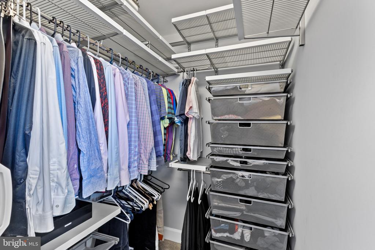
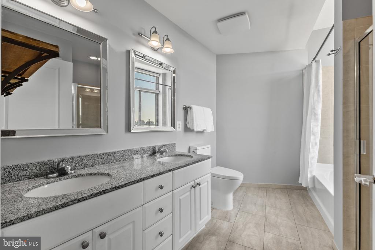
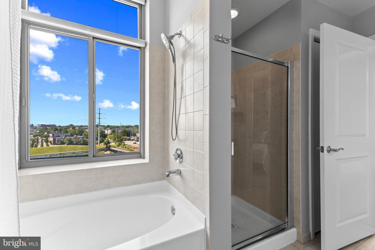
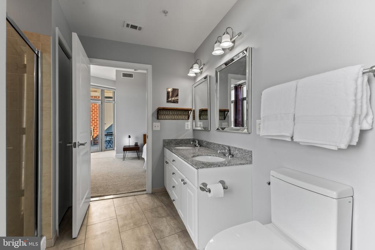
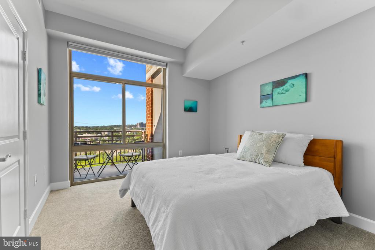
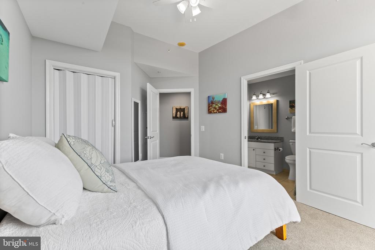
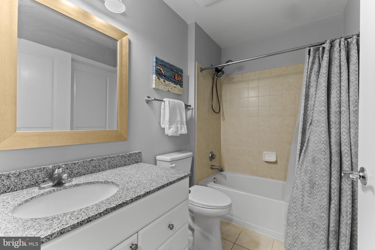
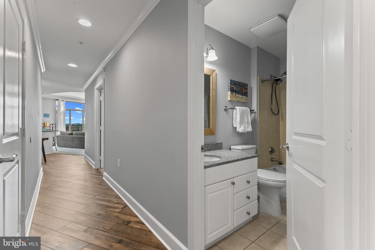
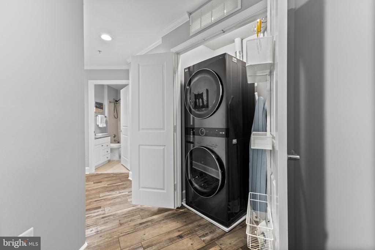
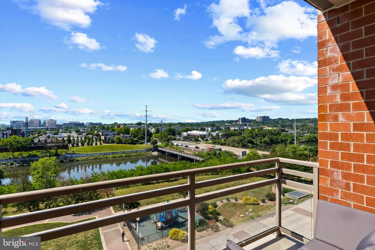
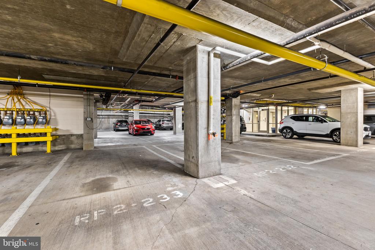
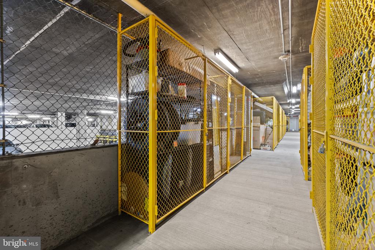
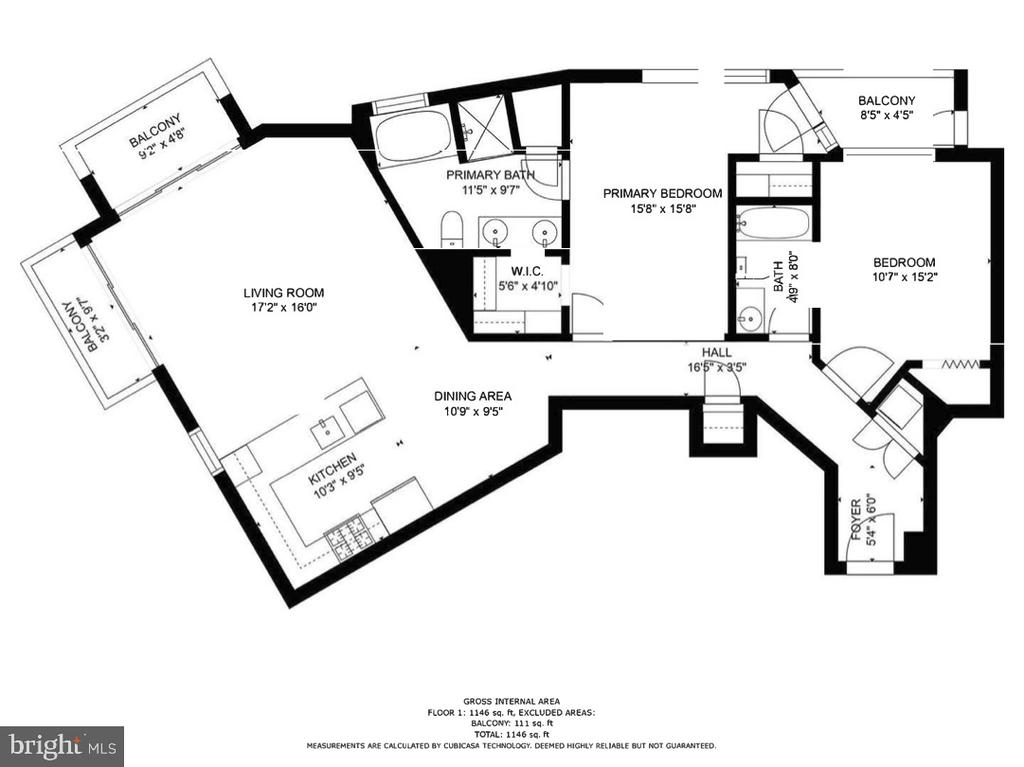
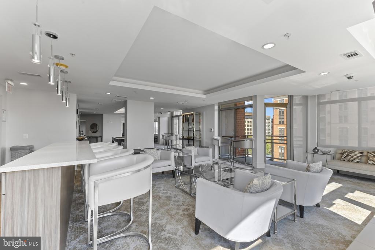
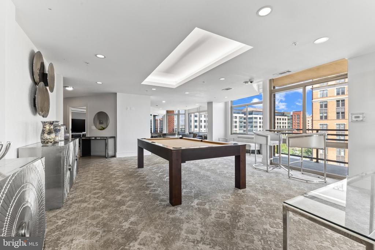
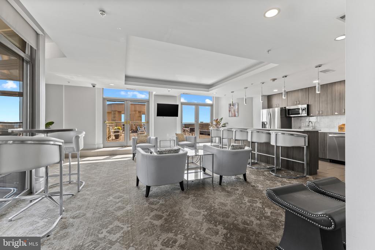
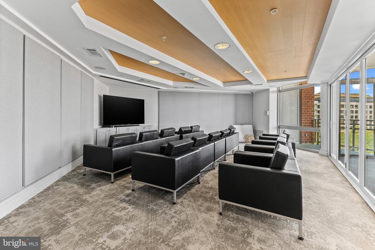
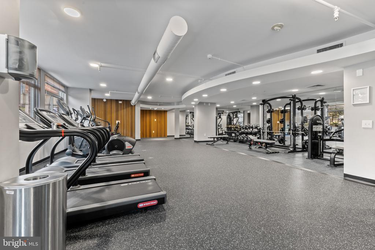
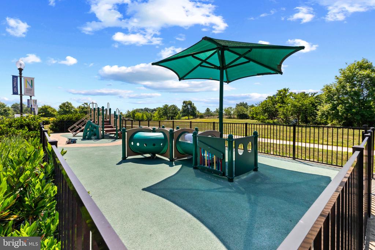
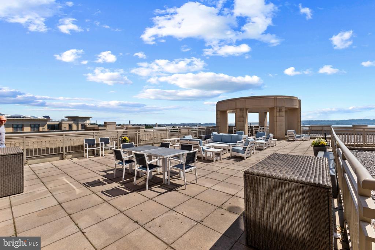
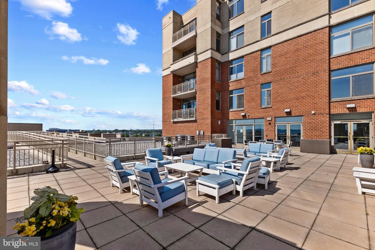
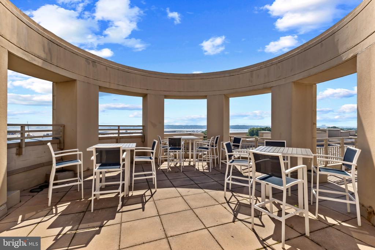
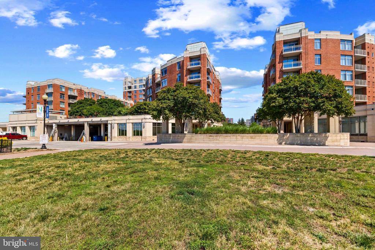
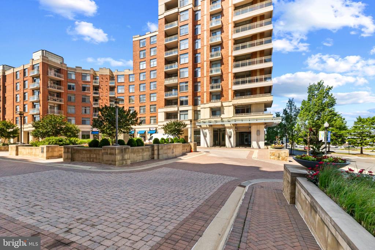
Welcome to The Eclipse on Center Park, one of Arlington's premier condo communities! This stunning 2-bedroom, 2-bath penthouse-style corner residence offers elevated living with no unit above and 3 balconies with panoramic views stretching across the Potomac River, Four Mile Run, Potomac Yard, & Reagan National Airport! This beautifully updated condo features a remodeled kitchen with white cabinets, granite countertops, stainless steel farmhouse sink, gas cooking, built-in wine cooler, and a refrigerator with a built-in Keurig K-Cup coffee brewing system! Enjoy high ceilings, crown molding, and recessed lighting throughout the main living and dining areas. The open living room is flooded with natural light from floor-to-ceiling windows & the two sliding glass doors that lead to the private balconies. The spacious primary bedroom offers a private balcony with park views, an en-suite bath featuring a soaking tub, separate shower, dual vanity, and linen closet + two bedroom closets including a walk-in with custom organizers, and electronic window shades for added comfort! The second bedroom also features floor-to-ceiling windows (fit with room darkening shades!) and direct access to the full bath. This unit includes 2 side-by-side garage parking spaces (RP2-232 & RP2-233) just steps from the elevator, plus an assigned storage unit. Recent improvements include newly resurfaced balconies, new hot water heater (2026), new washer & dryer (2023), new wine fridge (2023), and updated carpet. Residents of The Eclipse enjoy exceptional amenities including 24/7 concierge service, newly remodeled and expanded fitness center (2026), outdoor pool, party room, and rooftop observation deck -- perfect for 4th of July firework viewing! Located just minutes from Amazon HQ2, Potomac Yard Metro (Yellow & Blue Metro lines), Four Mile Run Park Trail & Gw Parkway Trail, Virginia Tech's Innovation Campus, Reagan National Airport (1.4 mile/30 min WALK!), the Pentagon, Old Town Alexandria, and Washington, D.C., this home offers unmatched convenience for commuters and city lovers alike!

Share Property

Location

3600 S GLEBE ROAD Unit: 623W, ARLINGTON, VA 22202

Status

Sold

Date Sold

July 2, 2026
Jeff Cann

Jeff Cann

Featured Amenities

Interior

  • total bedrooms2
  • Total bathrooms2
  • full bathrooms2
  • Flooring Carpet, Ceramic Tile, Luxury Vinyl Plank
  • APPLIANCES Built-In Microwave, Dishwasher, Disposal, Exhaust Fan, Oven/Range - Gas, Refrigerator, Stainless Steel Appliances, Washer/Dryer Stacked, Water Heater
  • other interior Features Breakfast Area, Carpet, Ceiling Fan(s), Crown Moldings, Dining Area, Elevator, Entry Level Bedroom, Family Room Off Kitchen, Floor Plan - Open, Kitchen - Gourmet, Primary Bath(s), Recessed Lighting, Bathroom - Tub Shower, Upgraded Countertops, Walk-in Closet(s), Window Treatments

Area & Lot

  • Status Sold
  • Date Sold July 2, 2026
  • Living Area1,281 Sq.Ft.
  • MLS® IDVAAR2073904
  • TypeResidential
  • YEAR BUILT2006
  • NeighborhoodCrystal City - National Landing
  • Architecture StylesUnit/Flat
  • View DescriptionCity, Courtyard, Panoramic, River, Scenic Vista, Water
  • Elementary SchoolOAKRIDGE
  • Middle SchoolGUNSTON
  • High SchoolWAKEFIELD

Exterior

  • STORIES1
  • Garage Space2.0
  • water SourcePublic
  • parkingParking Garage
  • HEAT TYPEHeat Pump(s), Forced Air
  • AIR CONDITIONINGCentral A/C
  • sewerPublic Sewer
  • Disability FeaturesNone
  • HOA AmenitiesConcierge, Elevator, Fitness Center, Meeting Room, Party Room, Pool - Outdoor, Reserved/Assigned Parking, Security, Storage Bin
  • security Features24 hour security, Desk in Lobby, Fire Detection System, Smoke Detector, Sprinkler System - Indoor

Financial

  • Sales Price$695,000
  • Real Estate Tax $6,914/yr
  • Zoning C-O-1.5

Crystal City - National Landing

This area is an urban neighborhood located in the southeastern corner of Arlington, featuring a mixed-use environment.

Explore

Work

As a community-driven real estate firm, we are dedicated to supporting you through every step of your real estate journey. Whether you’re buying, selling, or exploring possibilities, our team is here to empower your decisions and deliver real results. Let us help you write the next chapter in your story.

Follow Me on Instagram