35939 FIELDSIDE WAY
35939 FIELDSIDE WAY
35939 FIELDSIDE WAY
35939 FIELDSIDE WAY
35939 FIELDSIDE WAY
35939 FIELDSIDE WAY
35939 FIELDSIDE WAY
35939 FIELDSIDE WAY
35939 FIELDSIDE WAY
35939 FIELDSIDE WAY
35939 FIELDSIDE WAY
35939 FIELDSIDE WAY
35939 FIELDSIDE WAY
35939 FIELDSIDE WAY
35939 FIELDSIDE WAY
35939 FIELDSIDE WAY
35939 FIELDSIDE WAY
35939 FIELDSIDE WAY
35939 FIELDSIDE WAY
35939 FIELDSIDE WAY
35939 FIELDSIDE WAY
35939 FIELDSIDE WAY
35939 FIELDSIDE WAY
35939 FIELDSIDE WAY
35939 FIELDSIDE WAY
35939 FIELDSIDE WAY
35939 FIELDSIDE WAY
35939 FIELDSIDE WAY
35939 FIELDSIDE WAY
35939 FIELDSIDE WAY
35939 FIELDSIDE WAY
35939 FIELDSIDE WAY
35939 FIELDSIDE WAY
35939 FIELDSIDE WAY
35939 FIELDSIDE WAY
35939 FIELDSIDE WAY
35939 FIELDSIDE WAY
35939 FIELDSIDE WAY
35939 FIELDSIDE WAY
35939 FIELDSIDE WAY
35939 FIELDSIDE WAY
35939 FIELDSIDE WAY
35939 FIELDSIDE WAY
35939 FIELDSIDE WAY
35939 FIELDSIDE WAY
35939 FIELDSIDE WAY
35939 FIELDSIDE WAY
35939 FIELDSIDE WAY
35939 FIELDSIDE WAY
35939 FIELDSIDE WAY
35939 FIELDSIDE WAY
35939 FIELDSIDE WAY
35939 FIELDSIDE WAY
35939 FIELDSIDE WAY
35939 FIELDSIDE WAY
35939 FIELDSIDE WAY
35939 FIELDSIDE WAY
35939 FIELDSIDE WAY
35939 FIELDSIDE WAY
35939 FIELDSIDE WAY
35939 FIELDSIDE WAY
35939 FIELDSIDE WAY
35939 FIELDSIDE WAY
35939 FIELDSIDE WAY
35939 FIELDSIDE WAY
35939 FIELDSIDE WAY
35939 FIELDSIDE WAY
35939 FIELDSIDE WAY
35939 FIELDSIDE WAY
35939 FIELDSIDE WAY
35939 FIELDSIDE WAY
35939 FIELDSIDE WAY
35939 FIELDSIDE WAY
35939 FIELDSIDE WAY
35939 FIELDSIDE WAY
35939 FIELDSIDE WAY
35939 FIELDSIDE WAY
35939 FIELDSIDE WAY
35939 FIELDSIDE WAY
35939 FIELDSIDE WAY
35939 FIELDSIDE WAY
35939 FIELDSIDE WAY
SEE ALL PHOTOS
35939 FIELDSIDE WAY
35939 FIELDSIDE WAY
35939 FIELDSIDE WAY
35939 FIELDSIDE WAY
35939 FIELDSIDE WAY
35939 FIELDSIDE WAY
35939 FIELDSIDE WAY
35939 FIELDSIDE WAY
35939 FIELDSIDE WAY
35939 FIELDSIDE WAY
35939 FIELDSIDE WAY
35939 FIELDSIDE WAY
35939 FIELDSIDE WAY
35939 FIELDSIDE WAY
35939 FIELDSIDE WAY
35939 FIELDSIDE WAY
35939 FIELDSIDE WAY
35939 FIELDSIDE WAY
35939 FIELDSIDE WAY
35939 FIELDSIDE WAY
35939 FIELDSIDE WAY
35939 FIELDSIDE WAY
35939 FIELDSIDE WAY
35939 FIELDSIDE WAY
35939 FIELDSIDE WAY
35939 FIELDSIDE WAY
35939 FIELDSIDE WAY
35939 FIELDSIDE WAY
35939 FIELDSIDE WAY
35939 FIELDSIDE WAY
35939 FIELDSIDE WAY
35939 FIELDSIDE WAY
35939 FIELDSIDE WAY
35939 FIELDSIDE WAY
35939 FIELDSIDE WAY
35939 FIELDSIDE WAY
35939 FIELDSIDE WAY
35939 FIELDSIDE WAY
35939 FIELDSIDE WAY
35939 FIELDSIDE WAY
35939 FIELDSIDE WAY
35939 FIELDSIDE WAY
35939 FIELDSIDE WAY
35939 FIELDSIDE WAY
35939 FIELDSIDE WAY
35939 FIELDSIDE WAY
35939 FIELDSIDE WAY
35939 FIELDSIDE WAY
35939 FIELDSIDE WAY
35939 FIELDSIDE WAY
35939 FIELDSIDE WAY
35939 FIELDSIDE WAY
35939 FIELDSIDE WAY
35939 FIELDSIDE WAY
35939 FIELDSIDE WAY
35939 FIELDSIDE WAY
35939 FIELDSIDE WAY
35939 FIELDSIDE WAY
35939 FIELDSIDE WAY
35939 FIELDSIDE WAY
35939 FIELDSIDE WAY
35939 FIELDSIDE WAY
35939 FIELDSIDE WAY
35939 FIELDSIDE WAY
35939 FIELDSIDE WAY
35939 FIELDSIDE WAY
35939 FIELDSIDE WAY
35939 FIELDSIDE WAY
35939 FIELDSIDE WAY
35939 FIELDSIDE WAY
35939 FIELDSIDE WAY
35939 FIELDSIDE WAY
35939 FIELDSIDE WAY
35939 FIELDSIDE WAY
35939 FIELDSIDE WAY
35939 FIELDSIDE WAY
35939 FIELDSIDE WAY
35939 FIELDSIDE WAY
35939 FIELDSIDE WAY
35939 FIELDSIDE WAY
35939 FIELDSIDE WAY
35939 FIELDSIDE WAY
Sold

35939 FIELDSIDE WAY

35939 FIELDSIDE WAY, ROUND HILL, VA 20141

$1,000,000
$1,000,000

35939 FIELDSIDE WAY

5 Beds 5 Baths 4,771 Sq.Ft. 0.38 Acres

Description

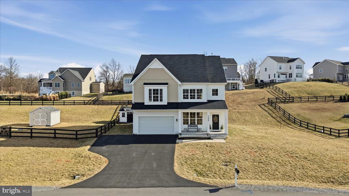
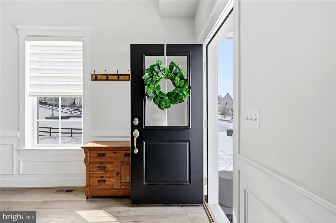
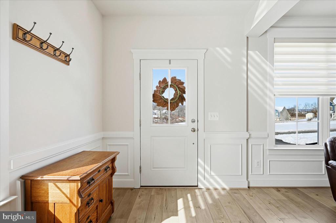
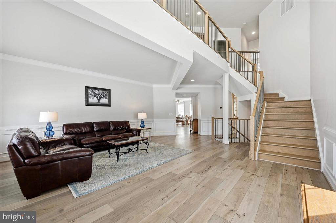
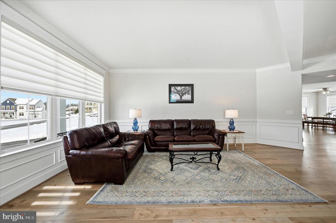
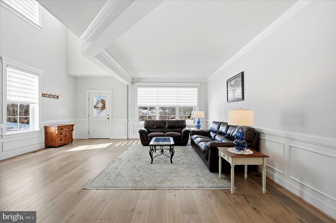
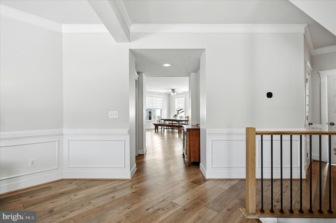
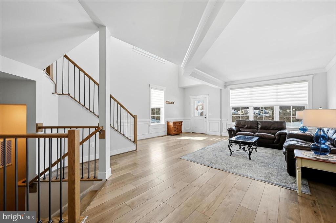
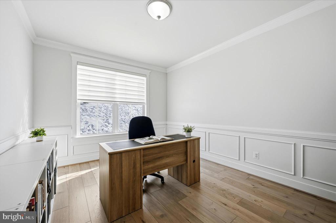
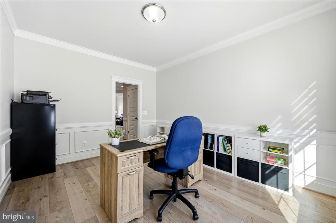
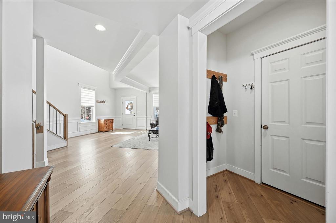
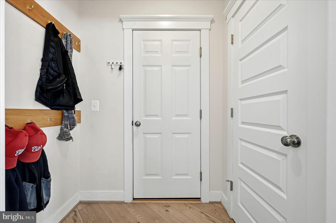
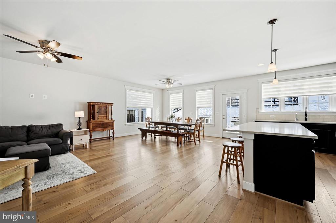
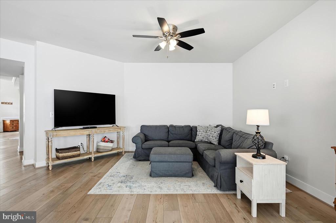
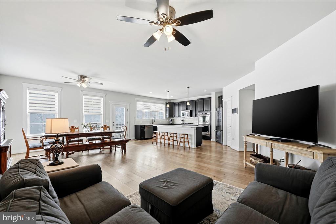
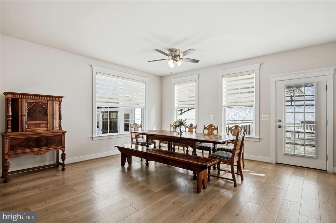
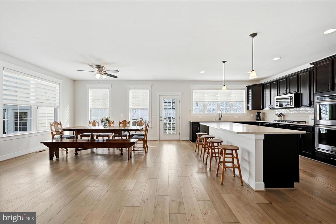
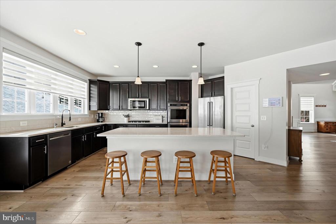
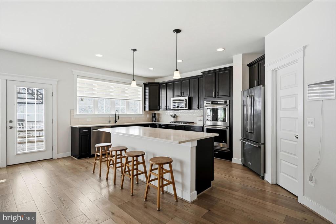
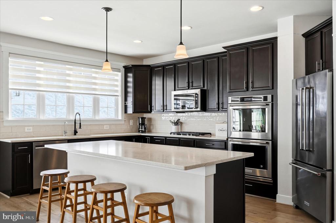
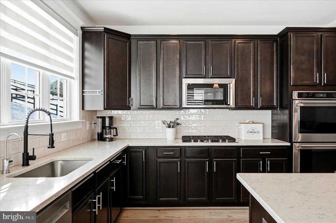
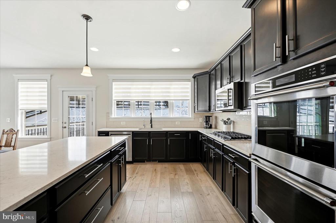
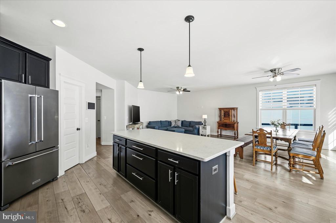
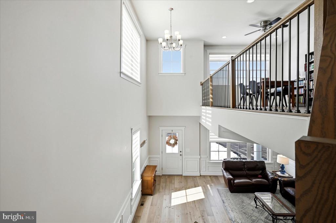
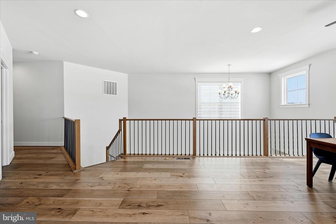
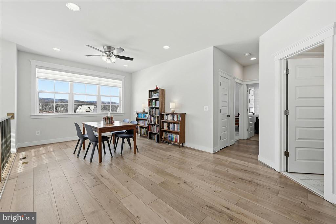
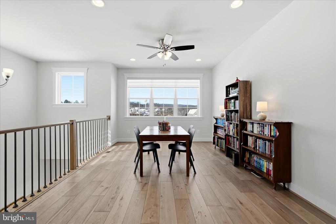
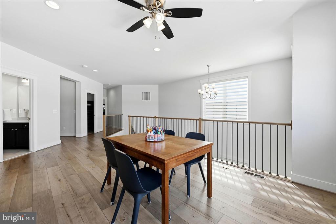
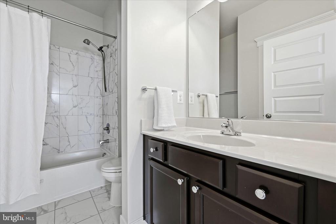
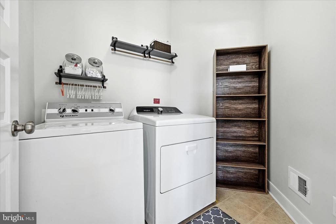
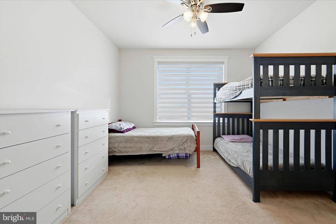
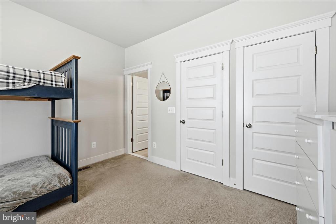
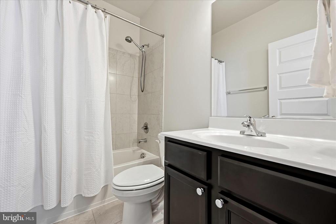
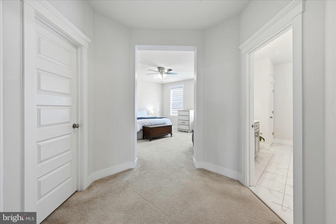
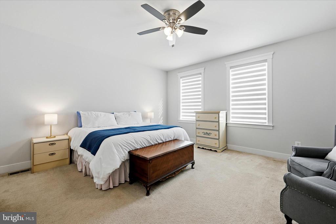
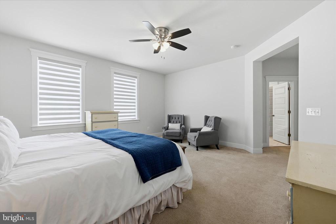
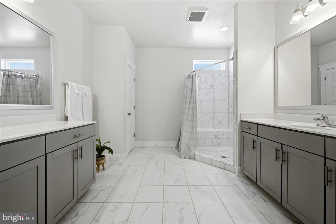
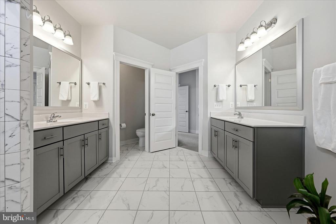
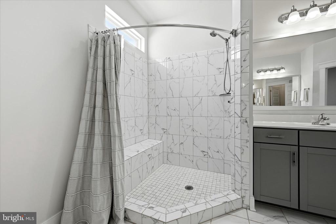
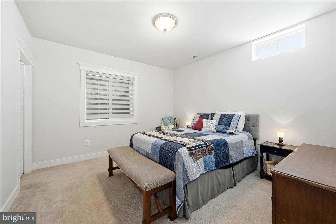
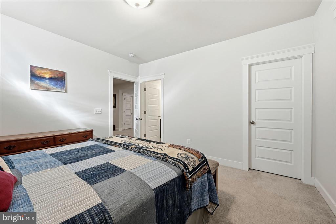
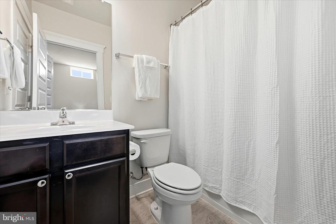
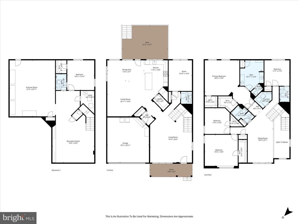
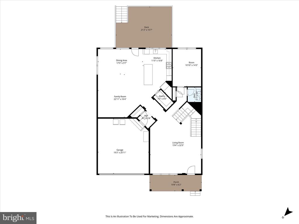
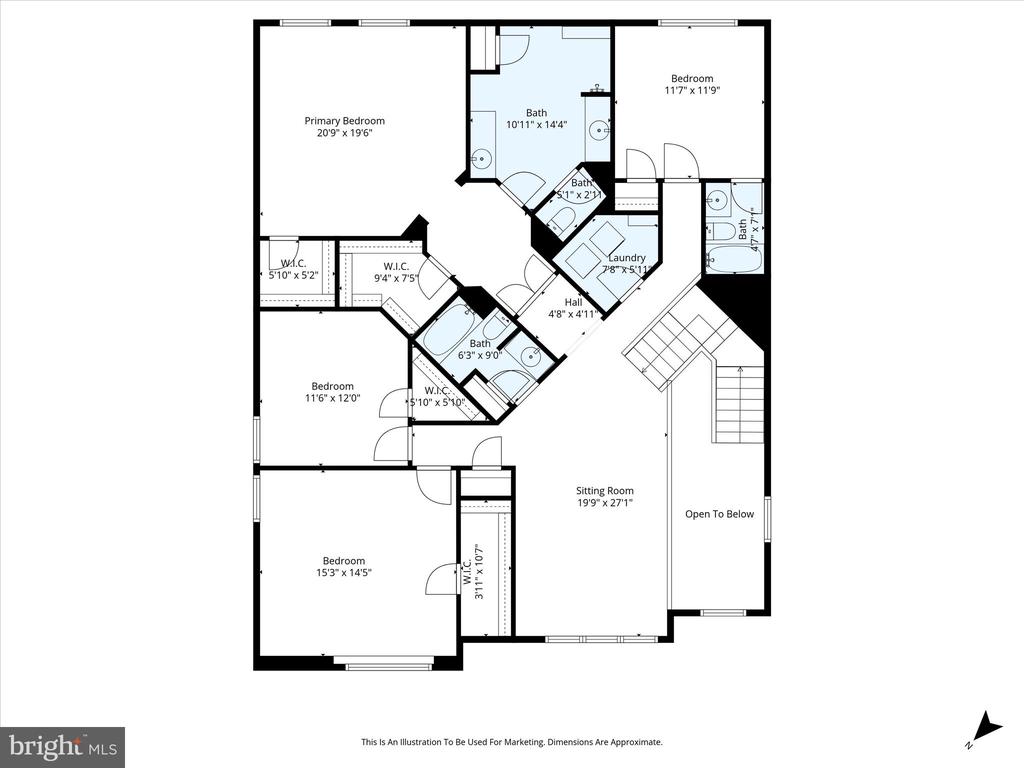
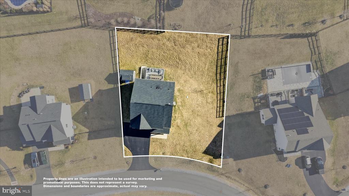
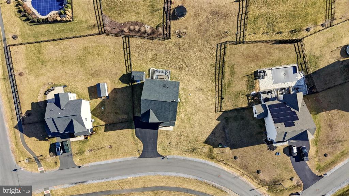
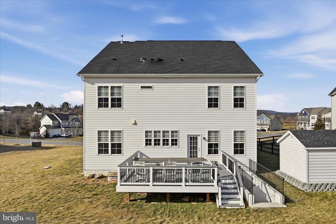
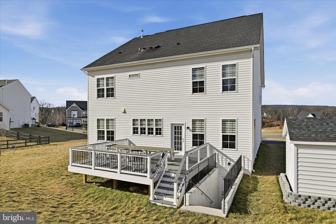
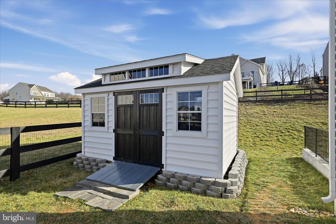
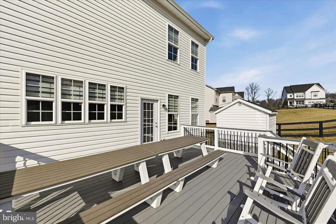
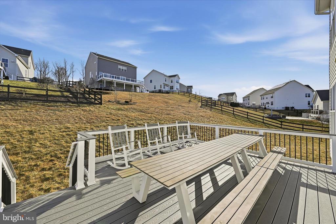
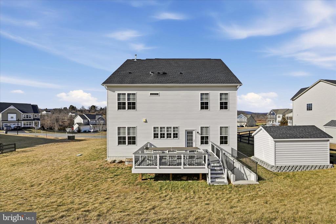
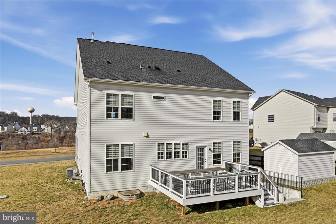
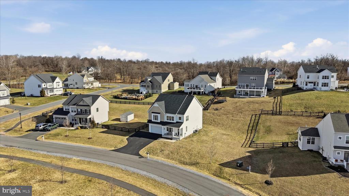
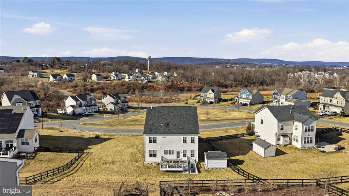
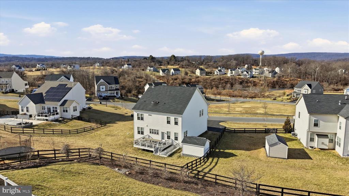
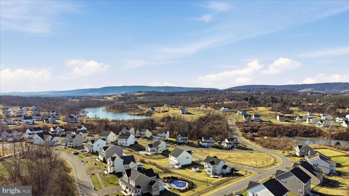
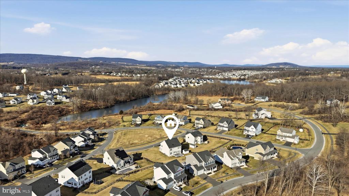
Welcome to this 2021-built home that delivers gold-medal space, stunning upgrades, and year-round enjoyment. This Beckner Model by Brookfield homes features 5 bedrooms, 4.5 bathrooms, a dedicated main-level office, LVP flooring throughout the main level, an upper-level laundry room, a fully finished walk-up basement, a 16x20 deck, a 10x14 storage shed, and a backyard known for one of the best sledding hills in the neighborhood.

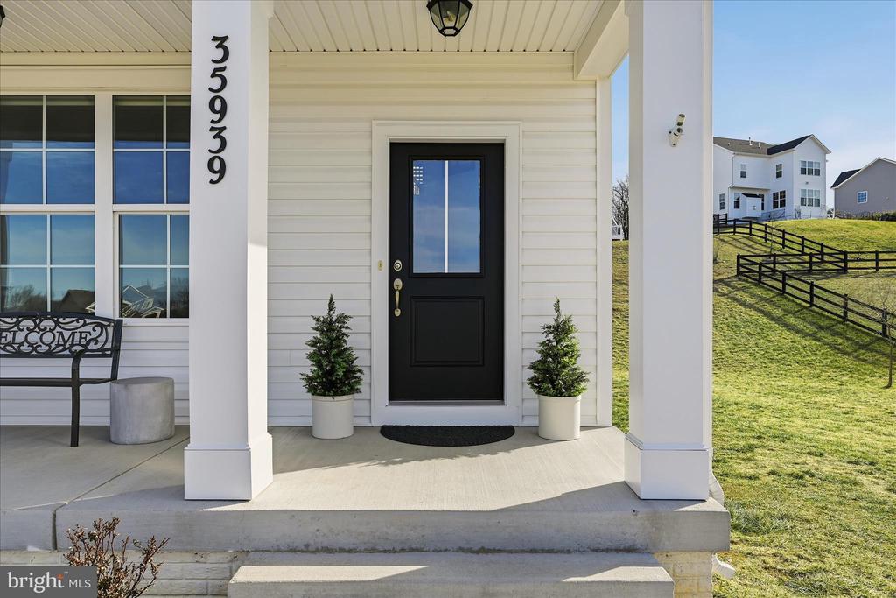
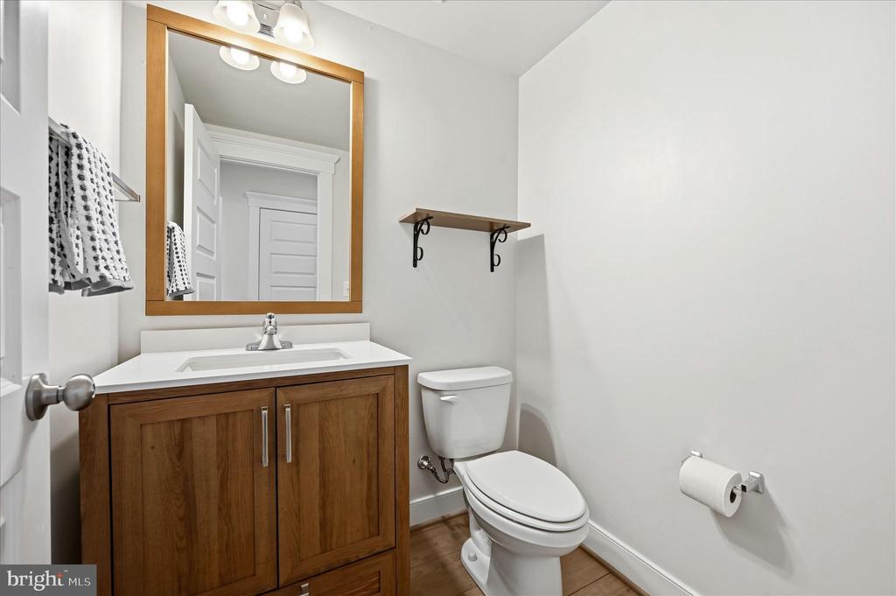
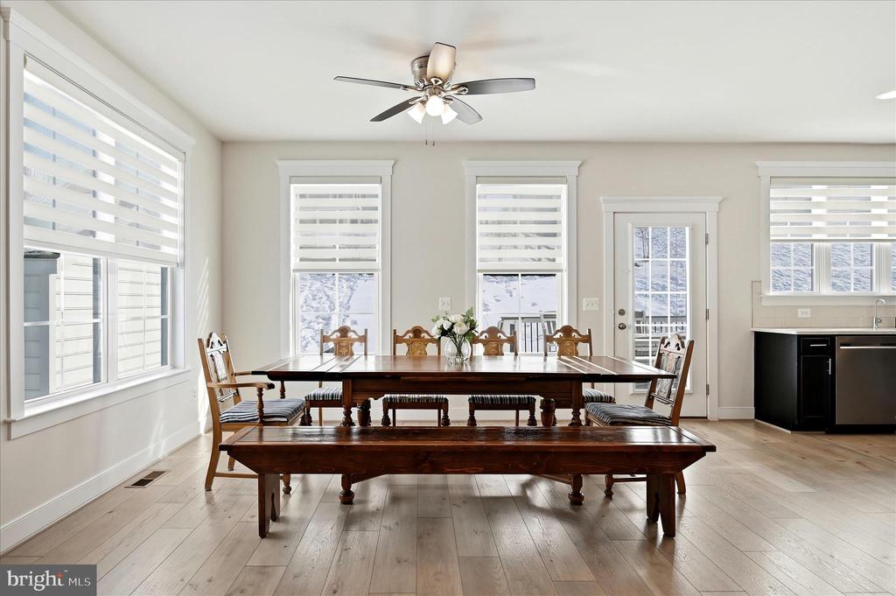
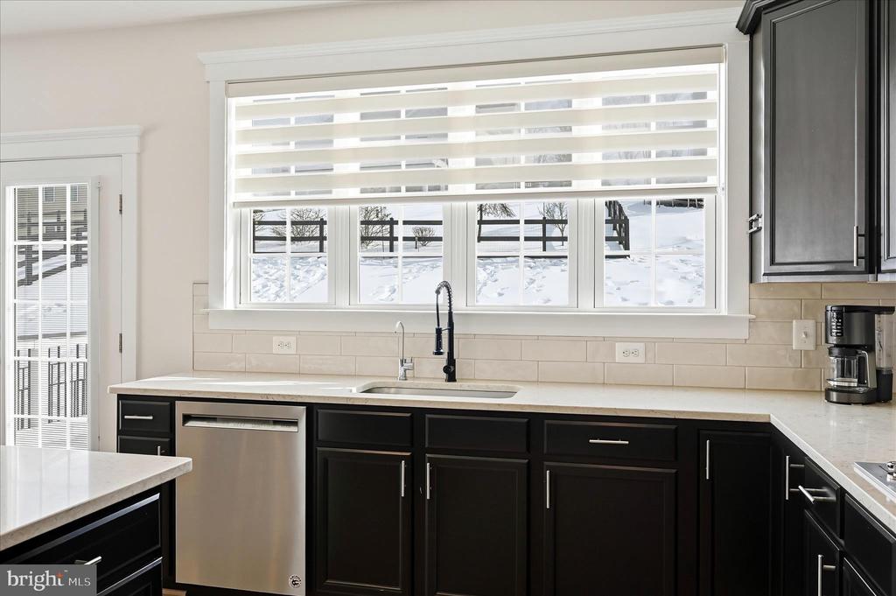
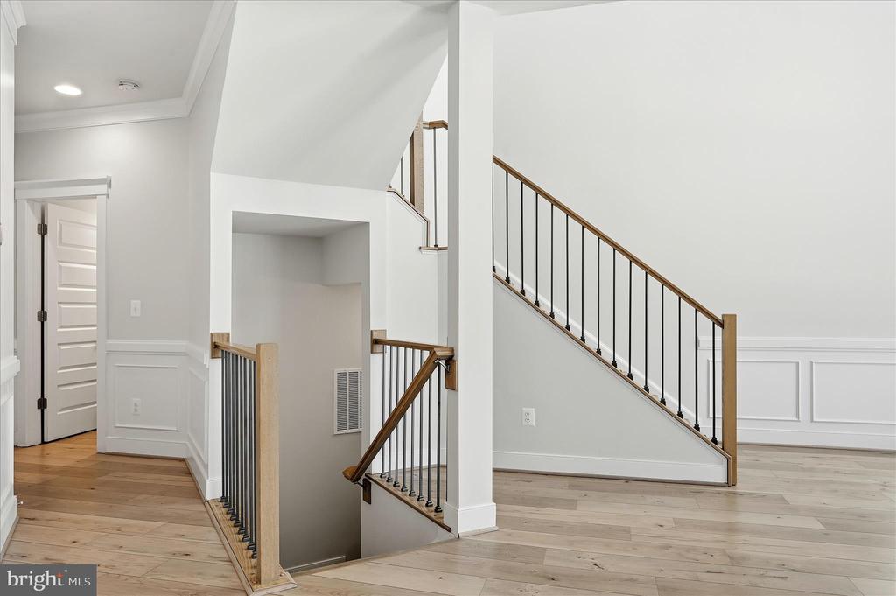
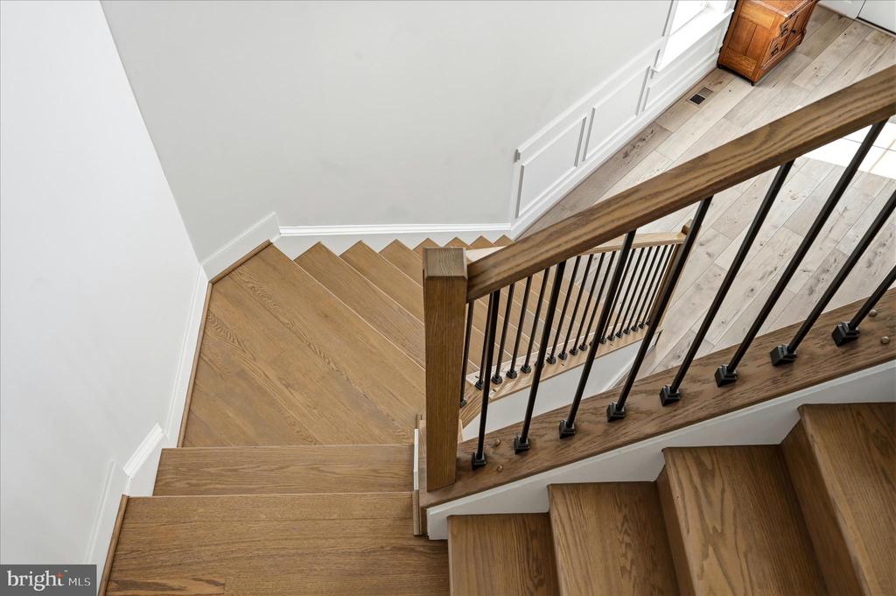
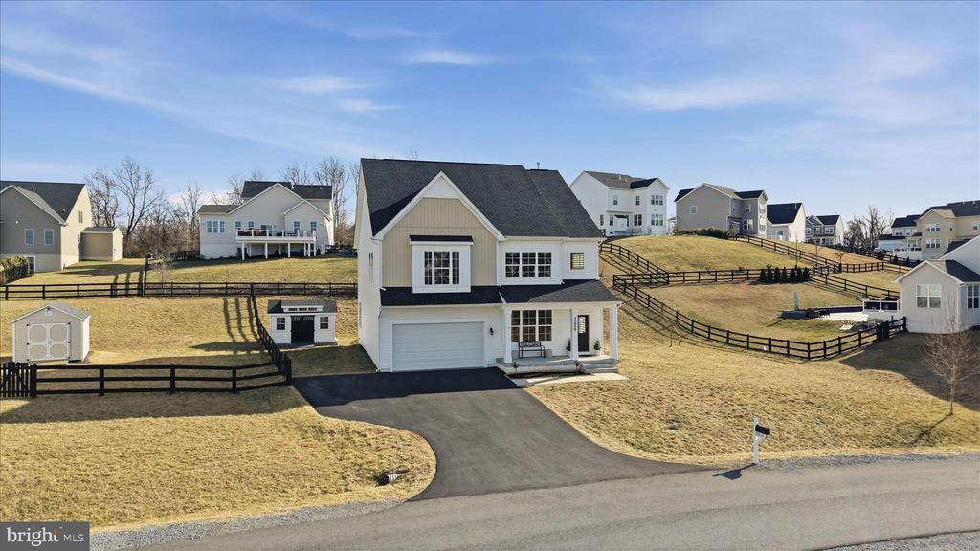
An extended driveway and strong curb appeal set the stage for this podium-worthy home. Inside, the bright, open main level offers a well-balanced layout ideal for everyday living and entertaining. Custom-made blinds throughout the home and wrought-iron stair spindles add a refined, upscale finish. The upgraded half bath includes a modern vanity and floating shelves.

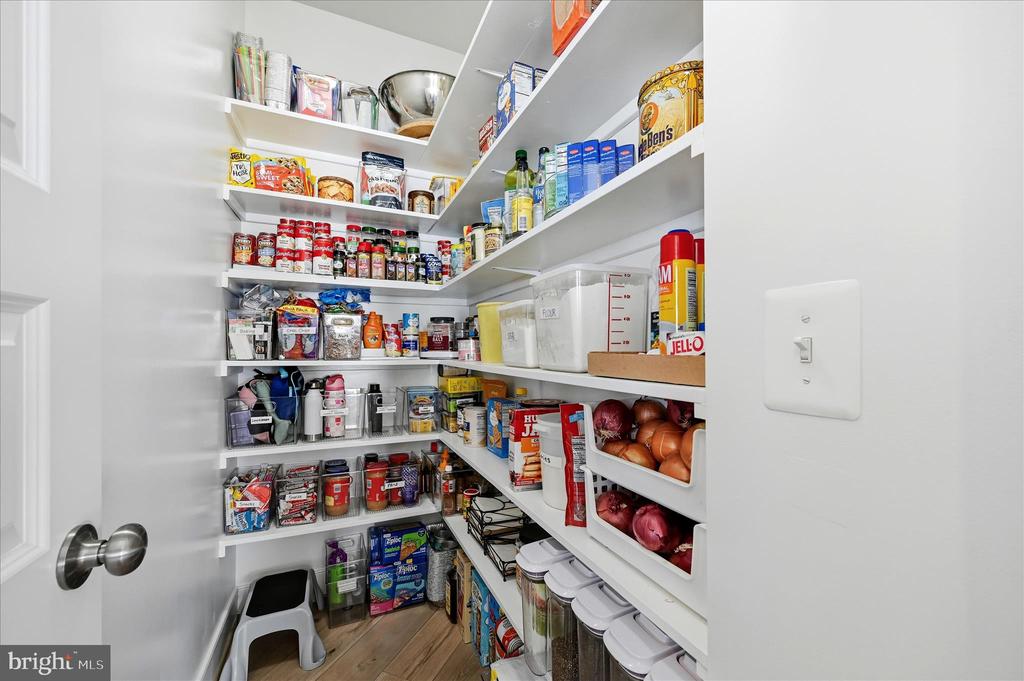
The kitchen, pantry, and laundry spaces have been enhanced with custom wooden shelving, replacing standard builder-grade storage and improving organization and efficiency throughout the home.

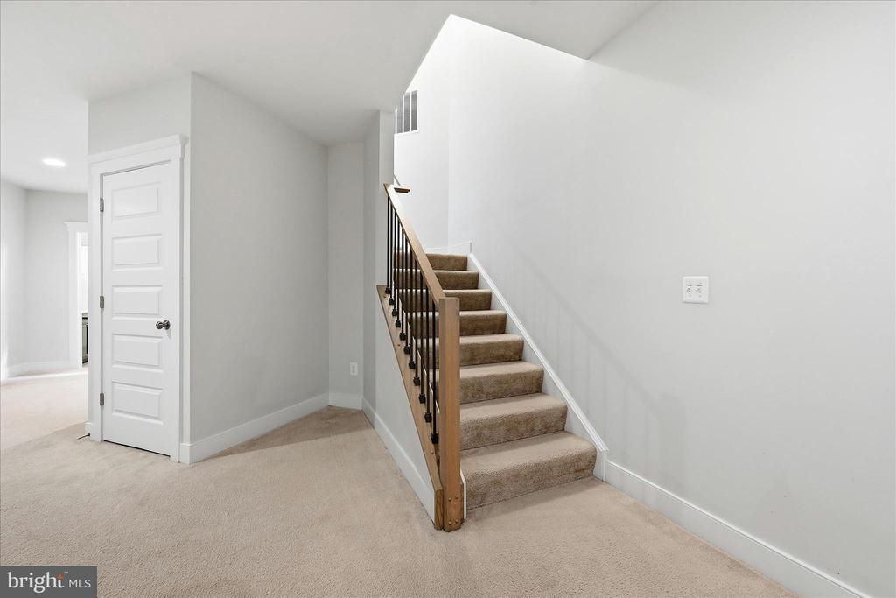
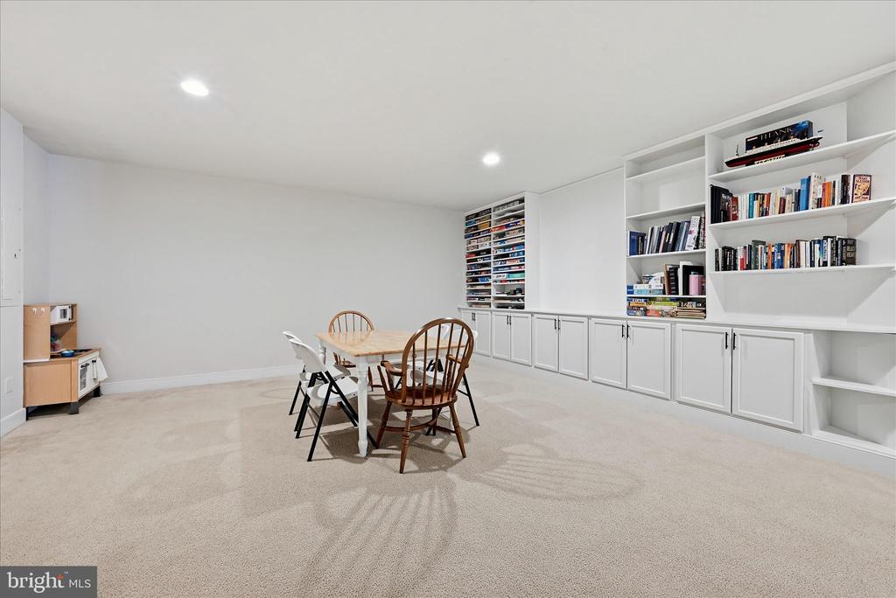
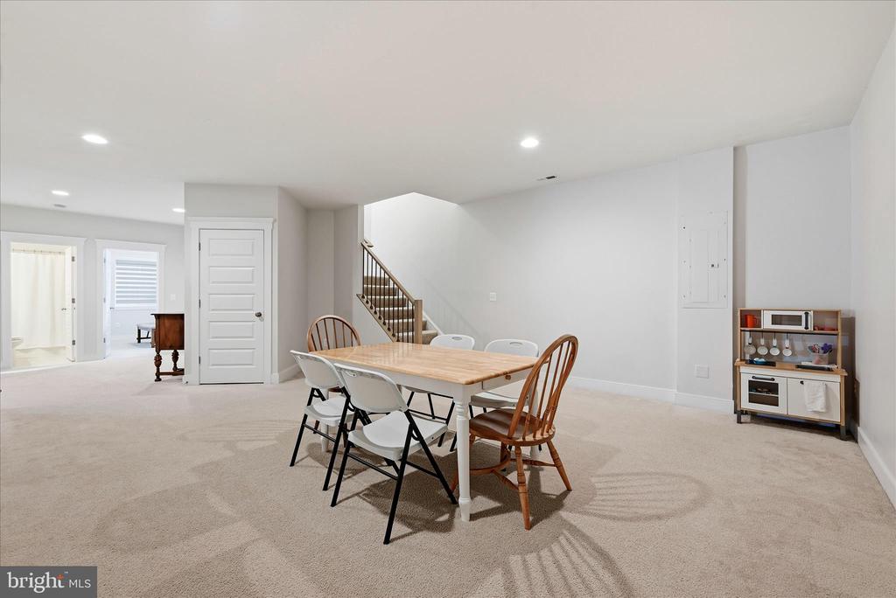
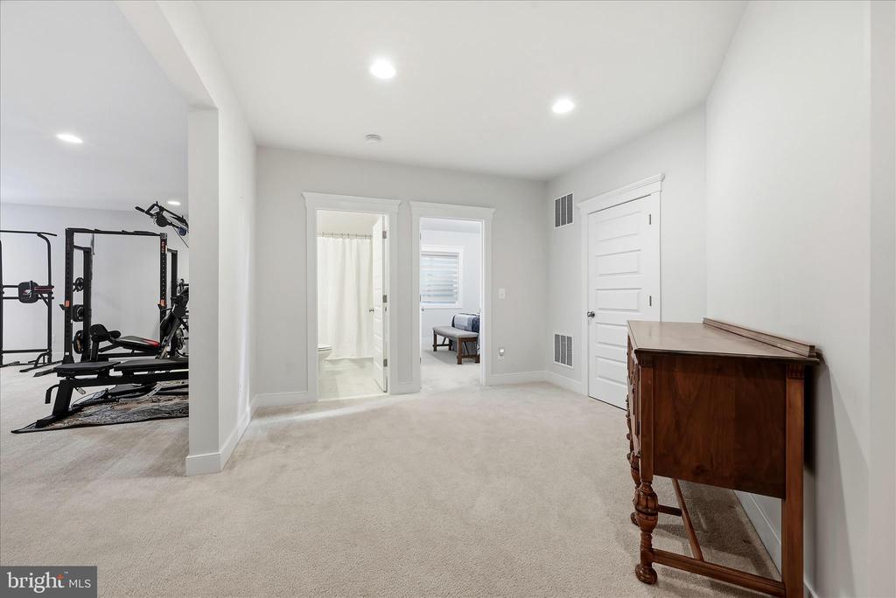
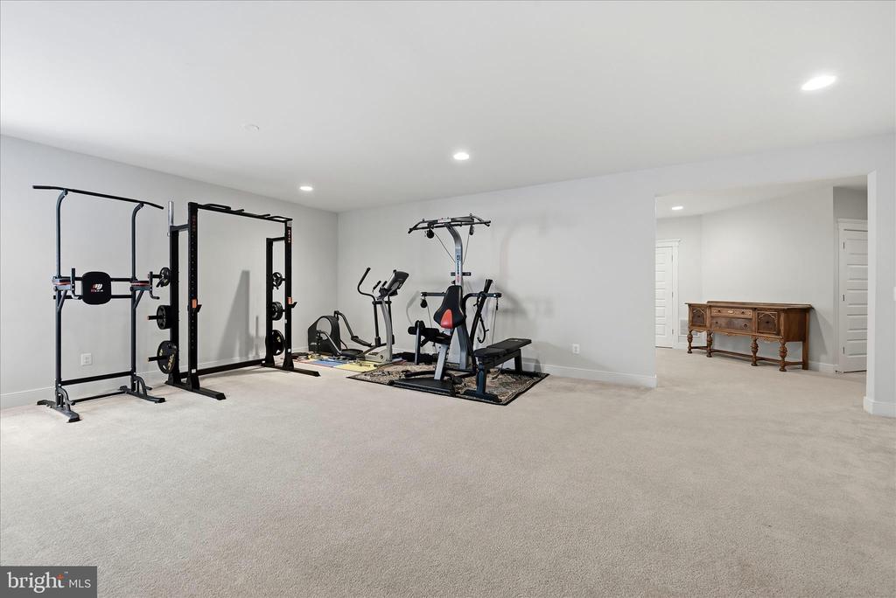
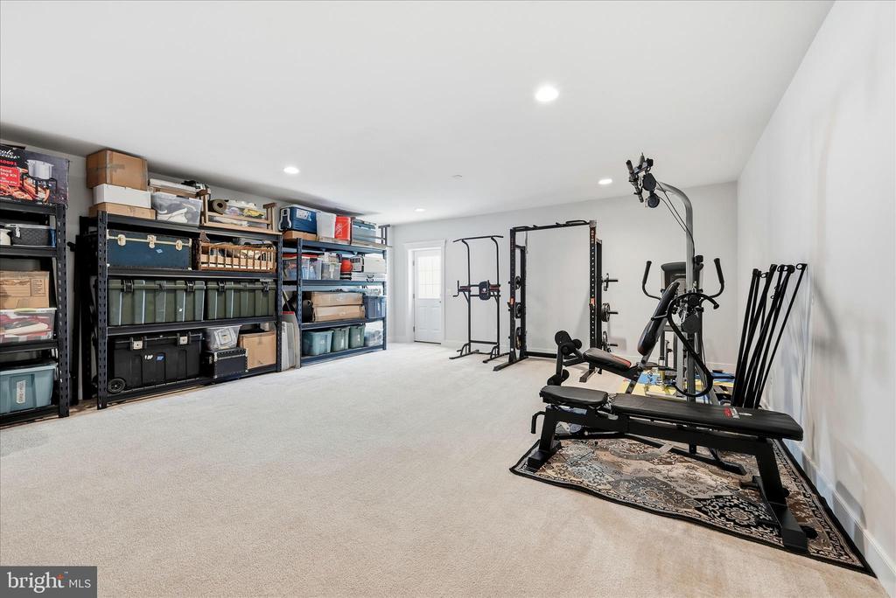
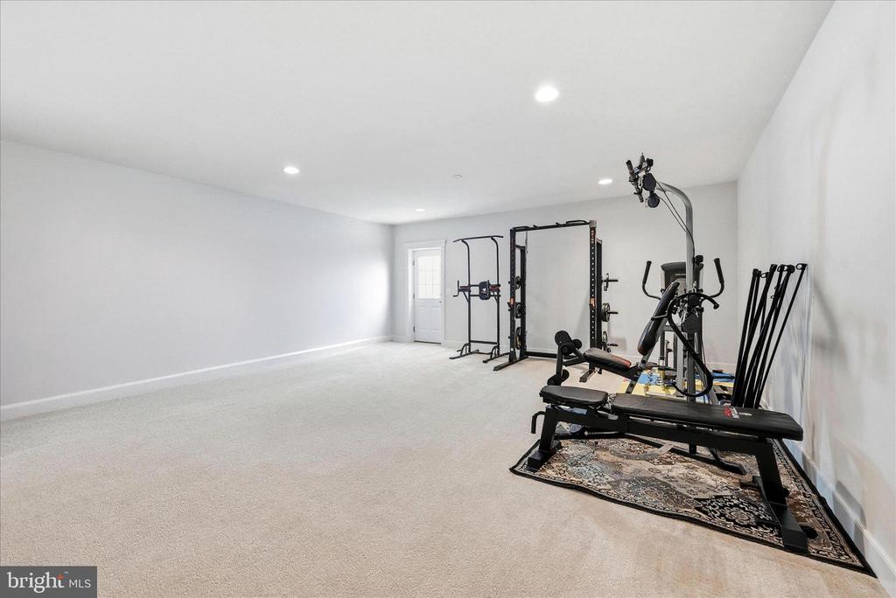
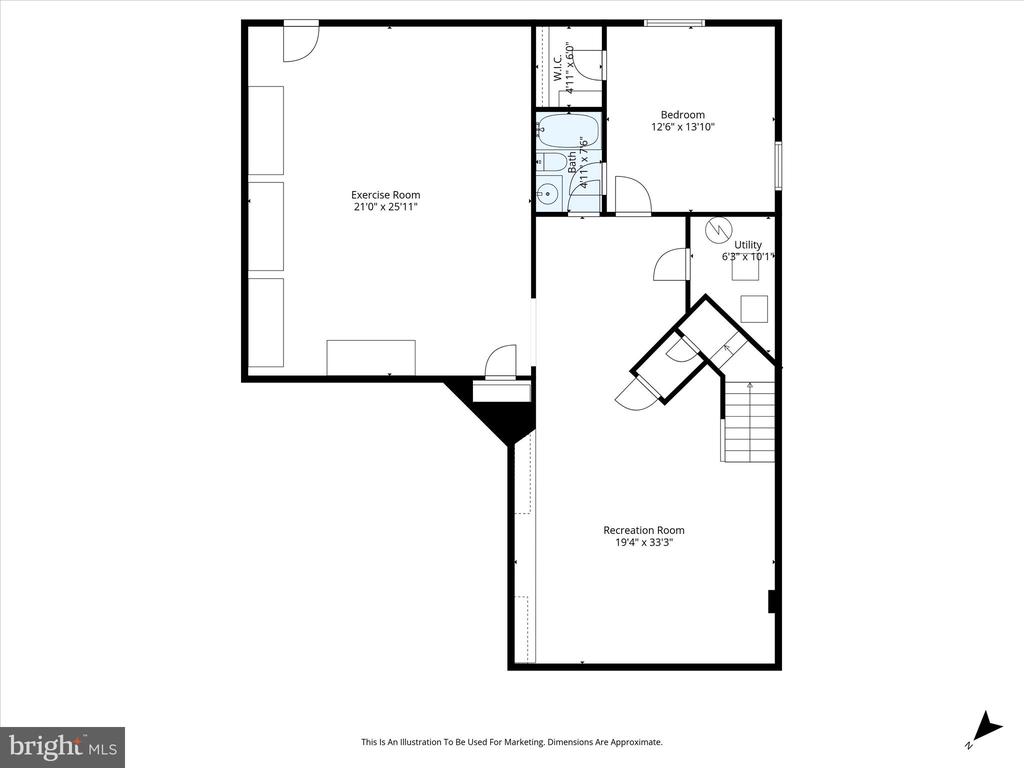
The fully finished walk-up basement features custom-made bookshelves, built-ins, and an entertainment center, creating a championship-level space for movie nights, game days, or hosting. Walk-up access offers a seamless connection to the backyard and adds significant functionality.

The backyard earns its gold medal with a gently sloped hill perfect for winter sledding and summer outdoor fun. The expansive deck extends the outdoor living space, while the storage shed adds everyday convenience.

Share Property

Location

35939 FIELDSIDE WAY, ROUND HILL, VA 20141

Status

Sold

Date Sold

February 27, 2026
Robin Gebhardt

Robin Gebhardt

Featured Amenities

Interior

  • total bedrooms5
  • Total bathrooms5
  • full bathrooms4
  • half bathroom1
  • Laundry room Upper Floor
  • Flooring Carpet, Luxury Vinyl Plank, Ceramic Tile
  • APPLIANCES Built-In Microwave, Dishwasher, Disposal, Freezer, Refrigerator, Icemaker, Stove, Oven - Wall
  • other interior Features Attic, Kitchen - Island, Primary Bath(s), Upgraded Countertops, Wood Floors, Water Treat System, Window Treatments, Air Filter System

Area & Lot

  • Status Sold
  • Date Sold February 27, 2026
  • Living Area4,771 Sq.Ft.
  • Total Area4,771 Sq.Ft.
  • Lot Area0.38 Acres
  • MLS® IDVALO2113848
  • TypeResidential
  • YEAR BUILT2021
  • NeighborhoodPurcellville - Philomont
  • Architecture StylesCraftsman
  • Elementary SchoolMOUNTAIN VIEW
  • Middle SchoolHARMONY
  • High SchoolWOODGROVE
  • School DistrictLOUDOUN COUNTY PUBLIC SCHOOLS

Exterior

  • STORIES3
  • Garage Space2.0
  • water SourcePublic
  • PoolNo Pool
  • roofShingle
  • lot featuresFront Yard, Rear Yard, Side Yard(s)
  • parkingAttached Garage, Driveway
  • HEAT TYPECentral
  • AIR CONDITIONINGCentral A/C
  • sewerPublic Sewer
  • SubstructurePermanent, Concrete Perimeter
  • Disability FeaturesNone
  • HOA AmenitiesCommon Grounds, Jog/Walk Path, Tot Lots/Playground, Basketball Courts, Bike Trail, Lake, Water/Lake Privileges
  • other exterior FeaturesGutter System

Financial

  • Sales Price$1,000,000
  • Real Estate Tax $7,817/yr
  • HOA $98/mo
  • Zoning PDH3
View Virtual Tour

Purcellville - Philomont

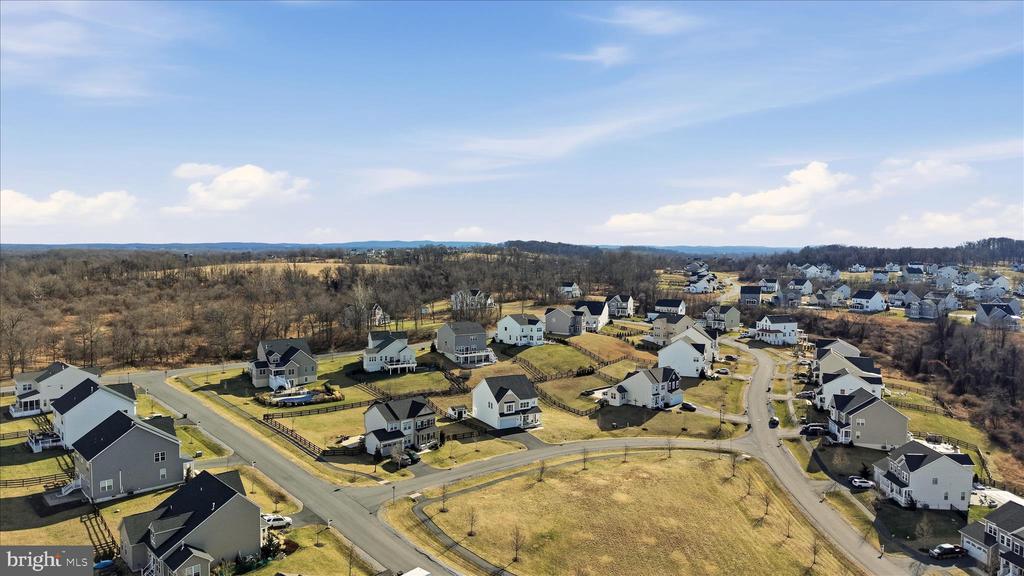
This area is a historic neighborhood located west of Washington, D.C. known for its rich history and community.

Explore

Work

As a community-driven real estate firm, we are dedicated to supporting you through every step of your real estate journey. Whether you’re buying, selling, or exploring possibilities, our team is here to empower your decisions and deliver real results. Let us help you write the next chapter in your story.

Follow Me on Instagram