

3568 S GEORGE MASON DRIVE 12
SEE ALL PHOTOS
3568 S GEORGE MASON DRIVE 12
Sold

3568 S GEORGE MASON DRIVE 12

3568 S GEORGE MASON DRIVE Unit: 12, ALEXANDRIA, VA 22302

$750,000
$750,000

3568 S GEORGE MASON DRIVE 12

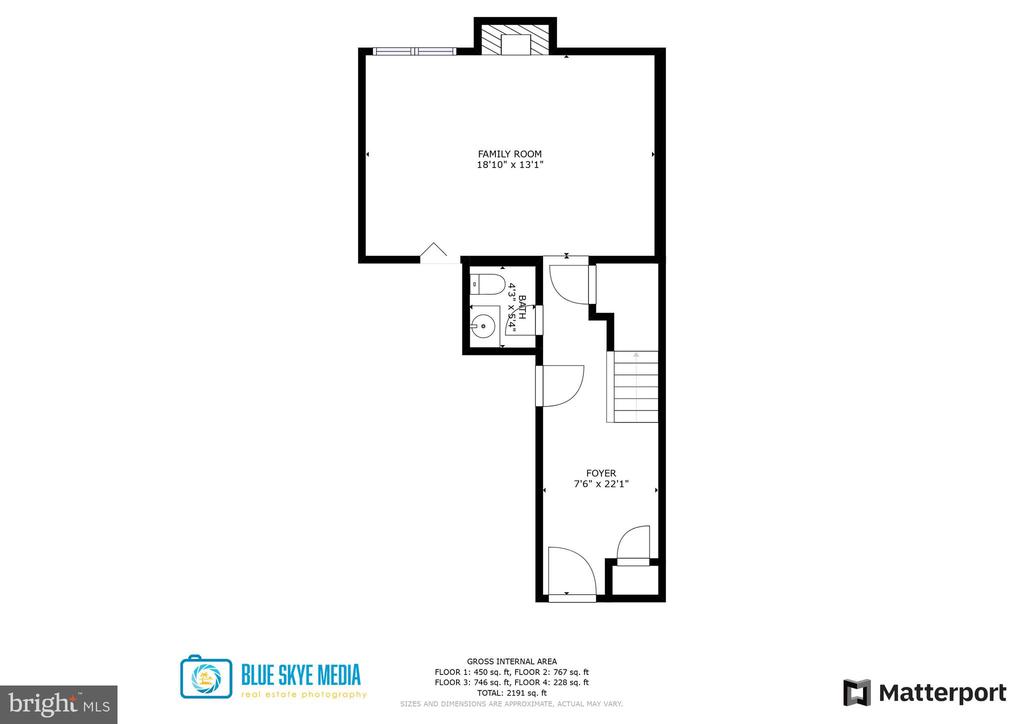
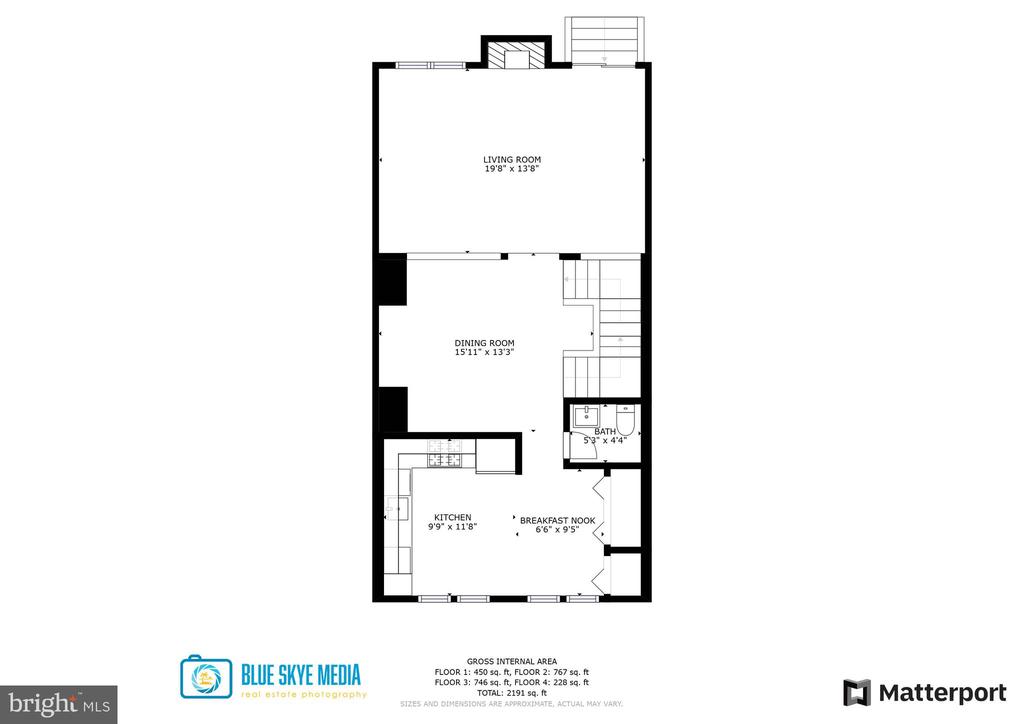
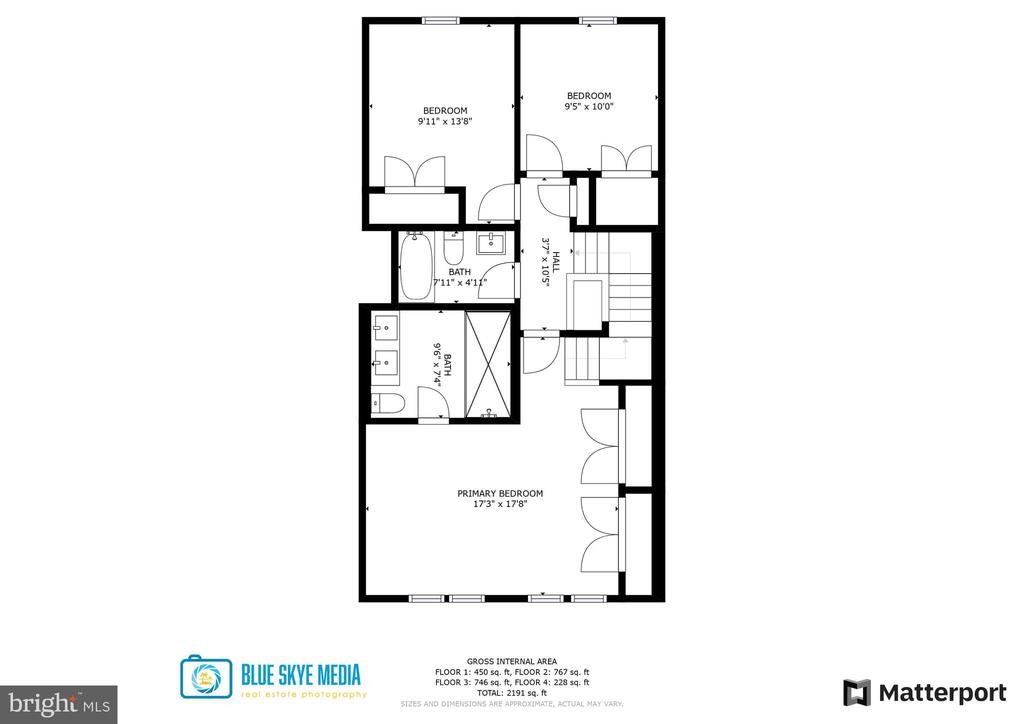
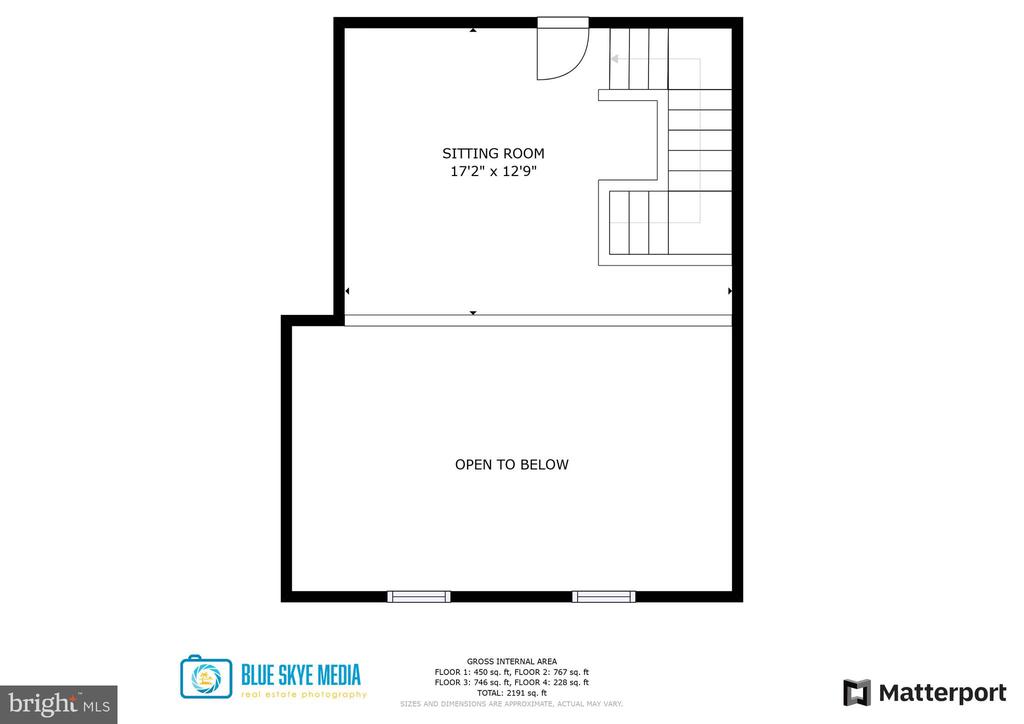
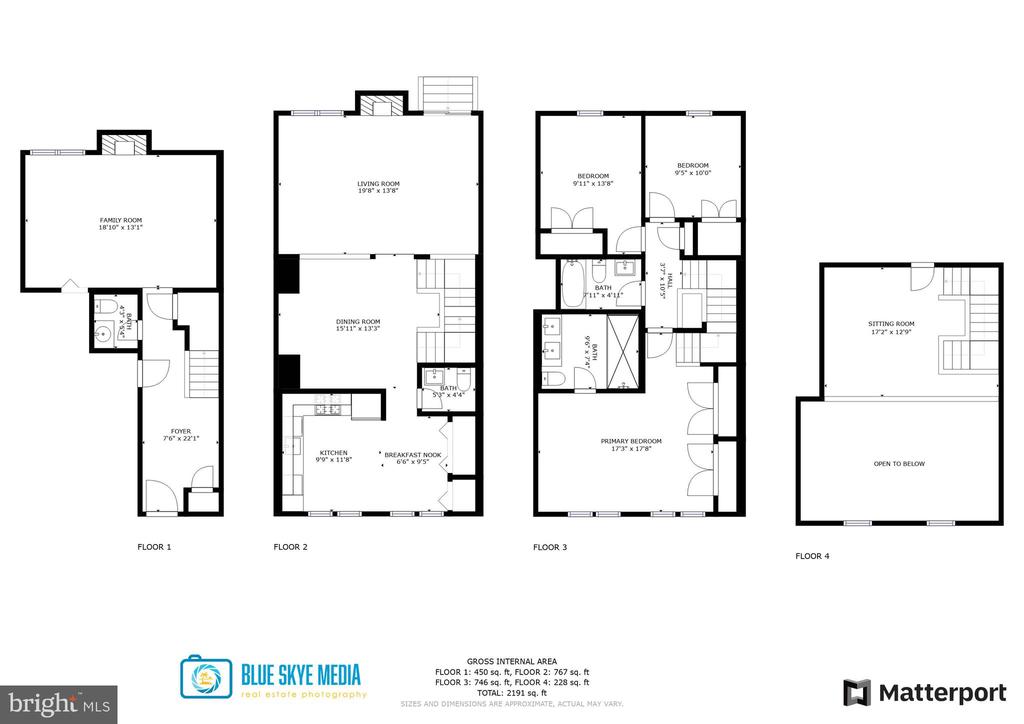
3 Beds 4 Baths 2,191 Sq.Ft.

Description

OPEN HOUSE This Weekend! Saturday and Sunday 1-3pm

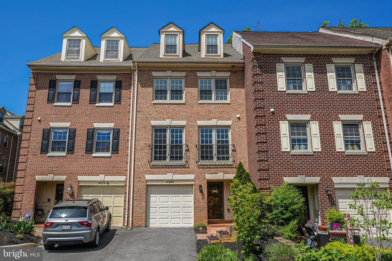
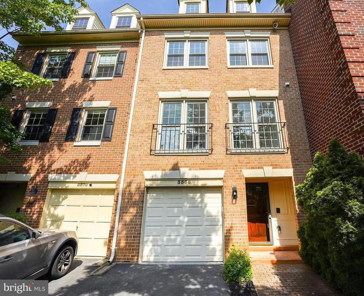
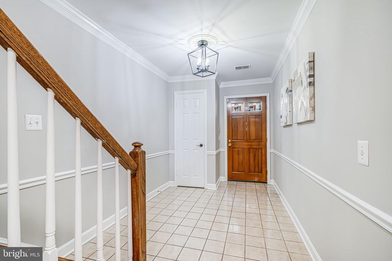
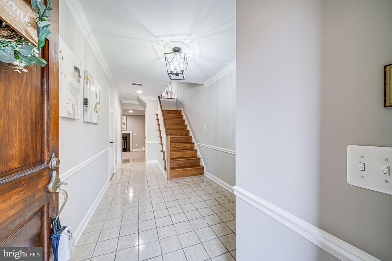
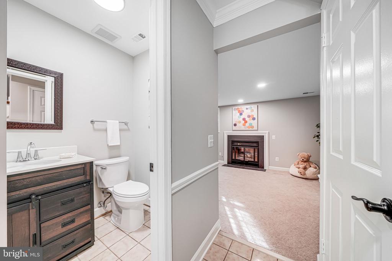
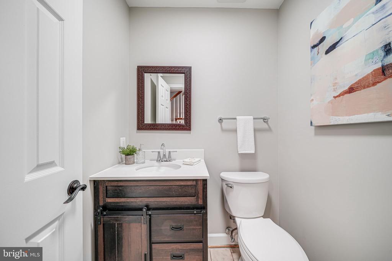
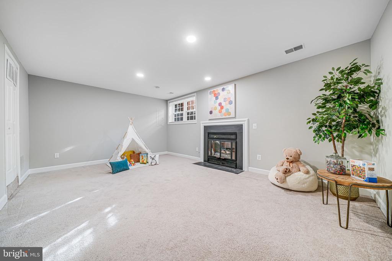
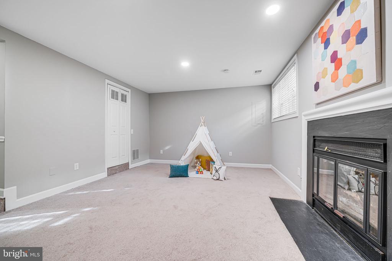
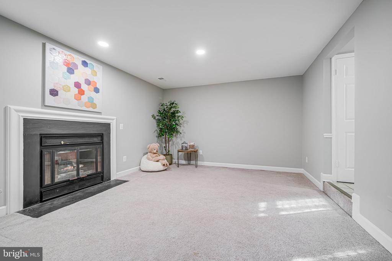
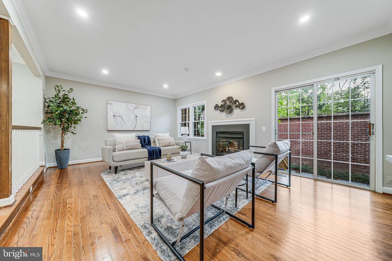
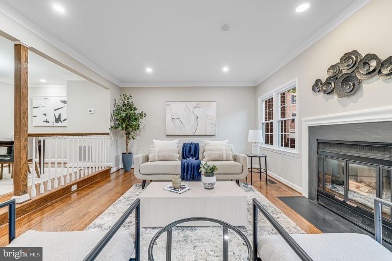
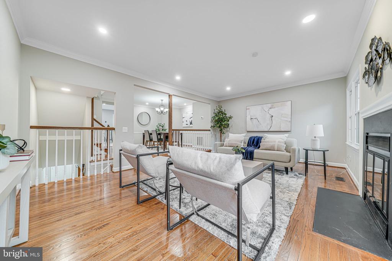
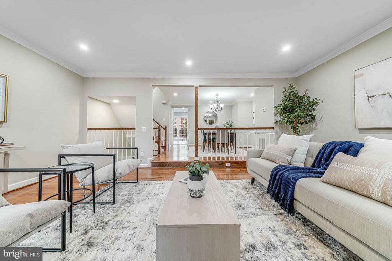
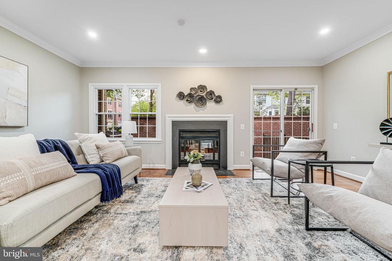
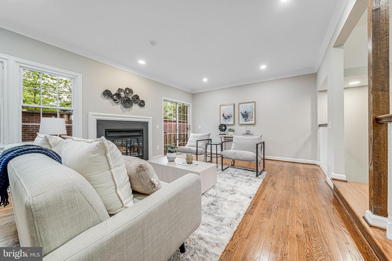
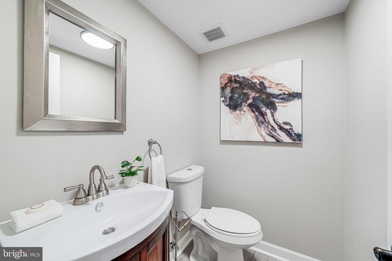
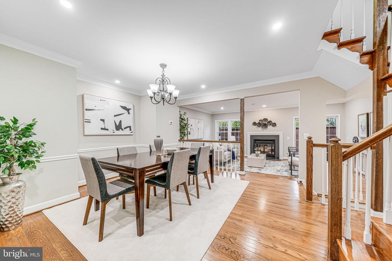
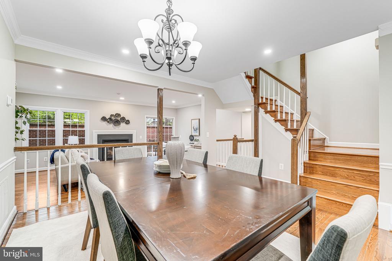
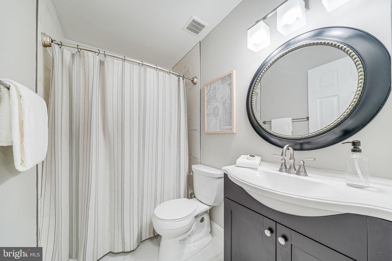
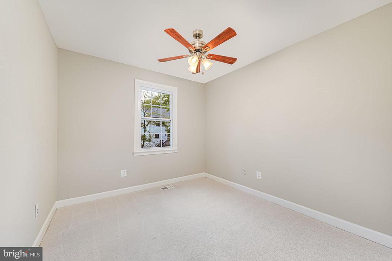
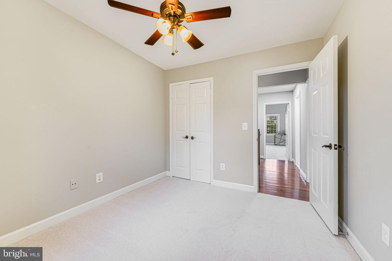
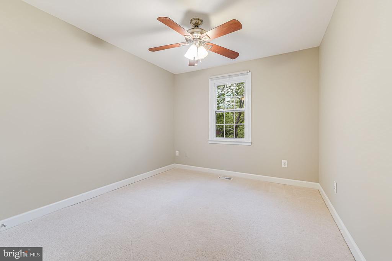
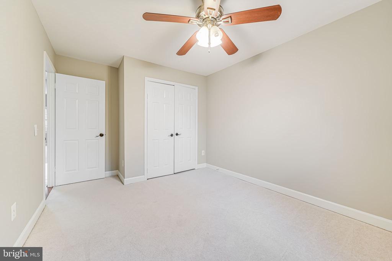
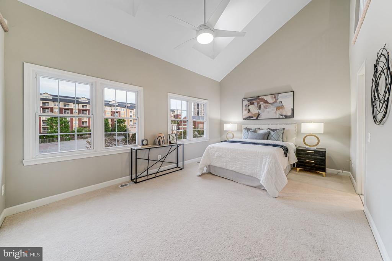
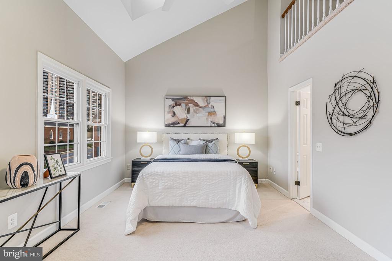
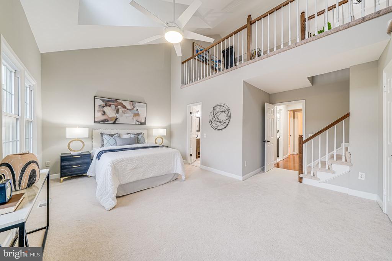
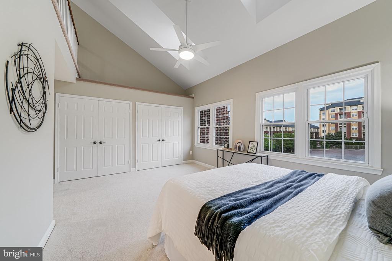
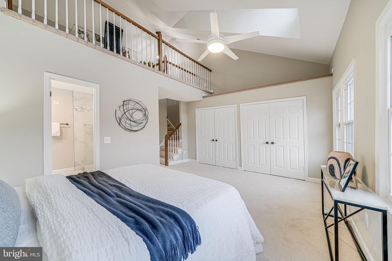
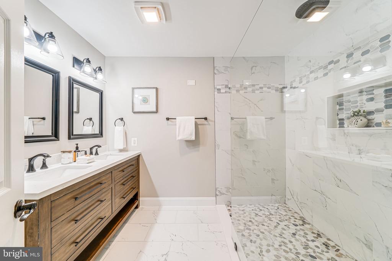
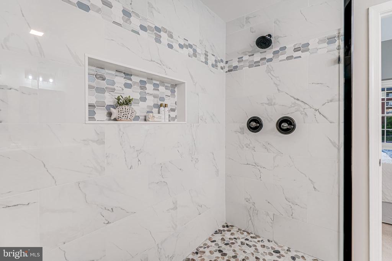
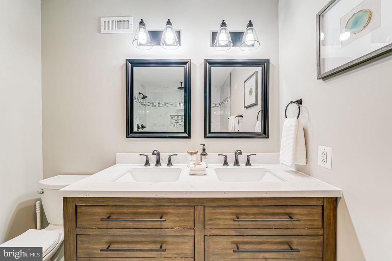
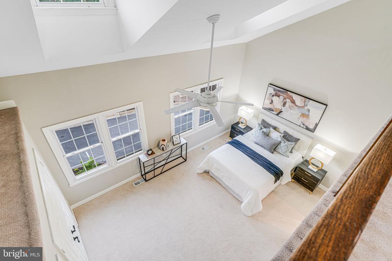
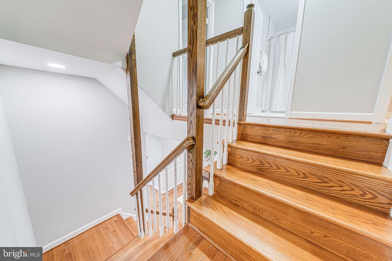
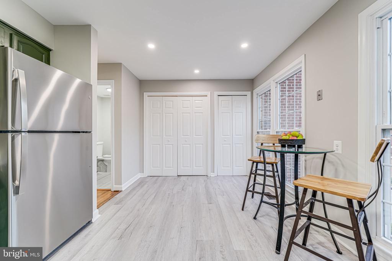
Welcome to this beautifully updated brick townhome--the largest model in the community--offering three spacious bedrooms, a versatile loft, and four bathrooms. Thoughtfully designed with an open layout and filled with natural light, this home has been enhanced by two major renovations. In 2022, updates included luxury vinyl plank flooring, plush carpeting, recessed lighting, a new HVAC system, remodeled bathrooms, and a refreshed private patio ideal for relaxing or entertaining.
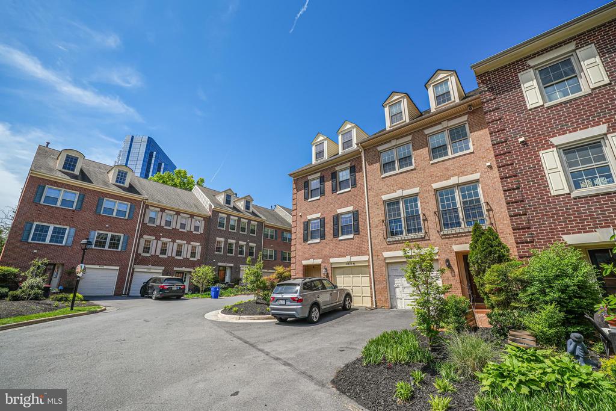
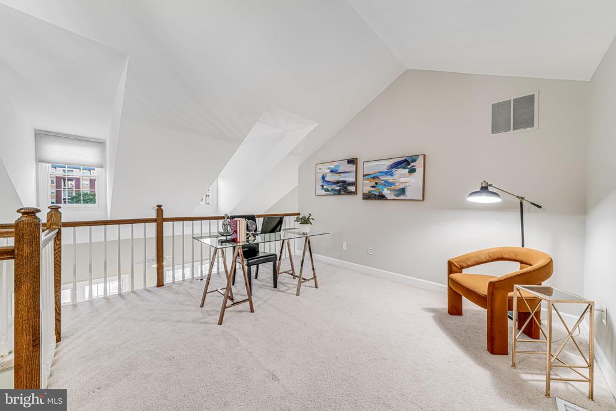
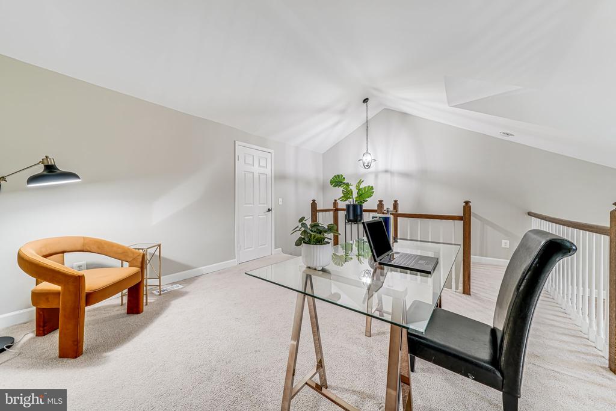
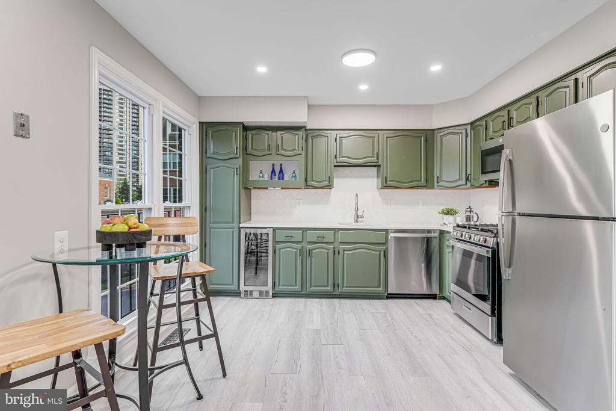
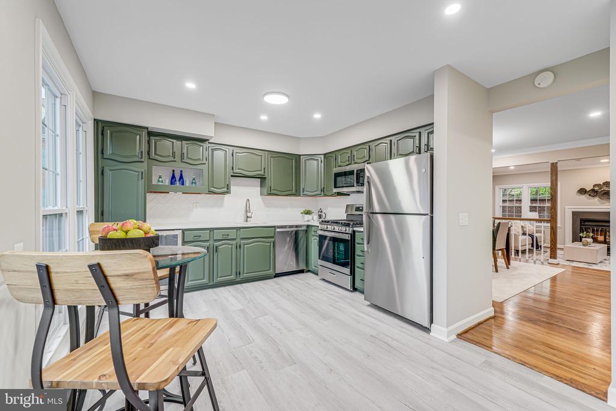
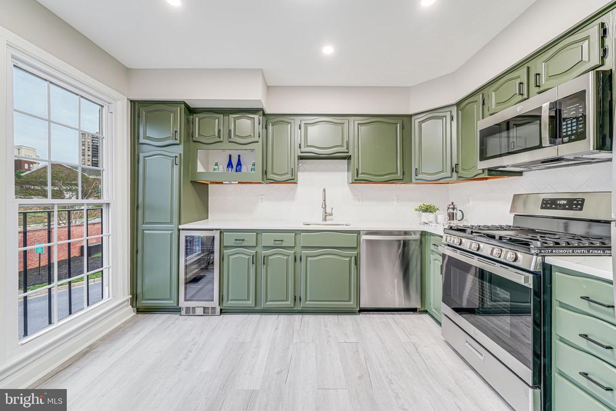
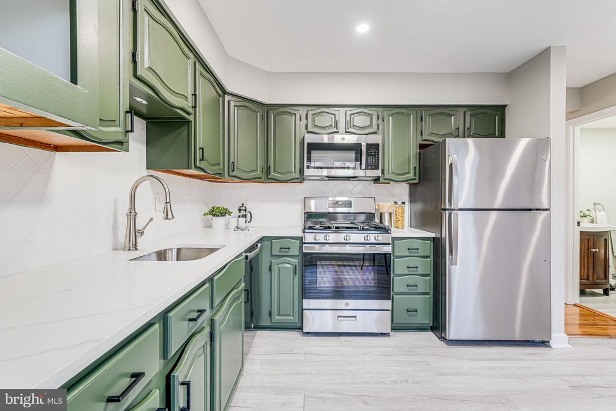
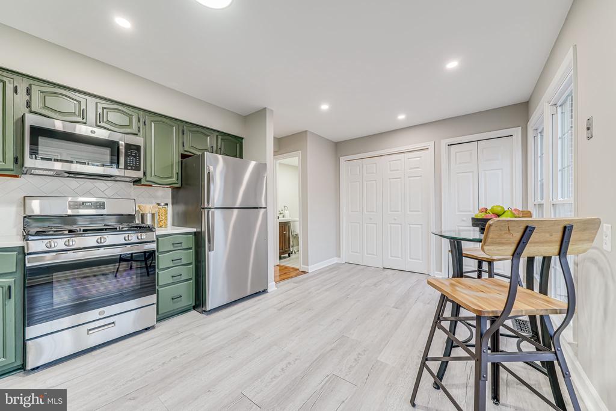
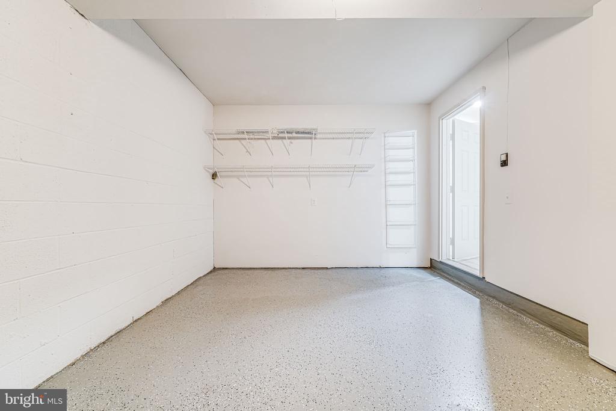
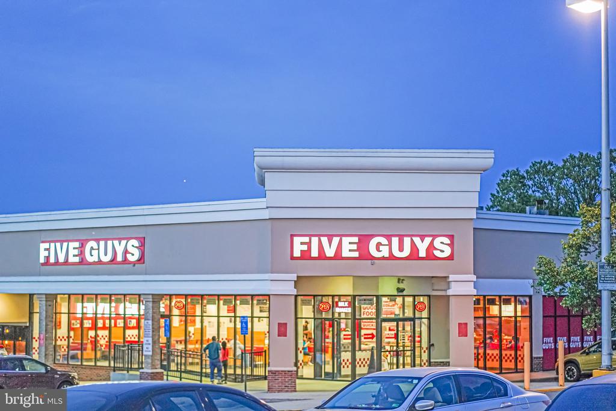
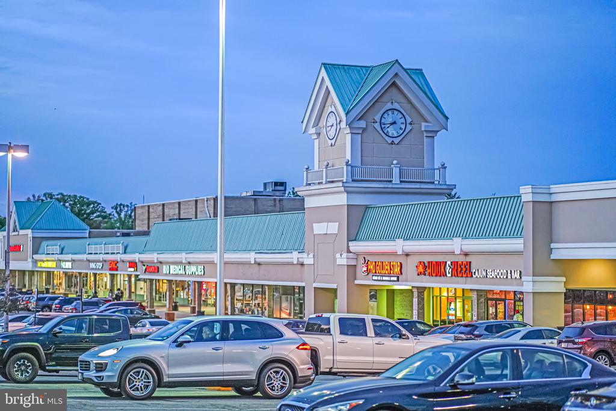
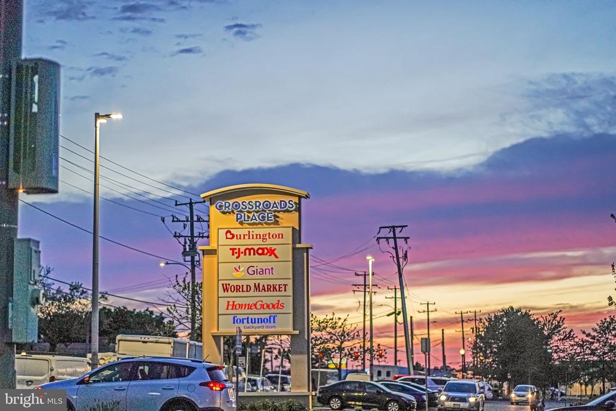
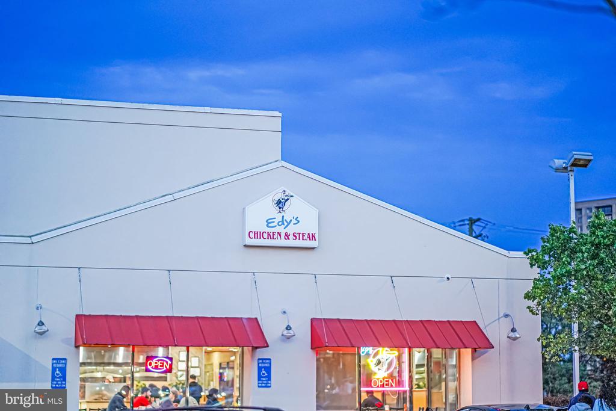
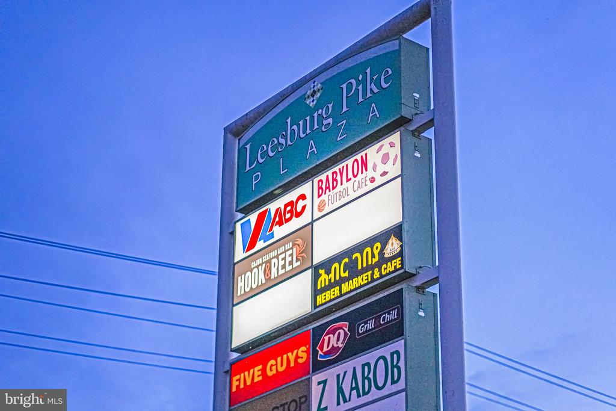
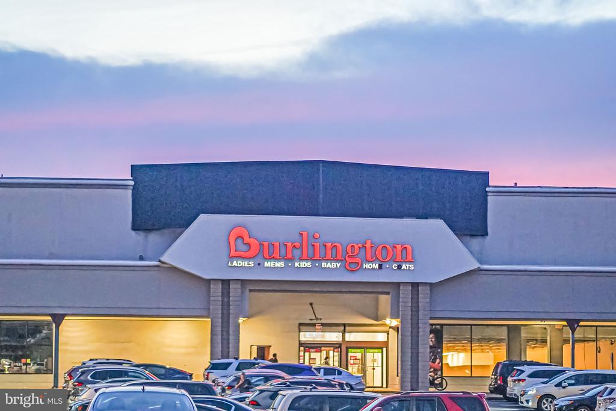
Most recently, in 2025, the kitchen underwent a full renovation and now features brand-new stainless steel appliances, a beverage fridge, sleek quartz countertops, and a stunning designer backsplash--perfect for both everyday living and hosting. The loft off the primary suite provides flexible space for a home office, reading nook, gym, or creative retreat, while the walk-in attic offers generous storage. With private garage parking, a driveway, and a central location that's commuter-friendly, this home truly combines space, style, and modern convenience.Offers convenient access to a dynamic mix of shopping, dining, and recreational amenities. Just minutes away, the Village at Shirlington features a variety of shops, restaurants, and entertainment options, including a movie theater. The Fashion Centre at Pentagon City and Potomac Yard Center provide a wide selection of retail stores, while the Eden Center is known for its diverse culinary offerings and specialty markets. Nearby, Old Town Alexandria's historic King Street offers charming boutiques, galleries, and dining experiences. For those who enjoy the outdoors, the scenic Mount Vernon Trail and Cameron Run Regional Park provide excellent opportunities for recreation and relaxation. With proximity to major transportation routes and a wide array of amenities nearby, this location is ideal for anyone seeking convenience, accessibility, and a vibrant local lifestyle.

Share Property

Location

3568 S GEORGE MASON DRIVE Unit: 12, ALEXANDRIA, VA 22302

Status

Sold

Date Sold

May 28, 2025
Sallie Seiy

Sallie Seiy

Featured Amenities

Interior

  • total bedrooms3
  • Total bathrooms4
  • full bathrooms2
  • half bathrooms2
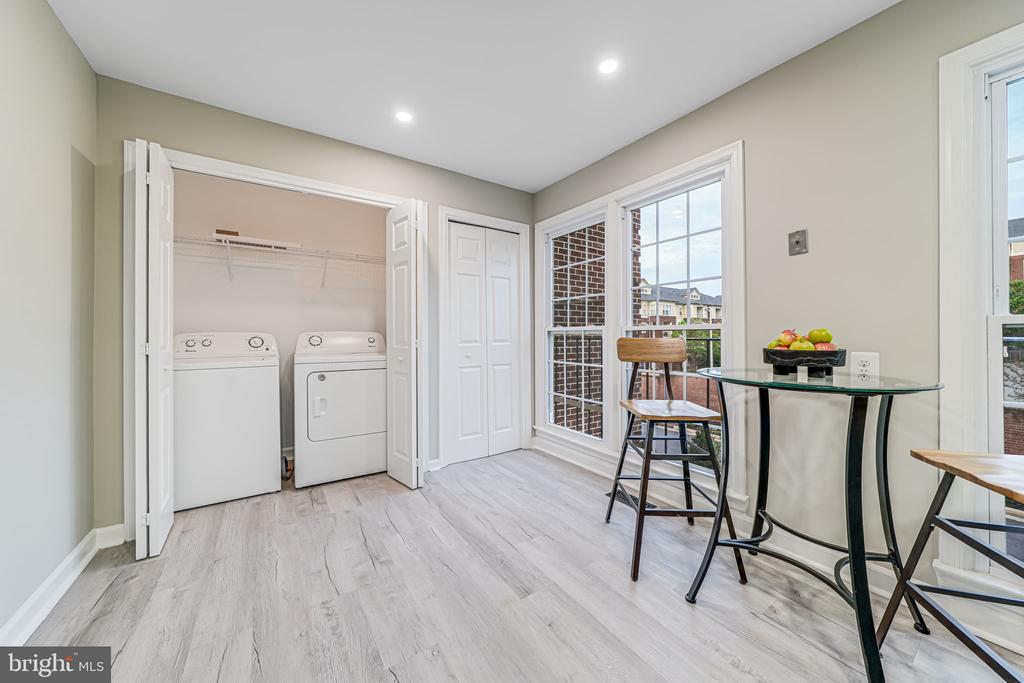
  • Laundry room Main Floor
  • Flooring Carpet, Ceramic Tile, Hardwood, Luxury Vinyl Plank
  • Fireplace Screen
  • APPLIANCES Built-In Microwave, Dishwasher, Dryer, Icemaker, Refrigerator, Stove, Washer
  • other interior Features Breakfast Area, Carpet, Ceiling Fan(s), Chair Railings, Floor Plan - Traditional, Formal/Separate Dining Room, Kitchen - Eat-In, Kitchen - Table Space, Pantry, Primary Bath(s), Recessed Lighting, Skylight(s), Upgraded Countertops, Window Treatments, Wood Floors

Area & Lot

  • Status Sold
  • Date Sold May 28, 2025
  • Living Area2,191 Sq.Ft.
  • Total Area2,191 Sq.Ft.
  • MLS® IDVAFX2231900
  • TypeTownhouse
  • YEAR BUILT1982
  • NeighborhoodBailey's Crossroads
  • Architecture StylesColonial
  • Elementary SchoolGLEN FOREST
  • Middle SchoolGLASGOW
  • High SchoolJUSTICE
  • School DistrictFAIRFAX COUNTY PUBLIC SCHOOLS

Exterior

  • STORIES3
  • Garage Space1.0
  • water SourcePublic
  • PoolNo Pool
  • parkingAttached Garage, Driveway
  • HEAT TYPEForced Air
  • AIR CONDITIONINGCentral A/C
  • sewerPublic Sewer
  • SubstructureConcrete Perimeter
  • Disability FeaturesNone
  • HOA AmenitiesCommon Grounds

Financial

  • Sales Price$750,000
  • Real Estate Tax $7,658/yr
  • Zoning 220
View Virtual Tour

Bailey's Crossroads

This area is known for its historical background and community connection, drawing its name from the Bailey family of circus fame.

Explore

Work

As a community-driven real estate firm, we are dedicated to supporting you through every step of your real estate journey. Whether you’re buying, selling, or exploring possibilities, our team is here to empower your decisions and deliver real results. Let us help you write the next chapter in your story.

Follow Me on Instagram