35517 HUDSON STREET
35517 HUDSON STREET
35517 HUDSON STREET
35517 HUDSON STREET
35517 HUDSON STREET
35517 HUDSON STREET
35517 HUDSON STREET
35517 HUDSON STREET
35517 HUDSON STREET
35517 HUDSON STREET
35517 HUDSON STREET
35517 HUDSON STREET
35517 HUDSON STREET
35517 HUDSON STREET
35517 HUDSON STREET
35517 HUDSON STREET
35517 HUDSON STREET
35517 HUDSON STREET
35517 HUDSON STREET
35517 HUDSON STREET
35517 HUDSON STREET
35517 HUDSON STREET
35517 HUDSON STREET
35517 HUDSON STREET
35517 HUDSON STREET
35517 HUDSON STREET
35517 HUDSON STREET
35517 HUDSON STREET
35517 HUDSON STREET
35517 HUDSON STREET
35517 HUDSON STREET
35517 HUDSON STREET
35517 HUDSON STREET
35517 HUDSON STREET
35517 HUDSON STREET
35517 HUDSON STREET
35517 HUDSON STREET
35517 HUDSON STREET
35517 HUDSON STREET
35517 HUDSON STREET
35517 HUDSON STREET
35517 HUDSON STREET
35517 HUDSON STREET
35517 HUDSON STREET
35517 HUDSON STREET
35517 HUDSON STREET
35517 HUDSON STREET
35517 HUDSON STREET
35517 HUDSON STREET
35517 HUDSON STREET
35517 HUDSON STREET
35517 HUDSON STREET
35517 HUDSON STREET
35517 HUDSON STREET
35517 HUDSON STREET
35517 HUDSON STREET
SEE ALL PHOTOS
35517 HUDSON STREET
35517 HUDSON STREET
35517 HUDSON STREET
35517 HUDSON STREET
35517 HUDSON STREET
35517 HUDSON STREET
35517 HUDSON STREET
35517 HUDSON STREET
35517 HUDSON STREET
35517 HUDSON STREET
35517 HUDSON STREET
35517 HUDSON STREET
35517 HUDSON STREET
35517 HUDSON STREET
35517 HUDSON STREET
35517 HUDSON STREET
35517 HUDSON STREET
35517 HUDSON STREET
35517 HUDSON STREET
35517 HUDSON STREET
35517 HUDSON STREET
35517 HUDSON STREET
35517 HUDSON STREET
35517 HUDSON STREET
35517 HUDSON STREET
35517 HUDSON STREET
35517 HUDSON STREET
35517 HUDSON STREET
35517 HUDSON STREET
35517 HUDSON STREET
35517 HUDSON STREET
35517 HUDSON STREET
35517 HUDSON STREET
35517 HUDSON STREET
35517 HUDSON STREET
35517 HUDSON STREET
35517 HUDSON STREET
35517 HUDSON STREET
35517 HUDSON STREET
35517 HUDSON STREET
35517 HUDSON STREET
35517 HUDSON STREET
35517 HUDSON STREET
35517 HUDSON STREET
35517 HUDSON STREET
35517 HUDSON STREET
35517 HUDSON STREET
35517 HUDSON STREET
35517 HUDSON STREET
35517 HUDSON STREET
35517 HUDSON STREET
35517 HUDSON STREET
35517 HUDSON STREET
35517 HUDSON STREET
35517 HUDSON STREET
35517 HUDSON STREET
Sold

35517 HUDSON STREET

35517 HUDSON STREET, ROUND HILL, VA 20141

$725,000
$725,000

35517 HUDSON STREET

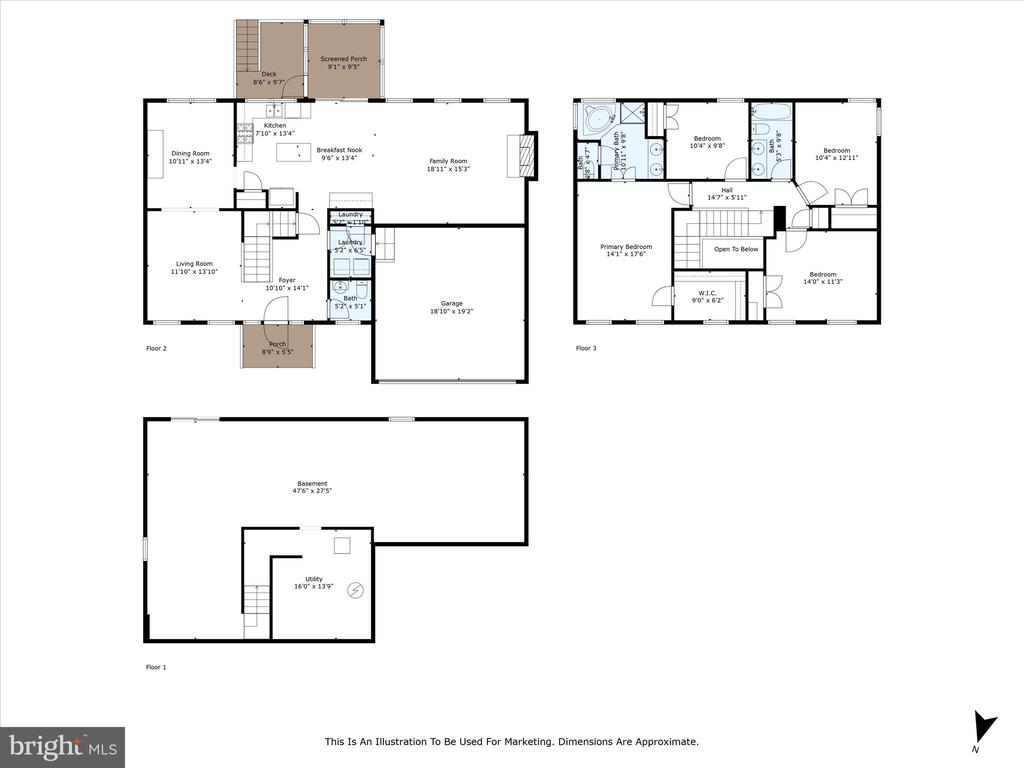
4 Beds 3 Baths 2,148 Sq.Ft. 5,227 Sq.Ft.

Description

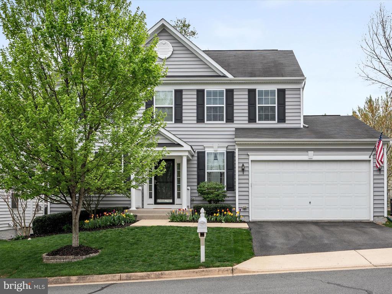
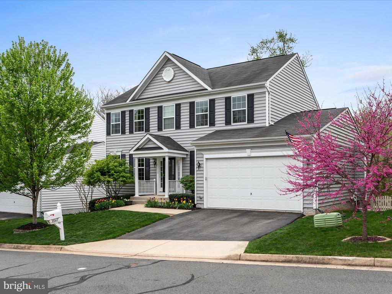
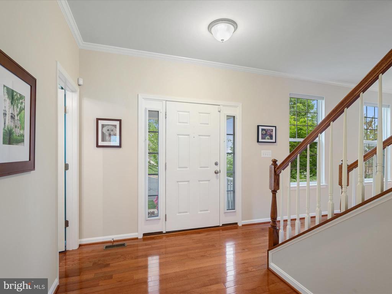
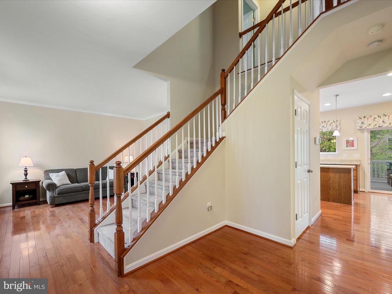
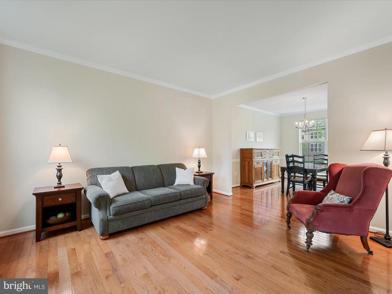
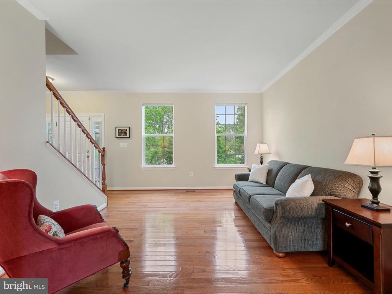
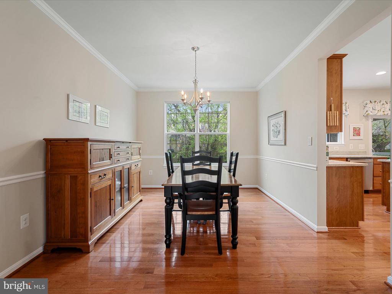
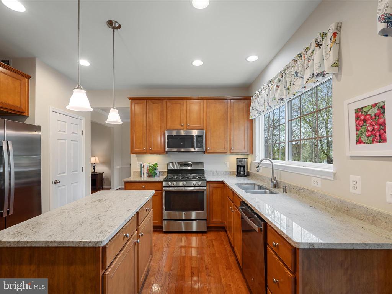
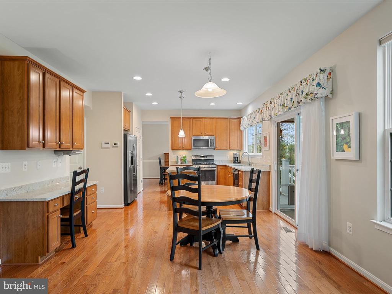
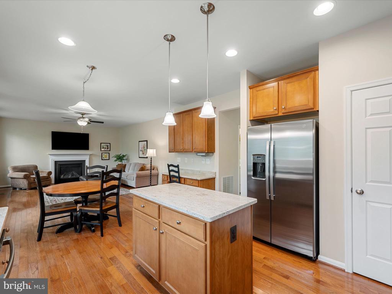
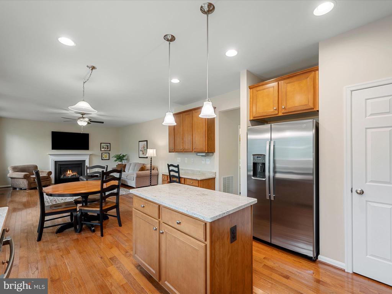
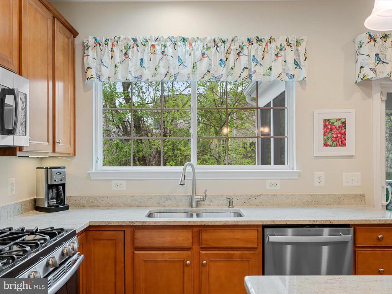
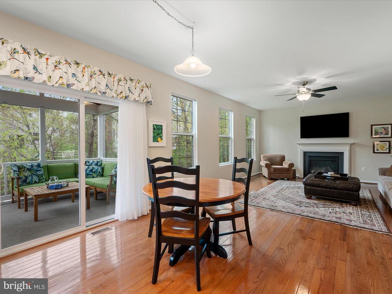
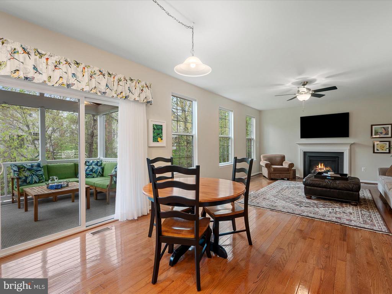
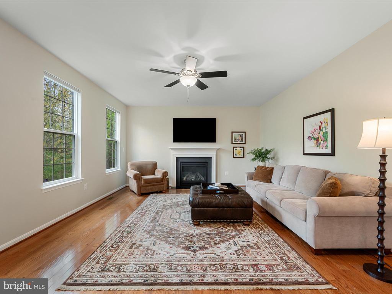
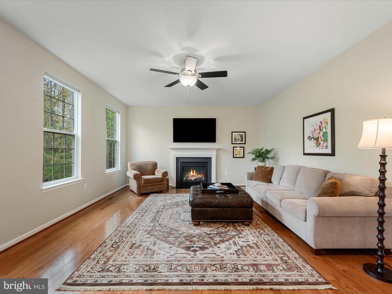
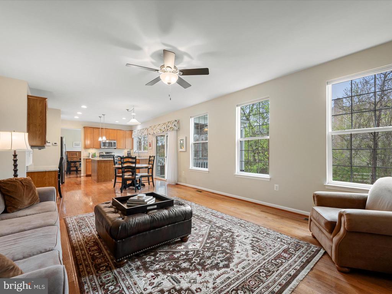
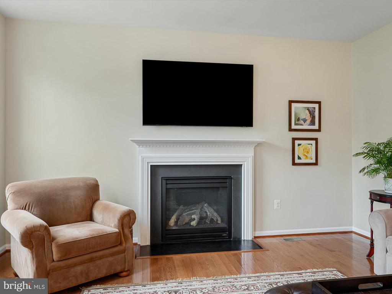
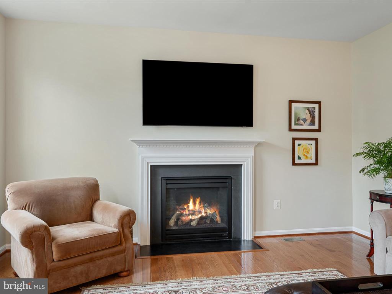
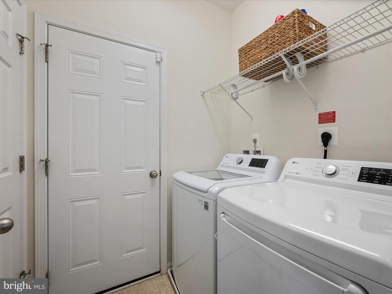
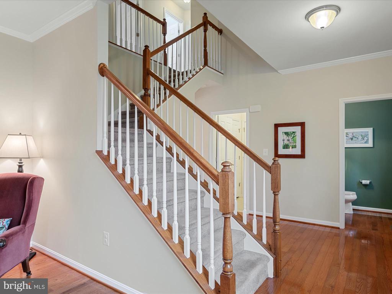
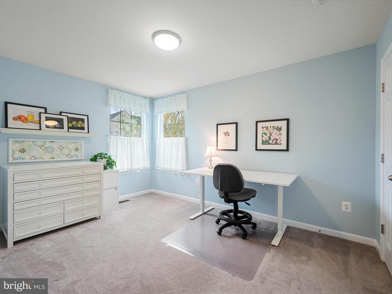
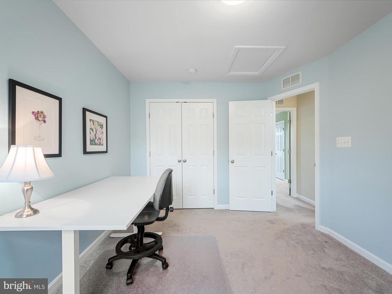
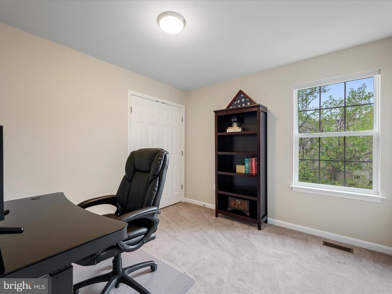
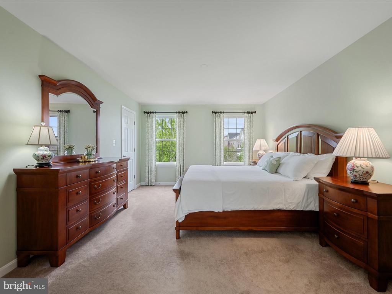
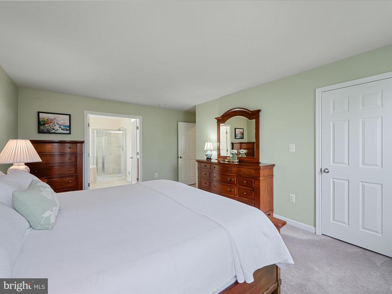
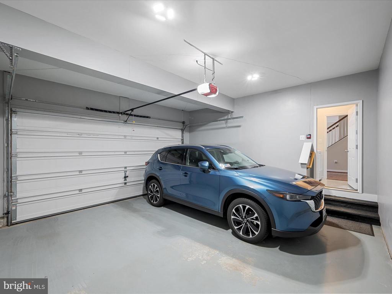
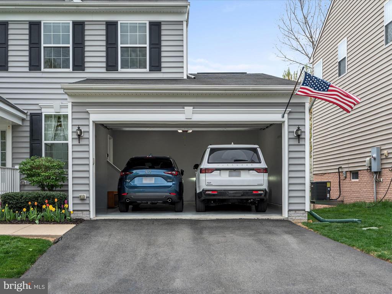
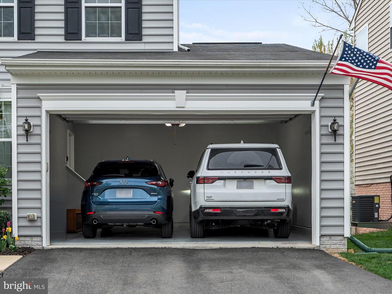
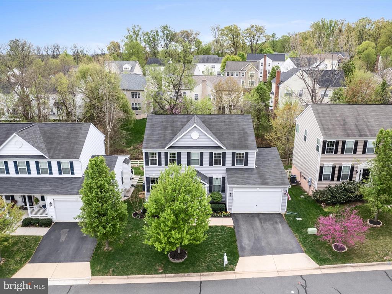
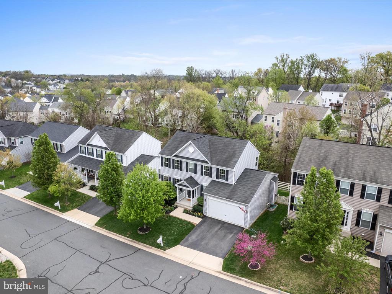
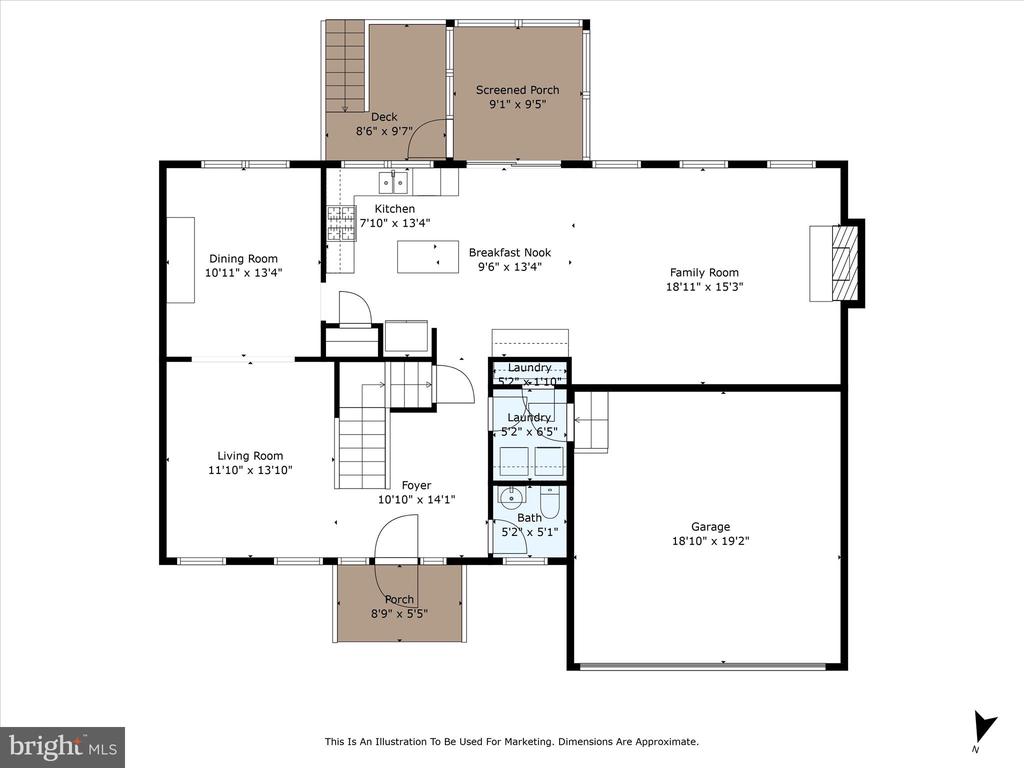
OPEN HOUSES this weekend, Saturday, May 3rd 12pm-2pm and Sunday, May 4th, 1pm-3pm. Welcome to 35517 Hudson Street, an immaculate and move-in ready home tucked into the heart of Round Hill. From the moment you step inside, you're greeted by beautiful hardwood floors and an open, flowing floorplan that invites you to relax and entertain with ease. The kitchen opens to a cozy family room with a gas fireplace, perfect for gathering year-round. Enjoy the convenience of main-level laundry and an impeccably maintained two-car garage.

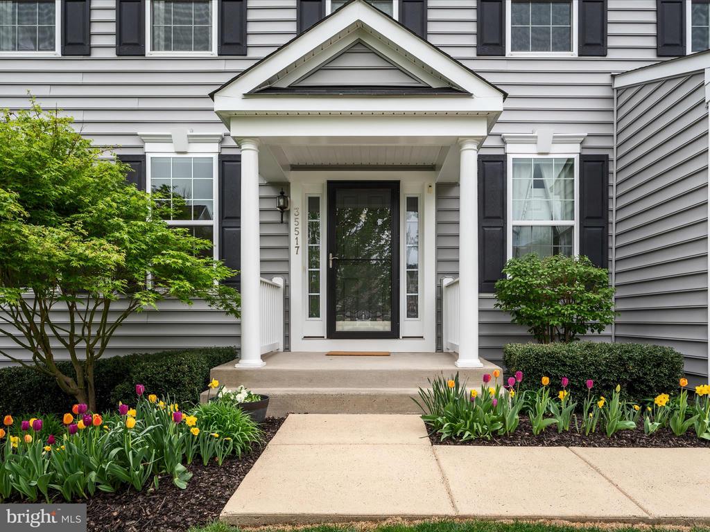
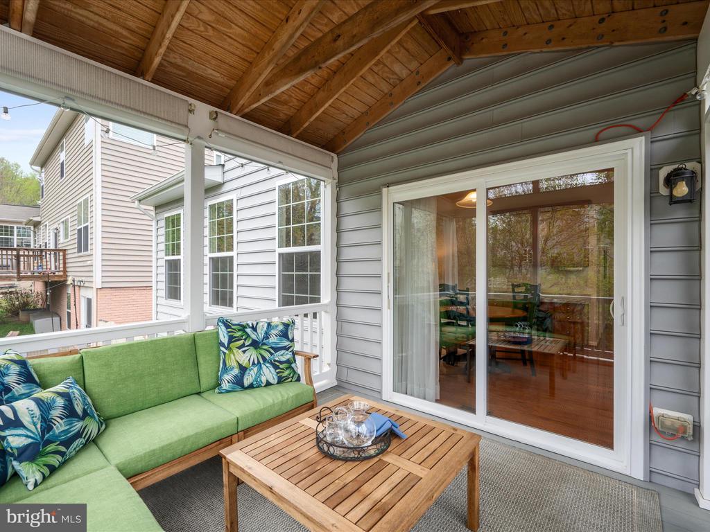
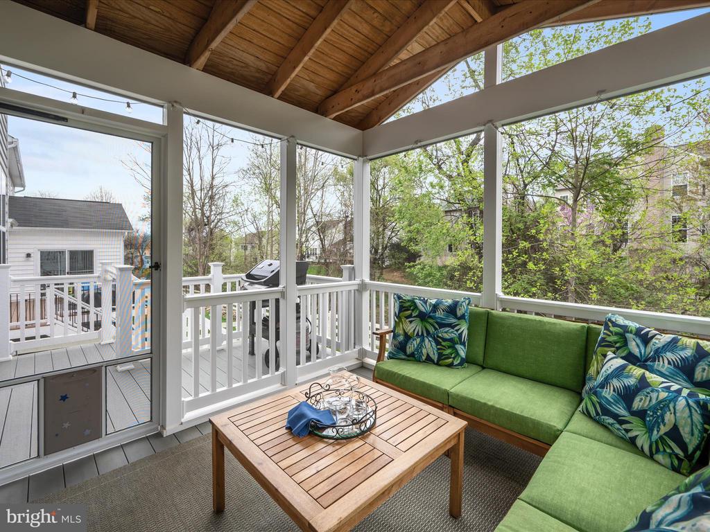
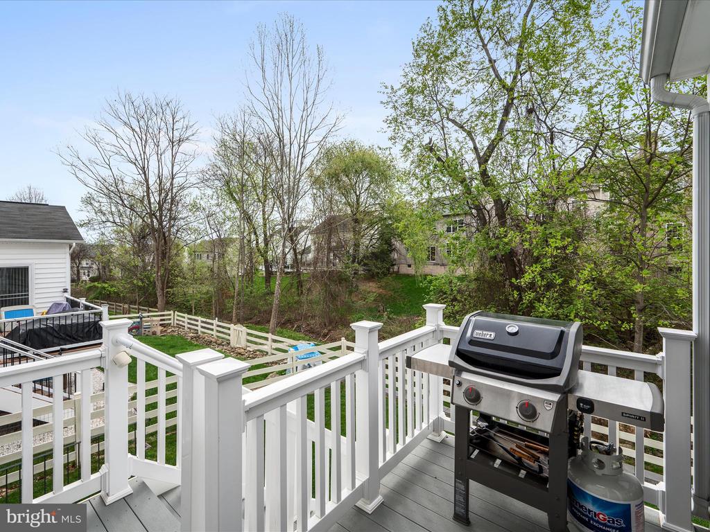
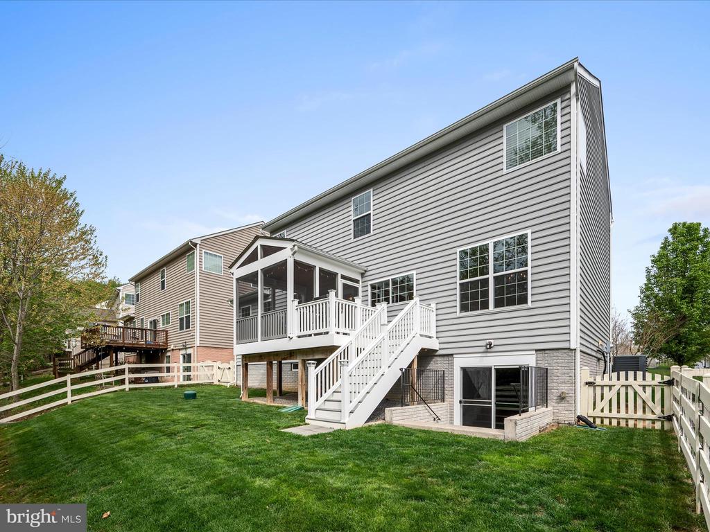
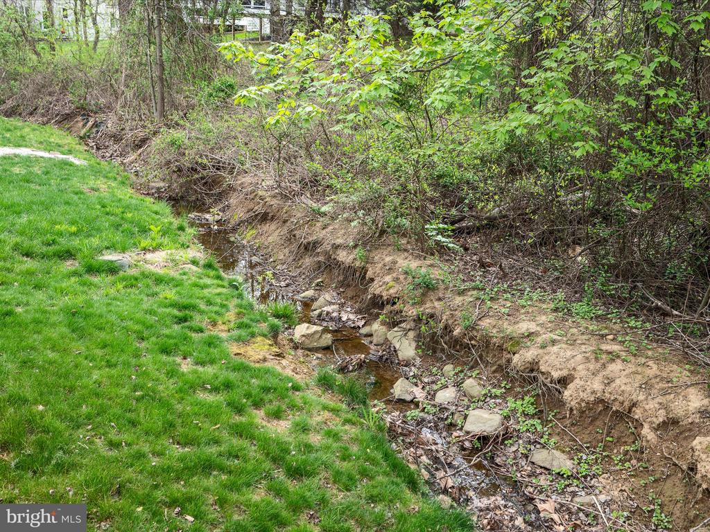
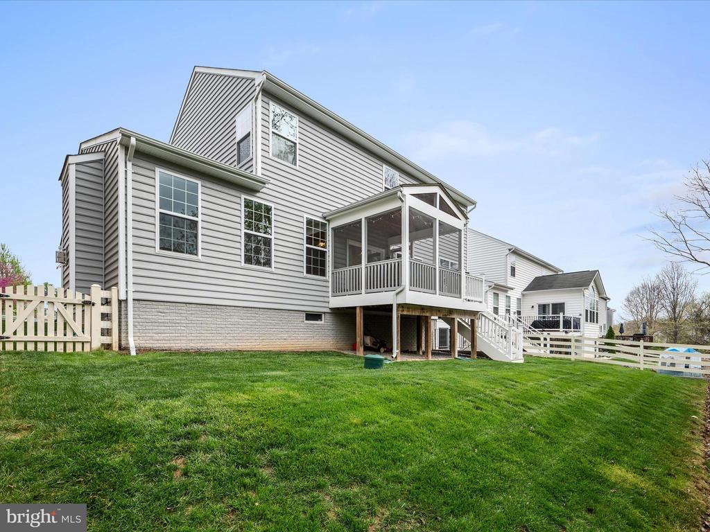
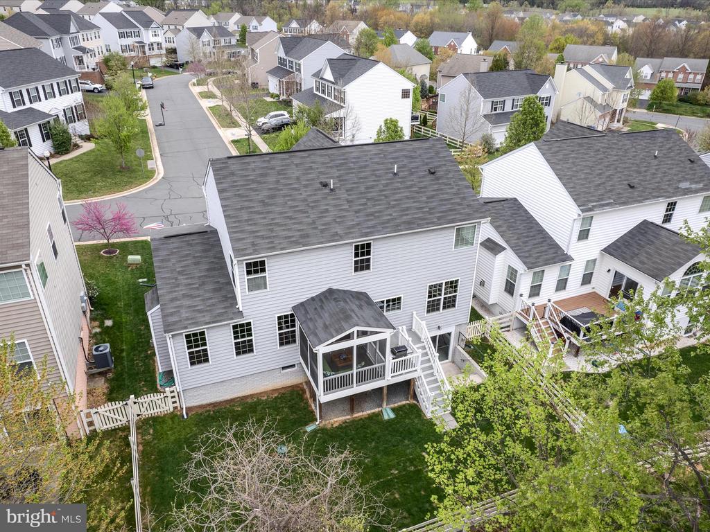
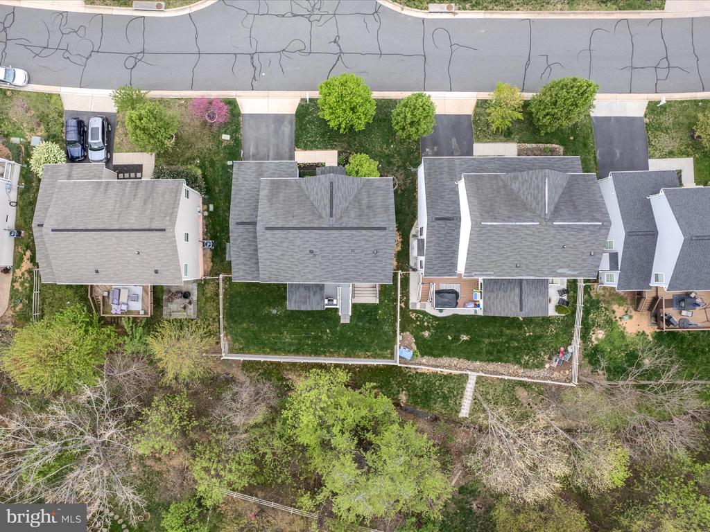
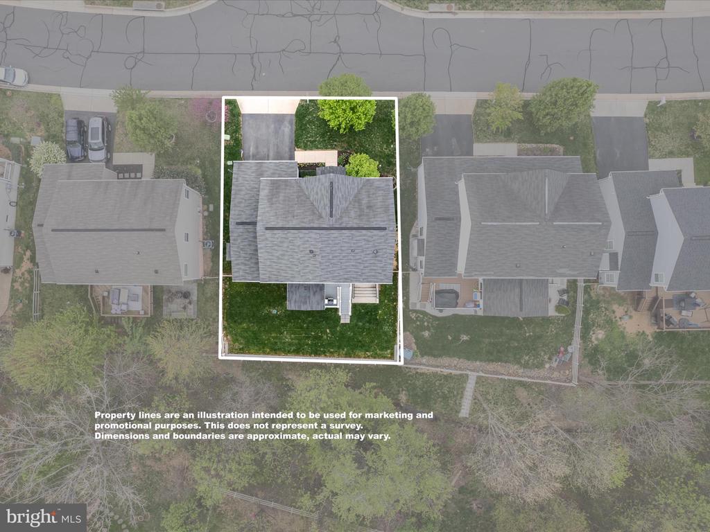
Recent updates include a new dishwasher in 2024, a refrigerator in 2023, updated dryer in 2021, and fresh exterior paint in 2024. The fenced-in backyard is a true retreat with a Trex deck and porch overlooking a peaceful stream--ideal for enjoying your morning coffee or winding down after a long day.

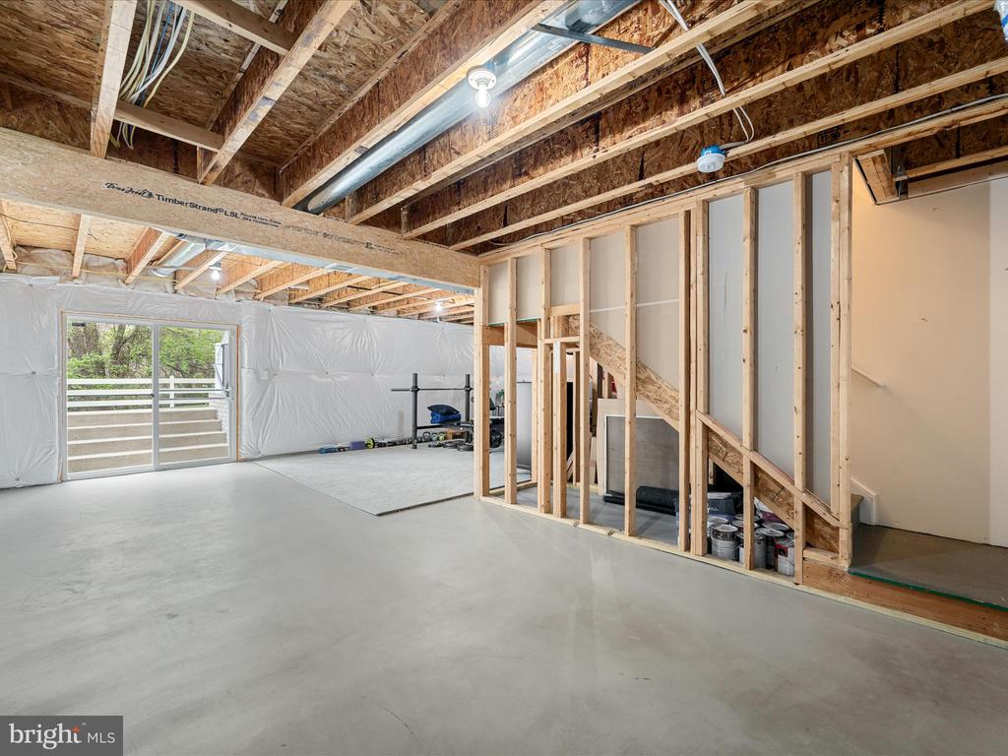
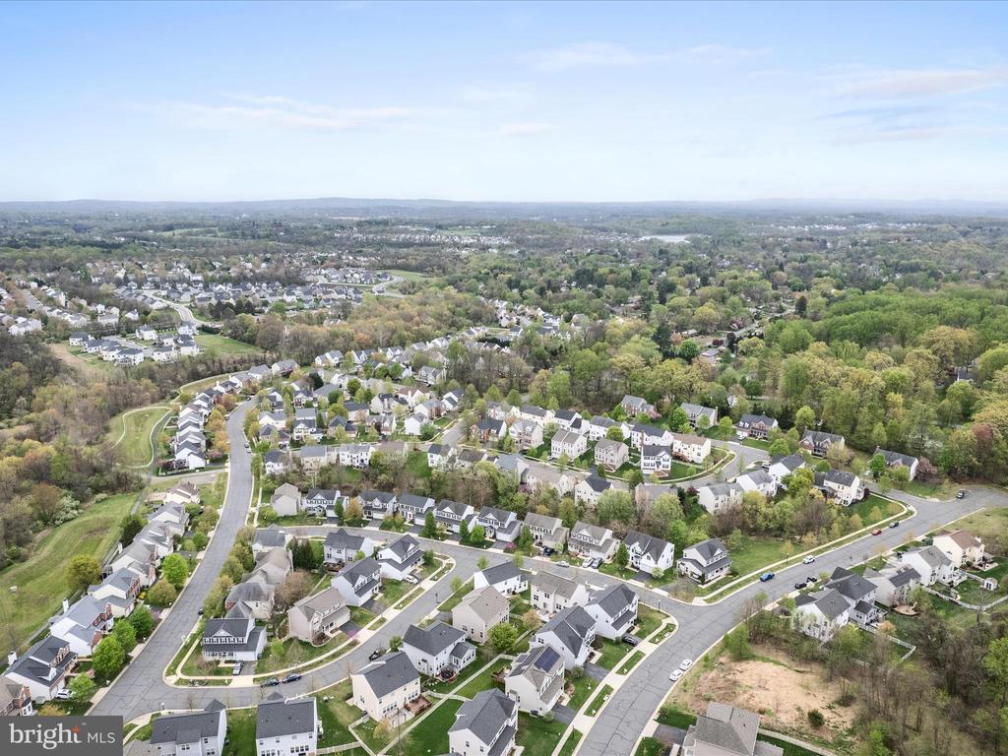
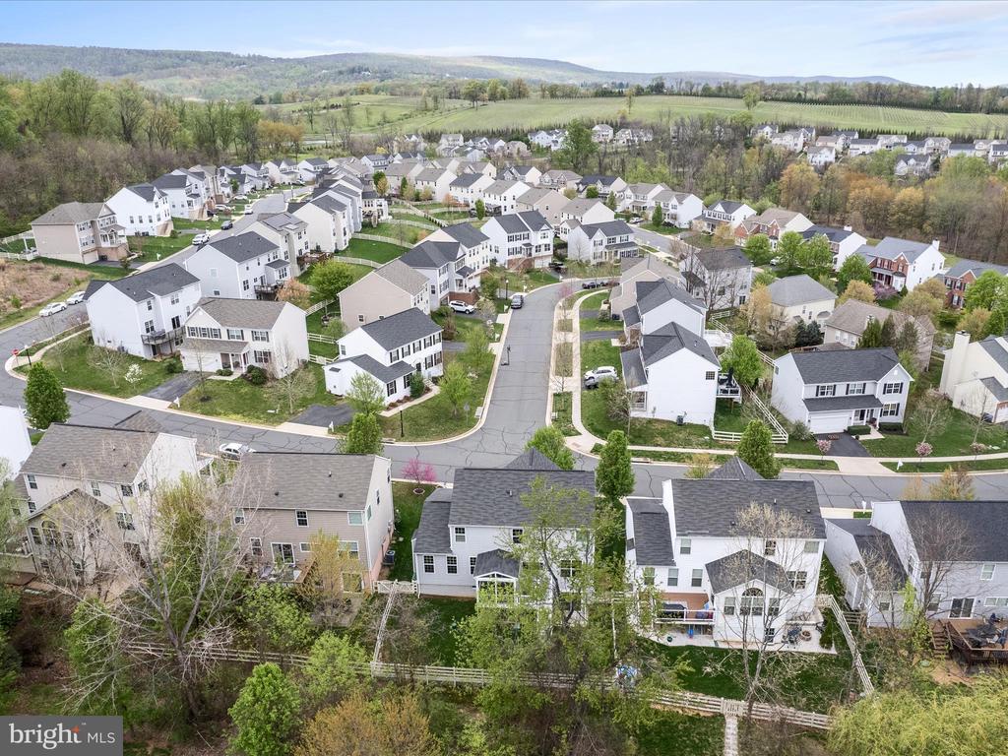
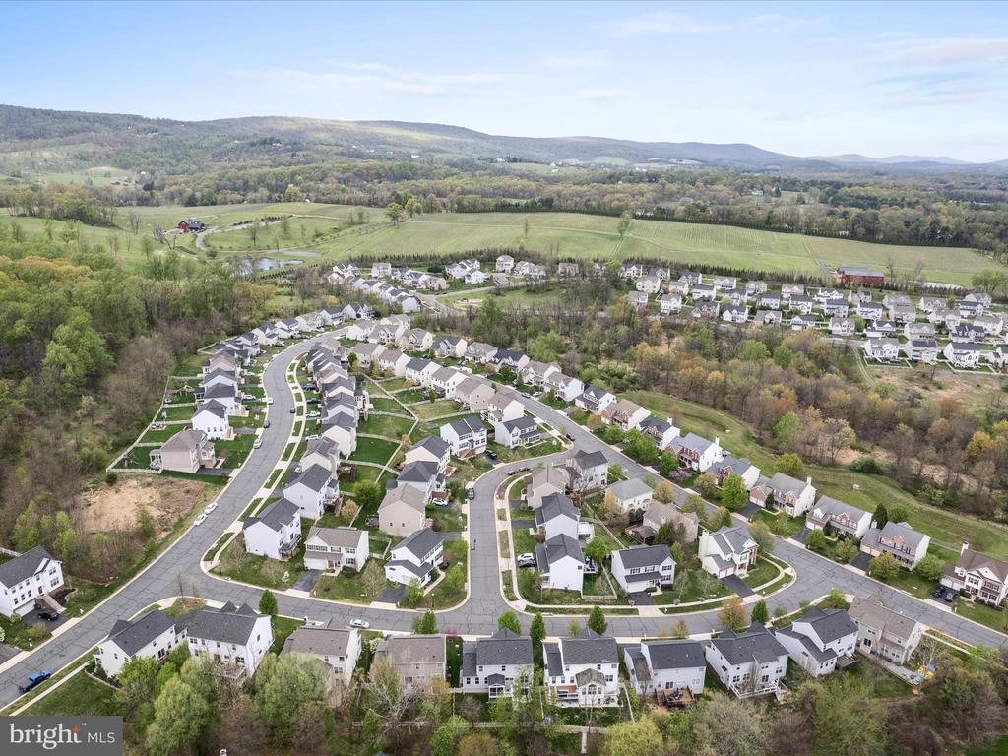
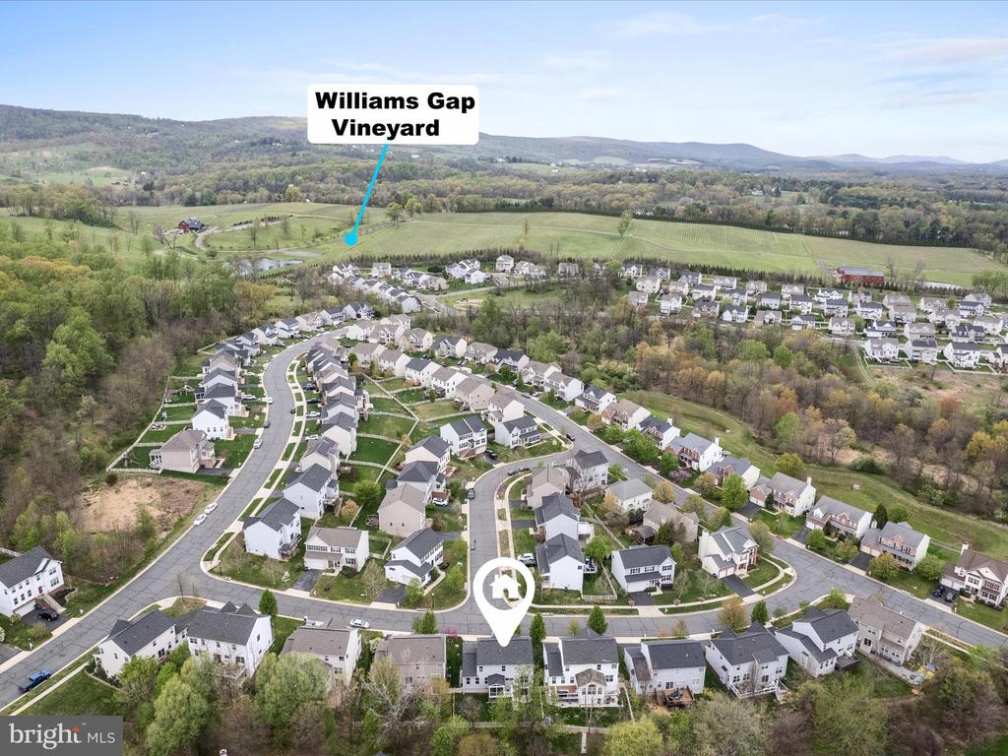
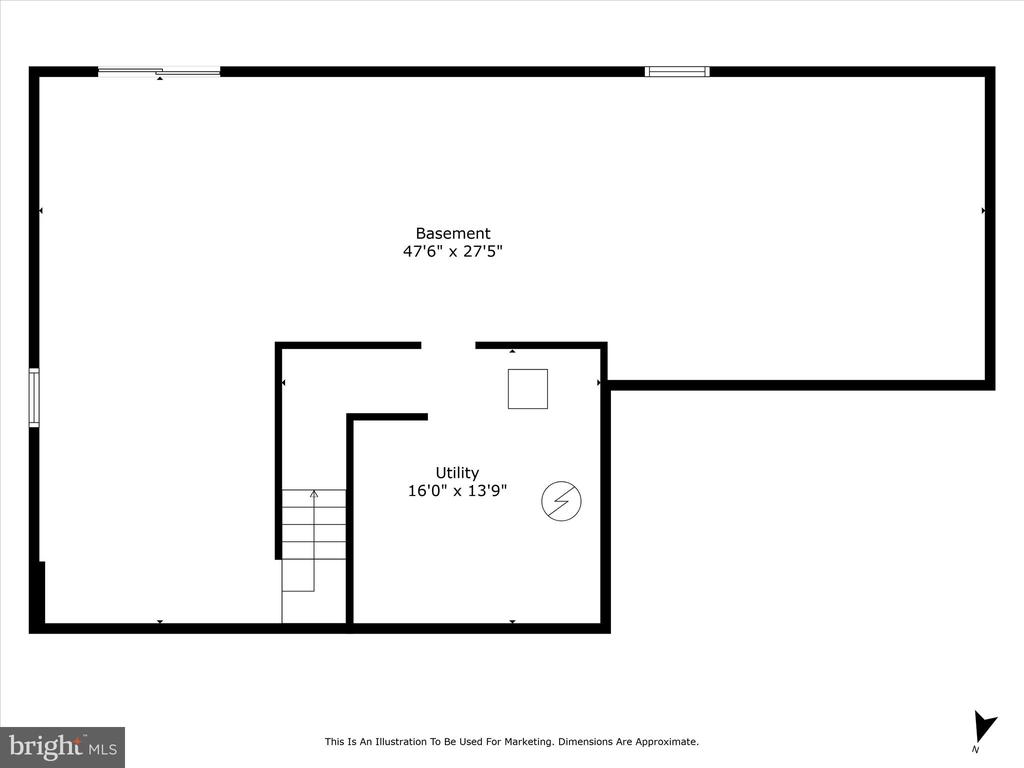
A large, unfinished walk-up basement offers endless potential to create the space of your dreams--whether it's a home gym, media room, or additional bedrooms. Located just minutes from Sleeter Lake, scenic hiking trails, local wineries, and breweries, this home offers both tranquility and adventure at your doorstep. Come see why 35517 Hudson Street is the perfect place to call home.

Share Property

Location

35517 HUDSON STREET, ROUND HILL, VA 20141

Status

Sold

Date Sold

June 2, 2025
Robin Gebhardt

Robin Gebhardt

Featured Amenities

Interior

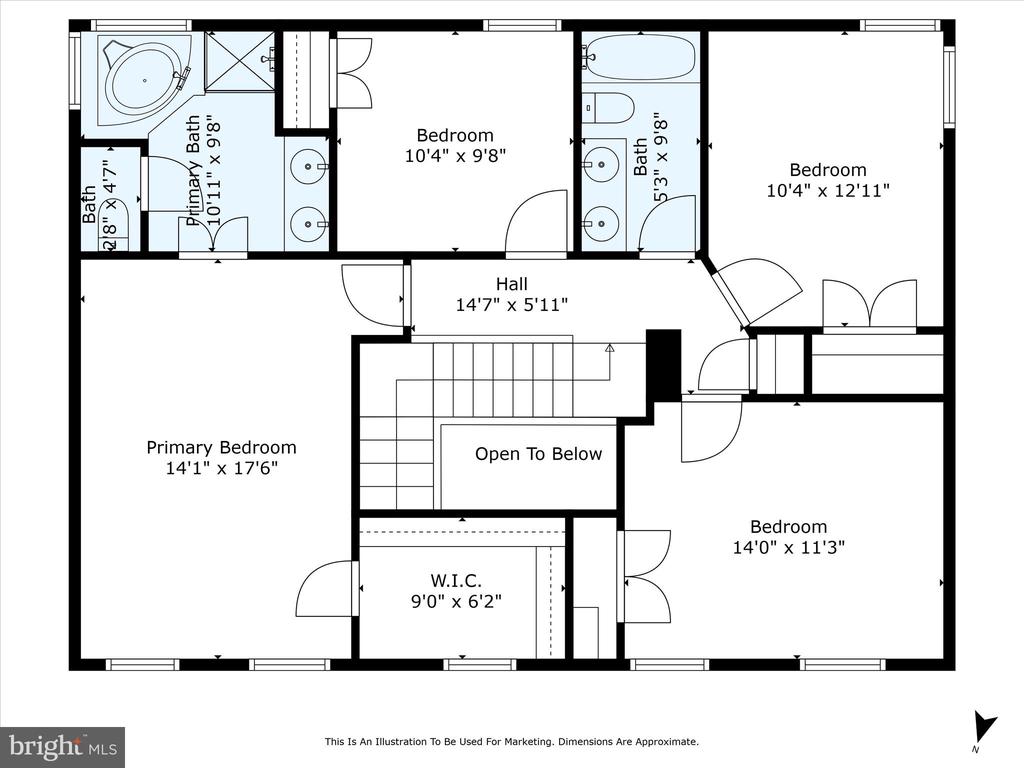
  • total bedrooms4
  • Total bathrooms3
  • full bathrooms2
  • half bathroom1
  • Laundry room Has Laundry, Upper Floor
  • Flooring Hardwood, Carpet
  • Fireplace Screen
  • APPLIANCES Built-In Microwave, Dryer, Washer, Dishwasher, Disposal, Refrigerator, Icemaker, Stove
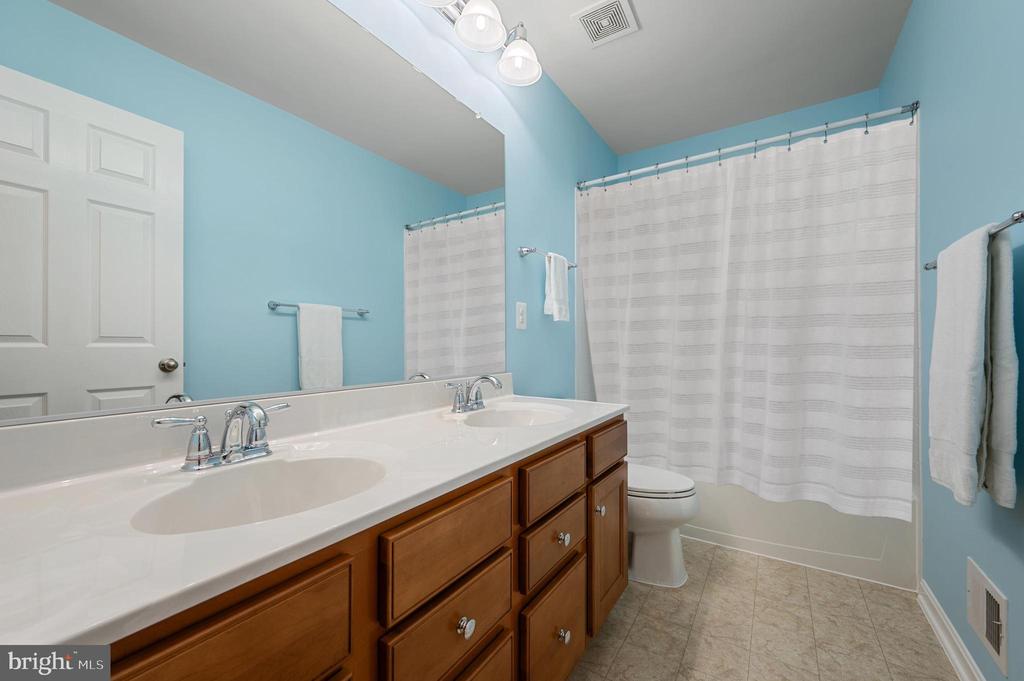
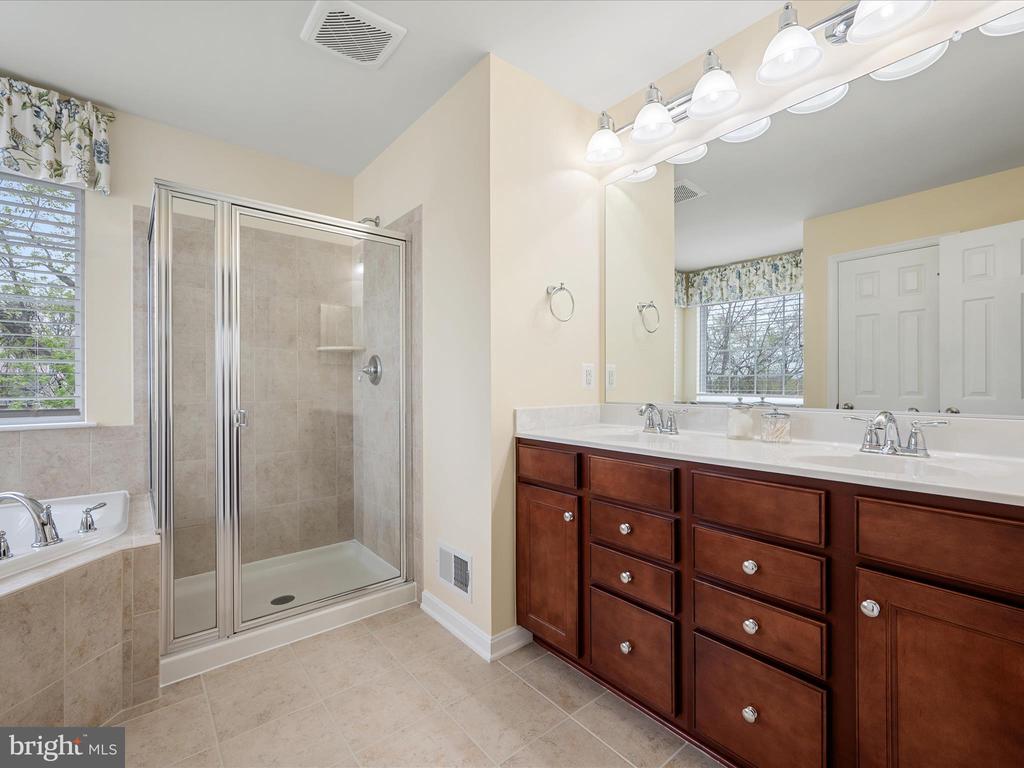
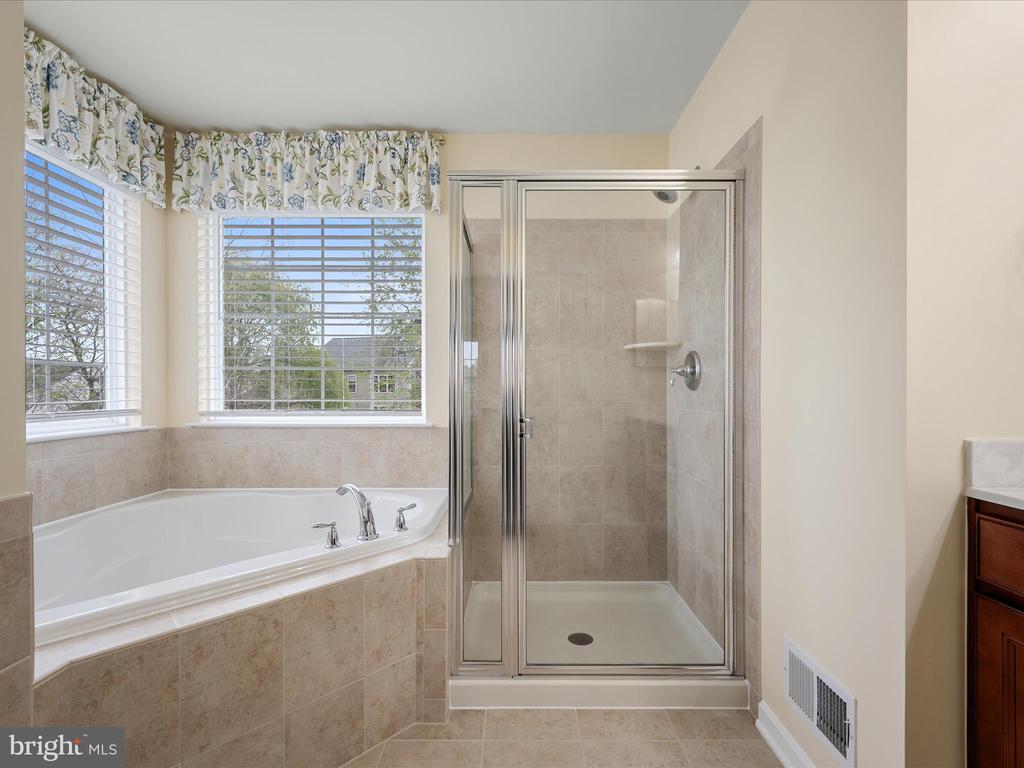
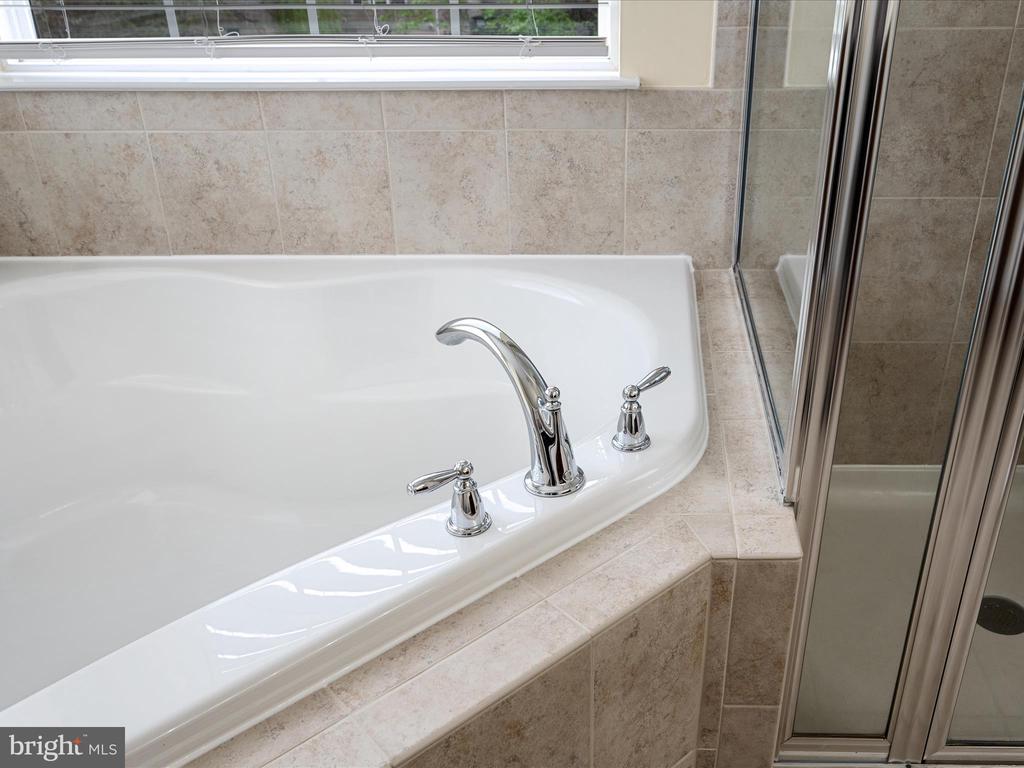
  • other interior Features Ceiling Fan(s), Bathroom - Tub Shower, Bathroom - Walk-In Shower, Carpet, Breakfast Area, Combination Kitchen/Living, Dining Area, Floor Plan - Traditional, Kitchen - Eat-In, Kitchen - Island, Pantry, Primary Bath(s), Recessed Lighting, Upgraded Countertops, Walk-in Closet(s), Wood Floors, Window Treatments, Crown Moldings

Area & Lot

  • Status Sold
  • Date Sold June 2, 2025
  • Living Area2,148 Sq.Ft.
  • Total Area2,148 Sq.Ft.
  • Lot Area5,227 Sq.Ft.
  • MLS® IDVALO2094556
  • TypeResidential
  • YEAR BUILT2014
  • NeighborhoodRound Hill
  • Architecture StylesTraditional
  • Elementary SchoolROUND HILL
  • Middle SchoolHARMONY
  • High SchoolWOODGROVE
  • School DistrictLOUDOUN COUNTY PUBLIC SCHOOLS

Exterior

  • STORIES3
  • Garage Space2.0
  • water SourcePublic
  • utilitiesPropane
  • PoolNo Pool
  • roofAsphalt
  • parkingAttached Garage
  • HEAT TYPEForced Air
  • AIR CONDITIONINGCentral A/C, Ceiling Fan(s)
  • sewerPublic Sewer
  • SubstructurePermanent, Concrete Perimeter
  • Disability FeaturesNone
  • HOA AmenitiesBasketball Courts, Common Grounds, Jog/Walk Path, Picnic Area, Tot Lots/Playground, Water/Lake Privileges

Financial

  • Sales Price$725,000
  • Real Estate Tax $5,409/yr
  • HOA $84/mo
  • Zoning PDH3
View Virtual Tour

Round Hill

This neighborhood is a charming small town in Virginia, known for its rural atmosphere and a population of approximately 668 residents.

Explore

Work

As a community-driven real estate firm, we are dedicated to supporting you through every step of your real estate journey. Whether you’re buying, selling, or exploring possibilities, our team is here to empower your decisions and deliver real results. Let us help you write the next chapter in your story.

Follow Me on Instagram