Leave a Message

By providing your contact information to Corcoran McEnearney, your personal information will be processed in accordance with Corcoran McEnearney's Privacy Policy. By checking the box(es) below, you expressly consent to receive marketing or promotional real estate communication from Corcoran McEnearney in the manner selected by you. For SMS text messages, message frequency varies. Message and data rates may apply. Consent is not a condition of purchase of any goods or services. You may opt out of receiving further communications from Corcoran McEnearney at any time. To opt out of receiving SMS text messages, reply STOP to unsubscribe. SMS text messaging is subject to our Terms of Use.

Thank you for your message. We will be in touch with you shortly.

3543 18TH STREET S
3543 18TH STREET S
3543 18TH STREET S
3543 18TH STREET S
3543 18TH STREET S
3543 18TH STREET S
3543 18TH STREET S
3543 18TH STREET S
3543 18TH STREET S
3543 18TH STREET S
3543 18TH STREET S
3543 18TH STREET S
3543 18TH STREET S
3543 18TH STREET S
3543 18TH STREET S
3543 18TH STREET S
3543 18TH STREET S
3543 18TH STREET S
3543 18TH STREET S
3543 18TH STREET S
3543 18TH STREET S
3543 18TH STREET S
3543 18TH STREET S
3543 18TH STREET S
3543 18TH STREET S
3543 18TH STREET S
3543 18TH STREET S
3543 18TH STREET S
3543 18TH STREET S
3543 18TH STREET S
3543 18TH STREET S
3543 18TH STREET S
3543 18TH STREET S
3543 18TH STREET S
3543 18TH STREET S
3543 18TH STREET S
3543 18TH STREET S
3543 18TH STREET S
3543 18TH STREET S
3543 18TH STREET S
3543 18TH STREET S
3543 18TH STREET S
3543 18TH STREET S
3543 18TH STREET S
3543 18TH STREET S
3543 18TH STREET S
3543 18TH STREET S
3543 18TH STREET S
3543 18TH STREET S
3543 18TH STREET S
3543 18TH STREET S
3543 18TH STREET S
3543 18TH STREET S
3543 18TH STREET S
3543 18TH STREET S
3543 18TH STREET S
3543 18TH STREET S
3543 18TH STREET S
3543 18TH STREET S
3543 18TH STREET S
SEE ALL PHOTOS
3543 18TH STREET S
3543 18TH STREET S
3543 18TH STREET S
3543 18TH STREET S
3543 18TH STREET S
3543 18TH STREET S
3543 18TH STREET S
3543 18TH STREET S
3543 18TH STREET S
3543 18TH STREET S
3543 18TH STREET S
3543 18TH STREET S
3543 18TH STREET S
3543 18TH STREET S
3543 18TH STREET S
3543 18TH STREET S
3543 18TH STREET S
3543 18TH STREET S
3543 18TH STREET S
3543 18TH STREET S
3543 18TH STREET S
3543 18TH STREET S
3543 18TH STREET S
3543 18TH STREET S
3543 18TH STREET S
3543 18TH STREET S
3543 18TH STREET S
3543 18TH STREET S
3543 18TH STREET S
3543 18TH STREET S
3543 18TH STREET S
3543 18TH STREET S
3543 18TH STREET S
3543 18TH STREET S
3543 18TH STREET S
3543 18TH STREET S
3543 18TH STREET S
3543 18TH STREET S
3543 18TH STREET S
3543 18TH STREET S
3543 18TH STREET S
3543 18TH STREET S
3543 18TH STREET S
3543 18TH STREET S
3543 18TH STREET S
3543 18TH STREET S
3543 18TH STREET S
3543 18TH STREET S
3543 18TH STREET S
3543 18TH STREET S
3543 18TH STREET S
3543 18TH STREET S
3543 18TH STREET S
3543 18TH STREET S
3543 18TH STREET S
3543 18TH STREET S
3543 18TH STREET S
3543 18TH STREET S
3543 18TH STREET S
3543 18TH STREET S
Courtesy of Compass
Sold

3543 18TH STREET S

3543 18TH STREET S, ARLINGTON, VA 22204

$1,350,000
$1,350,000

3543 18TH STREET S

6 Beds 5 Baths 4,367 Sq.Ft. 7,405 Sq.Ft.

Description

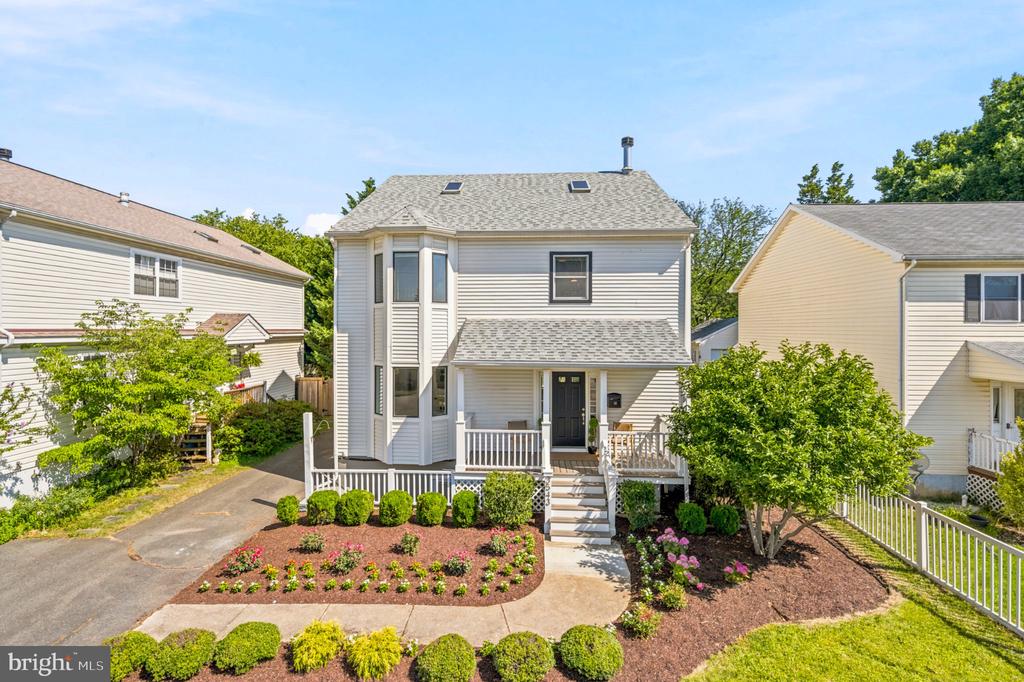
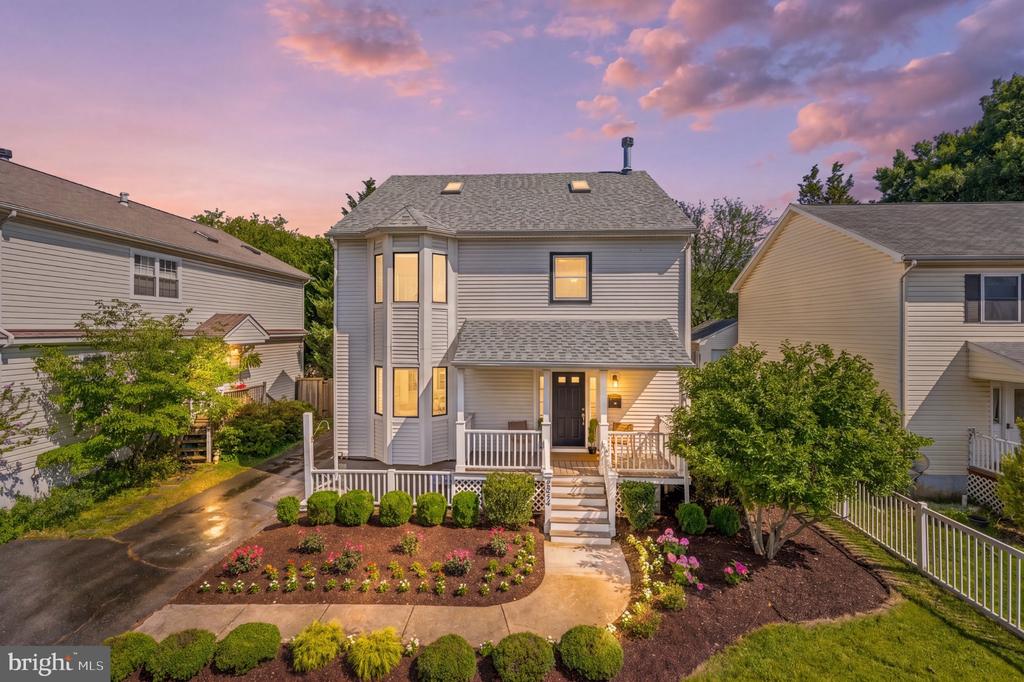
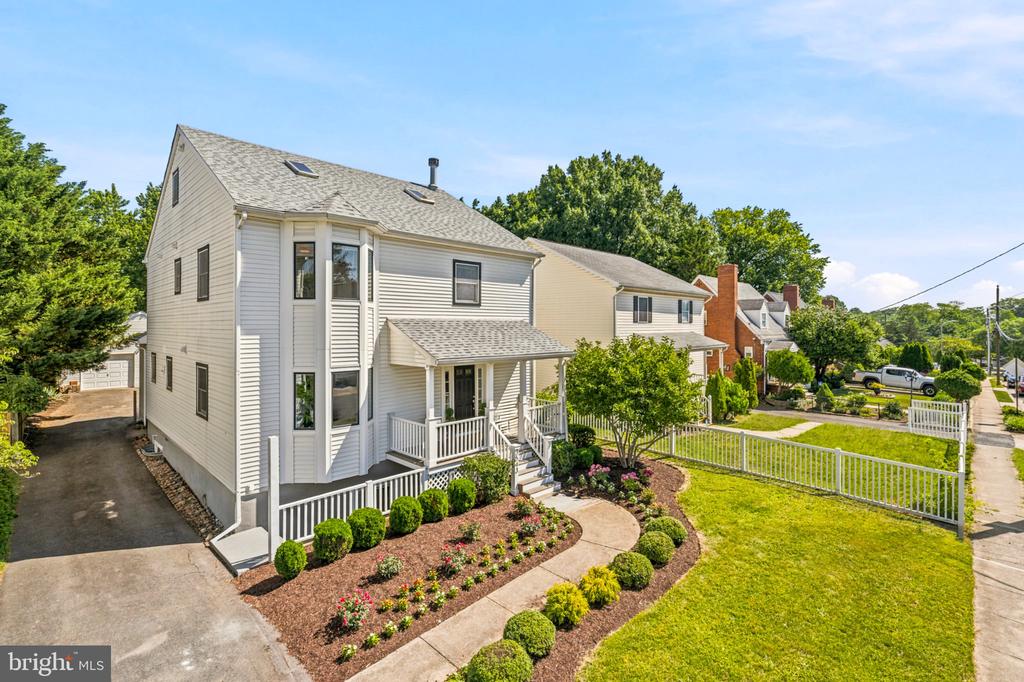
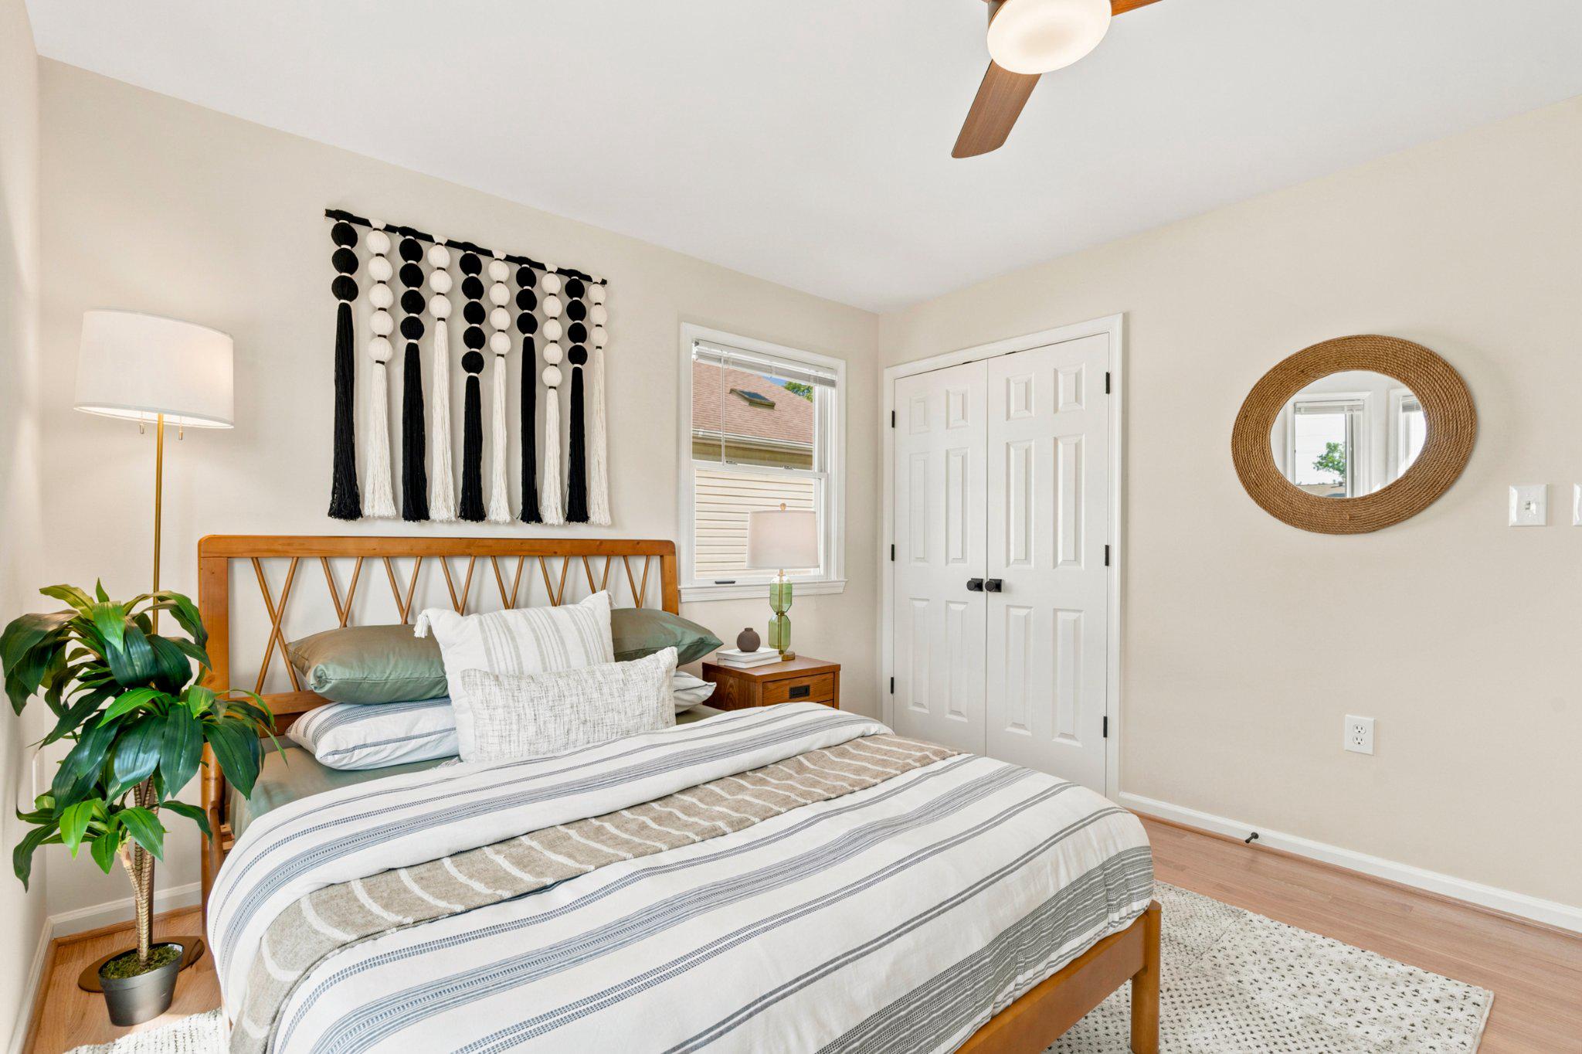
Offers due Monday June 22 at noon. Welcome to 3543 18th Street South, a beautifully updated six-bedroom, four-and-a-half-bath home offering over 4,000 square feet of living space across four finished levels in Arlington.

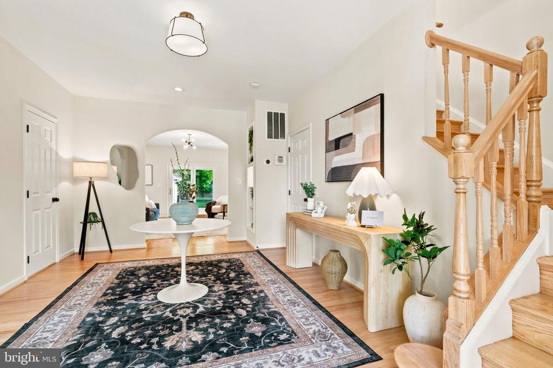
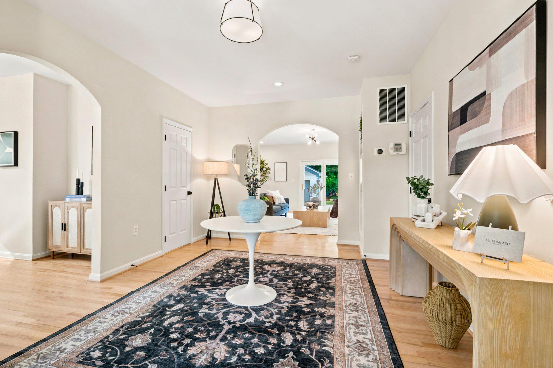
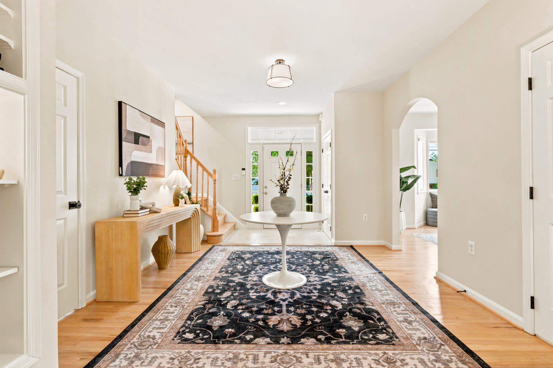
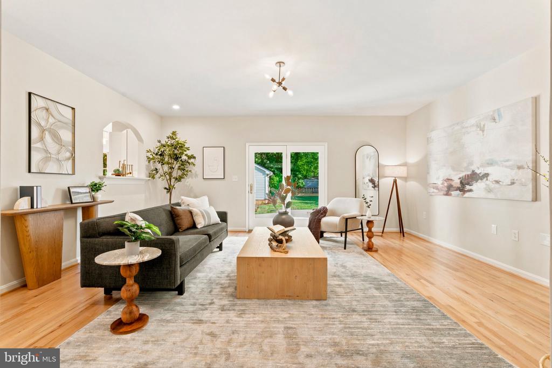
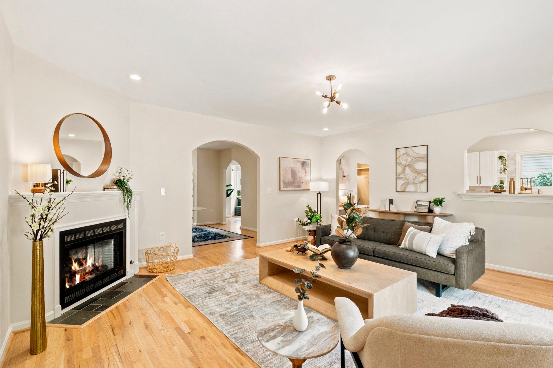
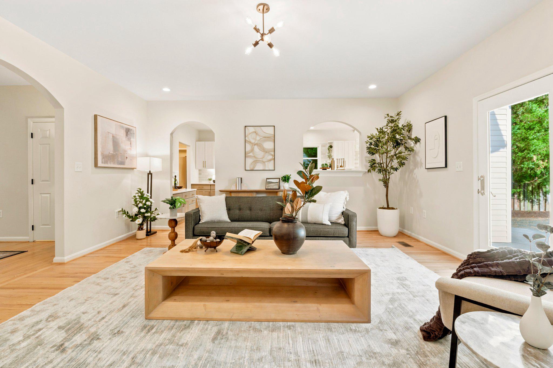
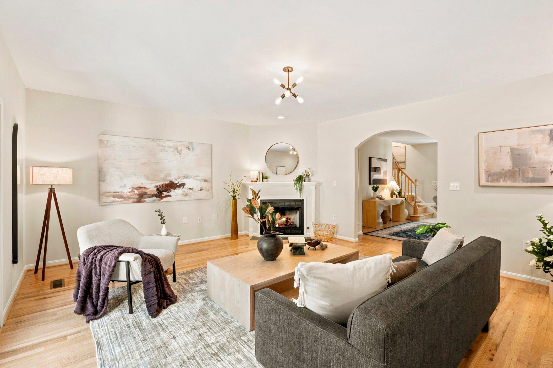
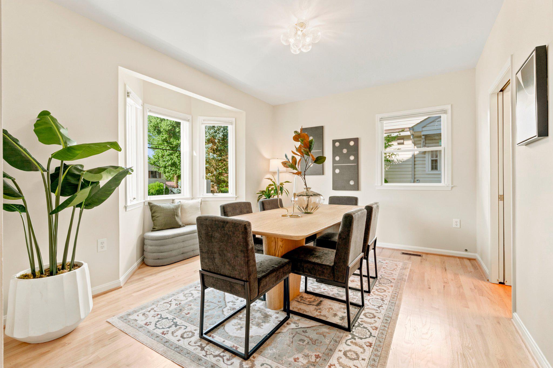
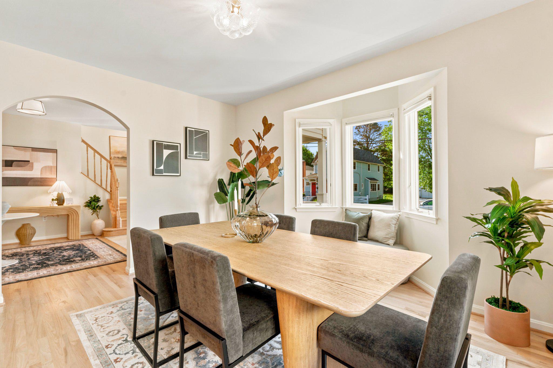
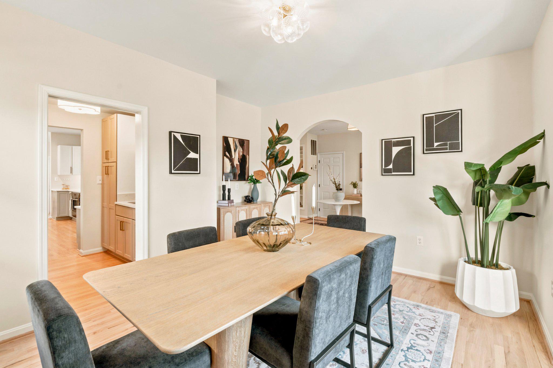
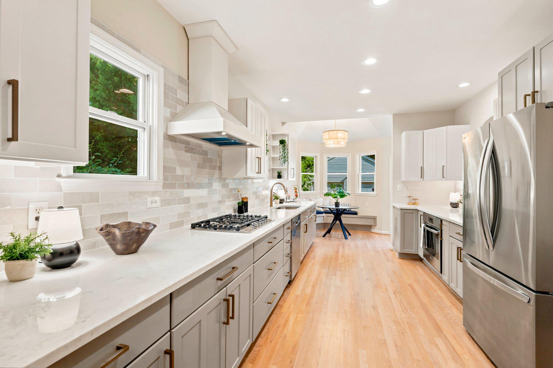
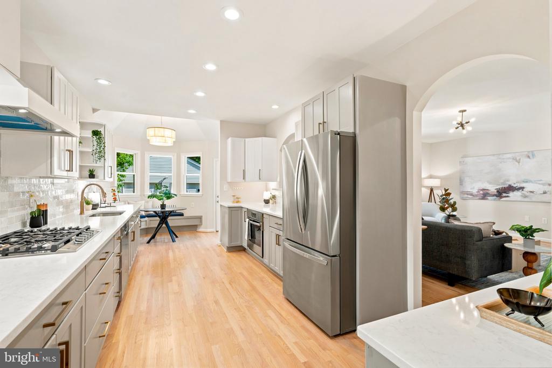

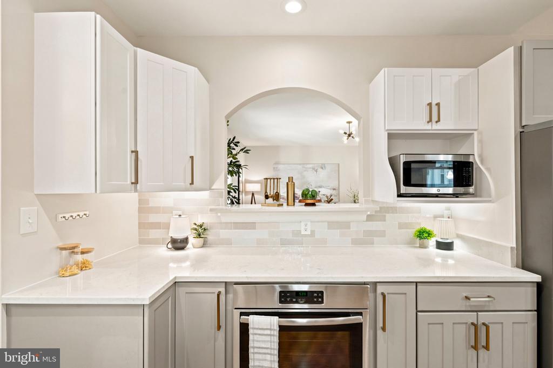
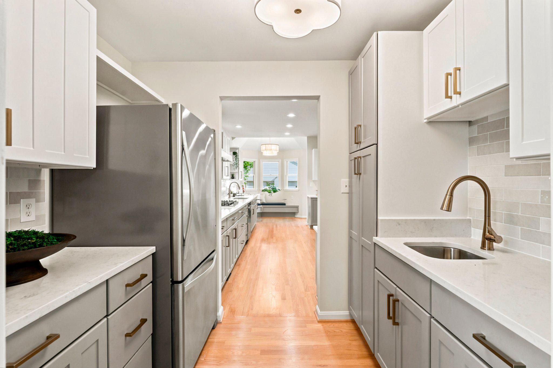
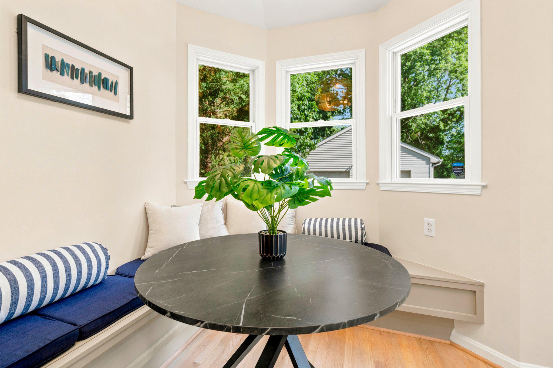
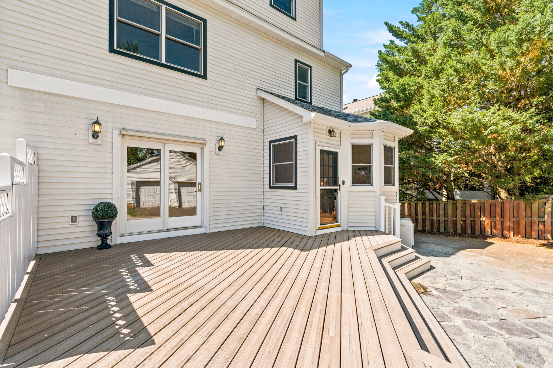
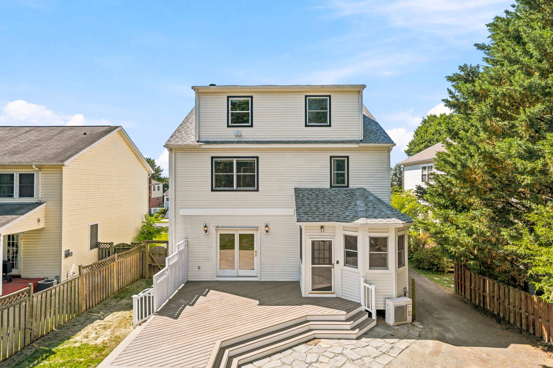
A grand foyer welcomes you inside and opens to the spacious living room with fireplace, where glass doors lead to a new composite deck overlooking the backyard--perfect for indoor-outdoor living and entertaining. From there, the home flows seamlessly into the formal dining room and renovated kitchen, featuring new quartz countertops, refreshed cabinetry, a new cooktop & range hood, with a breakfast nook, and walk-through butler's pantry includes additional storage, prep space and second full refrigerator.

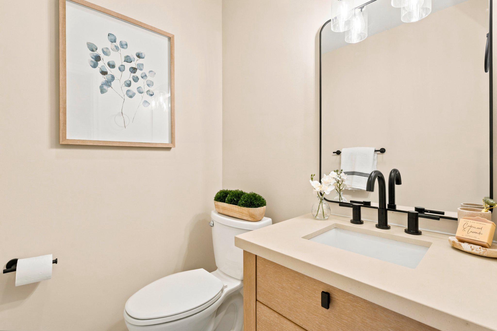
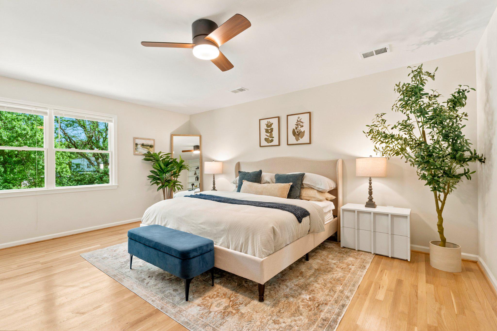
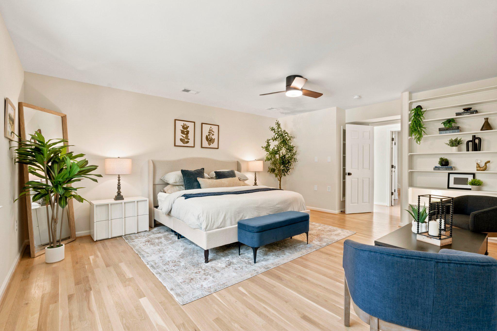
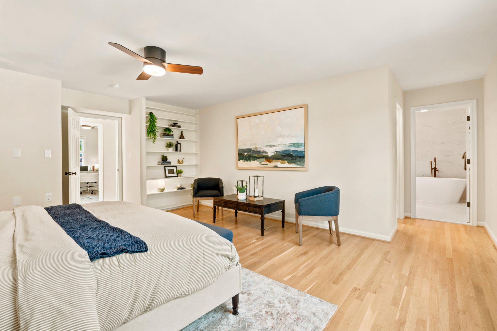
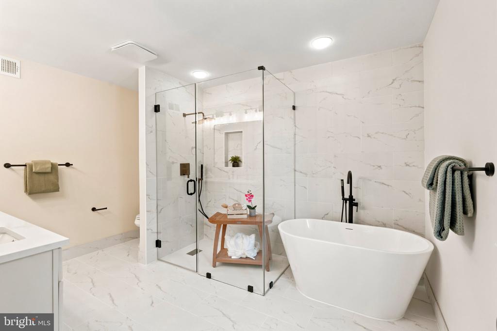
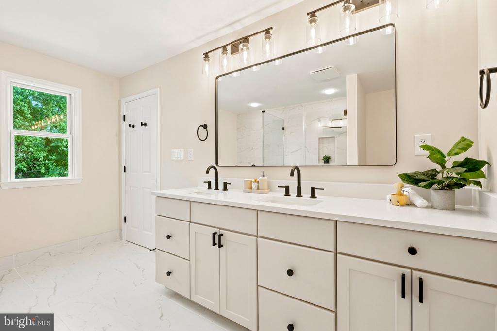
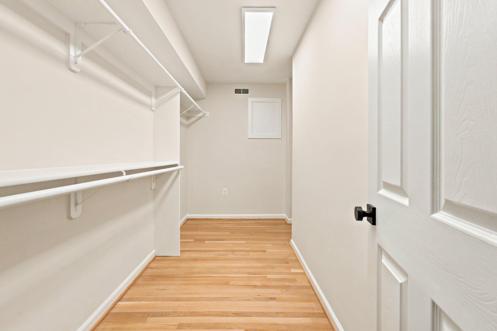
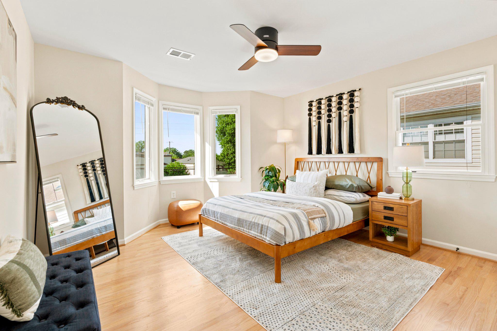
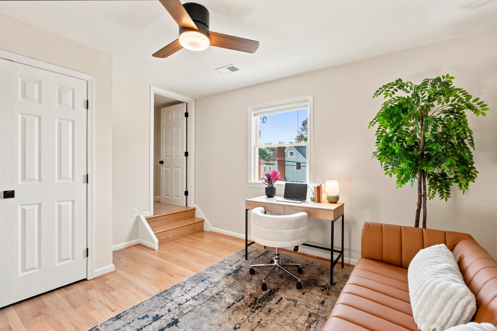
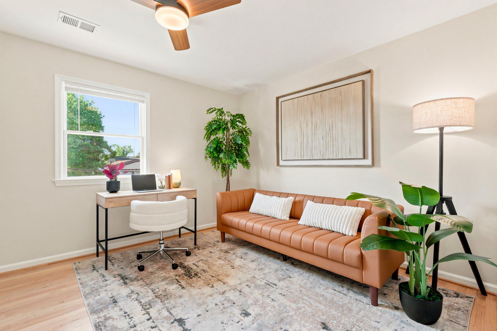
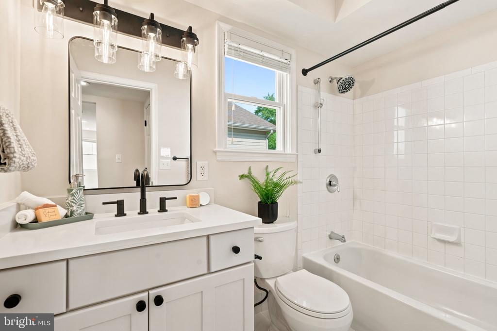
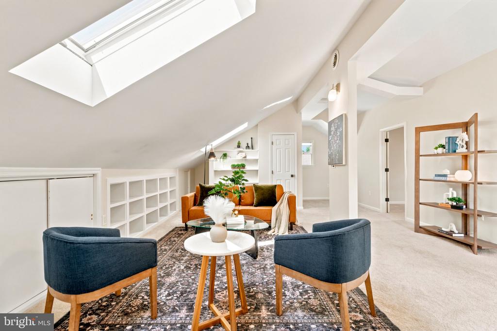
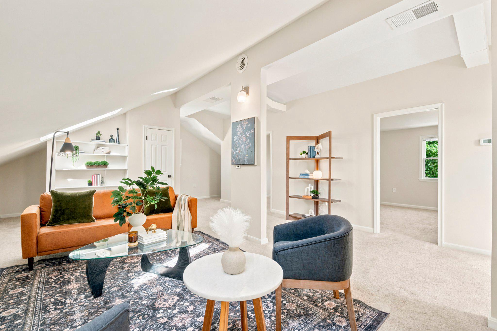
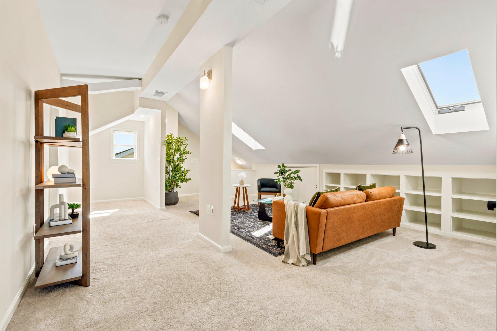
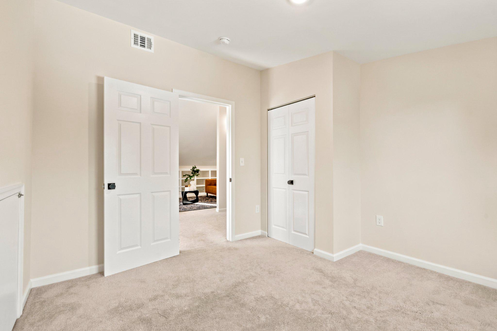
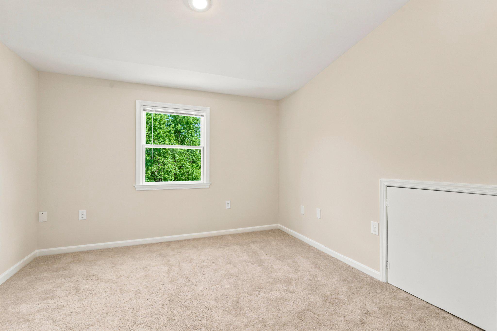
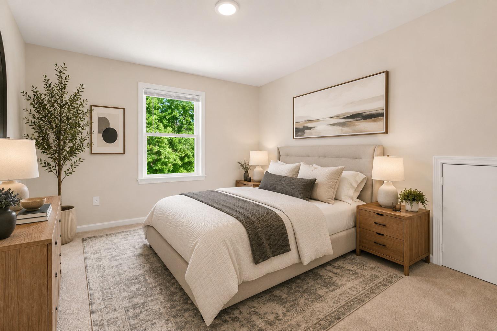
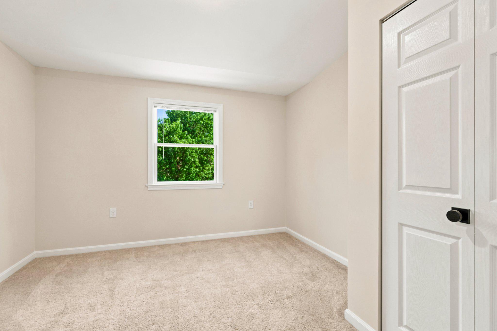
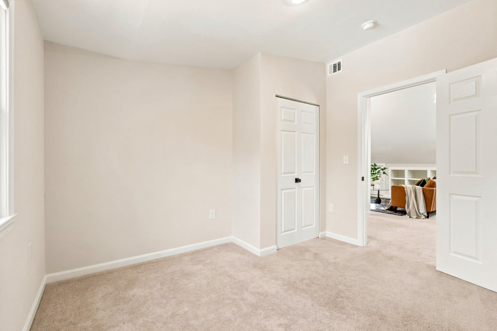
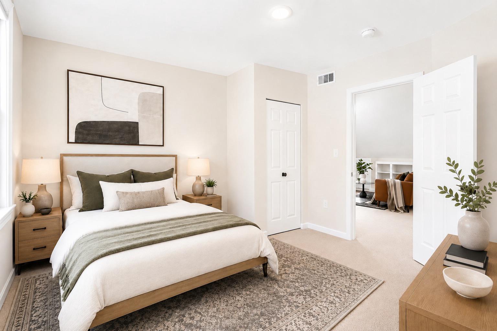
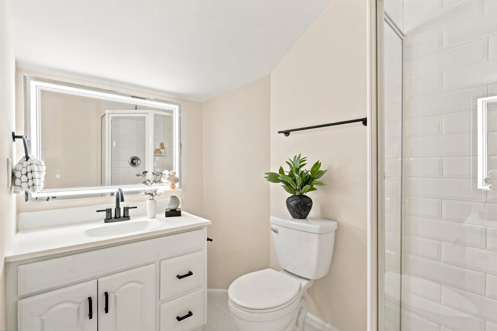
Upstairs, the expansive primary suite offers an expansive walk-in closet and a fully renovated spa-inspired bath with soaking tub, walk-in shower, and dual vanities. Two additional bedrooms, an updated hall bath, and laundry complete the second level. The top floor provides exceptional flexibility with a large recreation space, two bedrooms and a full bath.

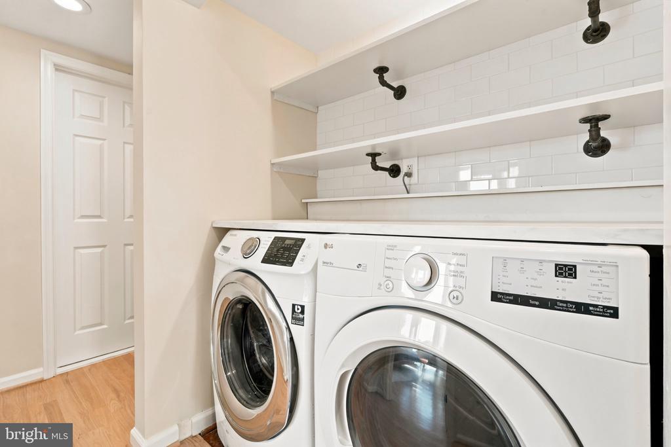
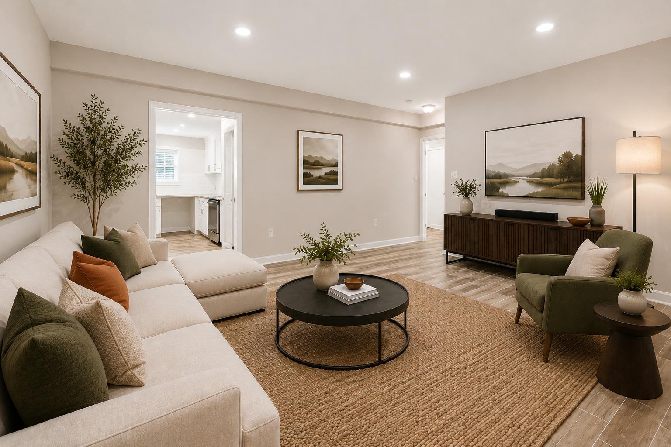
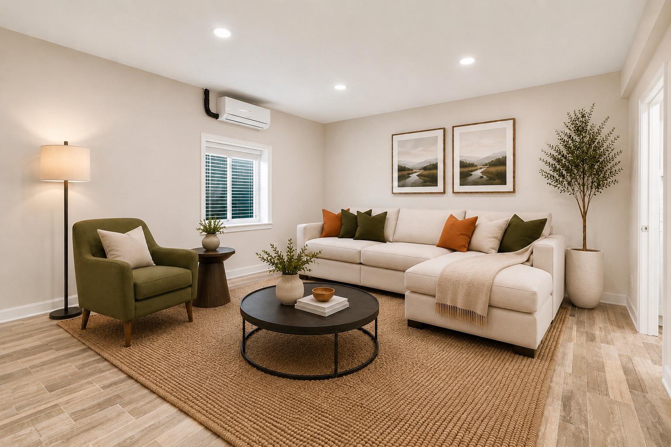
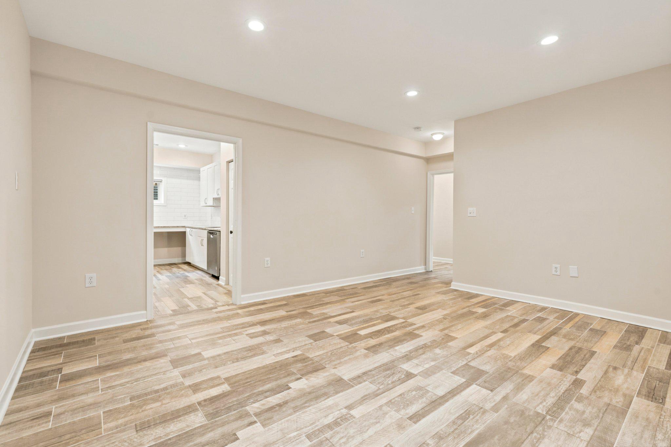
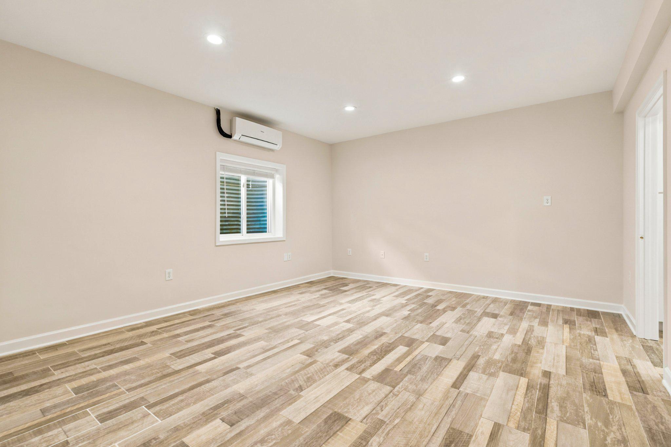
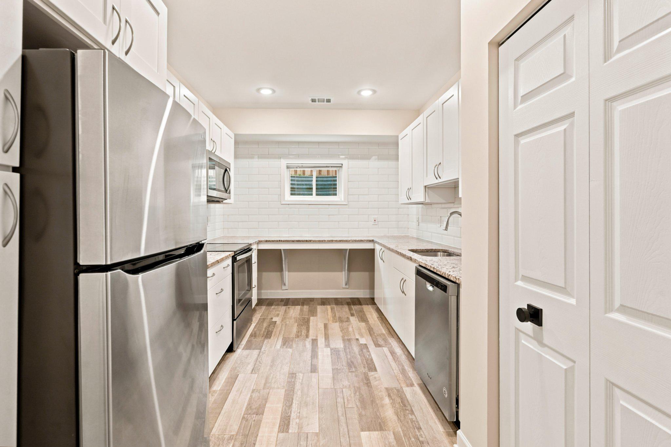
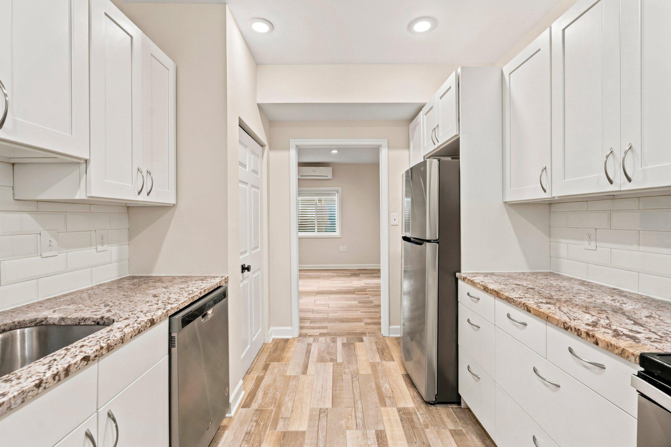
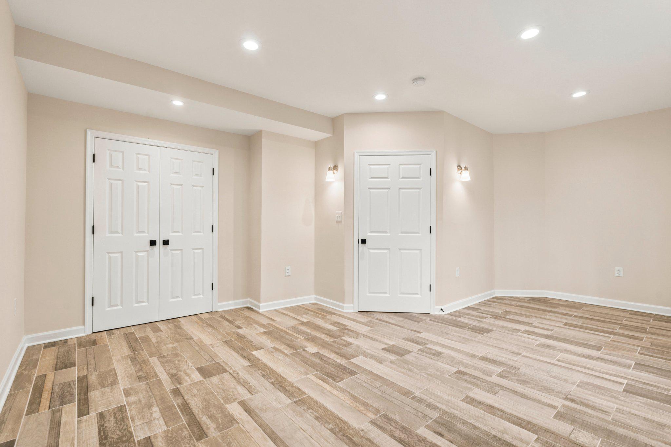
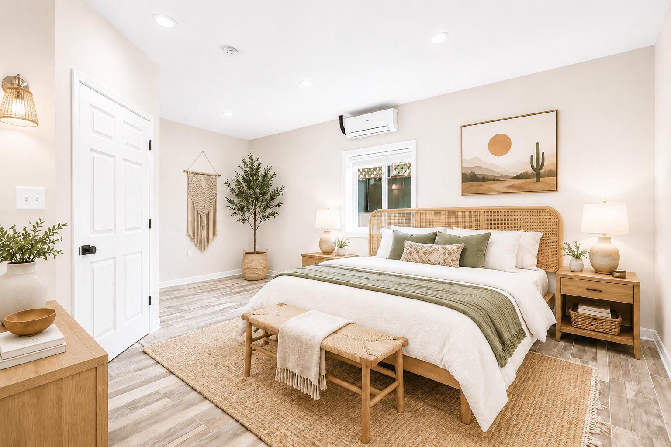
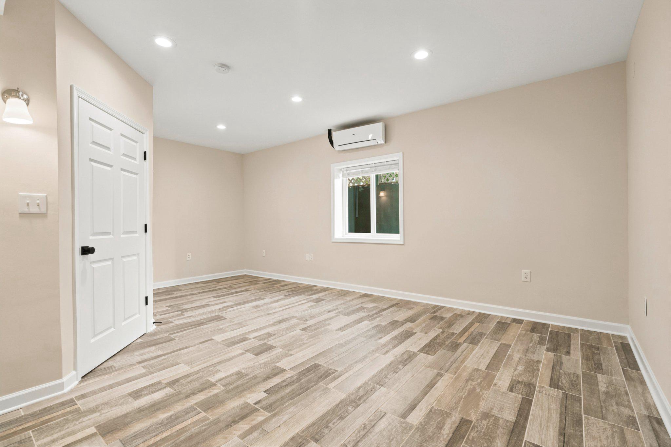
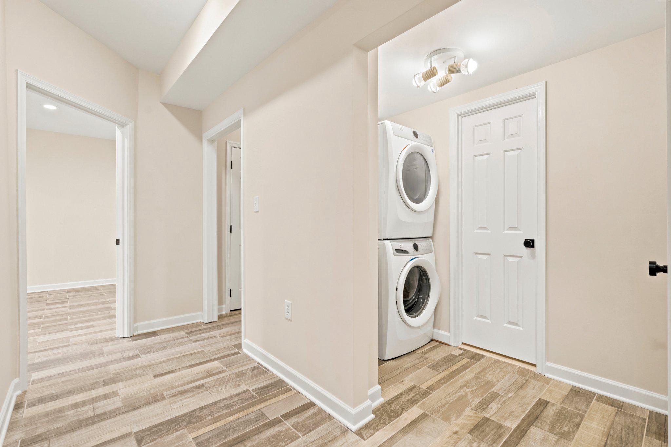
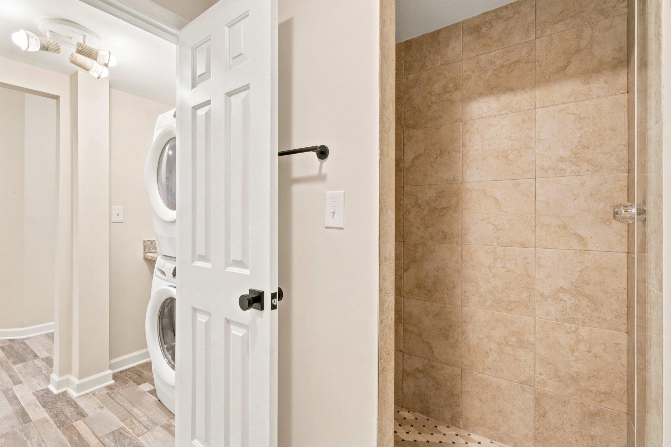
The fully finished lower level with interior and exterior access includes a large living space, the 6th bedroom, full bathroom, full kitchen, and washer and dryer--ideal for guests, an au pair, or an extension of your living space.

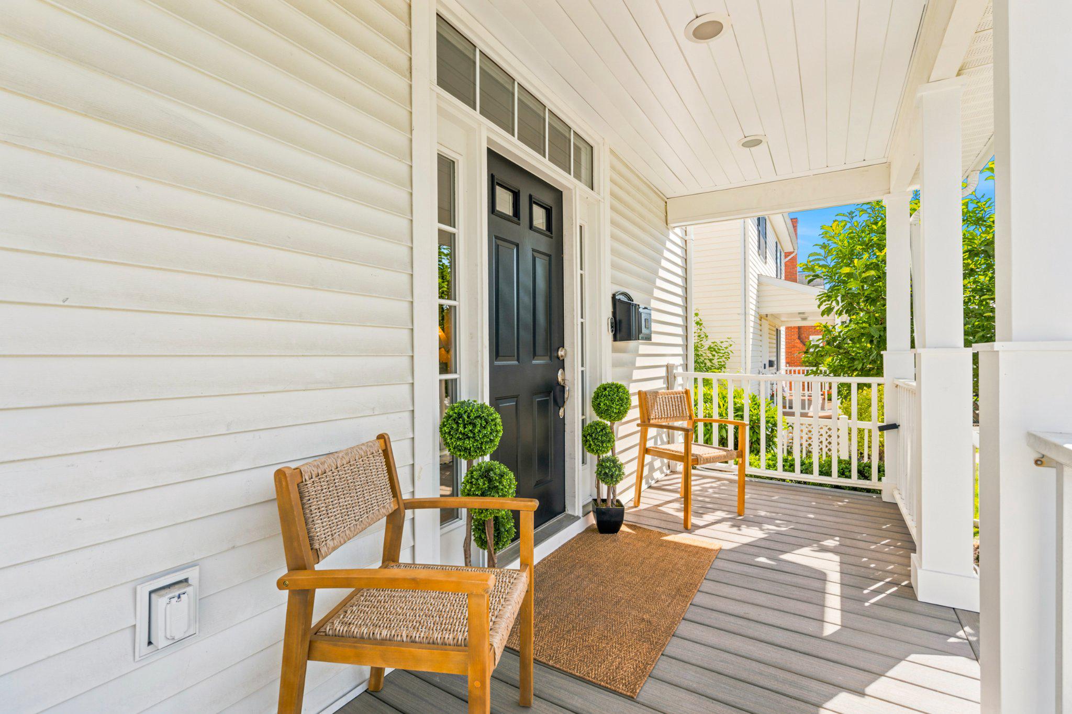
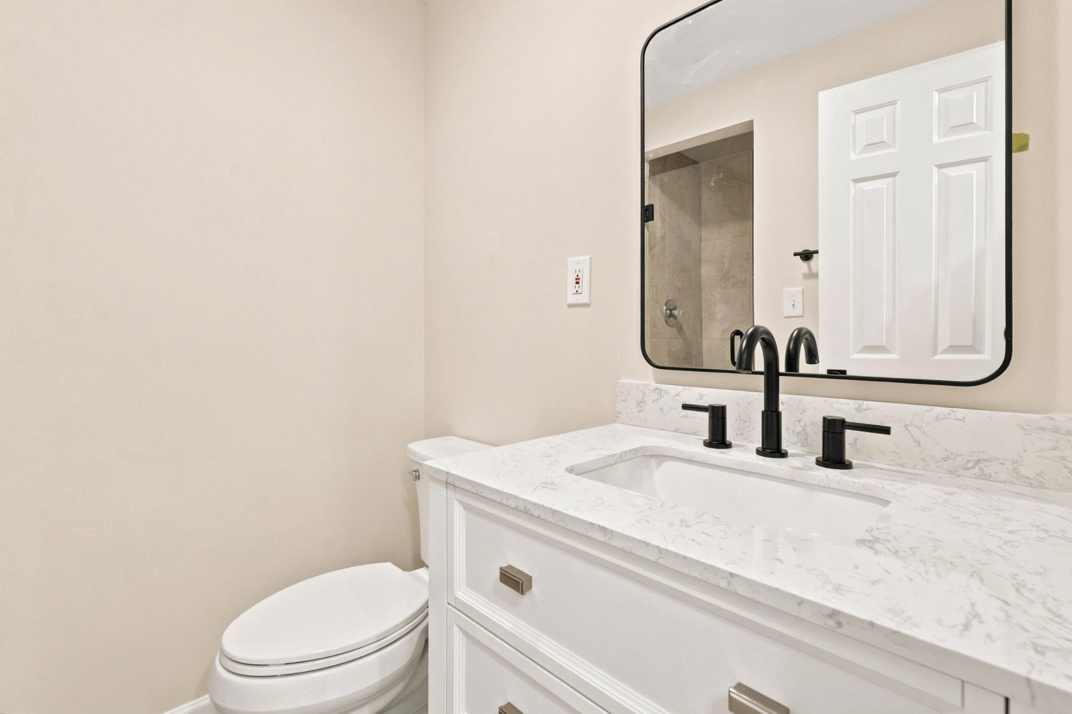
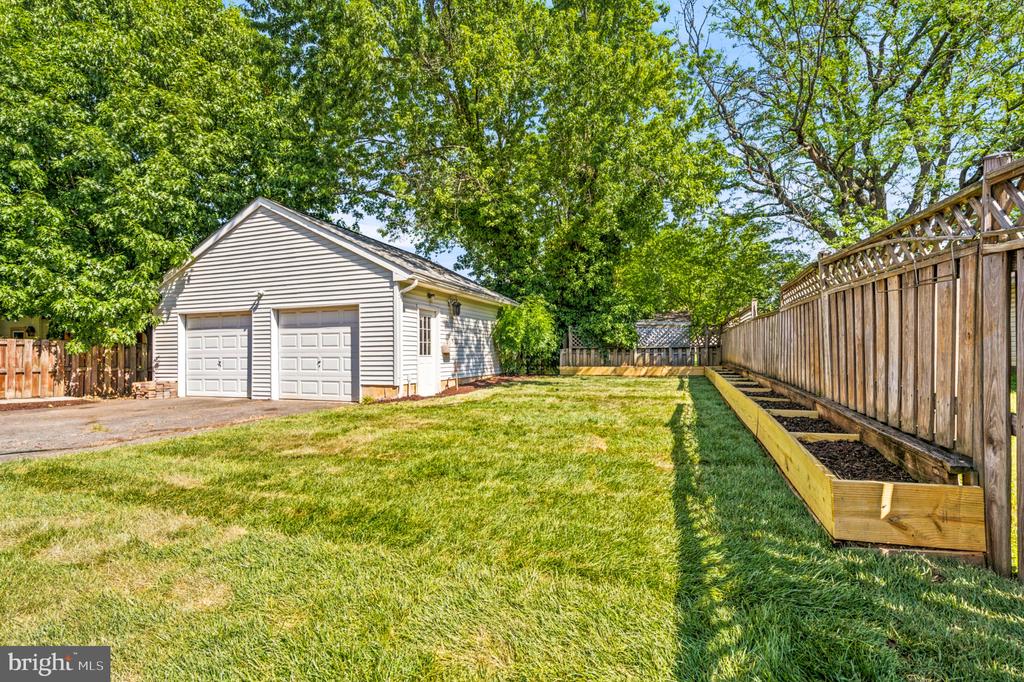
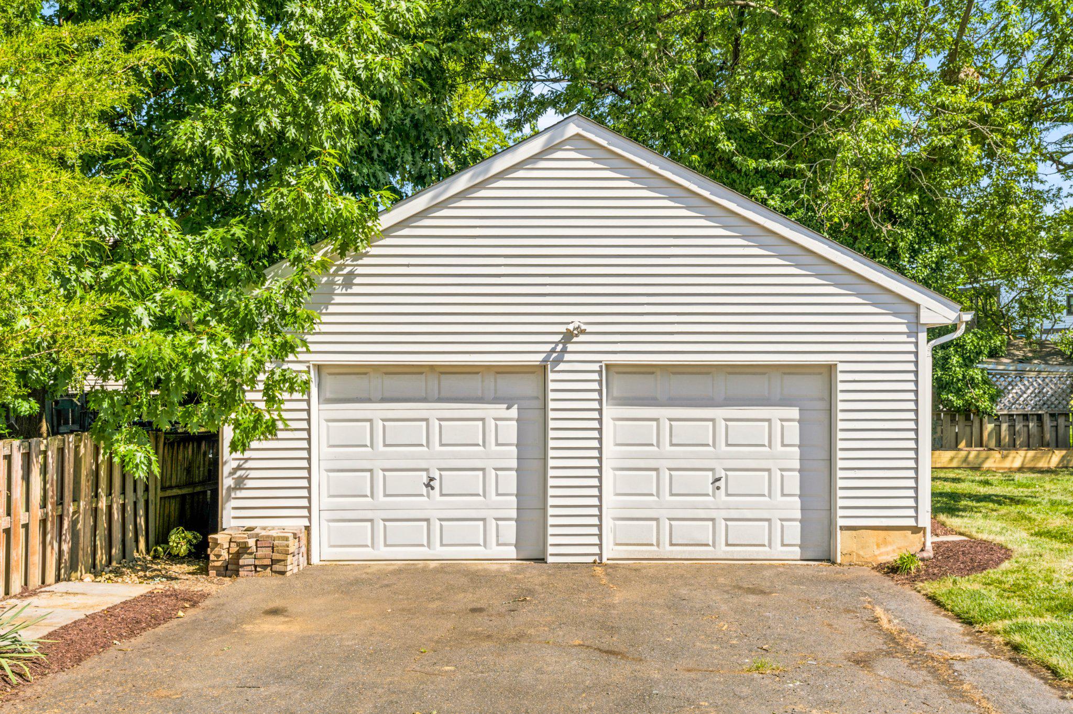
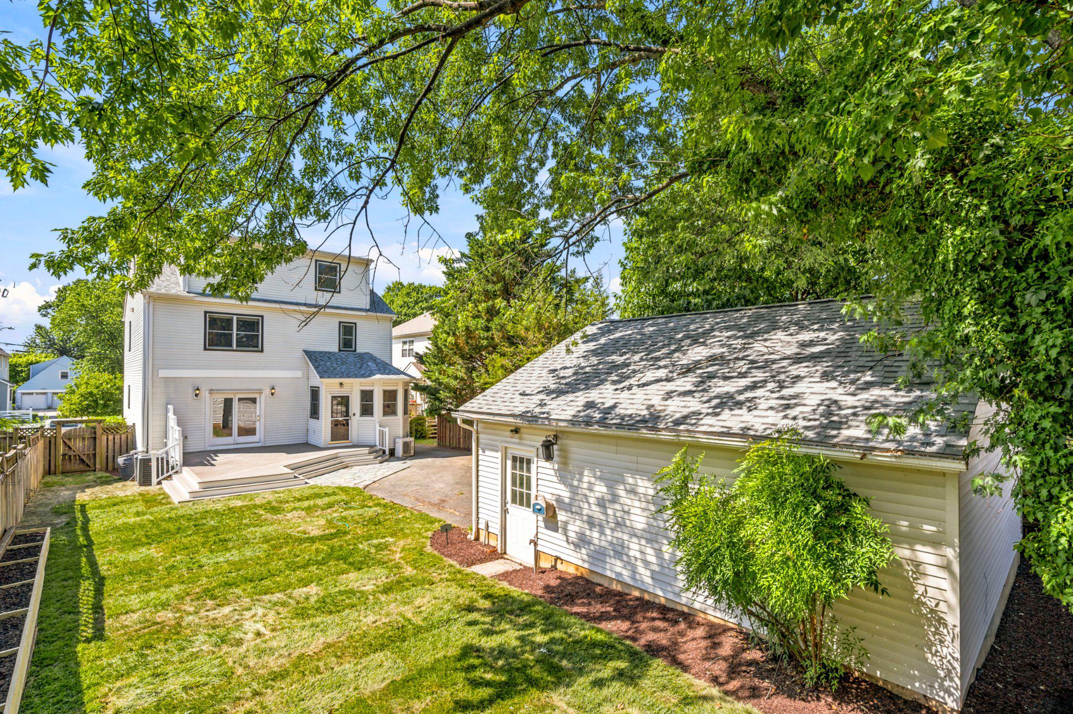
Recent updates include refinished wood floors, updated bathrooms, renovated kitchen, new composite decks, freshly painted, new roof (2025), main house HVAC (2022), and water heater (2023) and much more. Complete with a detached two-car garage and spacious backyard with above ground planters this exceptional home offers the space, versatility, and updates today's buyers are looking for in their next home.

Share Property

Location

3543 18TH STREET S, ARLINGTON, VA 22204

Status

Sold

Date Sold

July 17, 2026
Renee Aaron

Renee Aaron

Featured Amenities

Interior

  • total bedrooms6
  • Total bathrooms5
  • full bathrooms4
  • half bathroom1
  • Laundry room Upper Floor, Basement
  • Flooring Hardwood
  • Fireplace Corner
  • APPLIANCES Dishwasher, Disposal, Dryer, Dryer - Front Loading, Extra Refrigerator/Freezer, Microwave, Cooktop, Exhaust Fan, Oven - Wall, Oven/Range - Electric, Range Hood, Refrigerator, Stainless Steel Appliances, Washer - Front Loading, Water Heater
  • other interior Features Bathroom - Soaking Tub, Bathroom - Tub Shower, Bathroom - Walk-In Shower, Breakfast Area, Butlers Pantry, Carpet, Ceiling Fan(s), Dining Area, Formal/Separate Dining Room, Floor Plan - Traditional, Kitchen - Eat-In, Kitchen - Gourmet, Skylight(s), Recessed Lighting, Upgraded Countertops, Walk-in Closet(s), Window Treatments, Wood Floors, Other

Area & Lot

  • Status Sold
  • Date Sold July 17, 2026
  • Living Area4,367 Sq.Ft.
  • Total Area4,367 Sq.Ft.
  • Lot Area7,405 Sq.Ft.
  • MLS® IDVAAR2075344
  • TypeResidential
  • YEAR BUILT1998
  • NeighborhoodArlington
  • Architecture StylesCraftsman
  • School DistrictARLINGTON COUNTY PUBLIC SCHOOLS

Exterior

  • STORIES4
  • Garage Space2.0
  • water SourcePublic
  • PoolNo Pool
  • roofArchitectural Shingle
  • lot featuresRear Yard
  • parkingDetached Garage
  • HEAT TYPEHeat Pump(s), Central
  • AIR CONDITIONINGCentral A/C, Ductless/Mini-Split
  • sewerPublic Sewer
  • SubstructureConcrete Perimeter, Slab
  • Disability FeaturesNone
  • other exterior FeaturesGutter System, Other

Financial

  • Sales Price$1,350,000
  • Real Estate Tax $11,548/yr
  • Zoning R-6 1-FAMI
View Virtual Tour

Arlington

A charming locale in Virginia, located across the Potomac River from Washington, D.C., featuring a blend of urban and suburban development.

Explore

Work

As a community-driven real estate firm, we are dedicated to supporting you through every step of your real estate journey. Whether you’re buying, selling, or exploring possibilities, our team is here to empower your decisions and deliver real results. Let us help you write the next chapter in your story.

Follow Me on Instagram