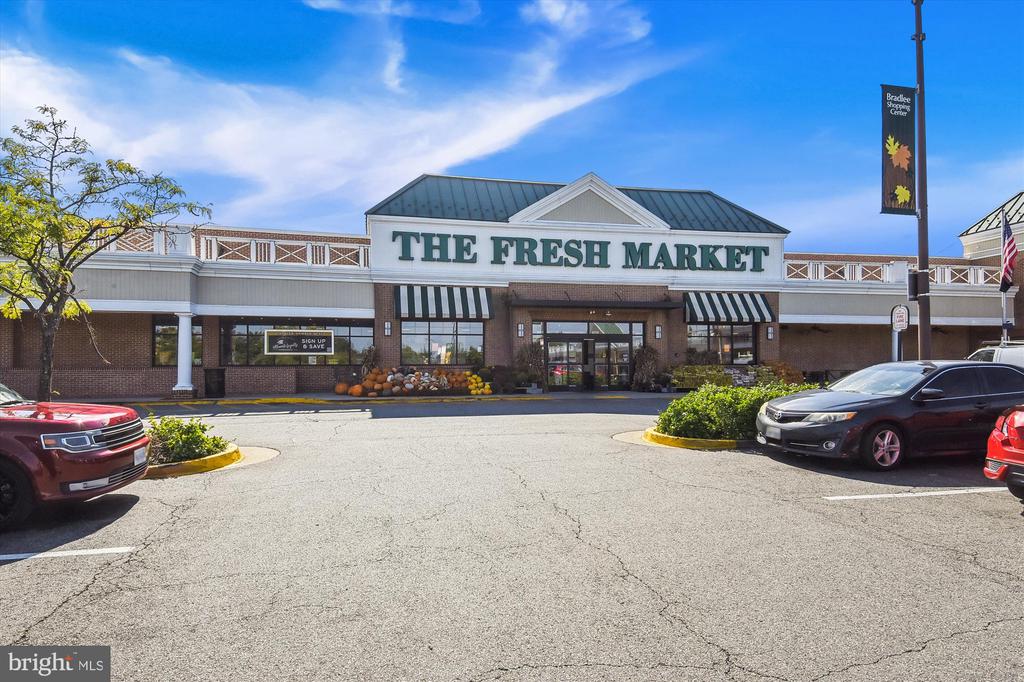
3520 S UTAH STREET
3520 S UTAH STREET
3520 S UTAH STREET
3520 S UTAH STREET
3520 S UTAH STREET
3520 S UTAH STREET
3520 S UTAH STREET
3520 S UTAH STREET
3520 S UTAH STREET
3520 S UTAH STREET
3520 S UTAH STREET
3520 S UTAH STREET
3520 S UTAH STREET
3520 S UTAH STREET
3520 S UTAH STREET
3520 S UTAH STREET
3520 S UTAH STREET
3520 S UTAH STREET
3520 S UTAH STREET
3520 S UTAH STREET
3520 S UTAH STREET
3520 S UTAH STREET
3520 S UTAH STREET
3520 S UTAH STREET
3520 S UTAH STREET
3520 S UTAH STREET
3520 S UTAH STREET
3520 S UTAH STREET
3520 S UTAH STREET
3520 S UTAH STREET
3520 S UTAH STREET
3520 S UTAH STREET
3520 S UTAH STREET
3520 S UTAH STREET
3520 S UTAH STREET
3520 S UTAH STREET
3520 S UTAH STREET
3520 S UTAH STREET
3520 S UTAH STREET
3520 S UTAH STREET
3520 S UTAH STREET
3520 S UTAH STREET
3520 S UTAH STREET
3520 S UTAH STREET
3520 S UTAH STREET
3520 S UTAH STREET
3520 S UTAH STREET
3520 S UTAH STREET
3520 S UTAH STREET
3520 S UTAH STREET
3520 S UTAH STREET
3520 S UTAH STREET
3520 S UTAH STREET
SEE ALL PHOTOS
3520 S UTAH STREET
3520 S UTAH STREET
3520 S UTAH STREET
3520 S UTAH STREET
3520 S UTAH STREET
3520 S UTAH STREET
3520 S UTAH STREET
3520 S UTAH STREET
3520 S UTAH STREET
3520 S UTAH STREET
3520 S UTAH STREET
3520 S UTAH STREET
3520 S UTAH STREET
3520 S UTAH STREET
3520 S UTAH STREET
3520 S UTAH STREET
3520 S UTAH STREET
3520 S UTAH STREET
3520 S UTAH STREET
3520 S UTAH STREET
3520 S UTAH STREET
3520 S UTAH STREET
3520 S UTAH STREET
3520 S UTAH STREET
3520 S UTAH STREET
3520 S UTAH STREET
3520 S UTAH STREET
3520 S UTAH STREET
3520 S UTAH STREET
3520 S UTAH STREET
3520 S UTAH STREET
3520 S UTAH STREET
3520 S UTAH STREET
3520 S UTAH STREET
3520 S UTAH STREET
3520 S UTAH STREET
3520 S UTAH STREET
3520 S UTAH STREET
3520 S UTAH STREET
3520 S UTAH STREET
3520 S UTAH STREET
3520 S UTAH STREET
3520 S UTAH STREET
3520 S UTAH STREET
3520 S UTAH STREET
3520 S UTAH STREET
3520 S UTAH STREET
3520 S UTAH STREET
3520 S UTAH STREET
3520 S UTAH STREET
3520 S UTAH STREET
3520 S UTAH STREET
3520 S UTAH STREET
Sold

3520 S UTAH STREET

3520 S UTAH STREET, ARLINGTON, VA 22206

$680,000
$680,000

3520 S UTAH STREET

2 Beds 2 Baths 1,500 Sq.Ft.

Description

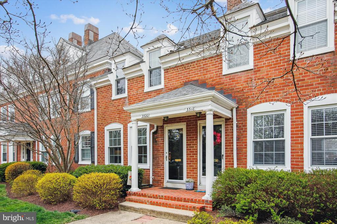
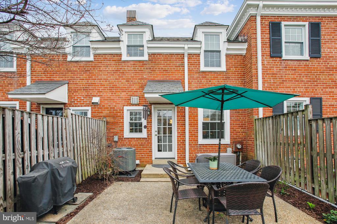
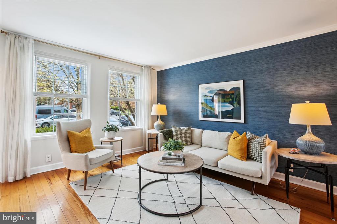
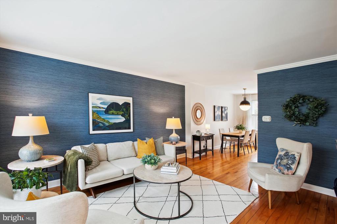
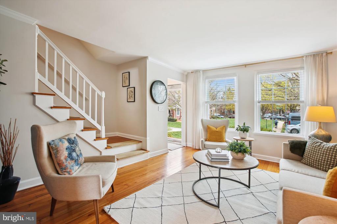
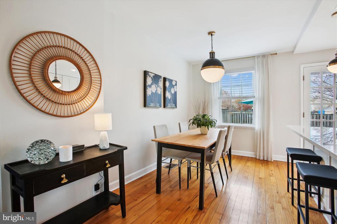
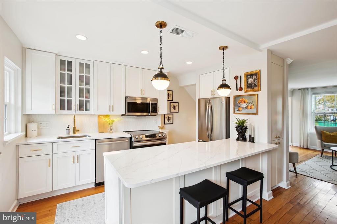
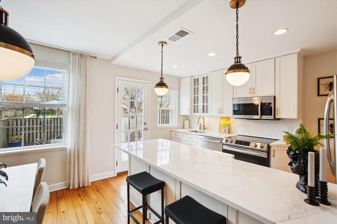
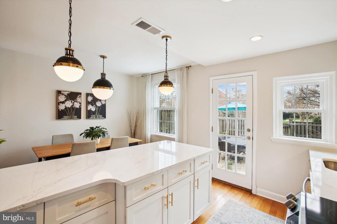
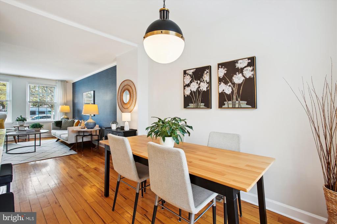
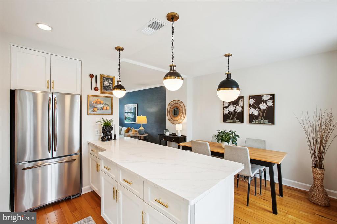
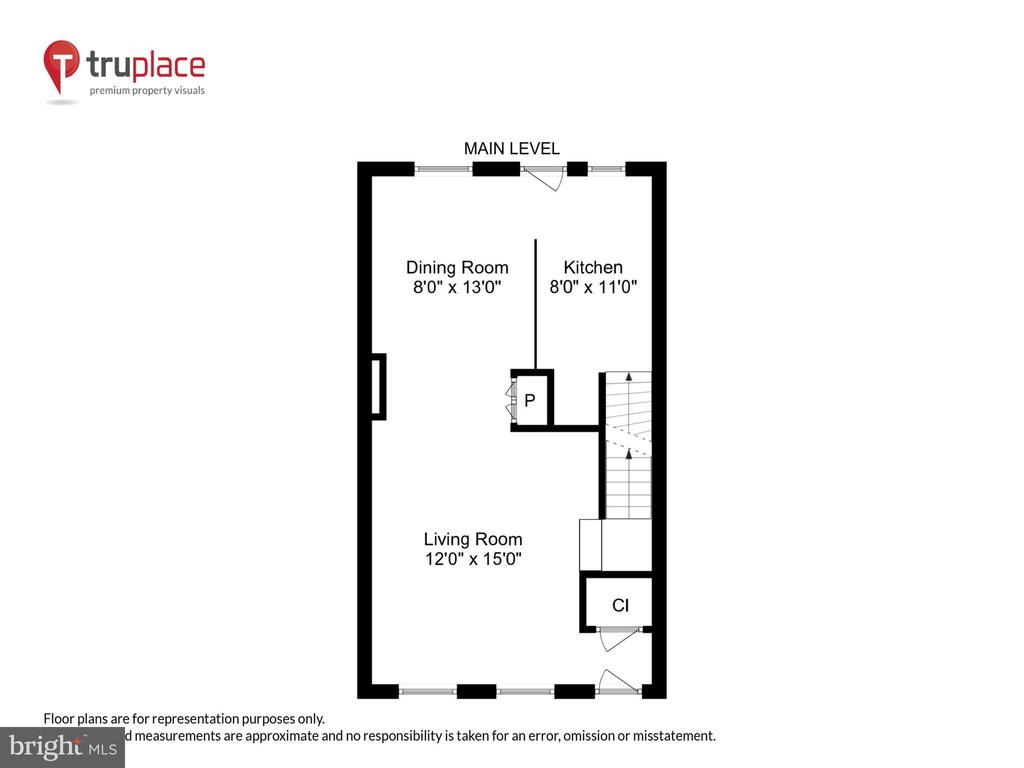
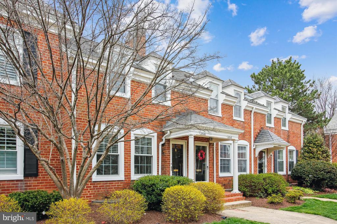
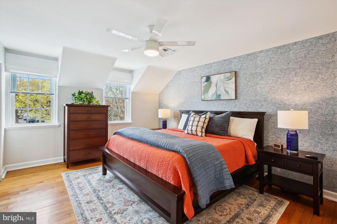
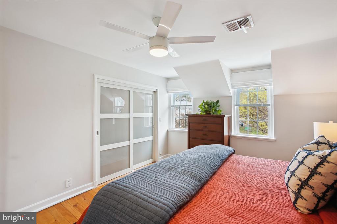
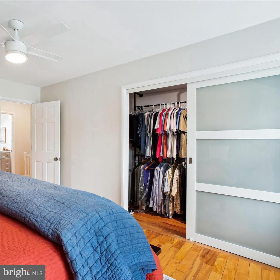
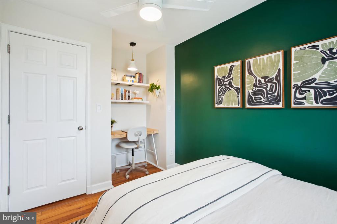
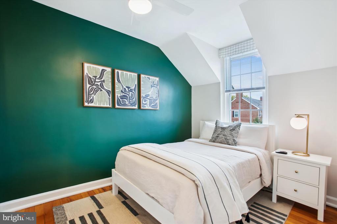
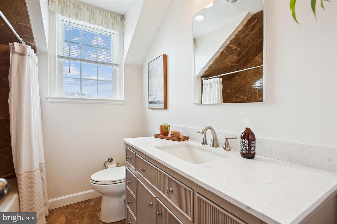
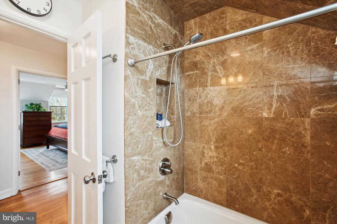
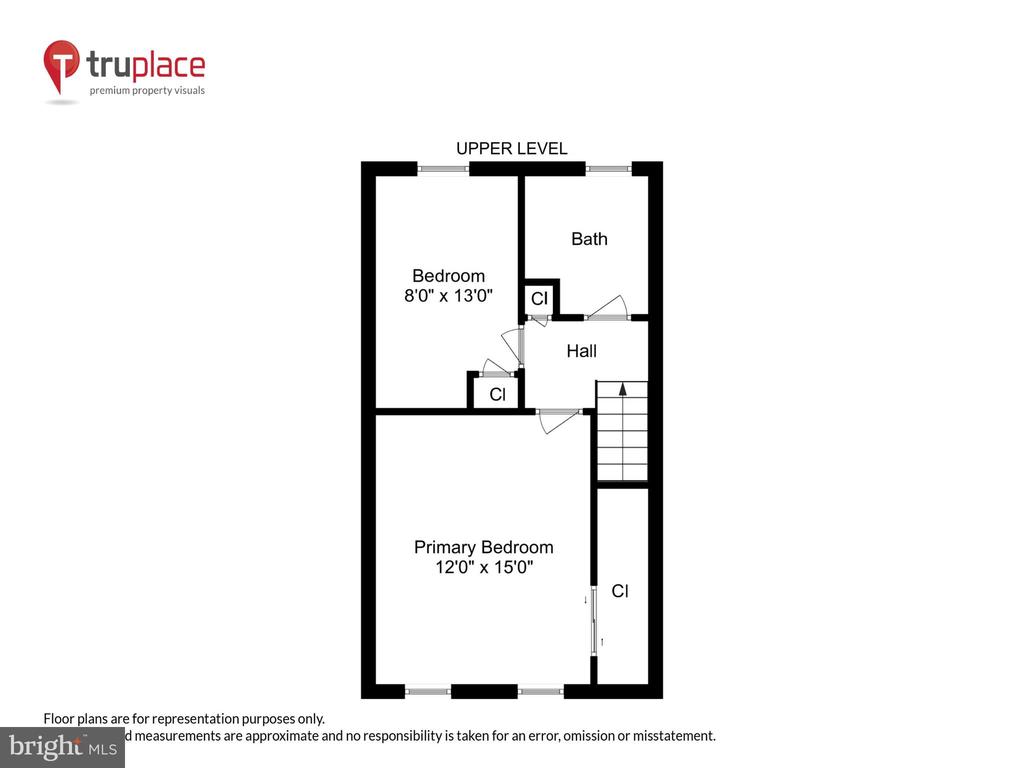
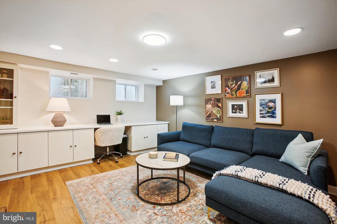
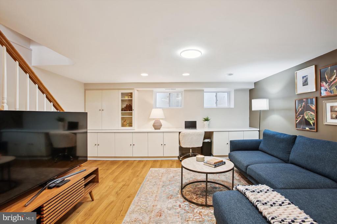
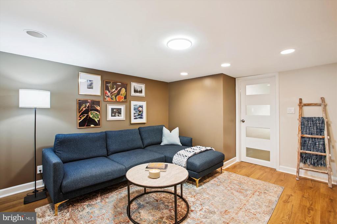
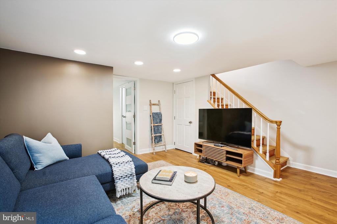
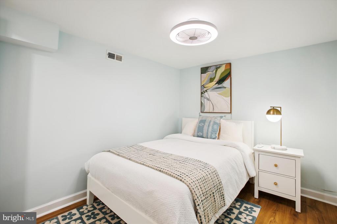
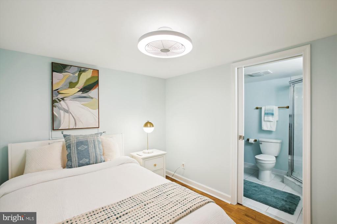
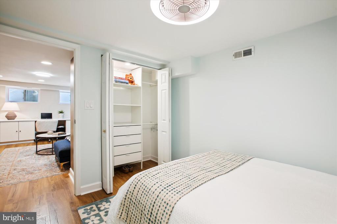
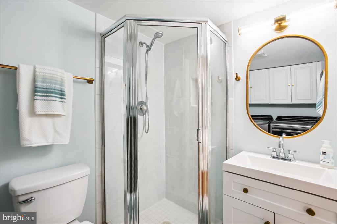
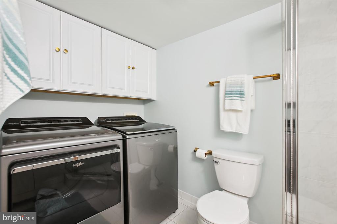
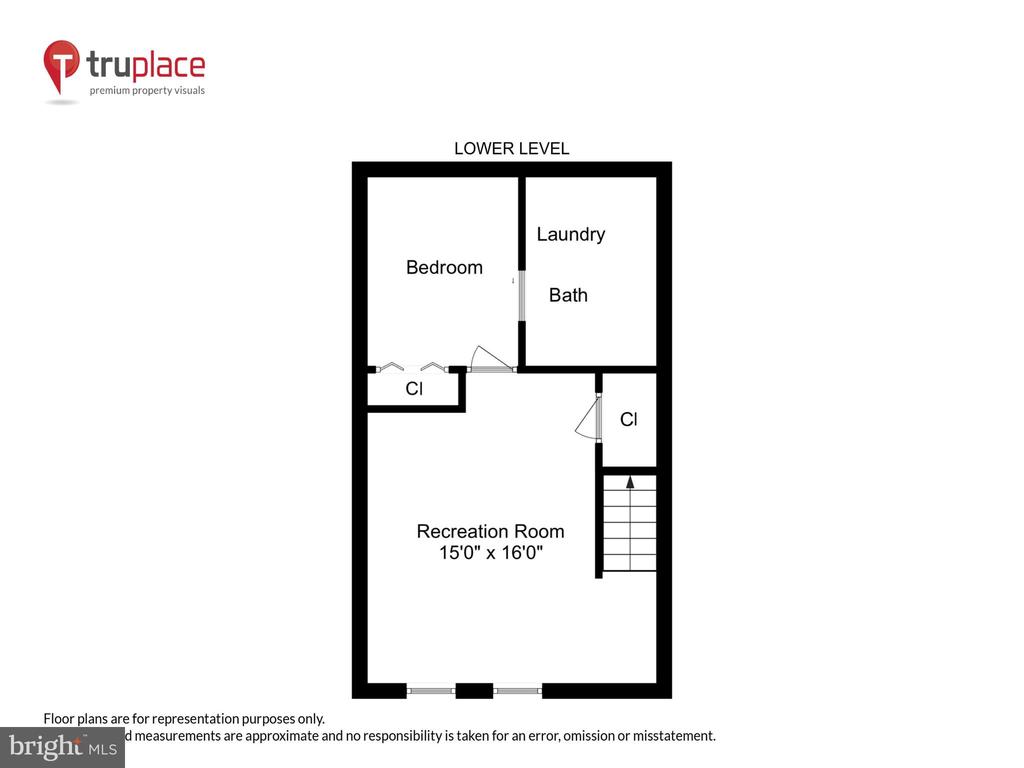
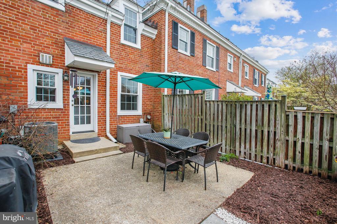
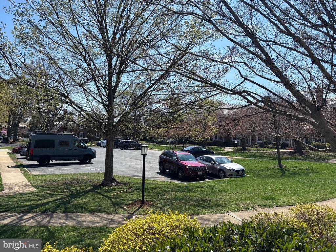
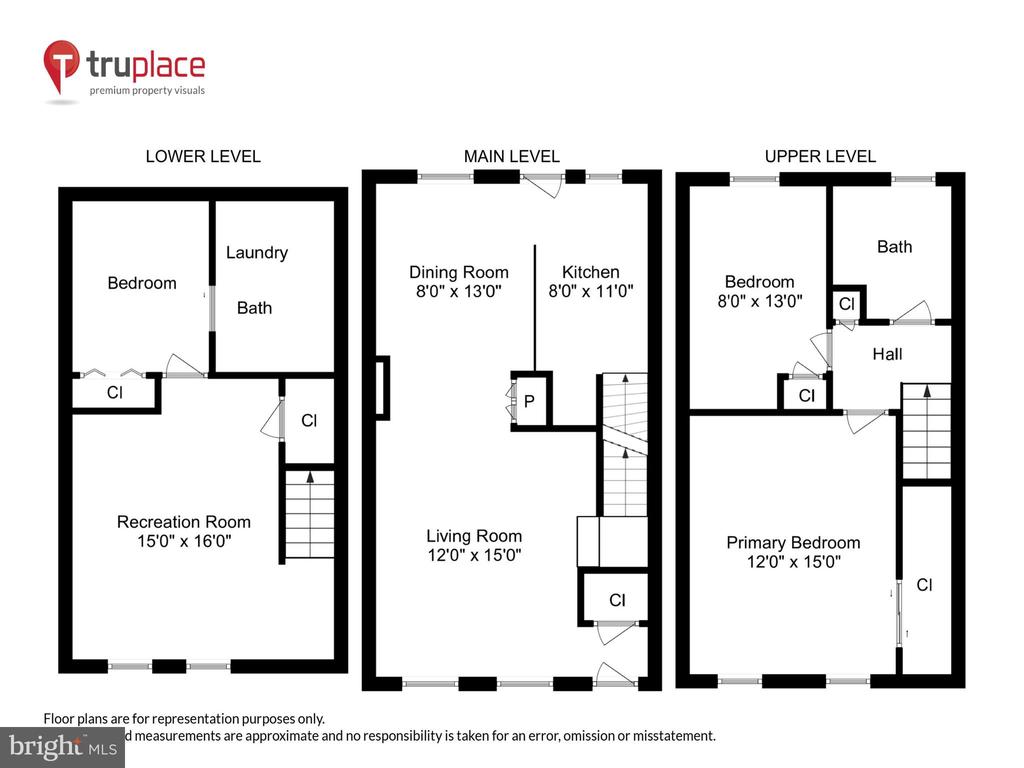
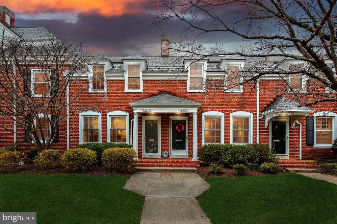
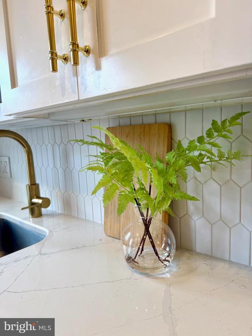
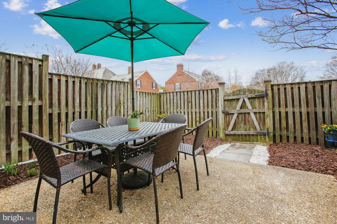
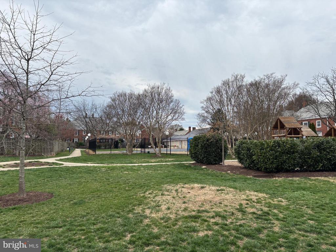
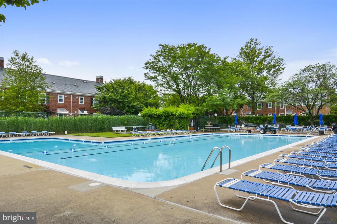
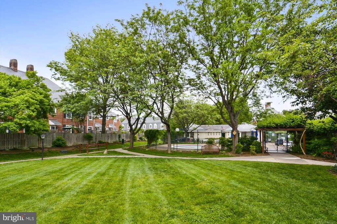
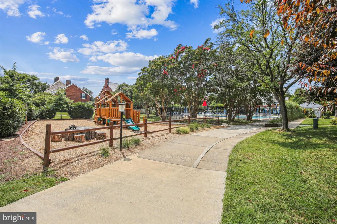
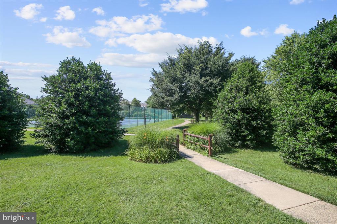
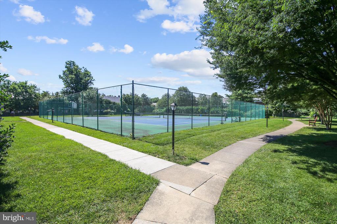
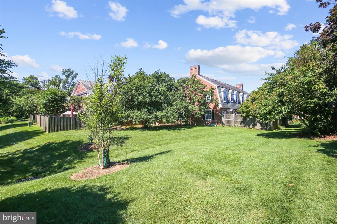
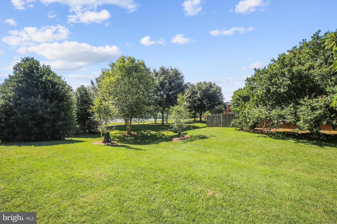
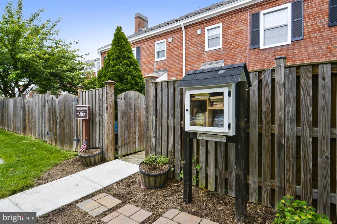
Simply remarkable Clarendon townhome. Pinch yourself - this is the one! Courtyard location with front and rear open spaces. Designer kitchen with 42" cabinets, quartz countertops and custom backsplash - you will love this kitchen! Happy and light filled home with full view door from kitchen/dining leading to private patio which backs to open space, swimming pool and tot lot. Custom closet organizers in both bedrooms and lower den. Lower level configured for expanded den - currently in use as dedicated bedroom (non-egress). Built-in desk workspace in lower level offers excellent home office and/or hobby space. Full size washer dryer (2024), Trane HVAC system (2022), Vinyl replacement windows (2023), Range/Microwave (2023), Hot water heater (2019) and many other quality improvements. Bountiful storage in floored attic with pull down stairs. This home will impress the most selective buyer and offers custom features not found in other Clarendon models. Ask your Realtor to schedule a private showing for you or attend one of our open houses. Click on the video tour - interactive floor plan. Open house Saturday 1:30-3:30pm & Sunday 2-4pm. Fairlington Arbor is a marvelous association with lower condo fee, responsive management, and excellent facilities (pool, generous common grounds, playground and tennis) - plus enjoy all the Fairlington amenities and activities.

Share Property

Location

3520 S UTAH STREET, ARLINGTON, VA 22206

Status

Sold

Date Sold

May 1, 2025
Laura Fall

Laura Fall

Featured Amenities

Interior

  • total bedrooms2
  • Total bathrooms2
  • full bathrooms2
  • Laundry room Has Laundry
  • Flooring Hardwood
  • APPLIANCES Built-In Microwave, Dishwasher, Disposal, Exhaust Fan, Oven/Range - Electric, Refrigerator, Stainless Steel Appliances, Washer, Dryer
  • other interior Features Floor Plan - Open, Floor Plan - Traditional, Kitchen - Gourmet, Walk-in Closet(s), Upgraded Countertops, Wood Floors, Attic, Built-Ins, Ceiling Fan(s), Crown Moldings

Area & Lot

  • Status Sold
  • Date Sold May 1, 2025
  • Living Area1,500 Sq.Ft.
  • Total Area1,500 Sq.Ft.
  • MLS® IDVAAR2055264
  • TypeTownhouse
  • YEAR BUILT1940
  • NeighborhoodArlington
  • Architecture StylesTraditional, Colonial
  • View DescriptionCourtyard, Garden/Lawn, Scenic Vista
  • Elementary SchoolABINGDON
  • Middle SchoolGUNSTON
  • High SchoolWAKEFIELD
  • School DistrictARLINGTON COUNTY PUBLIC SCHOOLS

Exterior

  • STORIES3
  • water SourcePublic
  • PoolYes - Community
  • lot featuresAdjoins - Open Space, Backs - Open Common Area, Cul-de-sac, Landscaping, Level, Premium
  • parkingOn Street, Off Street, Parking Lot
  • HEAT TYPEForced Air
  • AIR CONDITIONINGCentral A/C, Ceiling Fan(s)
  • sewerPublic Sewer
  • SubstructureSlab, Block
  • Disability FeaturesNone
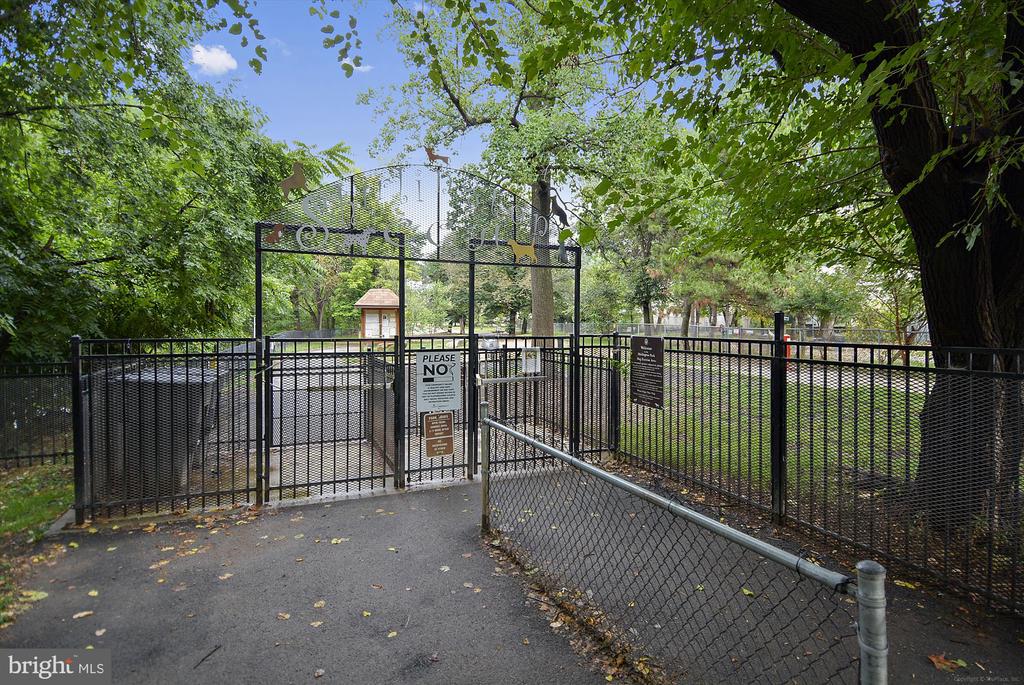
  • HOA AmenitiesBaseball Field, Basketball Courts, Common Grounds, Community Center, Dog Park, Meeting Room, Pool - Outdoor, Recreational Center, Reserved/Assigned Parking, Tennis Courts
  • other exterior FeaturesStreet Lights

Financial

  • Sales Price$680,000
  • Real Estate Tax $6,087/yr
  • Zoning RA14-26
View Virtual Tour

Arlington

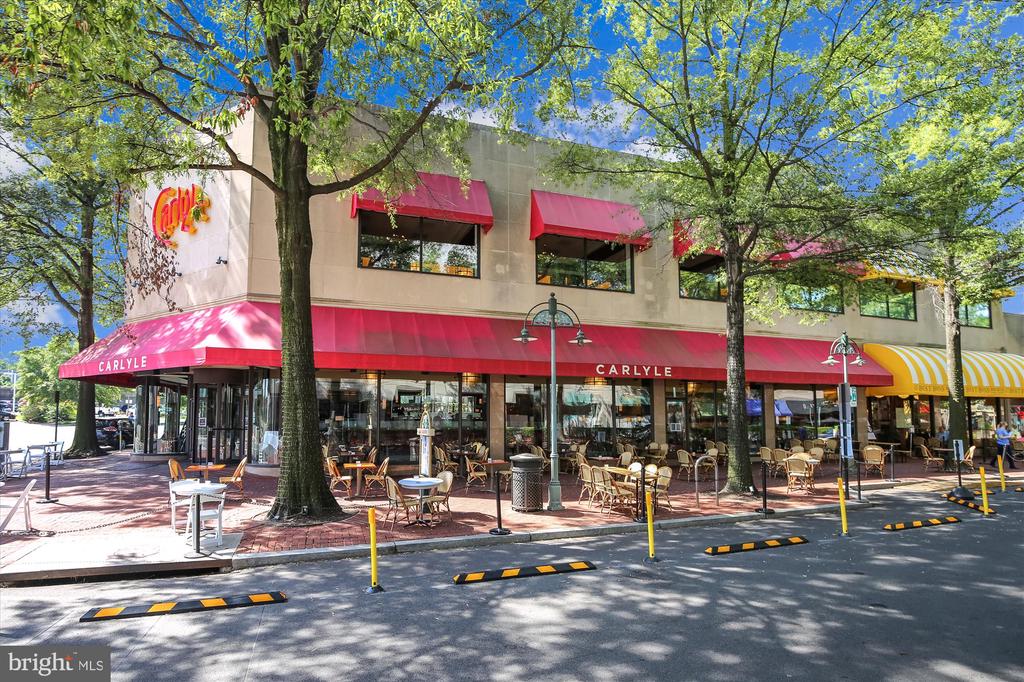
A charming locale in Virginia, located across the Potomac River from Washington, D.C., featuring a blend of urban and suburban development.

Explore

Work

As a community-driven real estate firm, we are dedicated to supporting you through every step of your real estate journey. Whether you’re buying, selling, or exploring possibilities, our team is here to empower your decisions and deliver real results. Let us help you write the next chapter in your story.

Follow Me on Instagram