3520 NORTHAMPTON STREET NW
SEE ALL PHOTOS
3520 NORTHAMPTON STREET NW
Sold

3520 NORTHAMPTON STREET NW

3520 NORTHAMPTON STREET NW, WASHINGTON, DC 20015

$1,775,000
$1,775,000

3520 NORTHAMPTON STREET NW

5 Beds 4 Baths 2,525 Sq.Ft. 5,200 Sq.Ft.

Description

The one you've been waiting for!
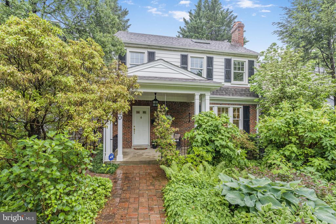
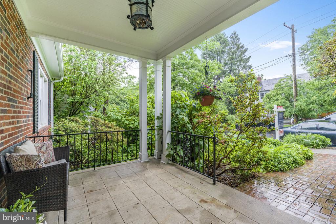
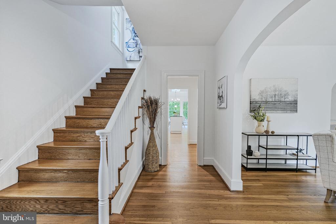
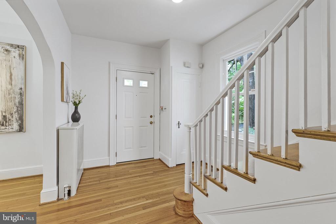
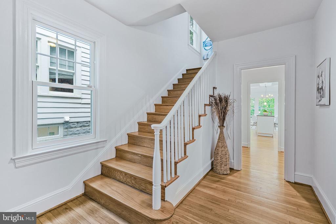
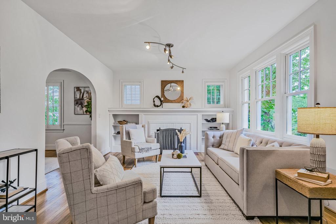
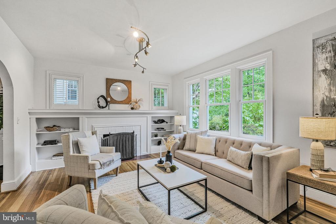
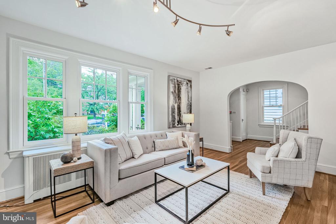
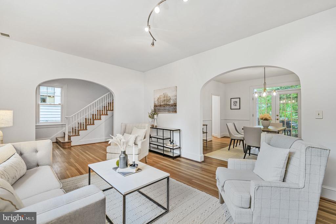
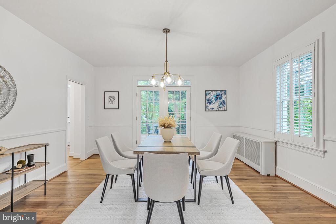
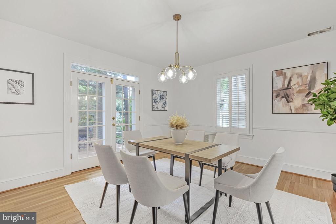
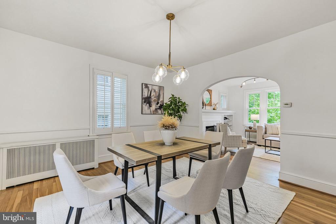
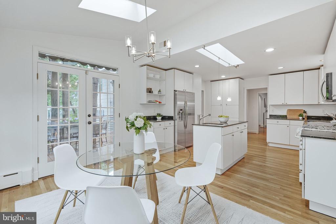
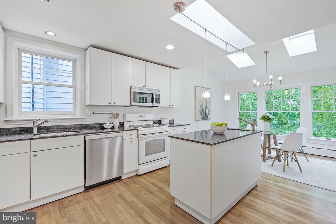
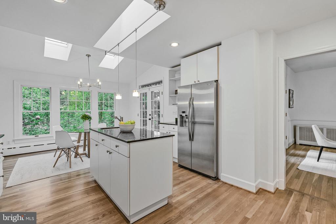
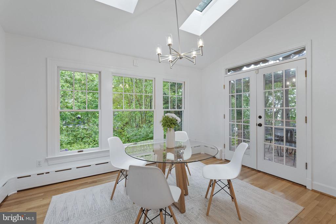
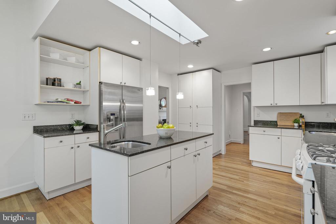
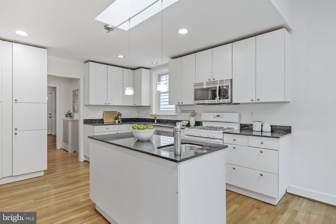
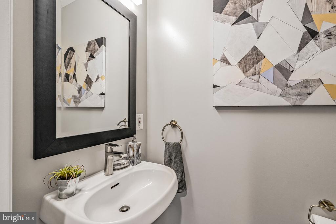
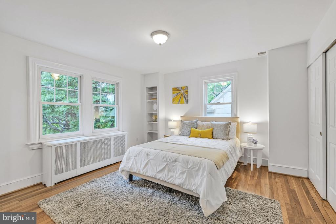
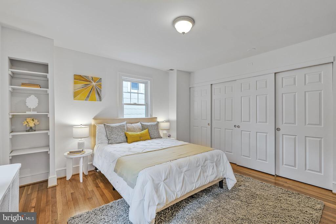
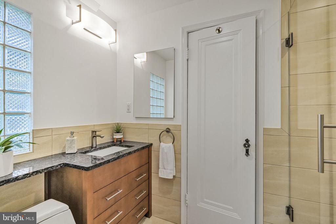
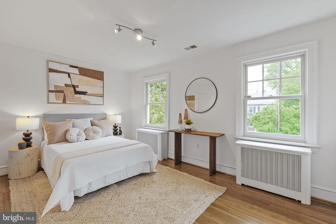
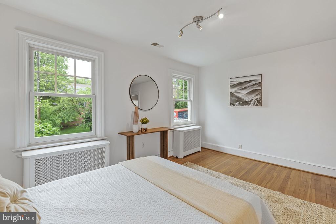
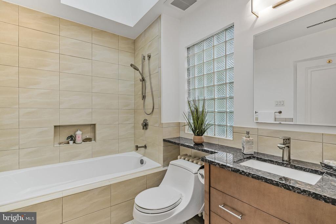
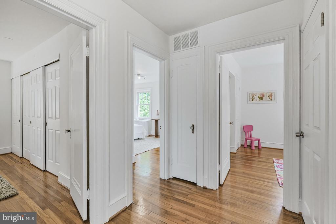
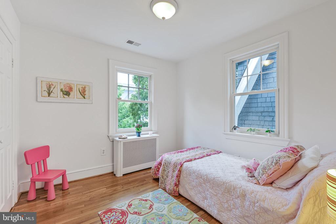
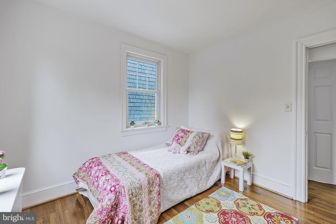
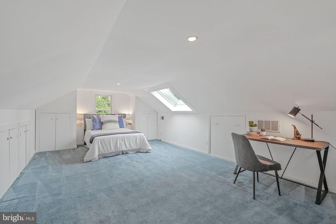
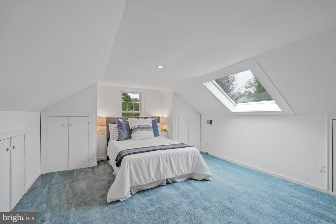
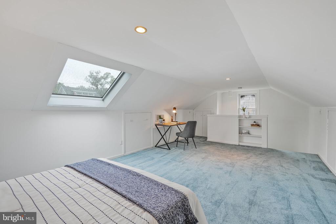
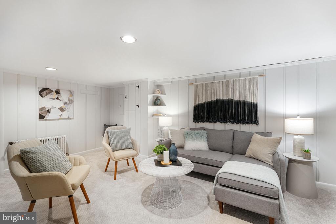
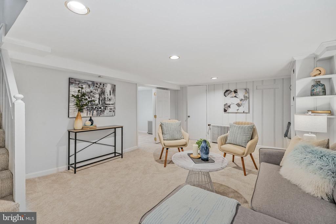
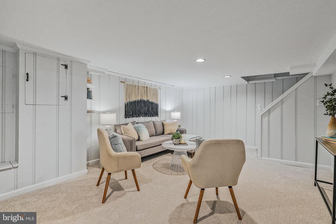
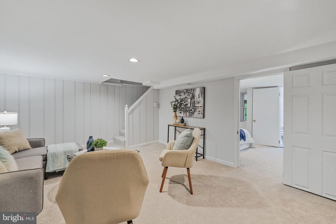
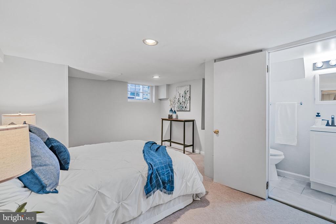
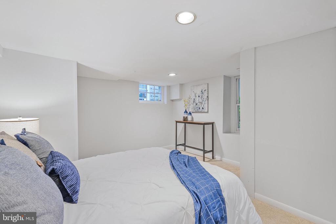
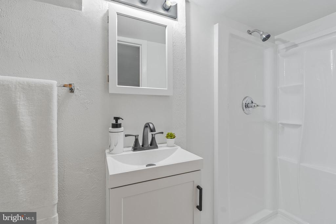
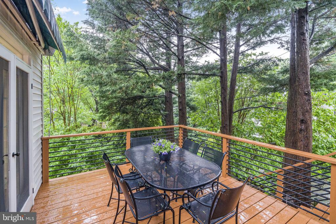
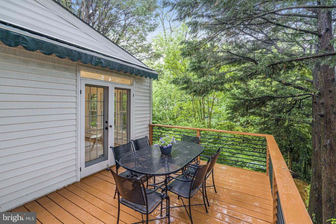
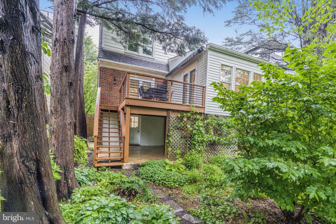
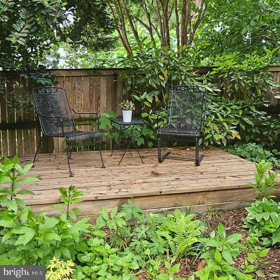
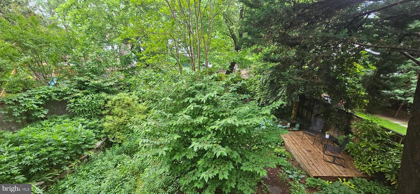
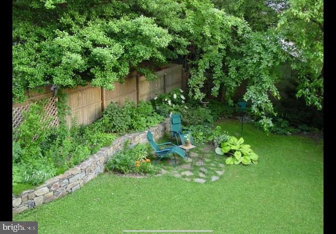
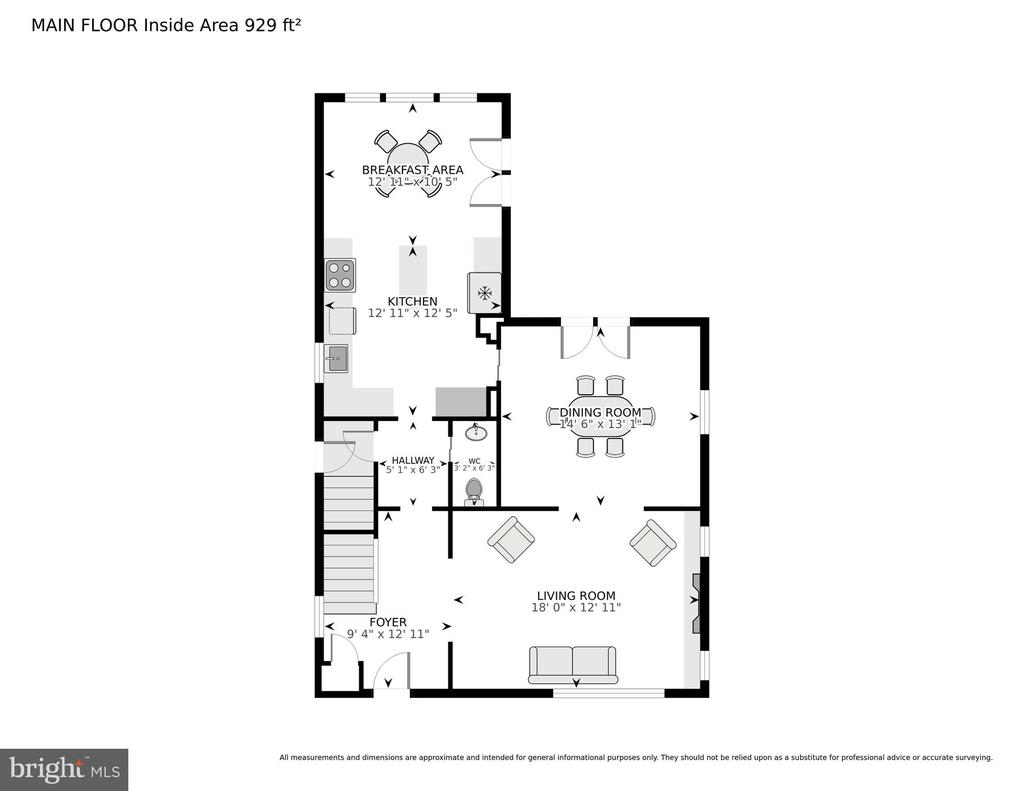
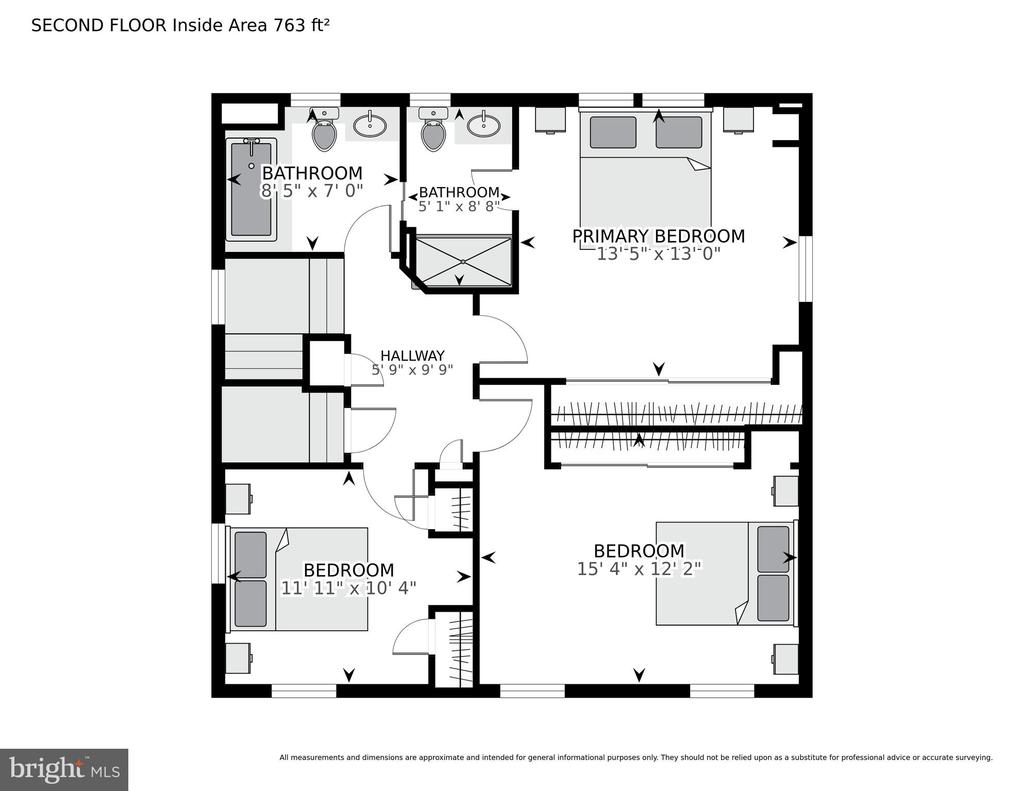
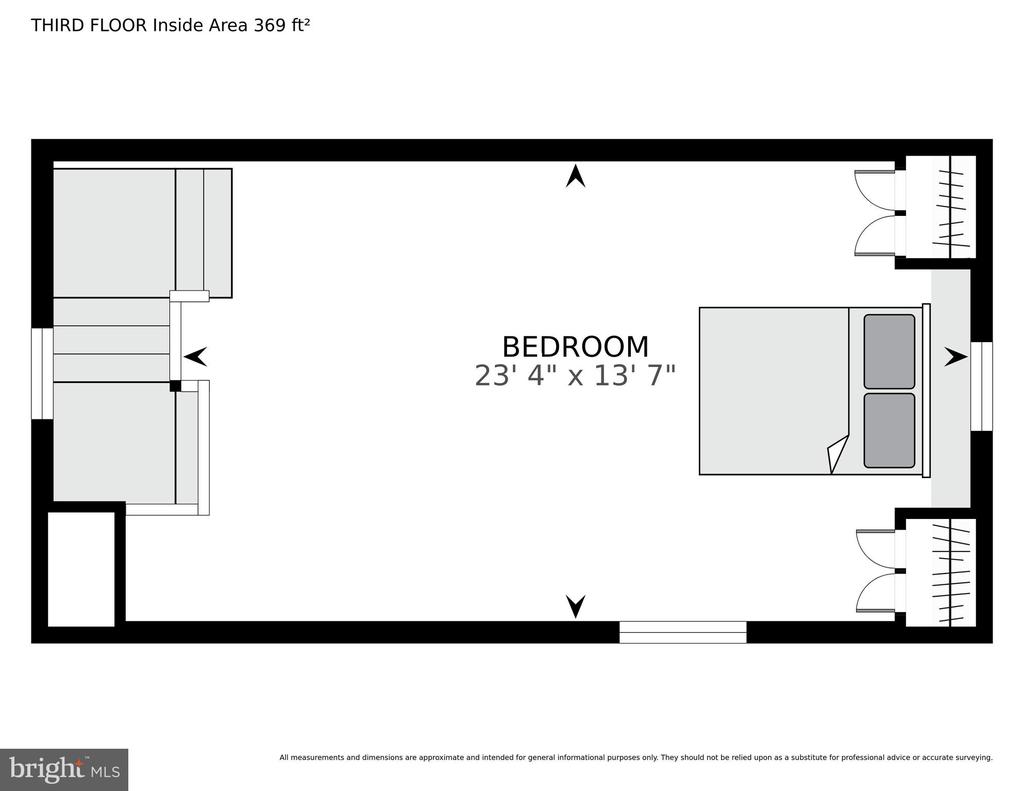
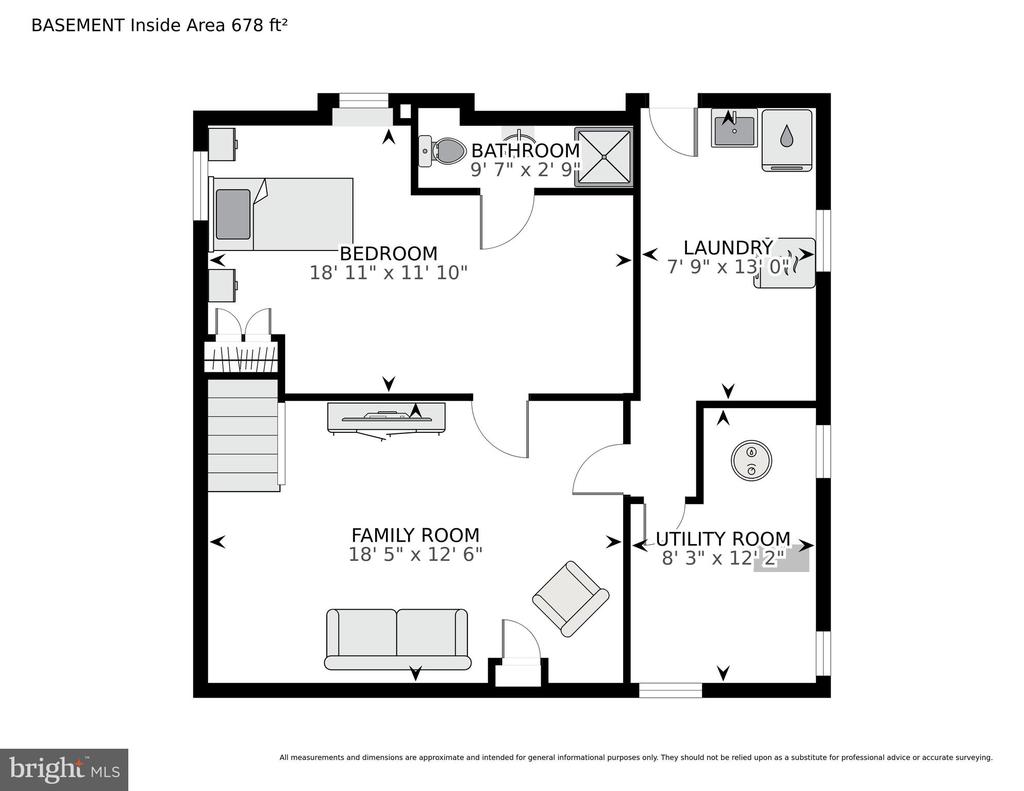
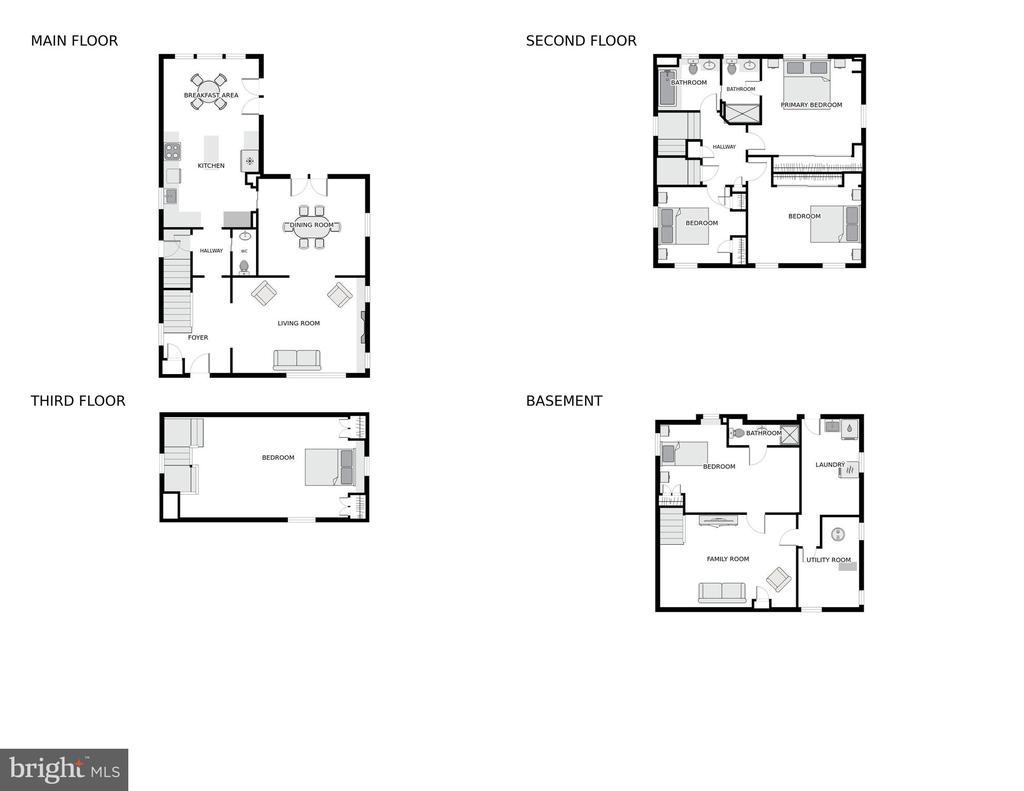
Spacious Colonial, just half a block from Lafayette Elementary School and the Beloved Broad Branch Market. Four finished levels featuring 4 Bedrooms and 2 Renovated Full BAs up. First floor offers: wide entry hall with coat closet and convenient Powder Room, gracious LR with fireplace, formal Dining Room with chair rail and French doors opening to large Deck overlooking lush south facing garden, Large Sunny Kitchen opens to generous Table Space (or Den ) with vaulted ceiling and wall of windows with lovely garden views. Walk-out Lower level offers Rec Room, BR, Full Bath and generous storage, Updated and maintained by current owners this home also boasts CAC, a new Roof, replacement windows, renovated bathrooms, bright white kitchen, high ceilings, and beautiful hard wood floors throughout. All in beautiful move in condition. 3 Blocks to Connecticut Avenues' shops restaurants and Avalon theatre. A must see!

Share Property

Location

3520 NORTHAMPTON STREET NW, WASHINGTON, DC 20015

Status

Sold

Date Sold

May 28, 2025
Anslie Stokes

Anslie Stokes

Featured Amenities

Interior

  • total bedrooms5
  • Total bathrooms4
  • full bathrooms3
  • half bathroom1
  • Flooring Hardwood

Area & Lot

  • Status Sold
  • Date Sold May 28, 2025
  • Living Area2,525 Sq.Ft.
  • Total Area2,739 Sq.Ft.
  • Lot Area5,200 Sq.Ft.
  • MLS® IDDCDC2198954
  • TypeResidential
  • YEAR BUILT1930
  • NeighborhoodChevy Chase, MD
  • Architecture StylesColonial
  • Elementary SchoolLAFAYETTE
  • Middle SchoolDEAL JUNIOR HIGH SCHOOL
  • High SchoolJACKSON-REED
  • School DistrictDISTRICT OF COLUMBIA PUBLIC SCHOOLS

Exterior

  • STORIES4
  • water SourcePublic
  • PoolNo Pool
  • parkingOn Street
  • HEAT TYPERadiator
  • AIR CONDITIONINGCentral A/C
  • sewerPublic Sewer
  • SubstructurePermanent
  • Disability FeaturesLevel Entry - Main
  • other exterior FeaturesSidewalks, Awning(s)

Financial

  • Sales Price$1,775,000
  • Real Estate Tax $10,018/yr
  • Zoning R

Chevy Chase, MD

A balanced neighborhood, featuring a mix of housing styles, access to Rock Creek Park, and numerous restaurants and boutique eateries.

Explore

Work

As a community-driven real estate firm, we are dedicated to supporting you through every step of your real estate journey. Whether you’re buying, selling, or exploring possibilities, our team is here to empower your decisions and deliver real results. Let us help you write the next chapter in your story.

Follow Me on Instagram