3516 RUNNYMEDE PLACE NW
SEE ALL PHOTOS
3516 RUNNYMEDE PLACE NW
Sold

3516 RUNNYMEDE PLACE NW

3516 RUNNYMEDE PLACE NW, WASHINGTON, DC 20015

$1,800,000
$1,800,000

3516 RUNNYMEDE PLACE NW

5 Beds 4 Baths 3,270 Sq.Ft. 5,415 Sq.Ft.

Description

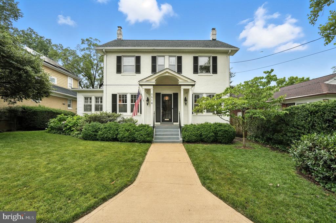
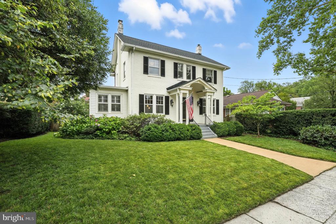
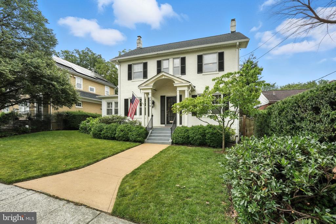
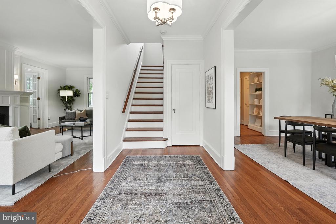
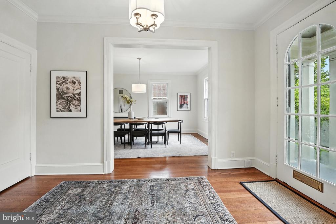
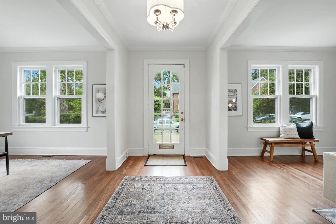
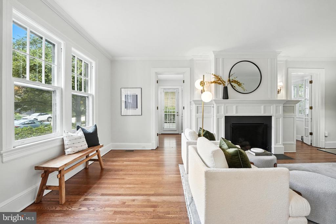
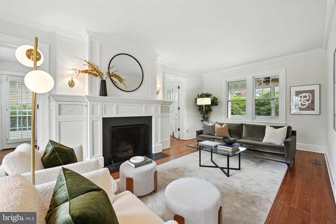
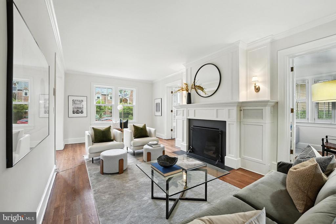
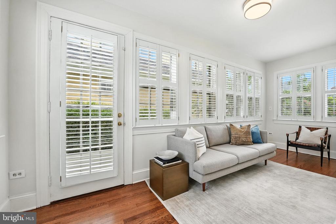
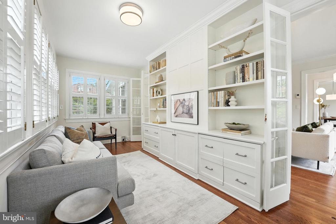
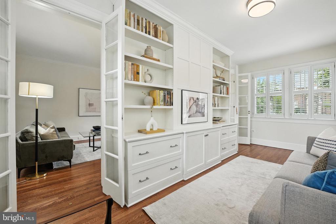
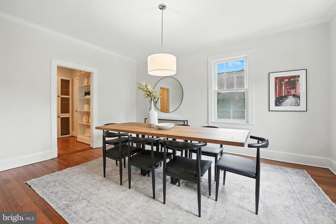
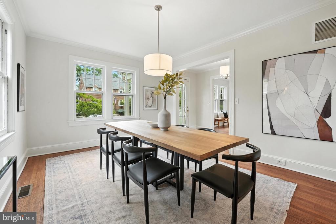
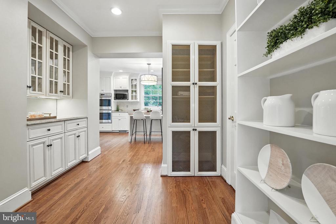
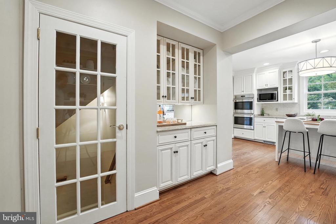
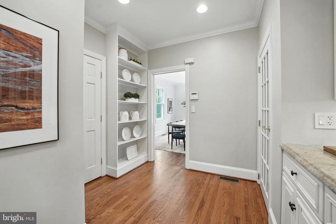
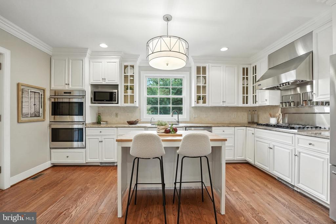
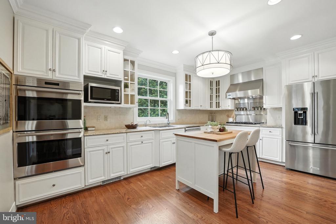
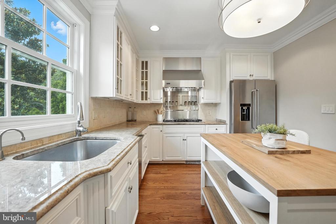
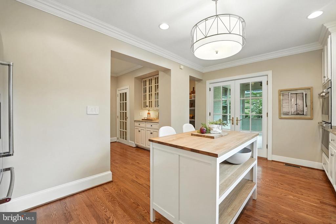
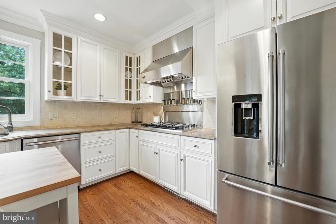
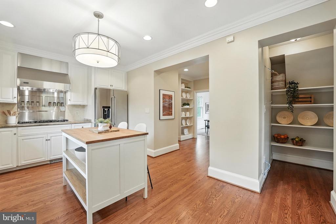
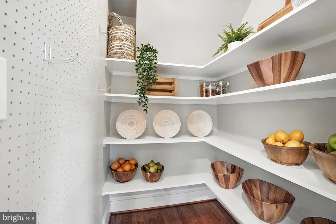
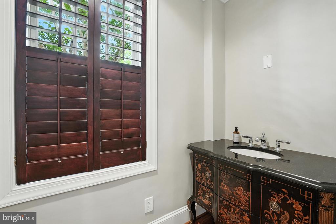
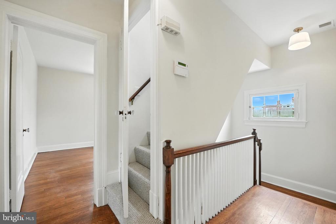
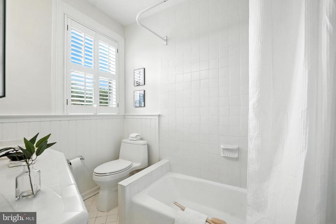
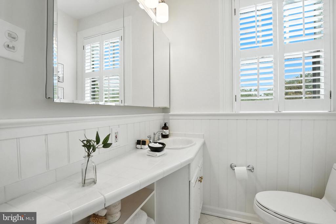
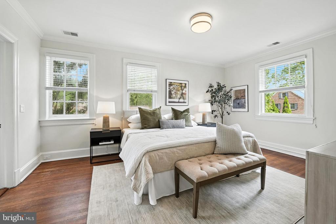
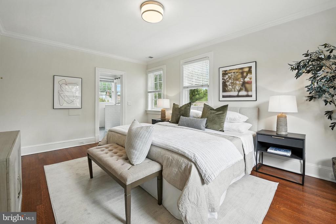
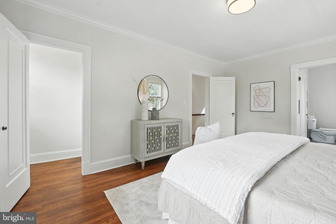
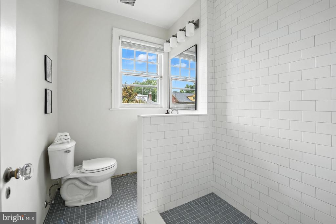
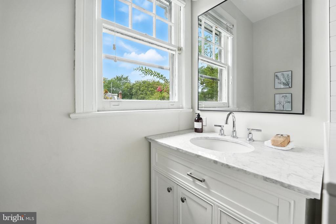
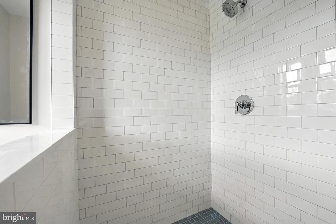
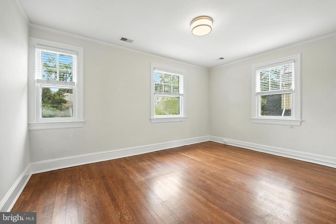
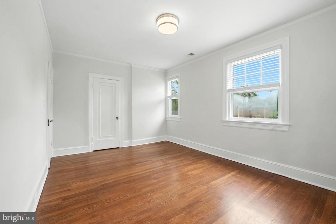
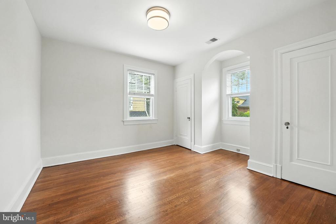
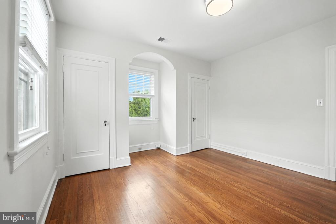
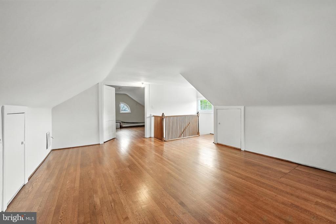
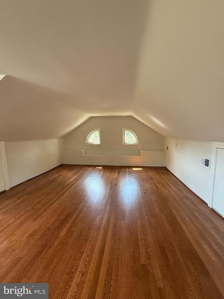
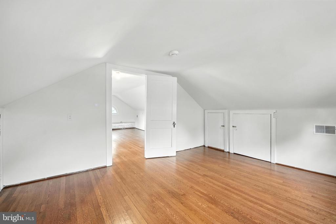
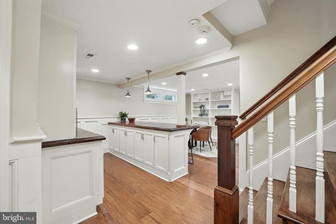
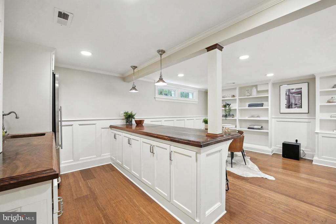
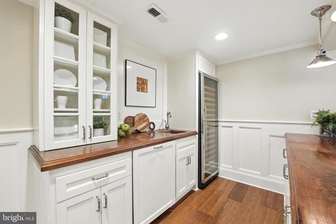
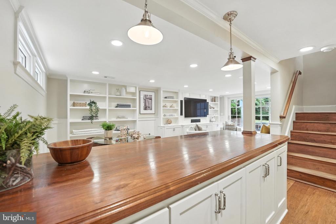
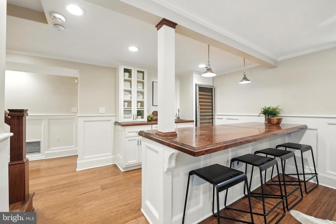
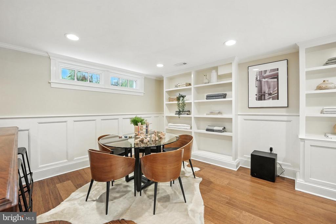
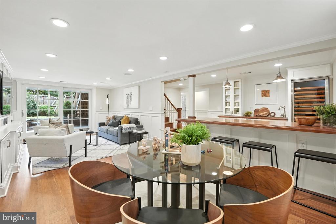
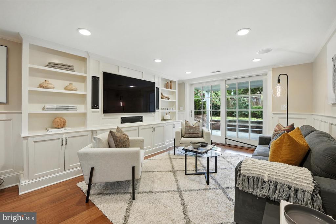
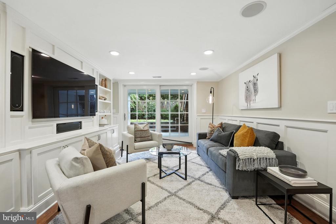
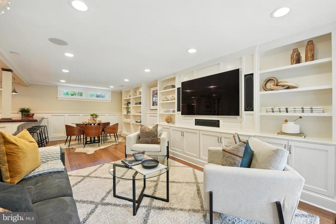
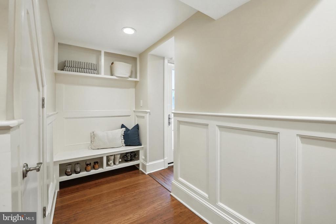
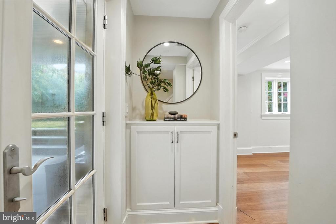
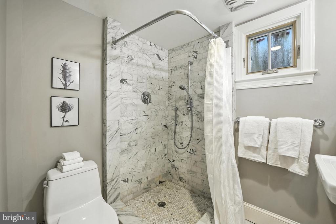
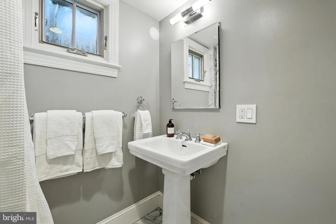
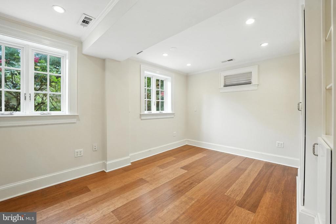
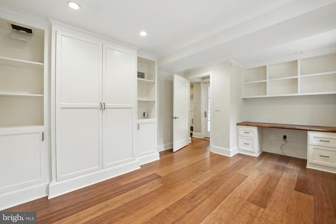
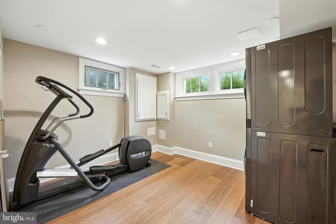
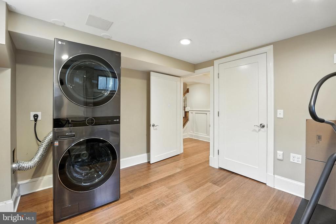
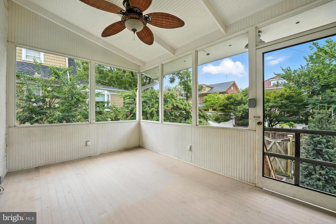
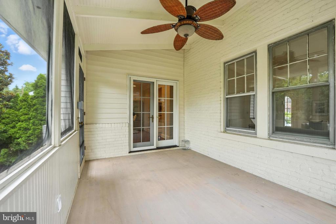
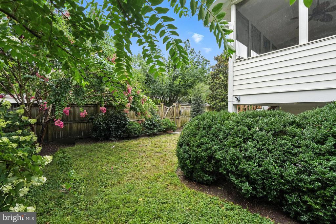
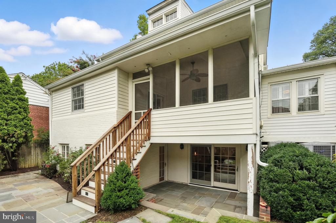
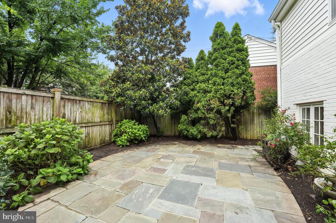
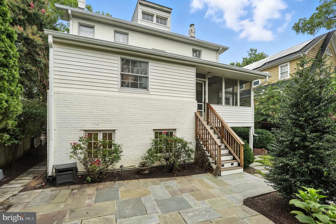
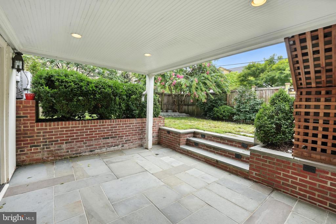
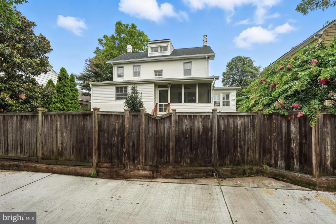
Welcome to 3516 Runnymede Pl NW, an expanded and thoughtfully renovated center hall Colonial just steps from the Metro, Connecticut Avenue, and Lafayette Elementary. The main level features a spacious entry foyer with updated lighting and a coat closet, a living room with a decorative fireplace and custom built-ins, and a light-filled den with additional built-ins and access to the yard. The gracious dining room includes new lighting, and the expanded kitchen has freshly painted cabinets, a brand new island, newer appliances, and updated lighting. Off the kitchen, there's a large walk-in pantry, a butler's area with a dry bar, a powder room, and a screened porch that opens to the fully fenced rear yard with a flagstone patio and Tesla car charger. Upstairs, the primary suite boasts a brand new en suite bathroom. Two additional generously sized bedrooms share a hall bath with the original cast iron tub and updated plumbing fixtures. A linen closet adds storage, and the third floor offers a fourth bedroom and a large storage closet. The lower level, remodeled in 2014, includes a family room with a custom walnut bar, a fifth bedroom with a dedicated walnut desk/workspace, a renovated full bathroom, a laundry room, and access to a covered patio. Additional updates include fresh paint throughout the main living areas and bedrooms (2025), attic insulation (2009), HVAC ductwork replacement (2011), a new furnace (2012), a replaced upper AC air handler (2022, under warranty until 2032), and a new roof (2021). Kitchen appliances include a refrigerator and dishwasher from 2020 and an oven from 2018. A Tesla car charger was added in 2021. Located just two blocks from Lafayette Park, School, and Recreation Center--which includes over 12 acres of play space, five playgrounds, tennis courts, a track, basketball court, and gardens--this home also offers convenient access to Broad Branch Market, a year-round farmer's market, and Rock Creek Park. The neighborhood is well-served by bus lines and is just four blocks from the shops and restaurants along Connecticut Avenue, including Buck's Fishing and Camping, Comet Ping Pong, Call Your Mother Deli, Politics and Prose, I'm Eddie Cano, The Avenue, Child's Play, Little Beast, Circle Yoga, Macon, Opal, Jetties, June B. Sweet, Magruders, Fishery Seafood Market, Safeway, CVS, and Whole Foods and Amazon Fresh just over the Maryland border in Friendship Heights. Nearby nursery schools include CCPC Nursery School, Broad Branch Children's House, and Temple Sinai Nursery School. Zoned public schools are Lafayette Elementary, Deal Middle, and Jackson-Reed High School (formerly Wilson), with private options such as Blessed Sacrament School (K-8) and St. John's College High School (9-12) also close by.

Share Property

Location

3516 RUNNYMEDE PLACE NW, WASHINGTON, DC 20015

Status

Sold

Date Sold

September 4, 2025
Anslie Stokes

Anslie Stokes

Featured Amenities

Interior

  • total bedrooms5
  • Total bathrooms4
  • full bathrooms3
  • half bathroom1
  • Laundry room Has Laundry, Washer In Unit, Dryer In Unit
  • APPLIANCES Built-In Microwave, Cooktop, Dishwasher, Disposal, Dryer, Oven - Wall, Range Hood, Refrigerator, Stainless Steel Appliances, Washer
  • other interior Features Bar, Built-Ins, Pantry, Dining Area, Kitchen - Island, Recessed Lighting, Upgraded Countertops, Wine Storage, Wood Floors

Area & Lot

  • Status Sold
  • Date Sold September 4, 2025
  • Living Area3,270 Sq.Ft.
  • Total Area3,441 Sq.Ft.
  • Lot Area5,415 Sq.Ft.
  • MLS® IDDCDC2211040
  • TypeResidential
  • YEAR BUILT1925
  • NeighborhoodChevy Chase, MD
  • Architecture StylesColonial
  • Elementary SchoolLAFAYETTE
  • Middle SchoolDEAL
  • High SchoolJACKSON-REED
  • School DistrictDISTRICT OF COLUMBIA PUBLIC SCHOOLS

Exterior

  • STORIES4
  • water SourcePublic
  • PoolNo Pool
  • roofArchitectural Shingle
  • parkingOn Street
  • HEAT TYPEForced Air
  • AIR CONDITIONINGCentral A/C
  • sewerPublic Sewer
  • SubstructureOther
  • Disability FeaturesNone

Financial

  • Sales Price$1,800,000
  • Real Estate Tax $11,572/yr
  • Zoning R-1B
View Virtual Tour

Chevy Chase, MD

A balanced neighborhood, featuring a mix of housing styles, access to Rock Creek Park, and numerous restaurants and boutique eateries.

Explore

Work

As a community-driven real estate firm, we are dedicated to supporting you through every step of your real estate journey. Whether you’re buying, selling, or exploring possibilities, our team is here to empower your decisions and deliver real results. Let us help you write the next chapter in your story.

Follow Me on Instagram