35159 ROSECROFT LANE
SEE ALL PHOTOS
35159 ROSECROFT LANE
Sold

35159 ROSECROFT LANE

35159 ROSECROFT LANE, MIDDLEBURG, VA 20117

$749,000
$749,000

35159 ROSECROFT LANE

3 Beds 2 Baths 1,662 Sq.Ft. 0.88 Acres

Description

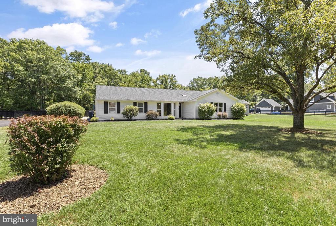
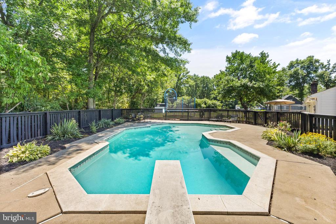
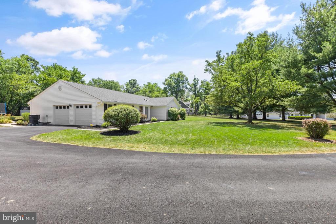
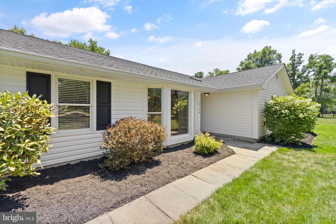
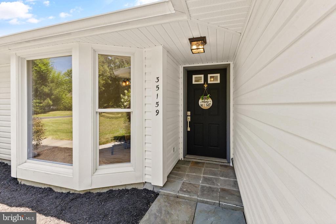
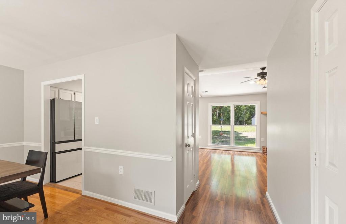
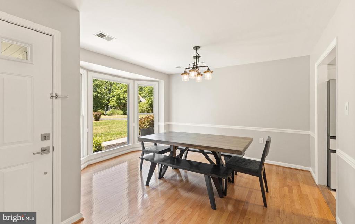
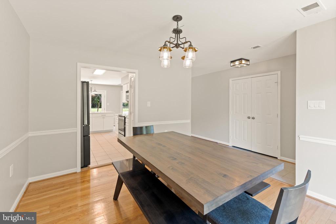
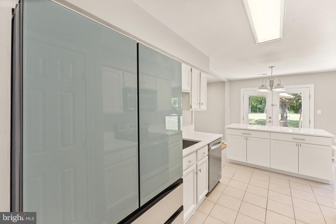
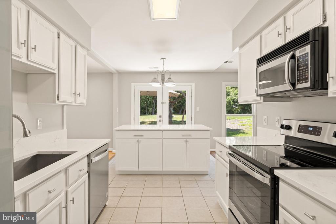
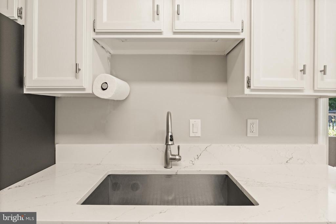
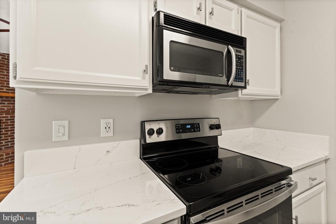
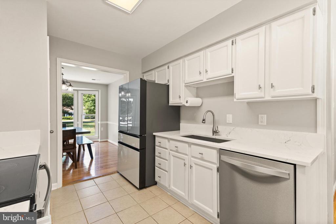
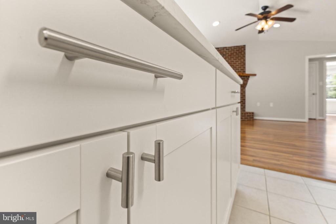
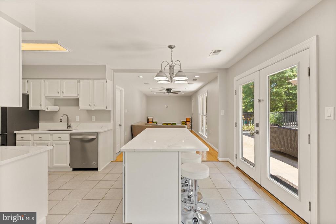
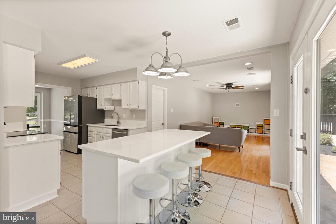
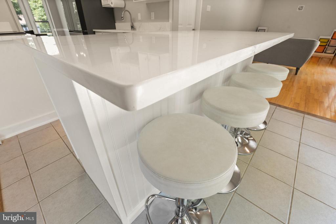
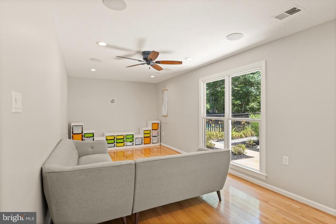
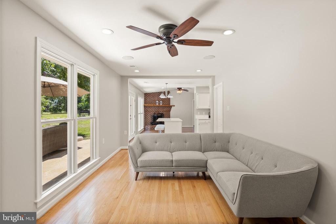
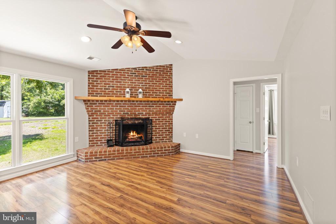
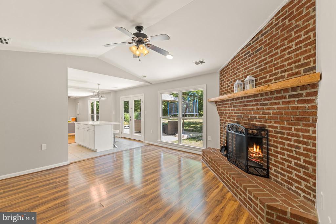
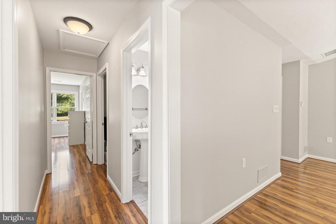
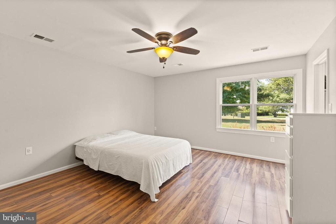
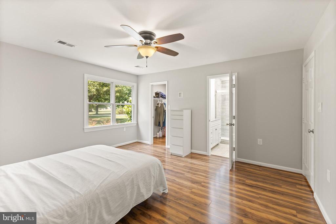
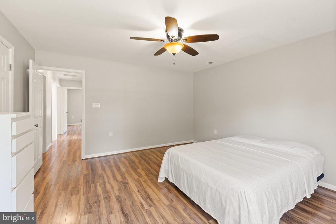
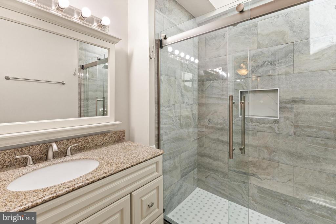
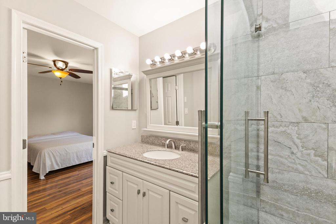
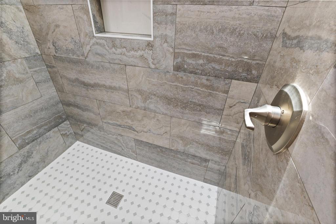
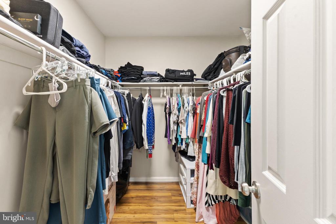
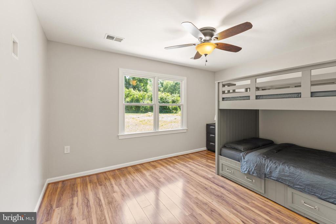
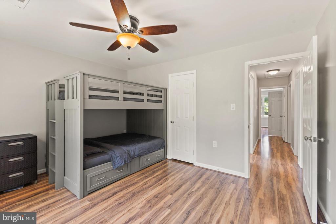
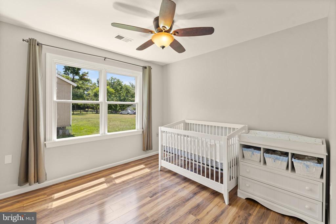
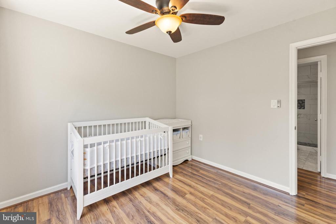
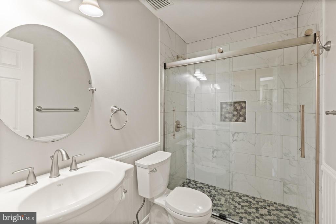
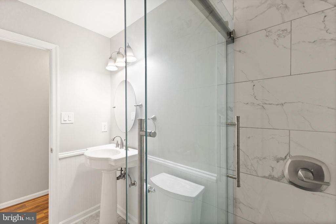
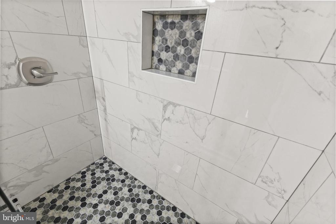
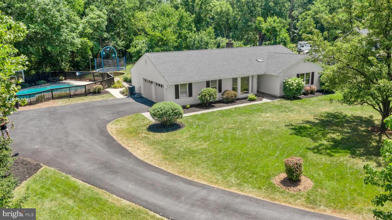
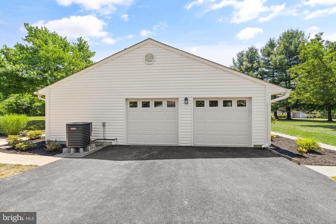
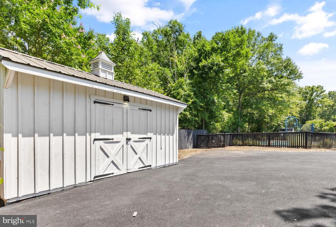
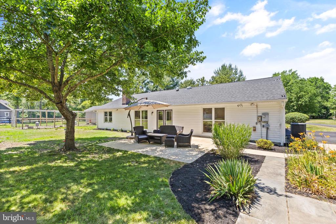
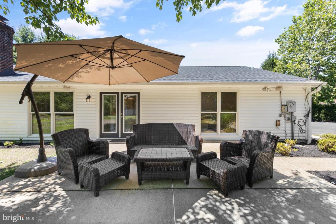
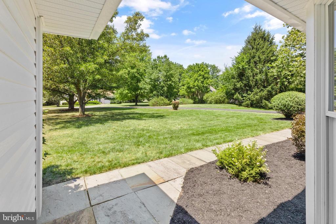
This charming three-bedroom home, situated on nearly an acre at the end of a peaceful lane, offers the perfect blend of comfort and modern amenities. Enjoy the convenience of main-level living, featuring a spacious primary bedroom complete with a private updated bathroom and a generous walk-in closet. The heart of this home is the inviting living area, highlighted by a cozy wood-burning fireplace and a bay window that floods the dining room with natural light. The recently updated kitchen boasts elegant quartz countertops and an extra-large stainless steel refrigerator. Enter the back, dog fenced yard, through the French doors that lead outside to a refreshing salt water pool featuring new equipment, perfect for summer relaxation and entertaining or quiet evenings under the stars. Additional highlights include updated bathrooms, fresh paint throughout, and a newly paved driveway leading to a spacious two-car garage. Two large storage sheds and a charming chicken coop provide ample space for hobbies and storage, all without the constraints of an HOA. Don't miss this opportunity to own a slice of tranquility in Middleburg, where modern living meets the charm of country life! *Please note that the new board fencing with wire mesh in the side and back yard is not shown in these pictures. Additional pictures to come.

Share Property

Location

35159 ROSECROFT LANE, MIDDLEBURG, VA 20117

Status

Sold

Date Sold

April 2, 2026
Scott Buzzelli

Scott Buzzelli

Featured Amenities

Interior

  • total bedrooms3
  • Total bathrooms2
  • full bathrooms2
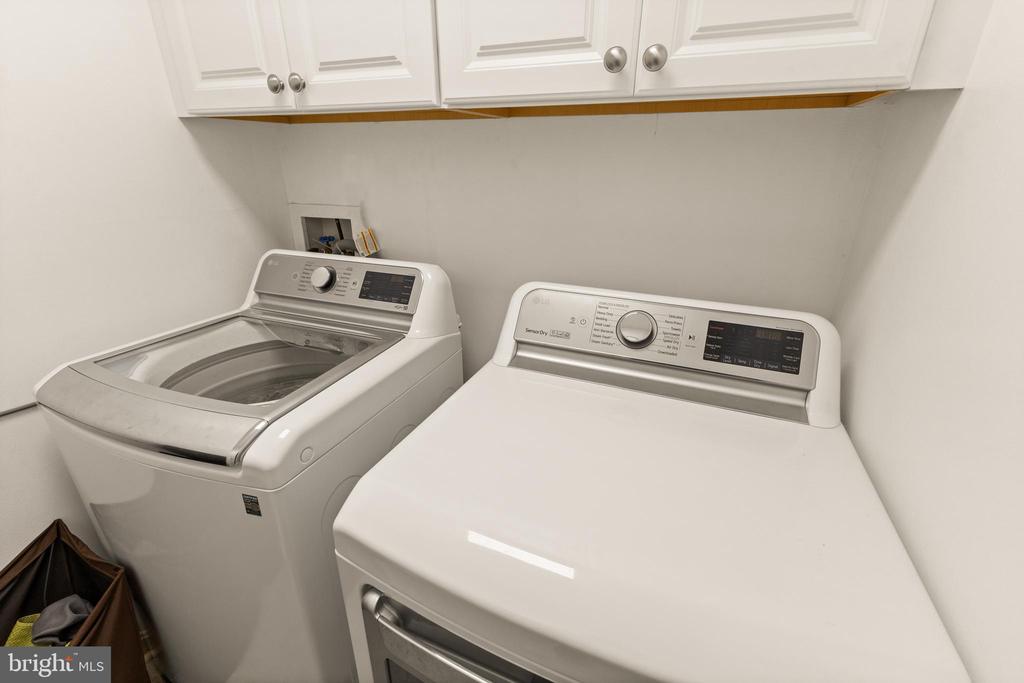
  • Laundry room Main Floor
  • Flooring Ceramic Tile, Engineered Wood, Hardwood
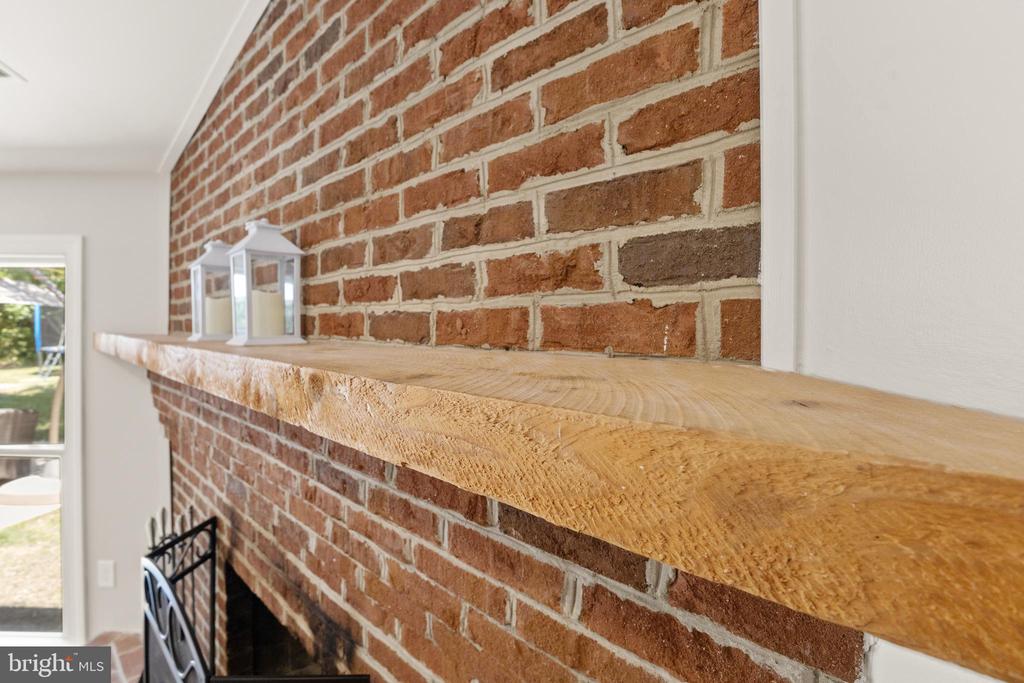
  • Fireplace Mantel(s), Brick, Wood
  • APPLIANCES Dishwasher, Disposal, Dryer, Icemaker, Oven/Range - Electric, Refrigerator, Water Heater, Oven - Single, Stove, Microwave, Washer, Water Conditioner - Owned
  • other interior Features Kitchen - Galley, Entry Level Bedroom, Primary Bath(s), Wood Floors, Breakfast Area, Ceiling Fan(s), Dining Area, Recessed Lighting, Water Treat System, Walk-in Closet(s)

Area & Lot

  • Status Sold
  • Date Sold April 2, 2026
  • Living Area1,662 Sq.Ft.
  • Total Area1,662 Sq.Ft.
  • Lot Area0.88 Acres
  • MLS® IDVALO2115226
  • TypeResidential
  • YEAR BUILT1989
  • NeighborhoodMiddleburg
  • Architecture StylesRanch/Rambler
  • View DescriptionGarden/Lawn, Trees/Woods
  • Elementary SchoolBANNEKER
  • Middle SchoolBLUE RIDGE
  • High SchoolLOUDOUN VALLEY
  • School DistrictLOUDOUN COUNTY PUBLIC SCHOOLS

Exterior

  • STORIES1
  • Garage Space2.0
  • water SourceWell
  • PoolYes - Personal
  • lot featuresLandscaping, Rear Yard
  • parkingOff Street, Attached Garage
  • HEAT TYPEHeat Pump(s)
  • AIR CONDITIONINGCentral A/C, Heat Pump(s)
  • sewerPublic Sewer
  • SubstructureSlab
  • Disability FeaturesNo Stairs

Financial

  • Sales Price$749,000
  • Real Estate Tax $4,965/yr
  • Zoning CR1

Middleburg

This neighborhood is a historic town in Virginia's Hunt Country, offering equestrian events, arts, and a charming downtown area.

Explore

Work

As a community-driven real estate firm, we are dedicated to supporting you through every step of your real estate journey. Whether you’re buying, selling, or exploring possibilities, our team is here to empower your decisions and deliver real results. Let us help you write the next chapter in your story.

Follow Me on Instagram