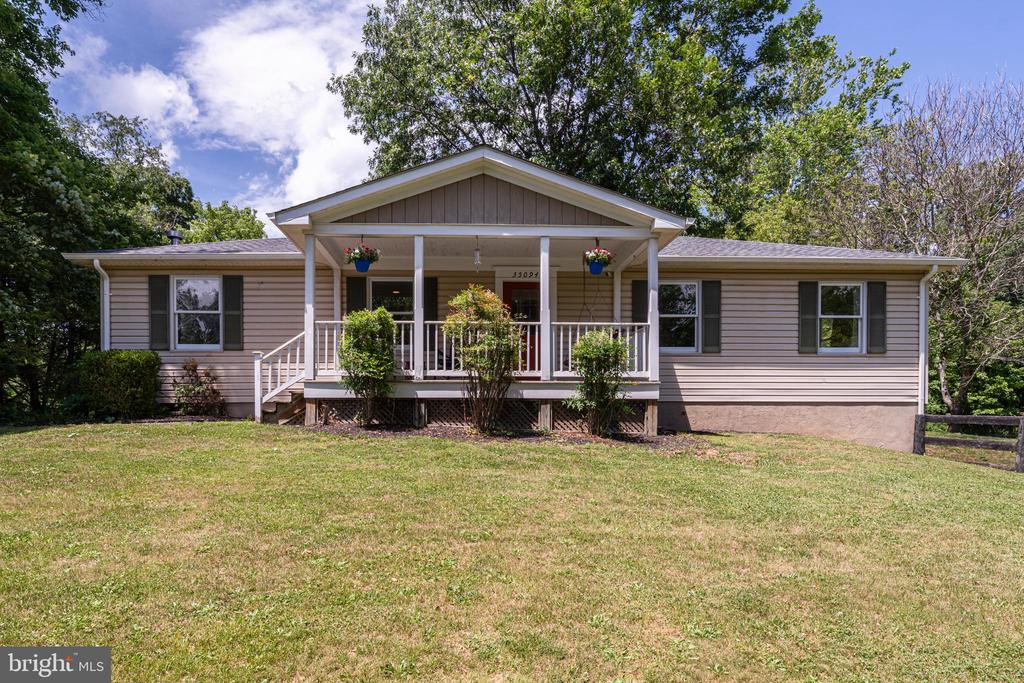
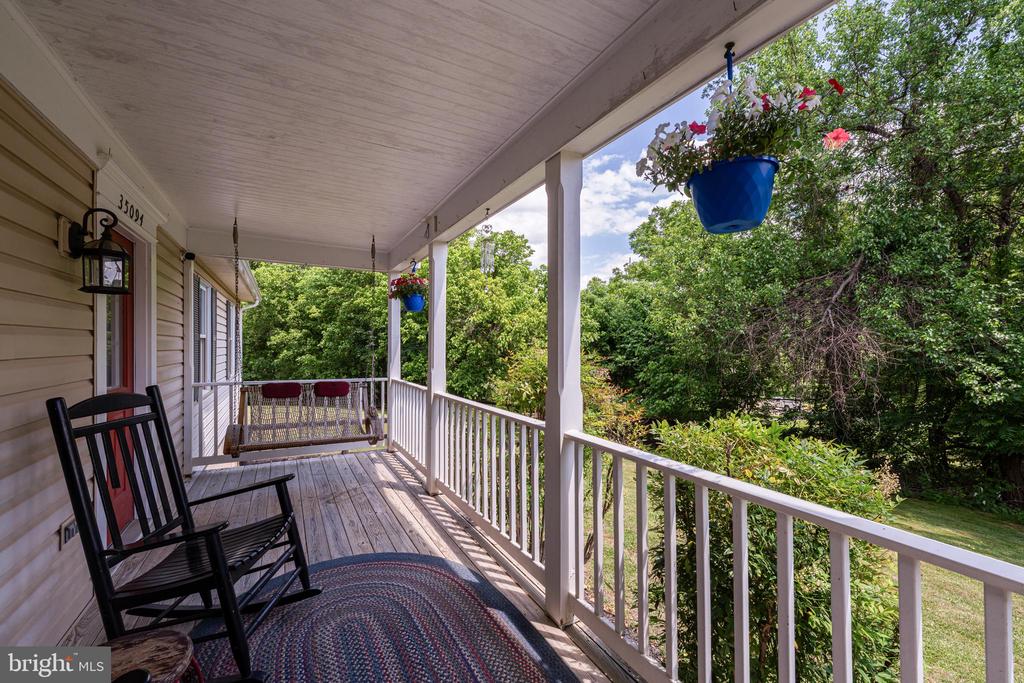
Single-story home with a raised covered porch, white railings, and a broad grassy lawn.
35094 SCOTLAND HEIGHTS ROAD
SEE ALL PHOTOS
Single-story home with a raised covered porch, white railings, and a broad grassy lawn.
35094 SCOTLAND HEIGHTS ROAD
Sold

35094 SCOTLAND HEIGHTS ROAD

35094 SCOTLAND HEIGHTS ROAD, ROUND HILL, VA 20141

$645,000
$645,000

35094 SCOTLAND HEIGHTS ROAD

4 Beds 3 Baths 2,050 Sq.Ft. 1.43 Acres

Description

Price Improvement-you do not want to miss this incredible opportunity!
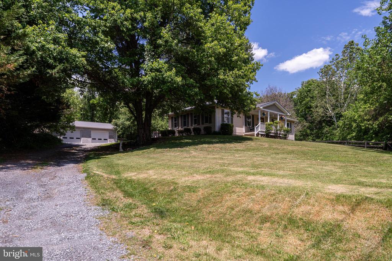
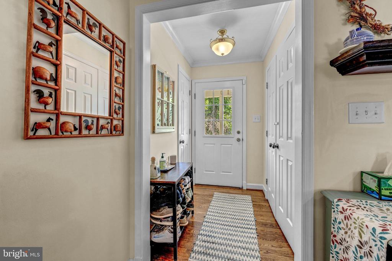
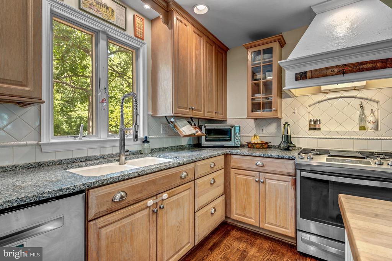
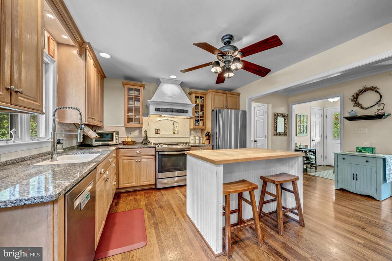
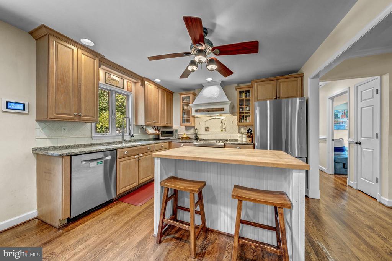
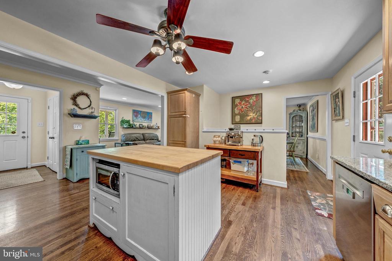
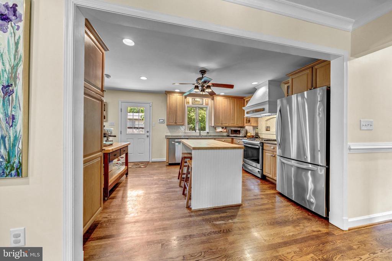
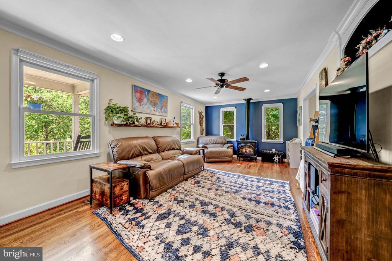
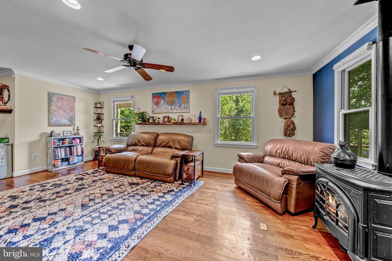
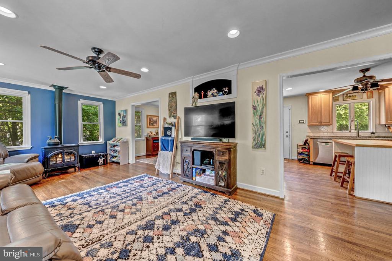
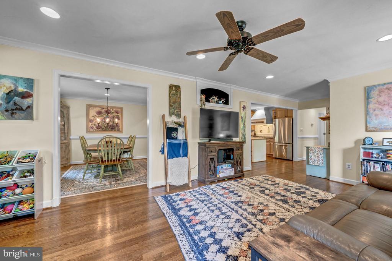
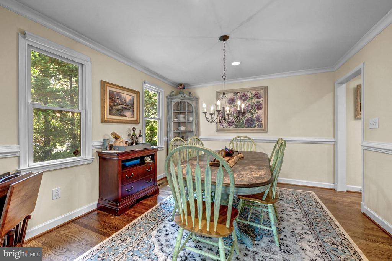
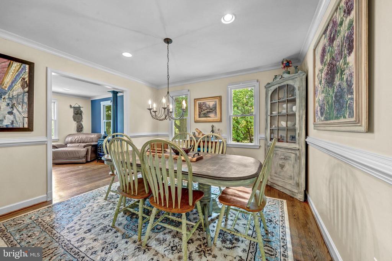
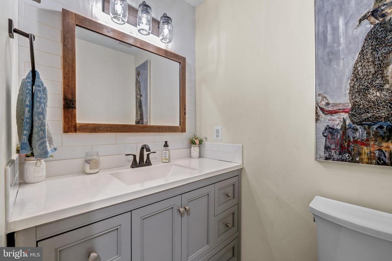
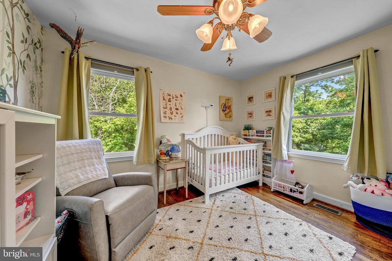
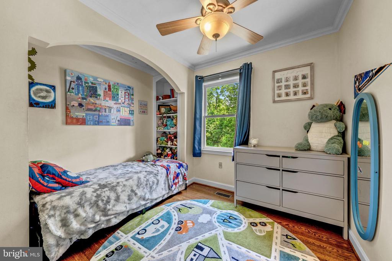
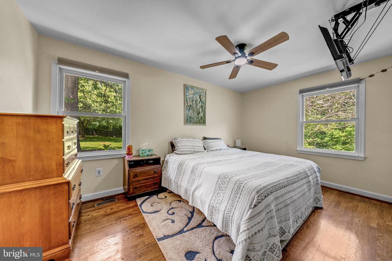
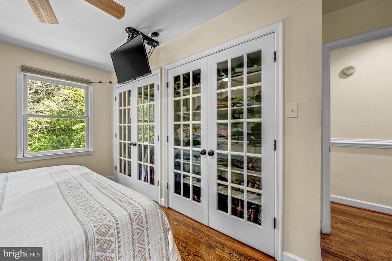
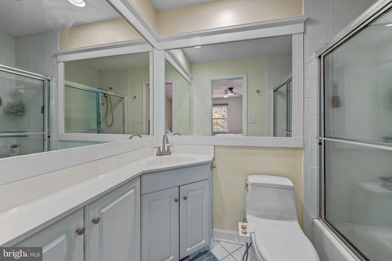
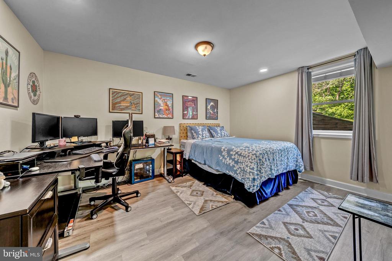
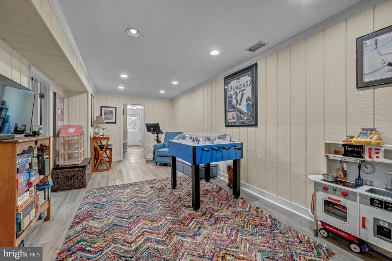
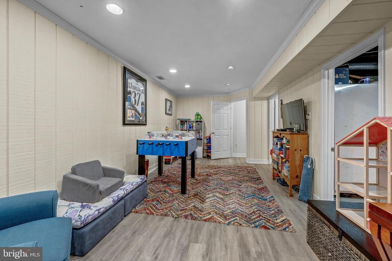
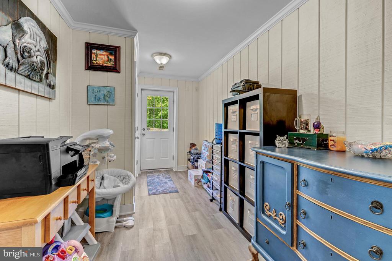
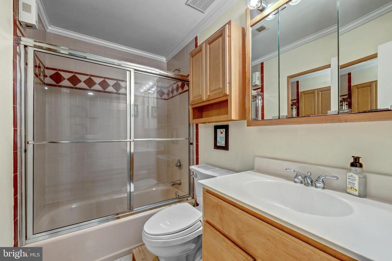
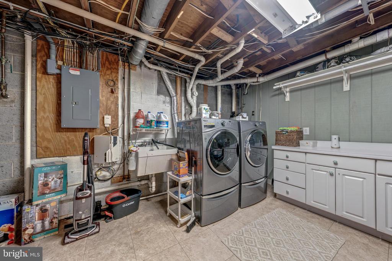
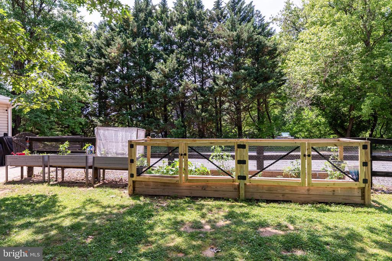
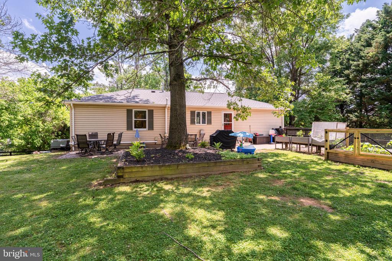
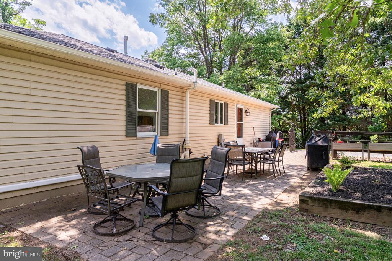
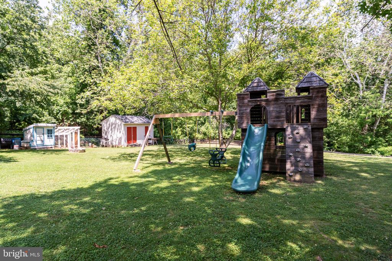
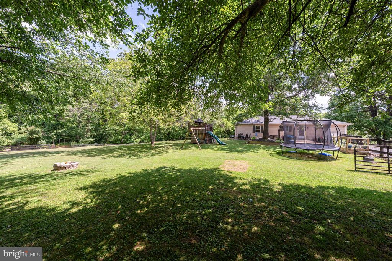
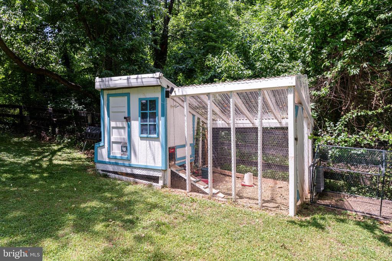
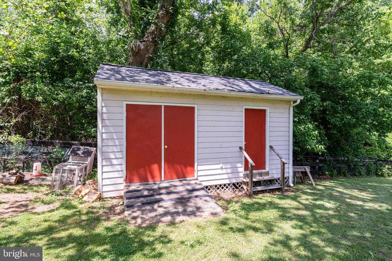
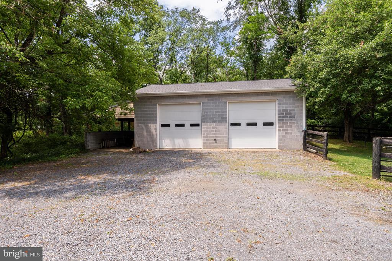
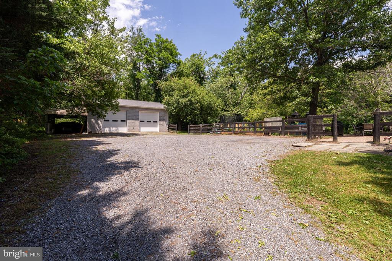
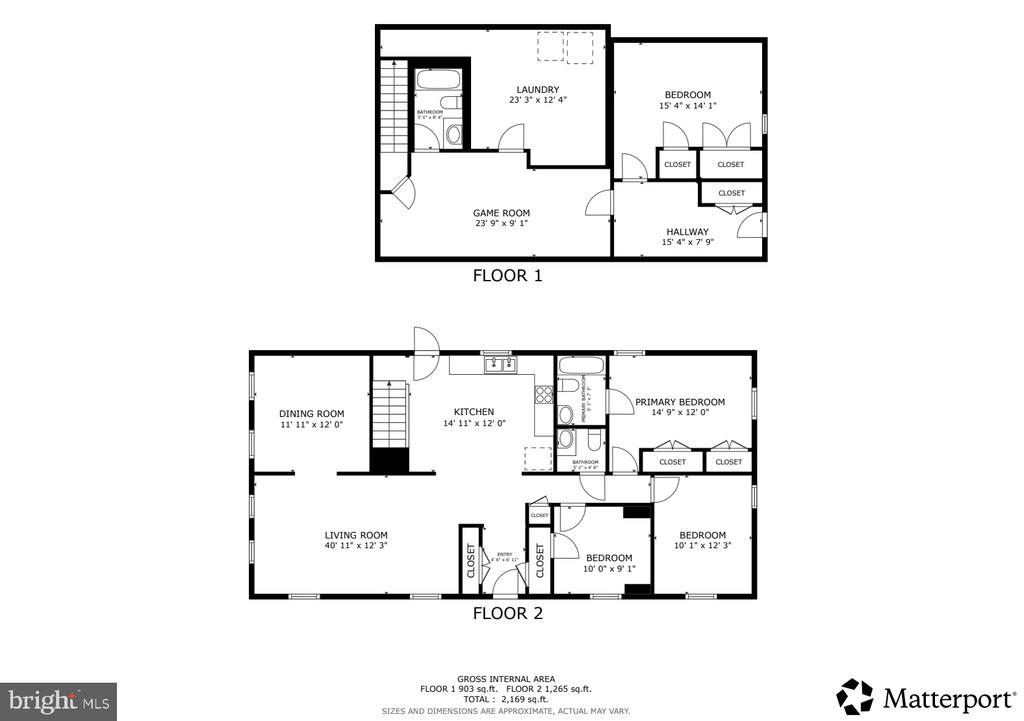
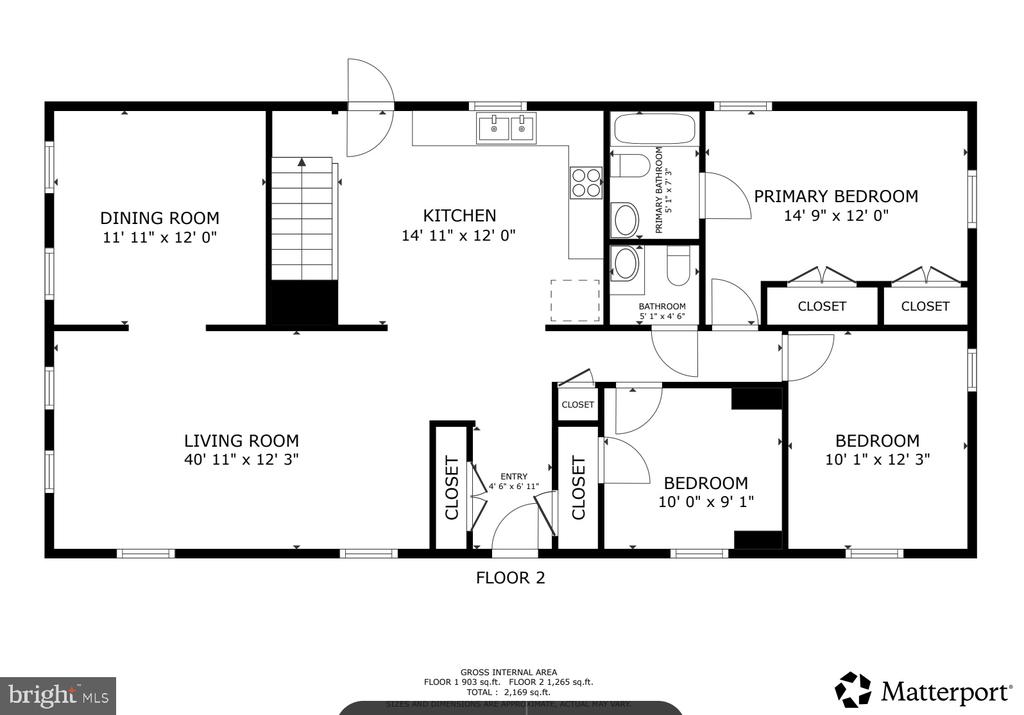
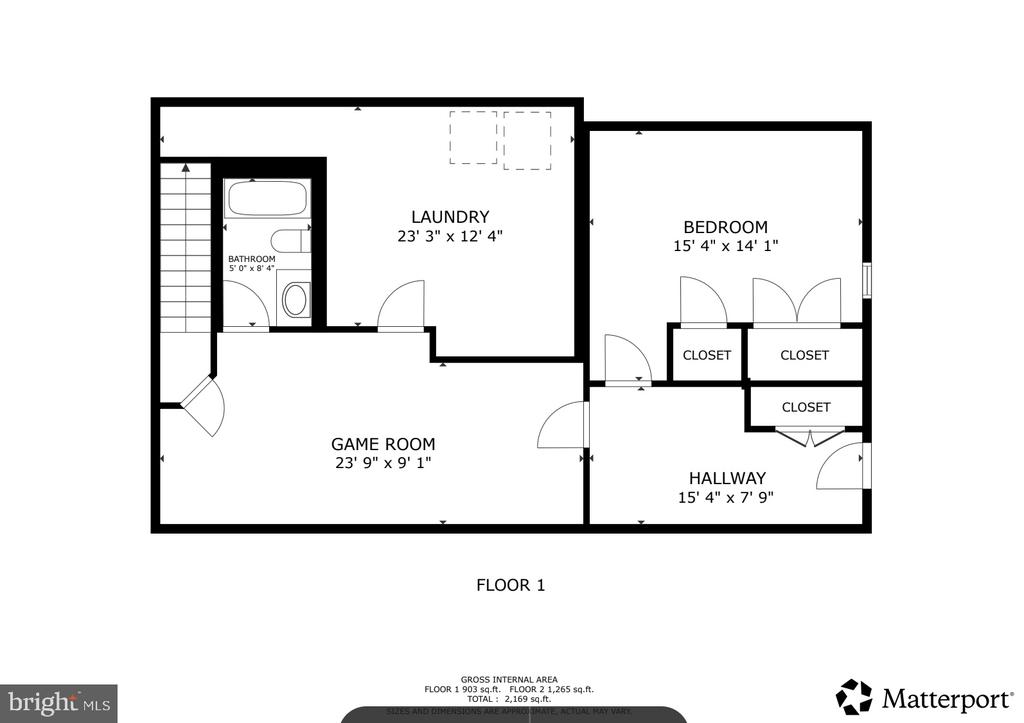
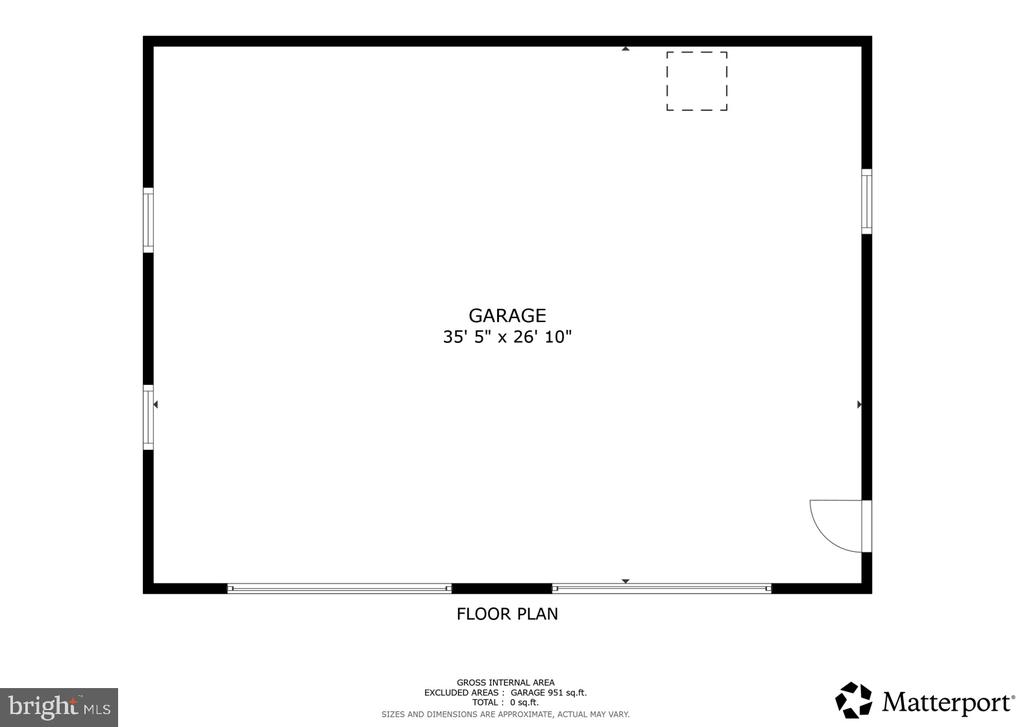
Welcome to 35094 Scotland Heights Road, a beautiful home nestled in the sought-after Scotland Heights community in the Town of Round Hill. Situated on a spacious 1.43-acre parcel, this property offers the perfect blend of small-town charm, privacy, and convenience. The main level offers a welcoming flow between the kitchen, dining, and living areas, creating an inviting atmosphere for everything from family celebrations to quiet evenings at home. The finished, walk-out basement provides extra living space including a large bedroom, plenty of storage, and a full bathroom. Step outside and enjoy the peaceful patio area and backyard with plenty of space for gardening, chickens, and outdoor entertaining. The property also includes a heated detached two-car garage with ample room for vehicles, tools, equipment, and workshop activities. Recent upgrades include new roofs on all three structures replaced in 2024, an updated powder room, a new refrigerator and oven installed in 2023, refinished hardwood floors, and clearing around the stream in the rear yard. You do not want to miss this opportunity to live in the countryside of Western Loudoun just minutes from Round Hill, Purcellville, Franklin Park, major commuter routes, shopping, dining, and the area's renowned wineries and breweries!

Share Property

Location

35094 SCOTLAND HEIGHTS ROAD, ROUND HILL, VA 20141

Status

Sold

Date Sold

August 14, 2026
Brittany Hartz

Brittany Hartz

Featured Amenities

Interior

  • total bedrooms4
  • Total bathrooms3
  • full bathrooms2
  • half bathroom1
  • Laundry room Basement
  • Flooring Hardwood
  • APPLIANCES Dishwasher, Extra Refrigerator/Freezer, Exhaust Fan, Freezer, Microwave, Oven/Range - Gas, Refrigerator, Stainless Steel Appliances, Washer - Front Loading, Dryer - Front Loading, Water Heater
  • other interior Features Ceiling Fan(s), Dining Area, Family Room Off Kitchen, Floor Plan - Traditional, Water Treat System, Wood Floors

Area & Lot

  • Status Sold
  • Date Sold August 14, 2026
  • Living Area2,050 Sq.Ft.
  • Total Area2,050 Sq.Ft.
  • Lot Area1.43 Acres
  • MLS® IDVALO2128356
  • TypeResidential
  • YEAR BUILT1978
  • NeighborhoodRound Hill
  • Architecture StylesRaised Ranch/Rambler
  • Elementary SchoolROUND HILL
  • Middle SchoolHARMONY
  • High SchoolWOODGROVE
  • School DistrictLOUDOUN COUNTY PUBLIC SCHOOLS

Exterior

  • STORIES2
  • Garage Space2.0
  • water SourceWell
  • utilitiesPropane
  • PoolNo Pool
  • roofAsphalt
  • parkingDetached Garage, Driveway
  • HEAT TYPEHeat Pump(s)
  • AIR CONDITIONINGHeat Pump(s)
  • sewerPrivate Sewer
  • SubstructurePermanent
  • Disability FeaturesNone
  • security FeaturesSmoke Detector, Surveillance Sys
  • other exterior FeaturesOutbuilding(s)

Financial

  • Sales Price$645,000
  • Real Estate Tax $5,076/yr
  • Zoning AR1

Round Hill

This neighborhood is a charming small town in Virginia, known for its rural atmosphere and a population of approximately 668 residents.

Explore

Work

As a community-driven real estate firm, we are dedicated to supporting you through every step of your real estate journey. Whether you’re buying, selling, or exploring possibilities, our team is here to empower your decisions and deliver real results. Let us help you write the next chapter in your story.

Follow Me on Instagram