3419 UNIVERSITY BOULEVARD W 102
SEE ALL PHOTOS
3419 UNIVERSITY BOULEVARD W 102
Sold

3419 UNIVERSITY BOULEVARD W 102

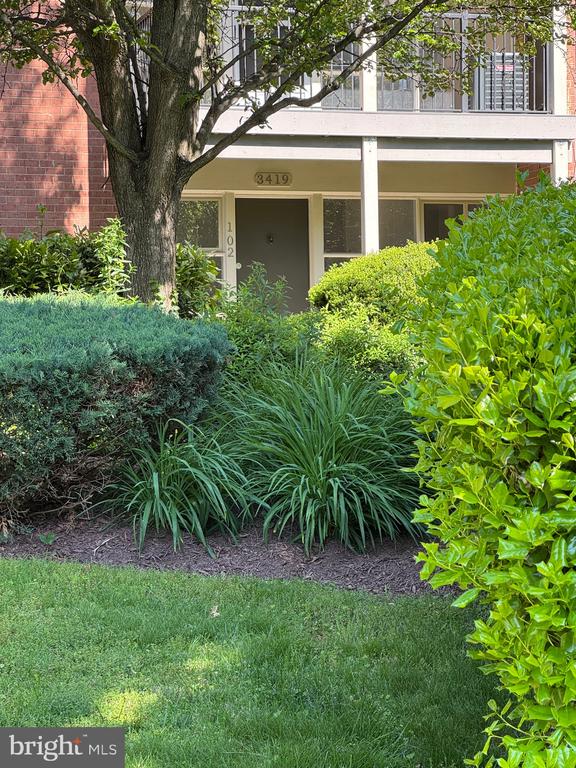
3419 UNIVERSITY BOULEVARD W Unit: 102, KENSINGTON, MD 20895

$205,000
$205,000

3419 UNIVERSITY BOULEVARD W 102

2 Beds 1 Bath 781 Sq.Ft.

Description

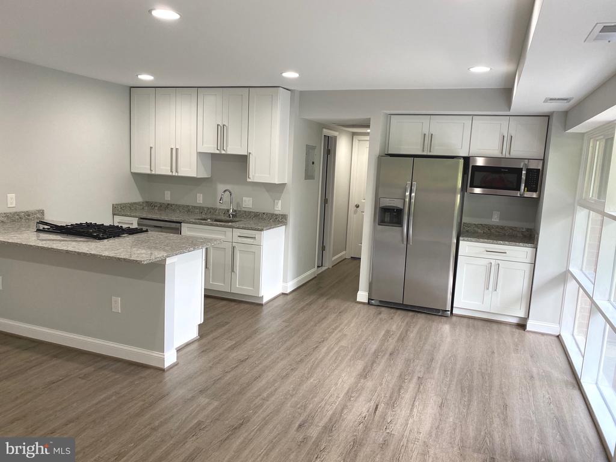
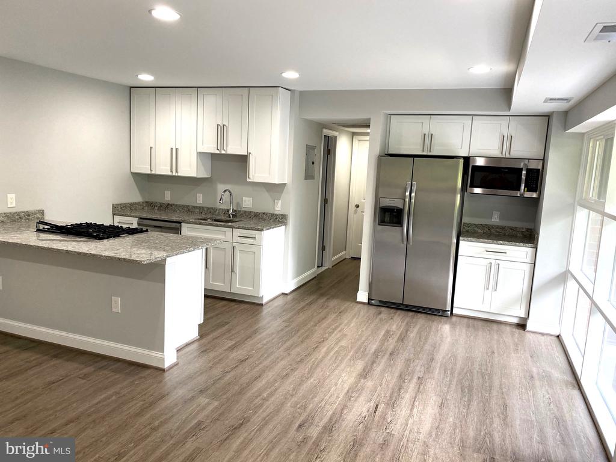
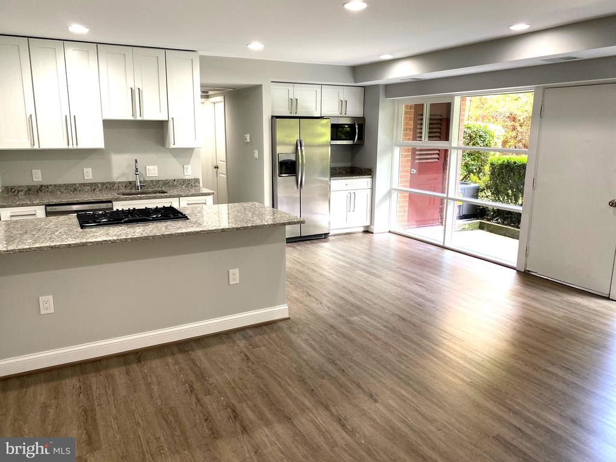
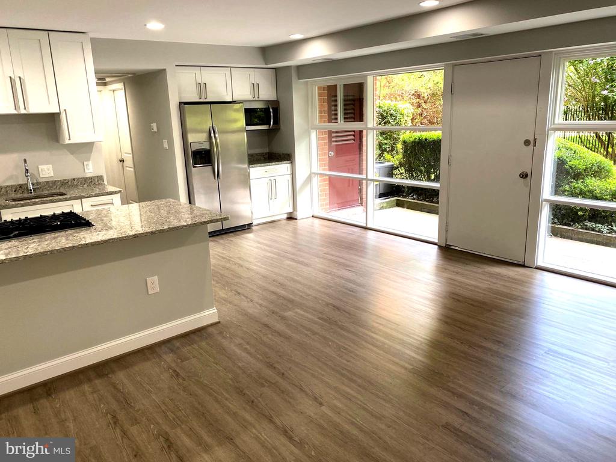
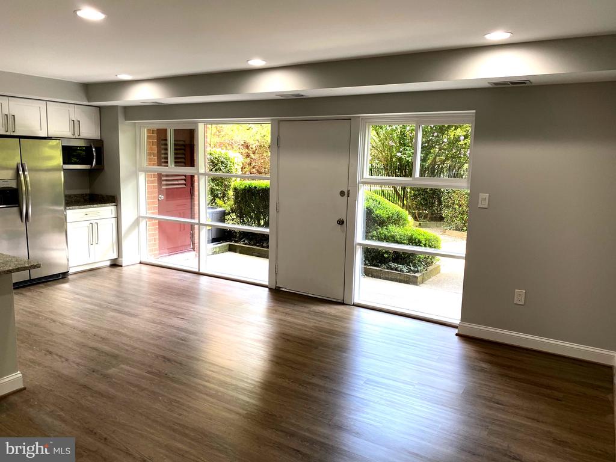
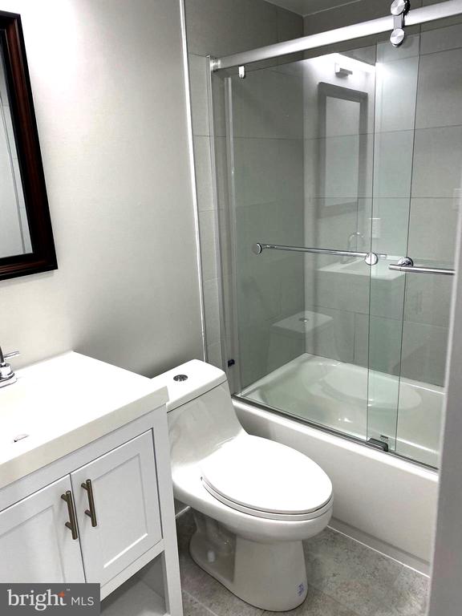
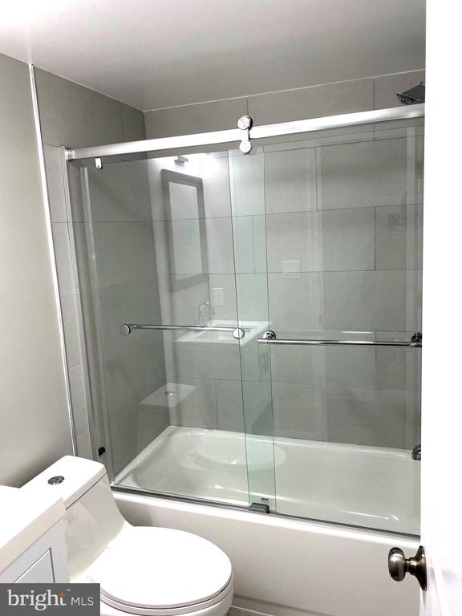
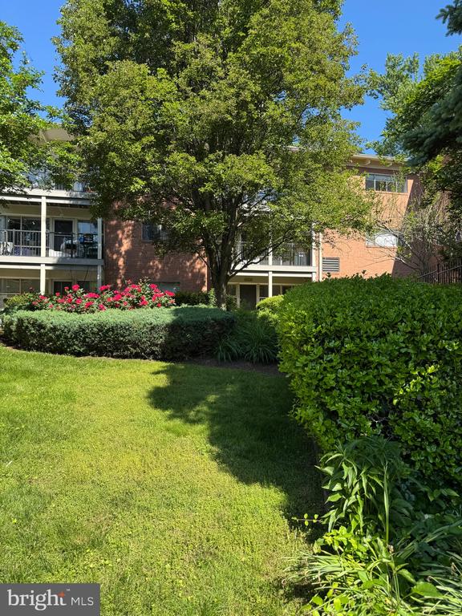
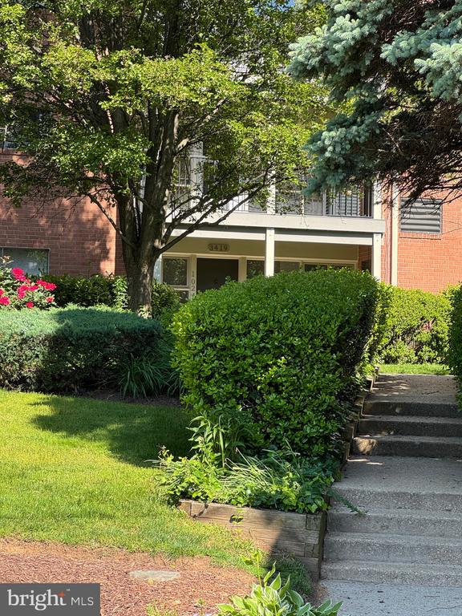
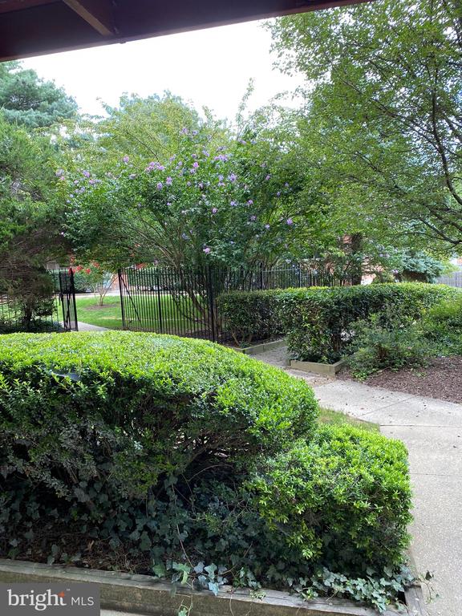
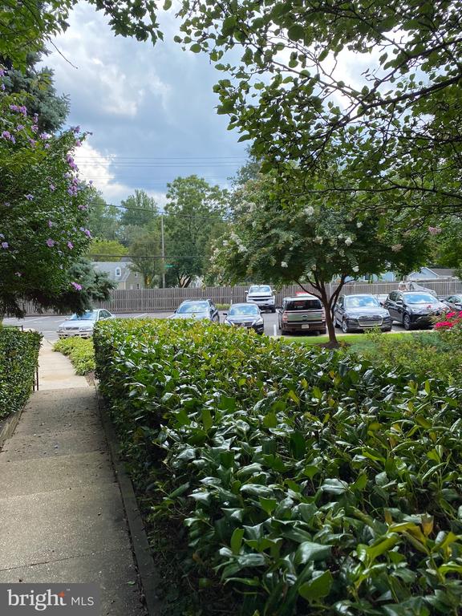
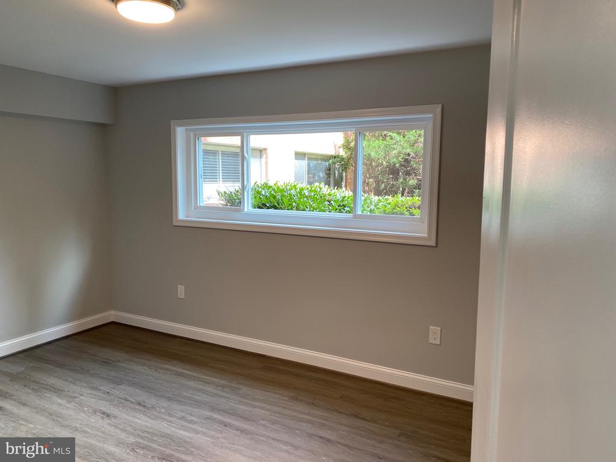
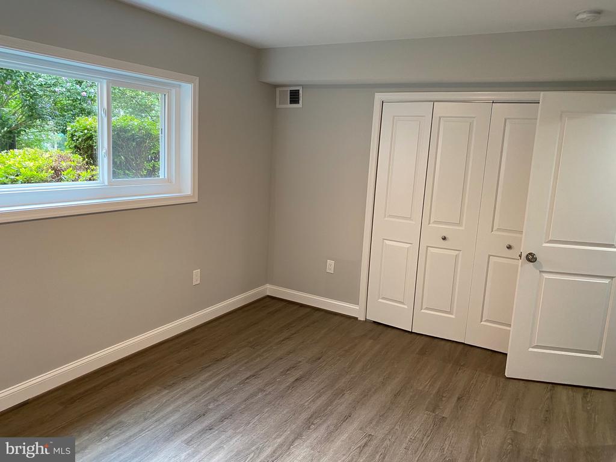
EVERYTHING was new in 2020 in this open concept first floor condo. New bathroom, NEW Furnace, New AC new electric, New kitchen with stainless and granite, Upgraded stainless appliances (refrigerator is brand new), New doors and windows. New luxury vinyl flooring. Simply an amazing renovation. Walk out to your private patio just steps to parking lot, shopping and restaurants. Wheaton METRO 1.2 miles.

Share Property

Location

3419 UNIVERSITY BOULEVARD W Unit: 102, KENSINGTON, MD 20895

Status

Sold

Date Sold

December 12, 2025
Mark Hudson

Mark Hudson

Featured Amenities

Interior

  • total bedrooms2
  • Total bathroom1
  • full bathroom1
  • Laundry room Shared
  • Flooring Luxury Vinyl Plank
  • APPLIANCES Built-In Microwave, Dishwasher, Disposal, Icemaker, Oven - Self Cleaning, Oven/Range - Gas, Refrigerator
  • other interior Features Kitchen - Island, Floor Plan - Open

Area & Lot

  • Status Sold
  • Date Sold December 12, 2025
  • Living Area781 Sq.Ft.
  • Total Area781 Sq.Ft.
  • MLS® IDMDMC2180618
  • TypeCondo
  • YEAR BUILT1962
  • NeighborhoodKensington
  • Architecture StylesTraditional
  • School DistrictMONTGOMERY COUNTY PUBLIC SCHOOLS

Exterior

  • STORIES3
  • water SourcePublic
  • utilitiesCable TV, Above Ground
  • PoolNo Pool
  • parkingOff Street, Parking Lot
  • HEAT TYPEForced Air
  • AIR CONDITIONINGCentral A/C
  • sewerPublic Sewer
  • Disability FeaturesNone
  • HOA AmenitiesNone

Financial

  • Sales Price$205,000
  • Real Estate Tax $1,746/yr
  • Zoning R20

Kensington

It is located outside the Capital Beltway around the Rock Creek basin, offering respite from District’s swampy summers.

Explore

Work

As a community-driven real estate firm, we are dedicated to supporting you through every step of your real estate journey. Whether you’re buying, selling, or exploring possibilities, our team is here to empower your decisions and deliver real results. Let us help you write the next chapter in your story.

Follow Me on Instagram