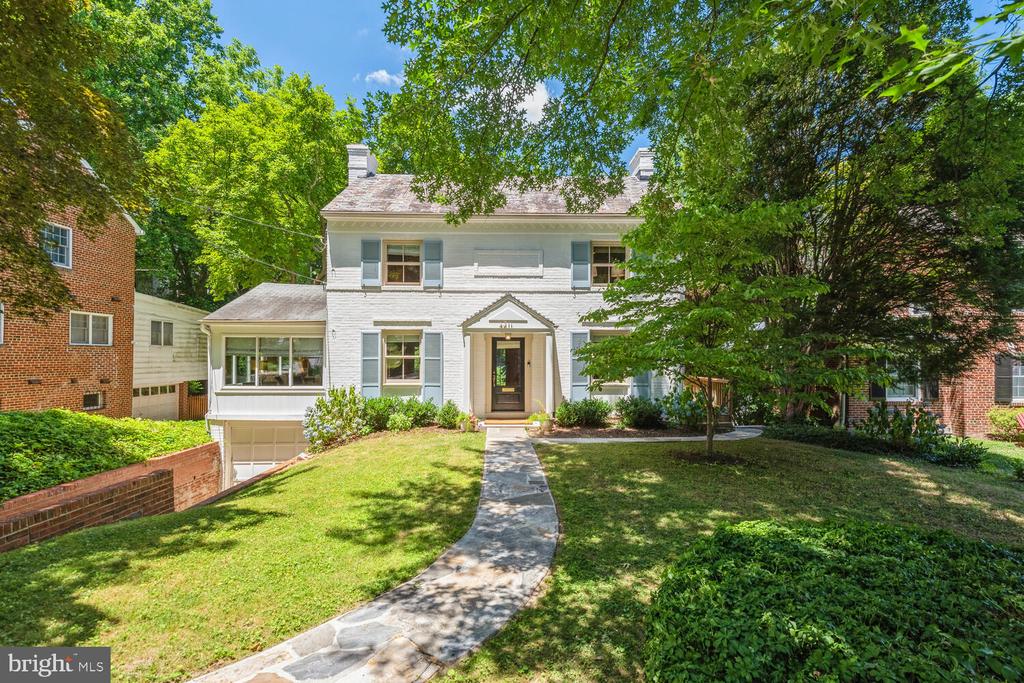
White two-story house with a curved stone walkway, broad lawn, and mature shade trees.
3411 THORNAPPLE STREET
SEE ALL PHOTOS
White two-story house with a curved stone walkway, broad lawn, and mature shade trees.
3411 THORNAPPLE STREET
Sold

3411 THORNAPPLE STREET

3411 THORNAPPLE STREET, CHEVY CHASE, MD 20815

$1,650,000
$1,650,000

3411 THORNAPPLE STREET

4 Beds 4 Baths 2,959 Sq.Ft. 8,288 Sq.Ft.

Description

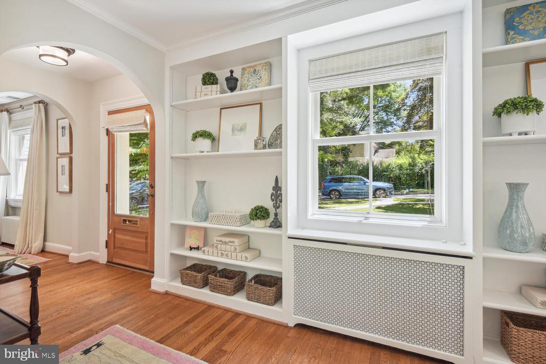
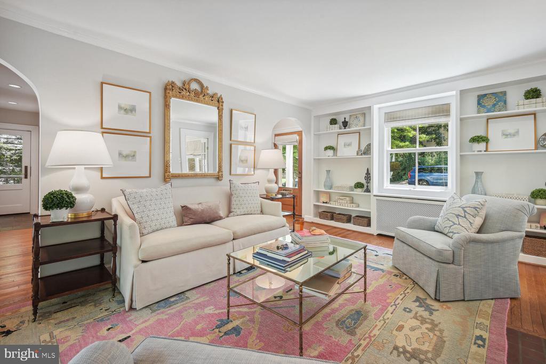
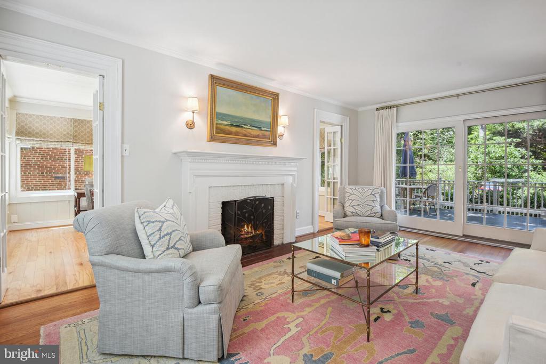
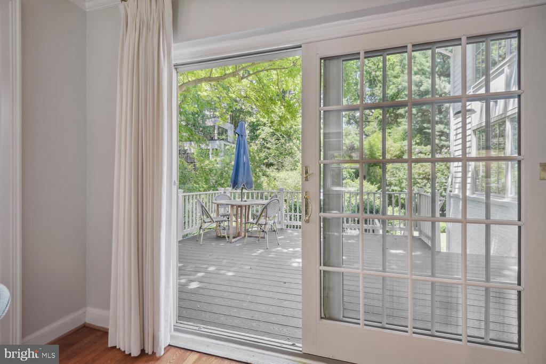
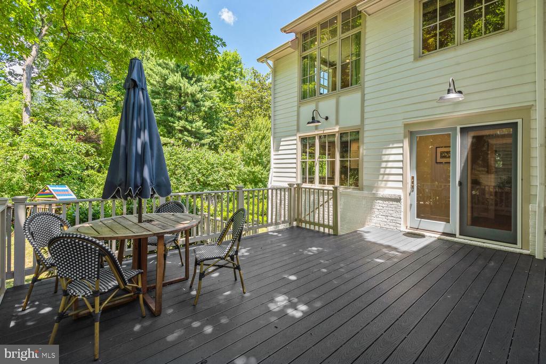
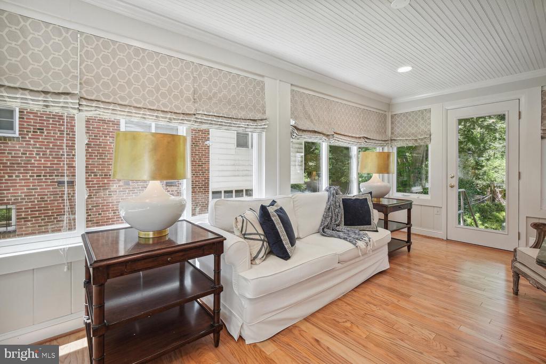
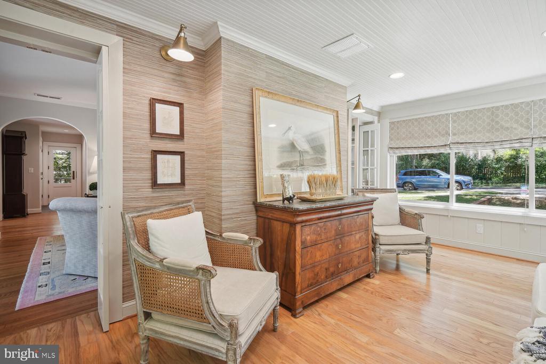
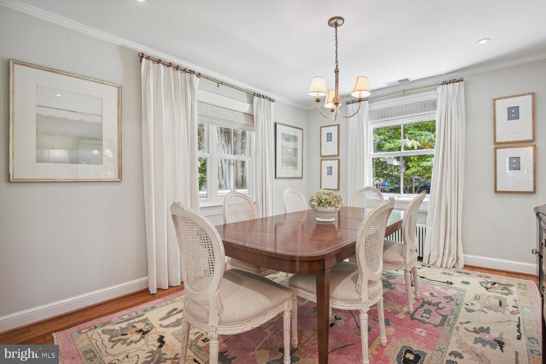
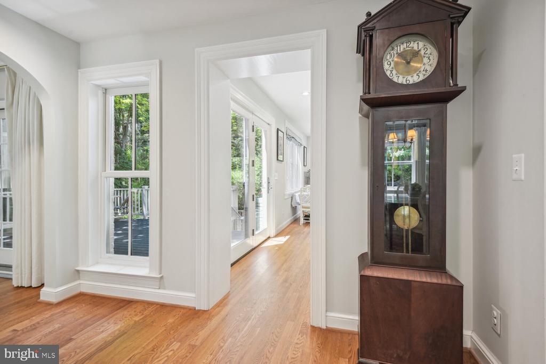
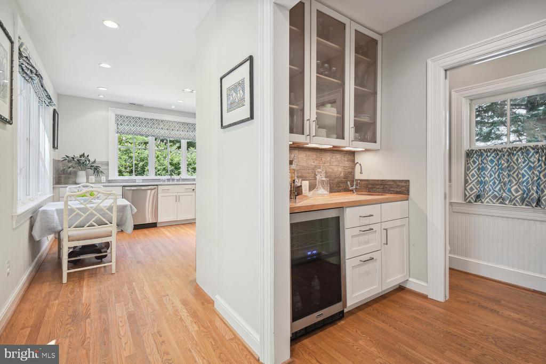
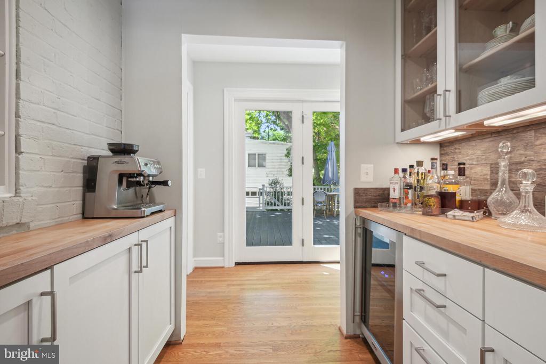
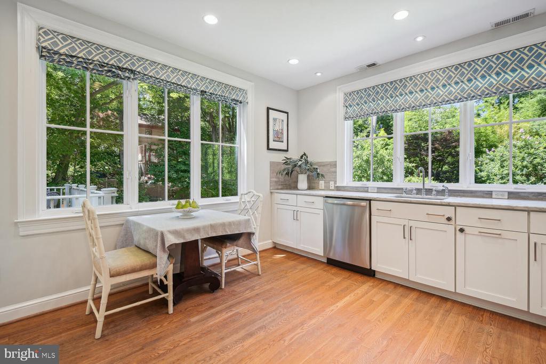
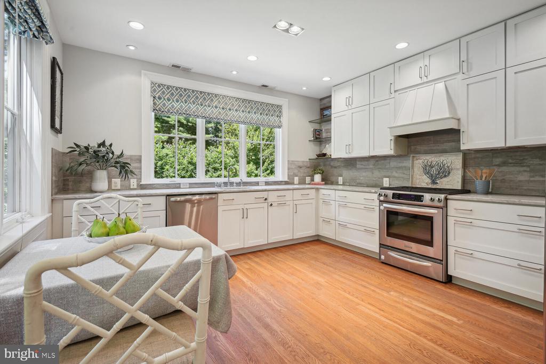
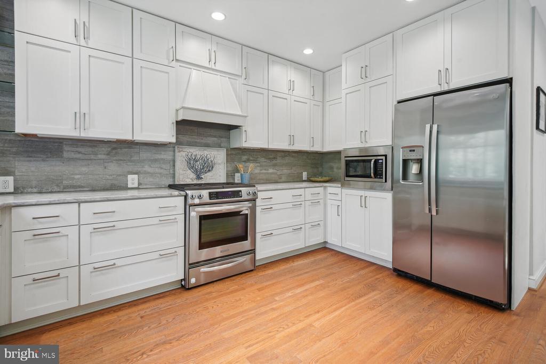
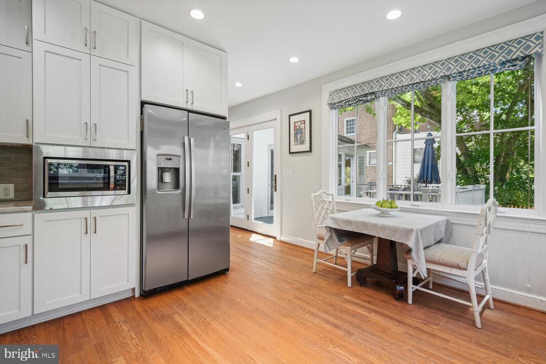
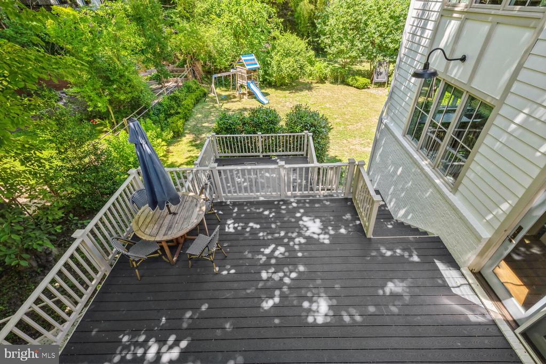
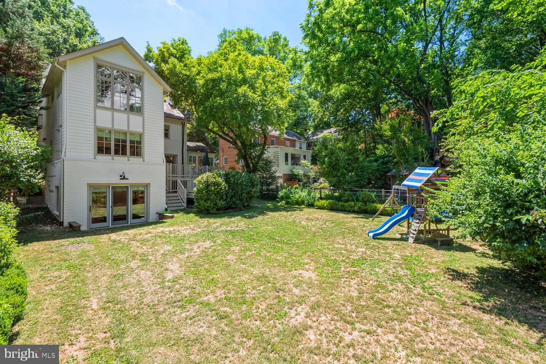
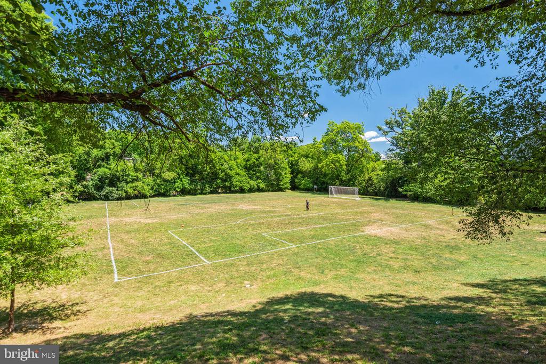
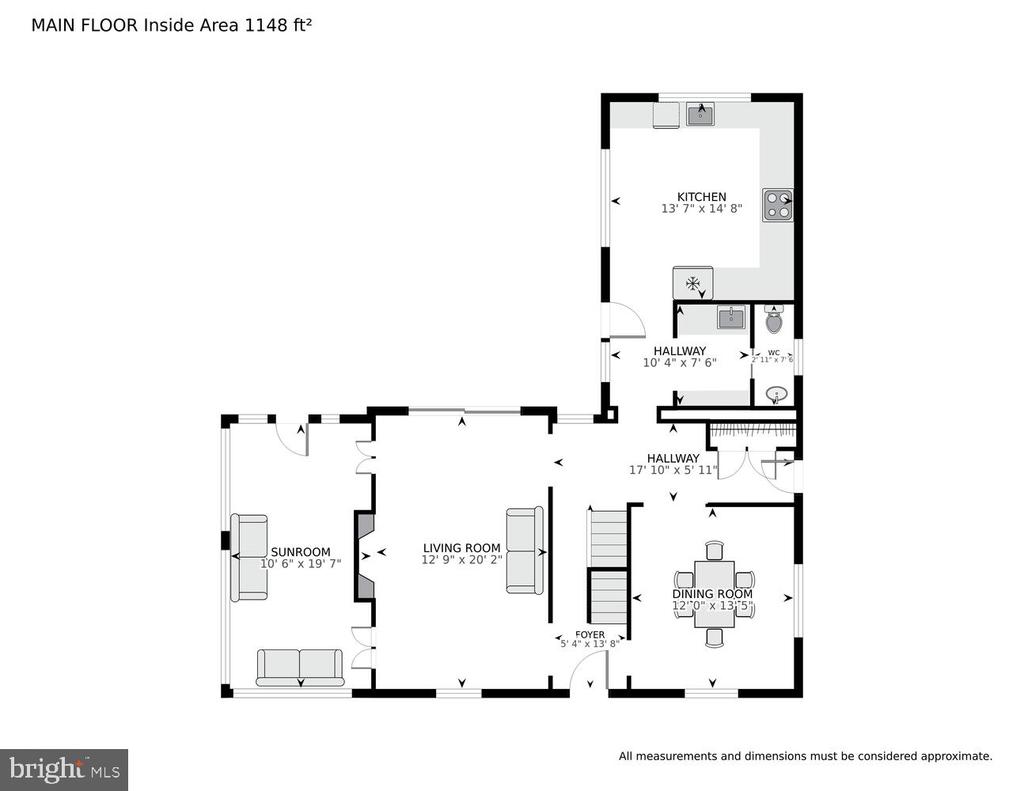
Welcome to 3411 Thornapple St, Chevy Chase, MD! Upon entering, you are greeted by the warmth of hardwood floors that flow throughout the home. The main level offers a perfect blend of comfort and elegance - a well appointed dining room, an expansive living room with the ambiance of a wood burning fireplace, a study, and a renovated kitchen equipped with a gas oven and ample storage, ideal for culinary enthusiasts. Pour yourself a drink in the wet bar and walkthrough the kitchen as it opens up to a large patio perfect for seamless indoor/outdoor entertaining. Dip in the hot tub to unwind after a long day or play ball in the large, flat backyard.

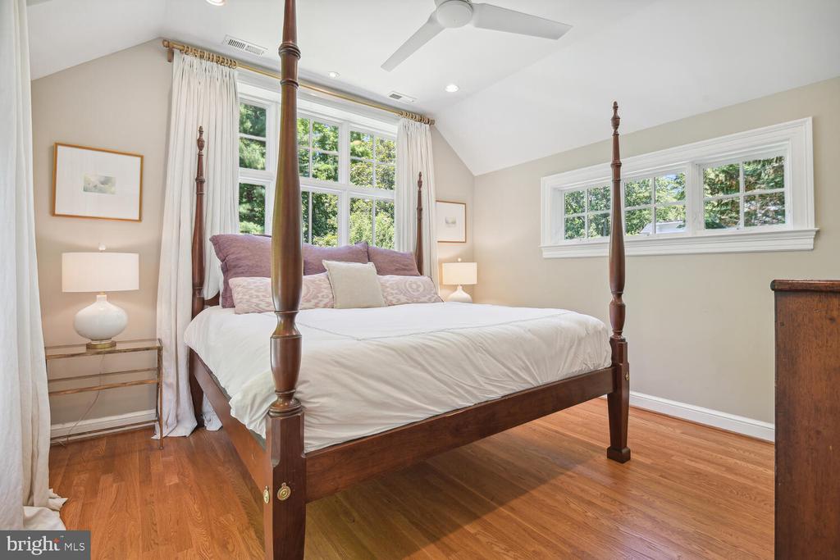
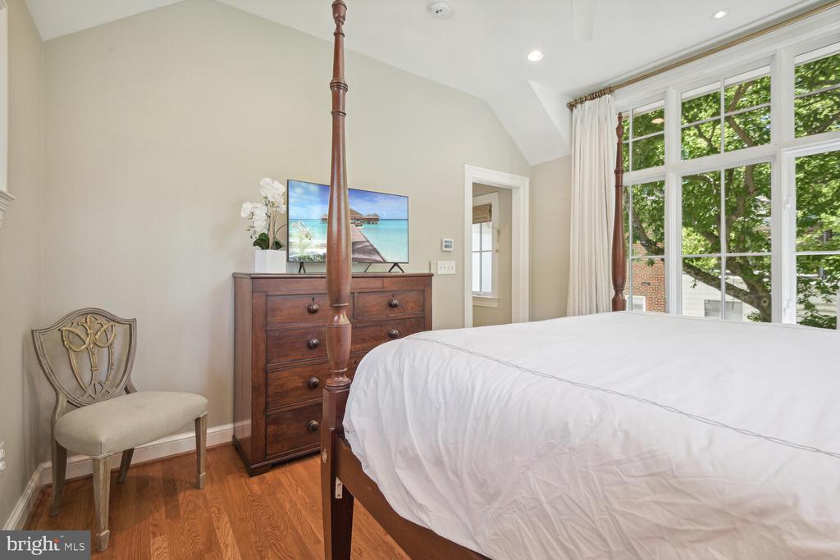
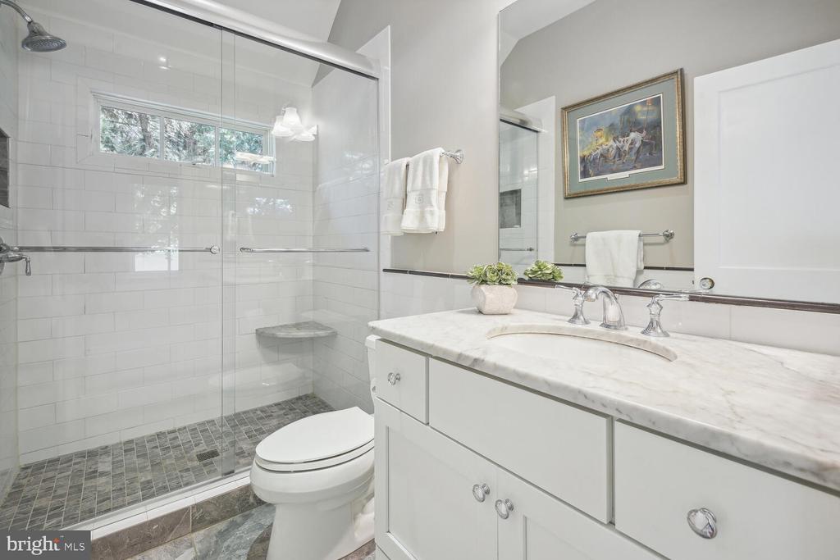
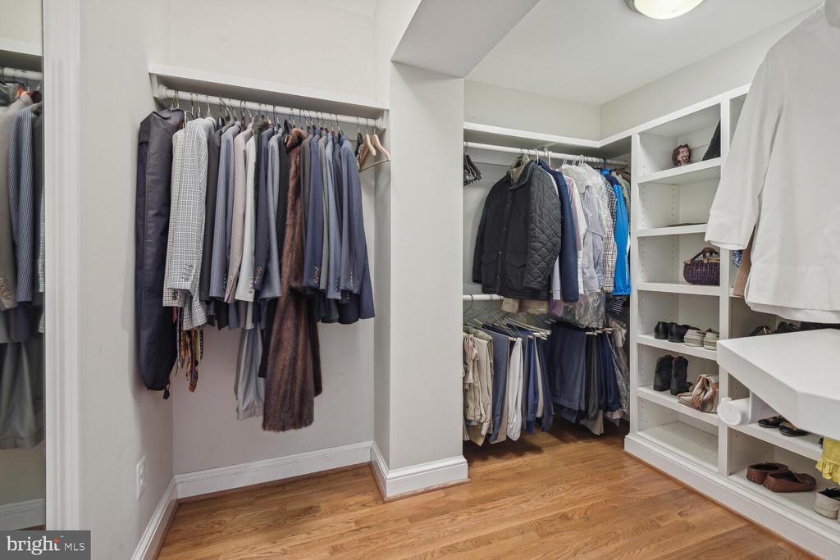
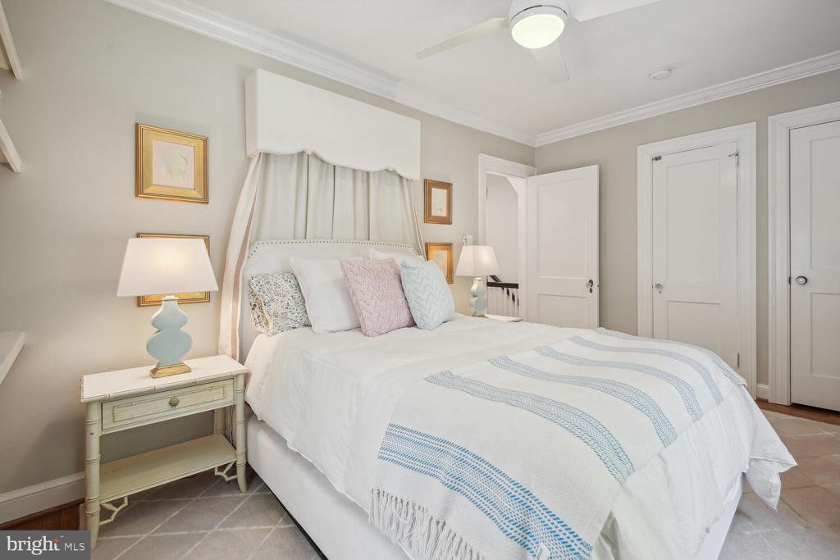
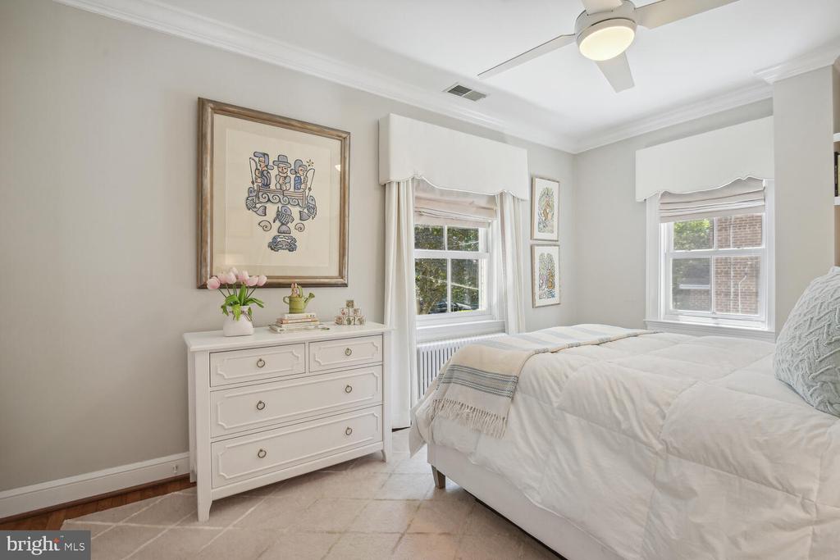
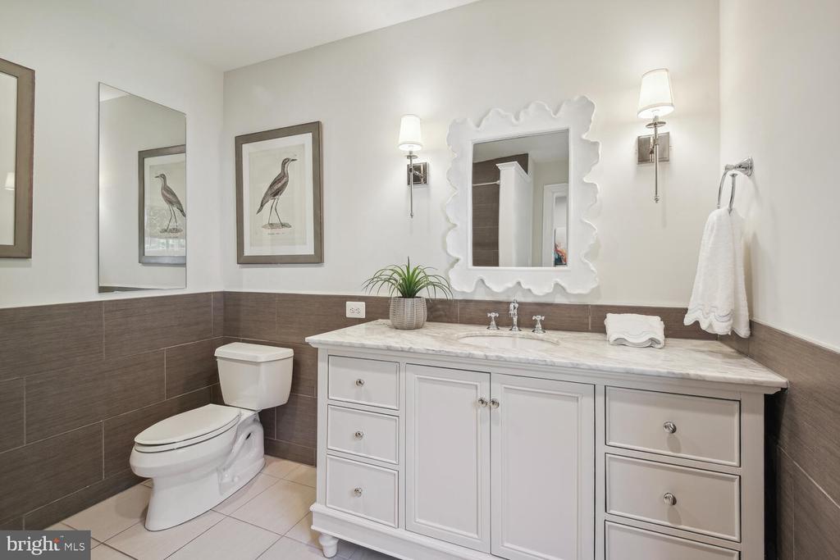
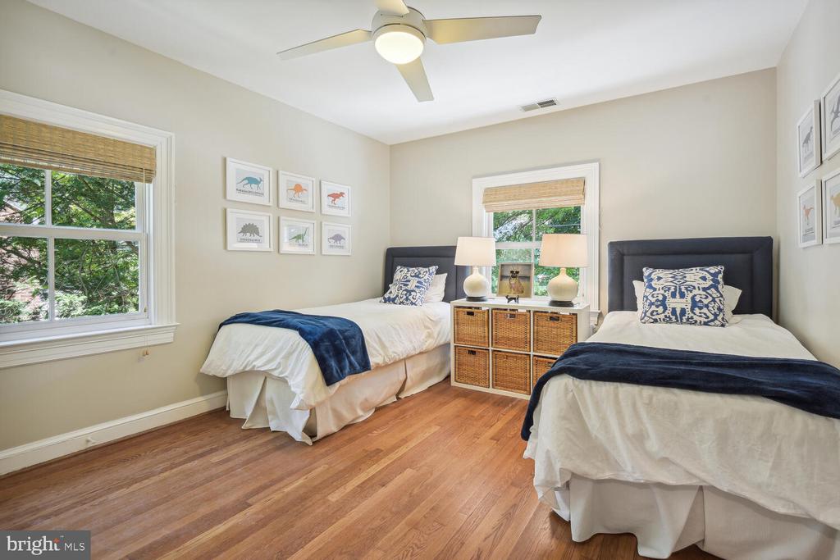
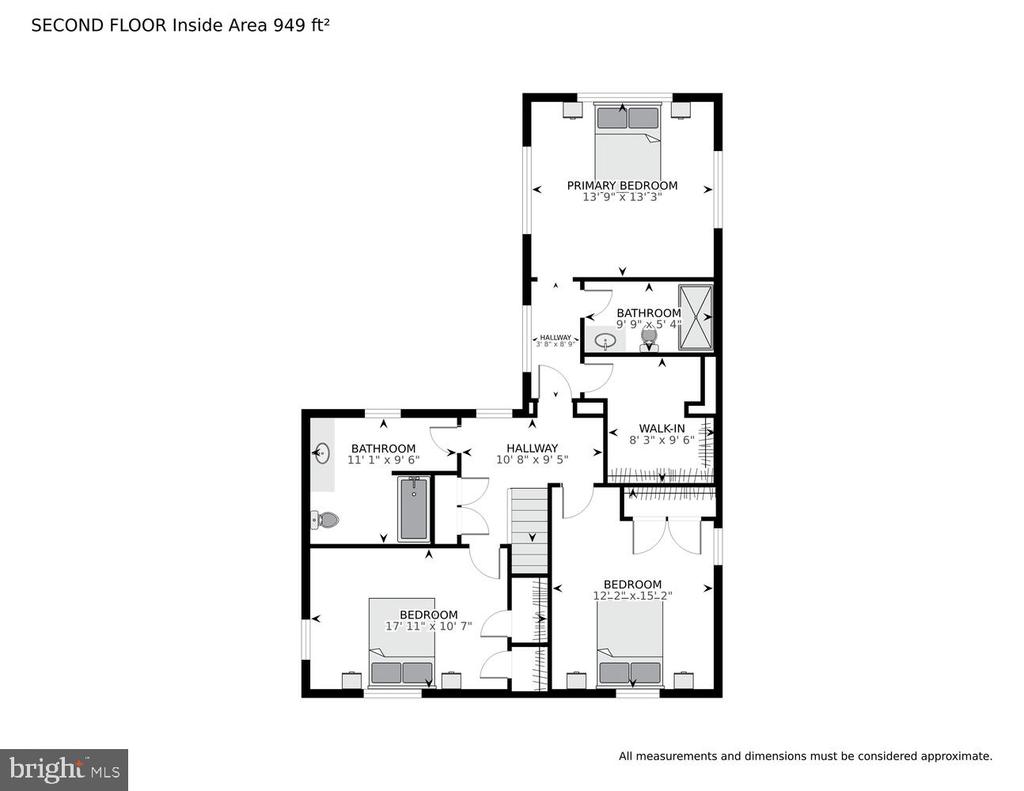
Upstairs you will find three bedrooms and two full baths. The primary suite is private and spacious with oversized windows and a generous walk-in closet.

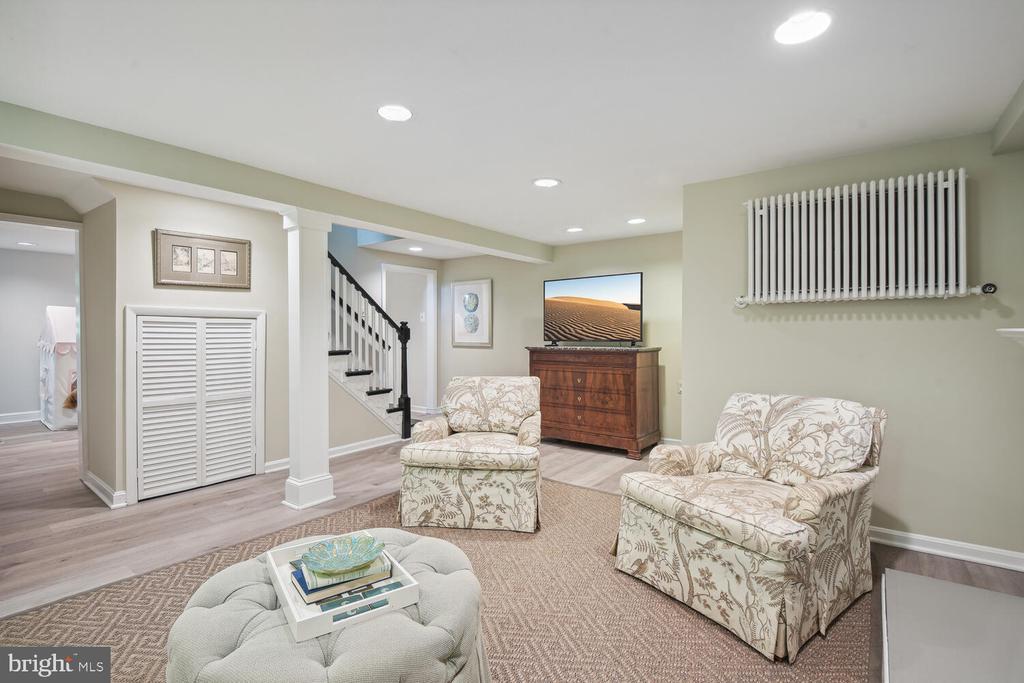
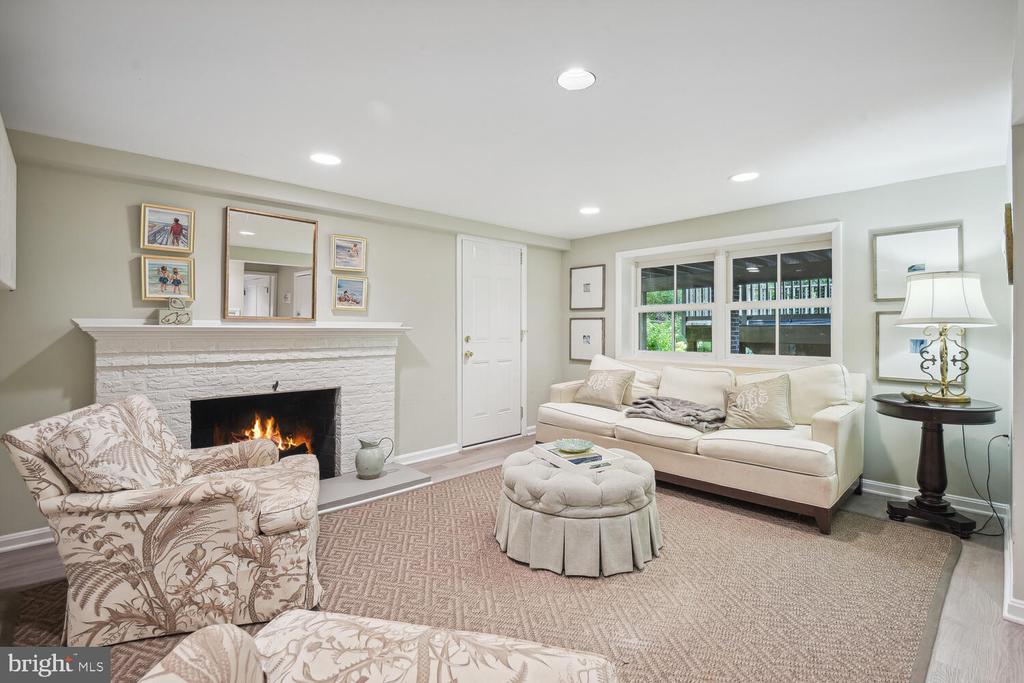
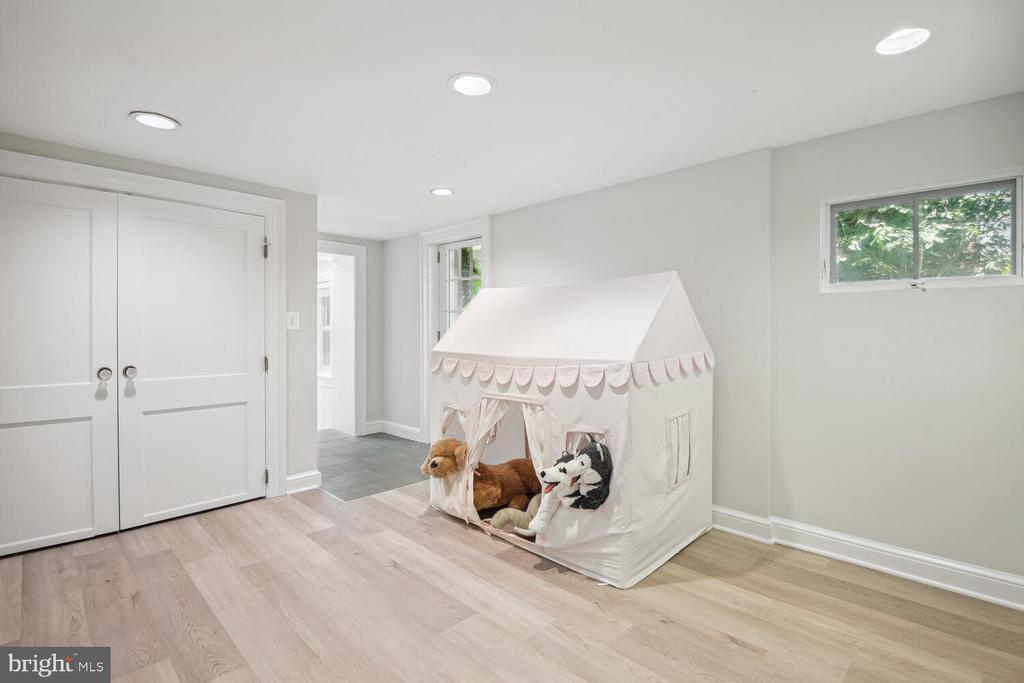
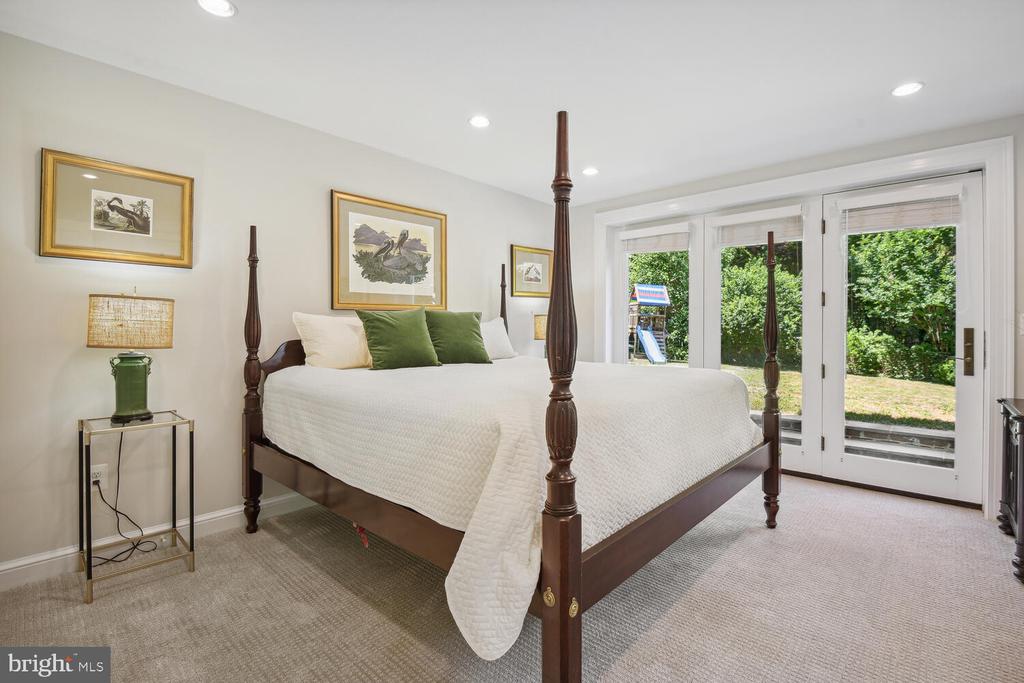
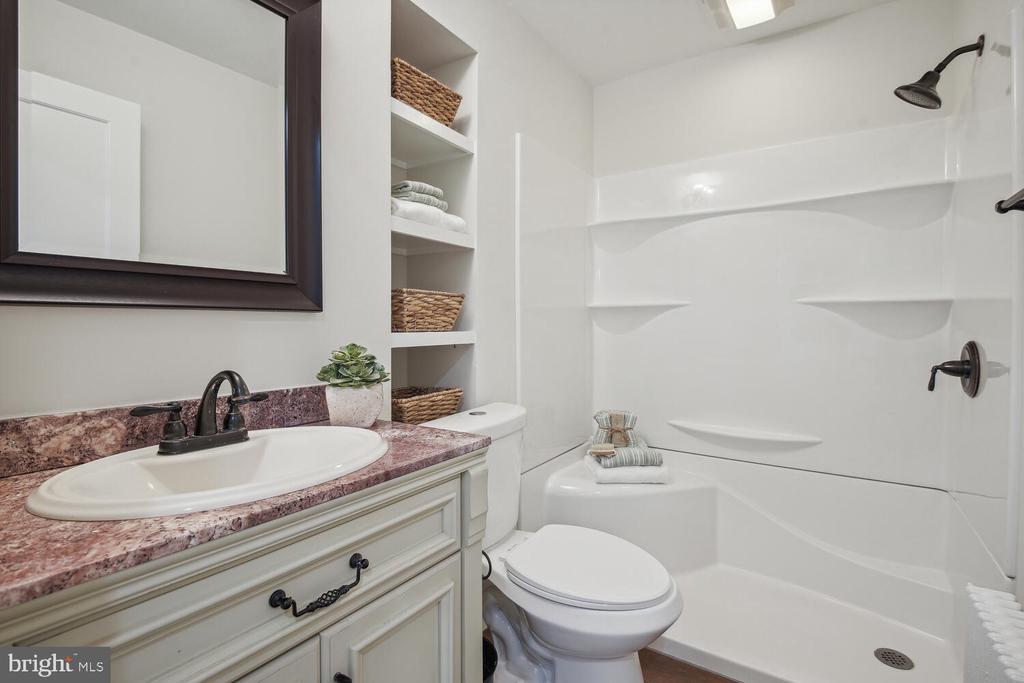
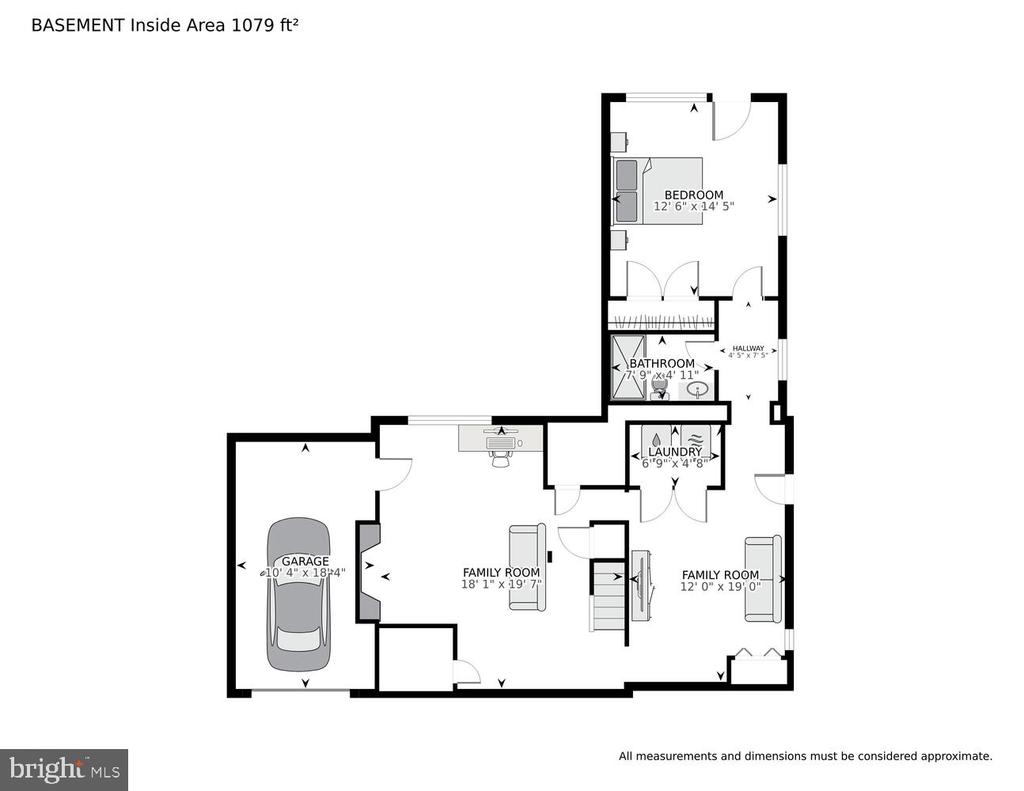
Downstairs is a finished basement with two rooms ideal for multiple uses. Wind around to find a full bathroom and bedroom for your guests or Au Pair.

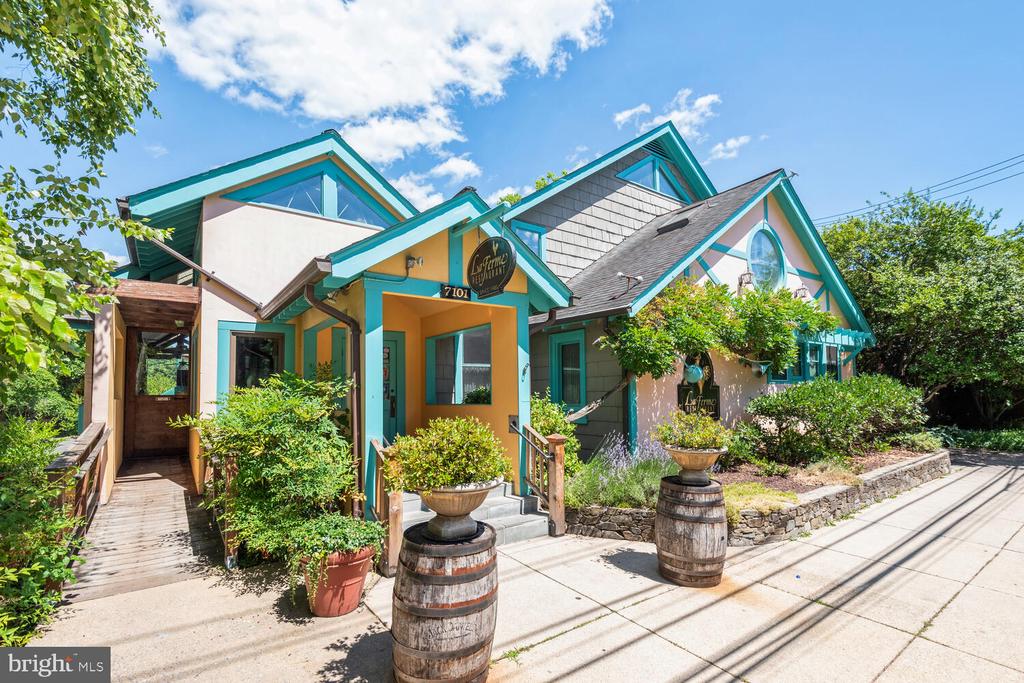
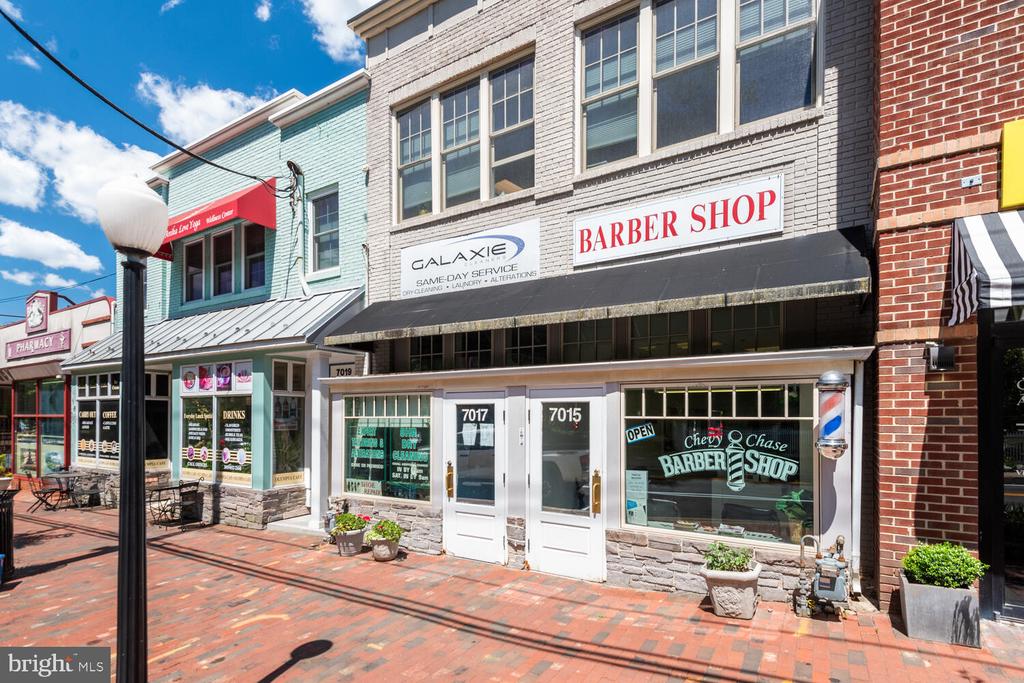
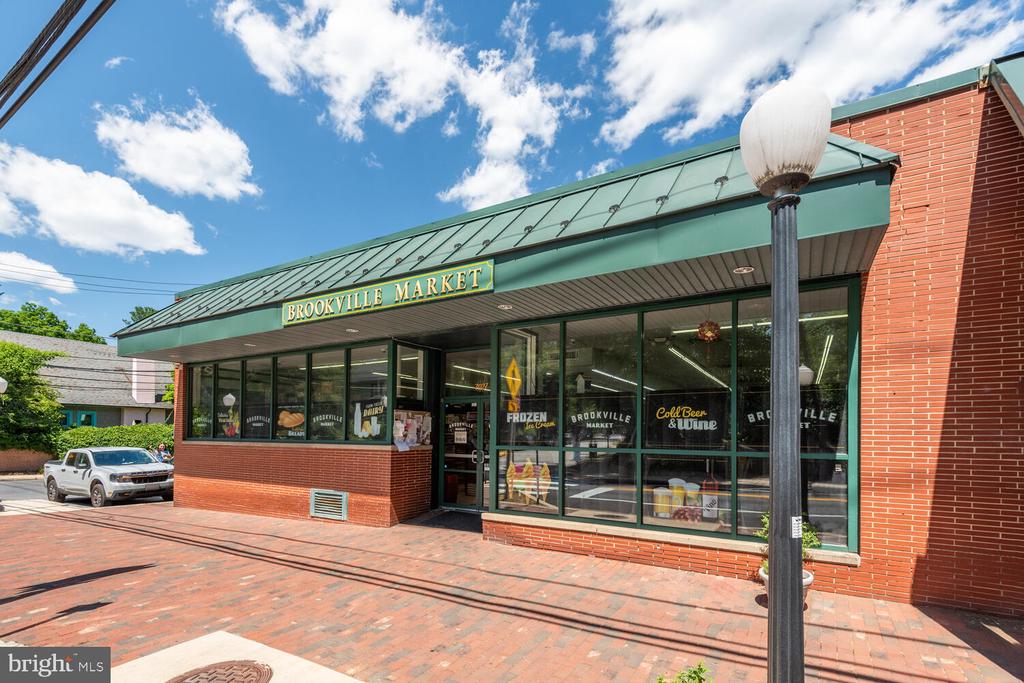
Located in the desirable area of Martins Addition in Chevy Chase, this home offers a combination of luxury and tranquility. With its thoughtful design and sought-after amenities, this residence presents a unique opportunity to experience the best of suburban living while being just blocks from Shepherd Park, the Brookville Market and shops and renowned French restaurant, La Ferme. Don't miss the chance to make this remarkable property your own.

Share Property

Location

3411 THORNAPPLE STREET, CHEVY CHASE, MD 20815

Status

Sold

Date Sold

August 29, 2024
Eleanor Nading

Eleanor Nading

Featured Amenities

Interior

  • total bedrooms4
  • Total bathrooms4
  • full bathrooms3
  • half bathroom1
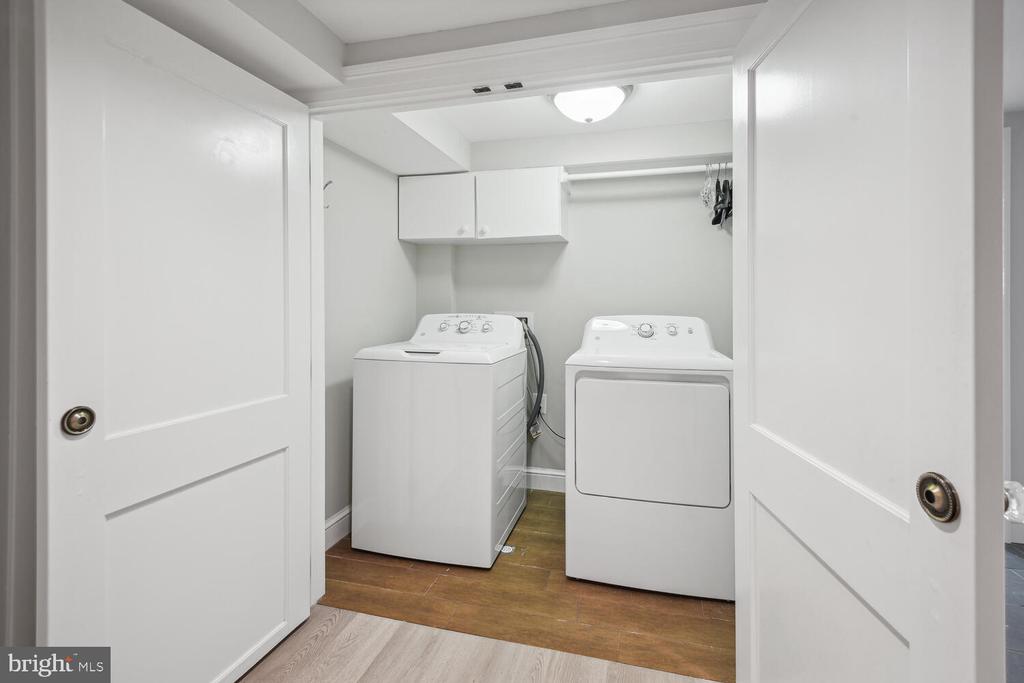
  • Laundry room Basement
  • APPLIANCES Built-In Microwave, Built-In Range, Dishwasher, Disposal, Dryer, Exhaust Fan, Oven/Range - Gas, Range Hood, Refrigerator, Stainless Steel Appliances, Washer, Water Heater
  • other interior Features Breakfast Area, Built-Ins, Ceiling Fan(s), Chair Railings, Crown Moldings, Floor Plan - Traditional, Formal/Separate Dining Room, Kitchen - Gourmet, Primary Bath(s), Walk-in Closet(s), Wet/Dry Bar, Window Treatments, Wine Storage, Wood Floors

Area & Lot

  • Status Sold
  • Date Sold August 29, 2024
  • Living Area2,959 Sq.Ft.
  • Total Area2,959 Sq.Ft.
  • Lot Area8,288 Sq.Ft.
  • MLS® IDMDMC2139814
  • TypeResidential
  • YEAR BUILT1936
  • NeighborhoodMontgomery County
  • Architecture StylesColonial
  • Elementary SchoolCHEVY CHASE
  • Middle SchoolSILVER CREEK
  • High SchoolBETHESDA-CHEVY CHASE
  • School DistrictMONTGOMERY COUNTY PUBLIC SCHOOLS

Exterior

  • STORIES3
  • Garage Space1.0
  • water SourcePublic
  • PoolNo Pool
  • lot featuresBacks to Trees, Front Yard, Landscaping, Level, Private, Rear Yard
  • parkingAttached Garage, Driveway
  • HEAT TYPERadiator
  • AIR CONDITIONINGHeat Pump(s)
  • sewerPublic Sewer
  • SubstructureConcrete Perimeter
  • Disability FeaturesNone
  • other exterior FeaturesHot Tub, Play Area, Play Equipment

Financial

  • Sales Price$1,650,000
  • Real Estate Tax $13,676/yr
  • Zoning R60

Montgomery County

Residents hike the miles of trails in Rock Creek Park, attend performances at the Strathmore, or explore local history at Glen Echo Park.

Explore

Work

As a community-driven real estate firm, we are dedicated to supporting you through every step of your real estate journey. Whether you’re buying, selling, or exploring possibilities, our team is here to empower your decisions and deliver real results. Let us help you write the next chapter in your story.

Follow Me on Instagram